 Move-in Ready

26126 Mossy Greens DriveKaty, TX
$678,118
Homesite 0024 • Based on the Downy floorplan
26126 Mossy Greens DriveKaty, TX
$678,118
4
Beds
3
Baths
3
Bay Garage
2
Stories
2,875
Sq. Ft.
Community Address
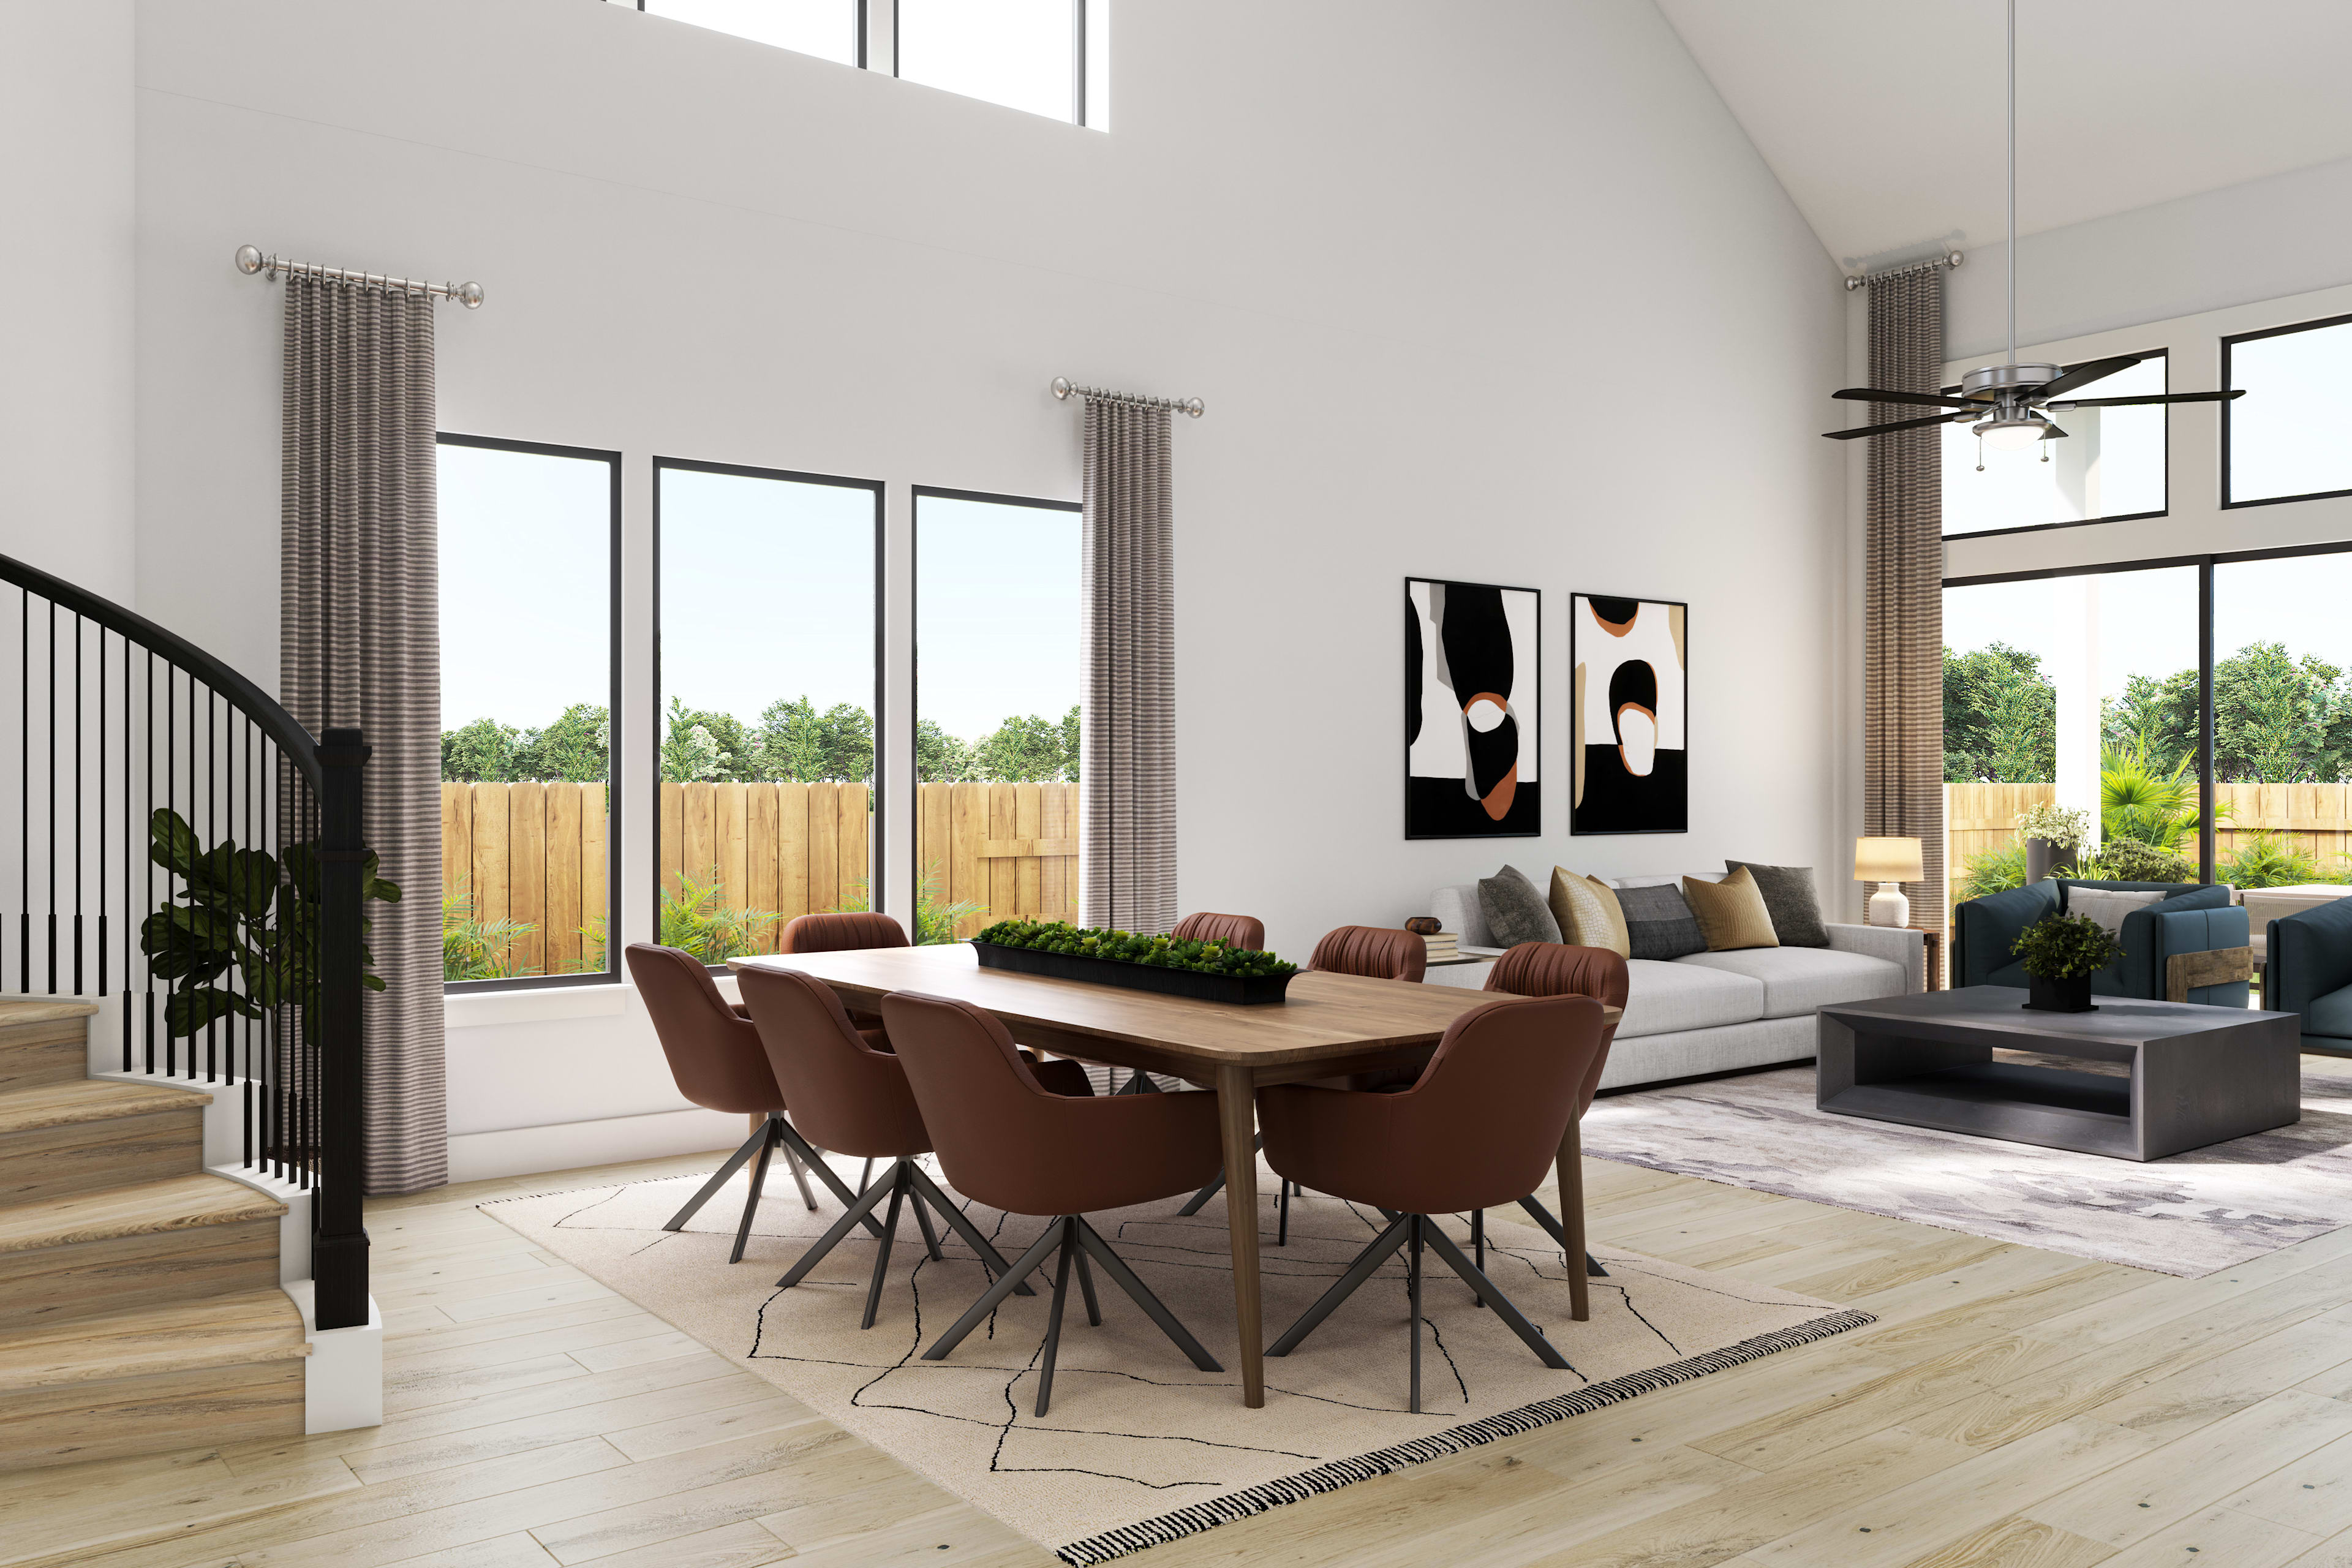
26103 Woods Bay Drive, Katy, TX 77494A grand foyer introduces the Downy layout, with a guest bedroom near the front and an open kitchen, dining area, and great room at the center of the home. The downstairs primary suite creates a private retreat, while the upstairs game room and secondary bedrooms provide flexible room for guests, hobbies, or family life. A covered outdoor living space and curated interior finishes add comfort and style to the home's practical two-story design.
Highlights Include
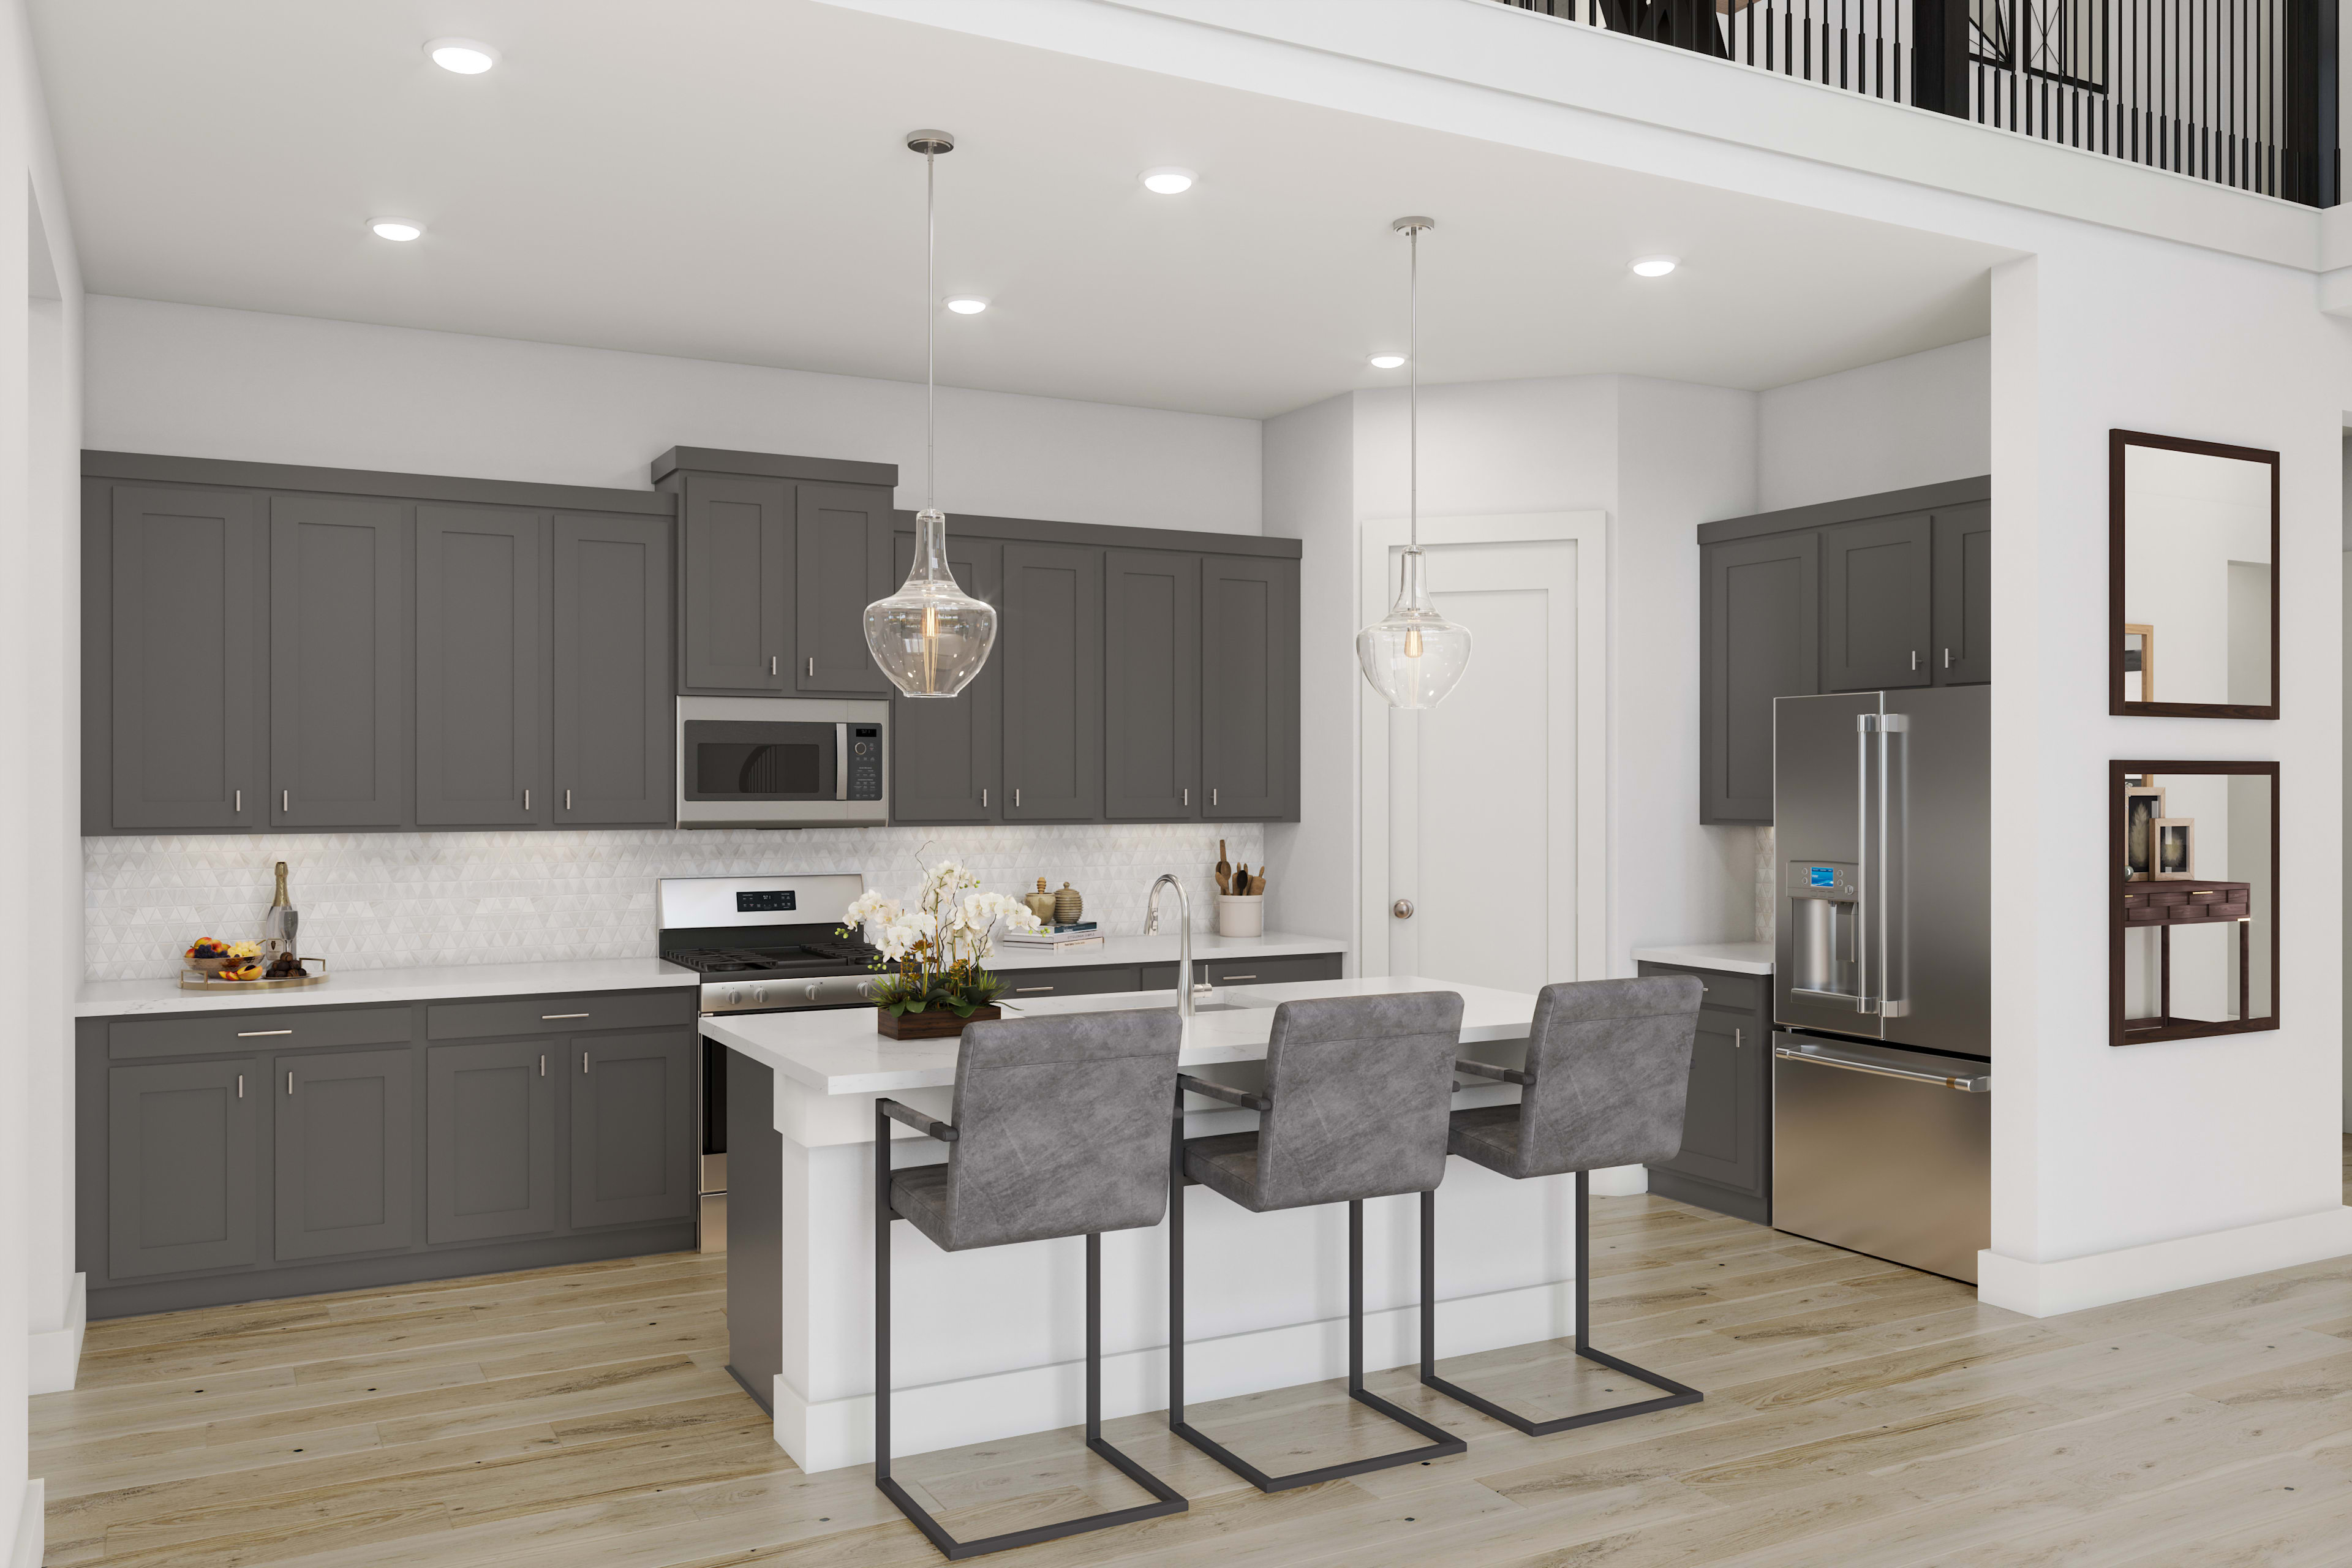
Kitchen: Designer Gas Cooktop Appliance Package | Coordinated Cabinetry | Quartz Countertops | Tile Backsplash | Upgraded Kitchen Faucet | Sink Selections
Primary Suite: Upgraded Cabinetry | Quartz Or Stone-Look Countertops | Decorative Shower Tile | Coordinated Bath Fixtures | A Refined Private Bath Layout
Secondary Baths: Coordinated Vanity Cabinetry | Stone-Look Counters | Tile Surrounds | Matching Bath Hardware
Highlights: Guest Bedroom Near Entry | Upstairs Game Room | Covered Outdoor Living | Three-Bay Garage | Exterior Gas Stub | Interior Door/Hardware Package | Durable Flooring Selections
Tompkins Reserve Community Map
See how your future home fits into the bigger picture. Our interactive map lets you see how each homesite lines up with trails, pools, parks, gathering spaces, and other amenities.
Mortgage Calculator
This calculator will help you get a sense of how much you'll pay each month.
Amenities at Tompkins Reserve

Playground
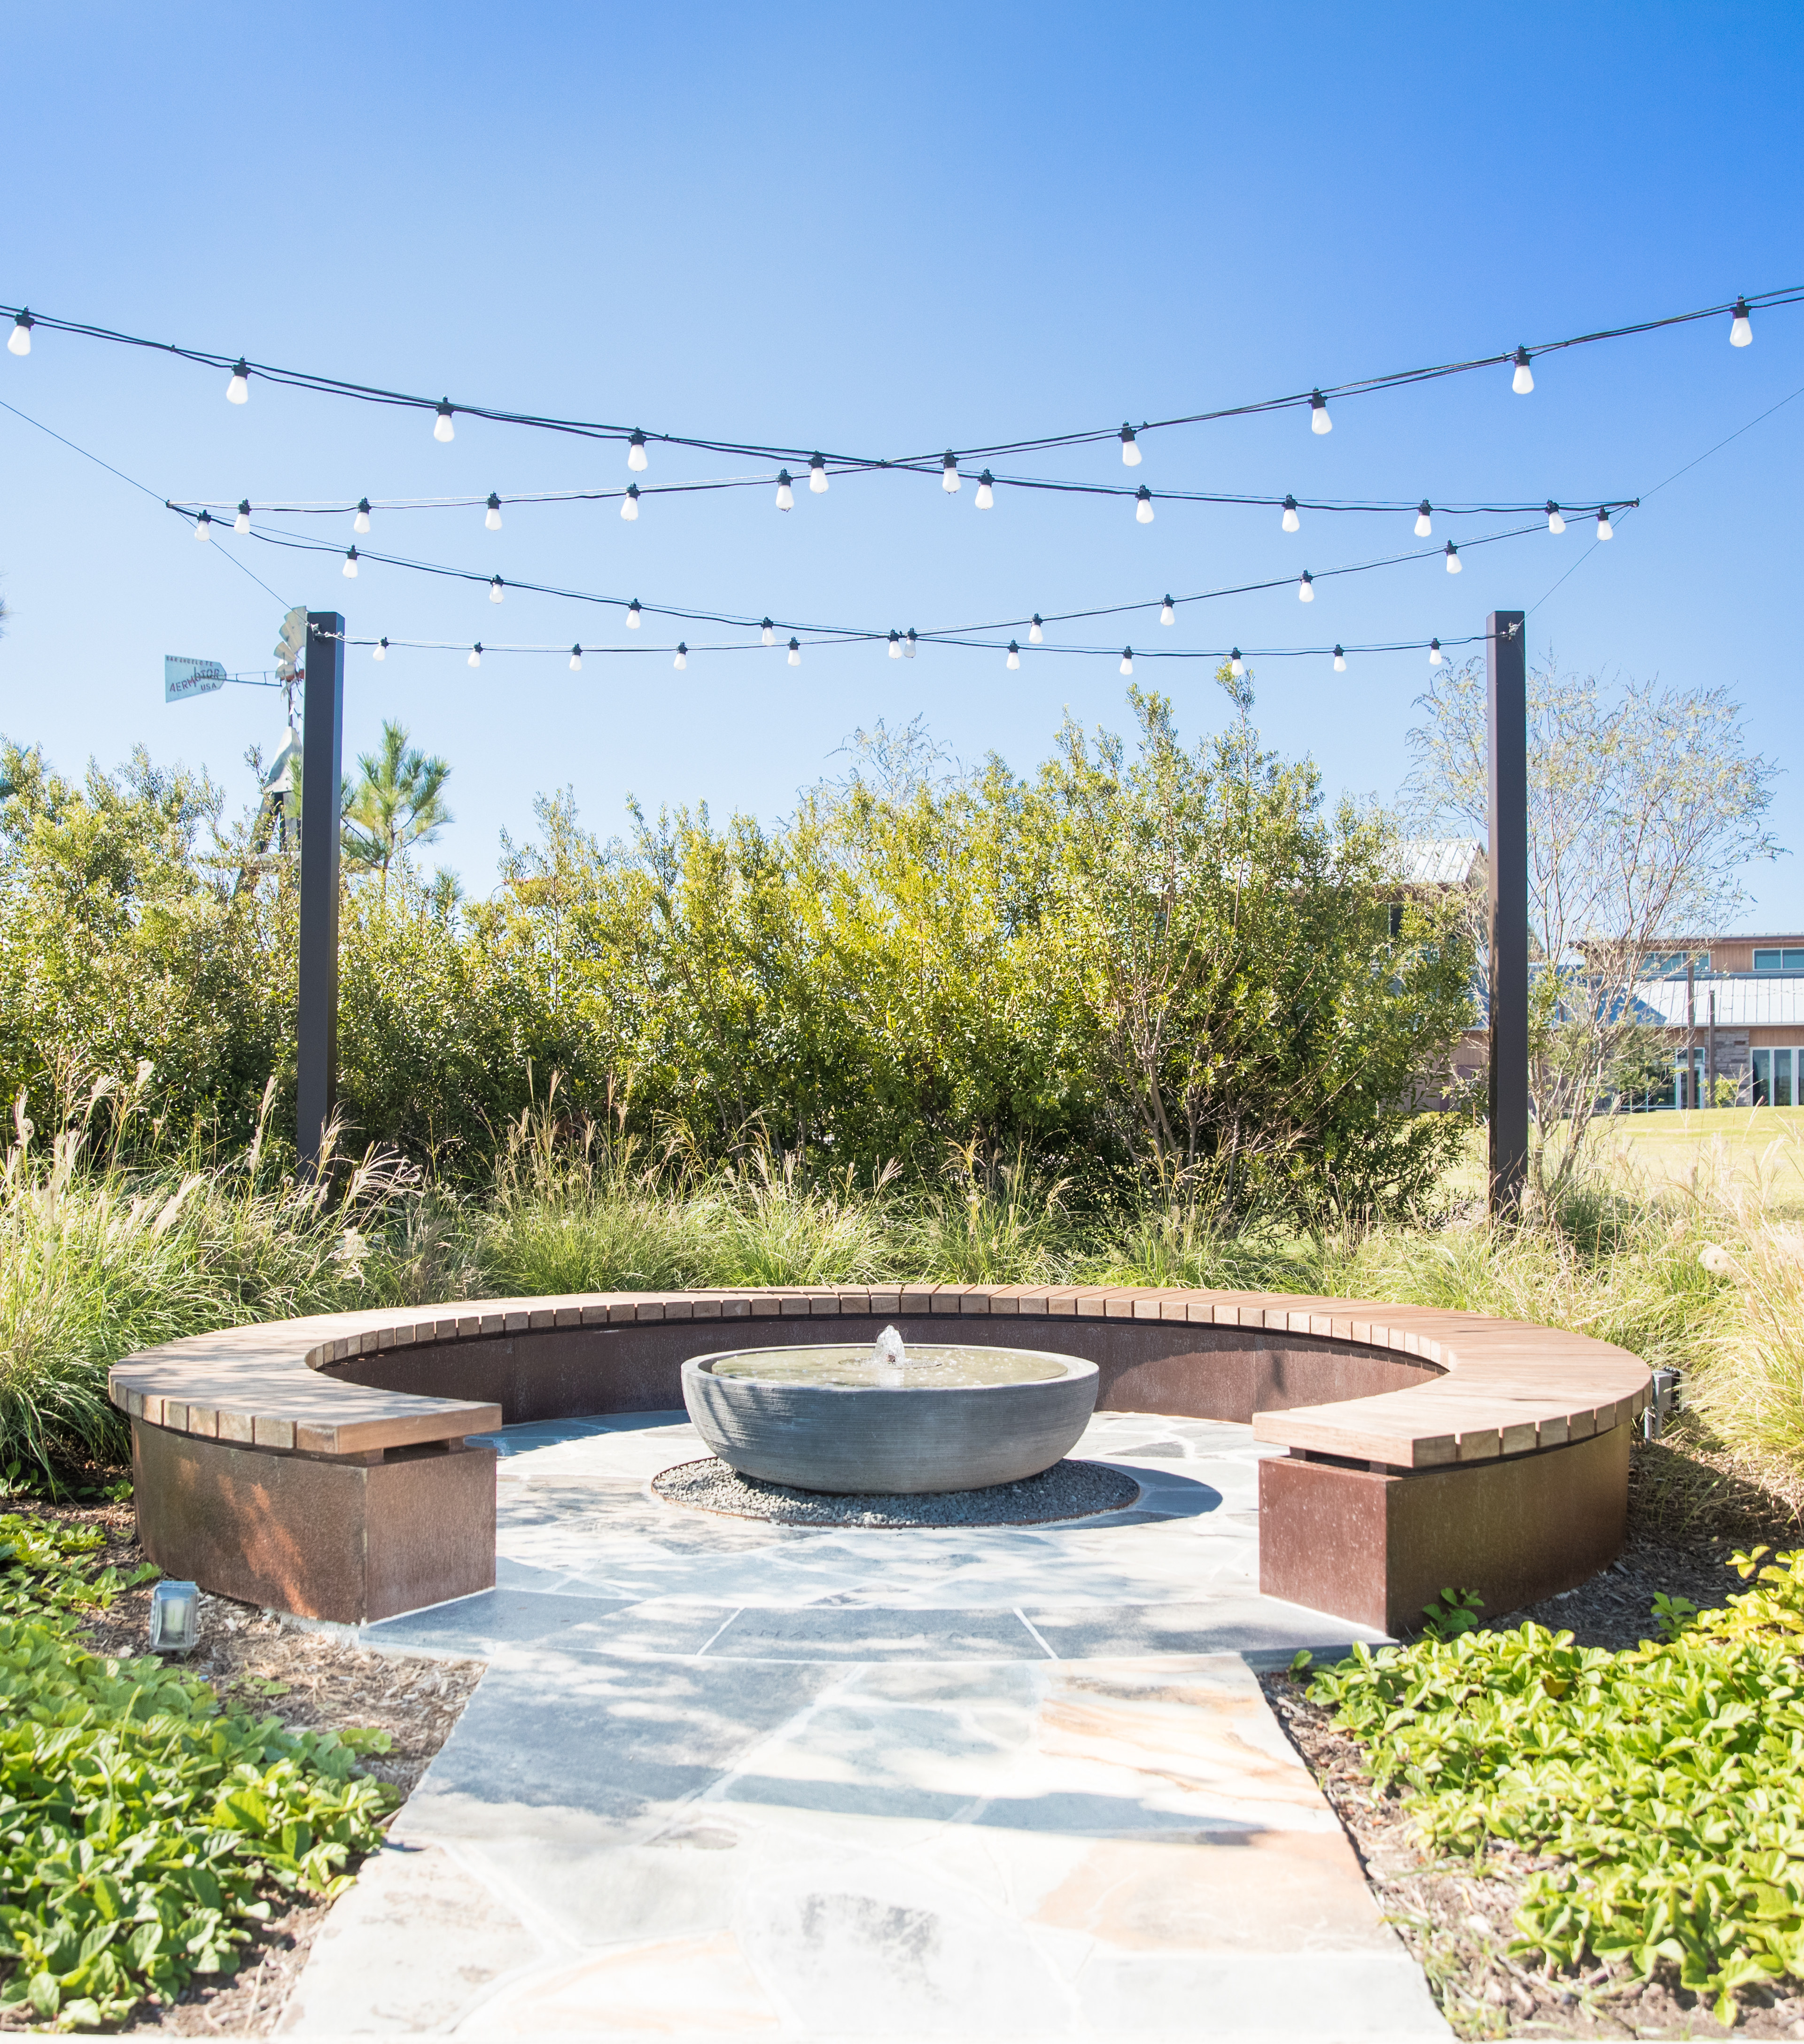
Community Pavillion

Walking Trails
Playground
Community Pavillion
Walking Trails
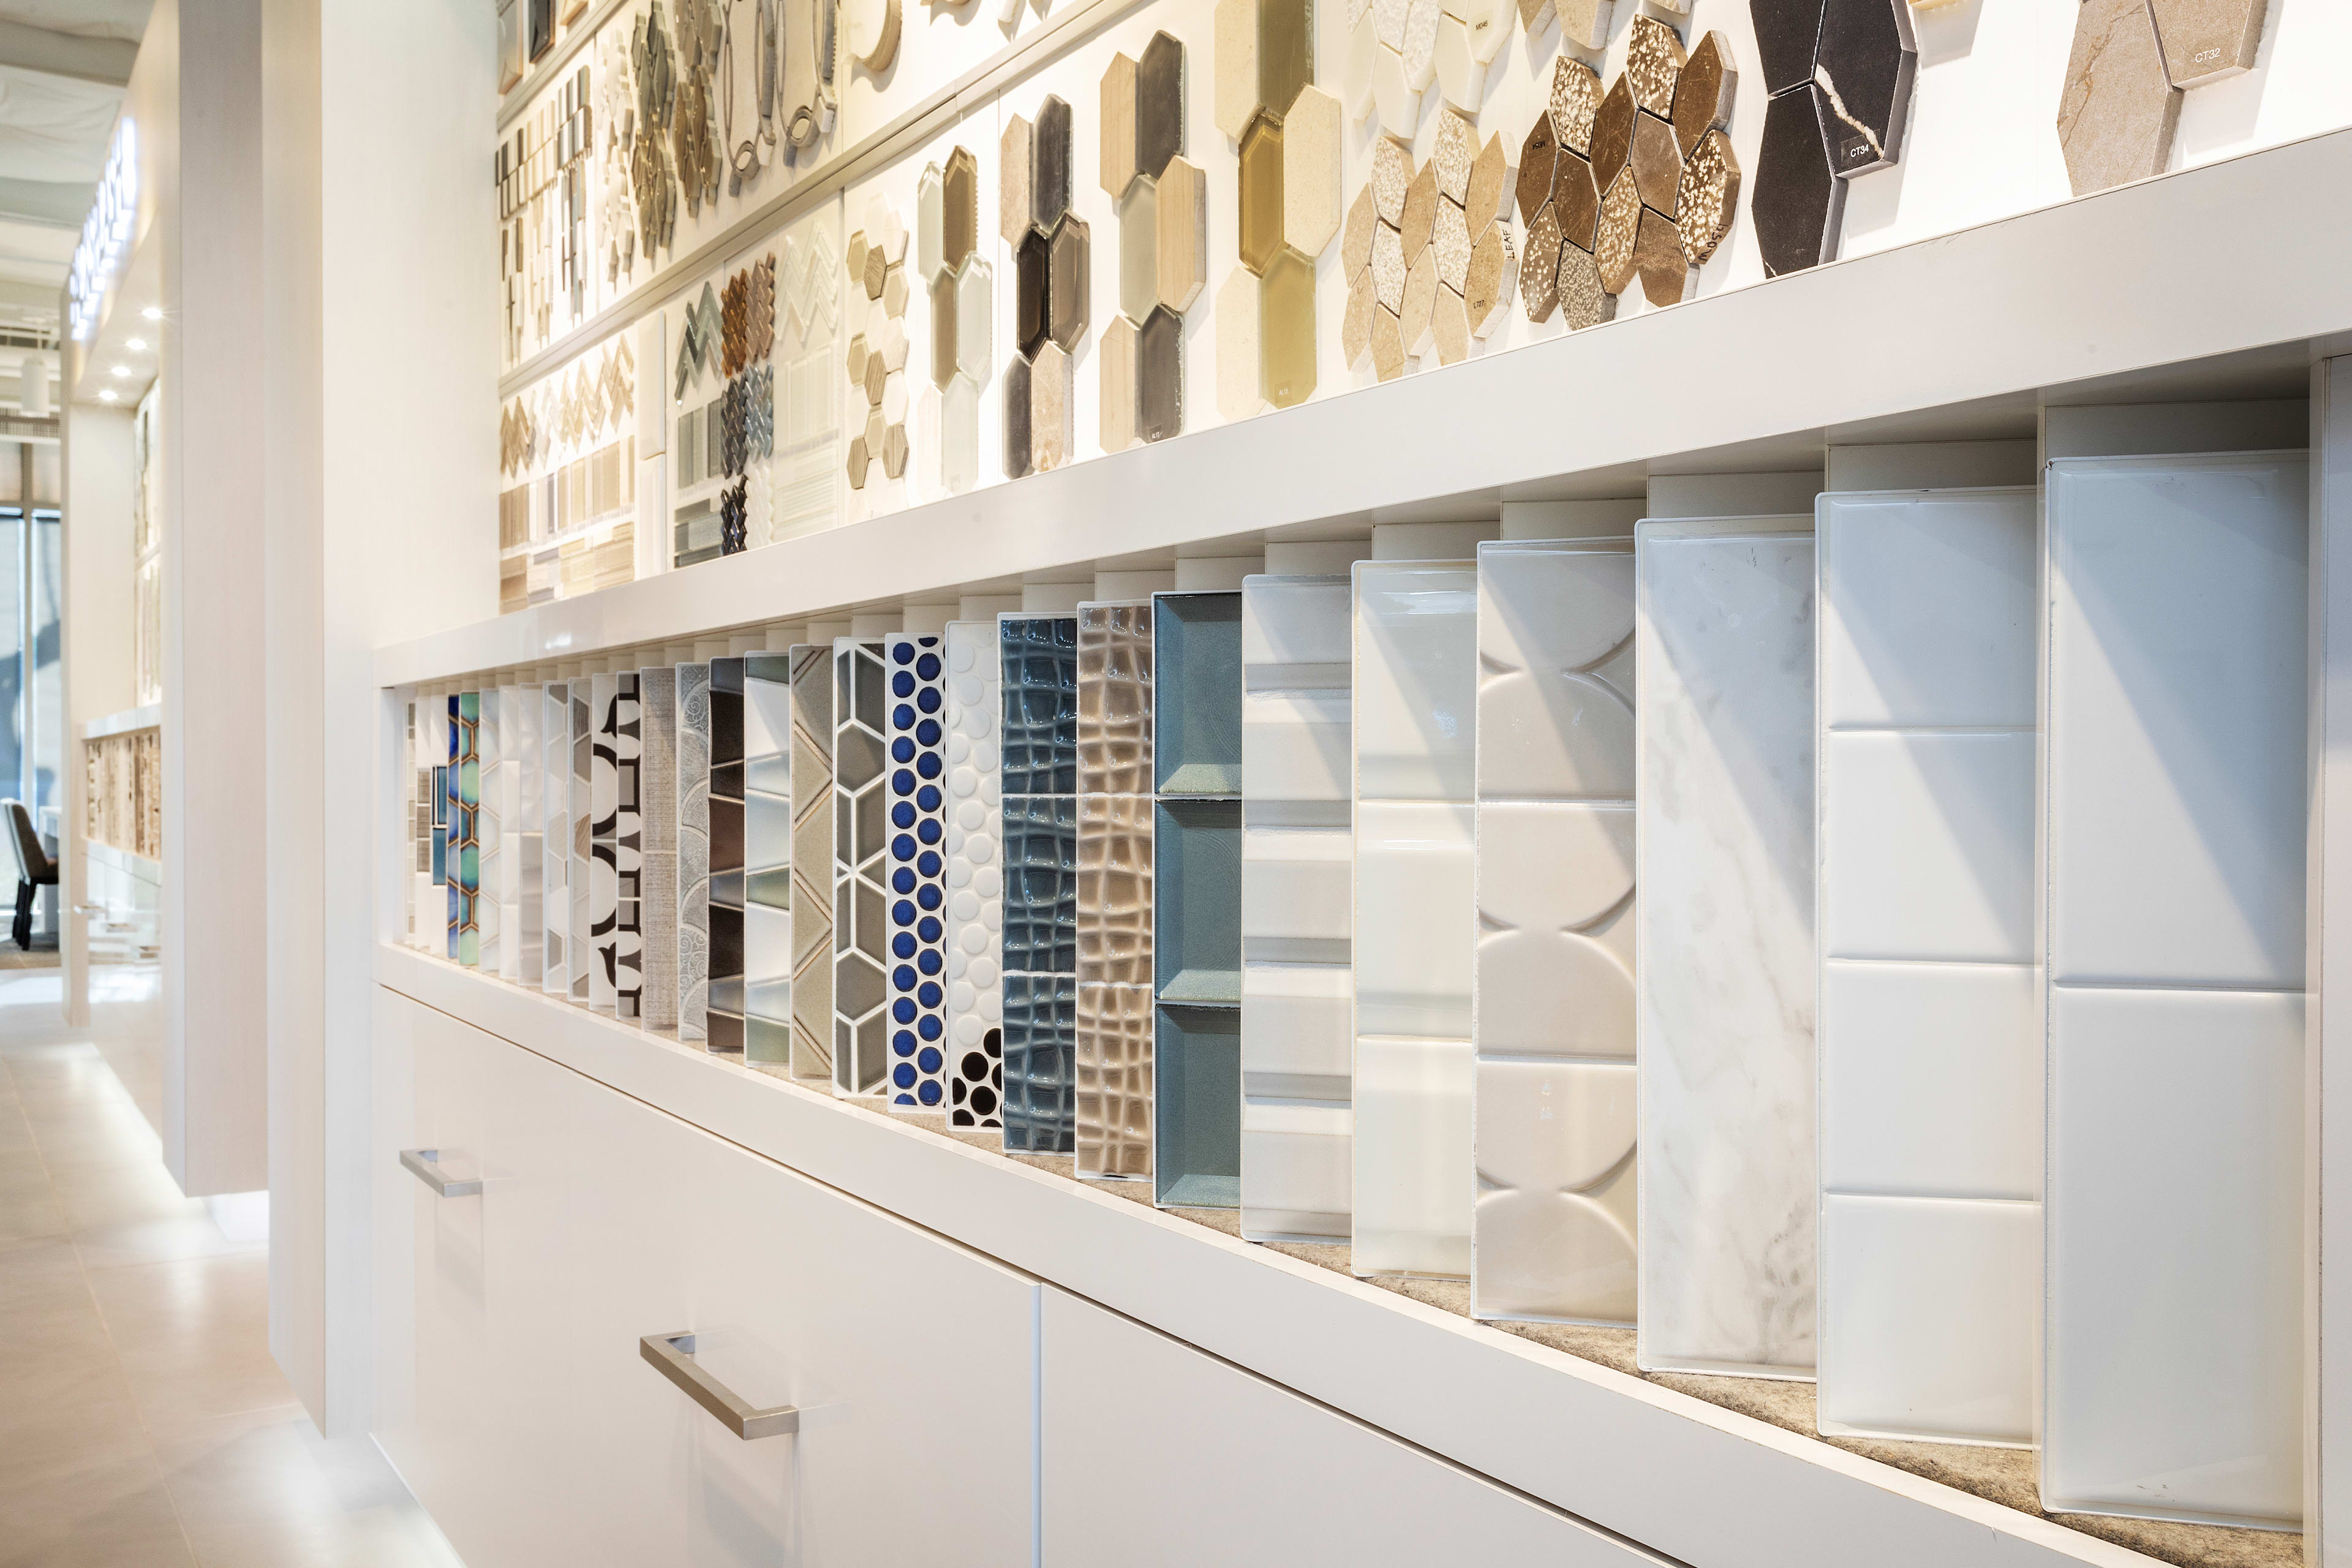
Included Design Selections
This home has been thoughtfully designed by our Design Studio team, with finishes and features intentionally selected to create a cohesive, inspired living experience. Explore the carefully curated details that make this home uniquely yours.


