 Now Selling

Downy
Priced from $643,900
Downy
Priced from $643,900
4
Beds
3
Baths
3
Bay Garage
2
Stories
2,875
Sq. Ft.
Community Address
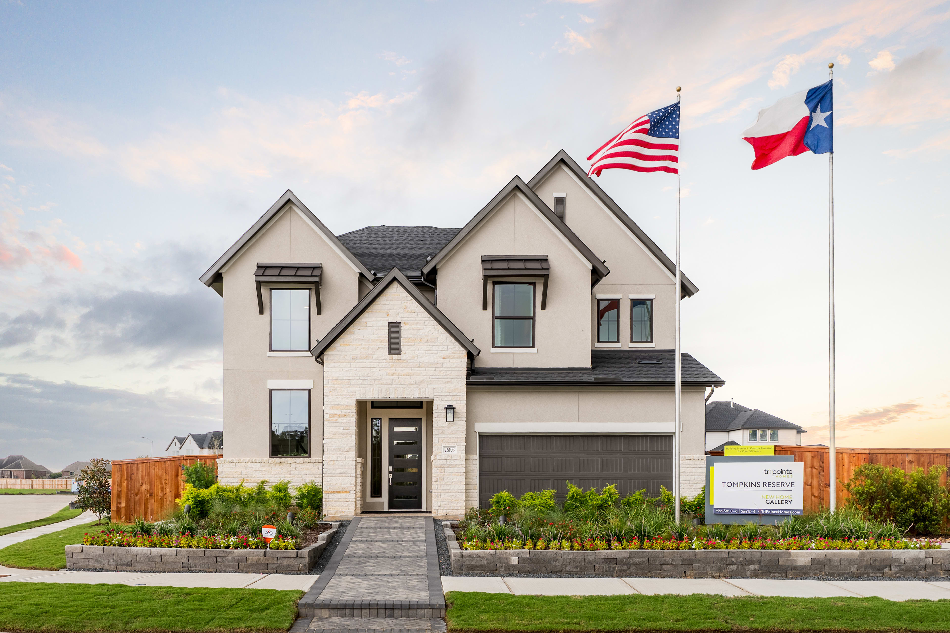
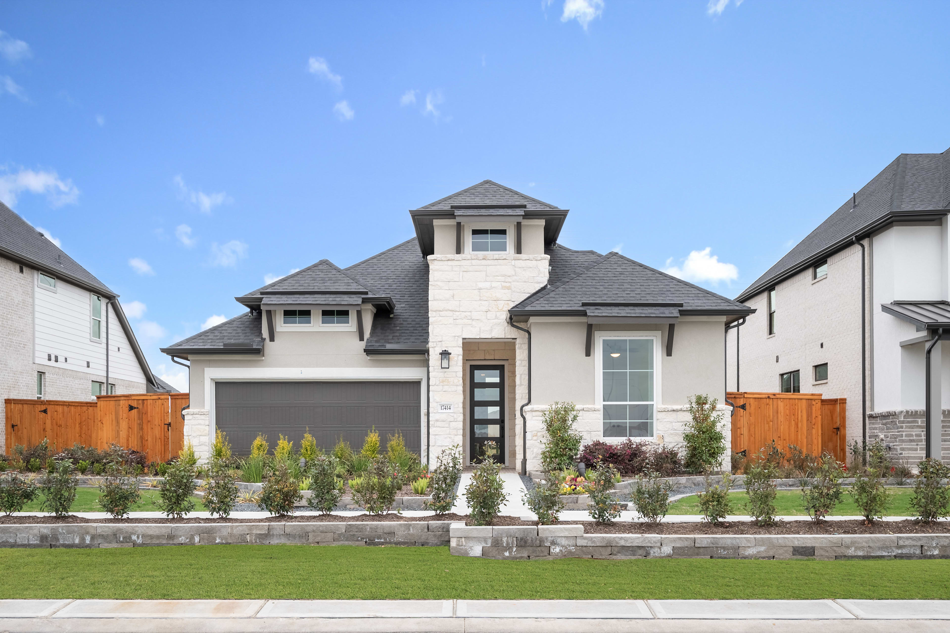
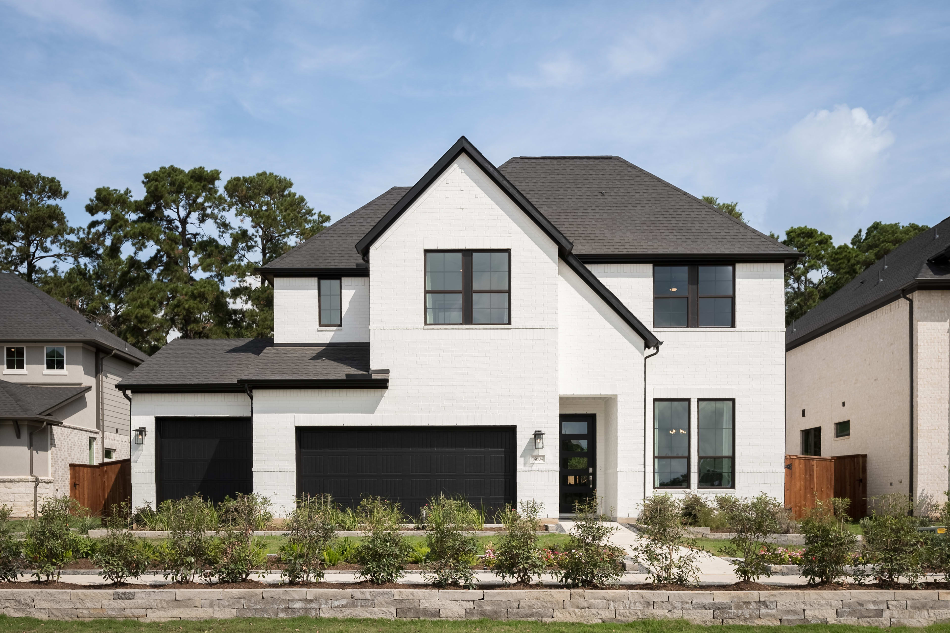
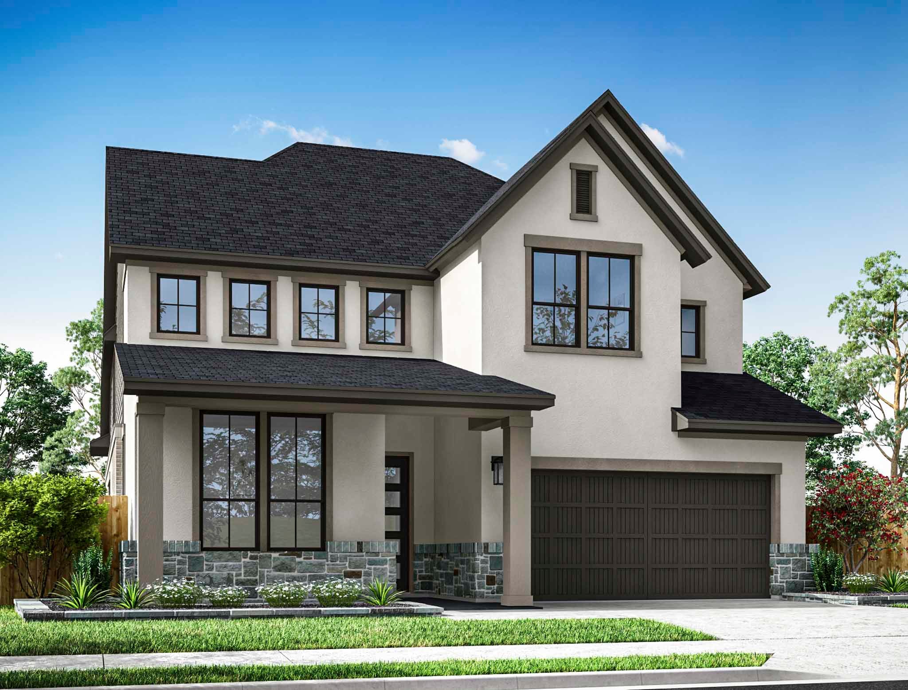
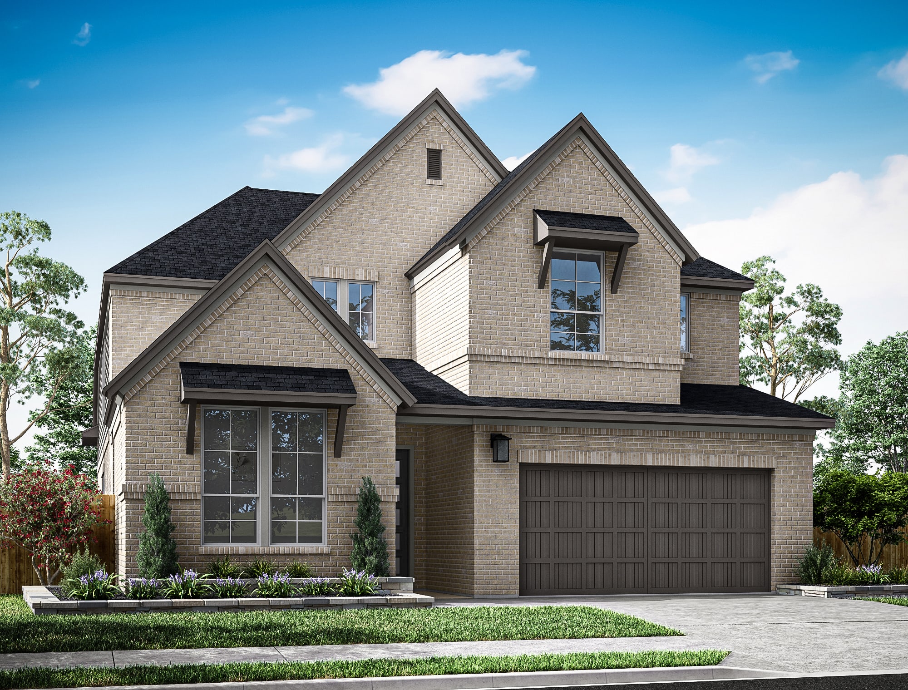
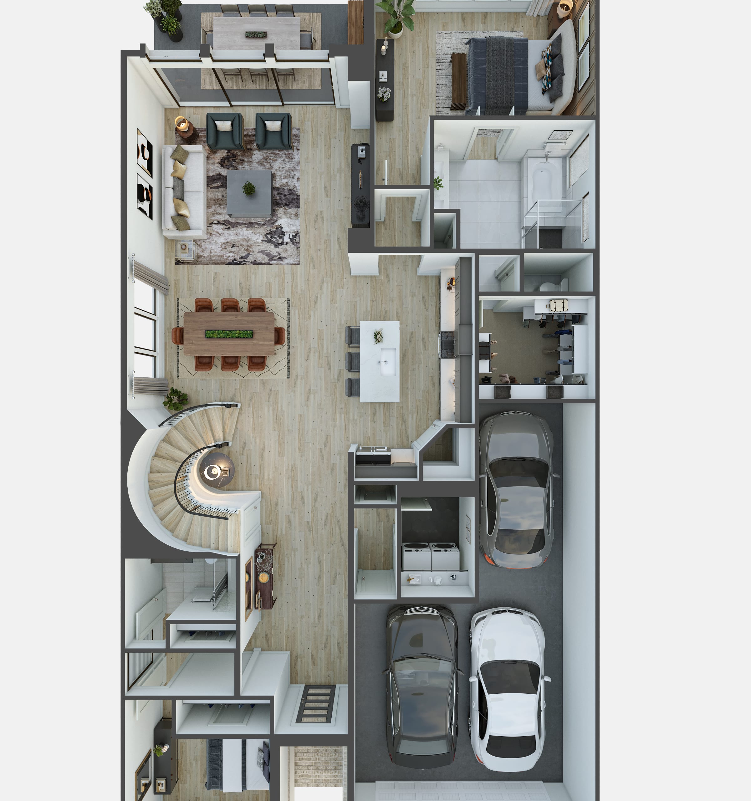
26103 Woods Bay Drive, Katy, TX 77494Downy opens through a grand foyer with a guest bedroom positioned near the entrance, then flows into an open kitchen, dining area, and great room designed for easy entertaining. The primary suite stays downstairs for a more private retreat, while covered outdoor living extends the main first-floor gathering spaces. Upstairs, a central gameroom and two additional bedrooms give the second floor the flexibility to handle guests, hobbies, or everyday overflow. Additional Plan Included Options Below!
Highlights Include
Great Room & Outdoor: Covered Outdoor Living
Kitchen: Prep Kitchen
Flex & Main Living: Home Office | Media Room | Additional Bedroom / Bath
Upstairs Flexibility: Game Room | Additional Secondary Bedrooms
Garage: Additional Garage
Tompkins Reserve Community Map
See how your future home fits into the bigger picture. Our interactive map lets you see how each homesite lines up with trails, pools, parks, gathering spaces, and other amenities.
Mortgage Calculator
This calculator will help you get a sense of how much you'll pay each month.
Amenities at Tompkins Reserve

Playground
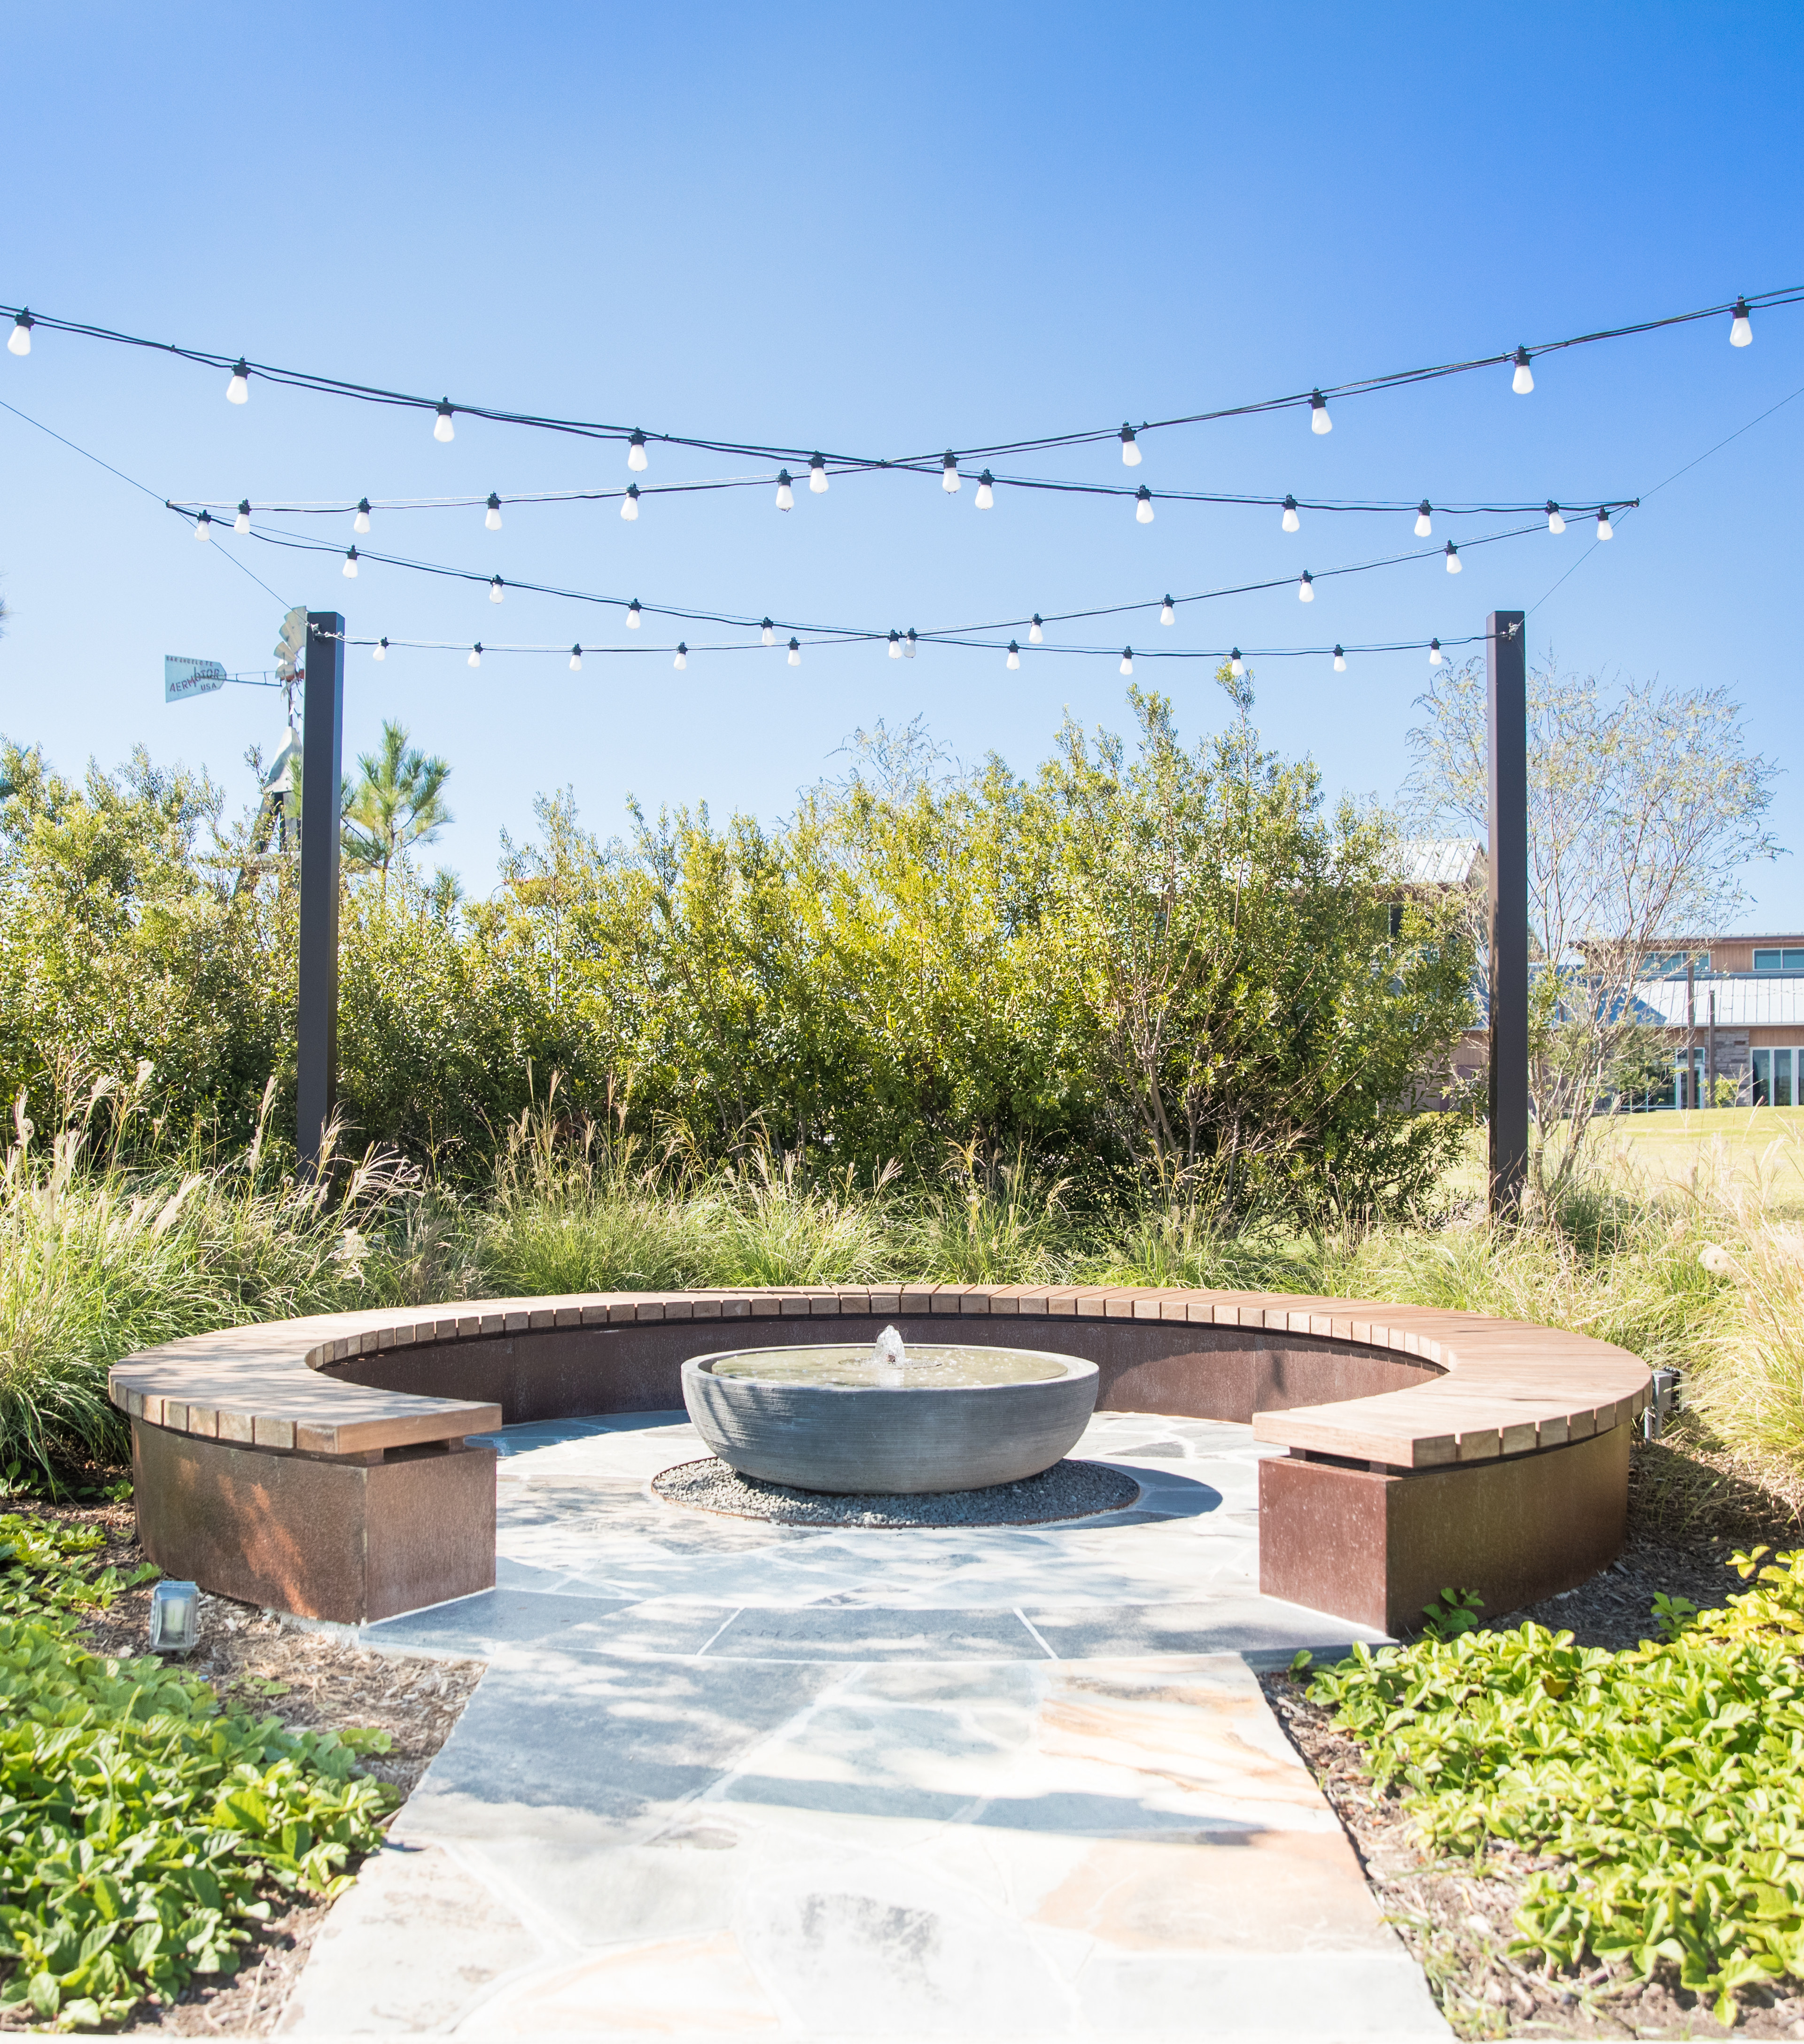
Community Pavillion

Walking Trails
Playground
Community Pavillion
Walking Trails

Design Your Home