
Move-in Ready Sep 2026
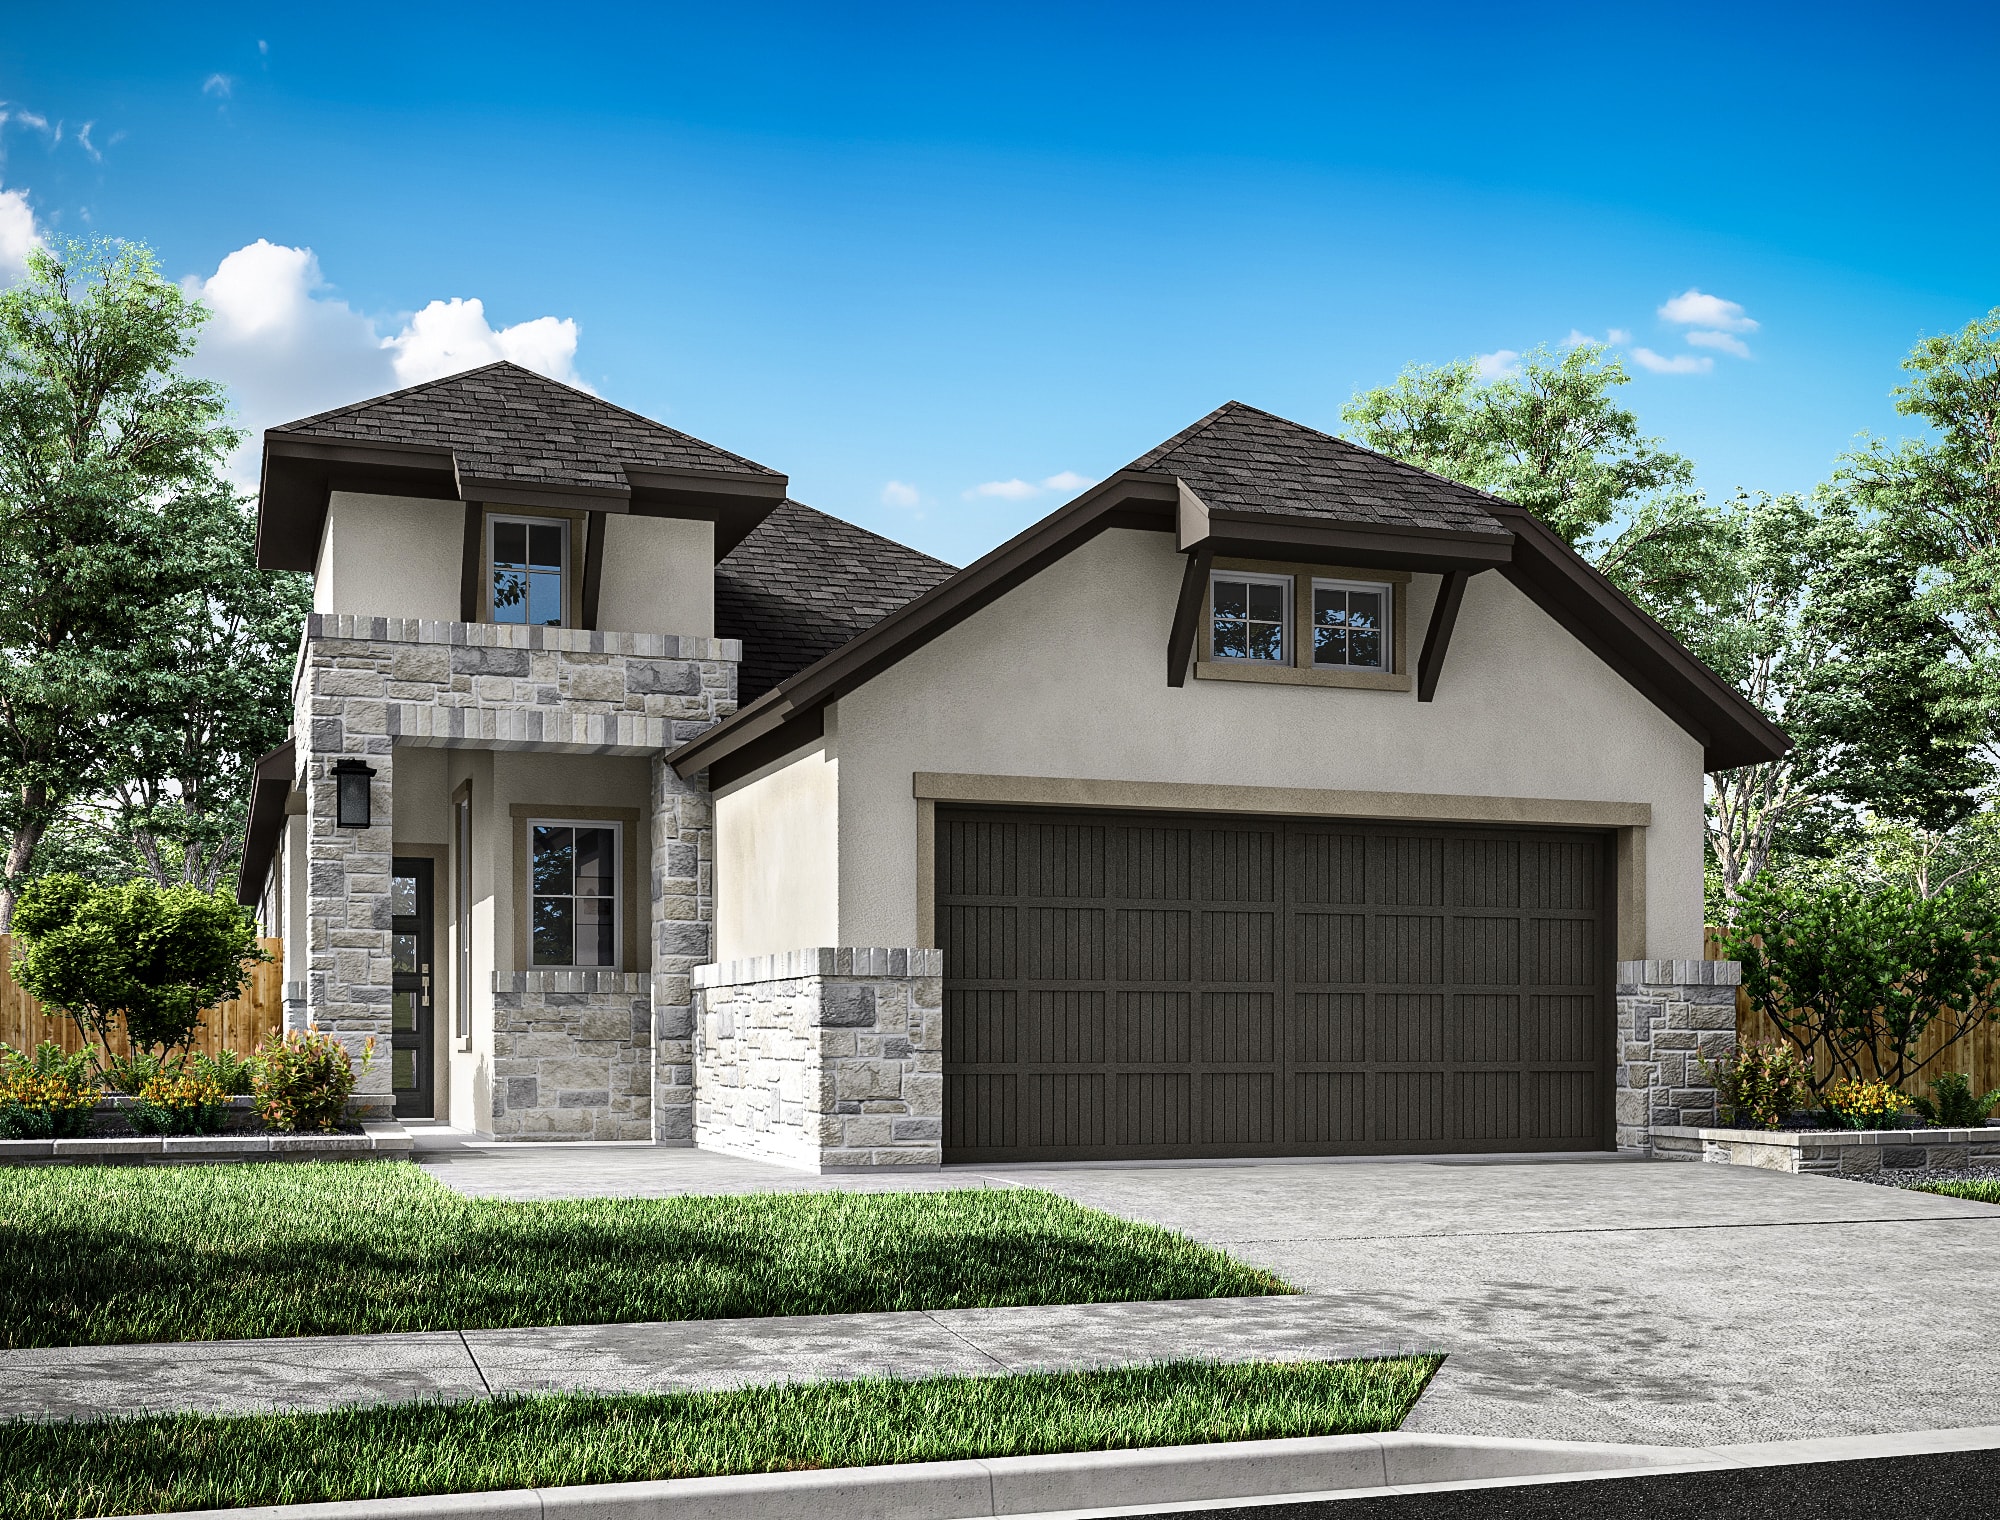
9715 Periwinkle Chase Drive
Richmond, Texas
$485,198
Homesite 113 • Osprey floorplan
In Trillium 40′ at Trillium
3
Beds
2
Baths
2
Bay Garage
1,760
Sq. Ft.
Available Promotions (1)


$552,342
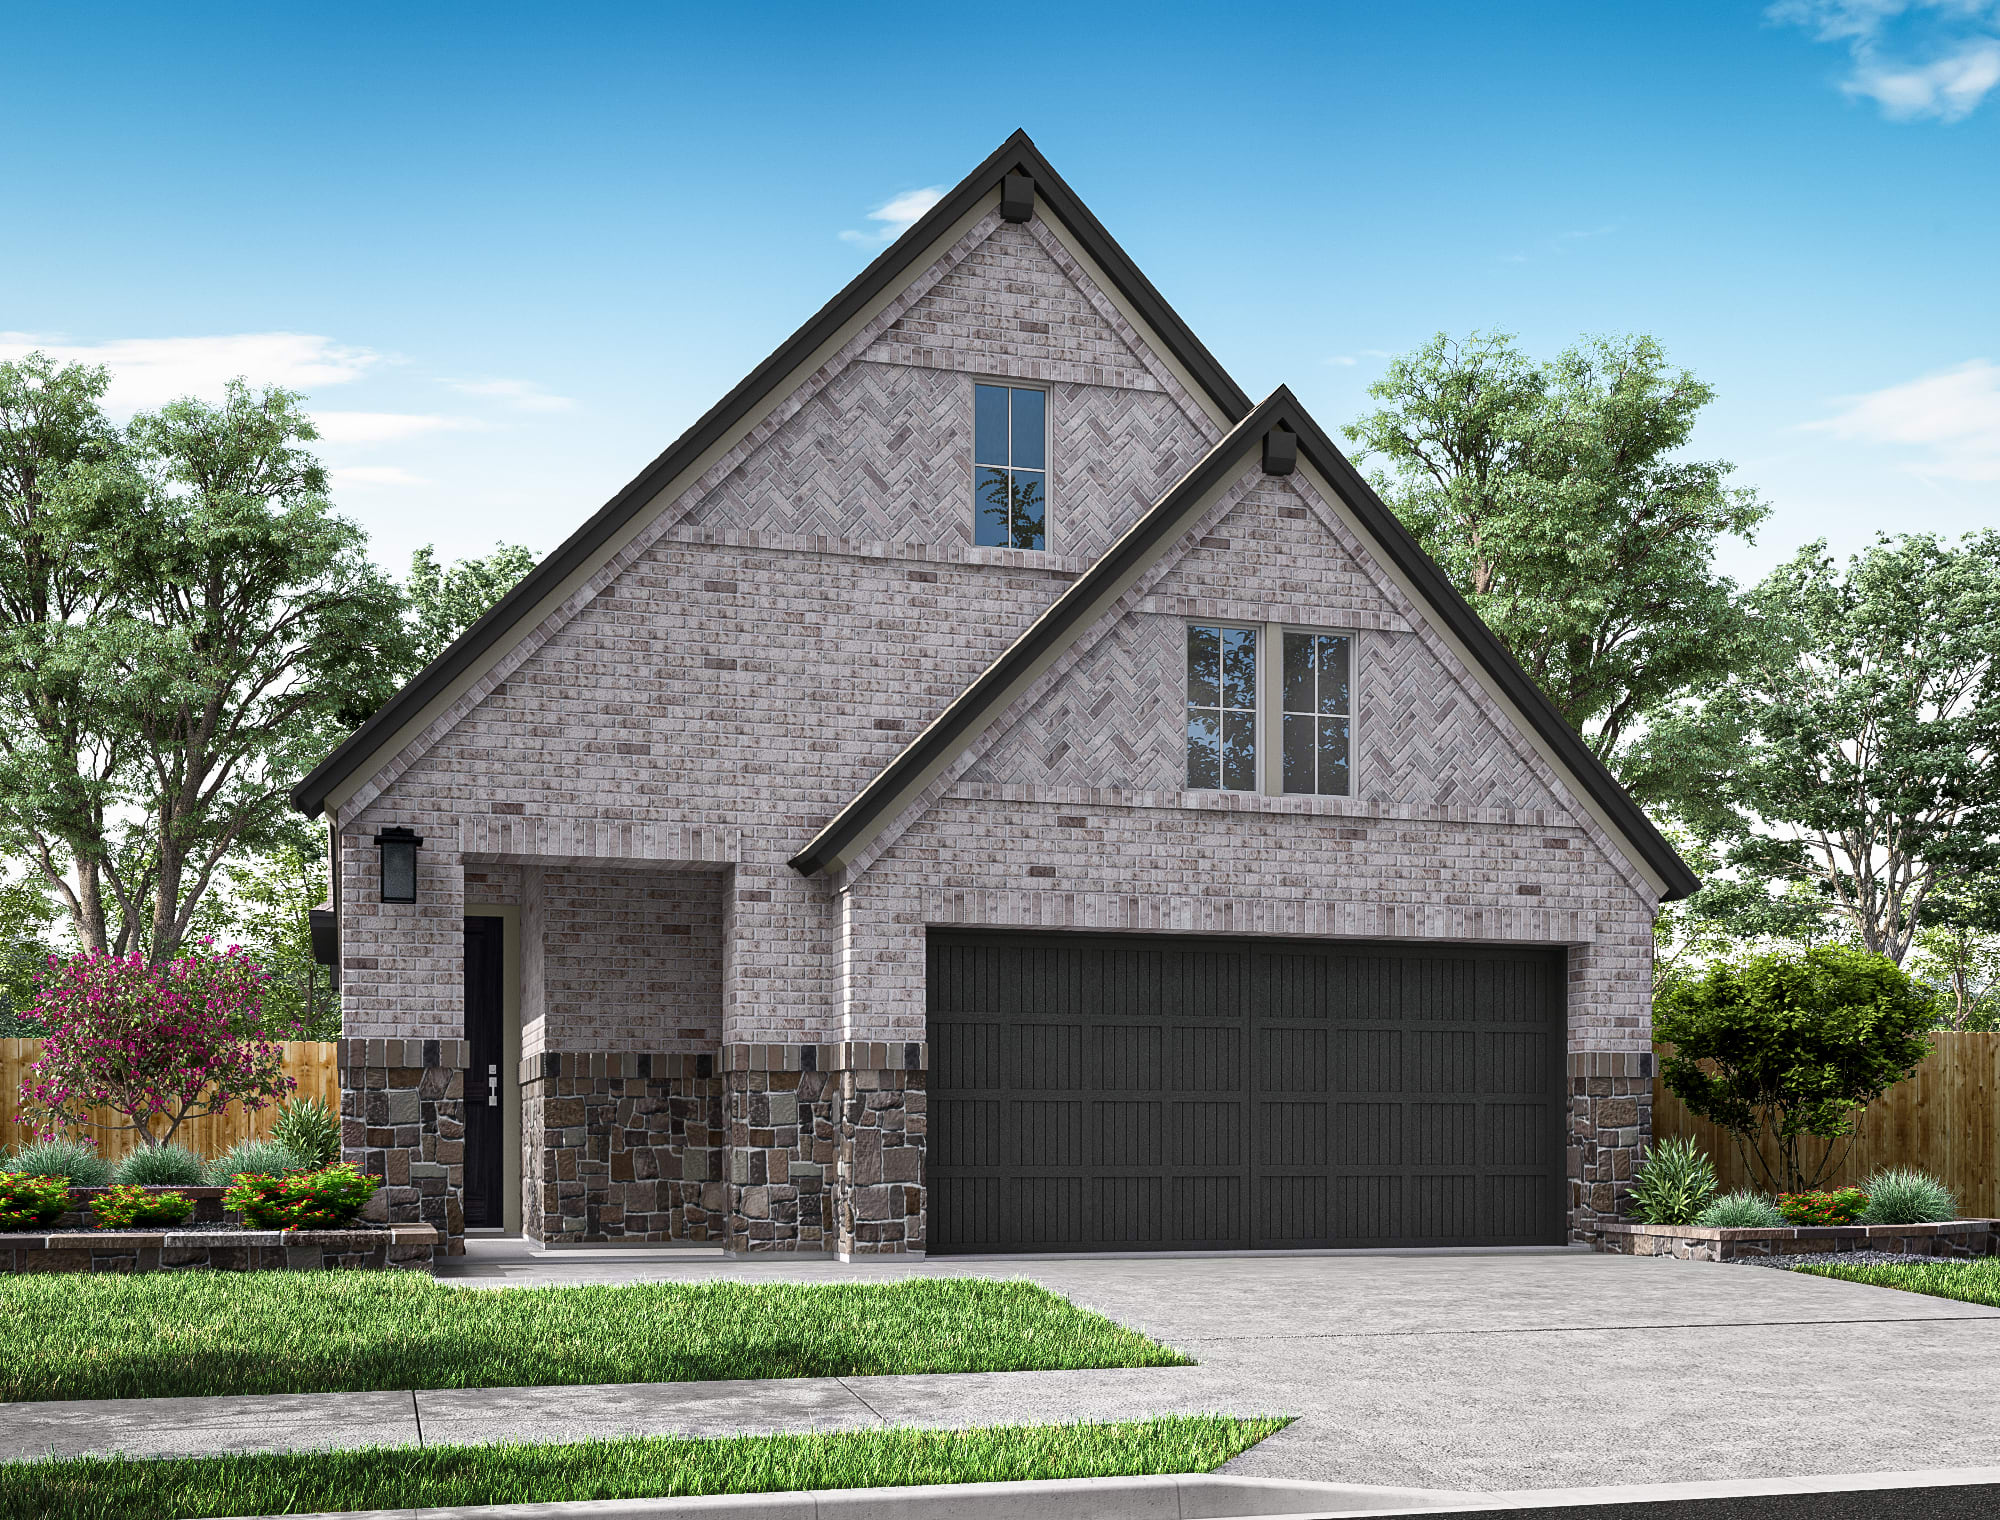
Homesite 76 • Based on the Kingfisher floorplan
$552,342
4
Beds
3
Baths
2
Bay Garage
2
Stories
2,412
Sq. Ft.
Community Address
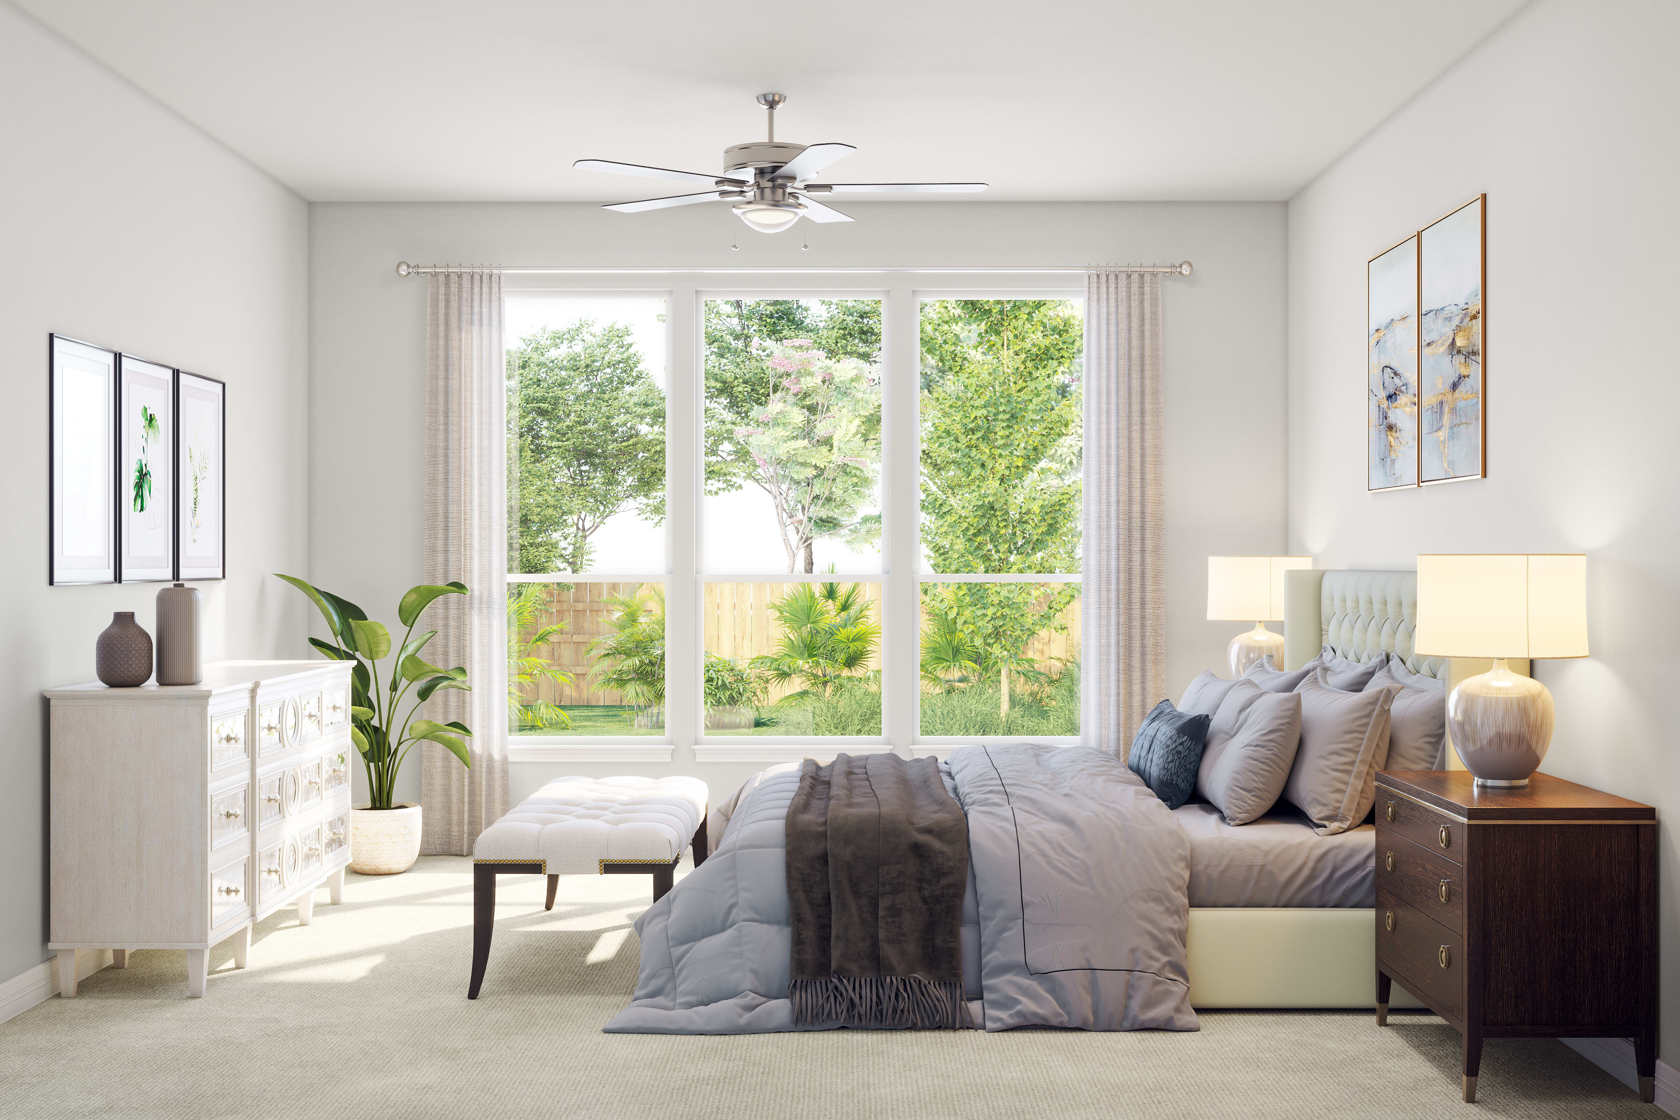
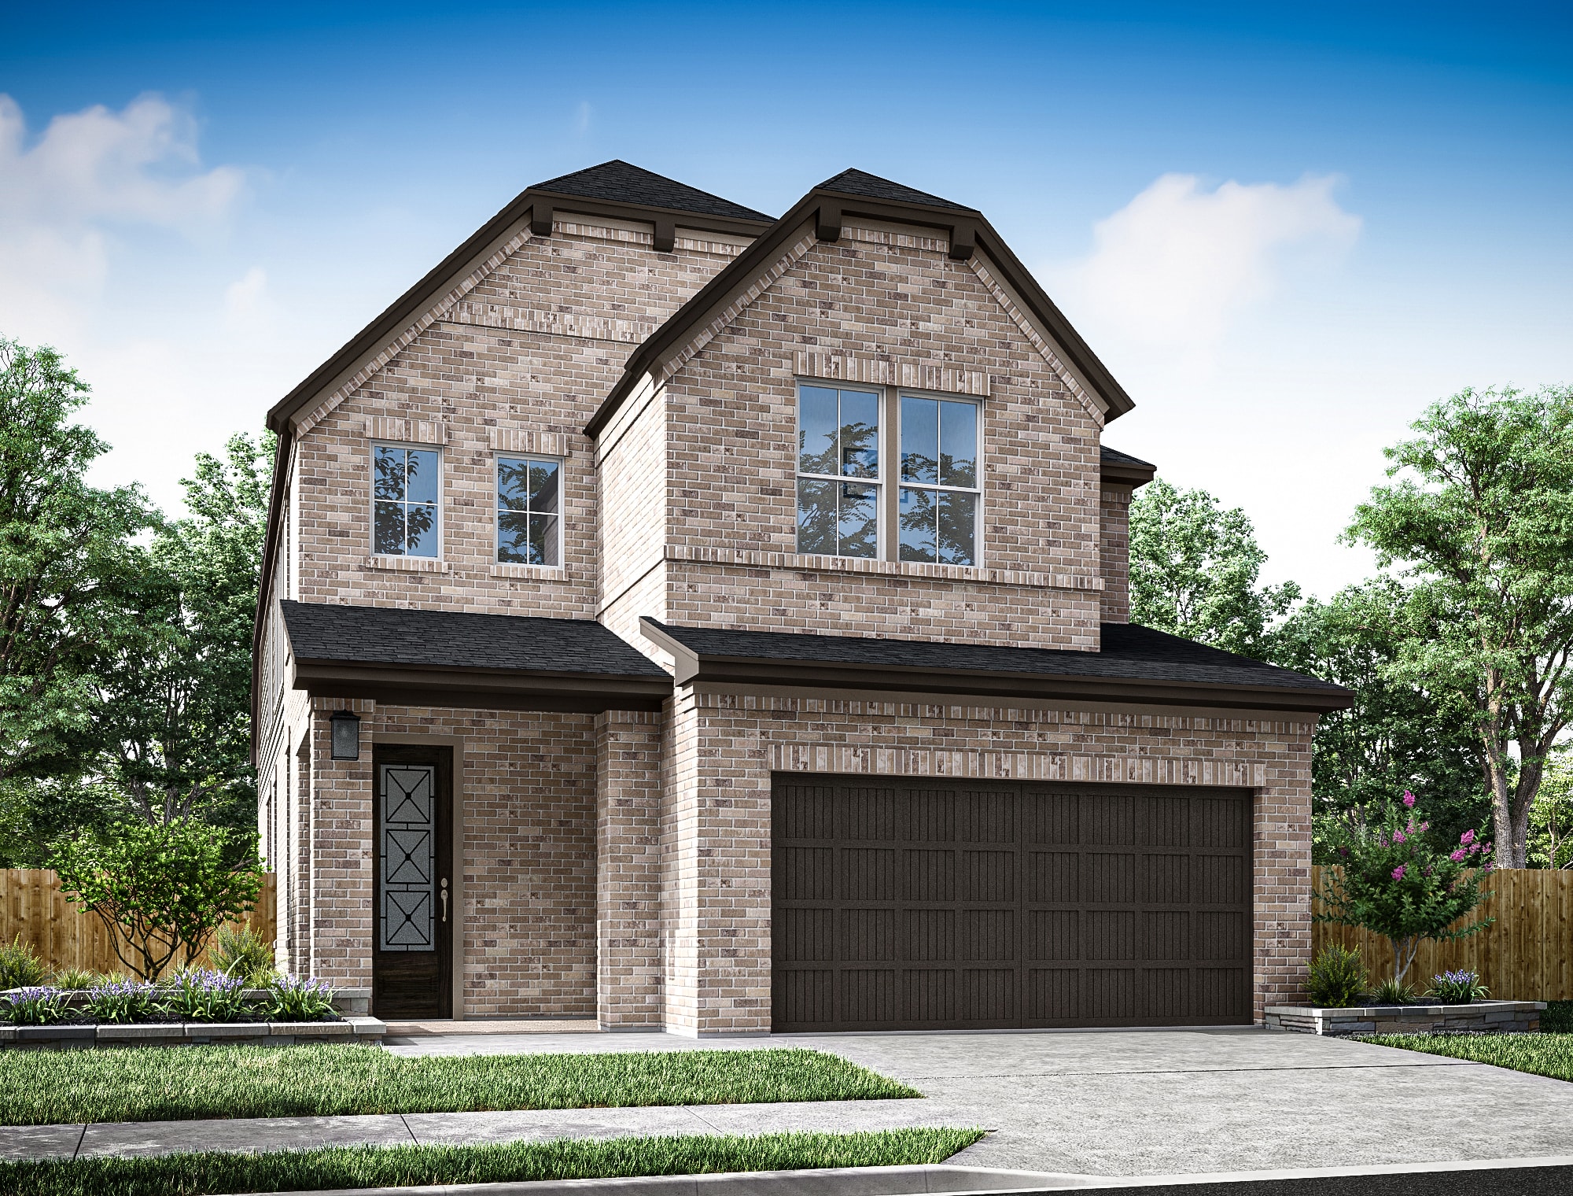
17418 Aster Falls Court, Richmond, Texas 77407This flexible two-story layout creates four bedrooms, a second-floor game room, and a connected main living area centered on the kitchen and Great Room. The first-floor secondary bath is converted to a shower, while the primary bath is finished as a luxury bath with upgraded tile and matte-black fixtures. The kitchen includes a 36" cooktop with single oven and microwave tower, Cappuccino Brown cabinetry, Arches quartz, vertical Stagecraft backsplash, under-cabinet lighting, and a single-bowl sink. A covered patio, exterior gas stub, open stair railing, and garage water-softener prep add useful everyday function.
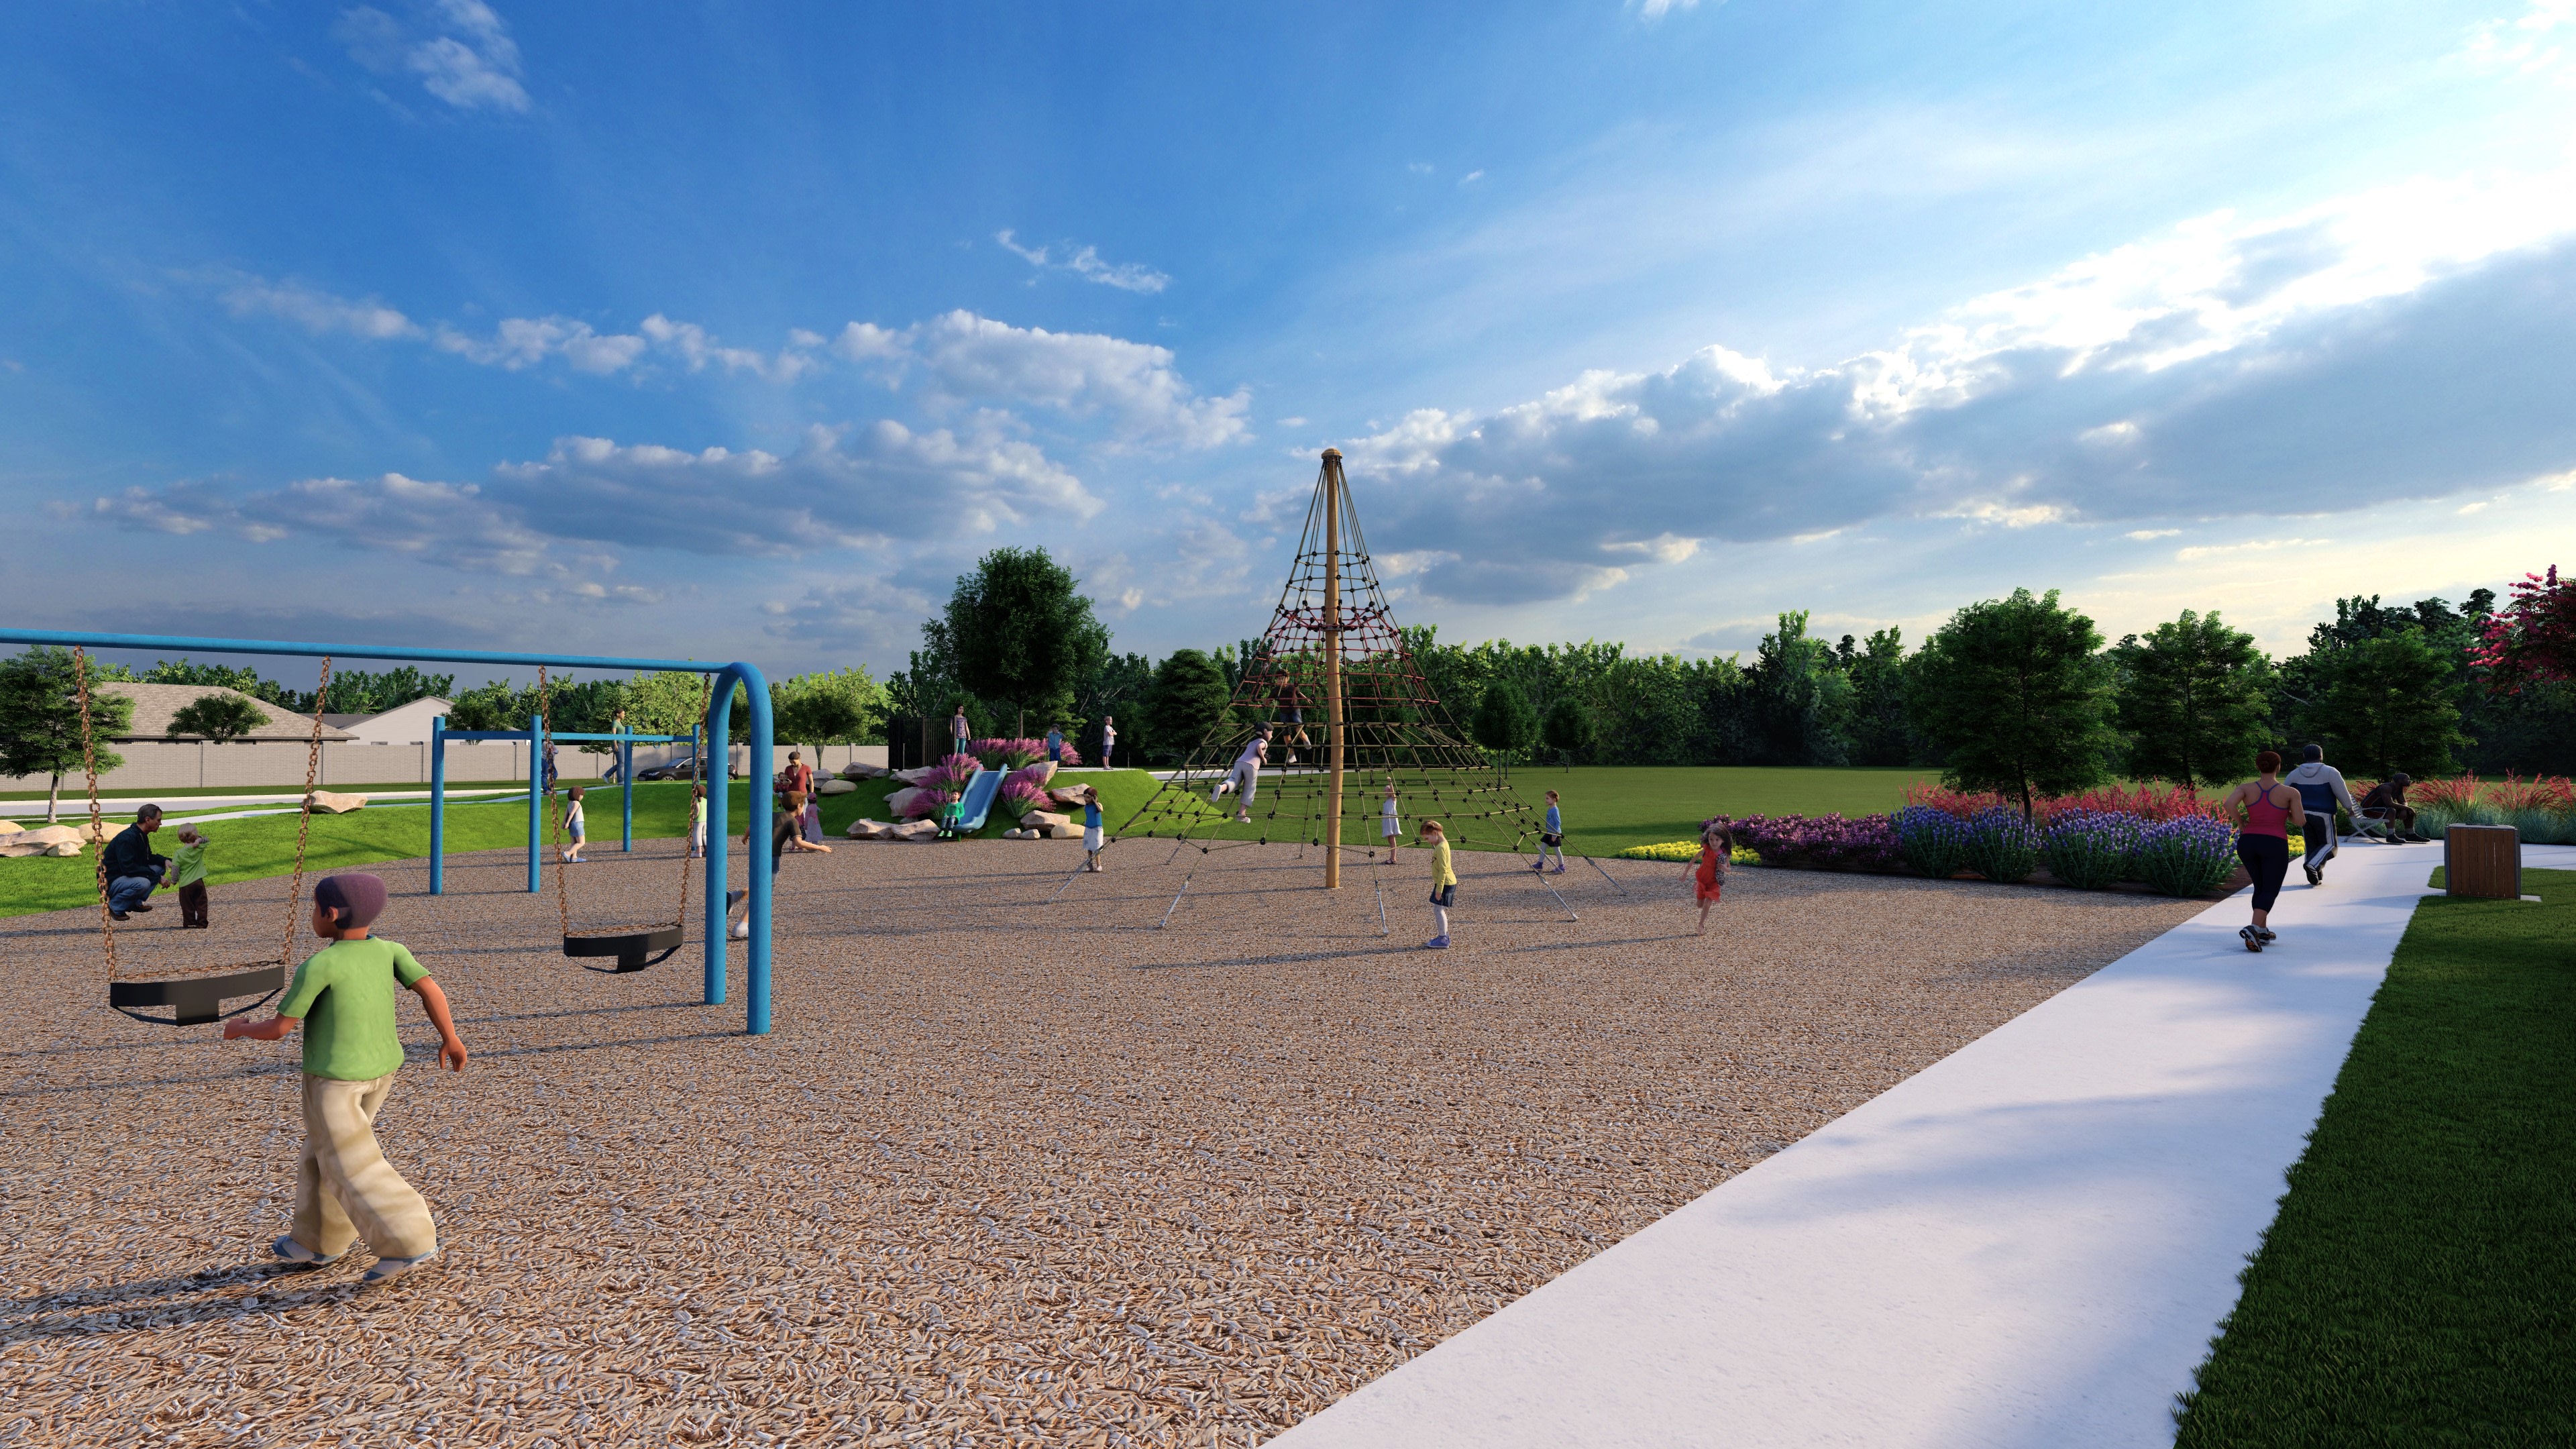
See how your future home fits into the bigger picture. Our interactive map lets you see how each homesite lines up with trails, pools, parks, gathering spaces, and other amenities.



This home has been thoughtfully designed by our Design Studio team, with finishes and features intentionally selected to create a cohesive, inspired living experience. Explore the carefully curated details that make this home uniquely yours.

9715 Periwinkle Chase Drive
Richmond, Texas
$485,198
Homesite 113 • Osprey floorplan
3
Beds
2
Baths
2
Bay Garage
1,760
Sq. Ft.
Available Promotions (1)
9723 Periwinkle Chase Drive
Richmond, Texas
$419,514
Homesite 111 • Bunting floorplan
3
Beds
2
Baths
2
Bay Garage
1,558
Sq. Ft.
Available Promotions (1)
9731 Poinsettia Haven Lane
Richmond, Texas
$479,643
Homesite 84 • Kingfisher floorplan
4
Beds
3
Baths
2
Bay Garage
2,408
Sq. Ft.
Available Promotions (1)


