Move-in Ready Oct 2026

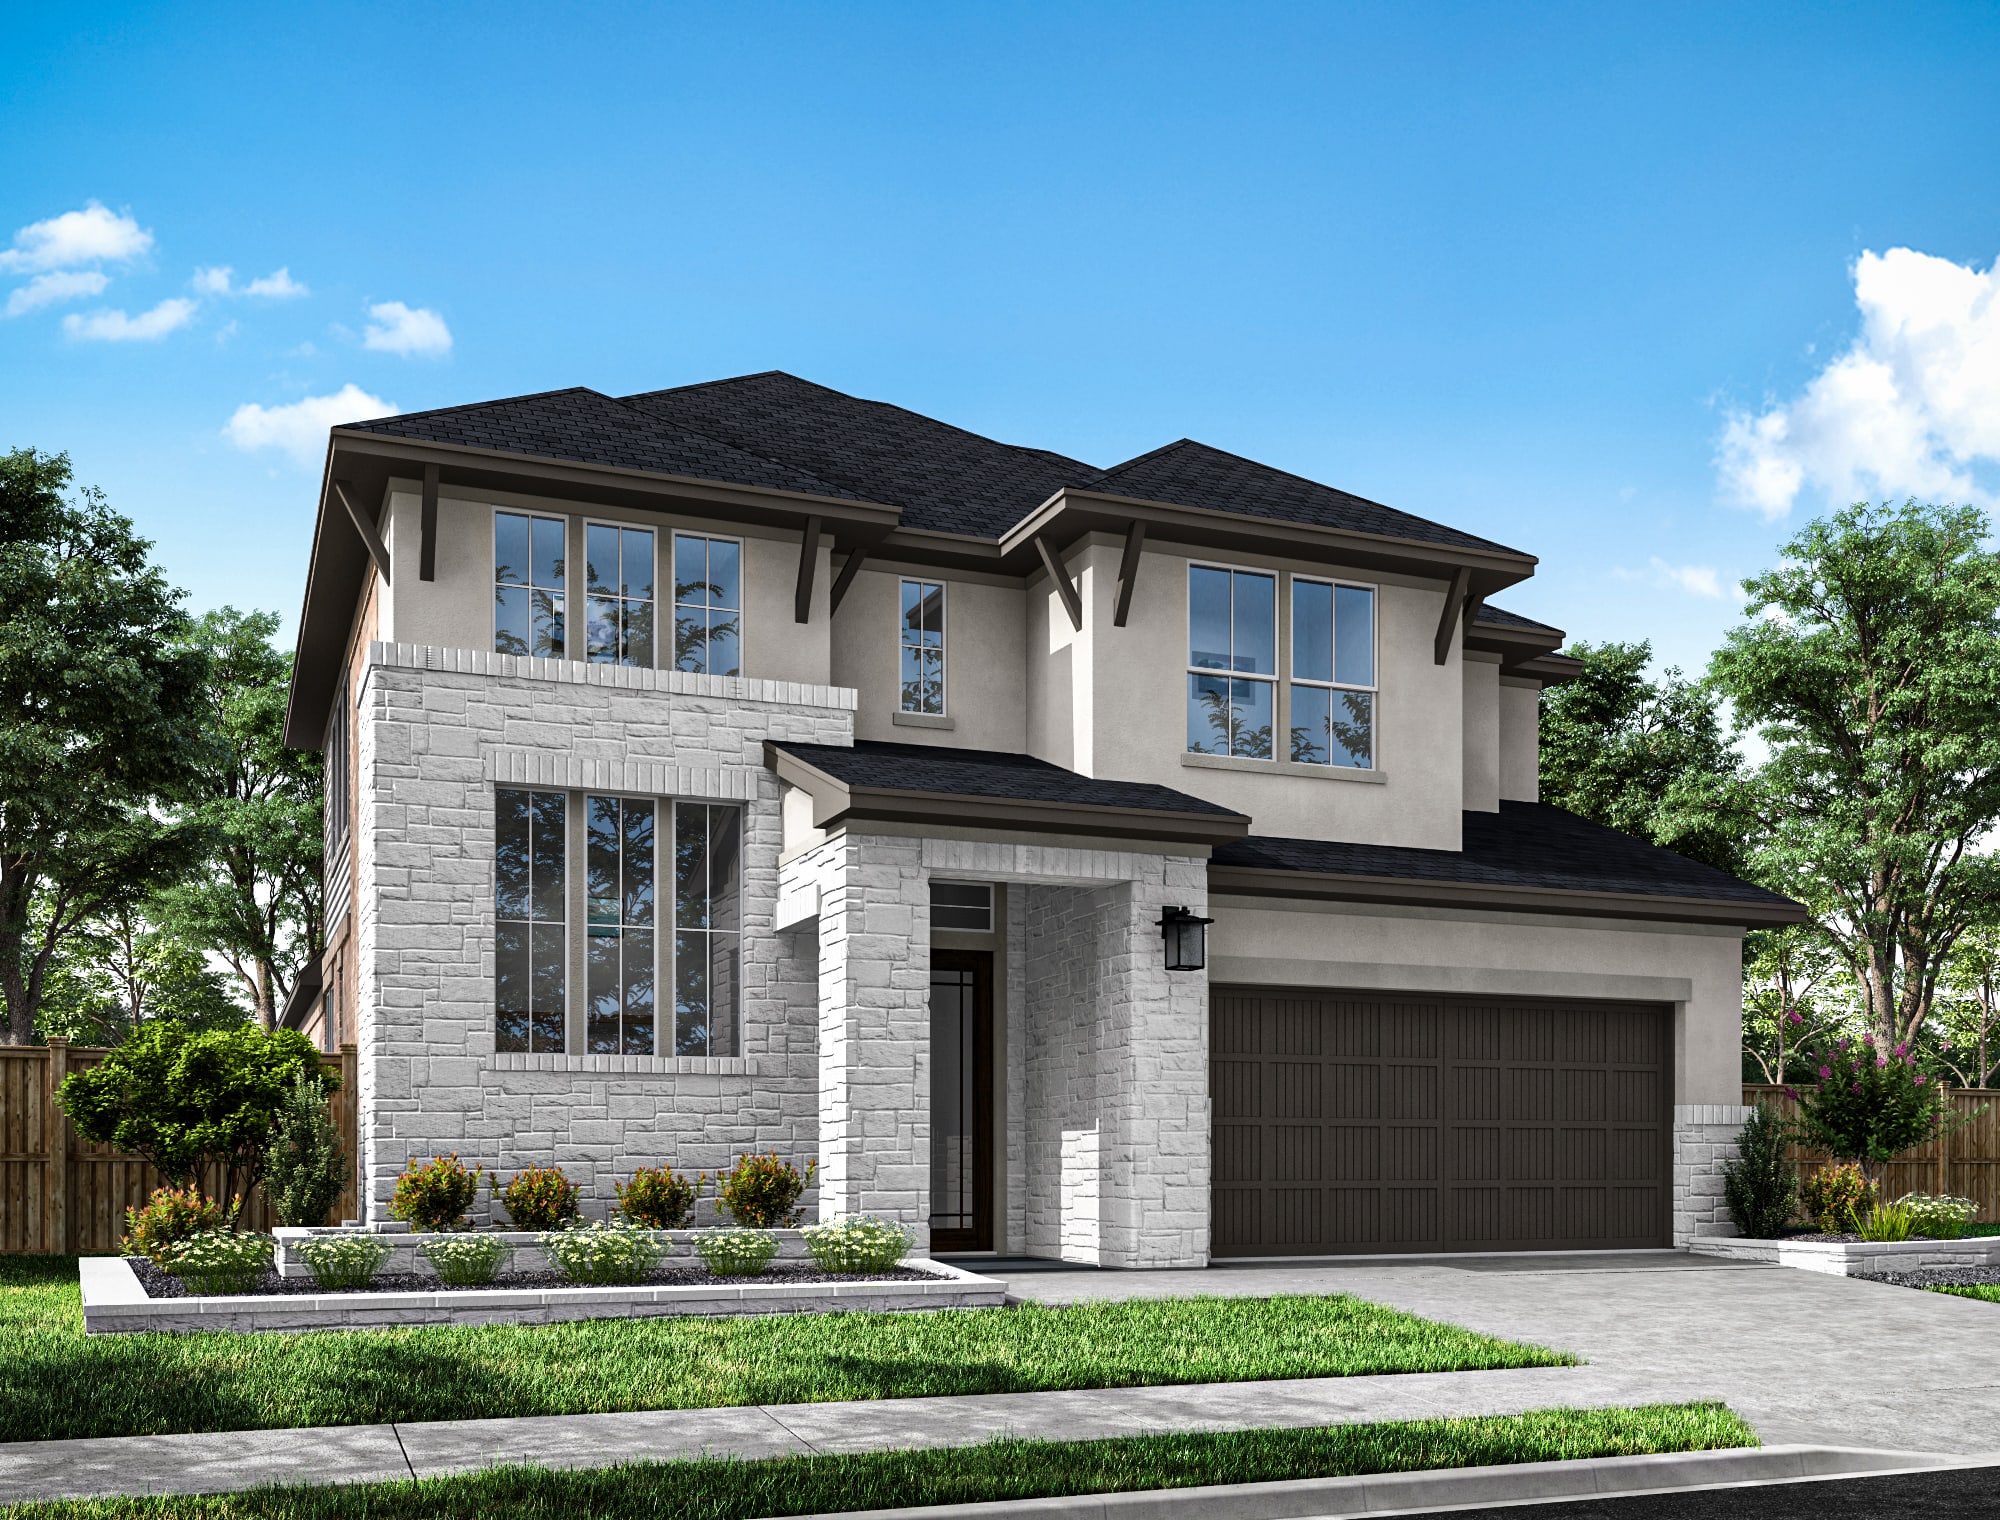
9602 Seaside Daisy Lane
Richmond, Texas
$587,267
Homesite 116 • Starling floorplan
In Trillium 50′ at Trillium
4
Beds
3
Baths
2
Bay Garage
2,391
Sq. Ft.


$622,080
Homesite 132 • Based on the Martin floorplan
$622,080
5
Beds
4.5Breakdown of Baths: 4 full + 1 half bath
2
Bay Garage
2
Stories
2,725
Sq. Ft.
Community Address
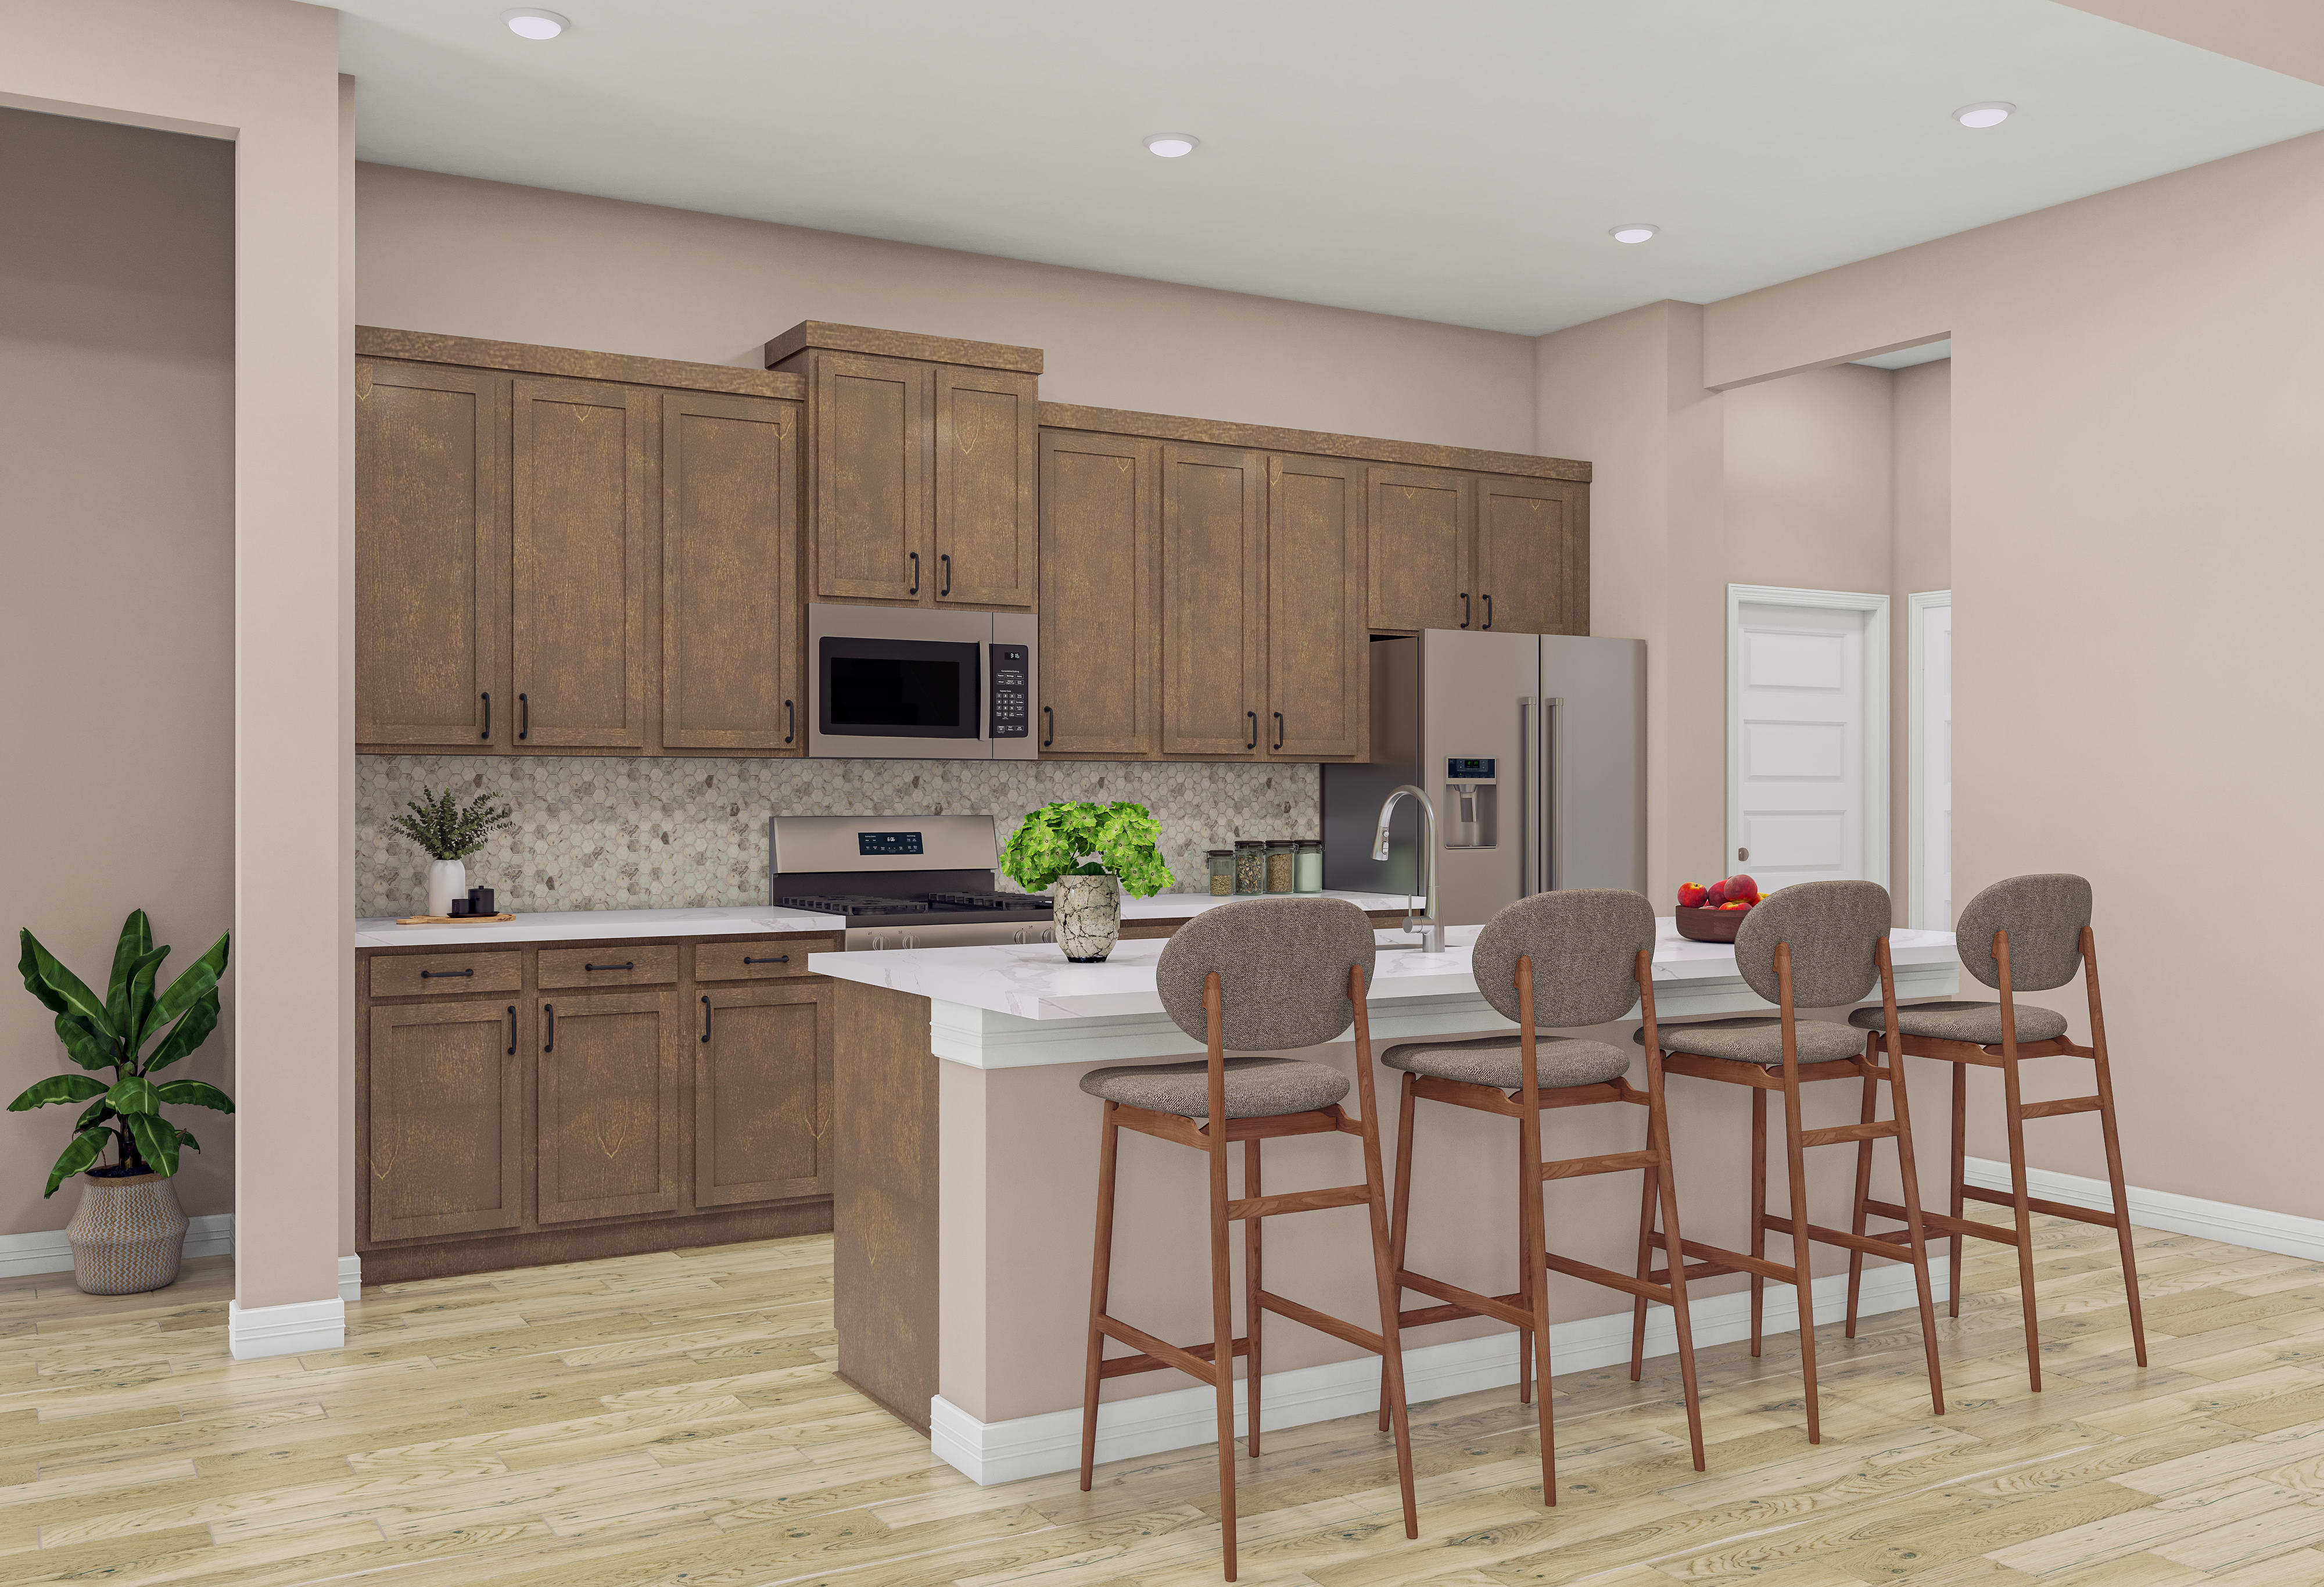
17414 Aster Falls Court, Richmond, Texas 77407The front flex area is configured into a fifth bedroom and fourth bath, giving this two-story home a stronger guest-suite feel near the entry before the layout opens to the kitchen and Great Room. The kitchen features a 36" gas cooktop with single oven and microwave tower, stacked Grey Wolf cabinetry, Ridge quartz countertops, a running-bond Zellige backsplash, chrome spring faucet, island light prewires and under-cabinet lighting. Upstairs, the loft, secondary bedrooms and alternate bath layout add useful separation, while the primary bath quartz, Magnolia tile selections, Great Room lighting and all-sides gutters complete a clean, practical finish package.
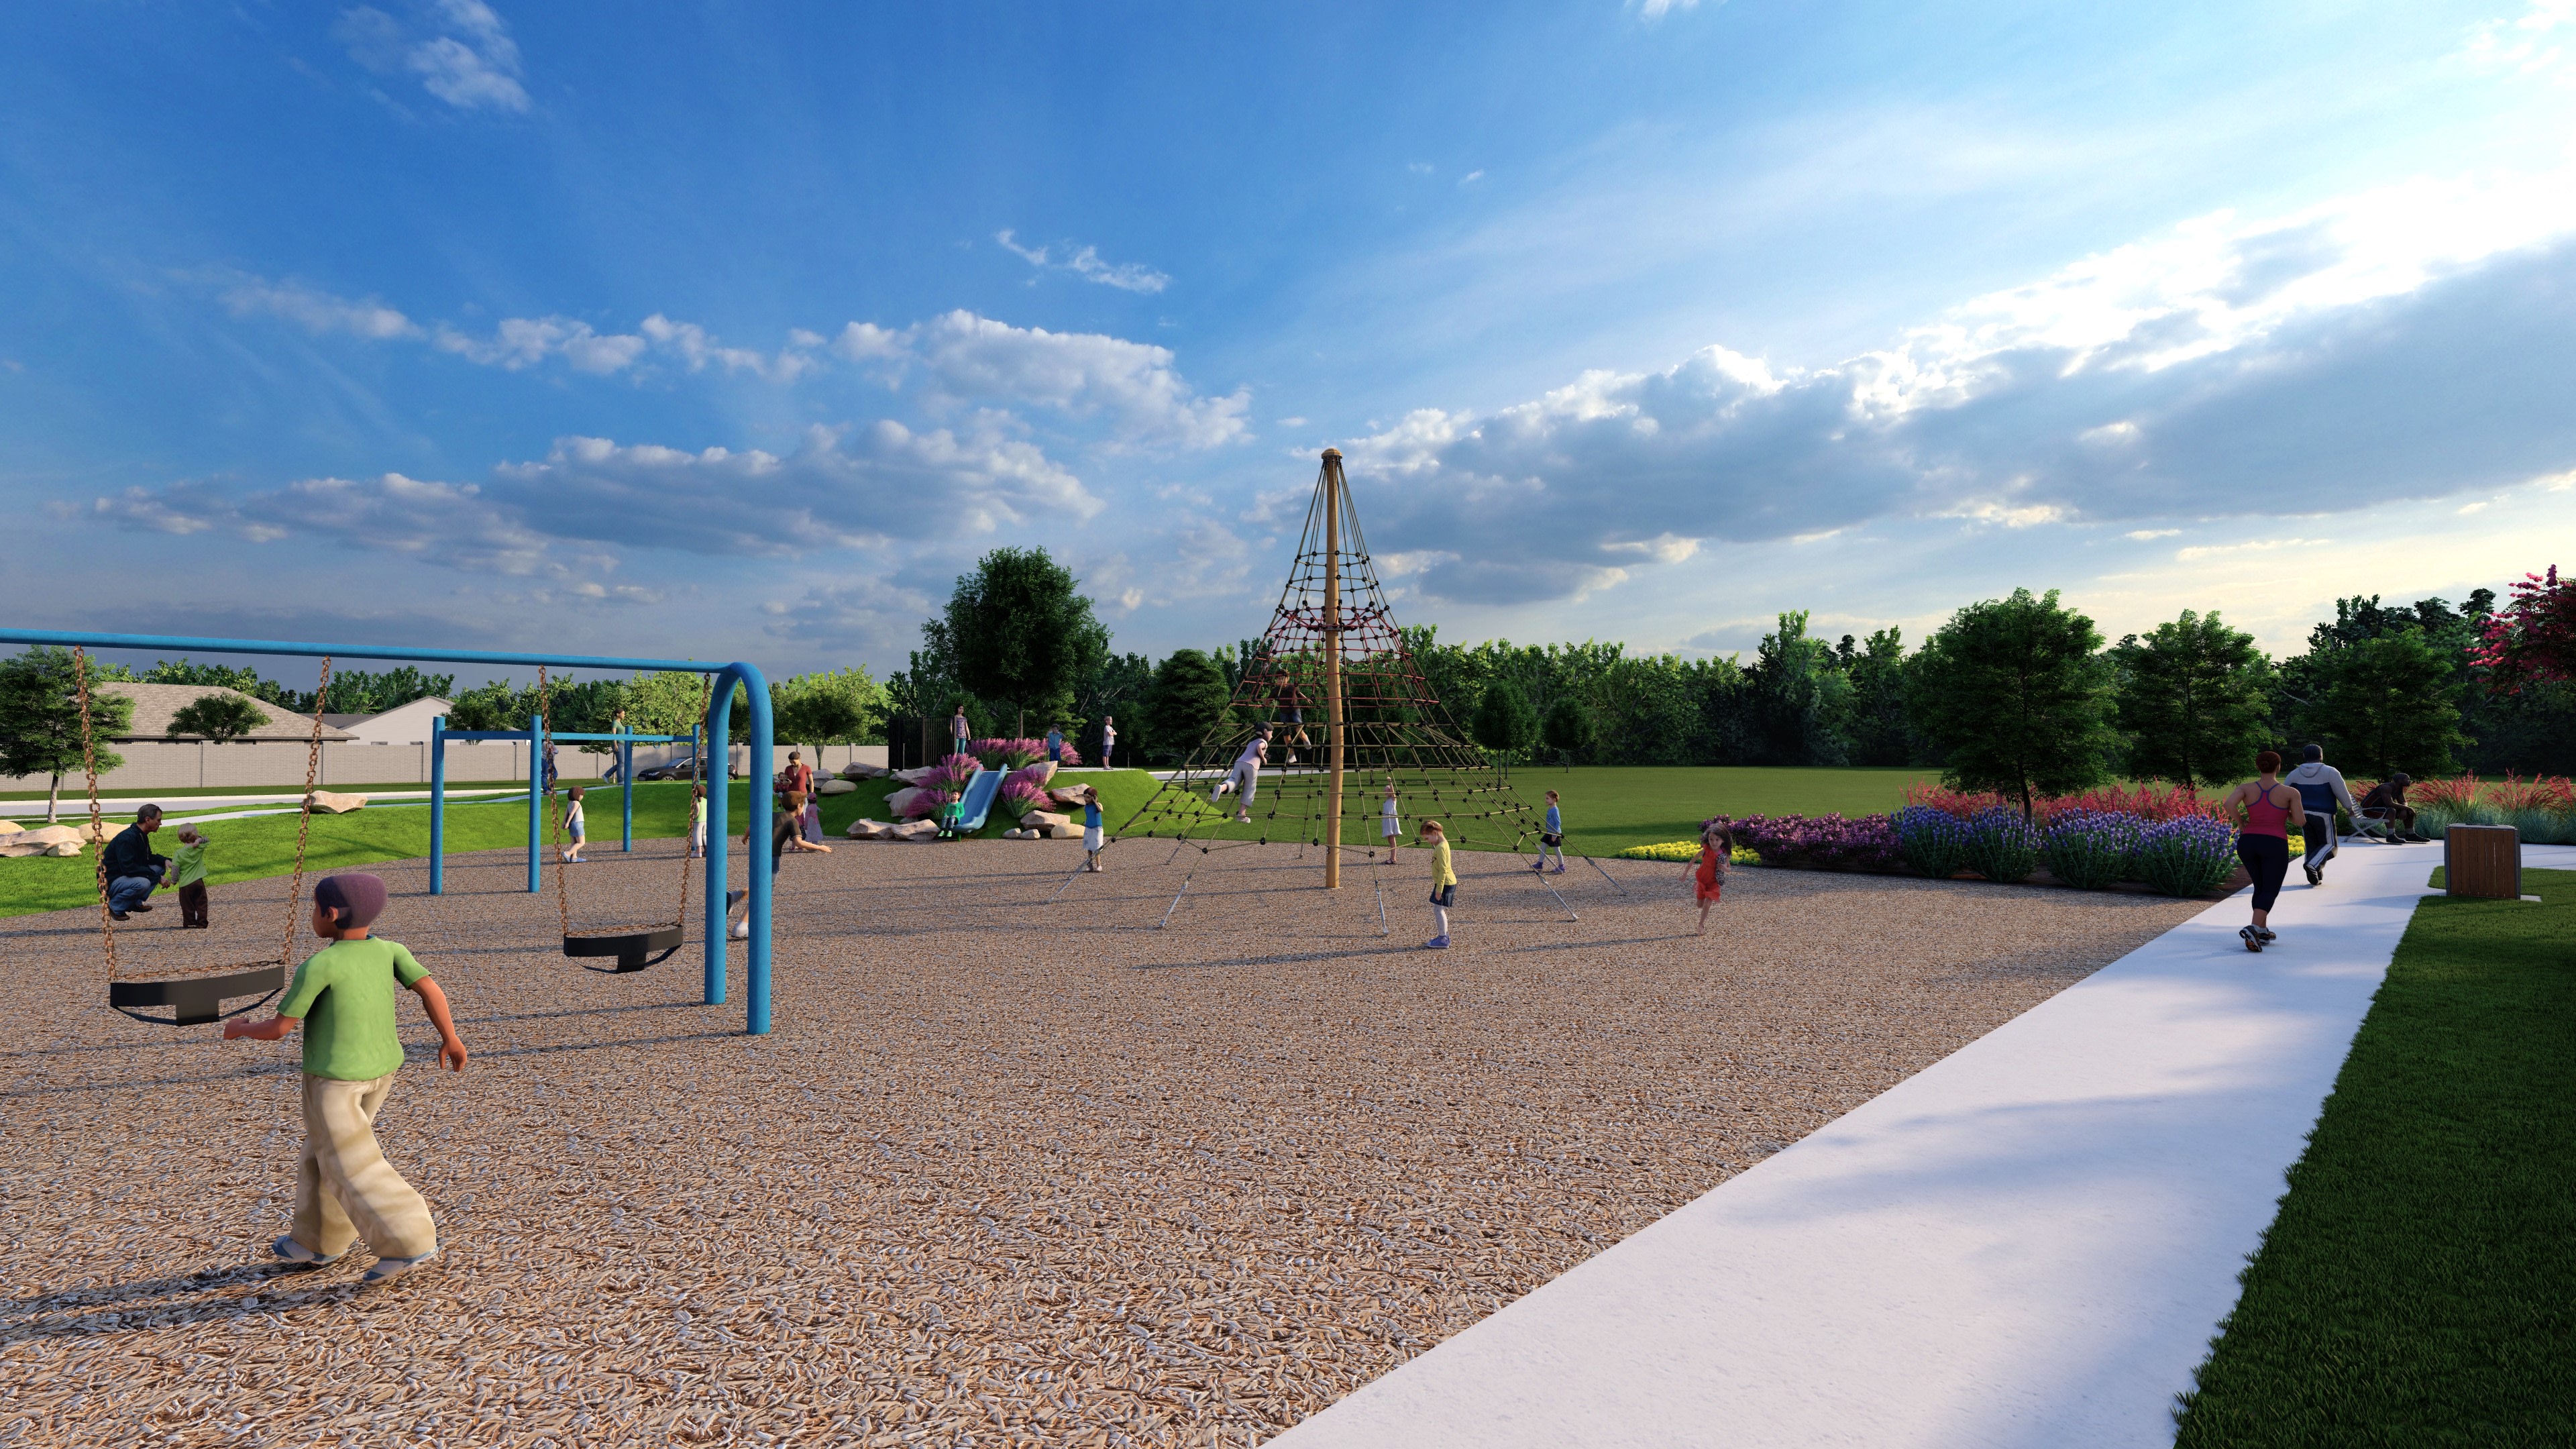
See how your future home fits into the bigger picture. Our interactive map lets you see how each homesite lines up with trails, pools, parks, gathering spaces, and other amenities.



This home has been thoughtfully designed by our Design Studio team, with finishes and features intentionally selected to create a cohesive, inspired living experience. Explore the carefully curated details that make this home uniquely yours.