
Move-in Ready

9634 Starry Eyes Lane
$599,835
Richmond, Texas
Homesite 128 • Goldeneye floorplan
In Trillium 50′ at Trillium
4
Beds
3
Baths
2
Bay Garage
2,993
Sq. Ft.
Available Promotions (1)


$633,223
Homesite 91 • Based on the Falcon floorplan
$633,223
4
Beds
3
Baths
2
Bay Garage
1
Story
2,558
Sq. Ft.
Community Address
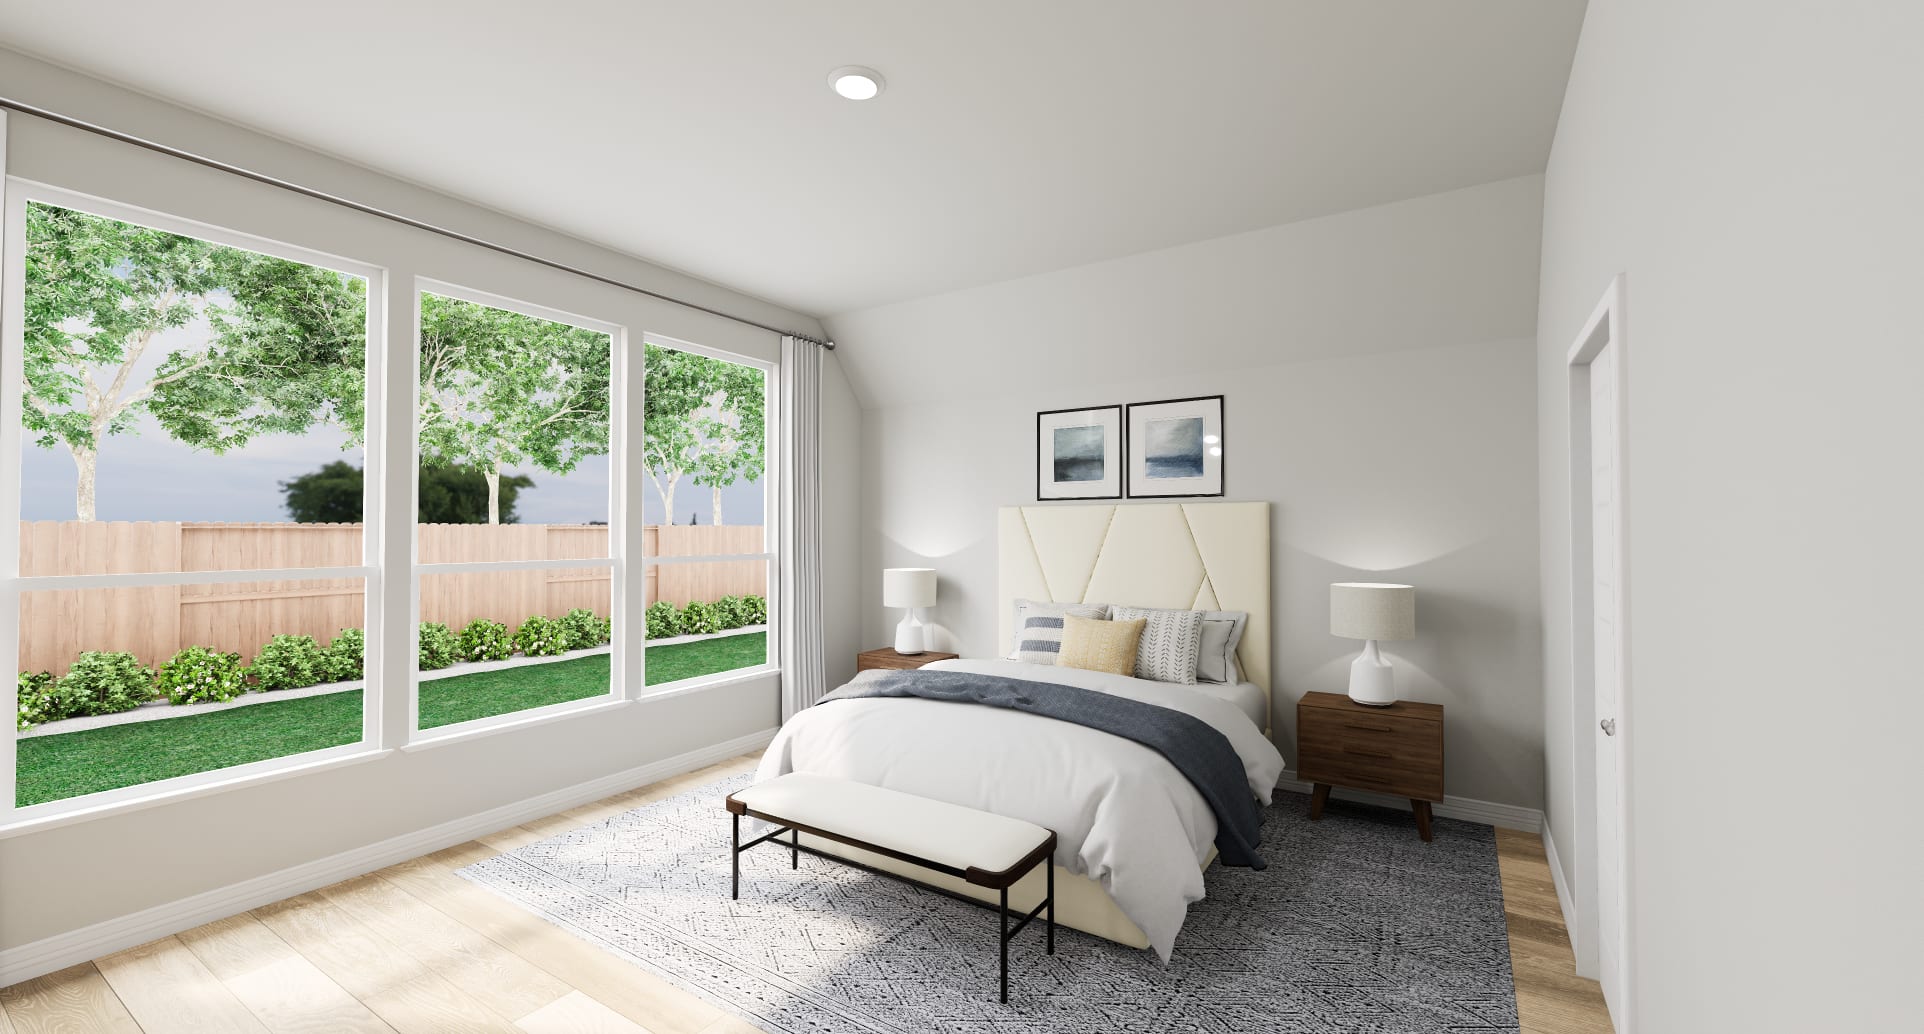
17414 Aster Falls Court, Richmond, Texas 77407This one-story layout keeps daily living simple, with a gallery-style foyer leading to an open kitchen, dining area, and Great Room, plus a dedicated study in place of the flex room. The kitchen is a standout with stacked Reclaimed Driftwood cabinetry, a contrasting Iron Slate island with raised panels, Crisp Stria quartz, Mesmerist Spirit backsplash, a 36" cooktop with oven/microwave tower, and under-cabinet lighting. A first-floor secondary bath is converted to a shower, while the primary and secondary baths carry Iron Slate cabinetry, marble counters, and coordinating chrome finishes. Water-softener prep and an exterior gas stub add practical convenience.
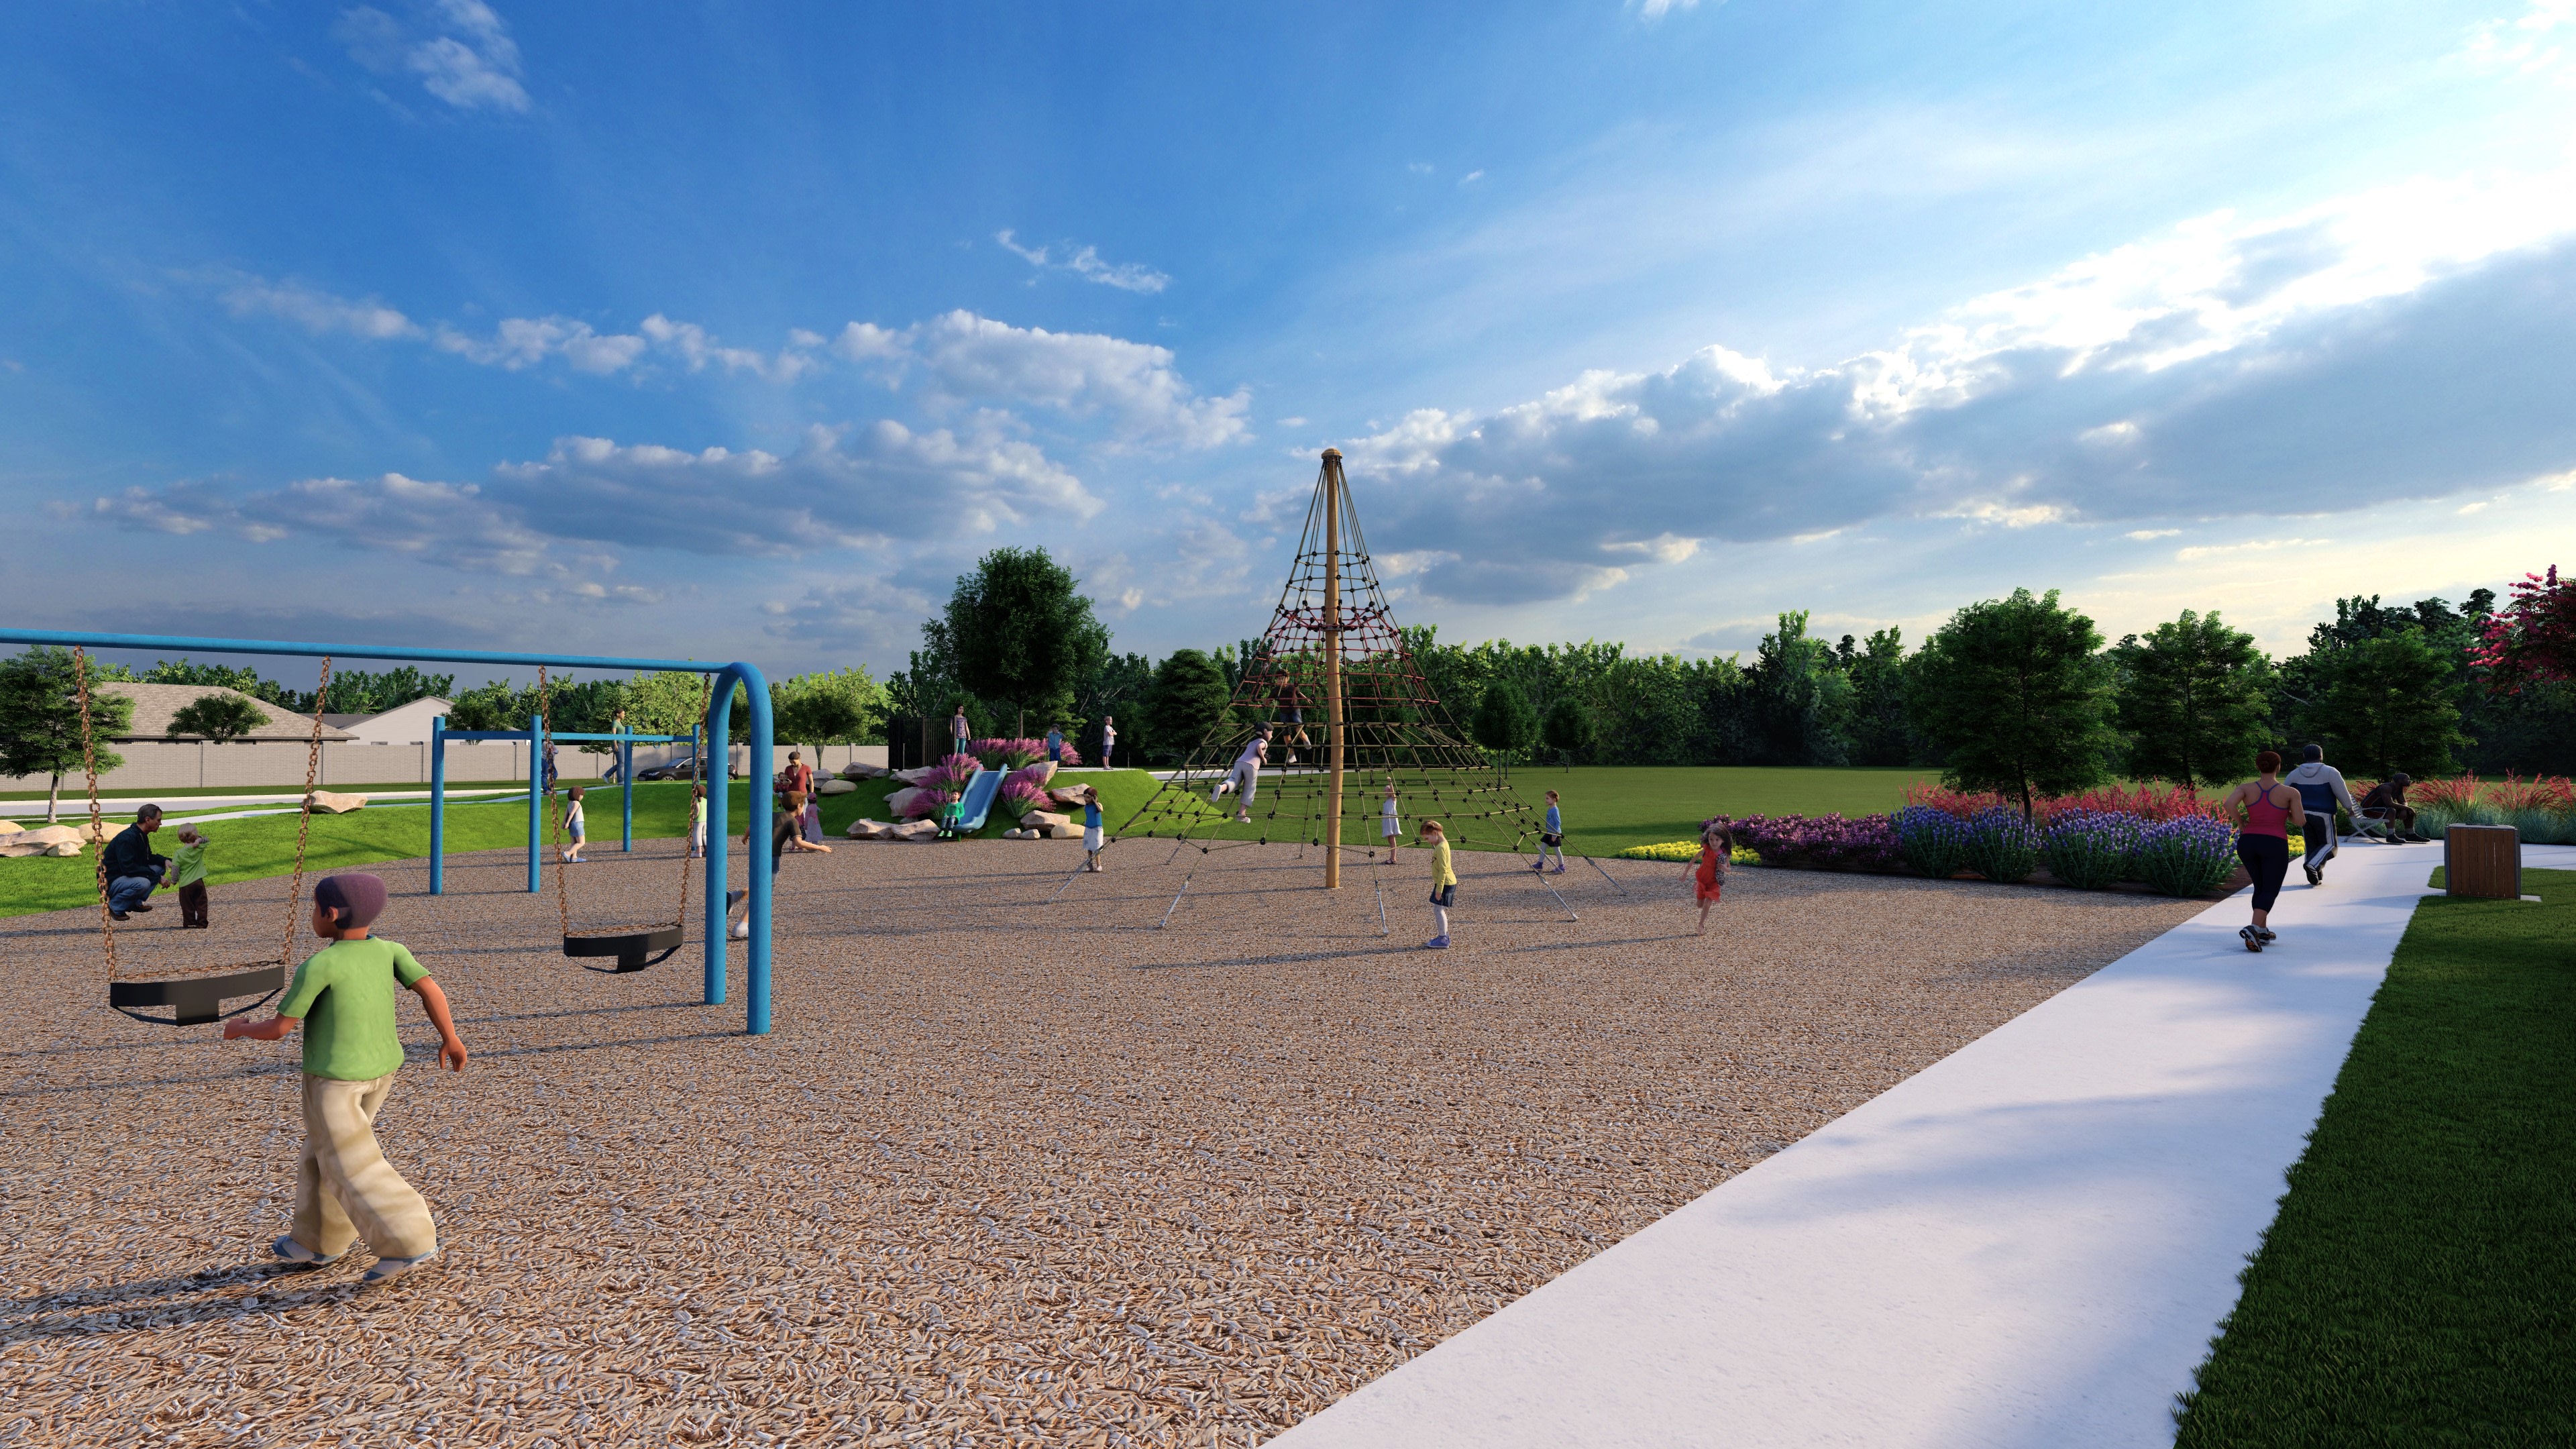
See how your future home fits into the bigger picture. Our interactive map lets you see how each homesite lines up with trails, pools, parks, gathering spaces, and other amenities.



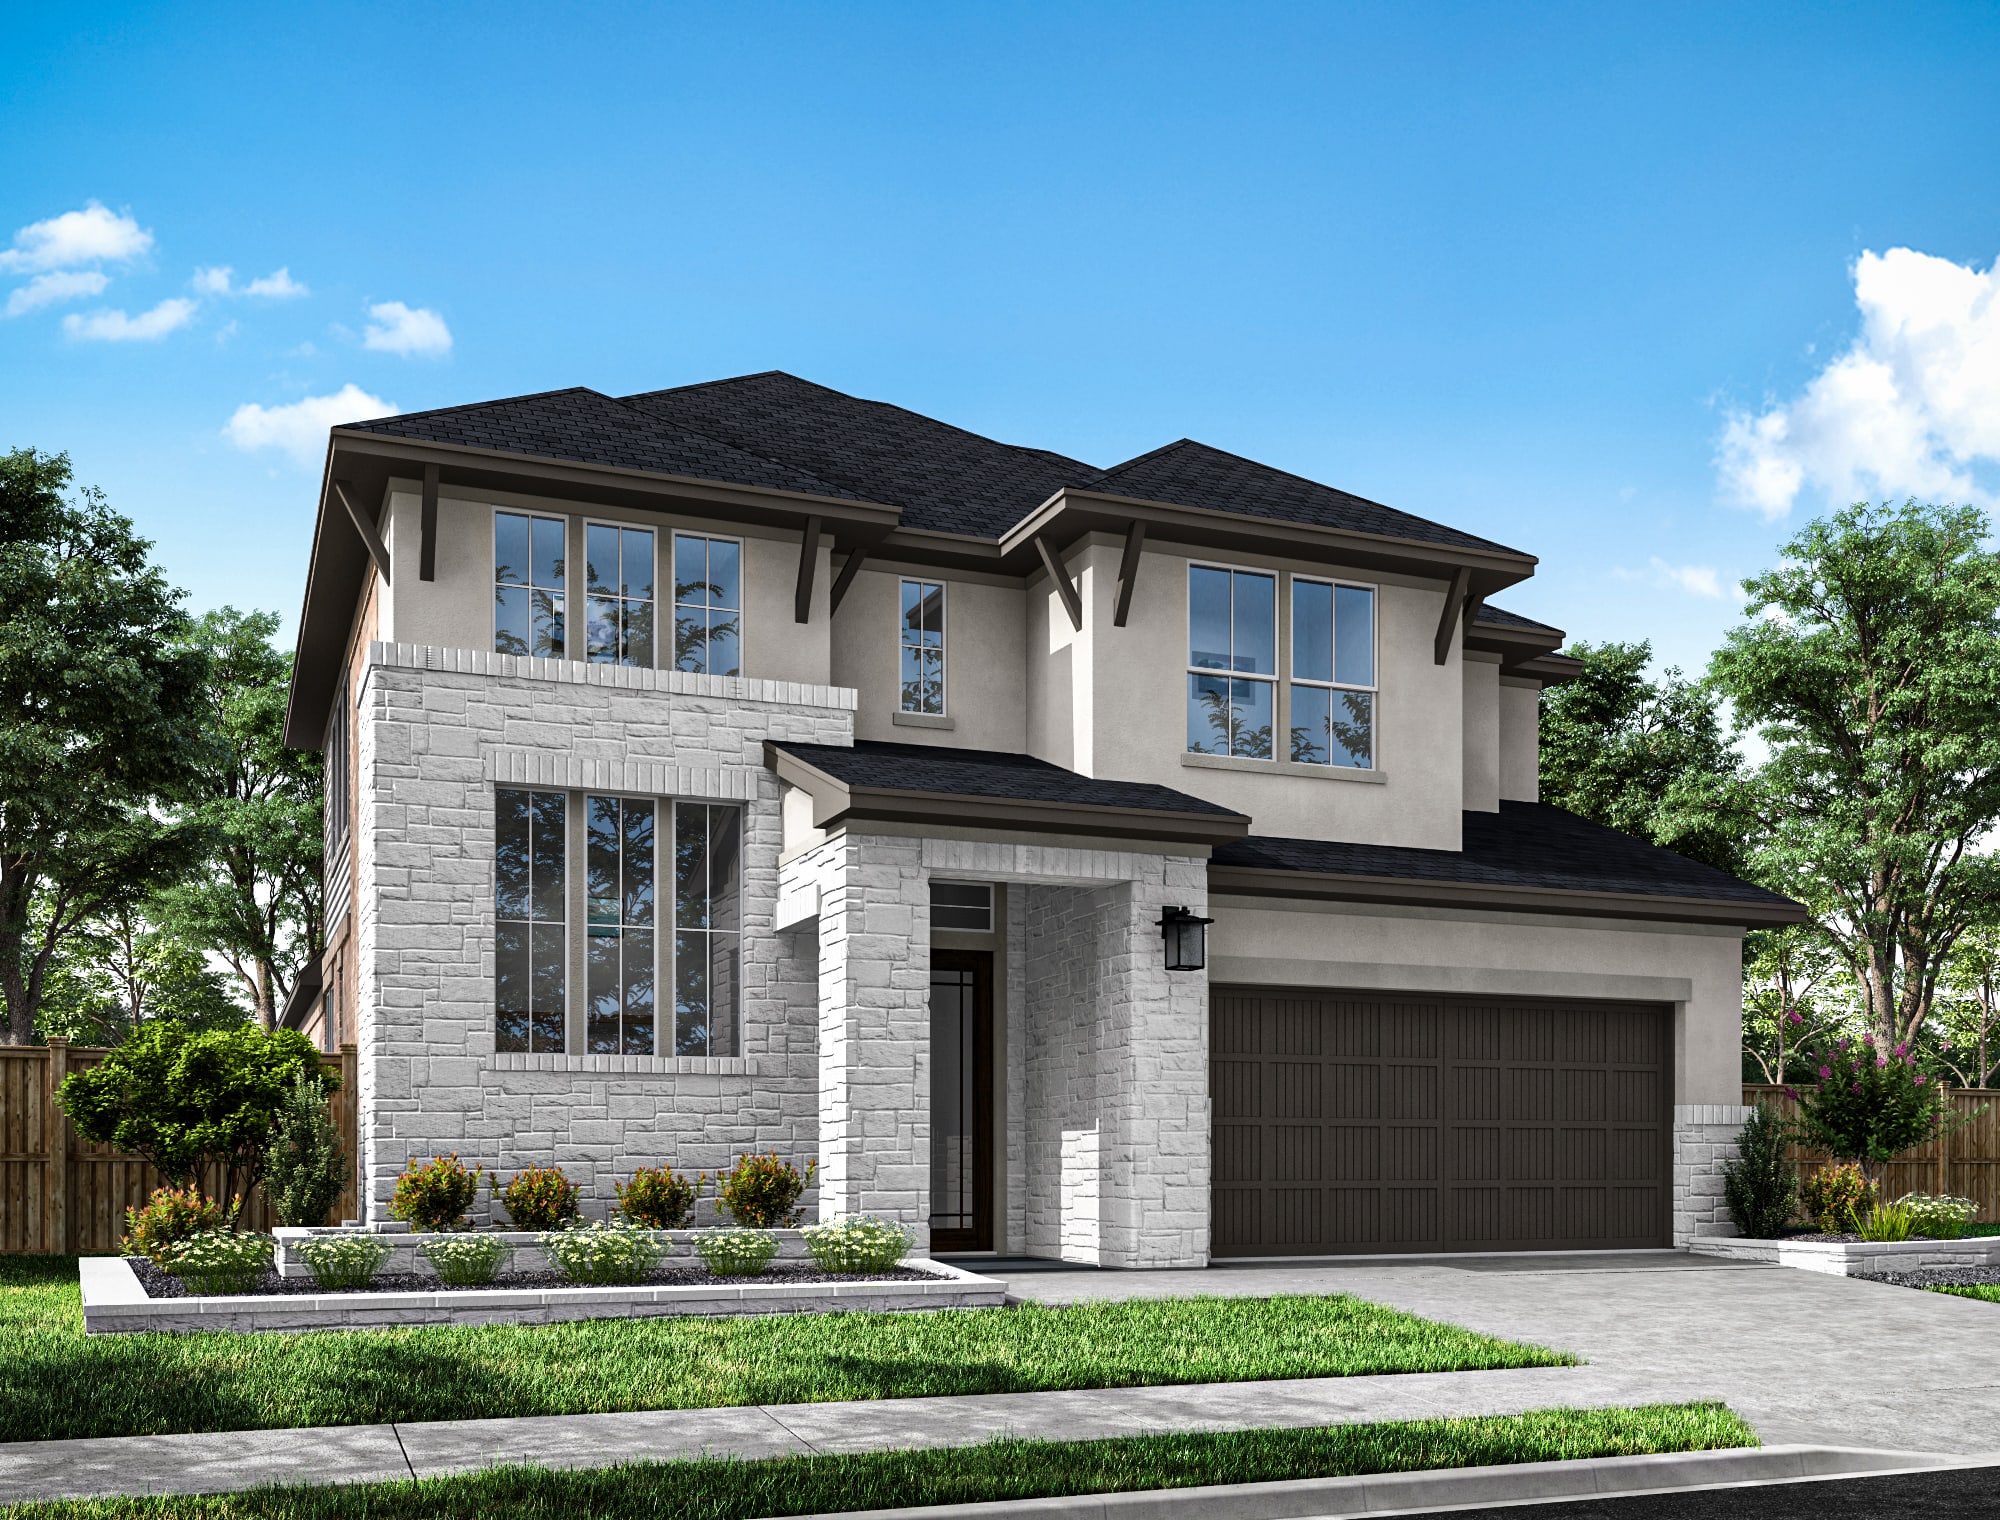
This home has been thoughtfully designed by our Design Studio team, with finishes and features intentionally selected to create a cohesive, inspired living experience. Explore the carefully curated details that make this home uniquely yours.

9634 Starry Eyes Lane
$599,835
Richmond, Texas
Homesite 128 • Goldeneye floorplan
4
Beds
3
Baths
2
Bay Garage
2,993
Sq. Ft.
Available Promotions (1)
9622 Foxwood Meadow Lane
$599,395
Richmond, Texas
Homesite 118 • Goldeneye floorplan
4
Beds
3
Baths
2
Bay Garage
2,958
Sq. Ft.
Available Promotions (1)
9647 Pink Lotus Court
$687,951
Richmond, Texas
Homesite 90 • Goldeneye floorplan
4
Beds
3
Baths
2
Bay Garage
2,958
Sq. Ft.
Available Promotions (1)

17810 Carnation Glen Drive
$599,482
Richmond, Texas
Homesite 82 • Falcon floorplan
4
Beds
3
Baths
2
Bay Garage
2,558
Sq. Ft.
Available Promotions (1)

17814 Carnation Glen Drive
$671,596
Richmond, Texas
Homesite 81 • Downy floorplan
4
Beds
3
Baths
3
Bay Garage
2,875
Sq. Ft.
Available Promotions (1)

17818 Carnation Glen Drive
$685,547
Richmond, Texas
Homesite 80 • Verdin floorplan
4
Beds
3
Baths
2
Bay Garage
2,932
Sq. Ft.
Available Promotions (1)

