Skip to Main Content
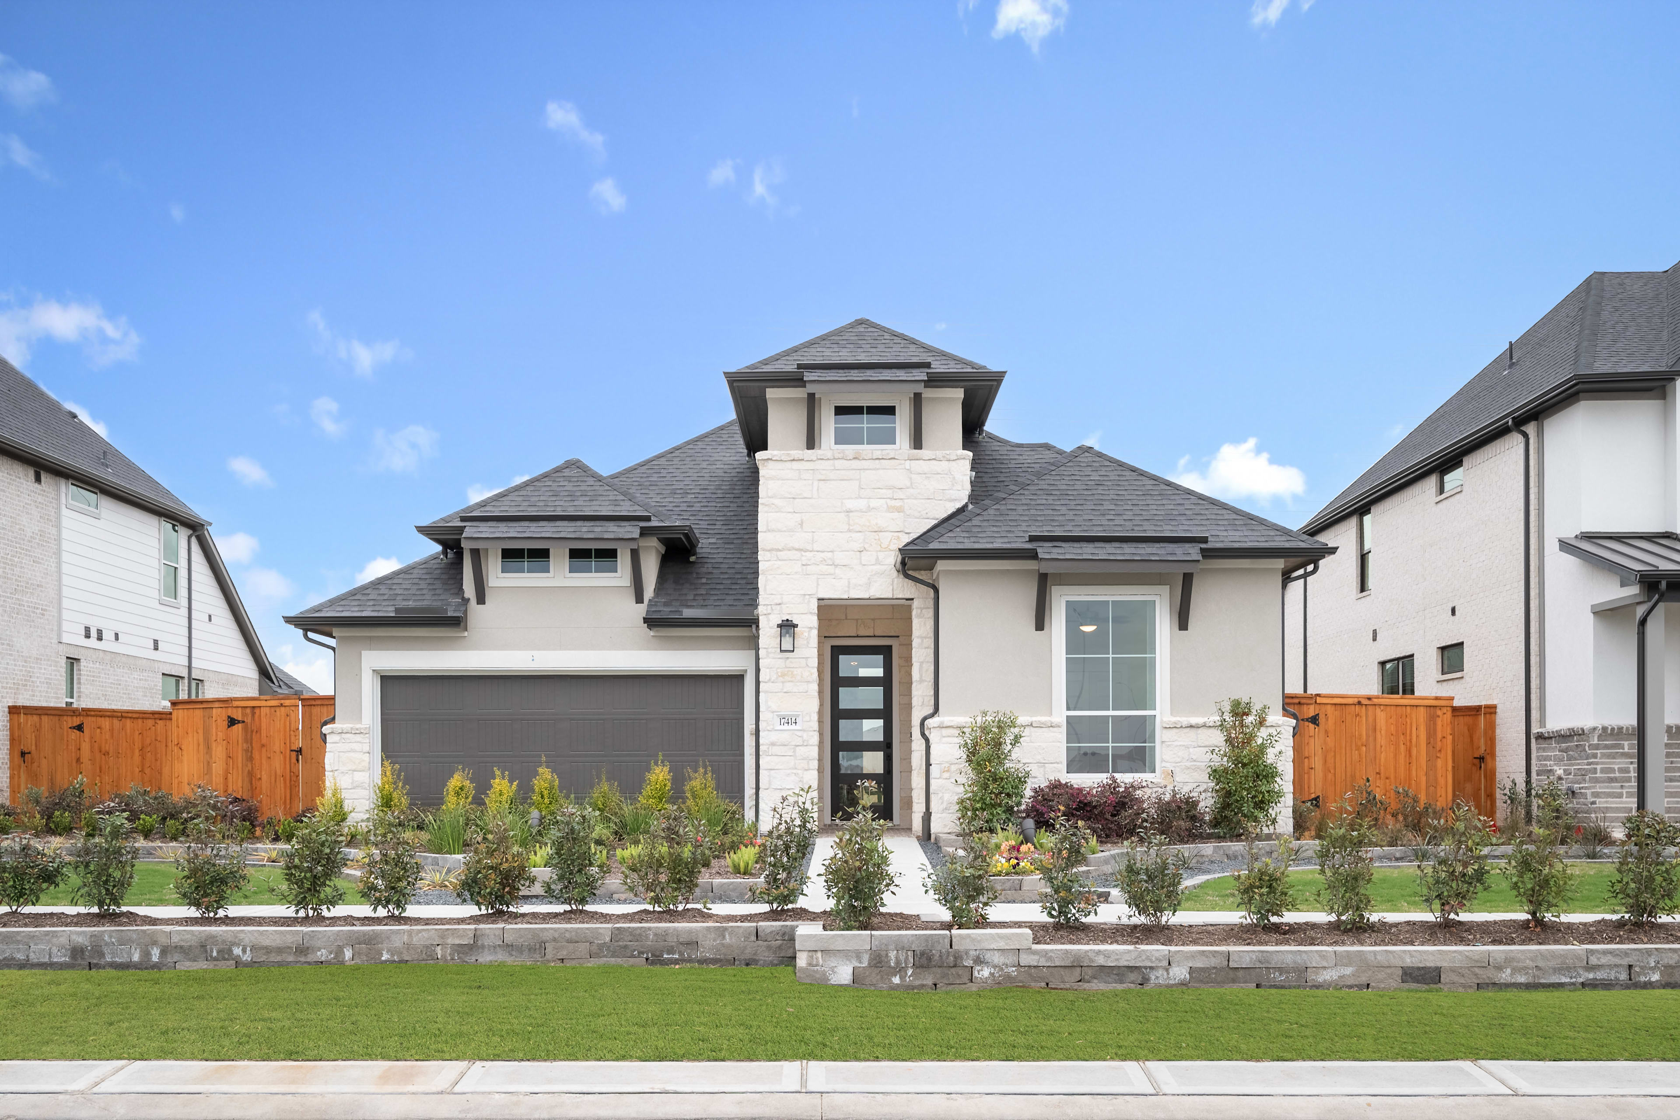
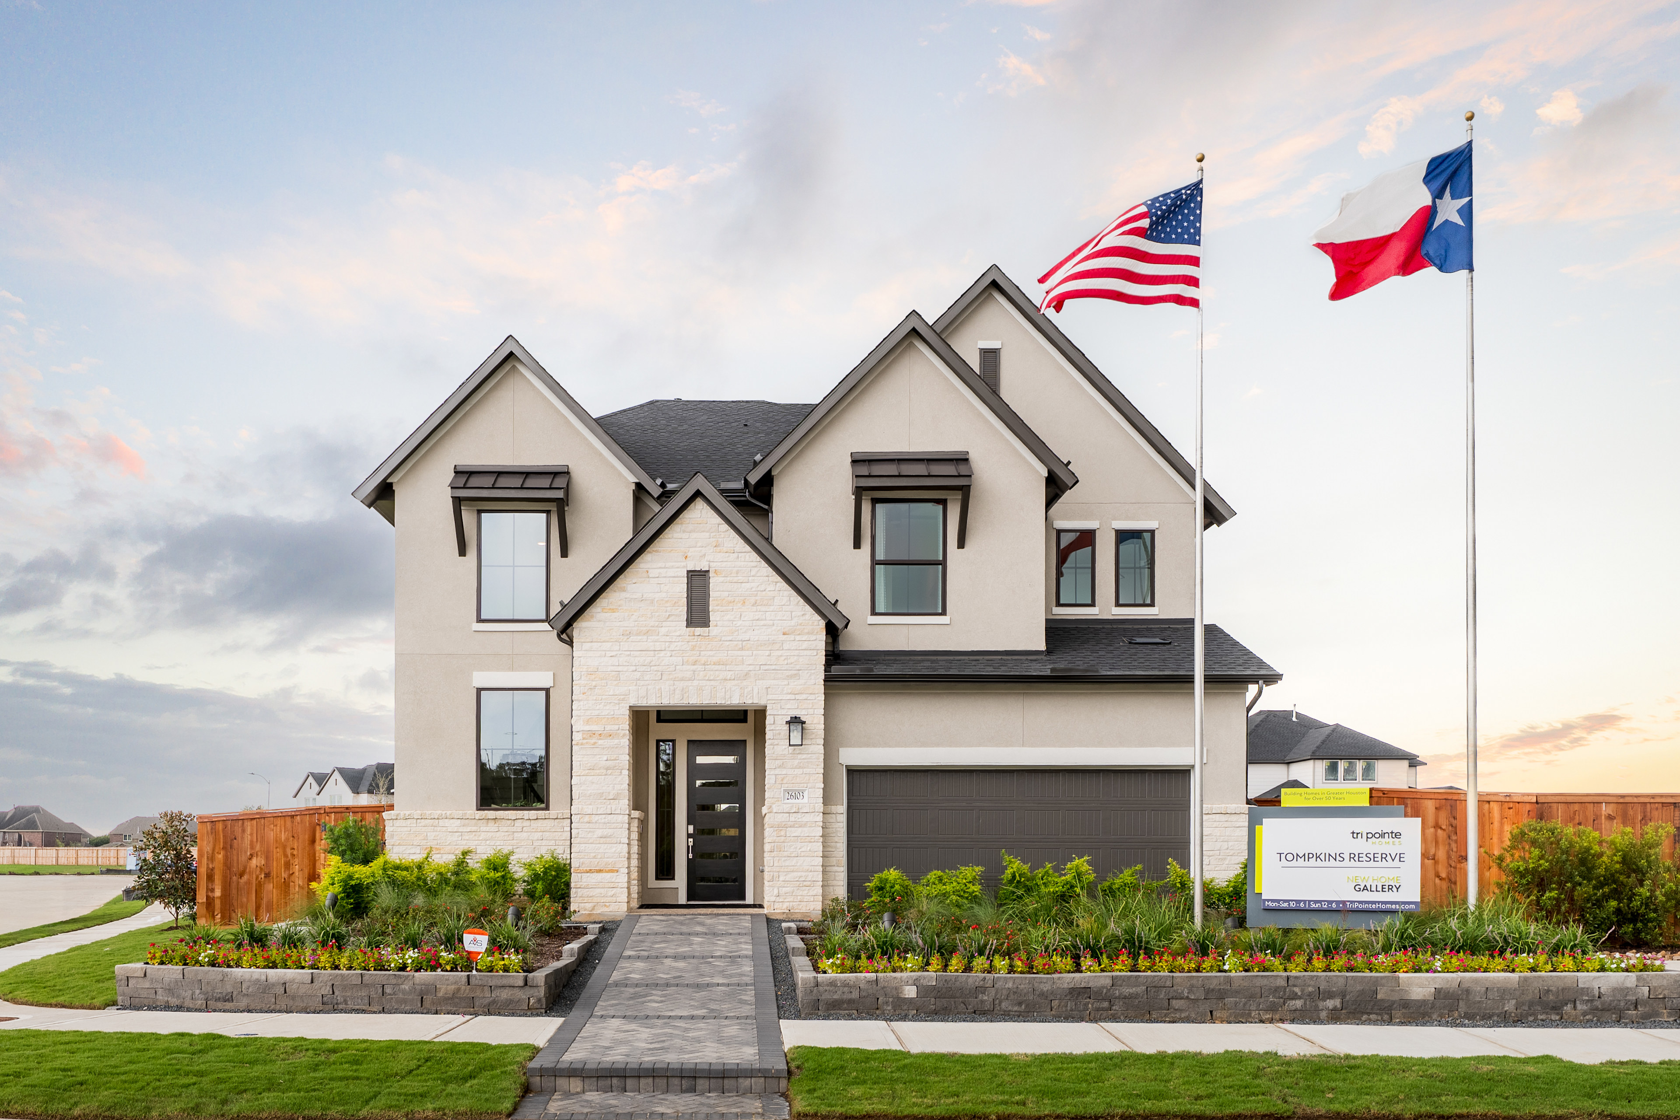
A two-story residential house with a garage, surrounded by a well-manicured lawn and landscaping, with an American flag and a Texas state flag flying in the foreground.Now Selling
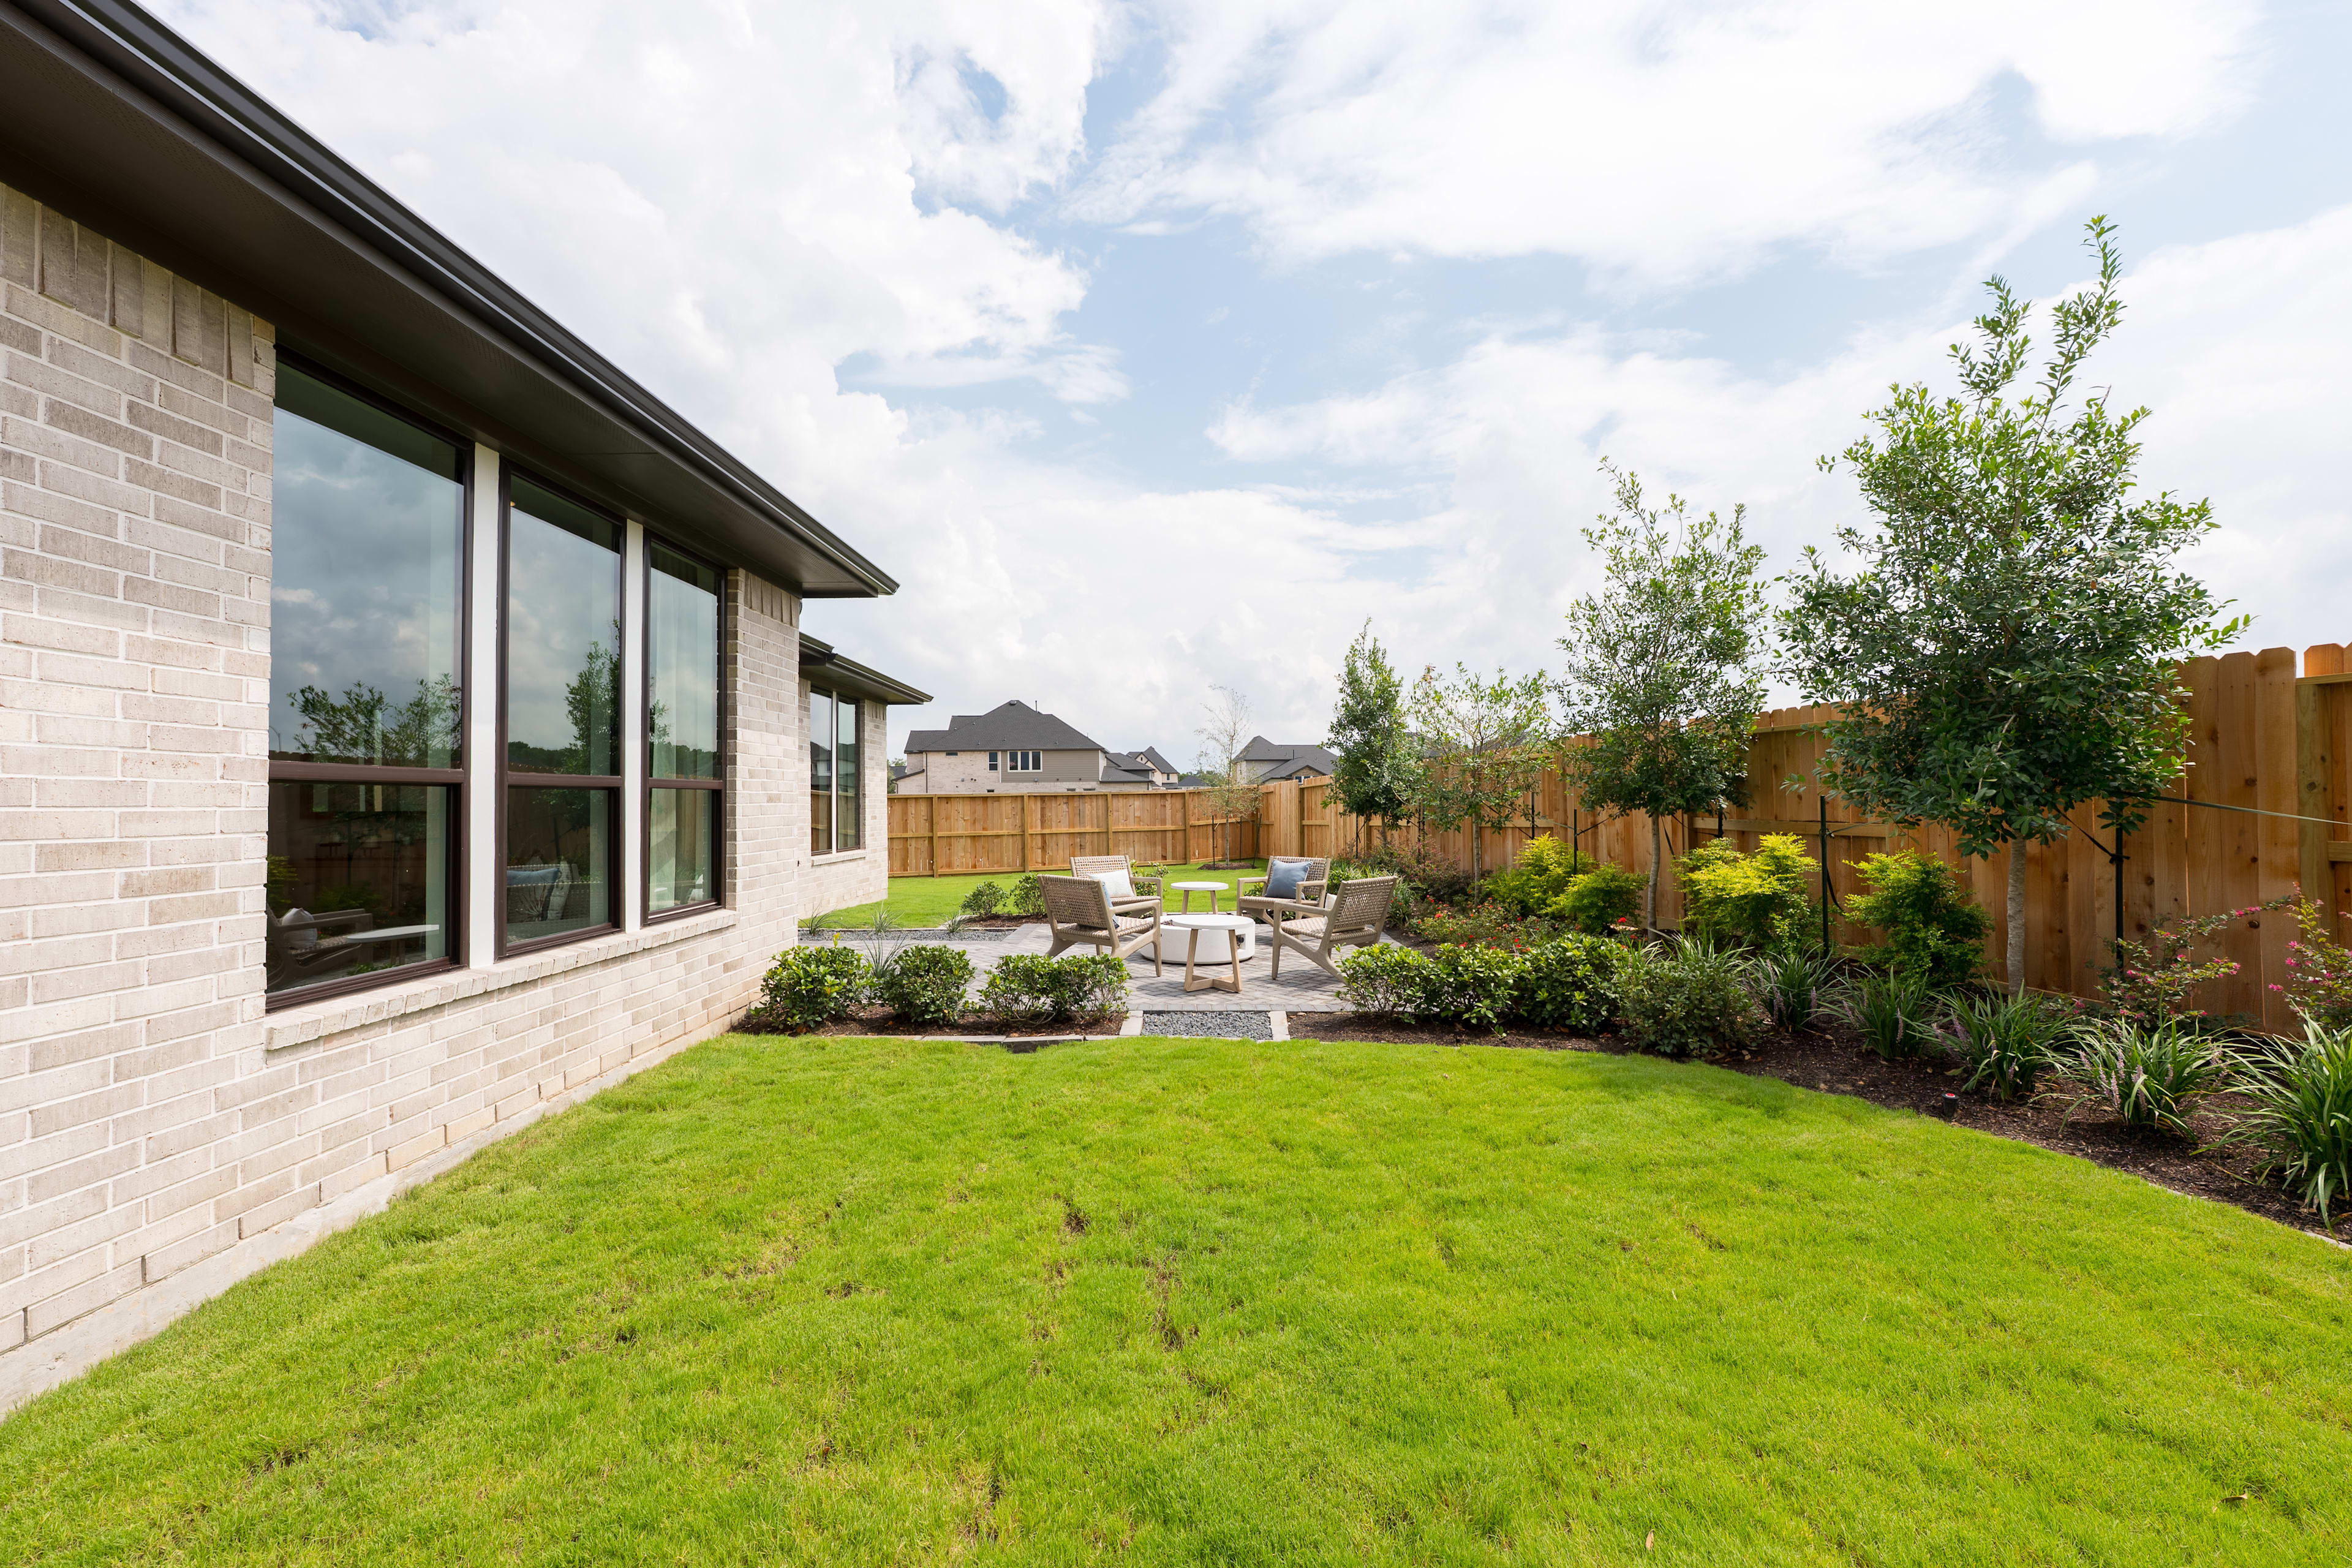
A well-manicured backyard with a lush green lawn, surrounded by a wooden fence and featuring a patio area with outdoor furniture, set against a backdrop of a modern brick building with large windows.
A well-maintained residential property with a lush green lawn, landscaped gardens, and a modern two-story house with large windows and a patio in the background.

Goldeneye

Priced from $594,900

4

Beds

3

Baths

2

Bay Garage

2

Stories

2,972-2,993

Sq. Ft.

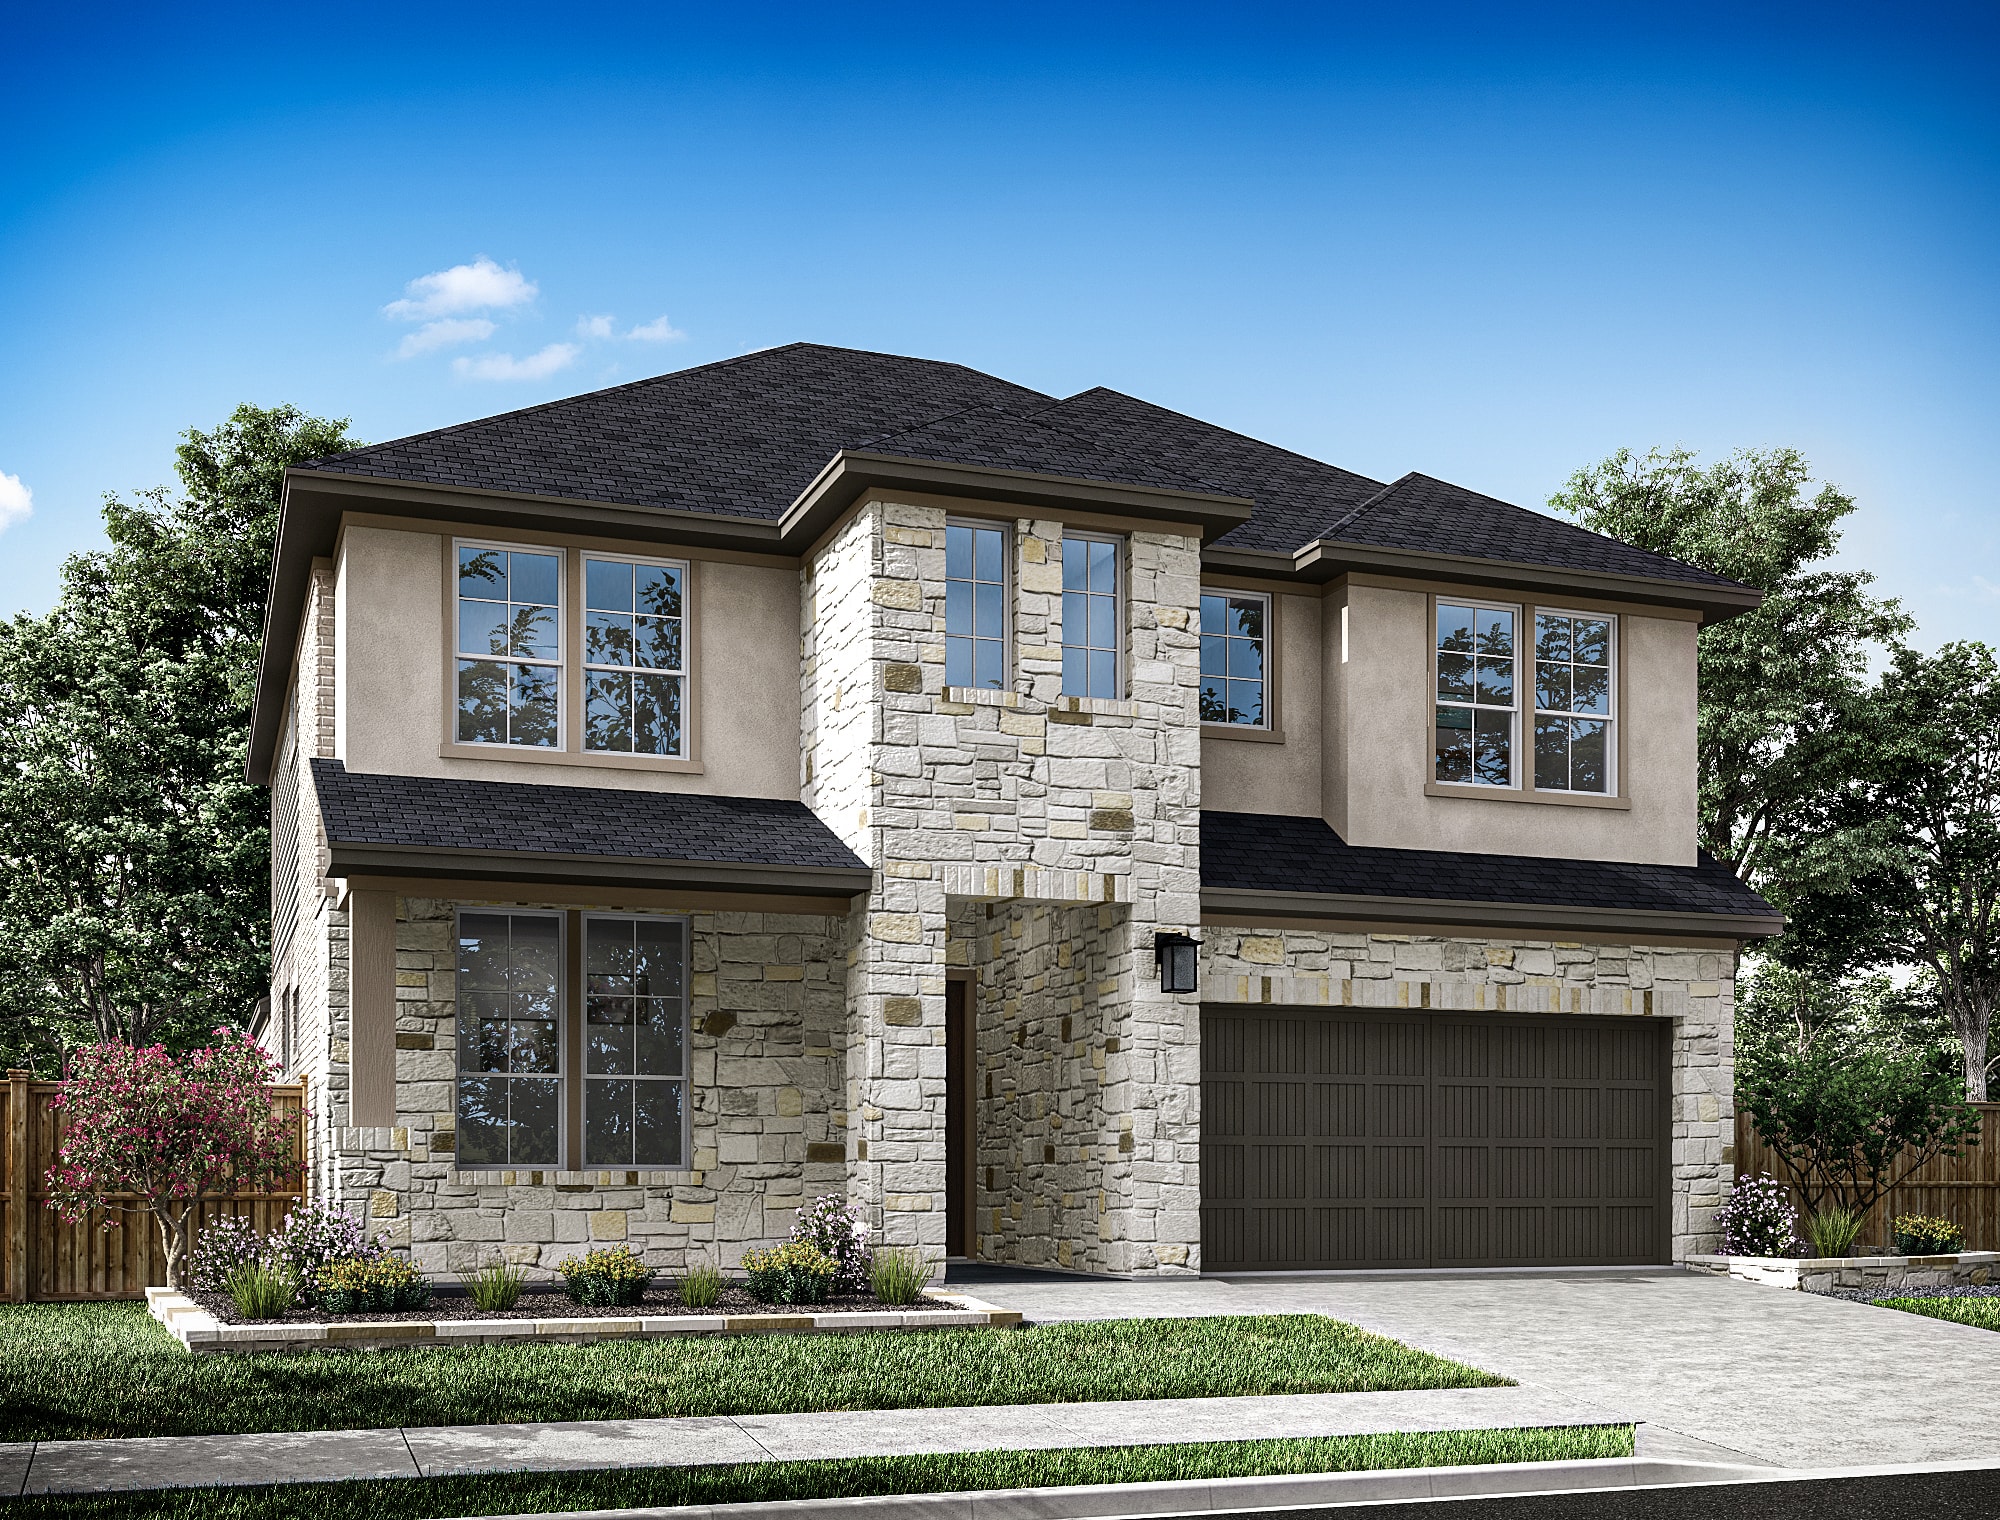
Goldeneye opens through a grand foyer and curved staircase before the layout widens into a central kitchen, casual dining area, and great room that all work together as the heart of the home. With two bedrooms down, including the private primary suite, the first floor balances everyday comfort with extra flexibility right away. Upstairs, the gameroom, additional bedrooms, and walk-in attic storage give the second floor room to spread out while still feeling connected to the main living spaces below. Additional Plan Included Options Below!

Highlights Include

  • Flex & Main Living: Office from Flex | Bedroom 5 / Bath 4 | Media Room

  • Kitchen & Great Room: Built-In Kitchen Appliances | Sliders at Great Room

  • Primary Suite & Bath: Luxury Primary Bath | Luxury Primary Shower

  • Stair & Garage: Curved Staircase | 5-Foot Garage Extension | 1-Car Garage Extension

  • Outdoor Living: Covered Outdoor Living

Trillium 50' Community Map

See how your future home fits into the bigger picture. Our interactive map lets you see how each homesite lines up with trails, pools, parks, gathering spaces, and other amenities.

Mortgage Calculator

Principal & Interest*$3,567

This calculator will help you get a sense of how much you'll pay each month.

Mortgage Amount

Interest Rate

%

Amortization Period

Payment Frequency

  • Principal

    $592
  • Interest

    $2,975
  • Property Tax Rate

    2.829%
  • HOA

    $83
**Estimated Monthly Cost of Options refers to the additional monthly payment amount attributed to the design options and upgrades you have selected, and includes principal and interest, as well as taxes and insurance (both based on national averages), and is based on a 30 year full amortizing fixed rate loan. The borrower’s actual rate and associated payment will vary from borrower to borrower depending on the details of the loan transaction (i.e. borrower’s credit score, loan-to-value ratio, property type, occupancy of property, establishment of an escrow account, etc.). Borrower and property underwriting requirements apply to all loan programs.

Amenities at Trillium

A sprawling outdoor recreational complex with a large swimming pool, various buildings, and lush green landscaping surrounded by a forested area in the background.

Recreation Center

A lush, landscaped community with a swimming pool, tennis courts, and well-manicured gardens surrounded by residential homes nestled in a verdant setting.

Resort-Style Pool

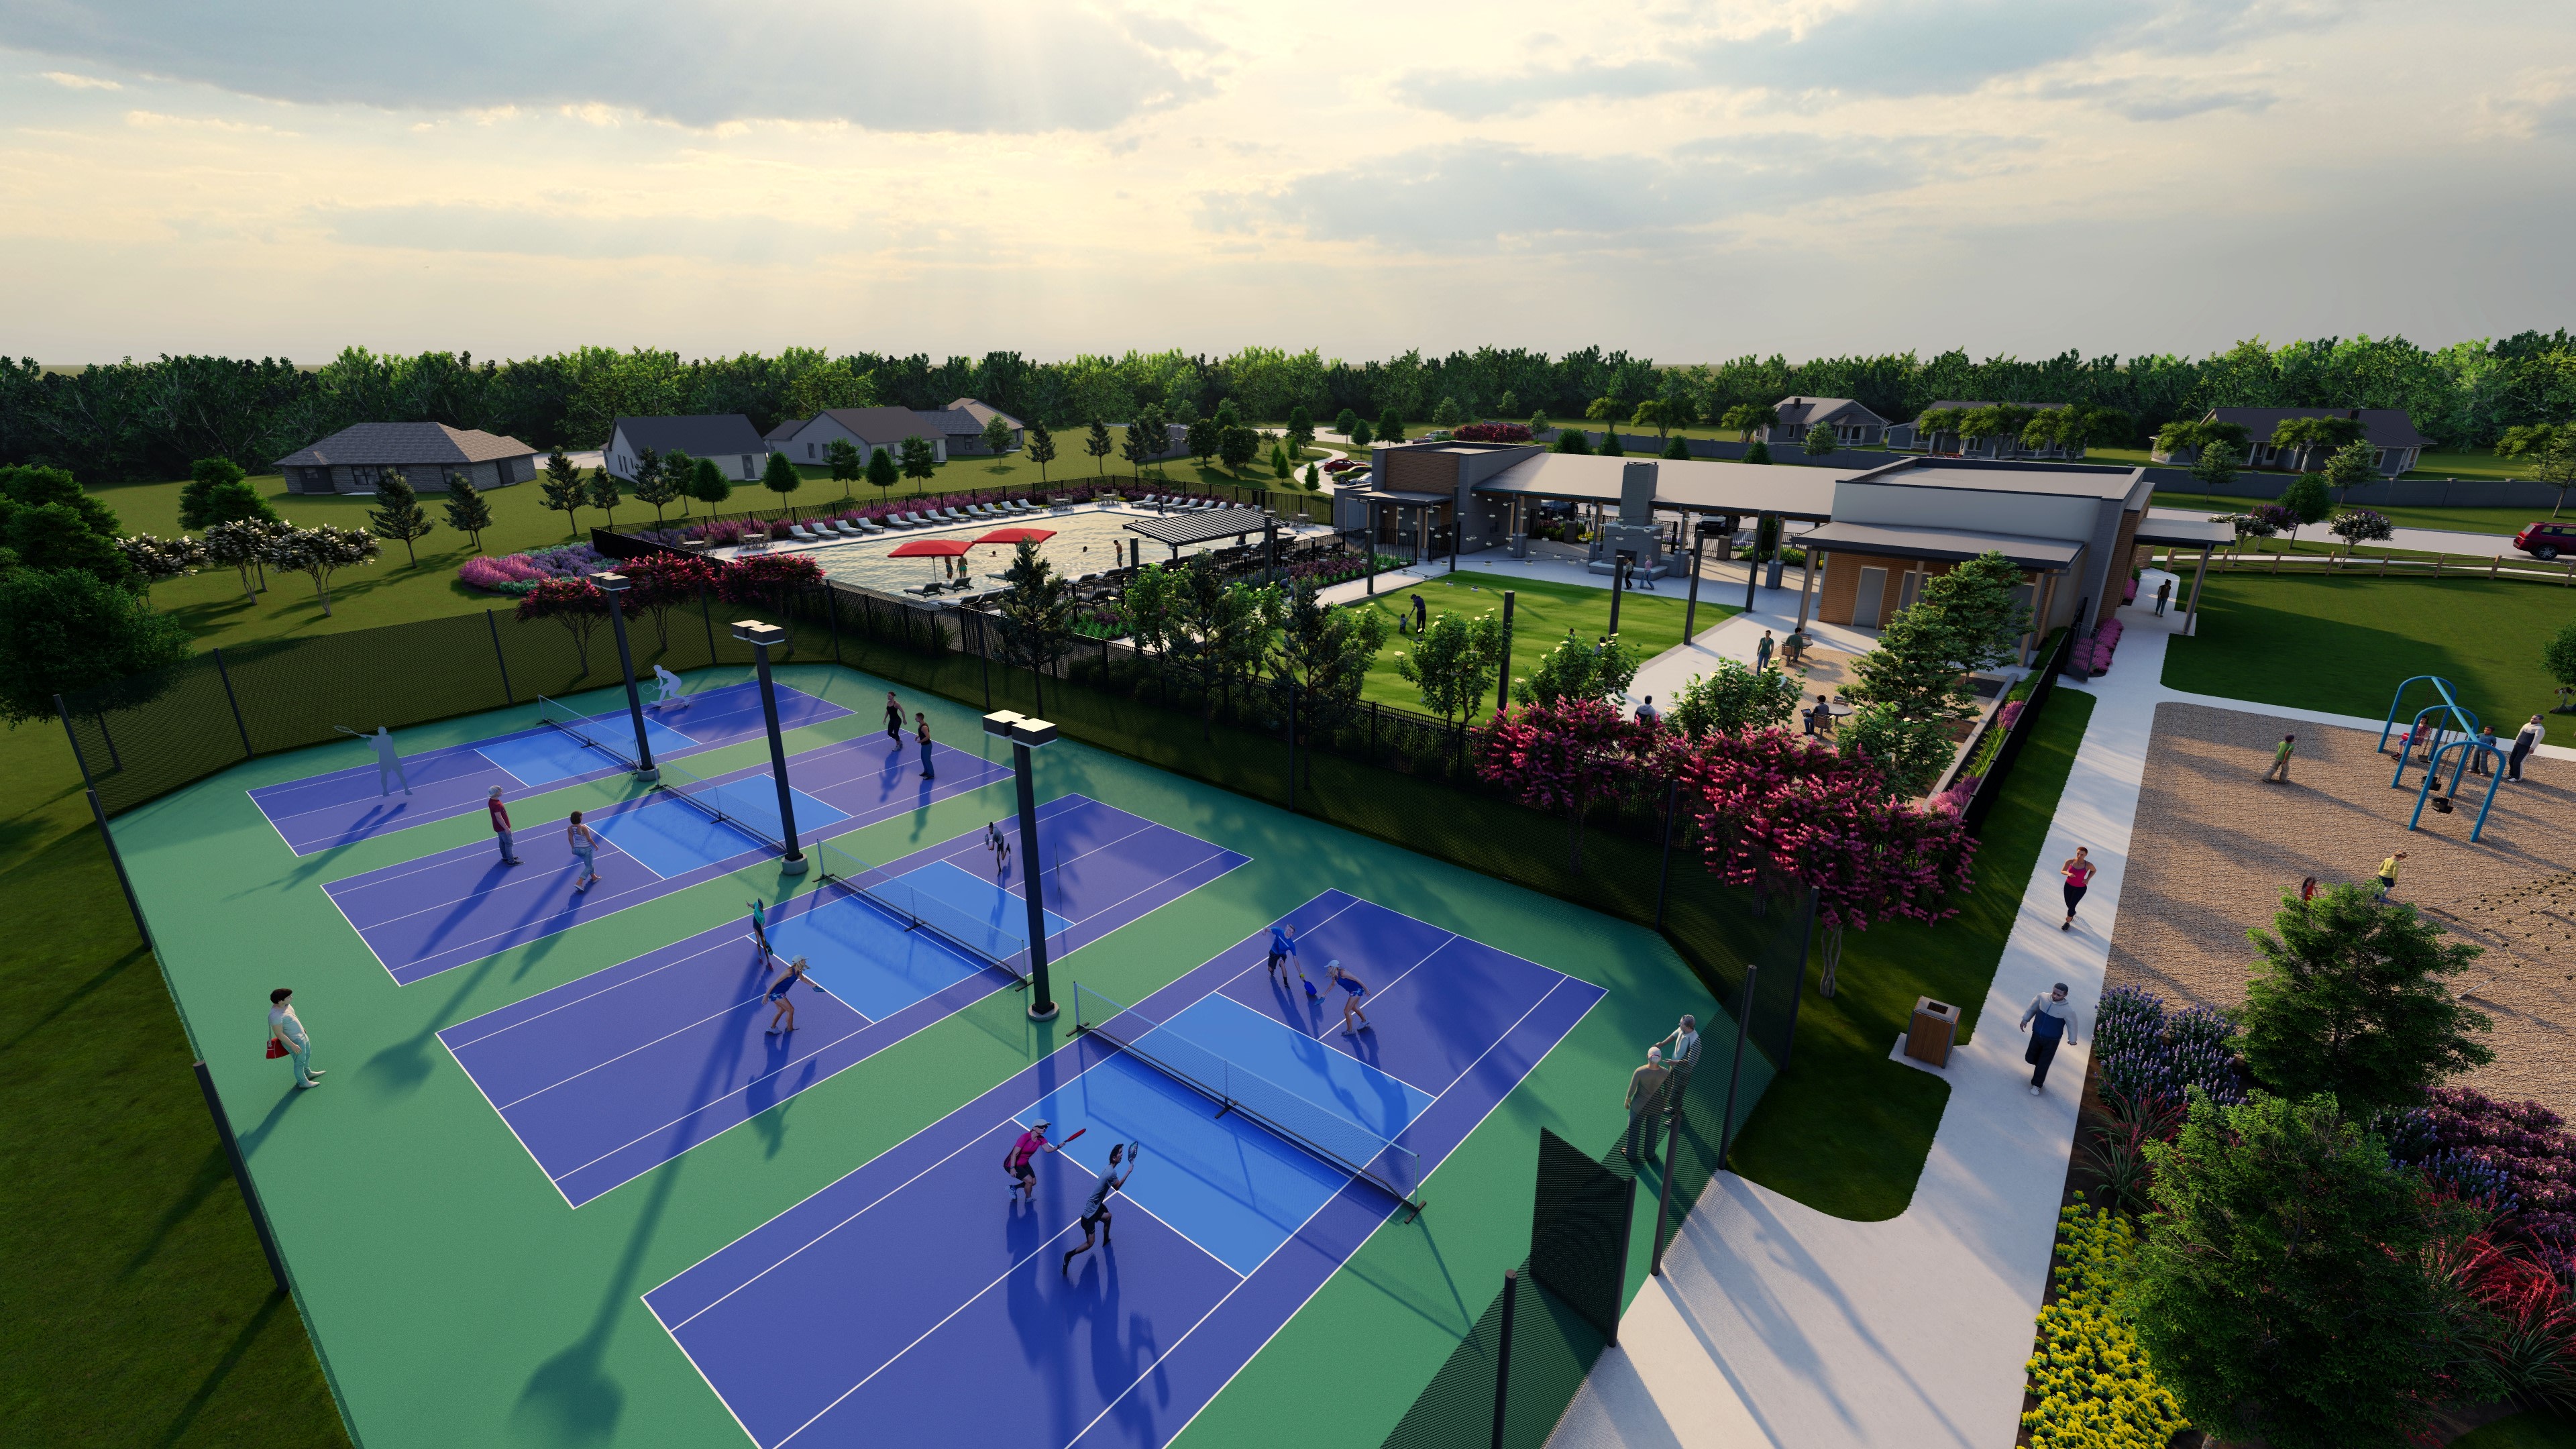
A vibrant outdoor recreational area with colorful tennis courts, lush greenery, and a cluster of buildings in the background.

Pickleball & Tennis Courts 

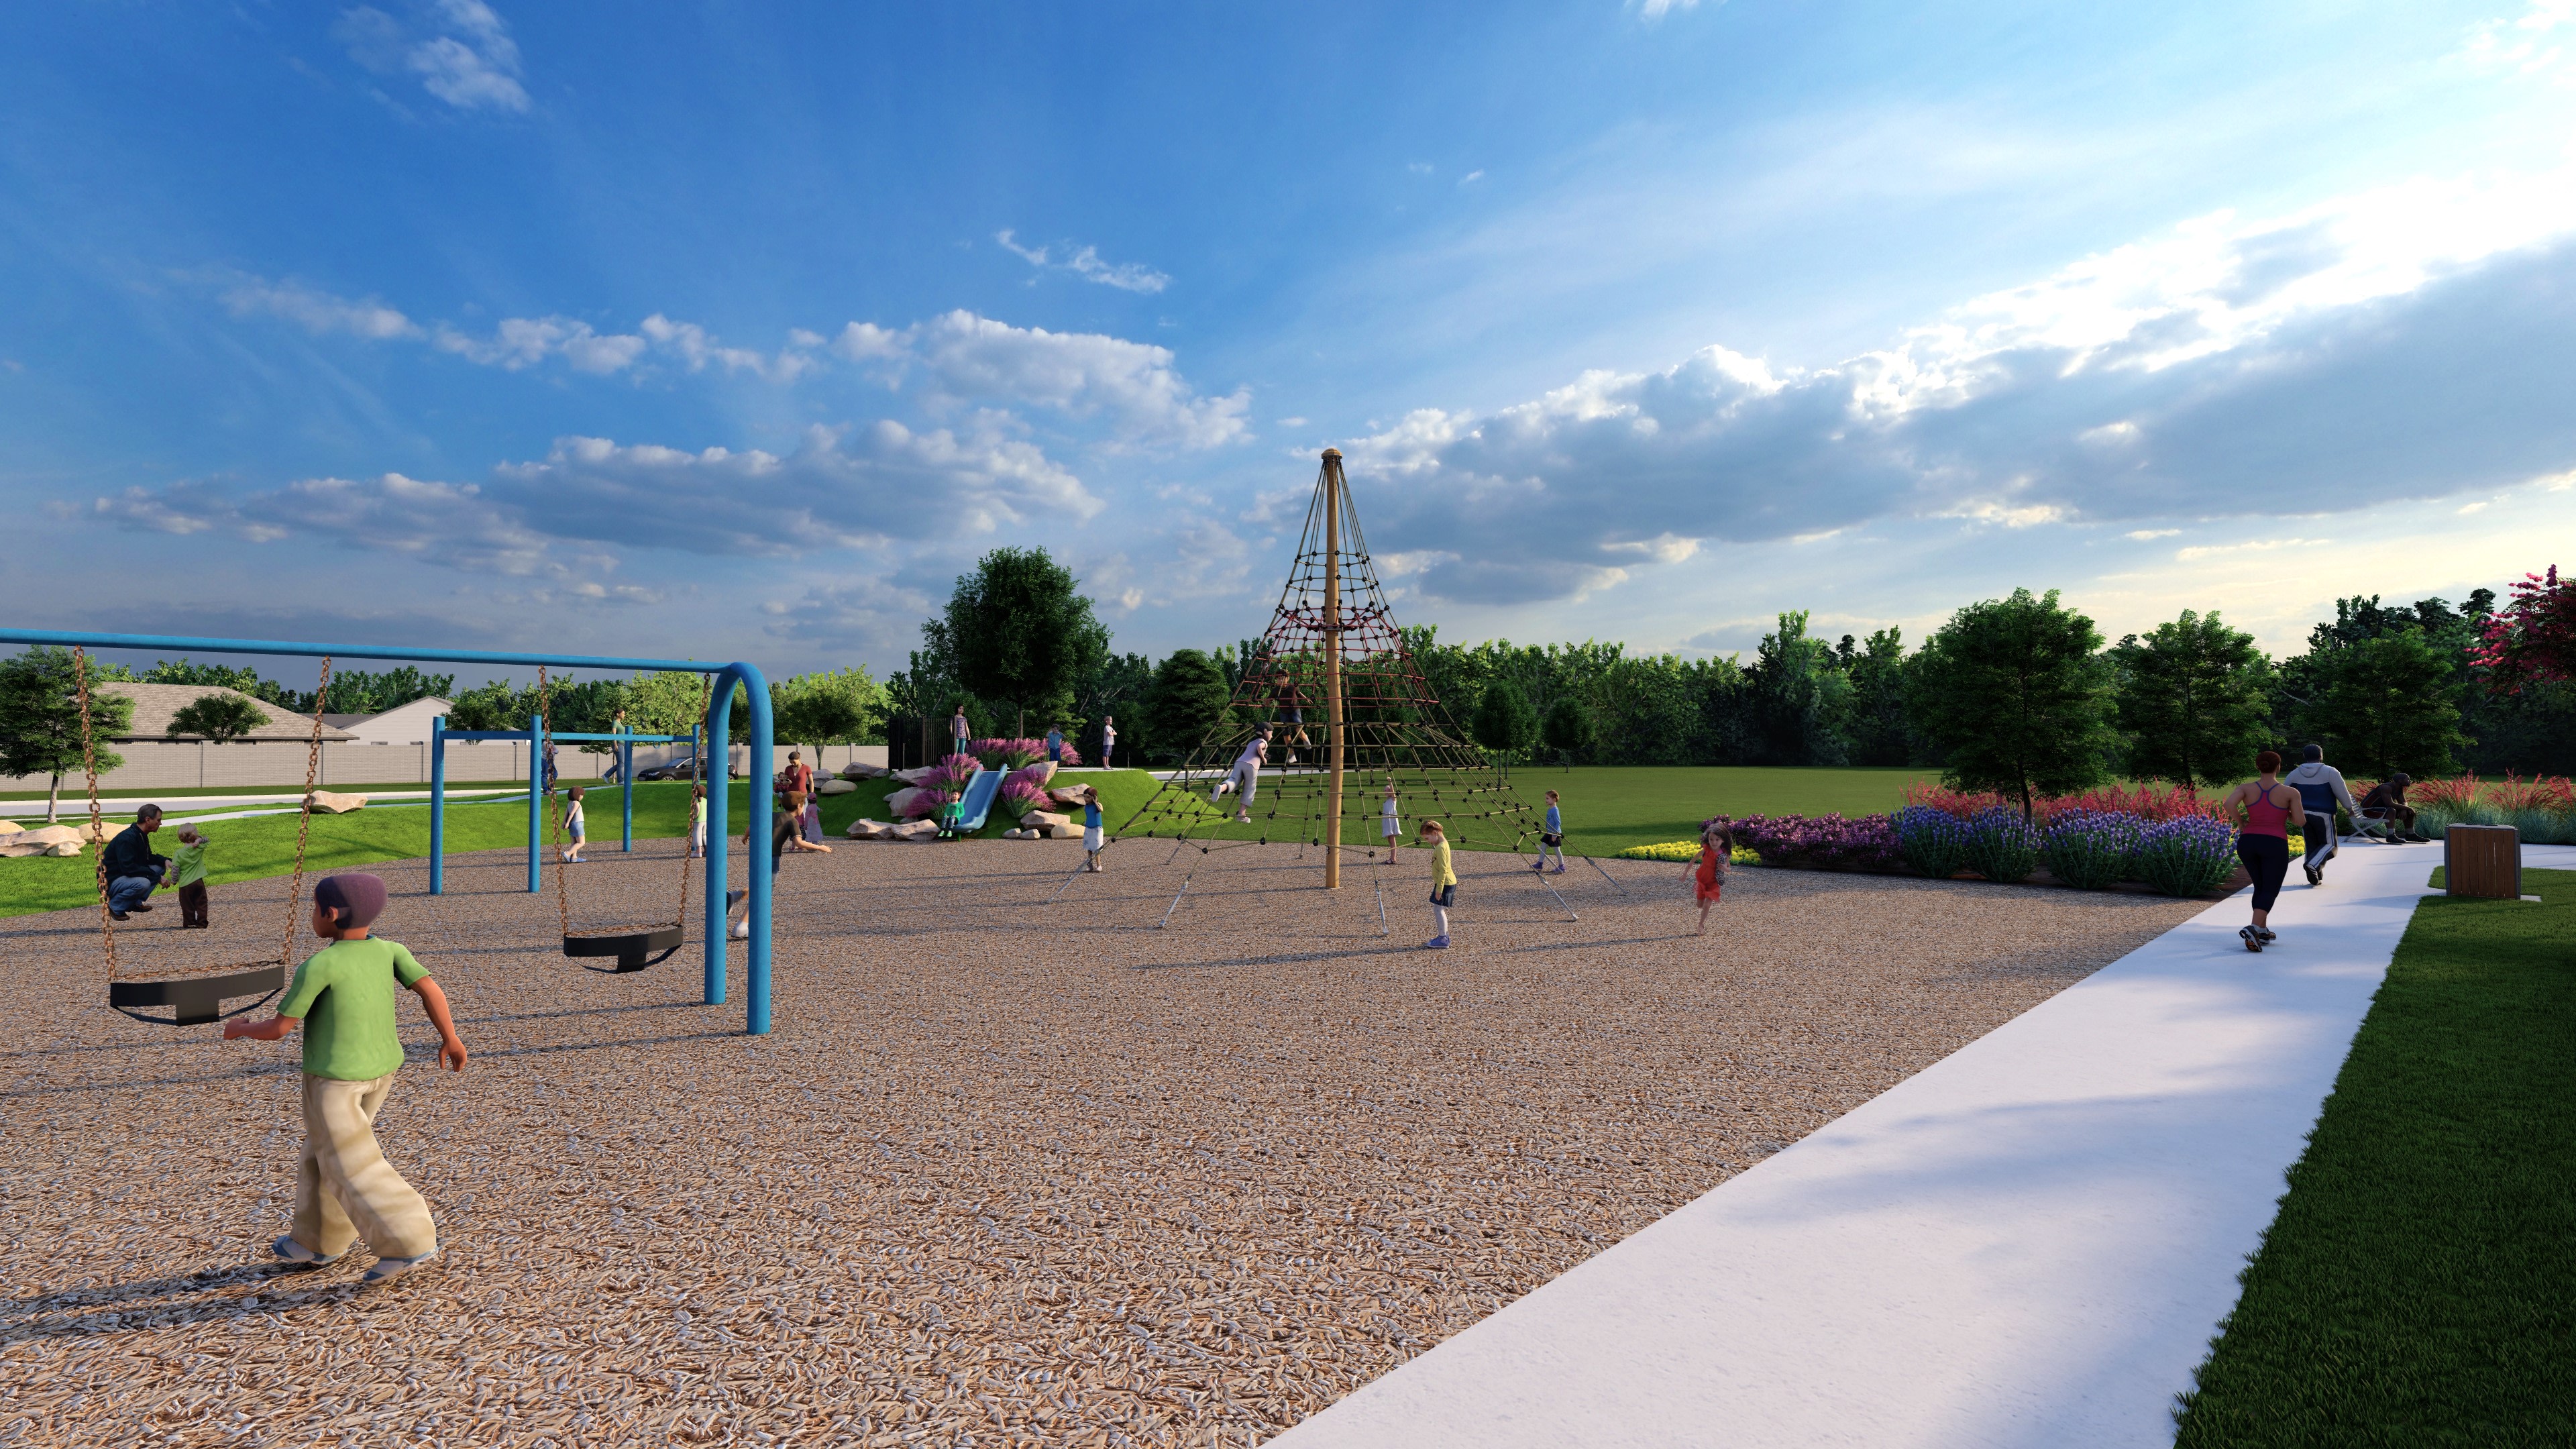
A public park with a playground, surrounded by trees and a cloudy blue sky, with a tall structure resembling the Eiffel Tower visible in the background.

Playground & Event Lawn

Design Your Home

Contact Our
New Home Specialists

Other floorplans at this community

Frequently Asked Questions