Move-in Ready Nov 2026

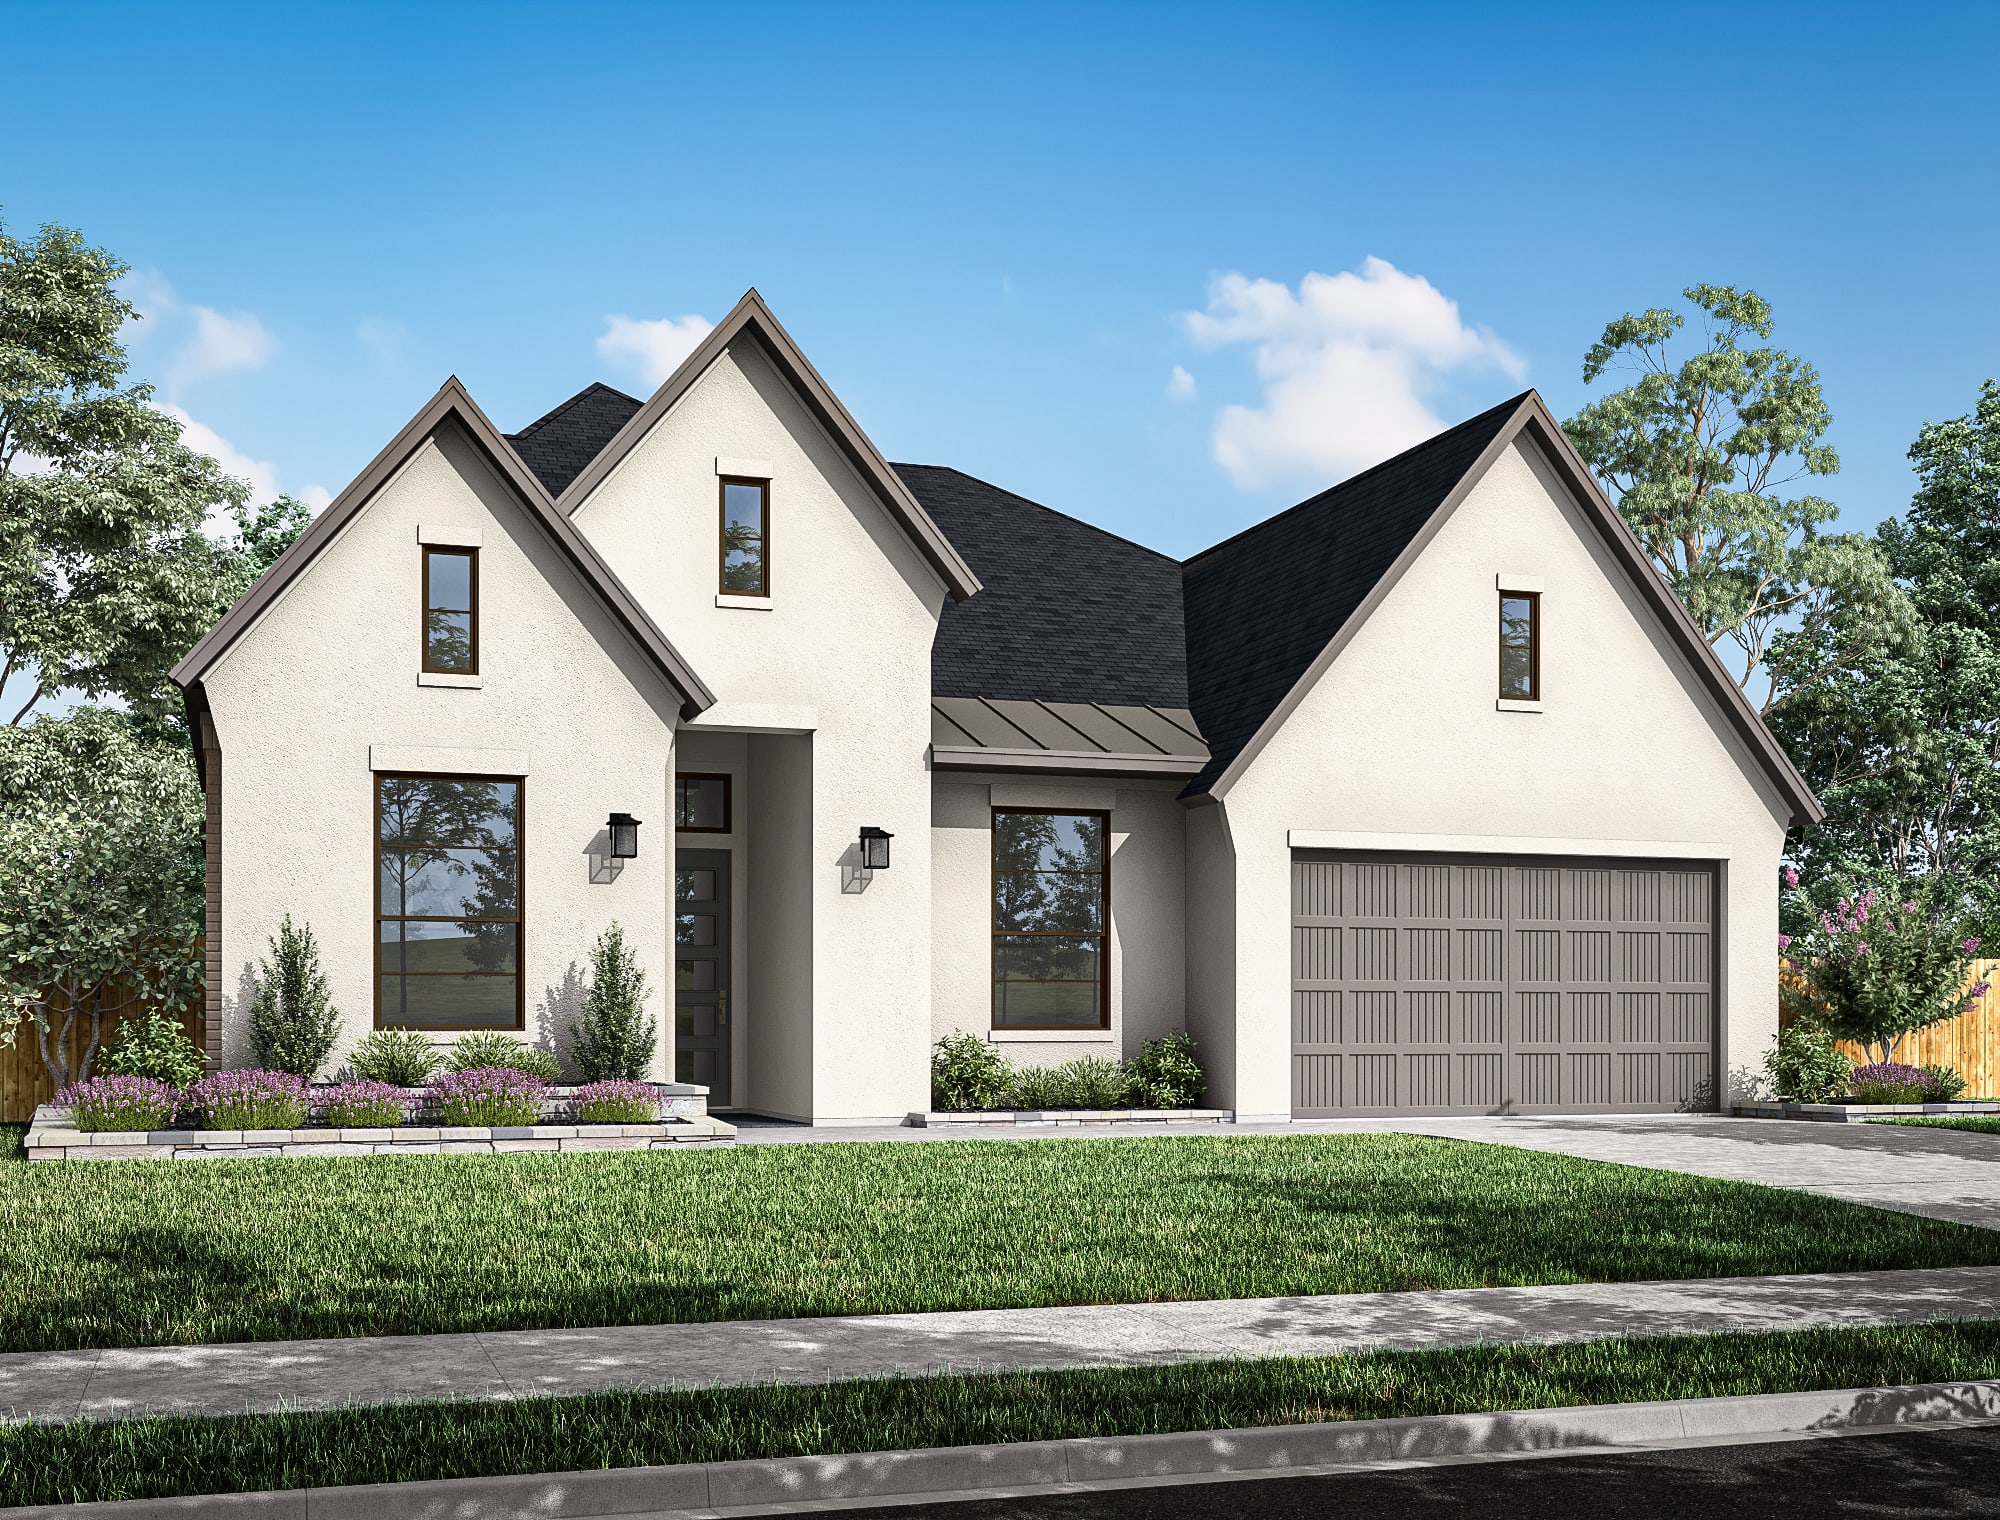
18426 Magnolia Valley Lane
Richmond, Texas
$834,096
Homesite 115 • Windsor floorplan
In Trillium 60′ at Trillium
5
Beds
4.5
Baths
3
Bay Garage
4,091
Sq. Ft.


$799,559
Homesite 79 • Based on the Windsor floorplan
$799,559
5
Beds
4.5Breakdown of Baths: 4 full + 1 half bath
2
Bay Garage
2
Stories
4,118
Sq. Ft.
Community Address
17410 Aster Falls Court, Richmond, Texas 77407The two-story foyer creates a dramatic arrival before the home opens into the kitchen, dining space, and Great Room. Iron Slate stacked cabinetry, Ridge quartz, a polished Gamma backsplash, a 36-inch gas cooktop with double ovens, and under-cabinet lighting shape the kitchen, while a tile-to-ceiling fireplace gives the Great Room a strong focal point. The first-floor primary suite features painted beams, and a secondary bath has been converted from a tub to a shower. Upstairs, a game room and media room add room to unwind, while the study replacing the tandem garage, added powder room, extended covered patio, and water-softener preparation increase everyday function.
Kitchen: Iron Slate stacked cabinetry, Ridge quartz, polished Gamma backsplash, 36-inch gas cooktop with double ovens and under-cabinet lighting
Primary Suite: First-floor suite with painted beams
Secondary Baths: Secondary tub-to-shower conversion
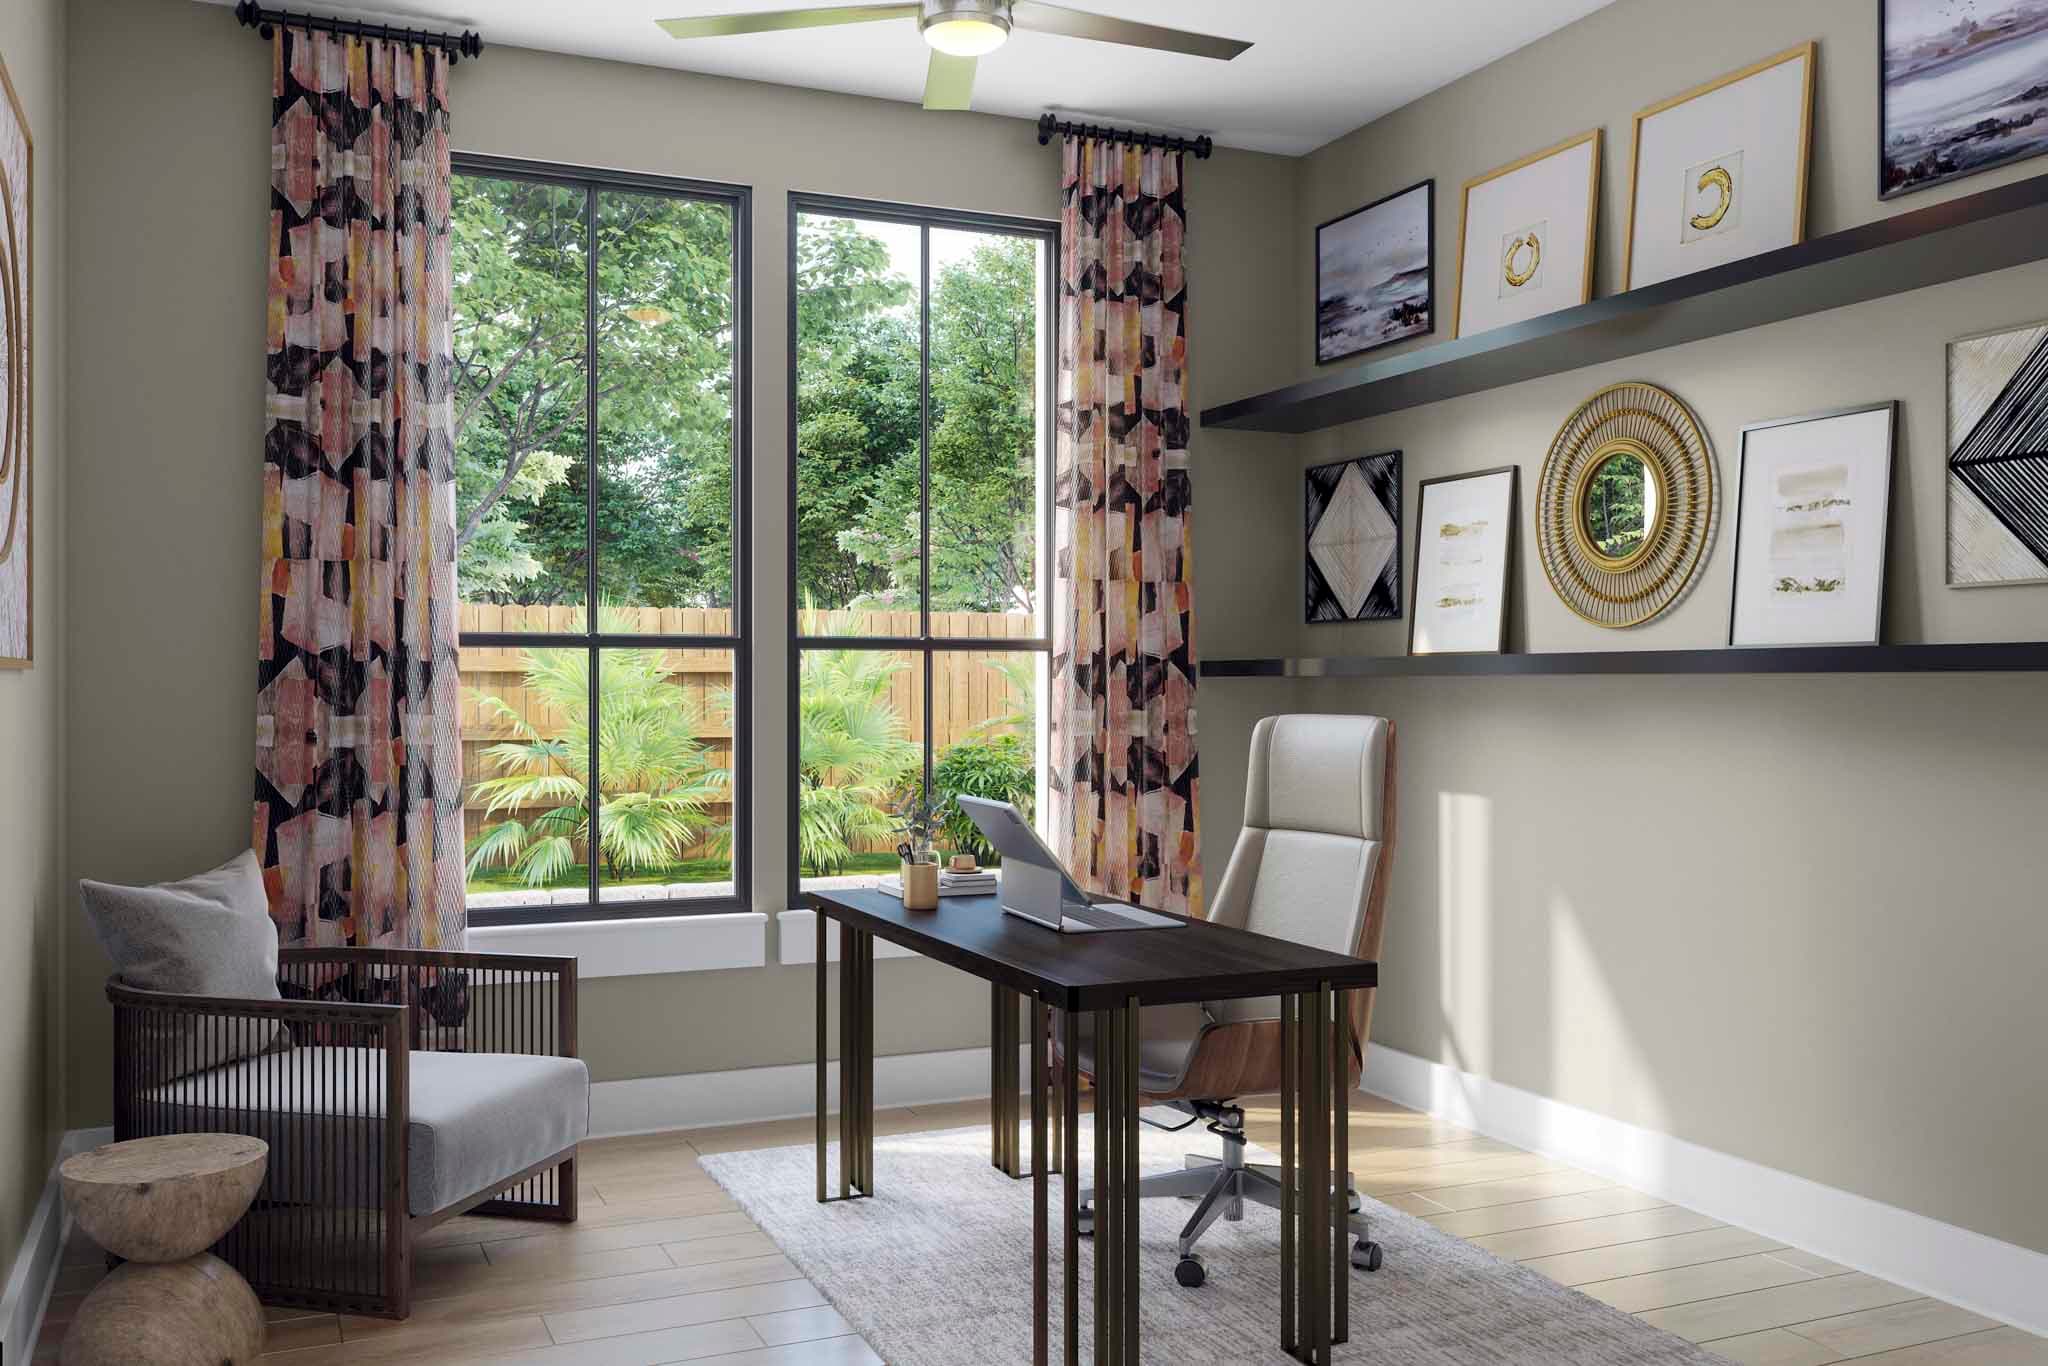
Flexible Living: Study replacing tandem garage, upstairs game room and media room
Additional Highlights: Tile-to-ceiling Great Room fireplace, added powder room, extended covered patio and water-softener preparation
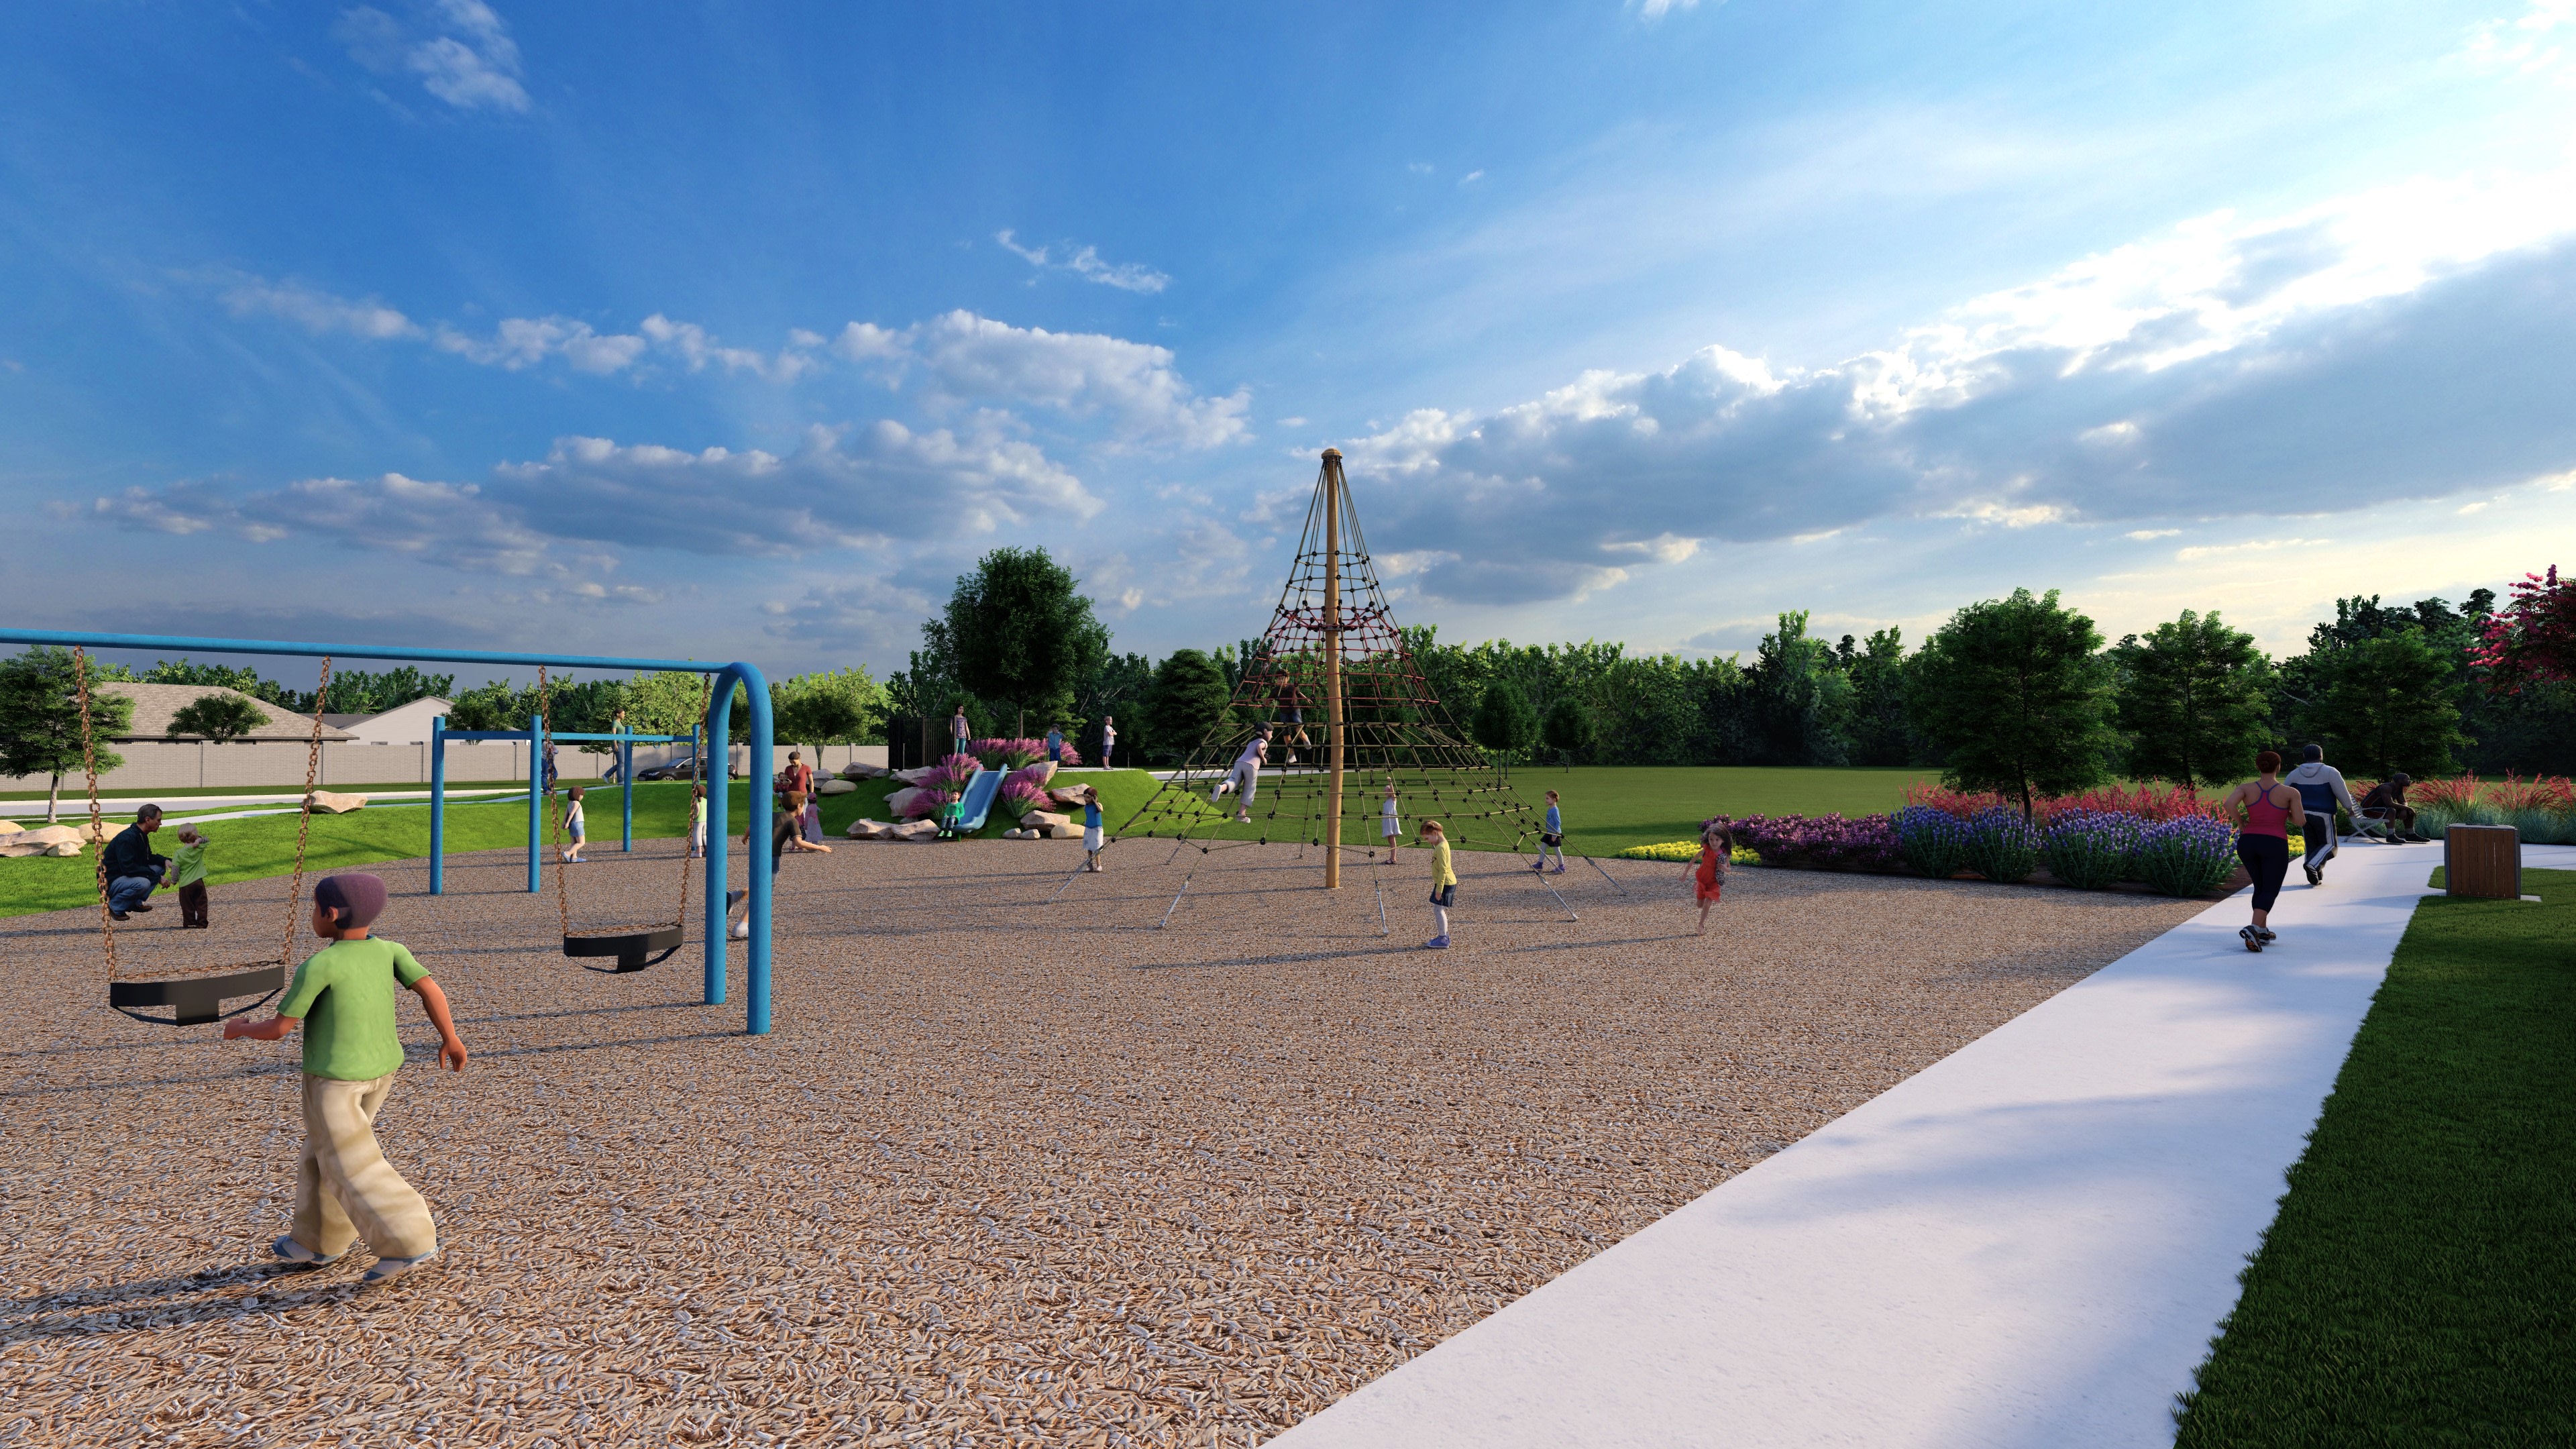
See how your future home fits into the bigger picture. Our interactive map lets you see how each homesite lines up with trails, pools, parks, gathering spaces, and other amenities.
This calculator will help you get a sense of how much you'll pay each month.



This home has been thoughtfully designed by our Design Studio team, with finishes and features intentionally selected to create a cohesive, inspired living experience. Explore the carefully curated details that make this home uniquely yours.