Move-in Ready Oct 2026

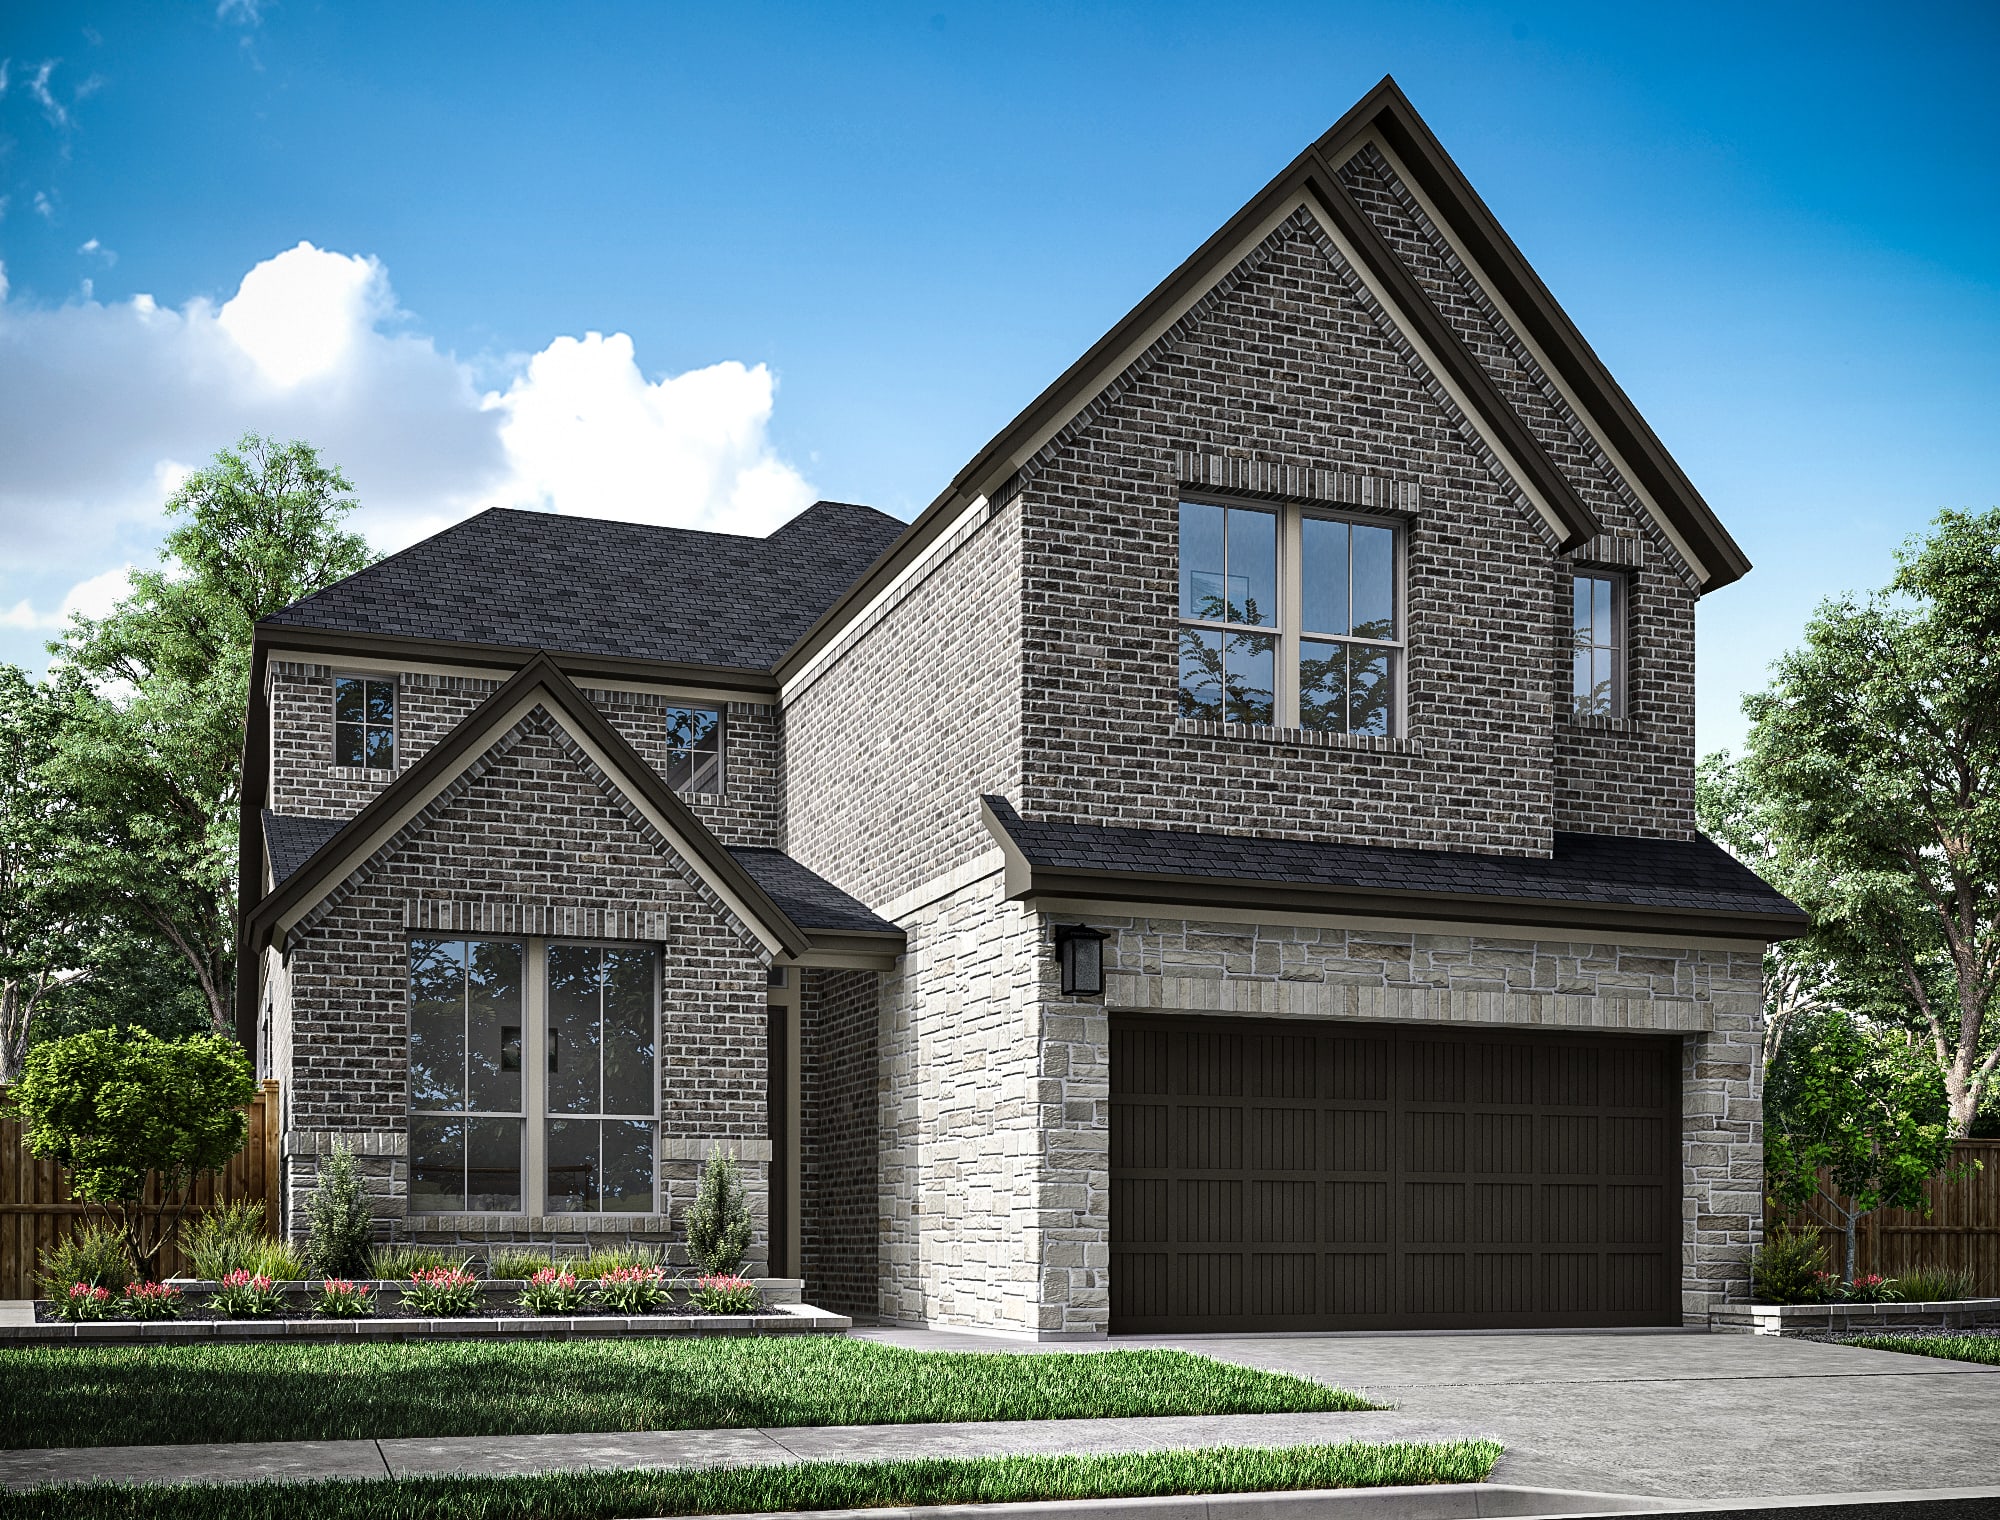
28167 Serene Point Drive
Spring, Texas
$558,976
Homesite 129 • Hawk floorplan
In Woodson’s Reserve 45′ at Woodson’s Reserve
4
Beds
3
Baths
3
Bay Garage
2,754
Sq. Ft.

$550,512
Homesite 130 • Based on the Tanager floorplan
$550,512
4
Beds
3
Baths
2
Bay Garage
2
Stories
2,799
Sq. Ft.
Community Address
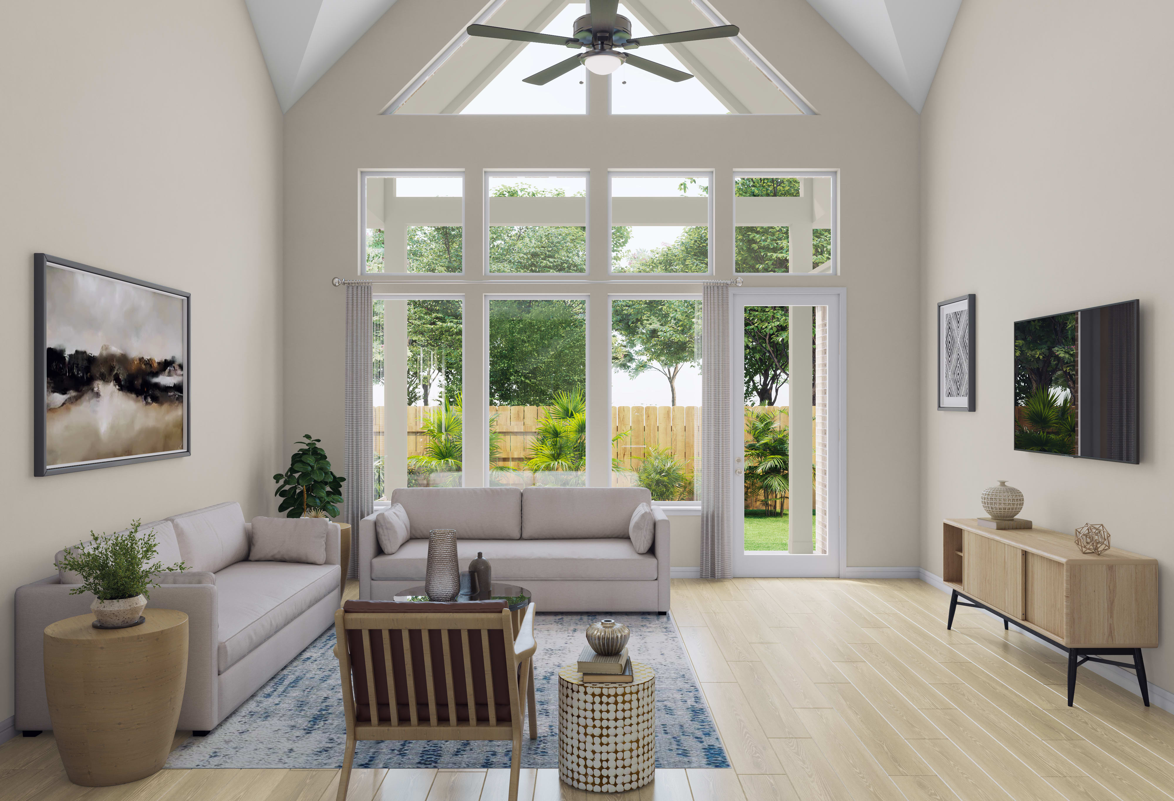
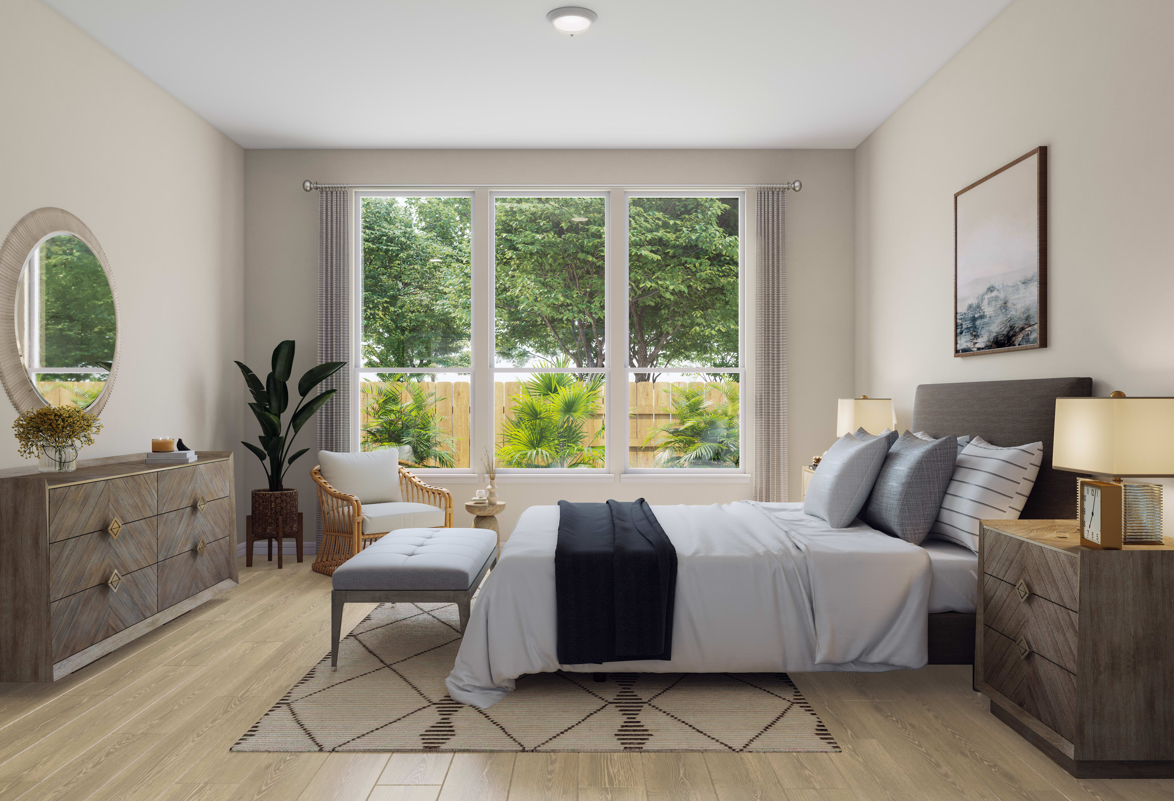
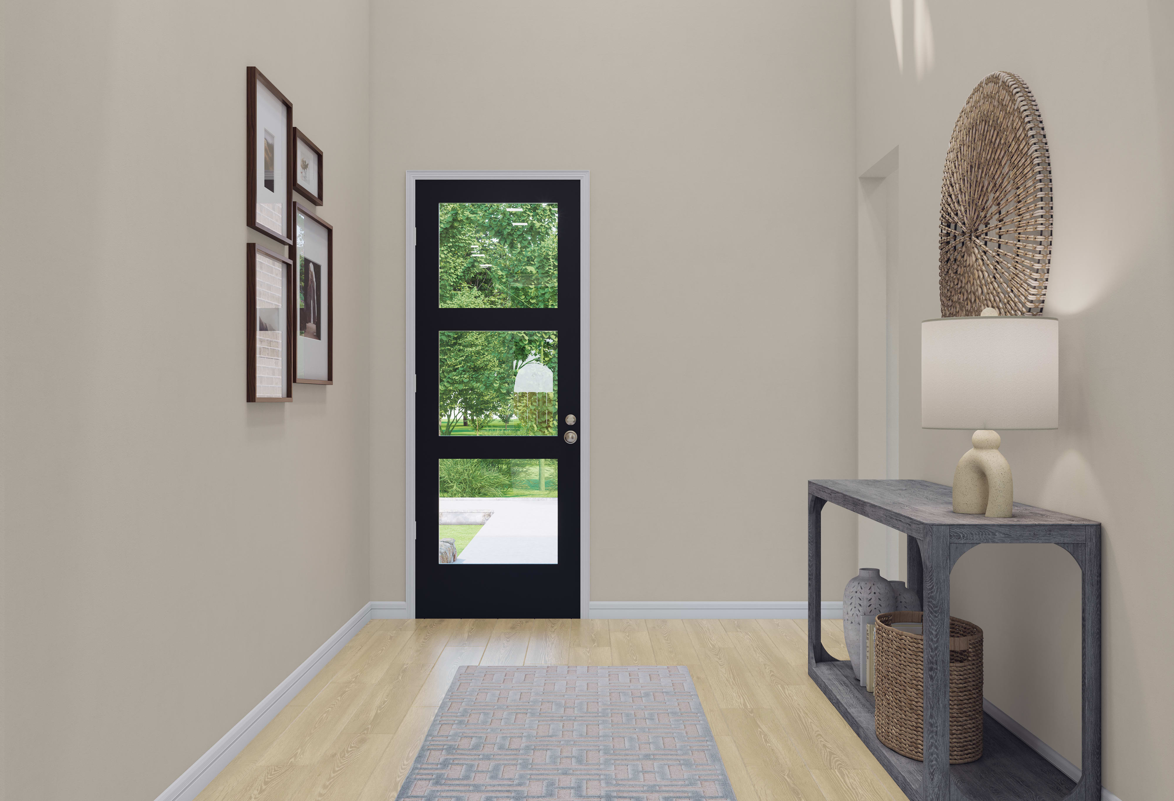
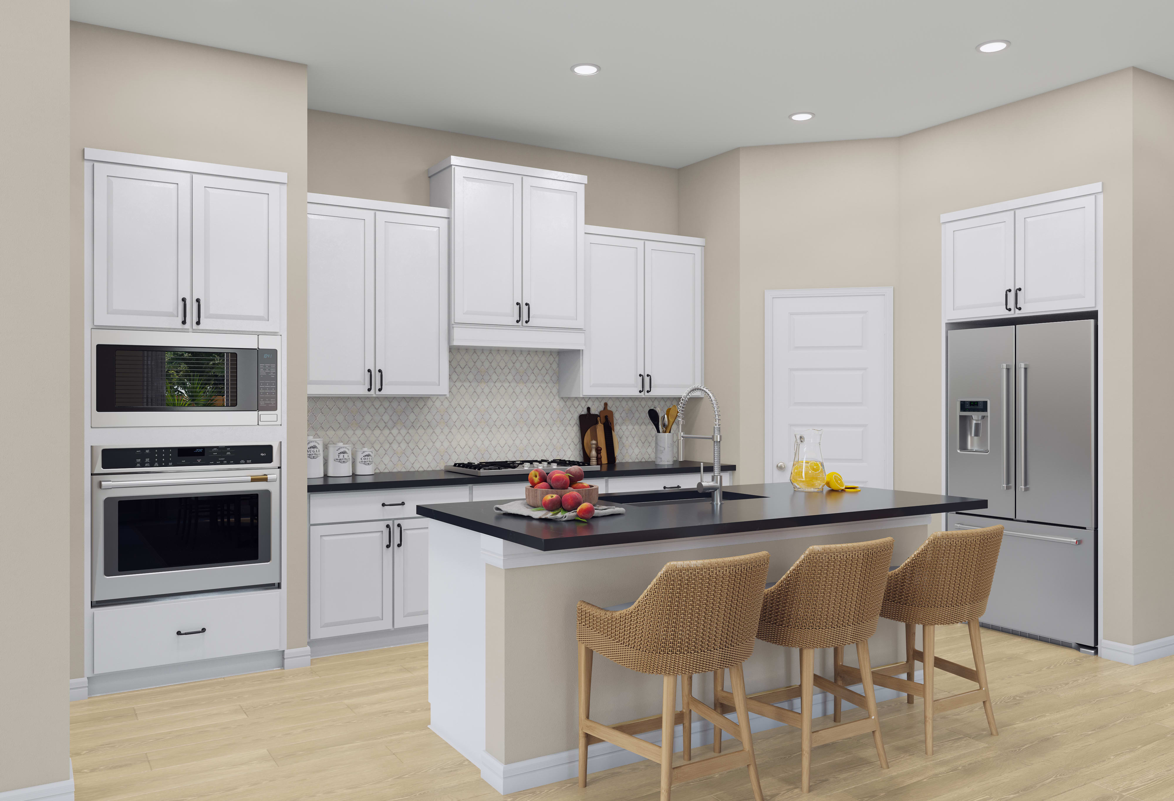
4687 Bridgewood Drive, Spring, TX 77386A gallery-style entry introduces a two-story layout that keeps the main living areas connected while adding a media room and upstairs game room for flexible everyday use. The kitchen features a 36-inch cooktop with single oven/microwave tower, Groveland Gun Metal cabinetry, Valbella Grey quartz, Costa Clara Cloud backsplash, satin nickel hardware, and under-cabinet lighting, with the dining and Great Room positioned nearby for easy gathering. A covered patio with exterior gas stub-out, primary bath with Artsy Editorial Volakas tile, black penny-round shower floor, and open stair railing complete the home with a polished, functional finish.
See how your future home fits into the bigger picture. Our interactive map lets you see how each homesite lines up with trails, pools, parks, gathering spaces, and other amenities.




This home has been thoughtfully designed by our Design Studio team, with finishes and features intentionally selected to create a cohesive, inspired living experience. Explore the carefully curated details that make this home uniquely yours.