

Move-in Ready Oct 2026

28218 Serene Point Drive
Spring, Texas
$554,231
Homesite 119 • Falcon floorplan
In Woodson’s Reserve 50′ at Woodson’s Reserve
4
Beds
3
Baths
2
Bay Garage
2,558
Sq. Ft.


$633,218
Homesite 118 • Based on the Goldeneye floorplan
$633,218
4
Beds
3
Baths
2
Bay Garage
2
Stories
3,127
Sq. Ft.
Community Address
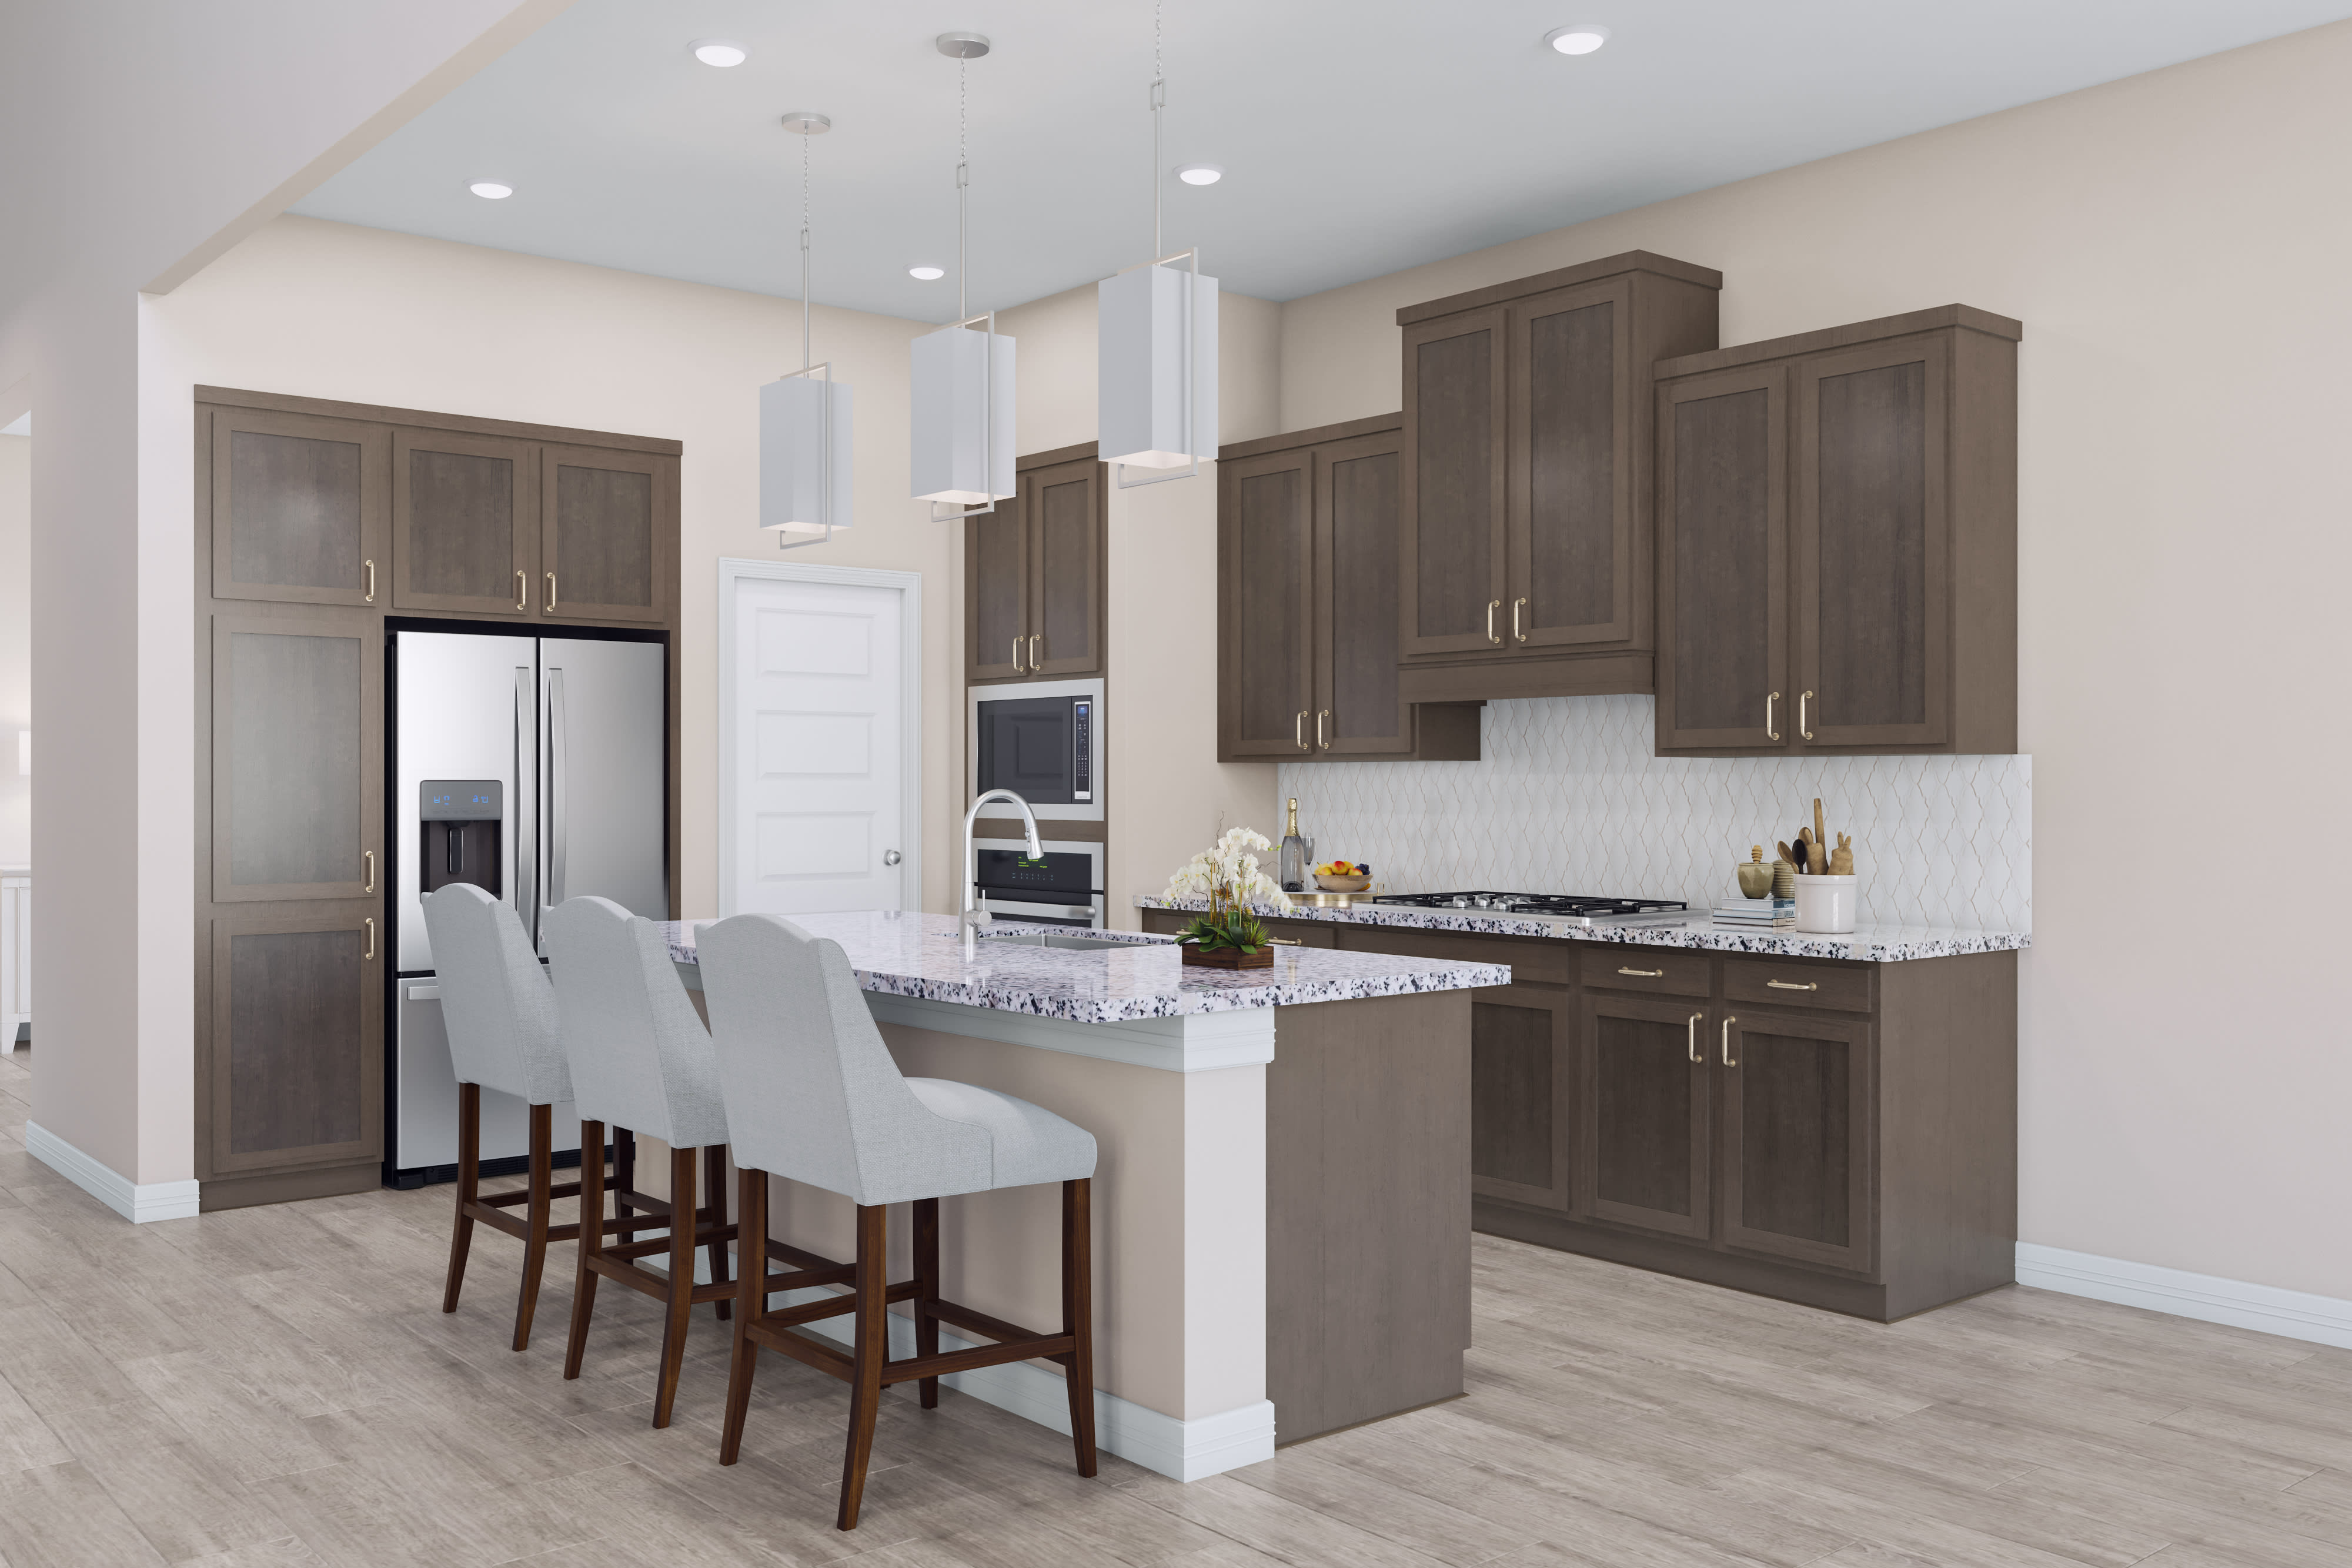
4683 Bridgewood Drive, Spring, TX 77386A study in place of the flex room gives this two-story home a defined work zone, while a media room, gameroom, extended covered patio, and open Great Room/kitchen area create multiple places to gather. The kitchen features a 36" cooktop with single oven and microwave tower, Extra White perimeter cabinetry with a Ripe Olive island, raised island panels, Crisp Stria quartz counters, herringbone Urban Putty tile, Champagne Bronze hardware and touch faucet, and under-cabinet lighting. A 55" linear electric fireplace and added Great Room ceiling lights enhance the main living space. The first-floor secondary bath is upgraded to a shower, and the primary bath carries Ripe Olive cabinetry, Almond tile, Champagne Bronze fixtures, and a frameless Brushed Bronze enclosure.
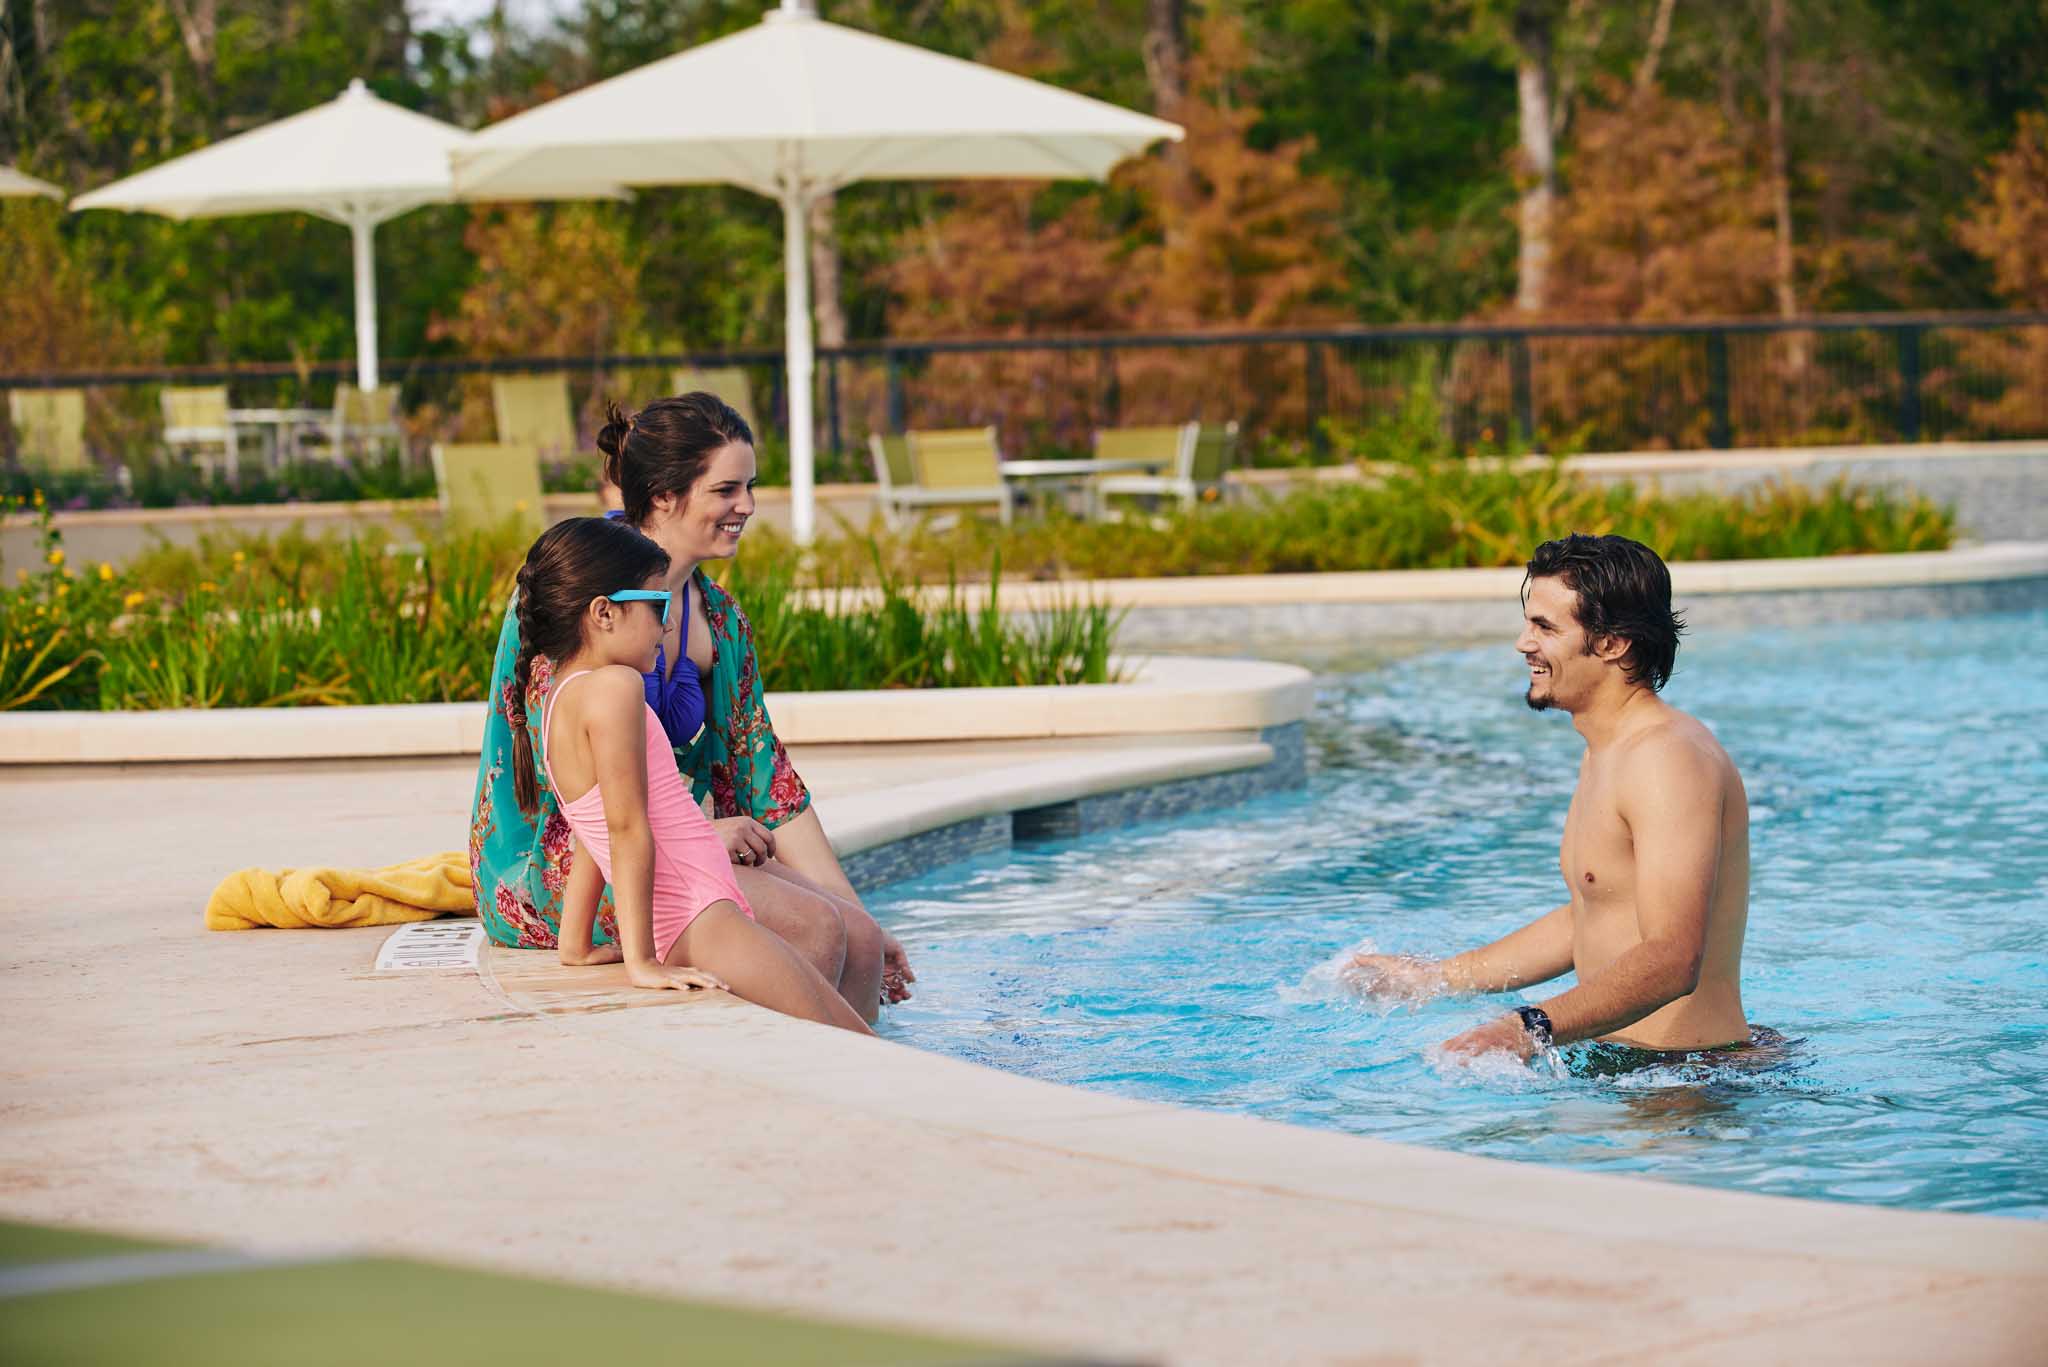
See how your future home fits into the bigger picture. Our interactive map lets you see how each homesite lines up with trails, pools, parks, gathering spaces, and other amenities.



This home has been thoughtfully designed by our Design Studio team, with finishes and features intentionally selected to create a cohesive, inspired living experience. Explore the carefully curated details that make this home uniquely yours.



