 Move-in Ready


4748 Cascade Ridge DriveSpring, TX
$553,873
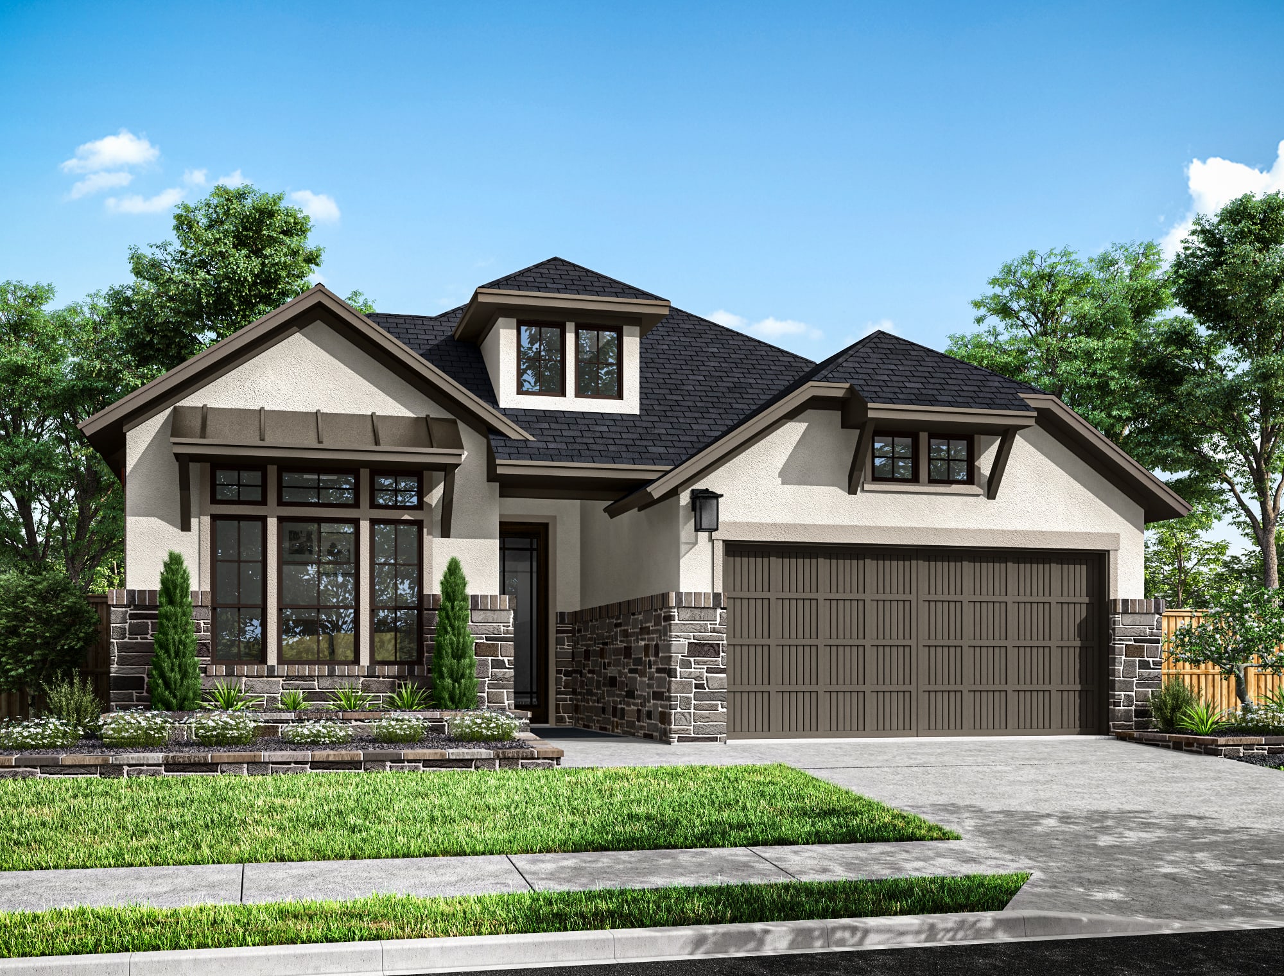
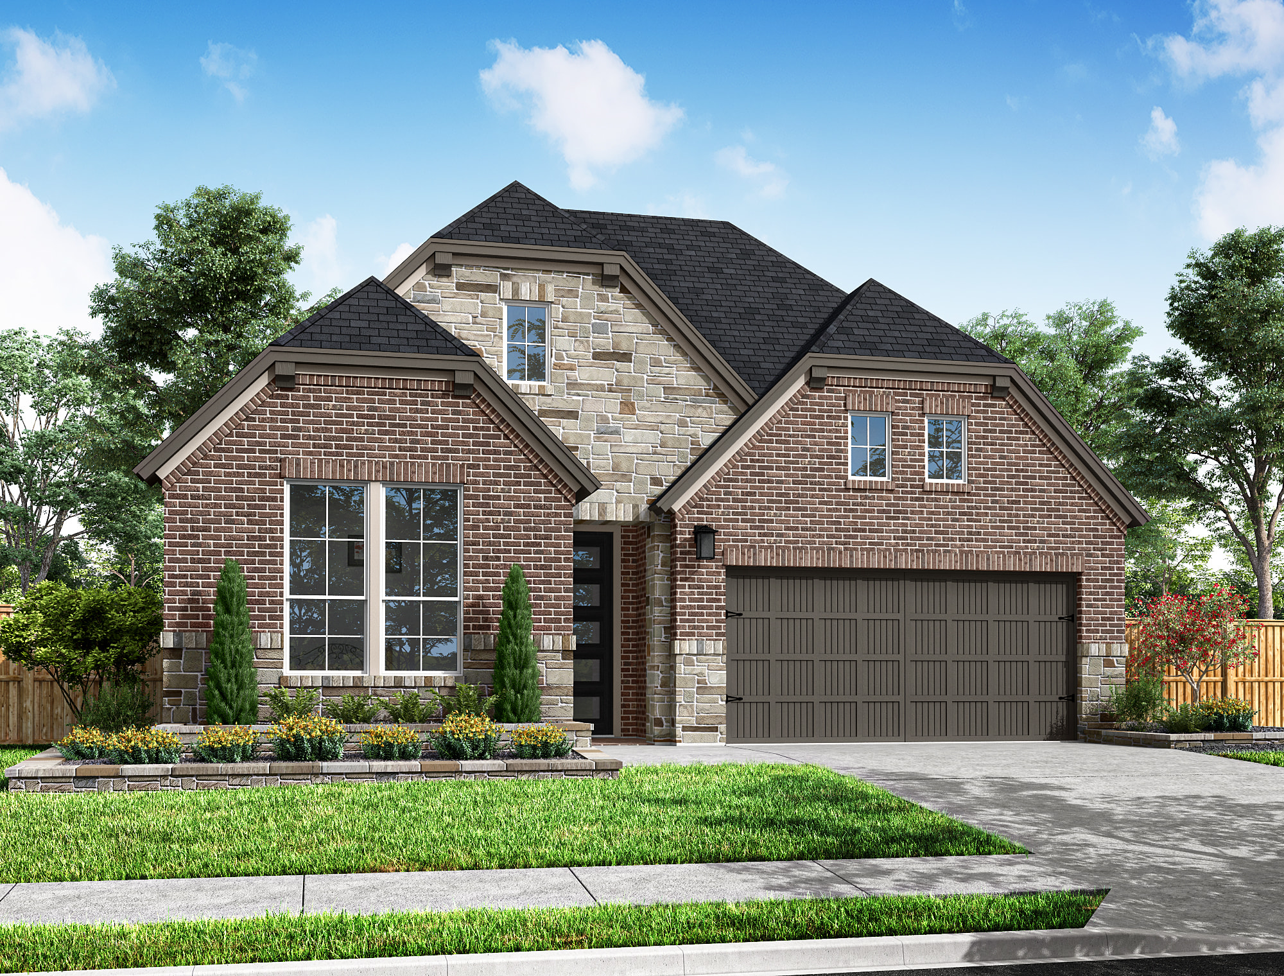
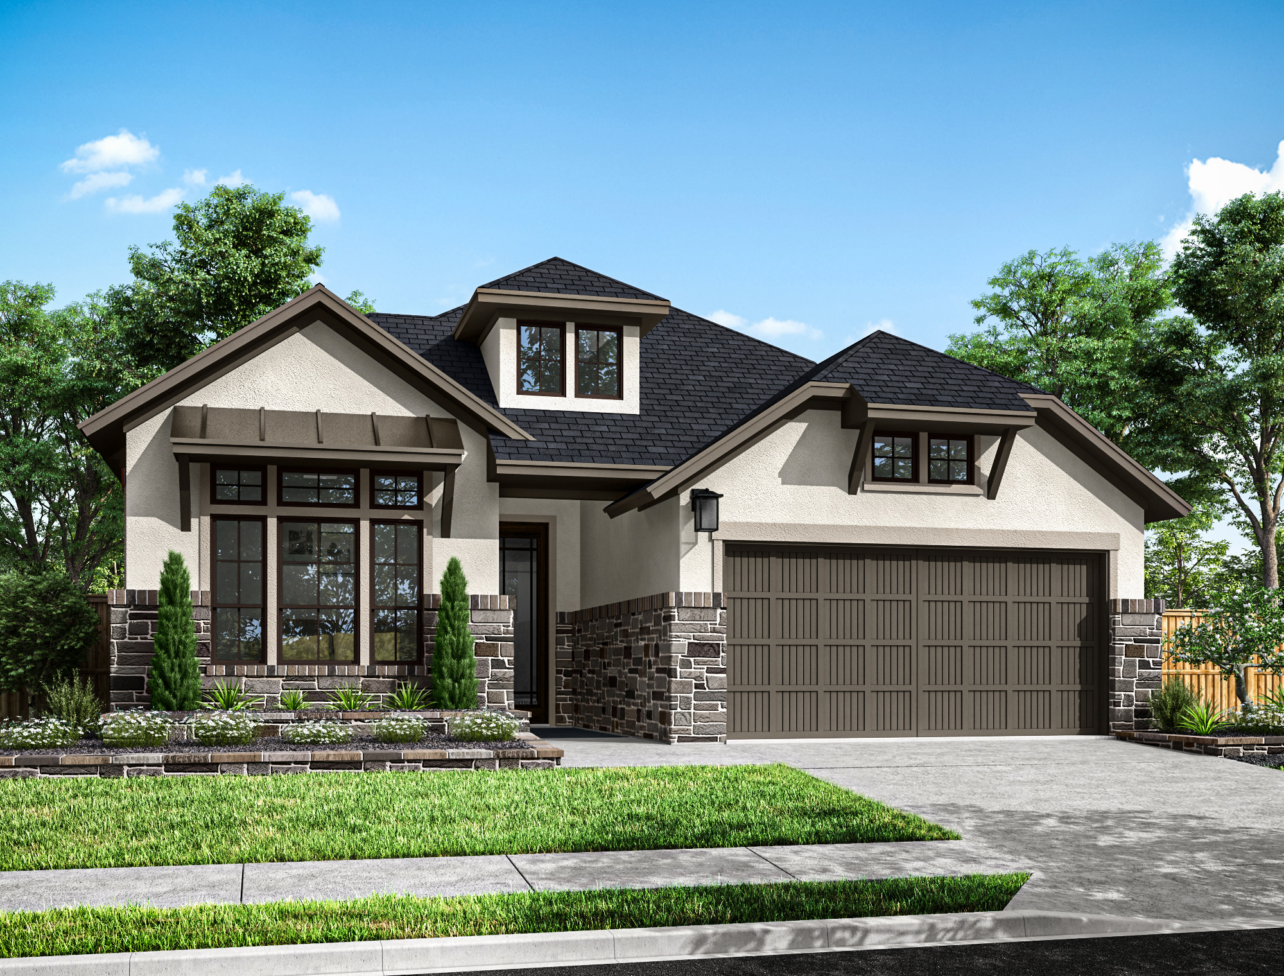
Homesite 0102 • Based on the Starling floorplan
4748 Cascade Ridge DriveSpring, TX
$553,873
4
Beds
3
Baths
2
Bay Garage
1
Story
2,391
Sq. Ft.
Community Address
4683 Bridgewood Drive, Spring, TX 77386This Starling plan keeps daily living convenient in a one-story layout centered on an open kitchen, casual dining area, and great room. The media room adds a dedicated space for movie nights or quiet retreat, while the covered patio gives the home a natural indoor-outdoor extension. A converted first-floor secondary shower, upgraded primary shower tile, and designer kitchen finishes add both function and style to the layout.
Highlights Include
Kitchen: GE 36" Gas Cooktop Appliance Package With Single Oven | Microwave | Custom Hood | Kent Moore Painted Showcase Cabinetry | Signature Quartz Countertops | Running-Bond Tile Backsplash | Arctic Stainless Delta Coranto Touch Faucet
Primary Suite: Quartz Countertops | Decorative Shower Floor Tile | Shower Tile To Ceiling | Upgraded Tub Deck Tile | Framed Hinged Shower Enclosure
Secondary Baths: Cultured Marble Countertops | Upgraded Tile Surrounds | Secondary Shower Conversion | Framed Secondary Shower Enclosure
Highlights: Media Room | Railing In Lieu Of Half Wall | Covered Patio | Exterior Gas Stub | Laundry Gas Stub | 3-Lite Mahogany Front Door | 5-Panel Interior Doors | Satin Nickel Hardware
Woodson's Reserve 50' Community Map
See how your future home fits into the bigger picture. Our interactive map lets you see how each homesite lines up with trails, pools, parks, gathering spaces, and other amenities.
Mortgage Calculator
This calculator will help you get a sense of how much you'll pay each month.
Amenities at Woodson's Reserve

24-Hour Fitness Center

Children’s Play Garden
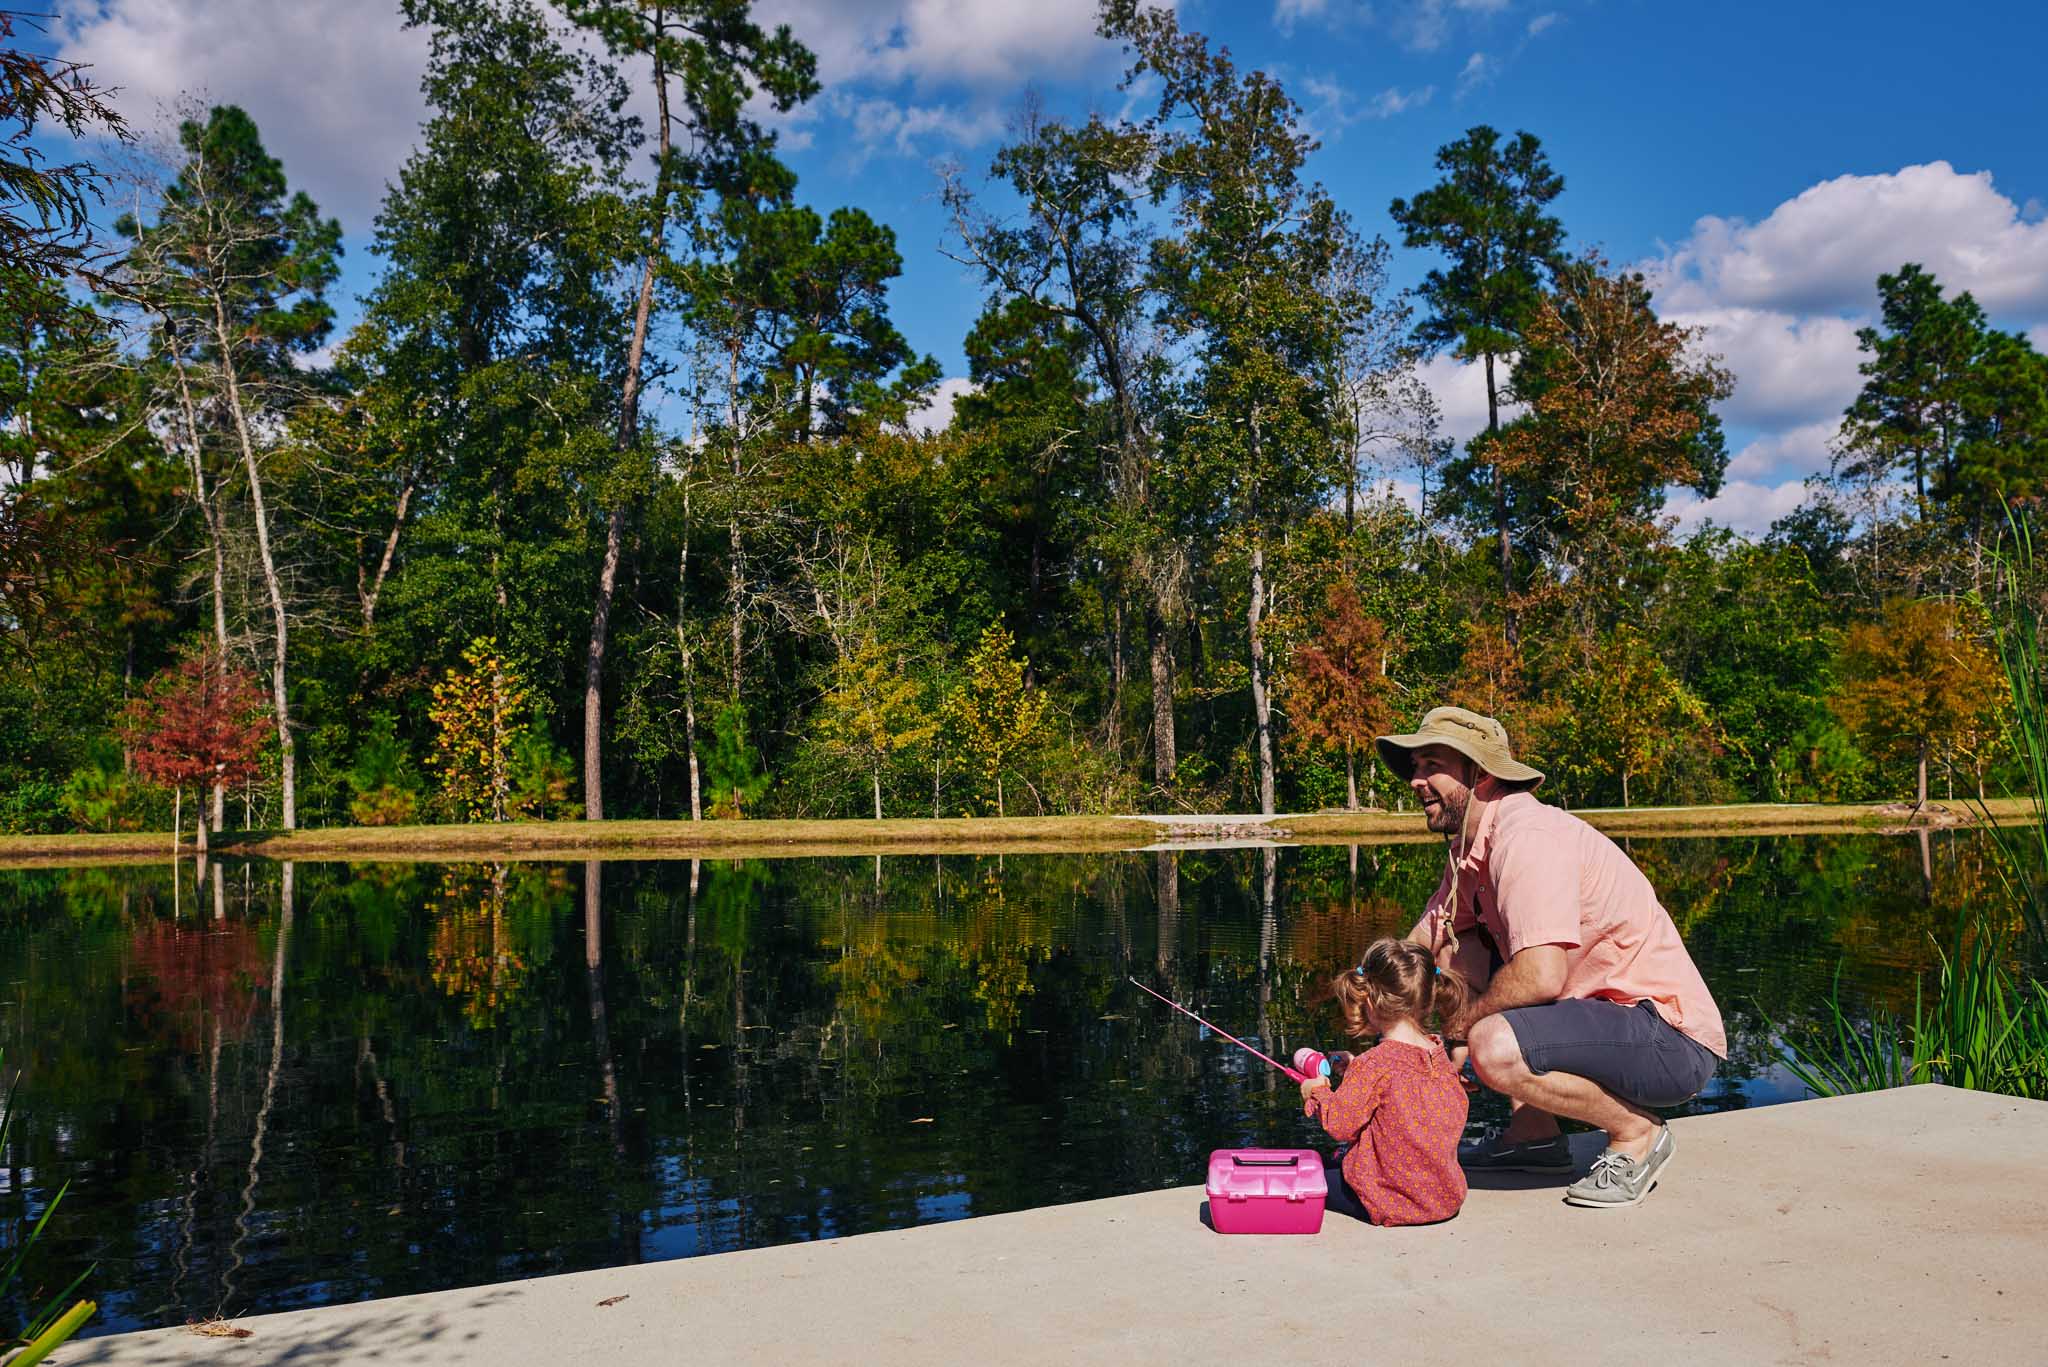
Fully-Stocked Catch & Release Lakes
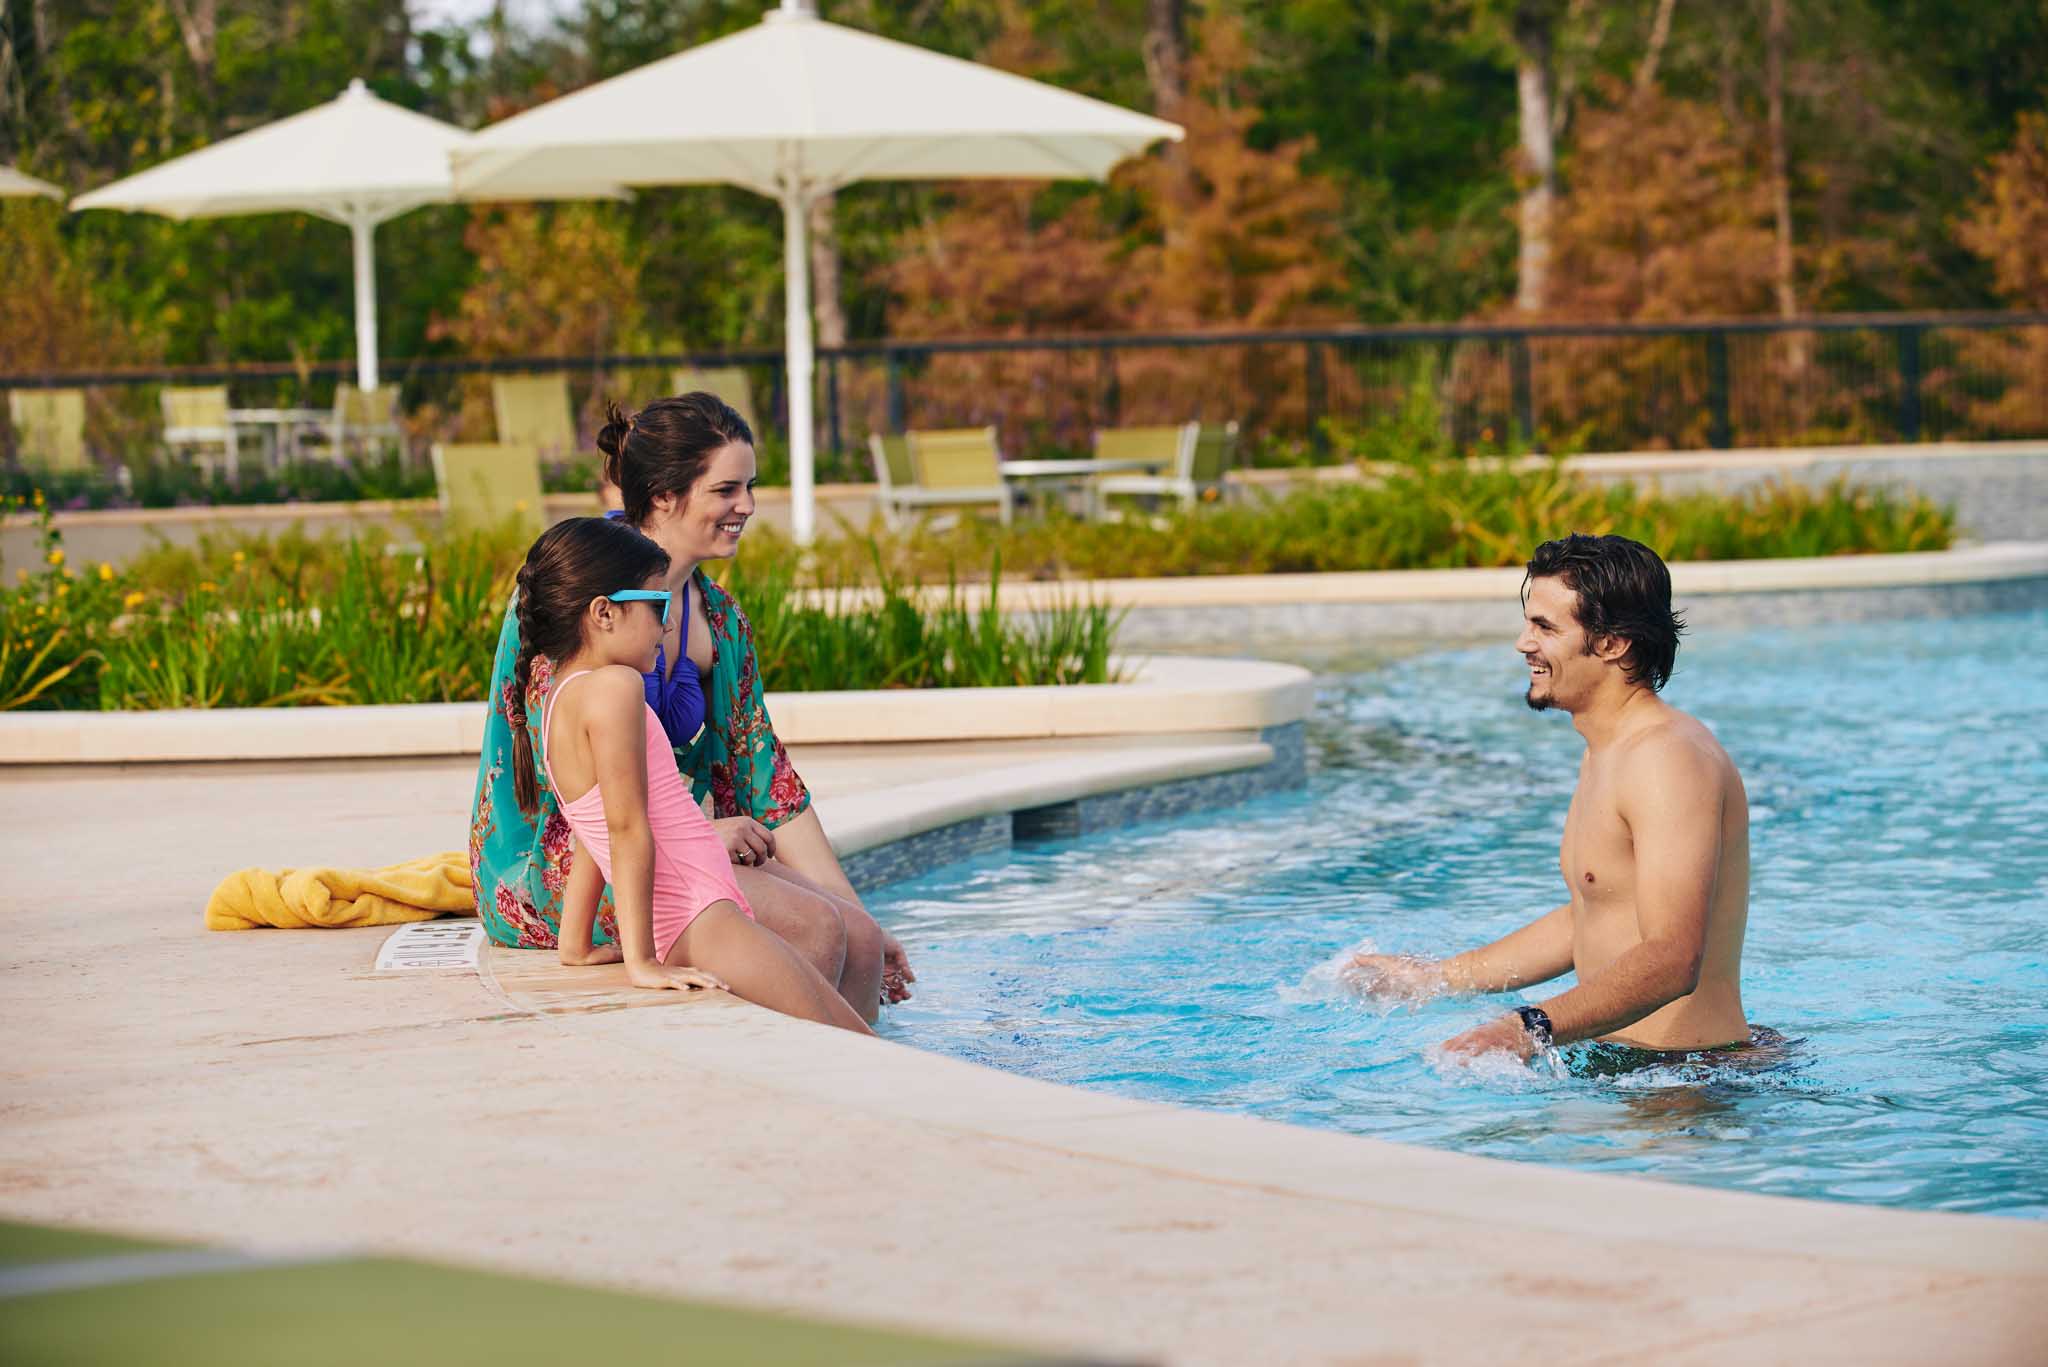
Resort-Style Pool
24-Hour Fitness Center
Children’s Play Garden
Fully-Stocked Catch & Release Lakes
Resort-Style Pool
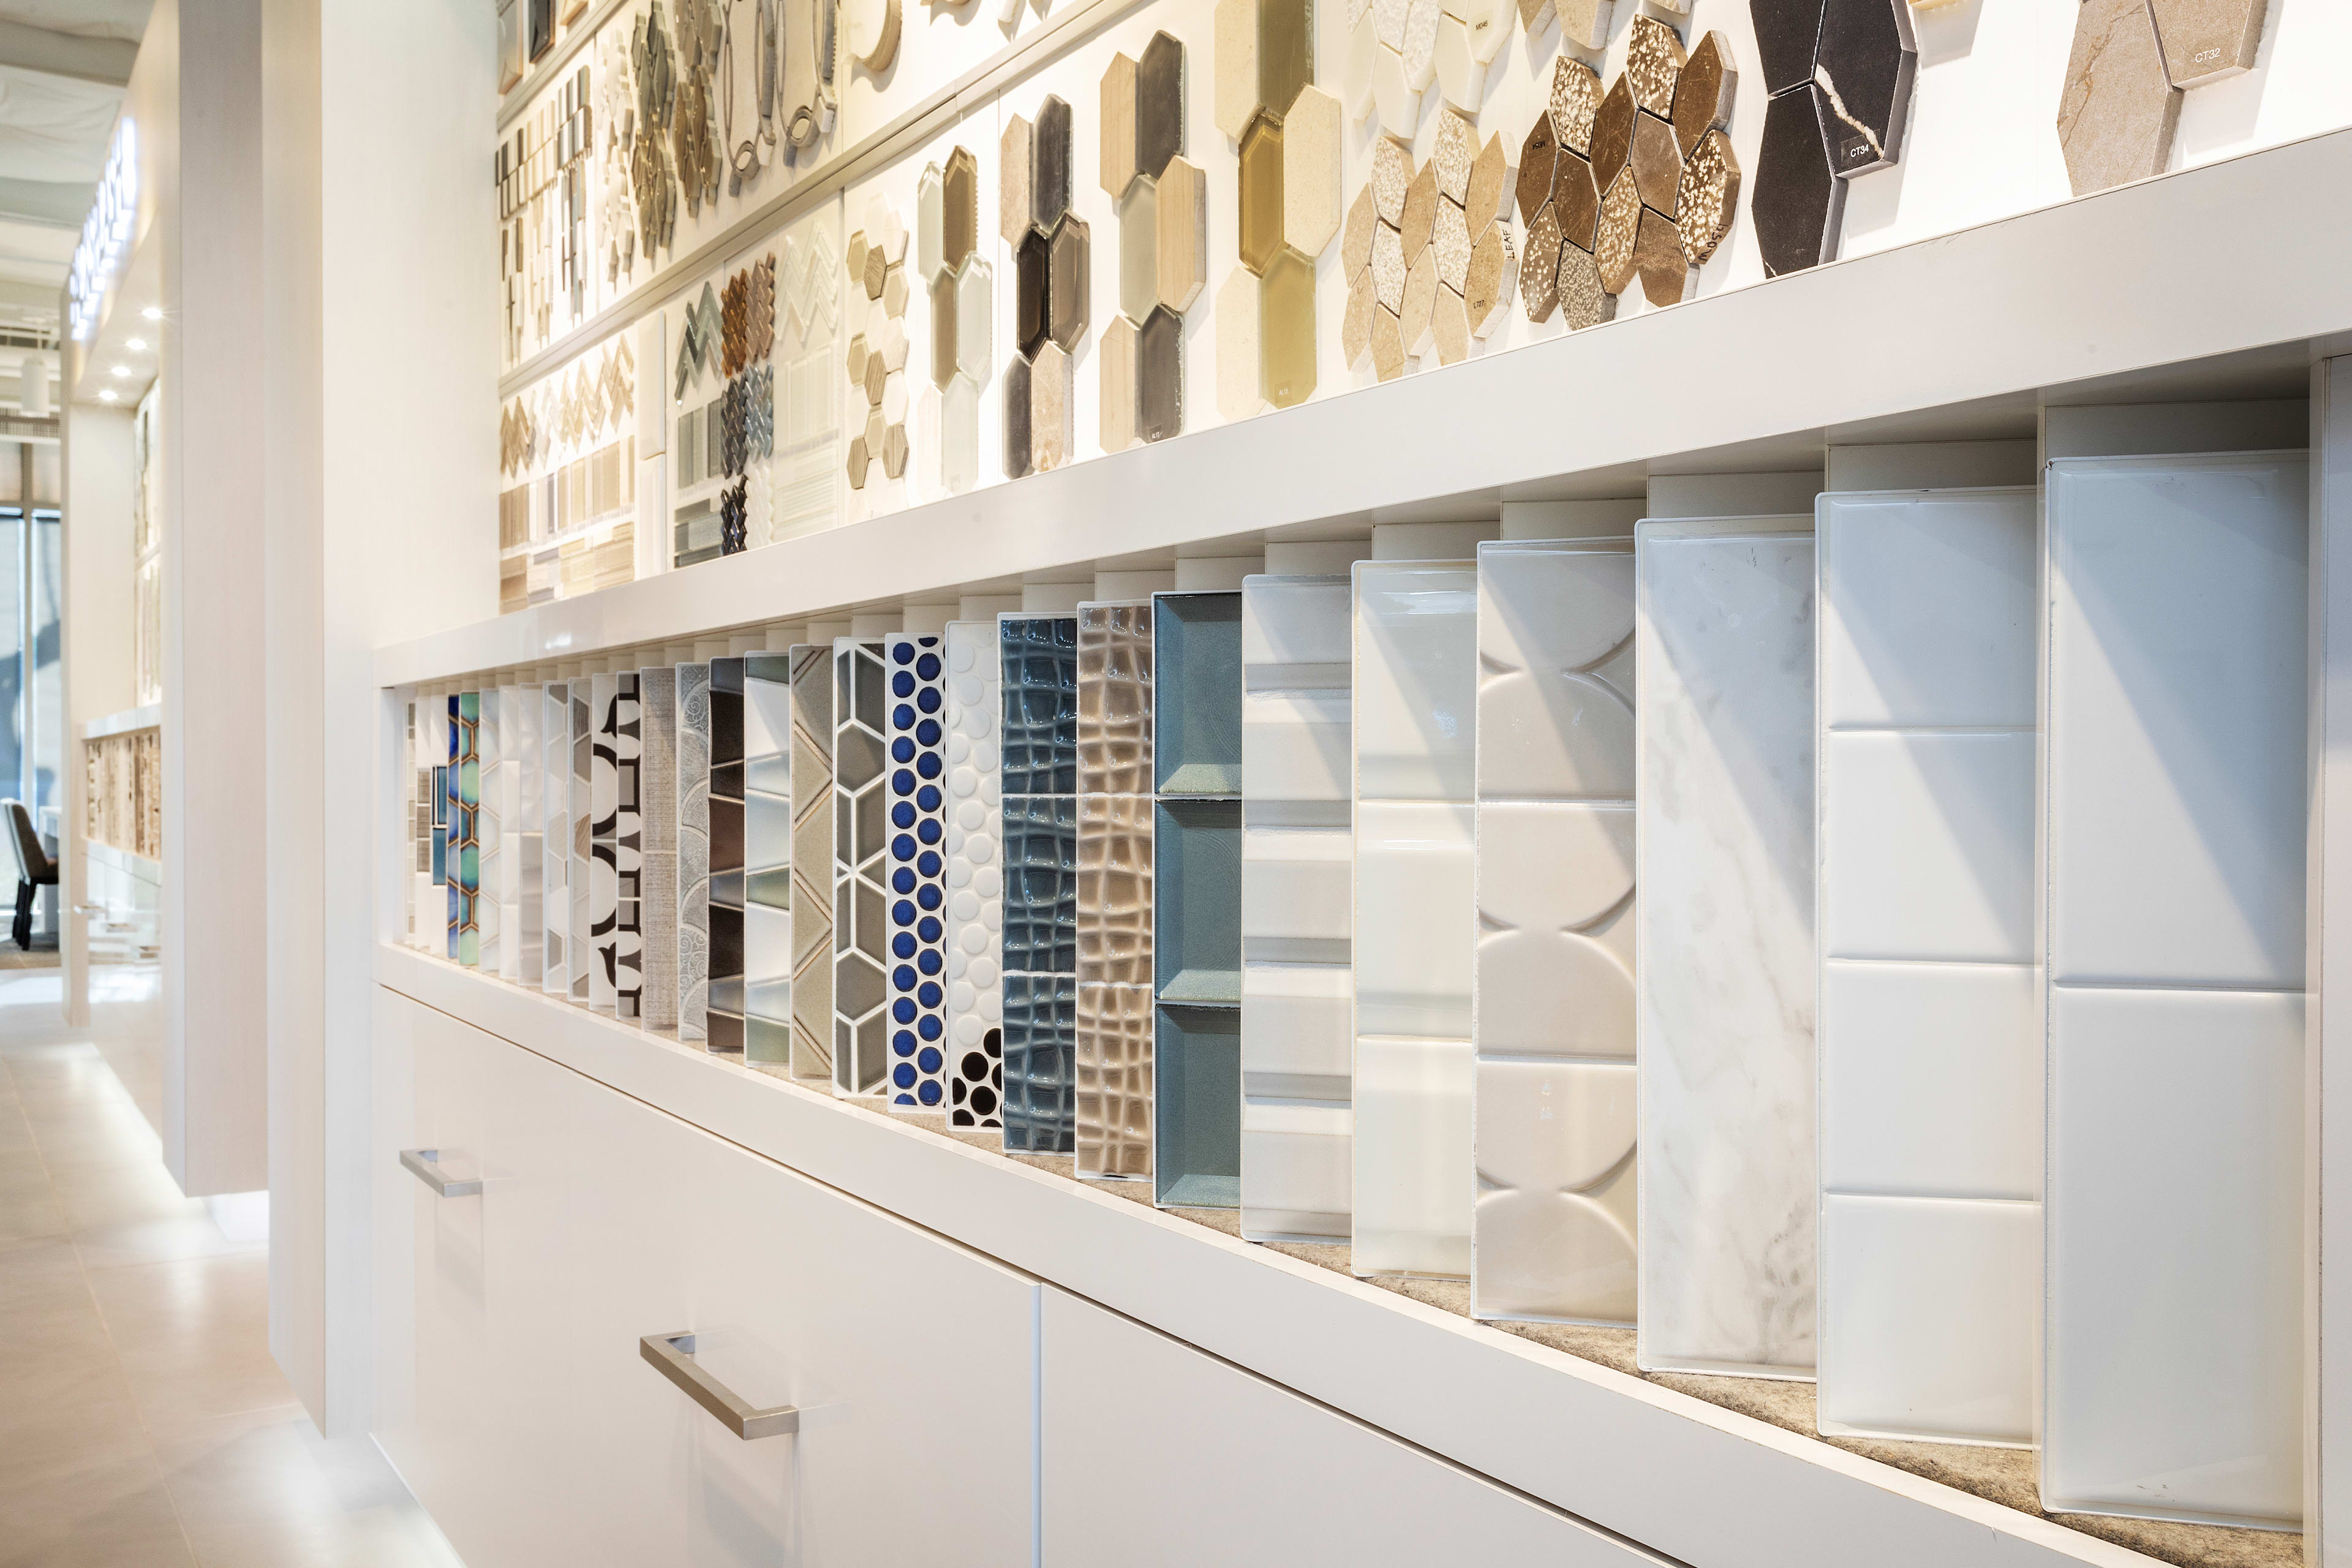
Included Design Selections
This home has been thoughtfully designed by our Design Studio team, with finishes and features intentionally selected to create a cohesive, inspired living experience. Explore the carefully curated details that make this home uniquely yours.