

Move-in Ready Sep 2026

4583 Sterling Springs Drive
$1,135,917
Spring, Texas
Homesite 91 • Camden floorplan
In Woodson’s Reserve 80′ at Woodson’s Reserve
5
Beds
4
Baths
3
Bay Garage
5,203
Sq. Ft.
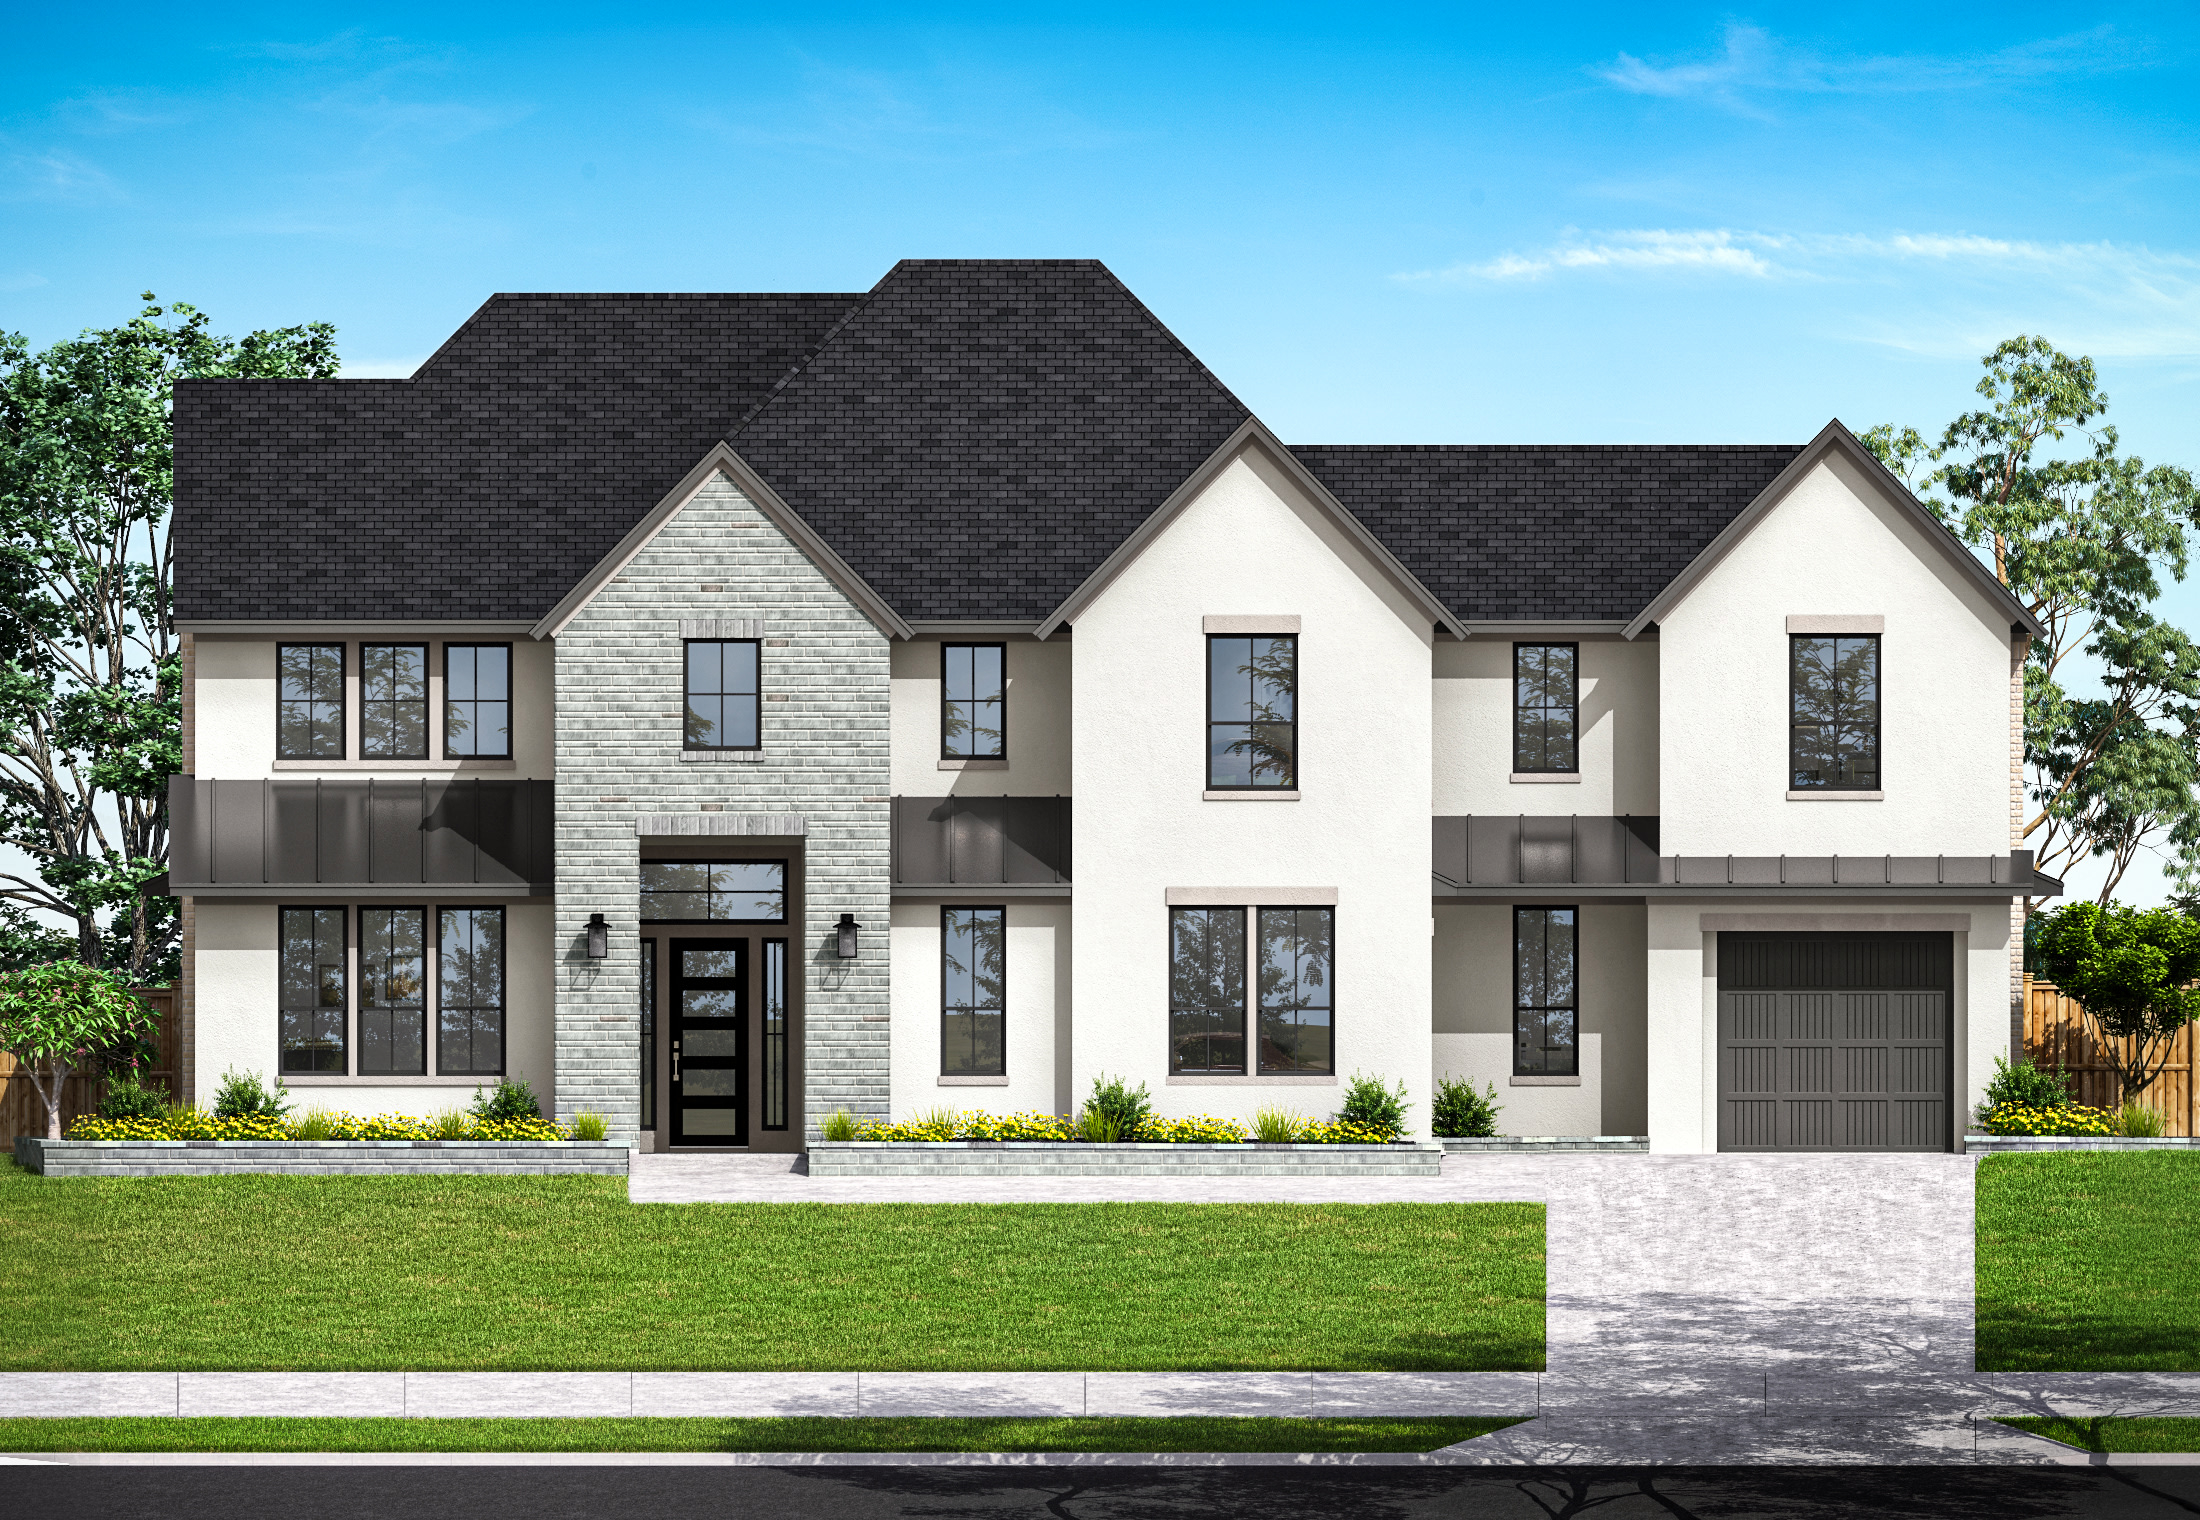


$1,166,636
Homesite 77 • Based on the Veneto floorplan
$1,166,636
5
Beds
5.5
Baths
3
Bay Garage
2
Stories
5,521
Sq. Ft.
Community Address
4251 Hollow Wind Way, Spring, TX 77386An expansive main level begins beyond double mahogany entry doors, bringing the kitchen, dining area, Great Room, sunroom, and prep kitchen together for everyday living and entertaining. Pure White stacked cabinetry, Montreal quartz, a long-format Grullo backsplash, matte-black touch faucet, and a 36-inch gas cooktop with double ovens define the main kitchen, while the prep kitchen adds its own sink, appliances, quartz, and matching cabinetry. The first-floor primary suite includes an oval freestanding tub and a tile-to-ceiling shower, and the upper level offers a game room, media room, and three secondary bedrooms. A tile-to-ceiling Great Room fireplace, utility routing prepared for a future pool location, water-softener preparation, and exterior gas connection complete the home.
Kitchen: Pure White stacked cabinetry, Montreal quartz, Grullo long-format backsplash, matte-black touch faucet and 36-inch gas cooktop with double ovens
Prep Kitchen: Dedicated sink, appliances, quartz and matching cabinetry
Primary Suite: Oval freestanding tub and tile-to-ceiling shower
Additional Highlights: Sunroom, upstairs game room and media room, tile-to-ceiling Great Room fireplace, future pool utility routing, water-softener preparation and exterior gas connection
See how your future home fits into the bigger picture. Our interactive map lets you see how each homesite lines up with trails, pools, parks, gathering spaces, and other amenities.




This home has been thoughtfully designed by our Design Studio team, with finishes and features intentionally selected to create a cohesive, inspired living experience. Explore the carefully curated details that make this home uniquely yours.


