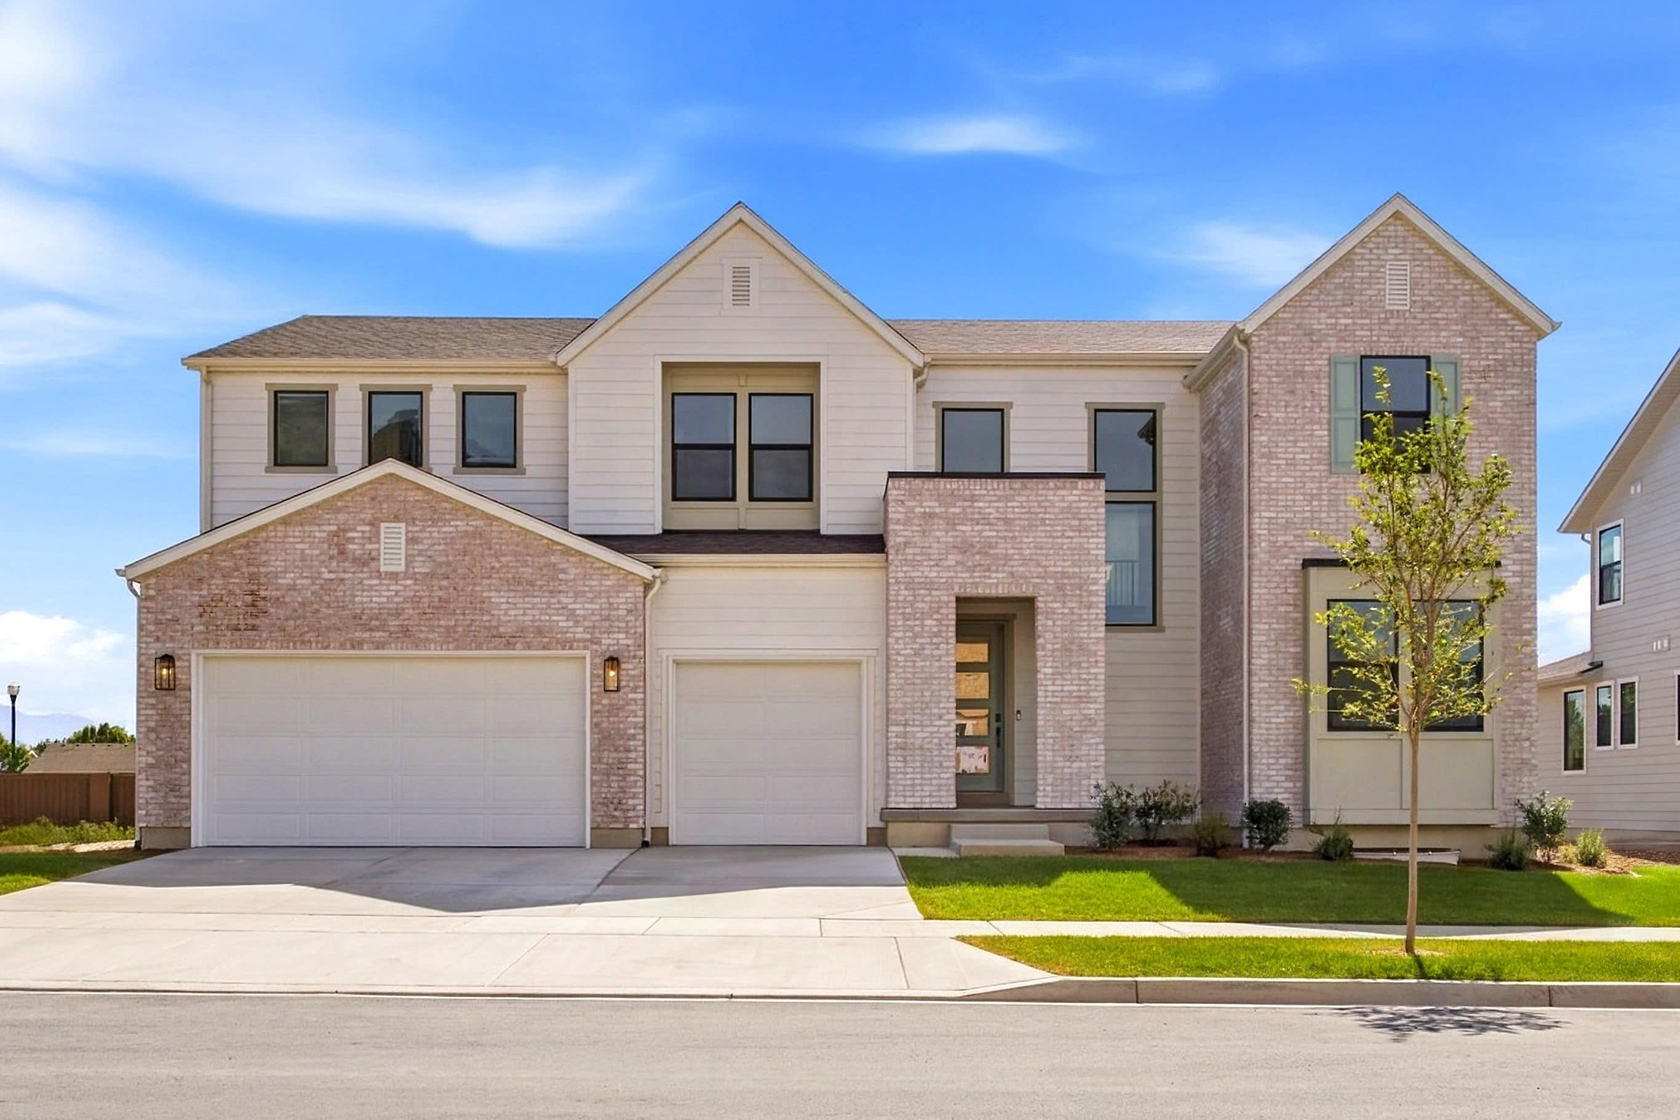
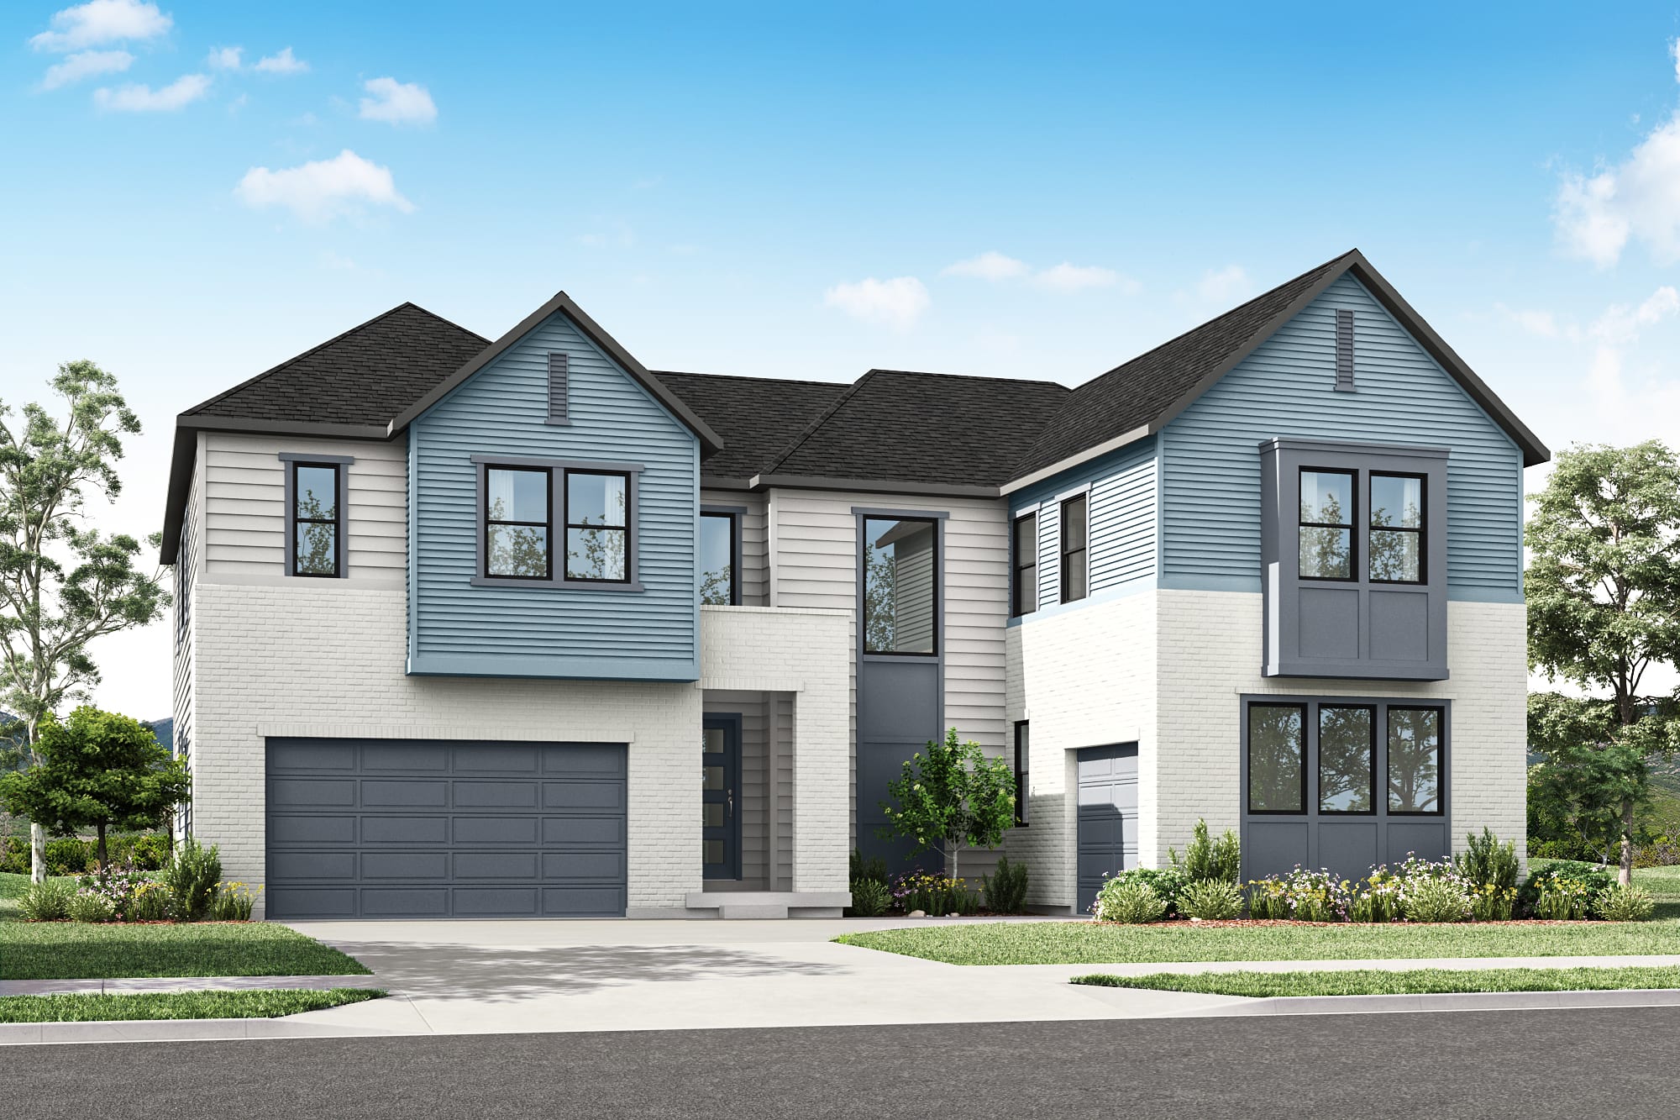
Move-in Ready
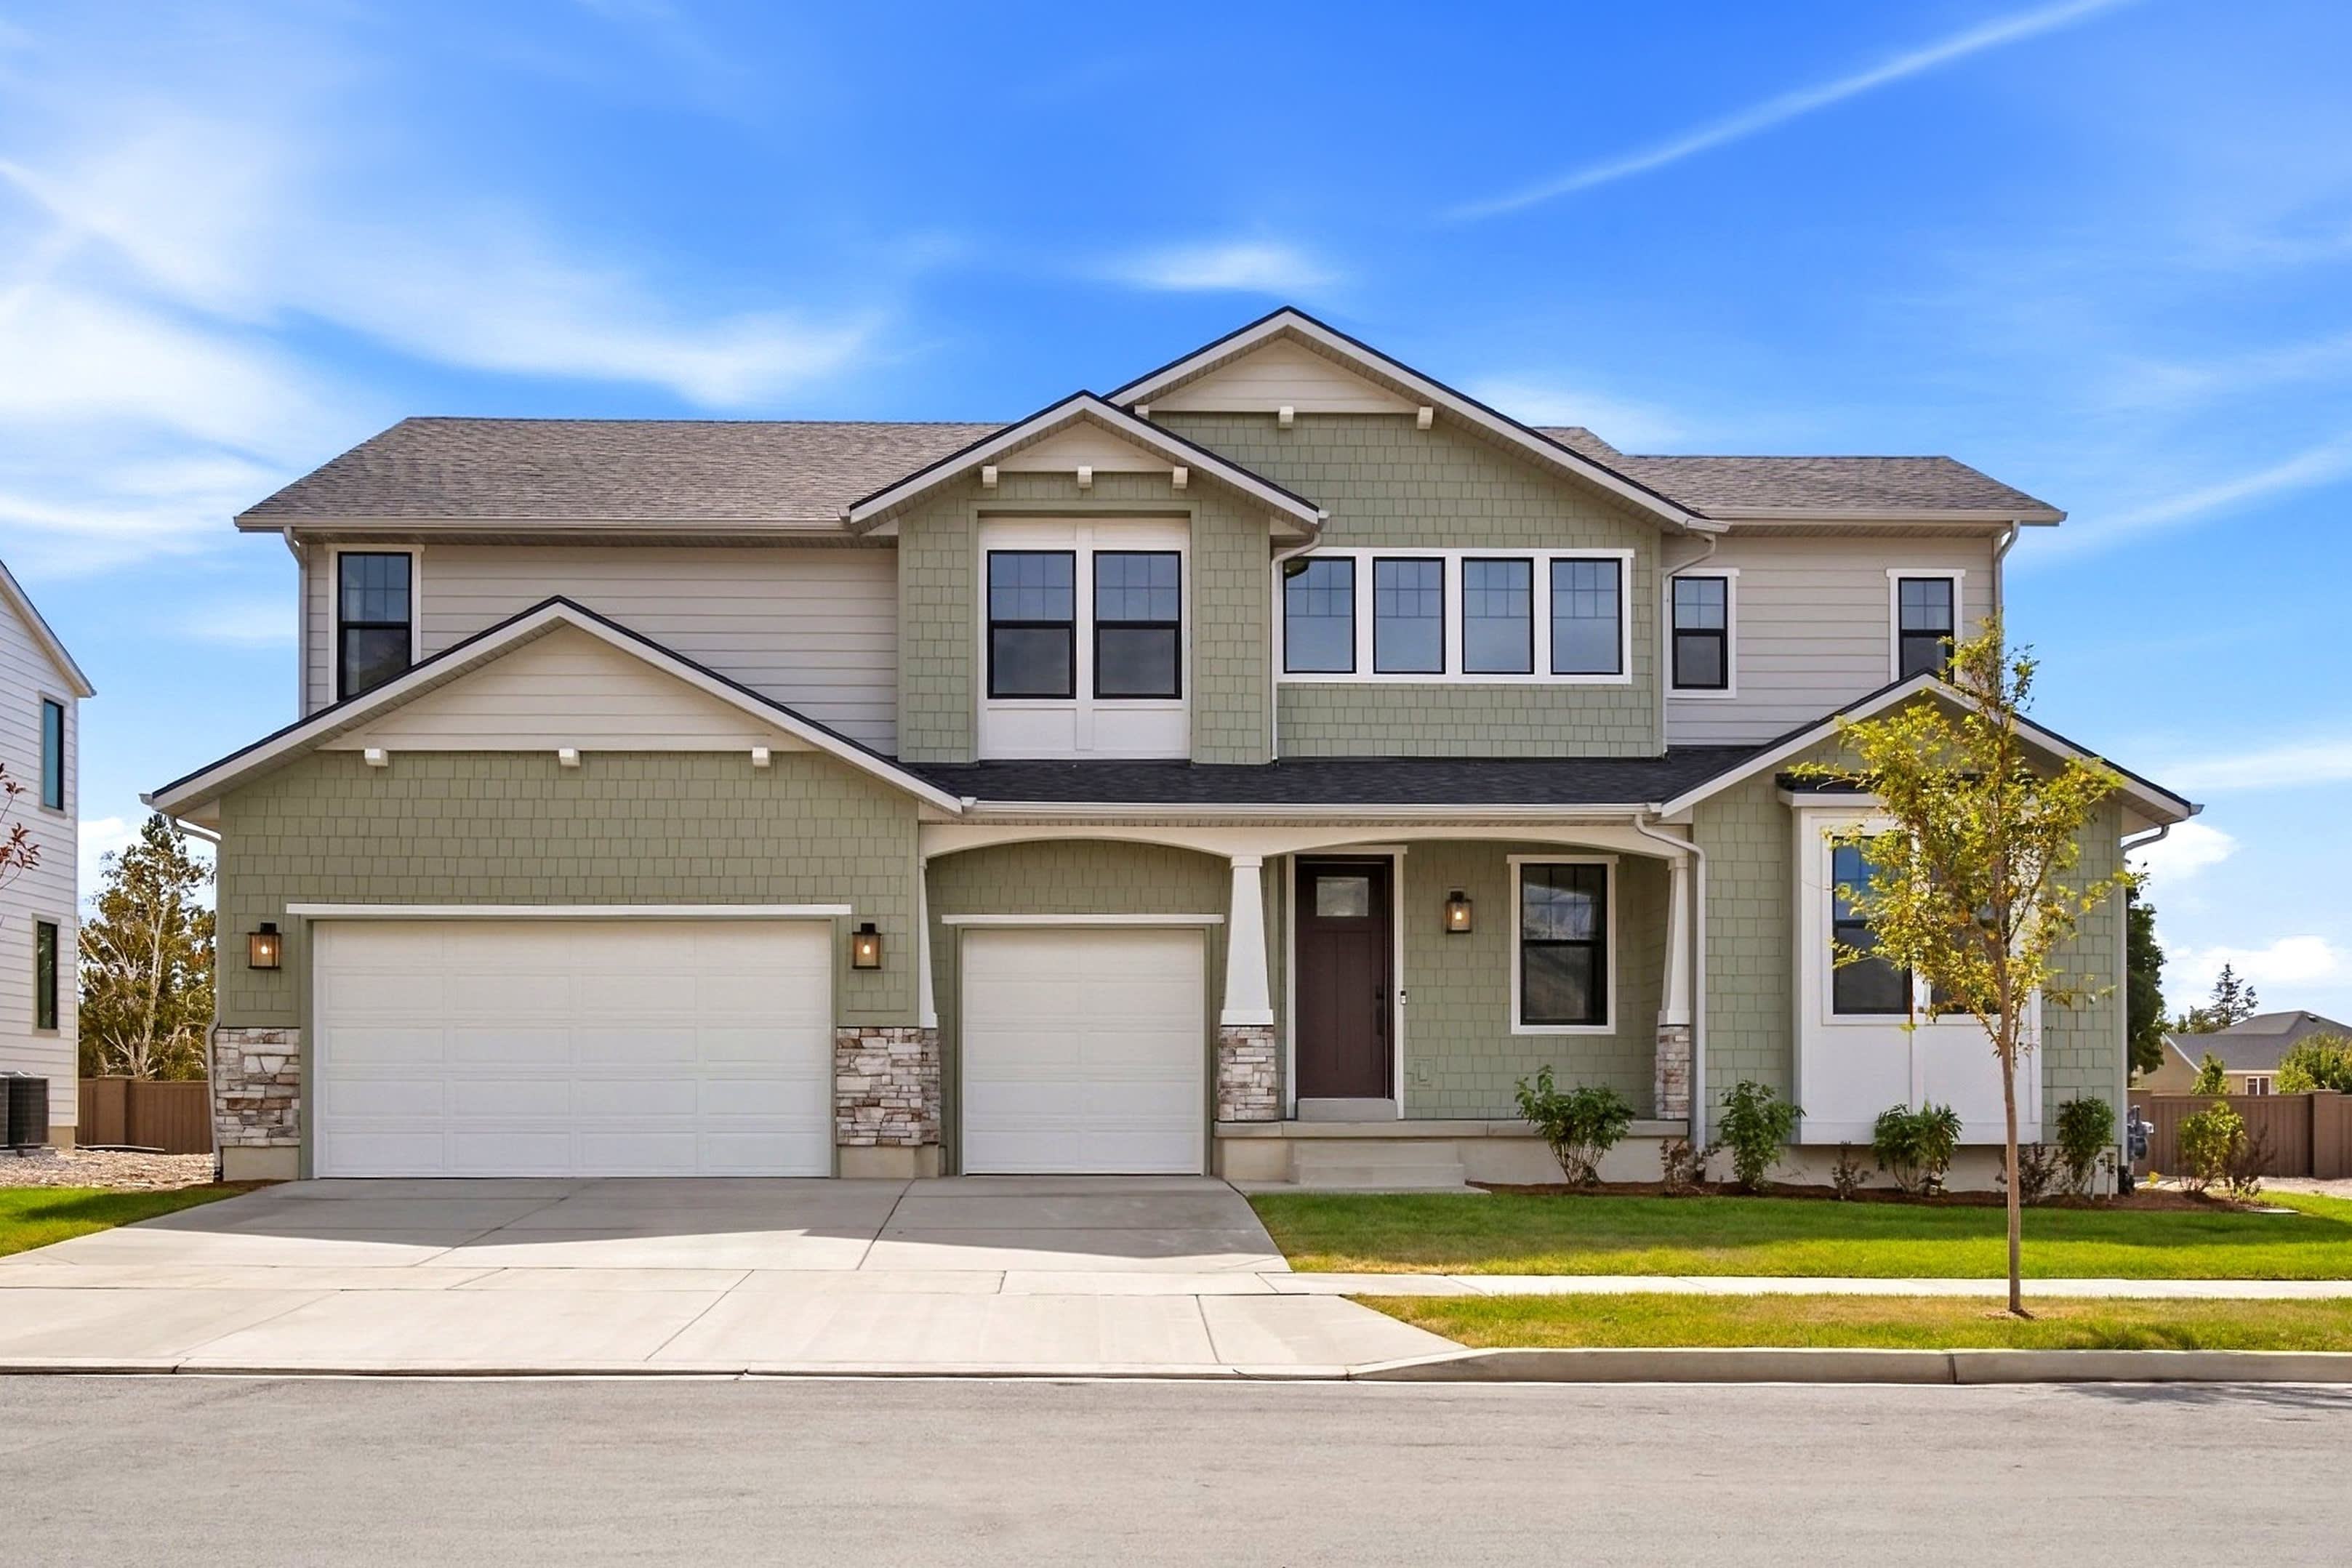
576 E 1225 N
Orem, Utah
$1,149,900
Homesite 127 • Highcrest - Plan 3 floorplan
In Canyon Park
5
Beds
4.5
Baths
3
Bay Garage
3,701
Sq. Ft.
Available Promotions (1)
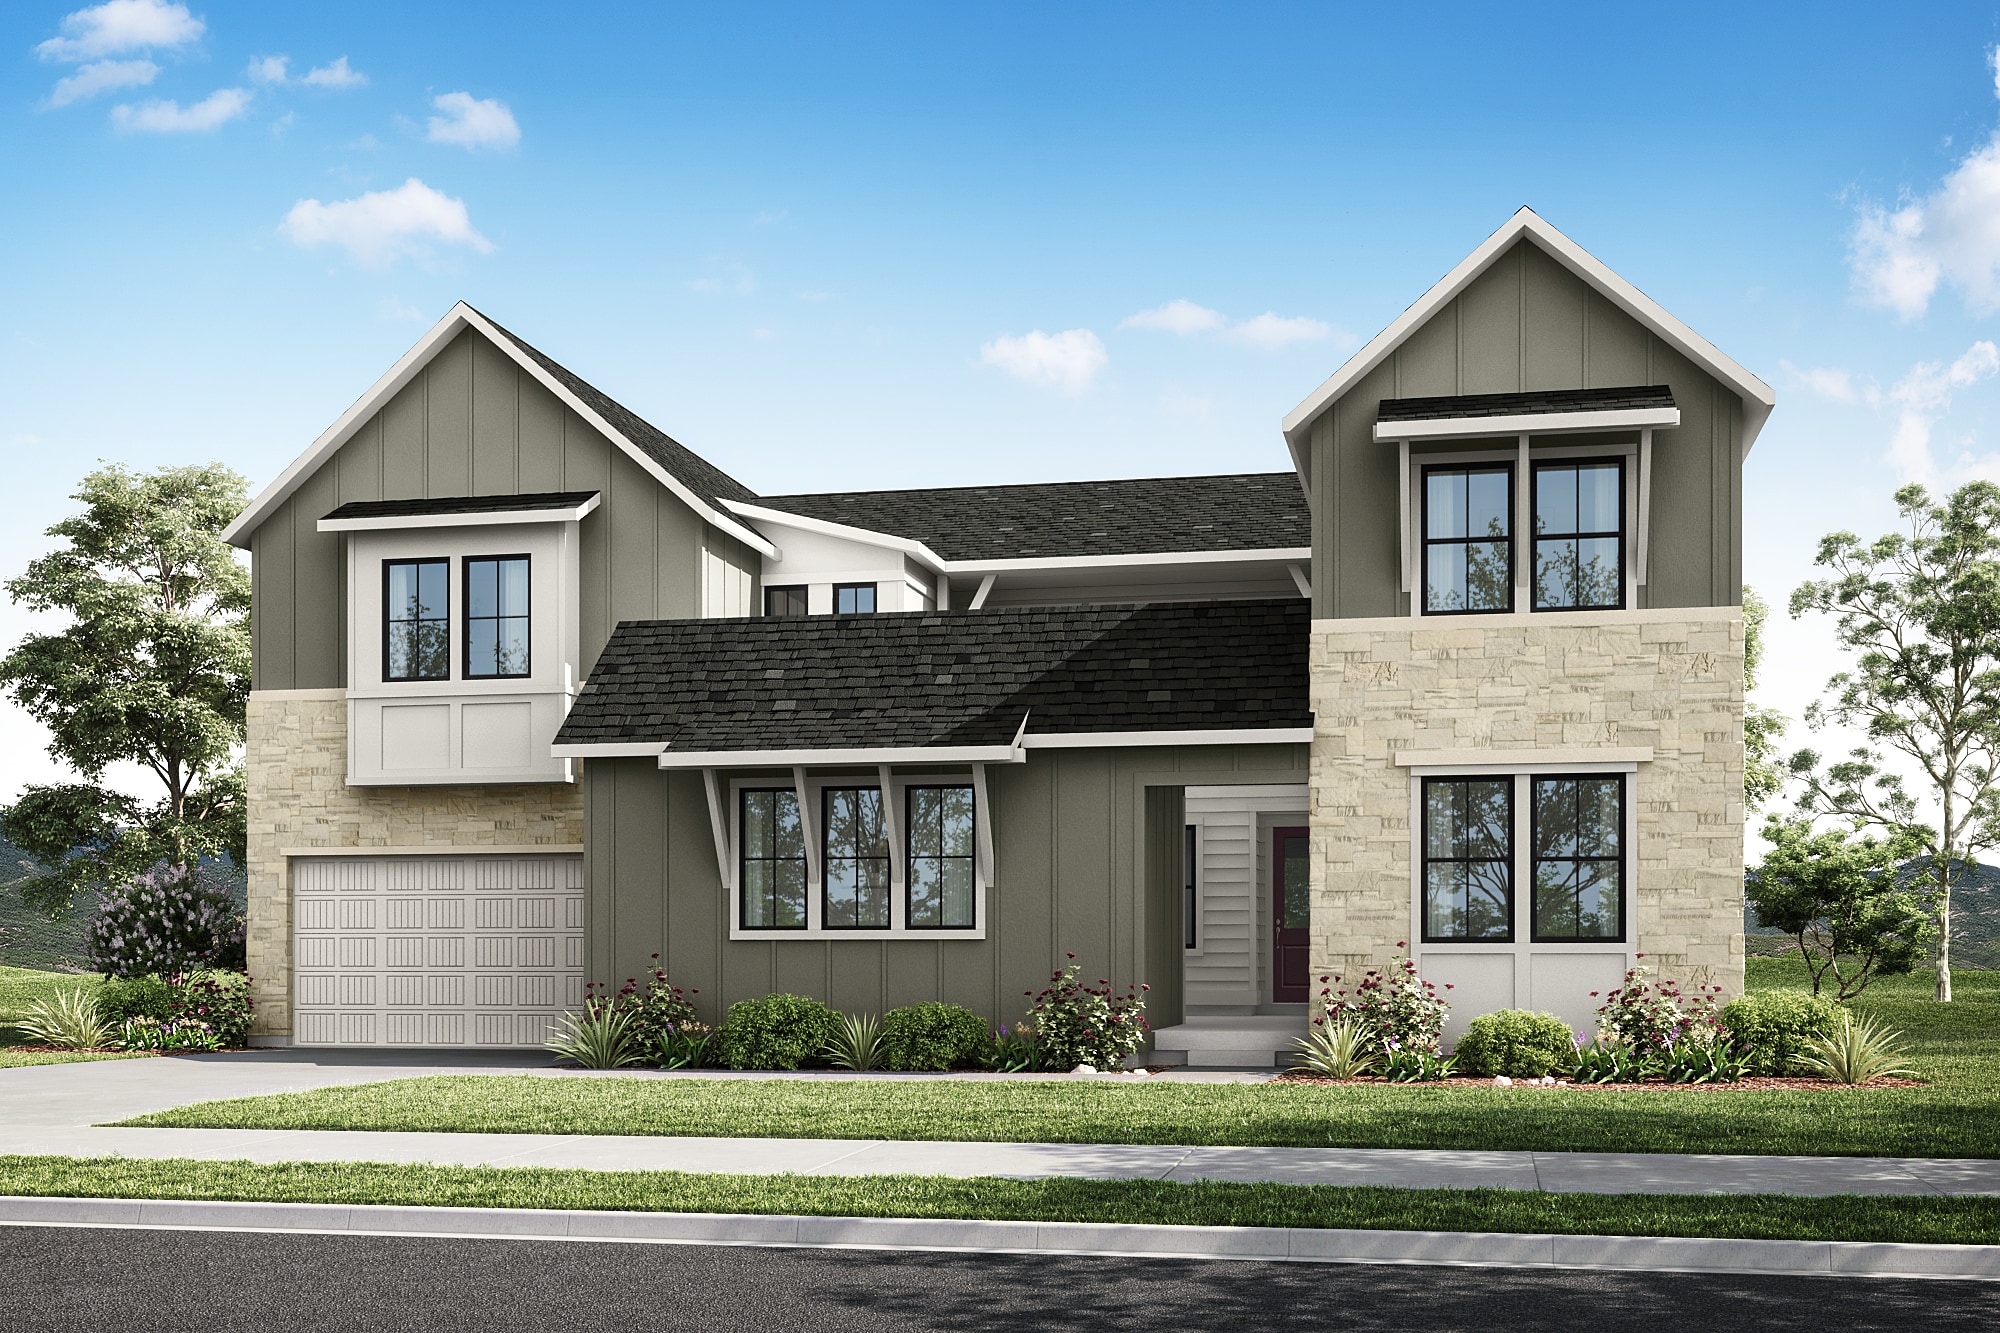

$1,316,900
Homesite 107 • Based on the Timpanogos - Plan 5 floorplan
$1,316,900
5
Beds
4.5Breakdown of Baths: 4 full + 1 half bath
3
Bay Garage
2-3
Stories
4,185
Sq. Ft.
Community Address
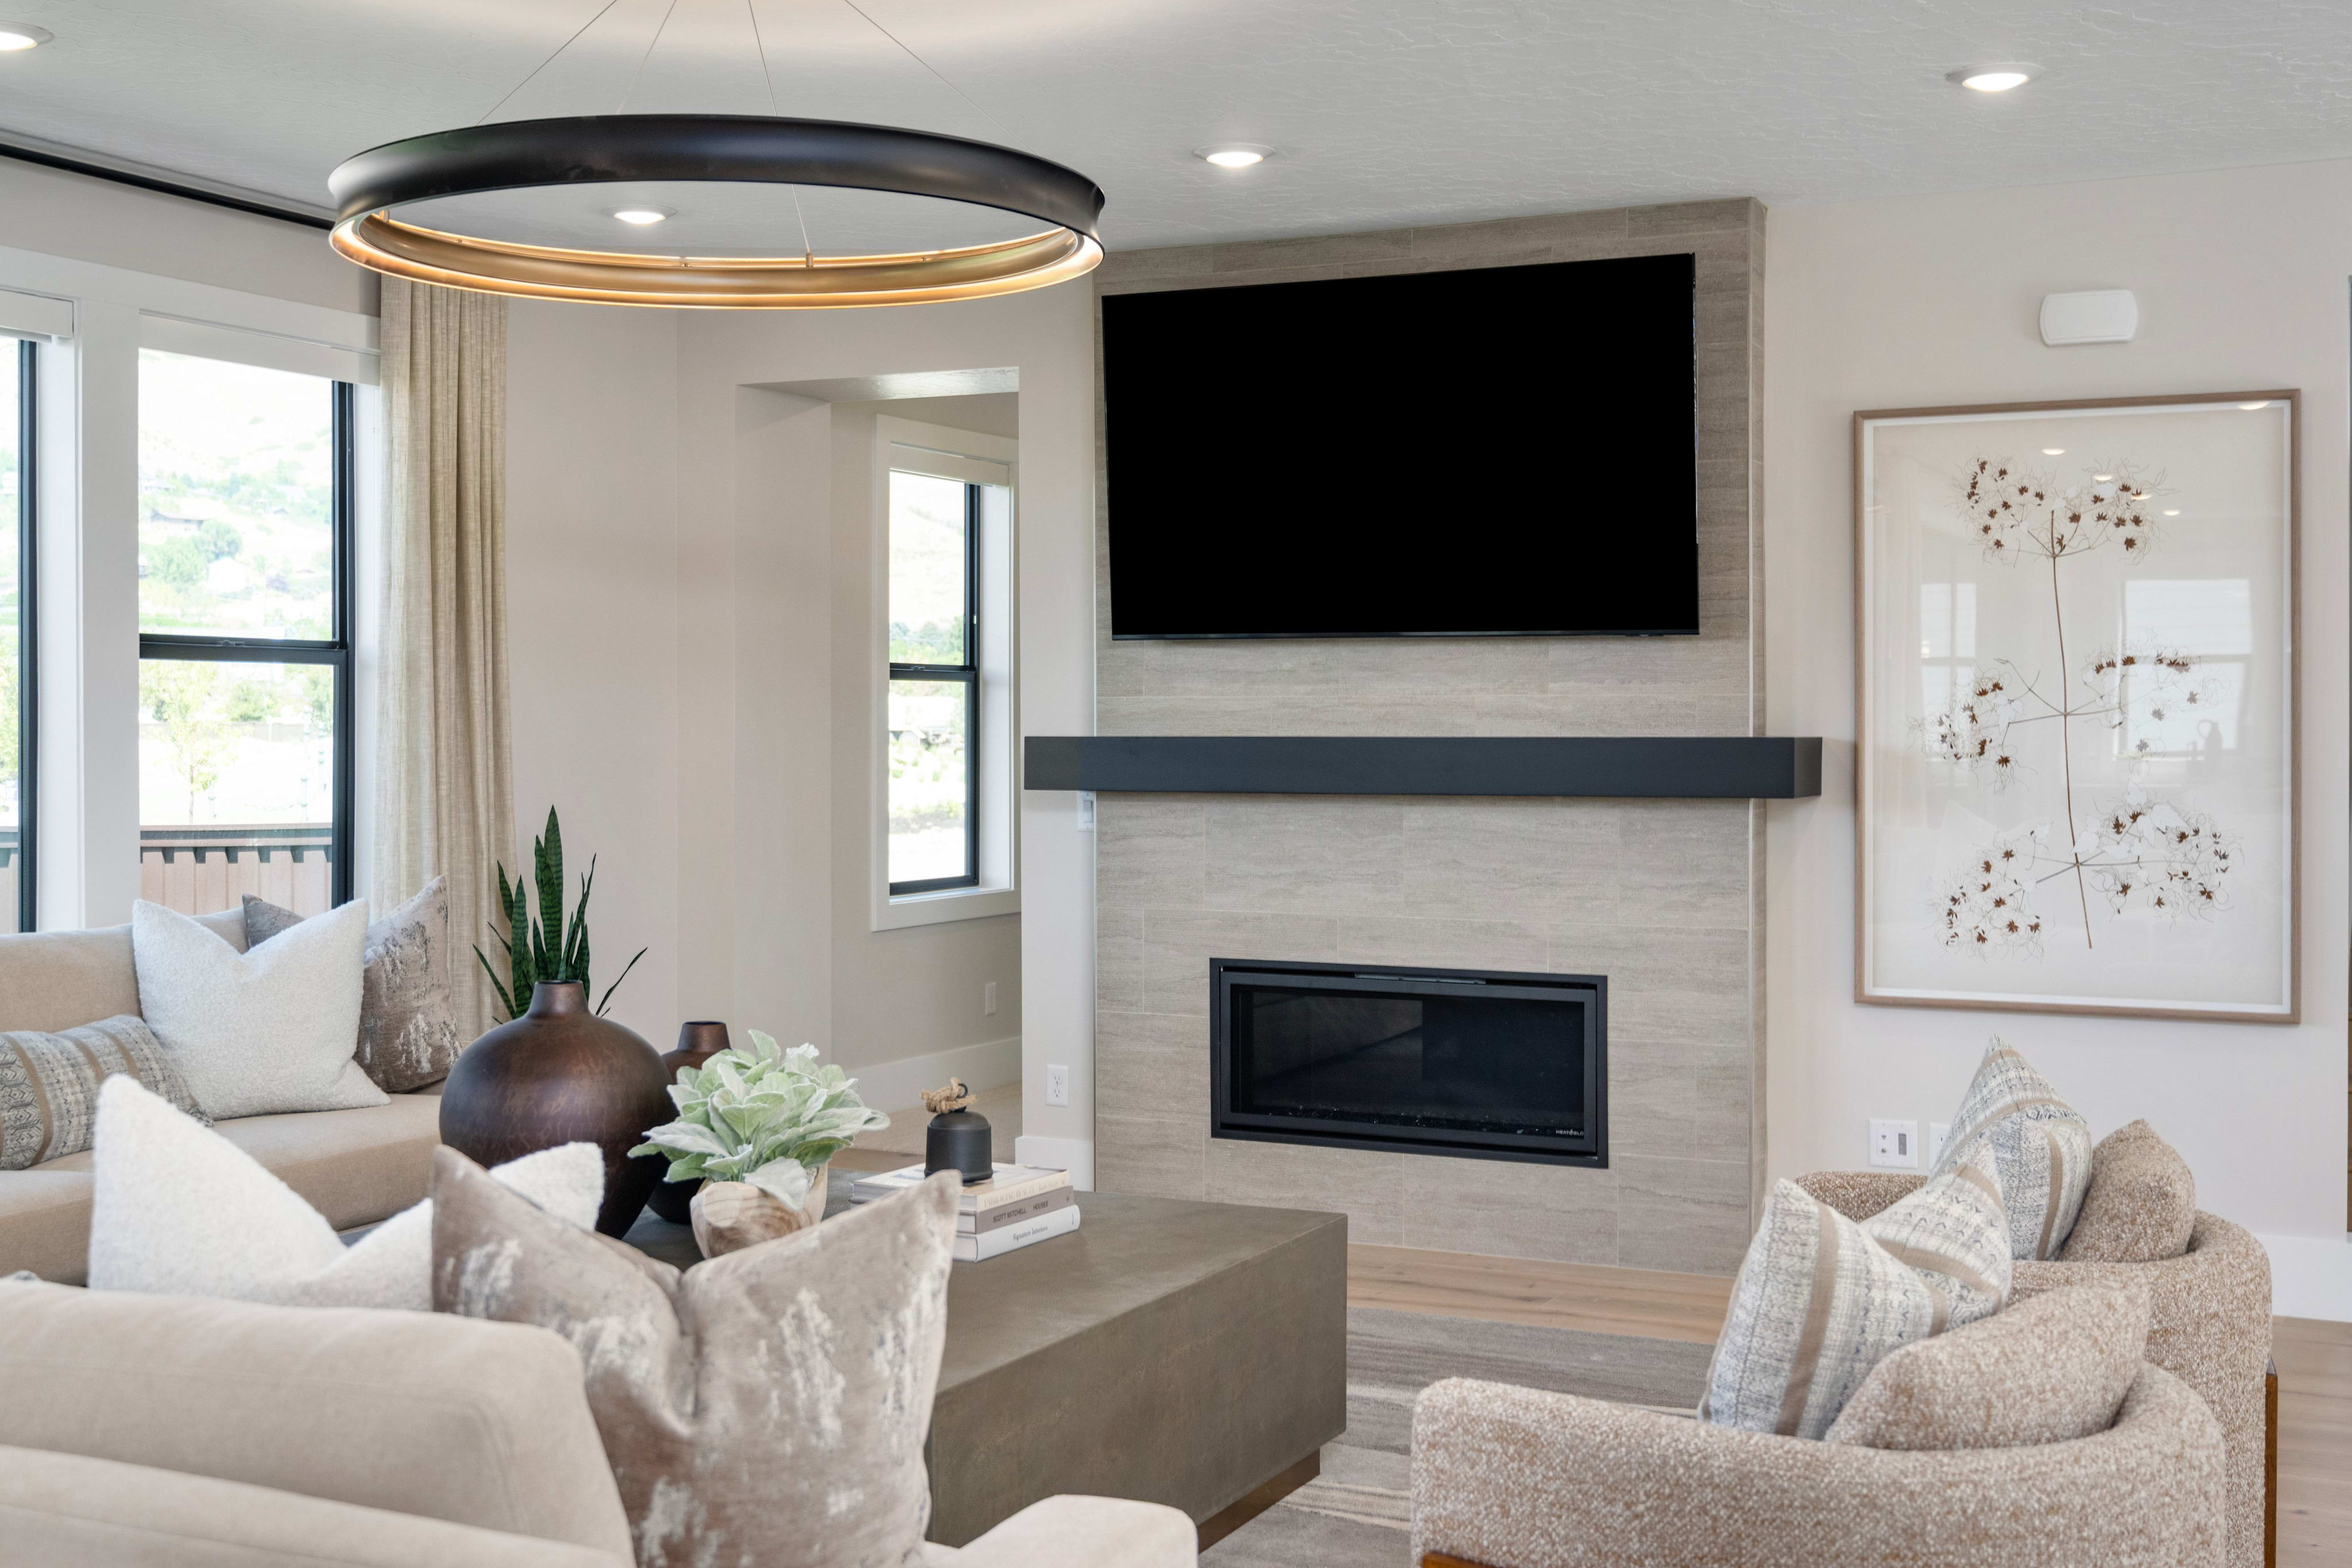
531 E 1225 N, Orem, UT 84097, USAThe Timpanogos plan on homesite 107 is designed for connection and versatility, featuring a courtyard entry that adds architectural character and indoor-outdoor flow. The open-concept main floor includes a large kitchen with expansive island and stacked upper cabinetry, dining area, and great room anchored by a fireplace and covered outdoor living. A glass enclosed flex room on the main level provides adaptability for changing needs. Upstairs, the primary suite is joined by secondary bedrooms and a loft or game room option. Main floor gensmart suite is the ideal layout for visiting guests, extended stays or a secondary primary. The unfinished basement expands the home with potential for a recreation room and additional bedroom. Photos are representative and from an similar home.
Room to Grow: Up to 5,960 total square feet with finished and unfinished spaces for you to personalize
Open concept main level with covered outdoor living
Main level gensmart suite and separate office
Spacious primary suite with dual walk-in closets
Flexible open loft and game room
See how your future home fits into the bigger picture. Our interactive map lets you see how each homesite lines up with trails, pools, parks, gathering spaces, and other amenities
This calculator will help you get a sense of how much you'll pay each month.




This home has been thoughtfully designed by our Design Studio team, with finishes and features intentionally selected to create a cohesive, inspired living experience. Explore the carefully curated details that make this home uniquely yours.

576 E 1225 N
Orem, Utah
$1,149,900
Homesite 127 • Highcrest - Plan 3 floorplan
5
Beds
4.5
Baths
3
Bay Garage
3,701
Sq. Ft.
Available Promotions (1)
Canyon Park is served by the Alpine School District, which includes Orchard Elementary School, Canyon View Junior High School, and Timpanogos High School.
HOA fees at Canyon Park are estimated at $300 per year. All calculations are estimates and provided for informational purposes only. Please contact our New Home Specialist to review all that is covered. The local annual tax rate is 7.45%.