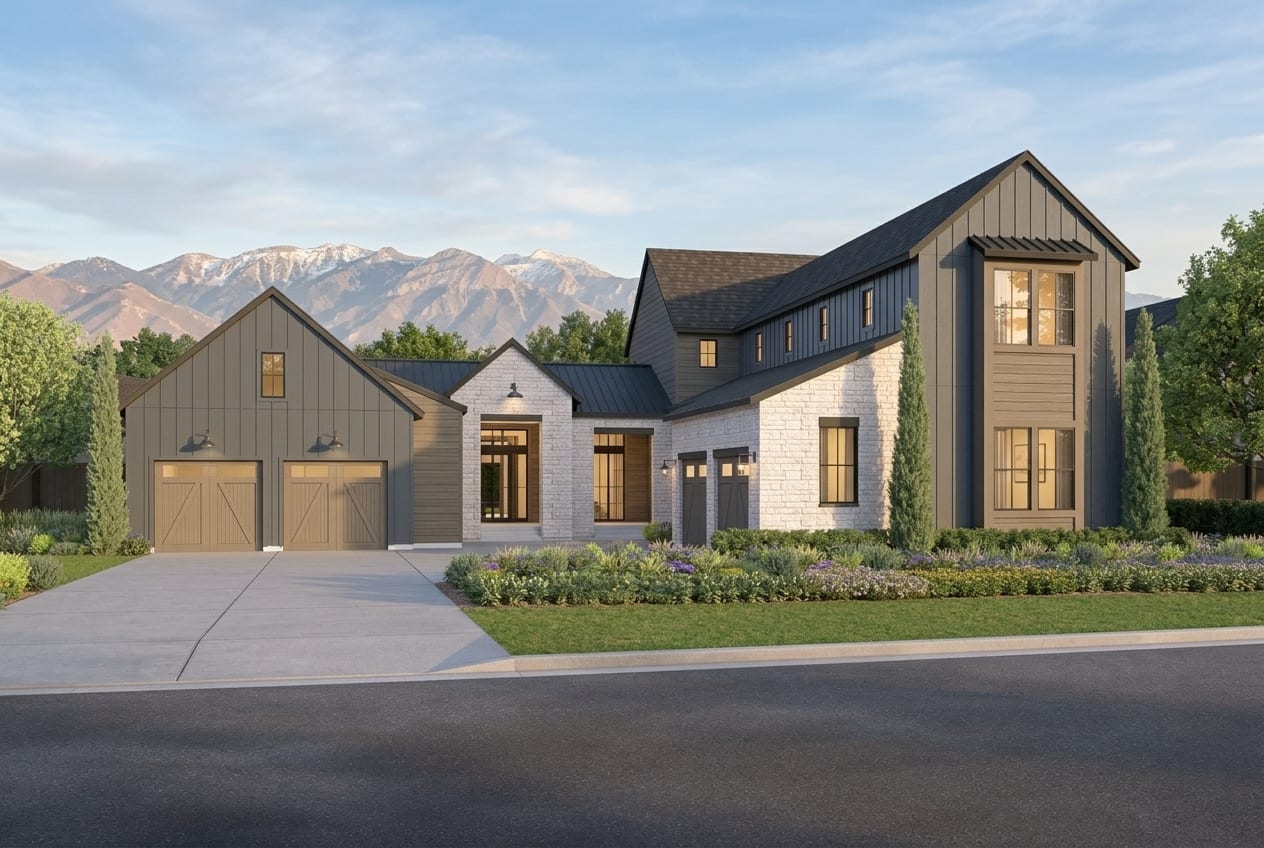
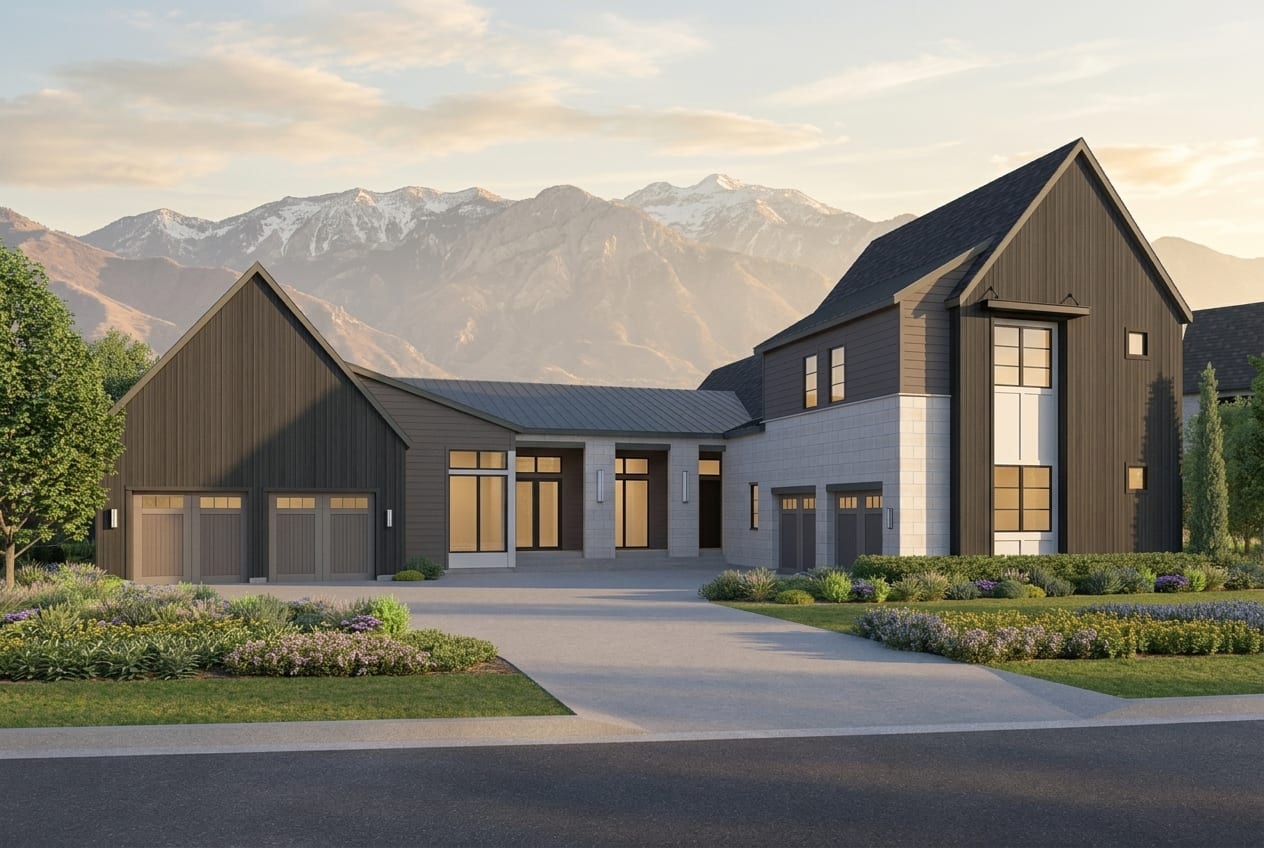
Coming Soon

Homesite 1
Holladay, Utah
In Pavilions at Holladay Hills at Holladay Hills
6
Beds
8
Baths
4
Bay Garage
7,253
Sq. Ft.


6
Beds
8Breakdown of Baths: 6 full + 2 half baths
4
Bay Garage
3
Stories
8,010
Sq. Ft.
Community Address
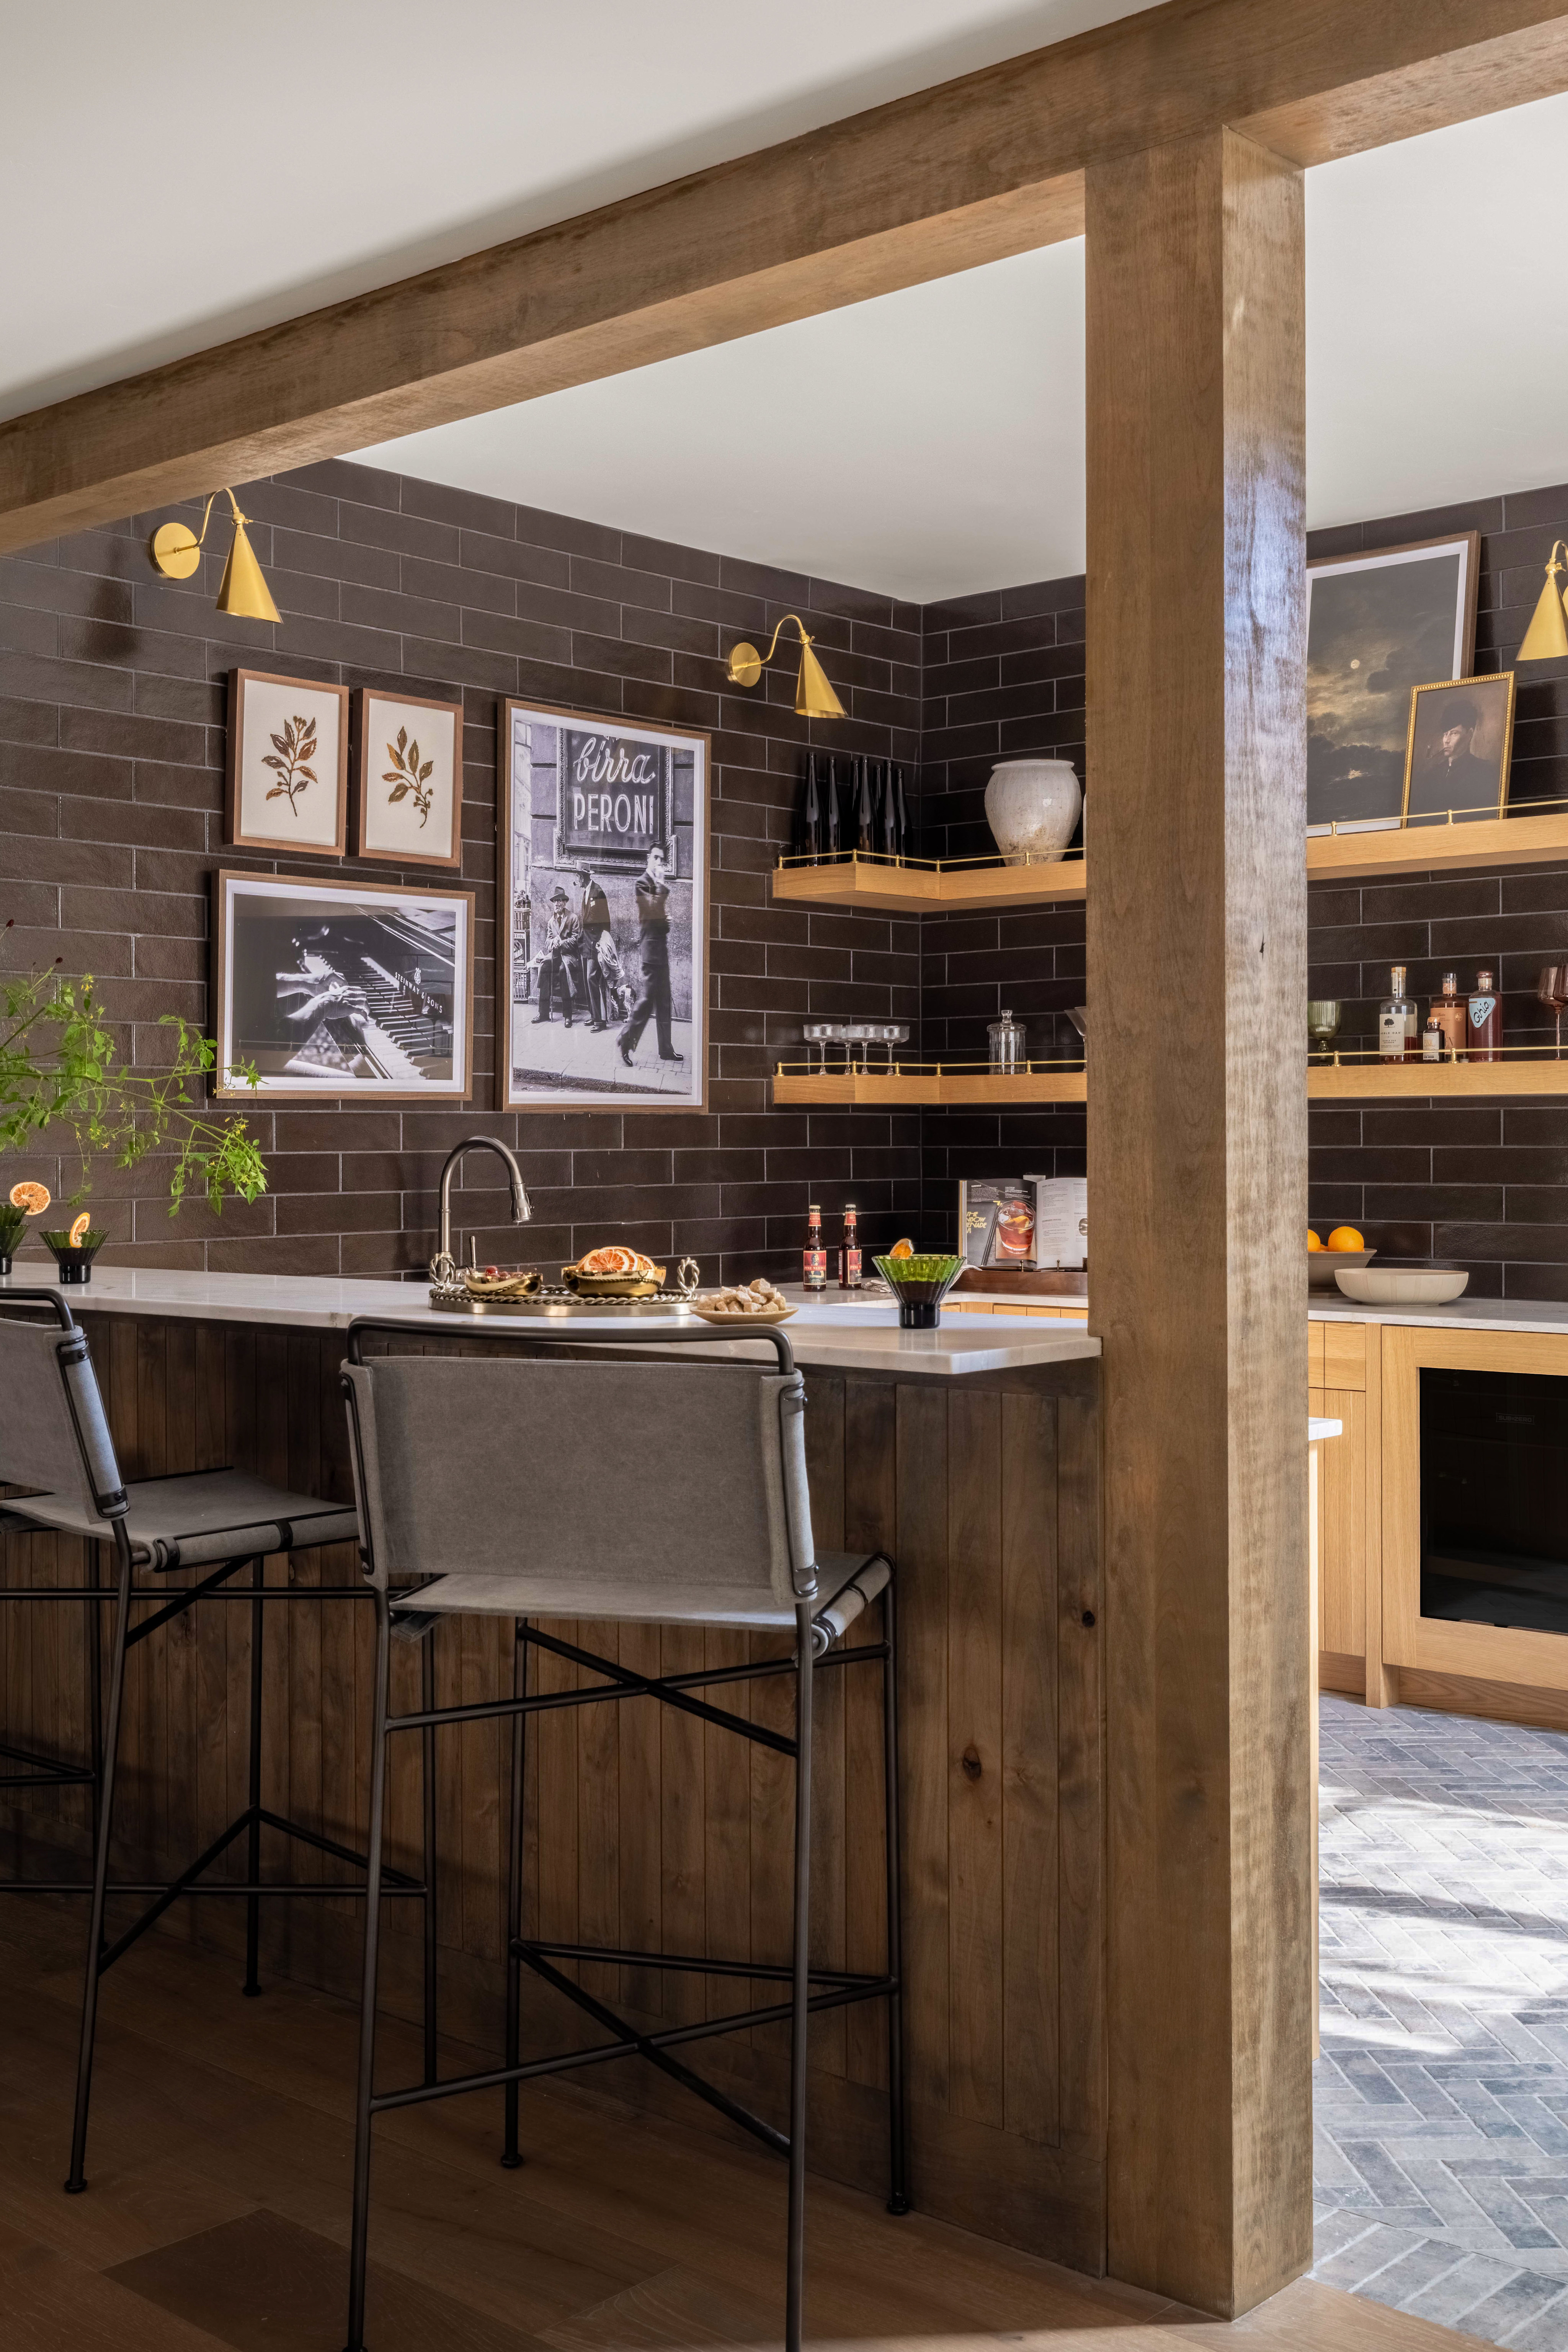
2045 East Arbor Lane, Holladay Utah 84117Step into luxury with room to grow at Pavilions at Holladay Hills, where Homesite 6 showcases exceptional design paired with thoughtfully integrated LivingWell® features. An open-concept gourmet kitchen, spacious great room, and large dining area centralize the main floor. A secluded prep kitchen and walk-in pantry elevate your culinary experience. Step directly from the great room into spacious outdoor living. Multiple main-level flex spaces offer versatility for a home office, music room, or other hobby rooms. One of two 2-bay garages leads directly into a mud room and butler’s pantry which opens to a secluded suite. A private oasis steps away from connection with the household, tenants can enjoy the kitchenette, living space, bedroom, and full bathroom with walk-in closet for visiting or coming home. On the second floor, retreat into the primary suite which offers a tranquil retreat with lounge space, a spa-inspired bathroom perfect for unwinding, and dual walk-in closets. Three additional bedrooms offer private spaces steps away from connection in the bonus room, where gathering becomes elevated with direct access to a covered deck. A laundry room with plenty of storage is conveniently located near the bedrooms. The finished basement offers plenty of gathering space with an expansive recreation room, which is open to a beverage center featuring an island countertop, perfect for entertaining. An additional bedroom adds a secluded retreat. Extra storage and plenty of unfinished basement space leaves room for the house to grow with you.
Room to Grow: Up to 8,577 total square feet with finished and unfinished spaces for you to personalize
Main Floor Multi-Gen Suite
Flexible Bonus Spaces
Generous Sized Covered Outdoor Living Space
Expansive Primary Suite with Separate Retreat Space and Dual Walk-in Closets
See how your future home fits into the bigger picture. Our interactive map lets you see how each homesite lines up with trails, pools, parks, gathering spaces, and other amenities







Pavilions at Holladay Hills is served by the Granite School District, which includes Oakwood Elementary School, Bonneville Junior High School, and Cottonwood High School.