Move-in Ready

948 S Romney Road
Heber City, Utah
$998,900
Homesite 242 • Aspen floorplan
In Timberline Collection at The Crossings at The Crossings at Lake Creek
4
Beds
3.5
Baths
3
Bay Garage
3,454
Sq. Ft.
Available Promotions (1)

4-7
Beds
3-4.5
Baths
3,454-5,496
Sq. Ft.
3
Bay Garage
2-3
Stories
Priced from the $900s
Price Range
Nestled within the heart of The Crossings, Timberline homes showcase refined design, spacious three-car garages, and thoughtful details. Here, elegance meets comfort, offering seamless access to nature, recreation, and community, creating a lifestyle of effortless sophistication and inspired living.
Community Address
788 South Sapphire Circle, Heber City, Utah 84032Daily Hours
948 S Romney Road
Heber City, Utah
$998,900
Homesite 242 • Aspen floorplan
4
Beds
3.5
Baths
3
Bay Garage
3,454
Sq. Ft.
Available Promotions (1)

934 S Romney Road
Heber City, Utah
$1,030,900
Homesite 243 • Willow floorplan
4
Beds
3.5
Baths
3
Bay Garage
3,821
Sq. Ft.
Available Promotions (1)

Aspen
Heber City, Utah
from $929,900
Tours Available
4-7
Beds
3.5-4.5
Baths
3
Bay Garage
3,454-5,343
Sq. Ft.

Ponderosa
Heber City, Utah
from $944,900
Tours Available
4-7
Beds
3.5-4.5
Baths
3
Bay Garage
3,642-5,160
Sq. Ft.
Willow
Heber City, Utah
from $969,900
Tours Available
4-7
Beds
3.5-4.5
Baths
3
Bay Garage
3,821-5,496
Sq. Ft.
See how your future home fits into the bigger picture. Our interactive map lets you see how each homesite lines up with trails, pools, parks, gathering spaces, and other amenities
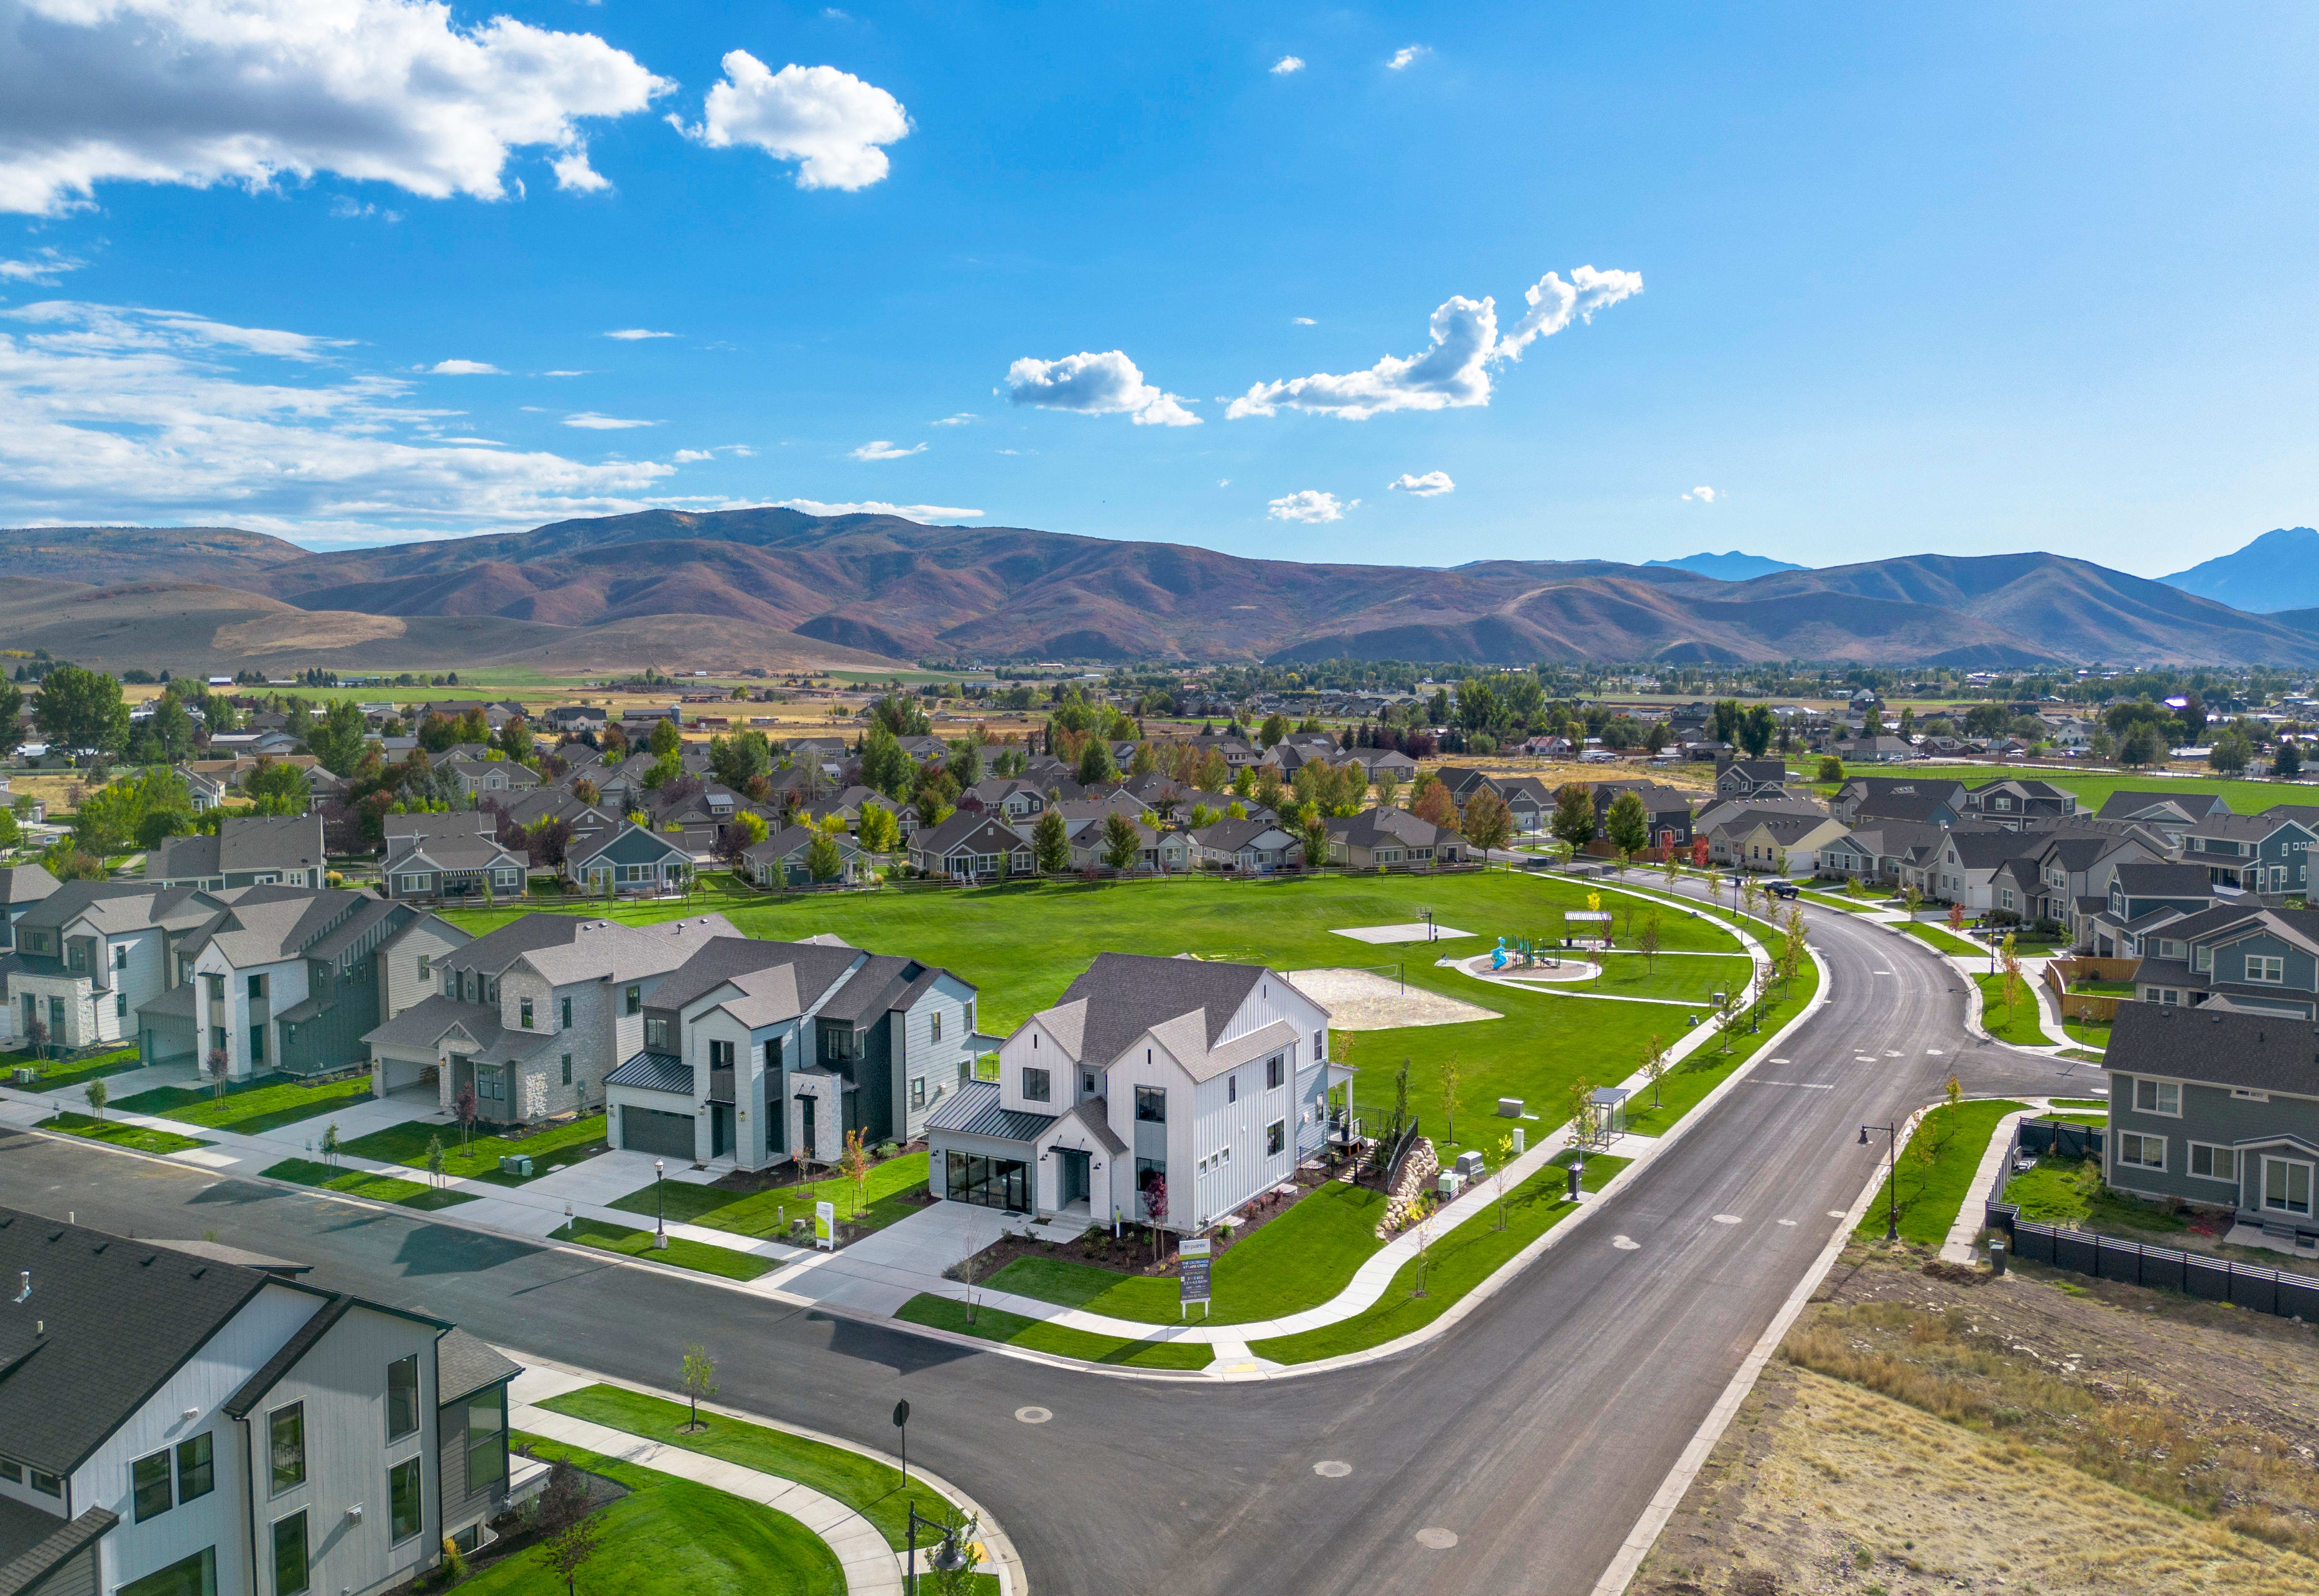
The Crossings at Lake Creek sprawls across 67 acres, where winding trails and thoughtful amenities nurture connection and peaceful living.

Elegant and balanced, Transitional homes blend timeless proportions with modern lines, creating spaces that feel polished and inviting.

Charming and welcoming, these homes embrace simple lines, gabled roofs, and a warm, familiar sense of home.
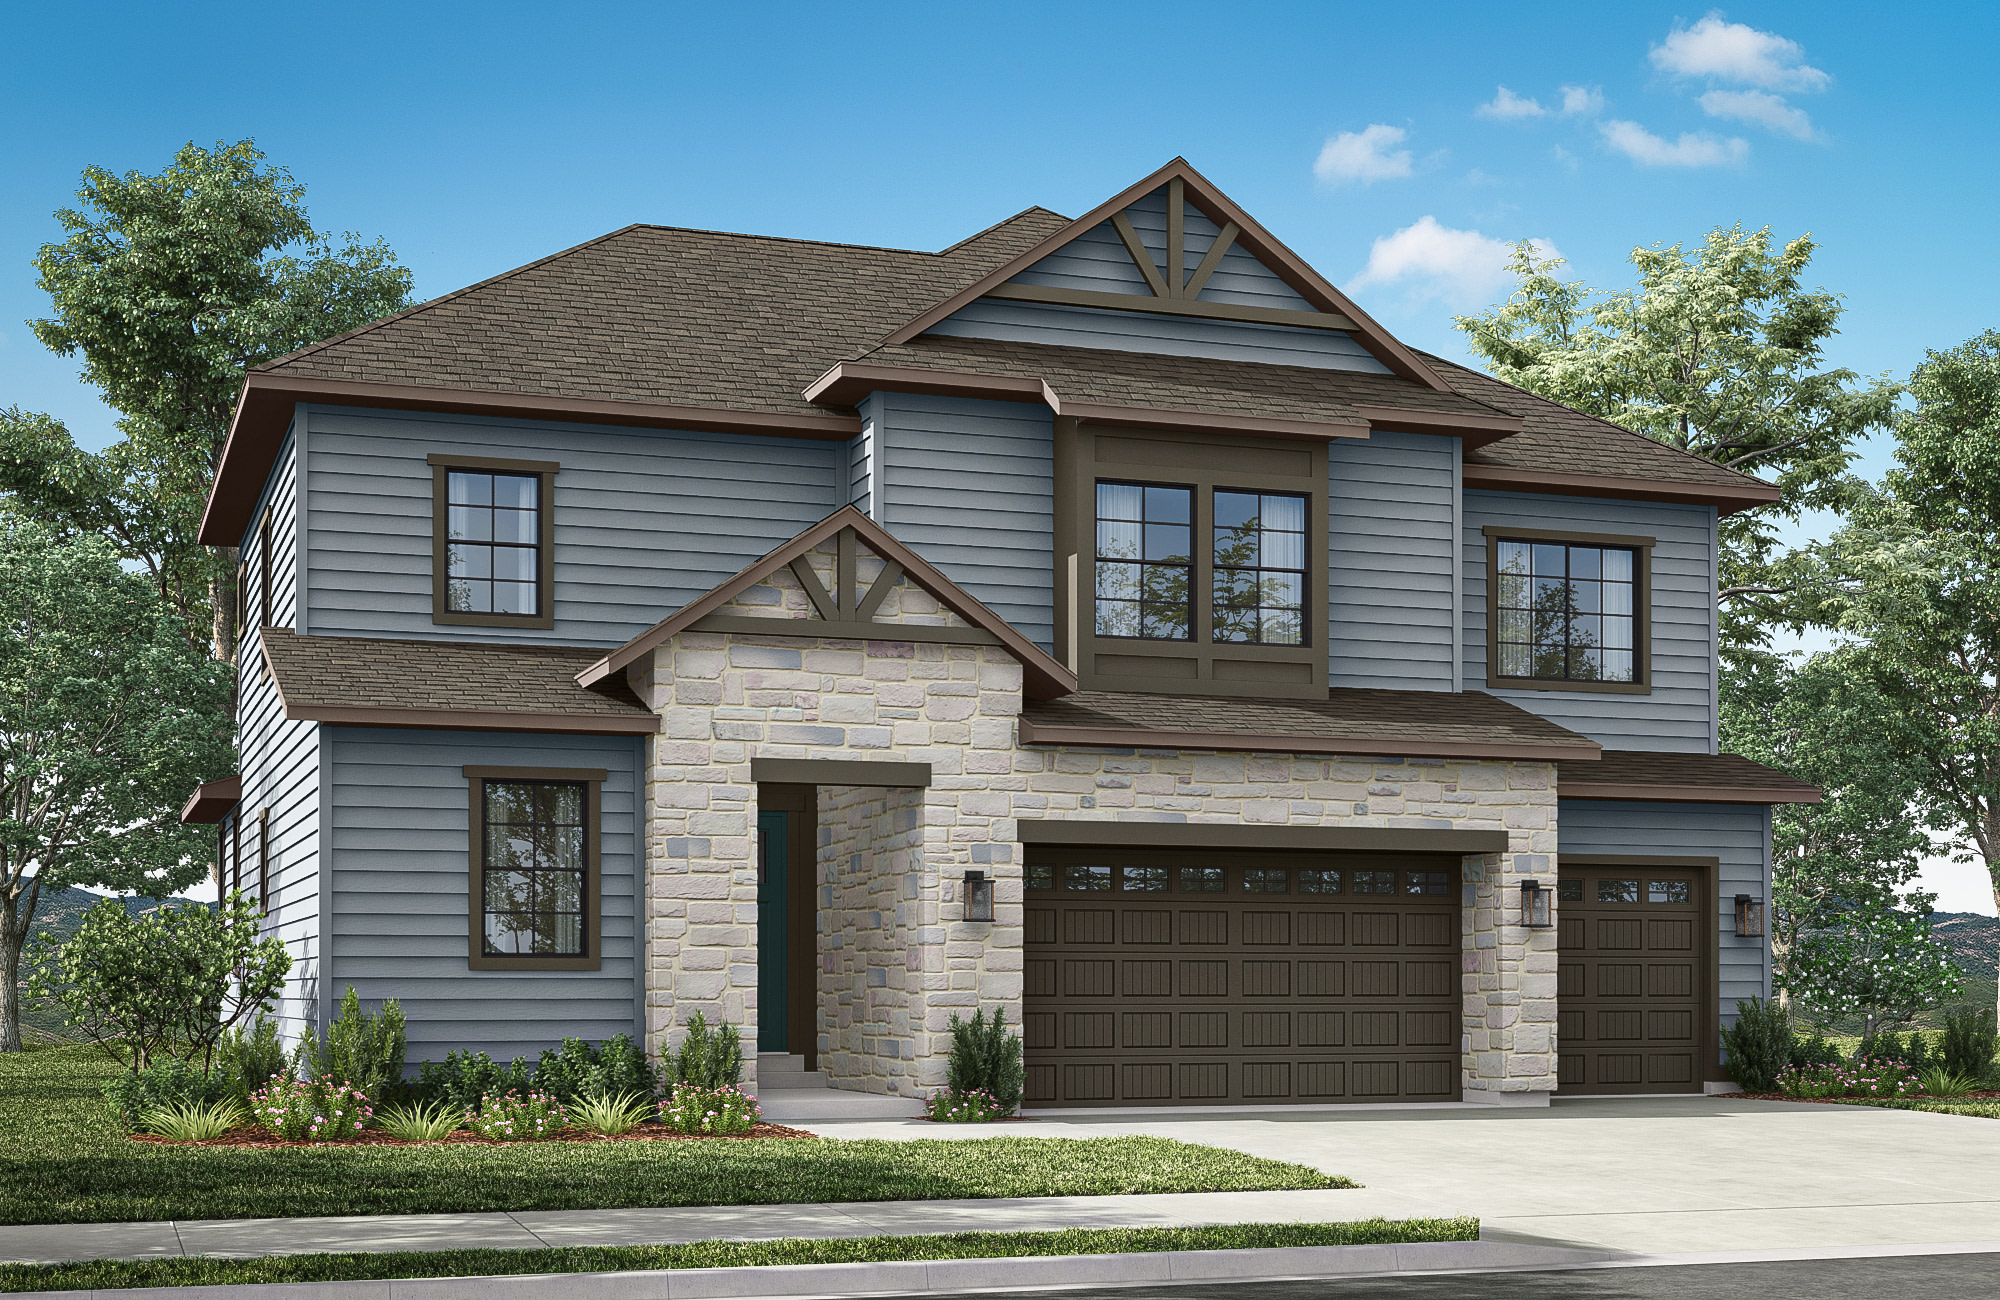
Rustic yet refined, Mountain Ranch homes celebrate broad forms and natural materials, perfectly suited to their mountain surroundings.
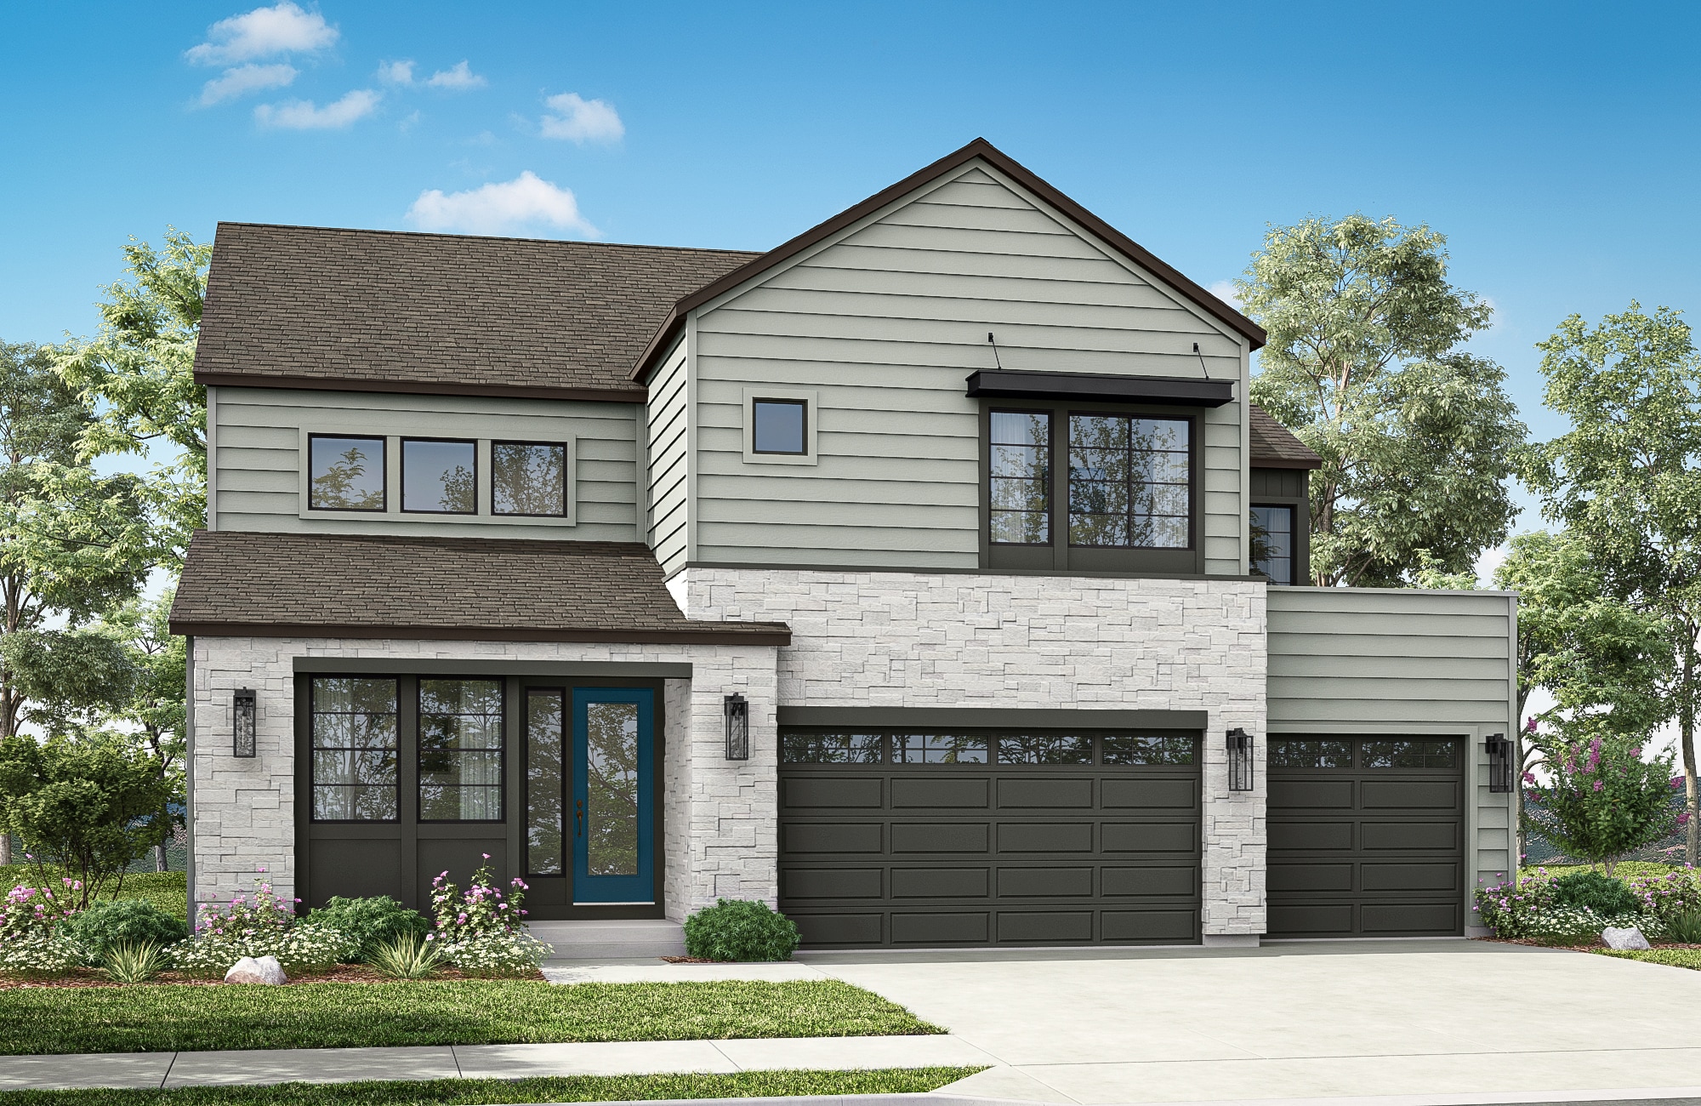
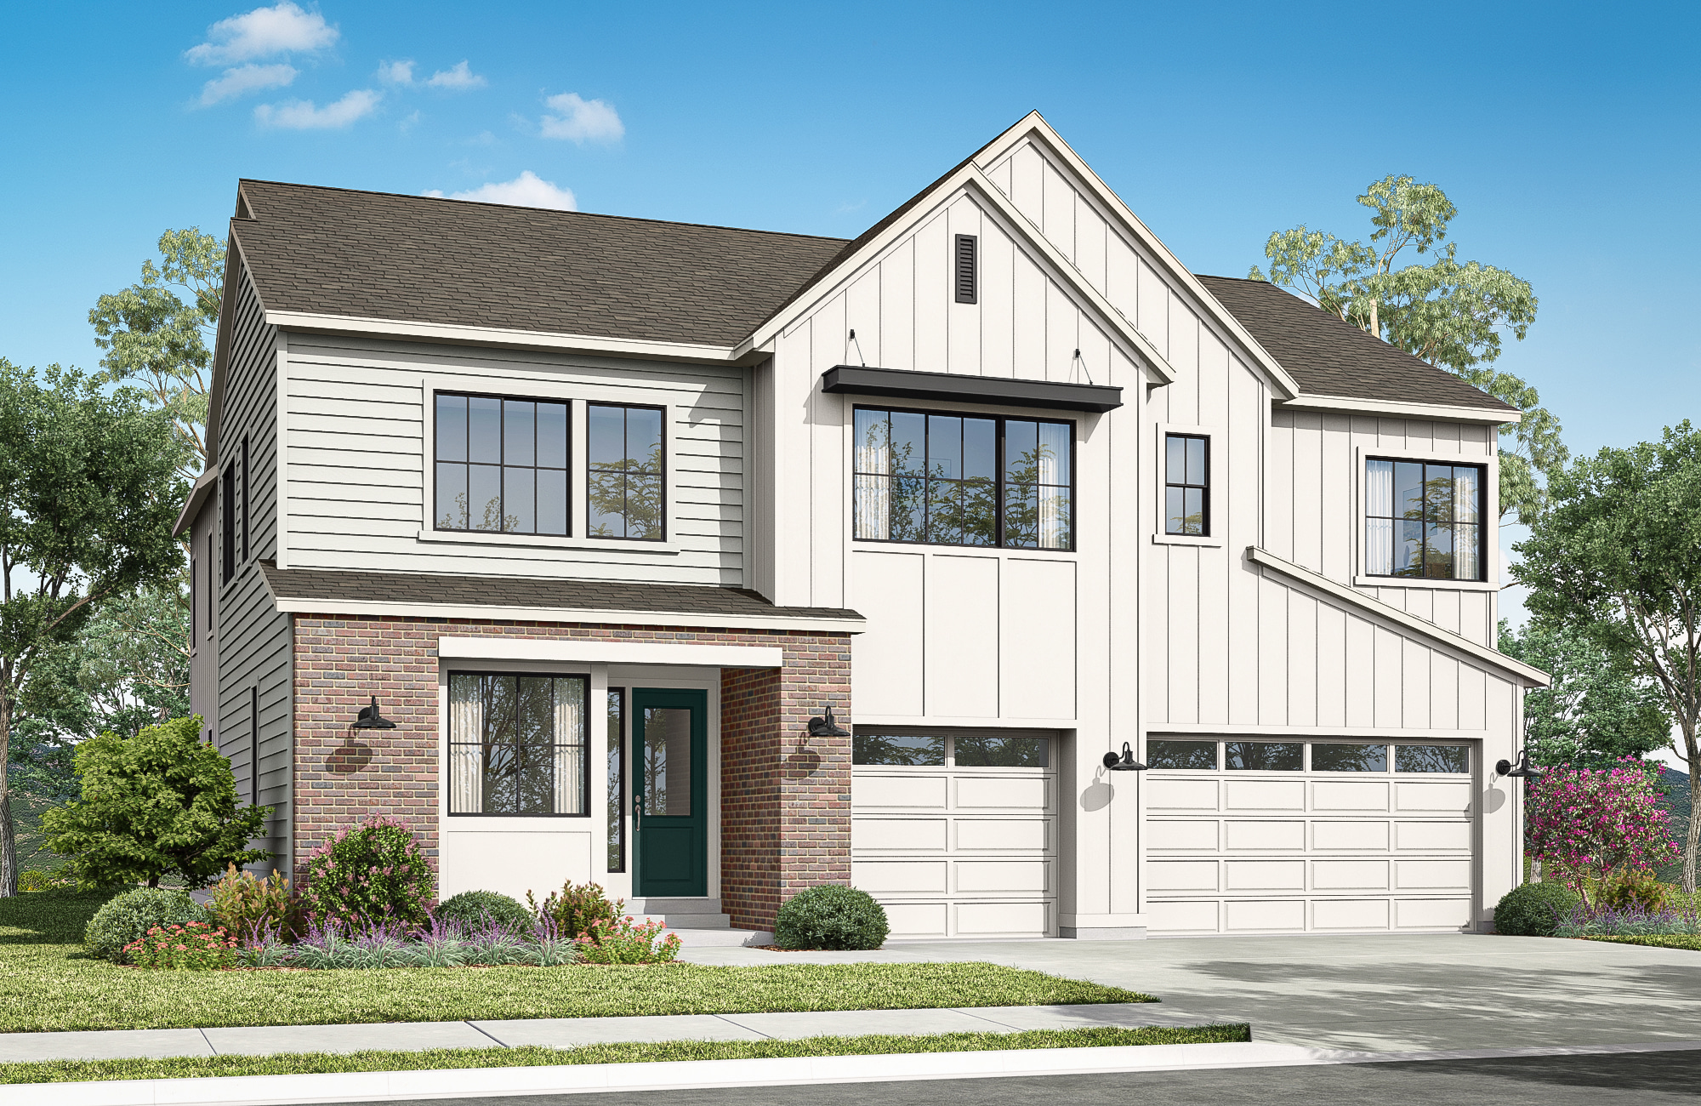

Elegant and balanced, Transitional homes blend timeless proportions with modern lines, creating spaces that feel polished and inviting.

Miles of scenic trails weave through 67 acres of open space, inspiring daily adventures and peaceful moments close to home.

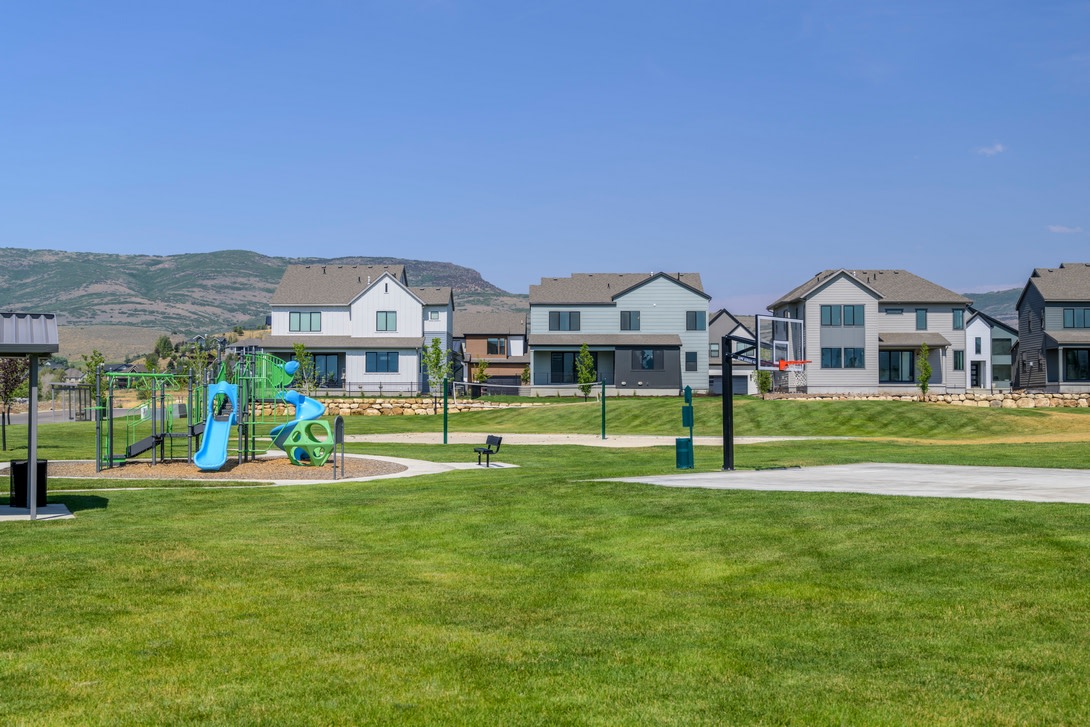
Community parks with green space and playgrounds offer room for outdoor activities like picnicking, playing, or simply unwinding.

A peaceful retreat at the heart of the community, the walkable fishing pond invites quiet reflection, gentle connection, and moments of pure stillness.
Life at The Crossings at Lake Creek flows with natural beauty and balance, where open spaces, scenic trails, and thoughtful design create a community that feels connected, serene, and endlessly inspiring.

Miles of scenic trails weave through 67 acres of open space, inspiring daily adventures and peaceful moments close to home.

Community parks with green space and playgrounds offer room for outdoor activities like picnicking, playing, or simply unwinding.

A peaceful retreat at the heart of the community, the walkable fishing pond invites quiet reflection, gentle connection, and moments of pure stillness.
Explore the interactive map to see nearby schools, shopping, dining, and everyday services.
“My favorite component was the caliber of professionalism and quality of the process. Every detail from the presentation, rapport building, offer process, handoff to lending, and (probably most critical) the closing process was very seamless and clear.“
Paul F, Tri Pointe Homeowner
Tri Pointe Homeowner
“The honesty, transparency, and genuine care shown by everyone were remarkable... truly sets the gold standard for customer service!“
Daniel G
Tri Pointe Homeowner
“They made what could have been a stressful experience feel smooth and enjoyable, and their knowledge of the community helped us find the perfect fit for our family.“
Anirudh M
Tri Pointe Homeowner

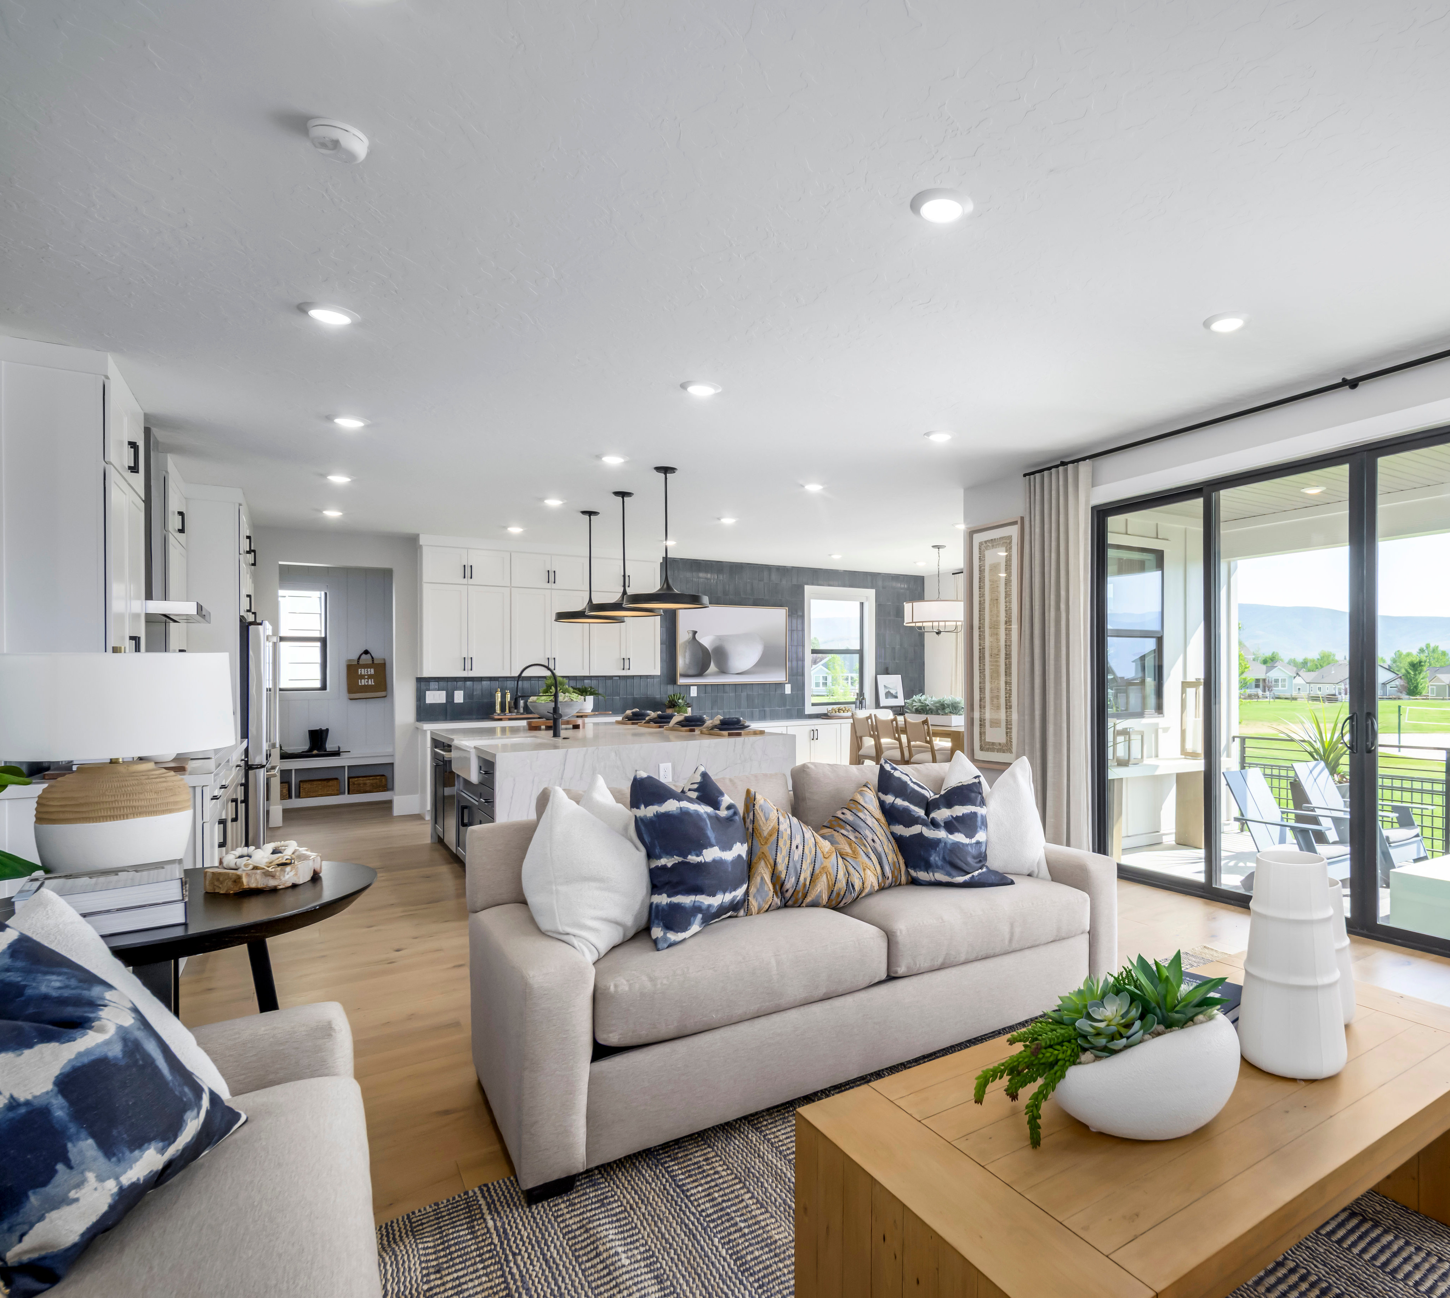




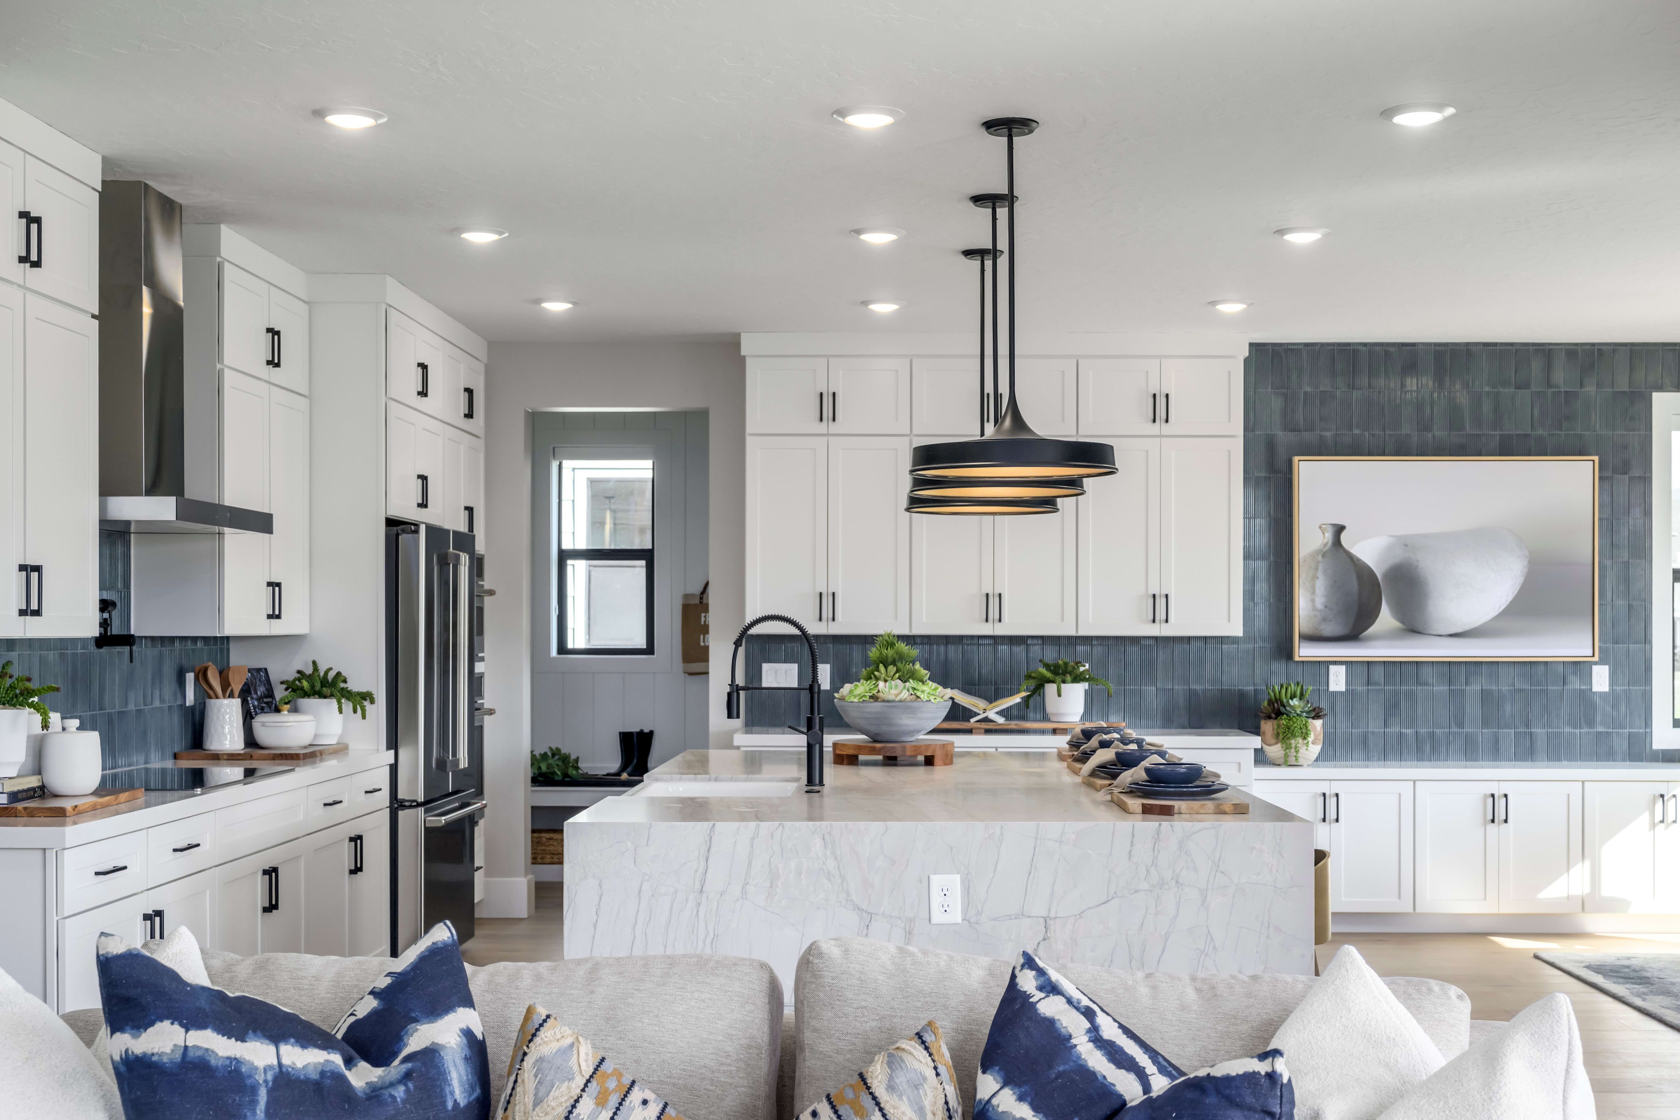
LivingSmart® combines thoughtful energy-saving features, smart technology, and water-conscious systems to create a home that feels healthier, more comfortable, and attuned to your well-being while gently caring for the Earth and helping save costs.

LiveAbility™ shapes homes that embrace your life, blending ease, comfort, and style with thoughtful design that adapts gracefully to your needs, today and for every tomorrow.

With its proximity to major employment centers, shopping, dining, and recreational opportunities, the Crossings at Lake Creek is designed for those seeking both relaxation and recreation.

Take the first step toward your new Tri Pointe home with confidence. In just minutes, you can get pre-qualified. It’s simple, secure, and designed to help you move forward with assurance.
The Crossings at Lake Creek is served by the Wasatch County School District, which includes Old Mill Elementary School, Timpanogos Middle School, and Wasatch High School.
HOA fees at The Crossings at Lake Creek are $265 per month. All calculations are estimates and provided for informational purposes only. Please contact our New Home Specialist to review all that is covered. The local annual tax rate is 7.55%.
There are three simple steps to purchasing a new Tri Pointe home. 1. Explore and choose your community of interest, then schedule an in-person tour at our new home gallery or set up time to connect virtually. During the visit, your New Home Advisor will help you select a new home that fits your needs and lifestyle. 2. Financing is an important step in buying a new home and we’re with you every step of the way. Getting pre-qualified with our affiliated mortgage company, Tri Pointe Connect®, for your desired community will put you one step closer to the home of your dreams. 3. Execute your new home purchase agreement and complete your loan application. Our team will guide you through the process for final loan approval, loan funding and receiving keys to your new home. Download our Homebuying Journey guide here to dive deeper into every step of the homebuying process, from purchasing to design, to construction and move in day.
Yes, we offer financing options with Tri Pointe Connect®, our affiliated mortgage company. Your New Home Loan Consultant and New Home Advisor work together to make sure all of your questions are answered and your loan stays on track. To learn more about financing your new Tri Pointe home, visit our financing resources.
Personalization is one of the most important steps in the homebuying process. The Design Studio is a thoughtfully curated space where you can personalize many aspects of your home. Through our Design Studio, you’ll meet with your personal Design Consultant who will guide you through the entire process, which includes selecting the right options for your home, taking into consideration your style and budget, as well as the floorplan of your new home. To learn more about personalizing your new Tri Pointe home, visit our Design Studio FAQs.