

Move-in Ready
4965 Lachlan Mews
Alexandria, Virginia
$774,900
Homesite 82 • Clermont floorplan
In Cameron at Eisenhower Pointe at Eisenhower Pointe
3
Beds
3.5
Baths
2
Bay Garage
1,917
Sq. Ft.


$844,850
Homesite 70 • Based on the Clermont floorplan
$844,850
3
Beds
3.5Breakdown of Baths: 3 full + 1 half bath
2
Bay Garage
4
Stories
1,917
Sq. Ft.
Community Address
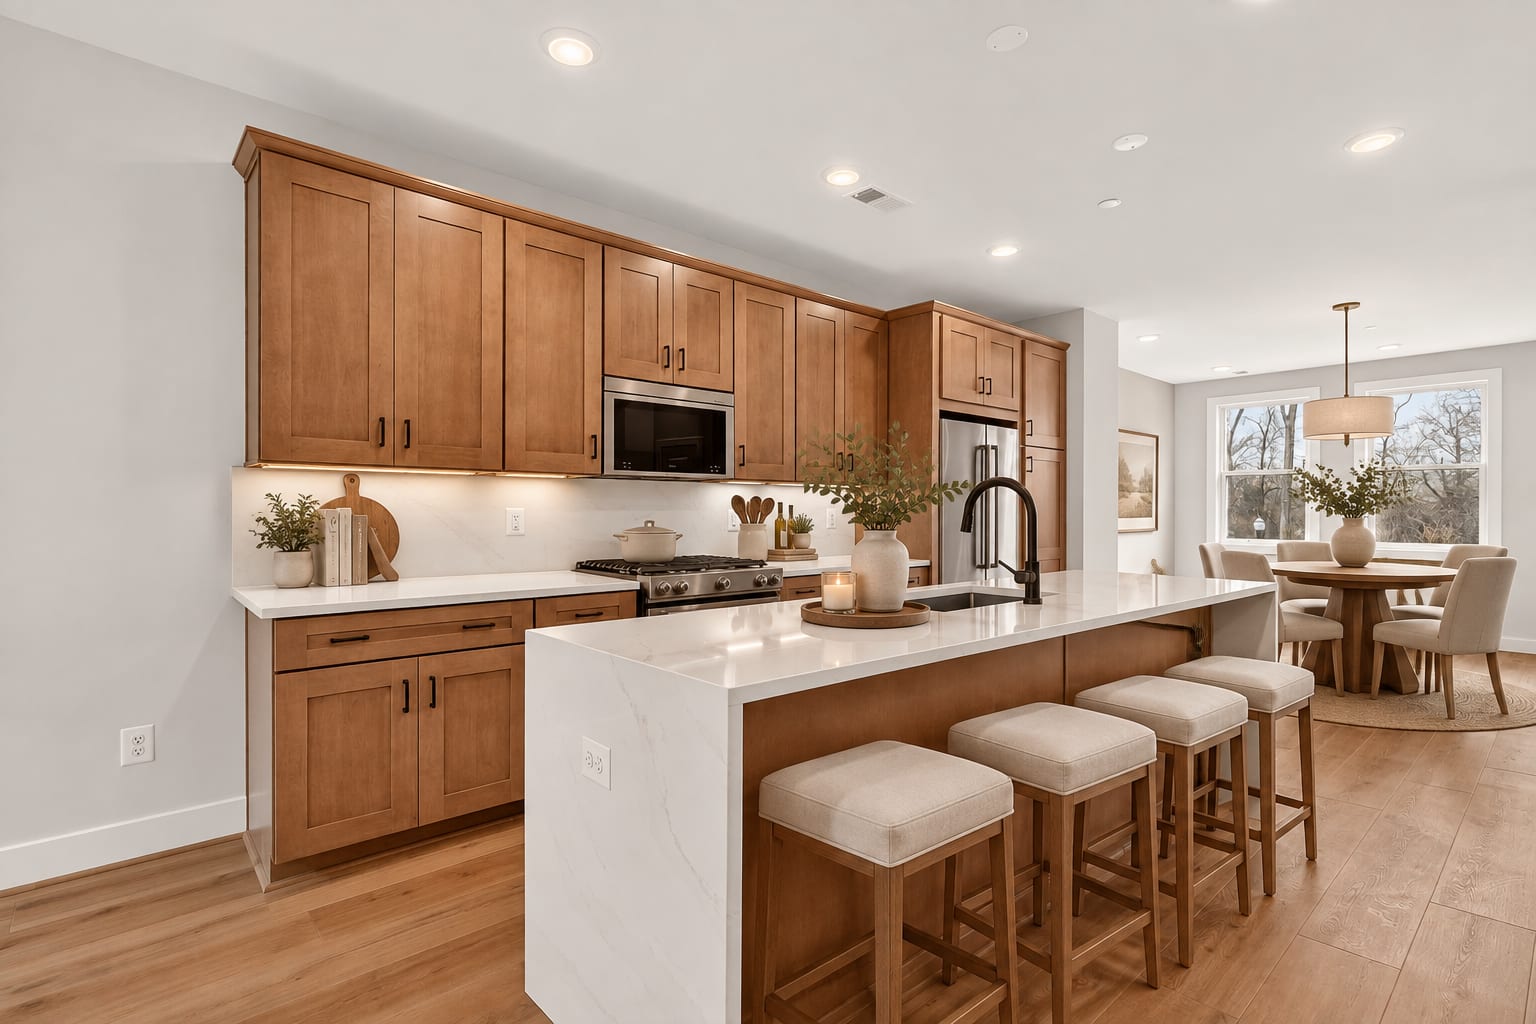
111 Warburton StreetThe open and airy main living level features a light-filled great room, a spacious dining room, and a stylish center kitchen. The chef’s dream kitchen is complete with Ethereal Haze quartz countertops, waterfall island, Artisan Brightest White cabinets, matte black hardware, and KitchenAid stainless steel appliances. Upstairs boasts a stunning primary suite with two walk-in closets and a primary bath with quartz countertops. The second level also has a spacious secondary bedroom with a private full bath. The third level offers an additional bedroom, full bath, a loft that is the perfect flex space, and a rooftop terrace.
Rooftop Terrace
Waterfall Island
Loft
See how your future home fits into the bigger picture. Our interactive map lets you see how each homesite lines up with trails, pools, parks, gathering spaces, and other amenities.
This calculator will help you get a sense of how much you'll pay each month.


This home has been thoughtfully designed by our Design Studio team, with finishes and features intentionally selected to create a cohesive, inspired living experience. Explore the carefully curated details that make this home uniquely yours.

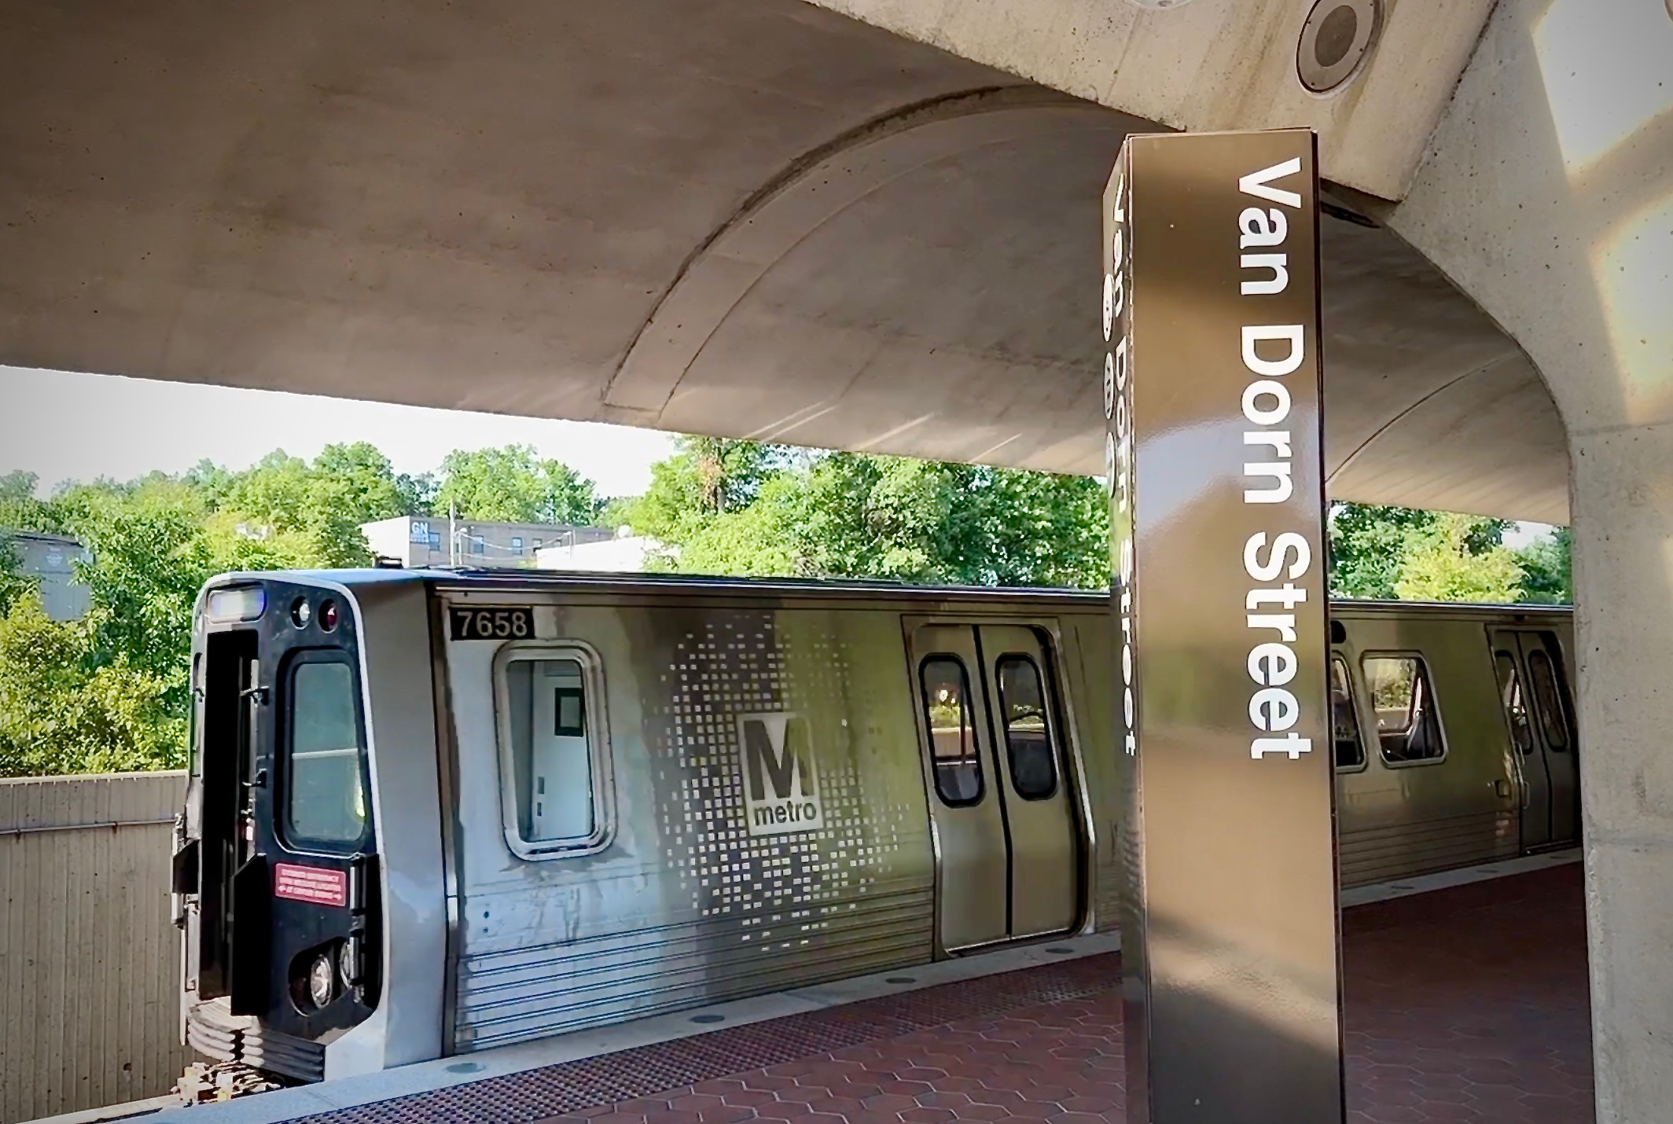
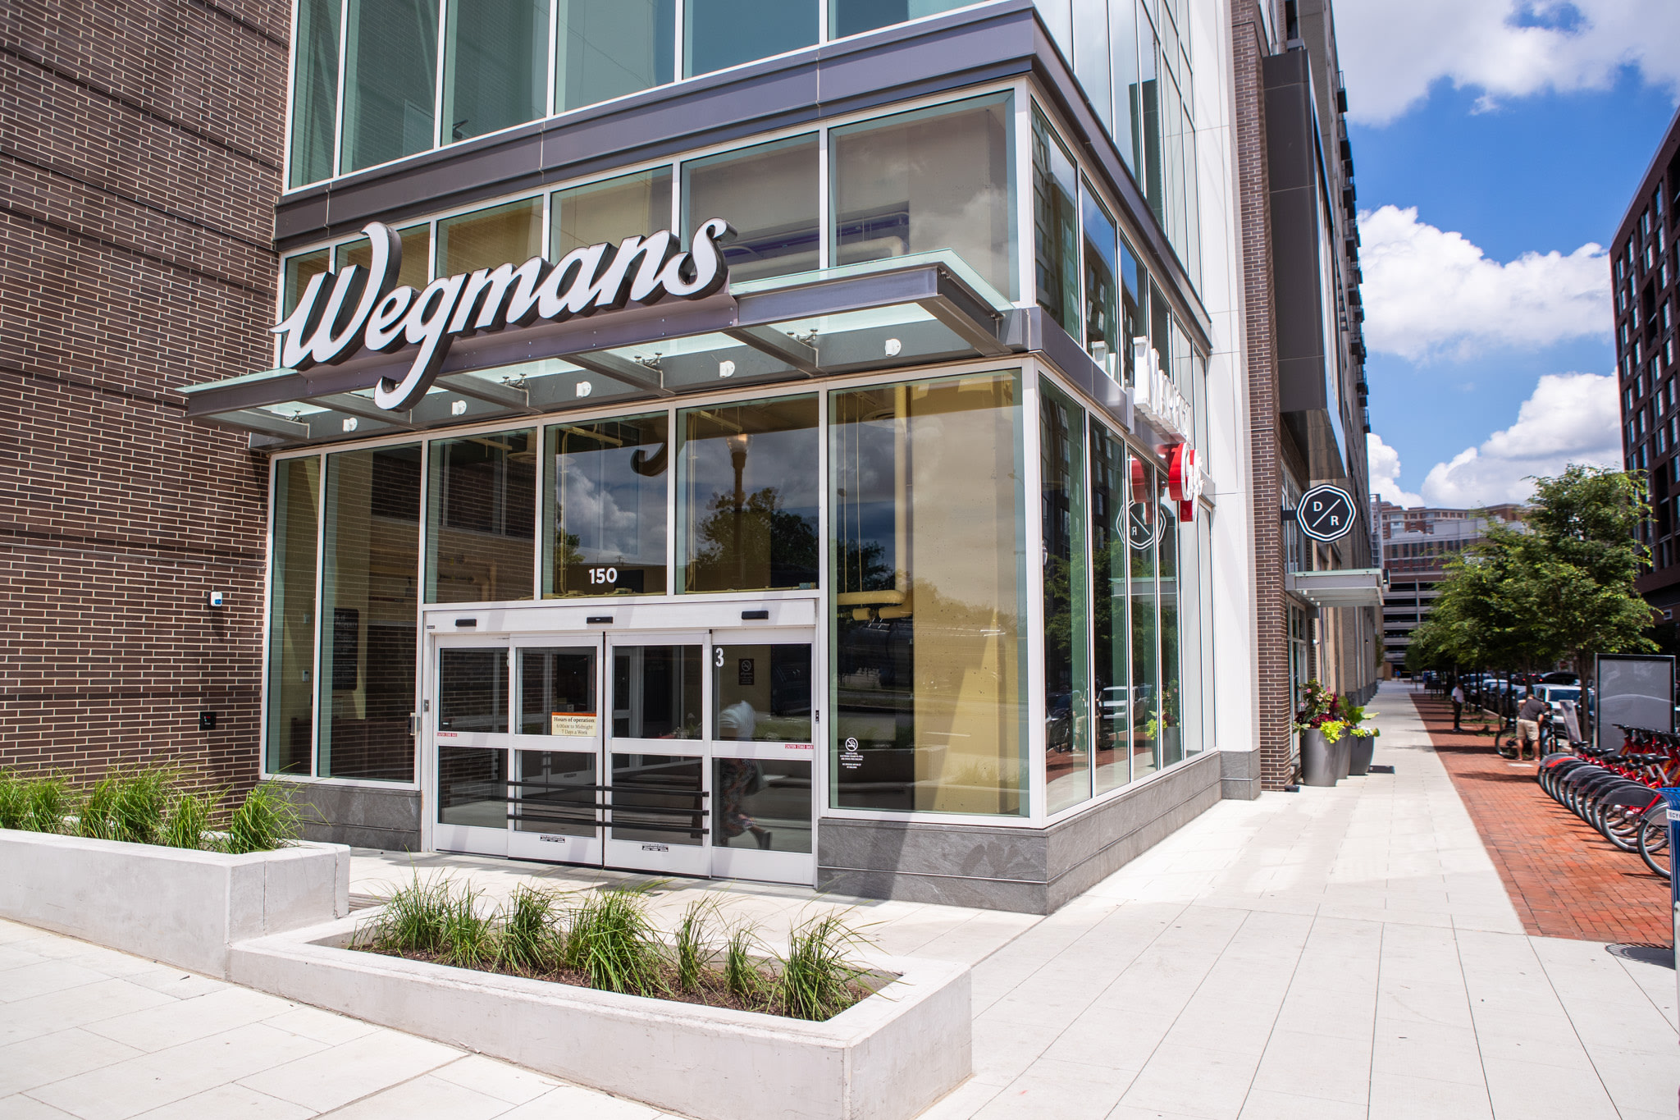
Cameron at Eisenhower Pointe is a new townhome community located in Alexandria, VA. Set in Alexandria’s West End, this new community offers a convenient location just minutes from Old Town Alexandria, two blocks from the Van Dorn Metro Station, and close to major commuter routes.
Cameron at Eisenhower Pointe is served by the Alexandria City Public School (ACPS) district which includes Samuel W. Tucker Elementary School, Francis C. Hammond Middle School, and Alexandria City High School.
For more information, please contact: https://www.acps.k12.va.us/
The monthly community fees at Cameron at Eisenhower Pointe are currently $334.88 per month, which includes a $125 monthly HOA fee and a $209.88 monthly condo fee.
The monthly community fees cover a comprehensive list of services, including grounds maintenance, lawn care, landscaping, snow removal, management fees, condo reserves, master insurance, exterior upkeep, and maintenance of community roads and sidewalks.
Condo ownership in a townhouse community is the epitome of low maintenance living by allowing you to enjoy the convenience of townhome living with the added benefit of not having to worry about exterior maintenance. This low-maintenance lifestyle allows homeowners to spend less time on upkeep and more time enjoying their home and everything Alexandria, VA has to offer.
Cameron at Eisenhower Pointe offers a commuter-friendly location inside the Beltway in Alexandria, VA, just 2 blocks from Van Dorn Metro Station. The community’s convenient setting allows for accessible commutes in all directions, with easy access to major transportation corridors including I-495, I-395, and I-295.
Whether commuting throughout Northern Virginia and the greater DC area, Cameron at Eisenhower Pointe keeps everyday travel within easy reach.
At Cameron at Eisenhower Pointe, exterior maintenance and landscaping are covered by the Condo and Homeowners Associations so you can spend more time enjoying what matters most without having to worry about exterior upkeep.
Included HomeSmart® features help you stay in control and connected from virtually anywhere. A Video Doorbell helps you monitor who is coming and going, WiFi door locks allow you to remotely manage access to your home, and Smart Thermostats let you control the temperature whether you are home or away.
Yes, we offer financing options with Tri Pointe Connect®, our affiliated mortgage company. Your New Home Loan Consultant and New Home Advisor work together to make sure all of your questions are answered and your loan stays on track. To learn more about financing your new Tri Pointe home, visit our financing resources.
There are three simple steps to purchasing a new Tri Pointe home. 1. Explore and choose your community of interest, then schedule an in-person tour at our new home gallery or set up time to connect virtually. During the visit, your New Home Advisor will help you select a new home that fits your needs and lifestyle. 2. Financing is an important step in buying a new home and we’re with you every step of the way. Getting pre-qualified with our affiliated mortgage company, Tri Pointe Connect®, for your desired community will put you one step closer to the home of your dreams. 3. Execute your new home purchase agreement and complete your loan application. Our team will guide you through the process for final loan approval, loan funding and receiving keys to your new home. Download our Homebuying Journey guide here to dive deeper into every step of the homebuying process, from purchasing to design, to construction and move in day.

