Move-in Ready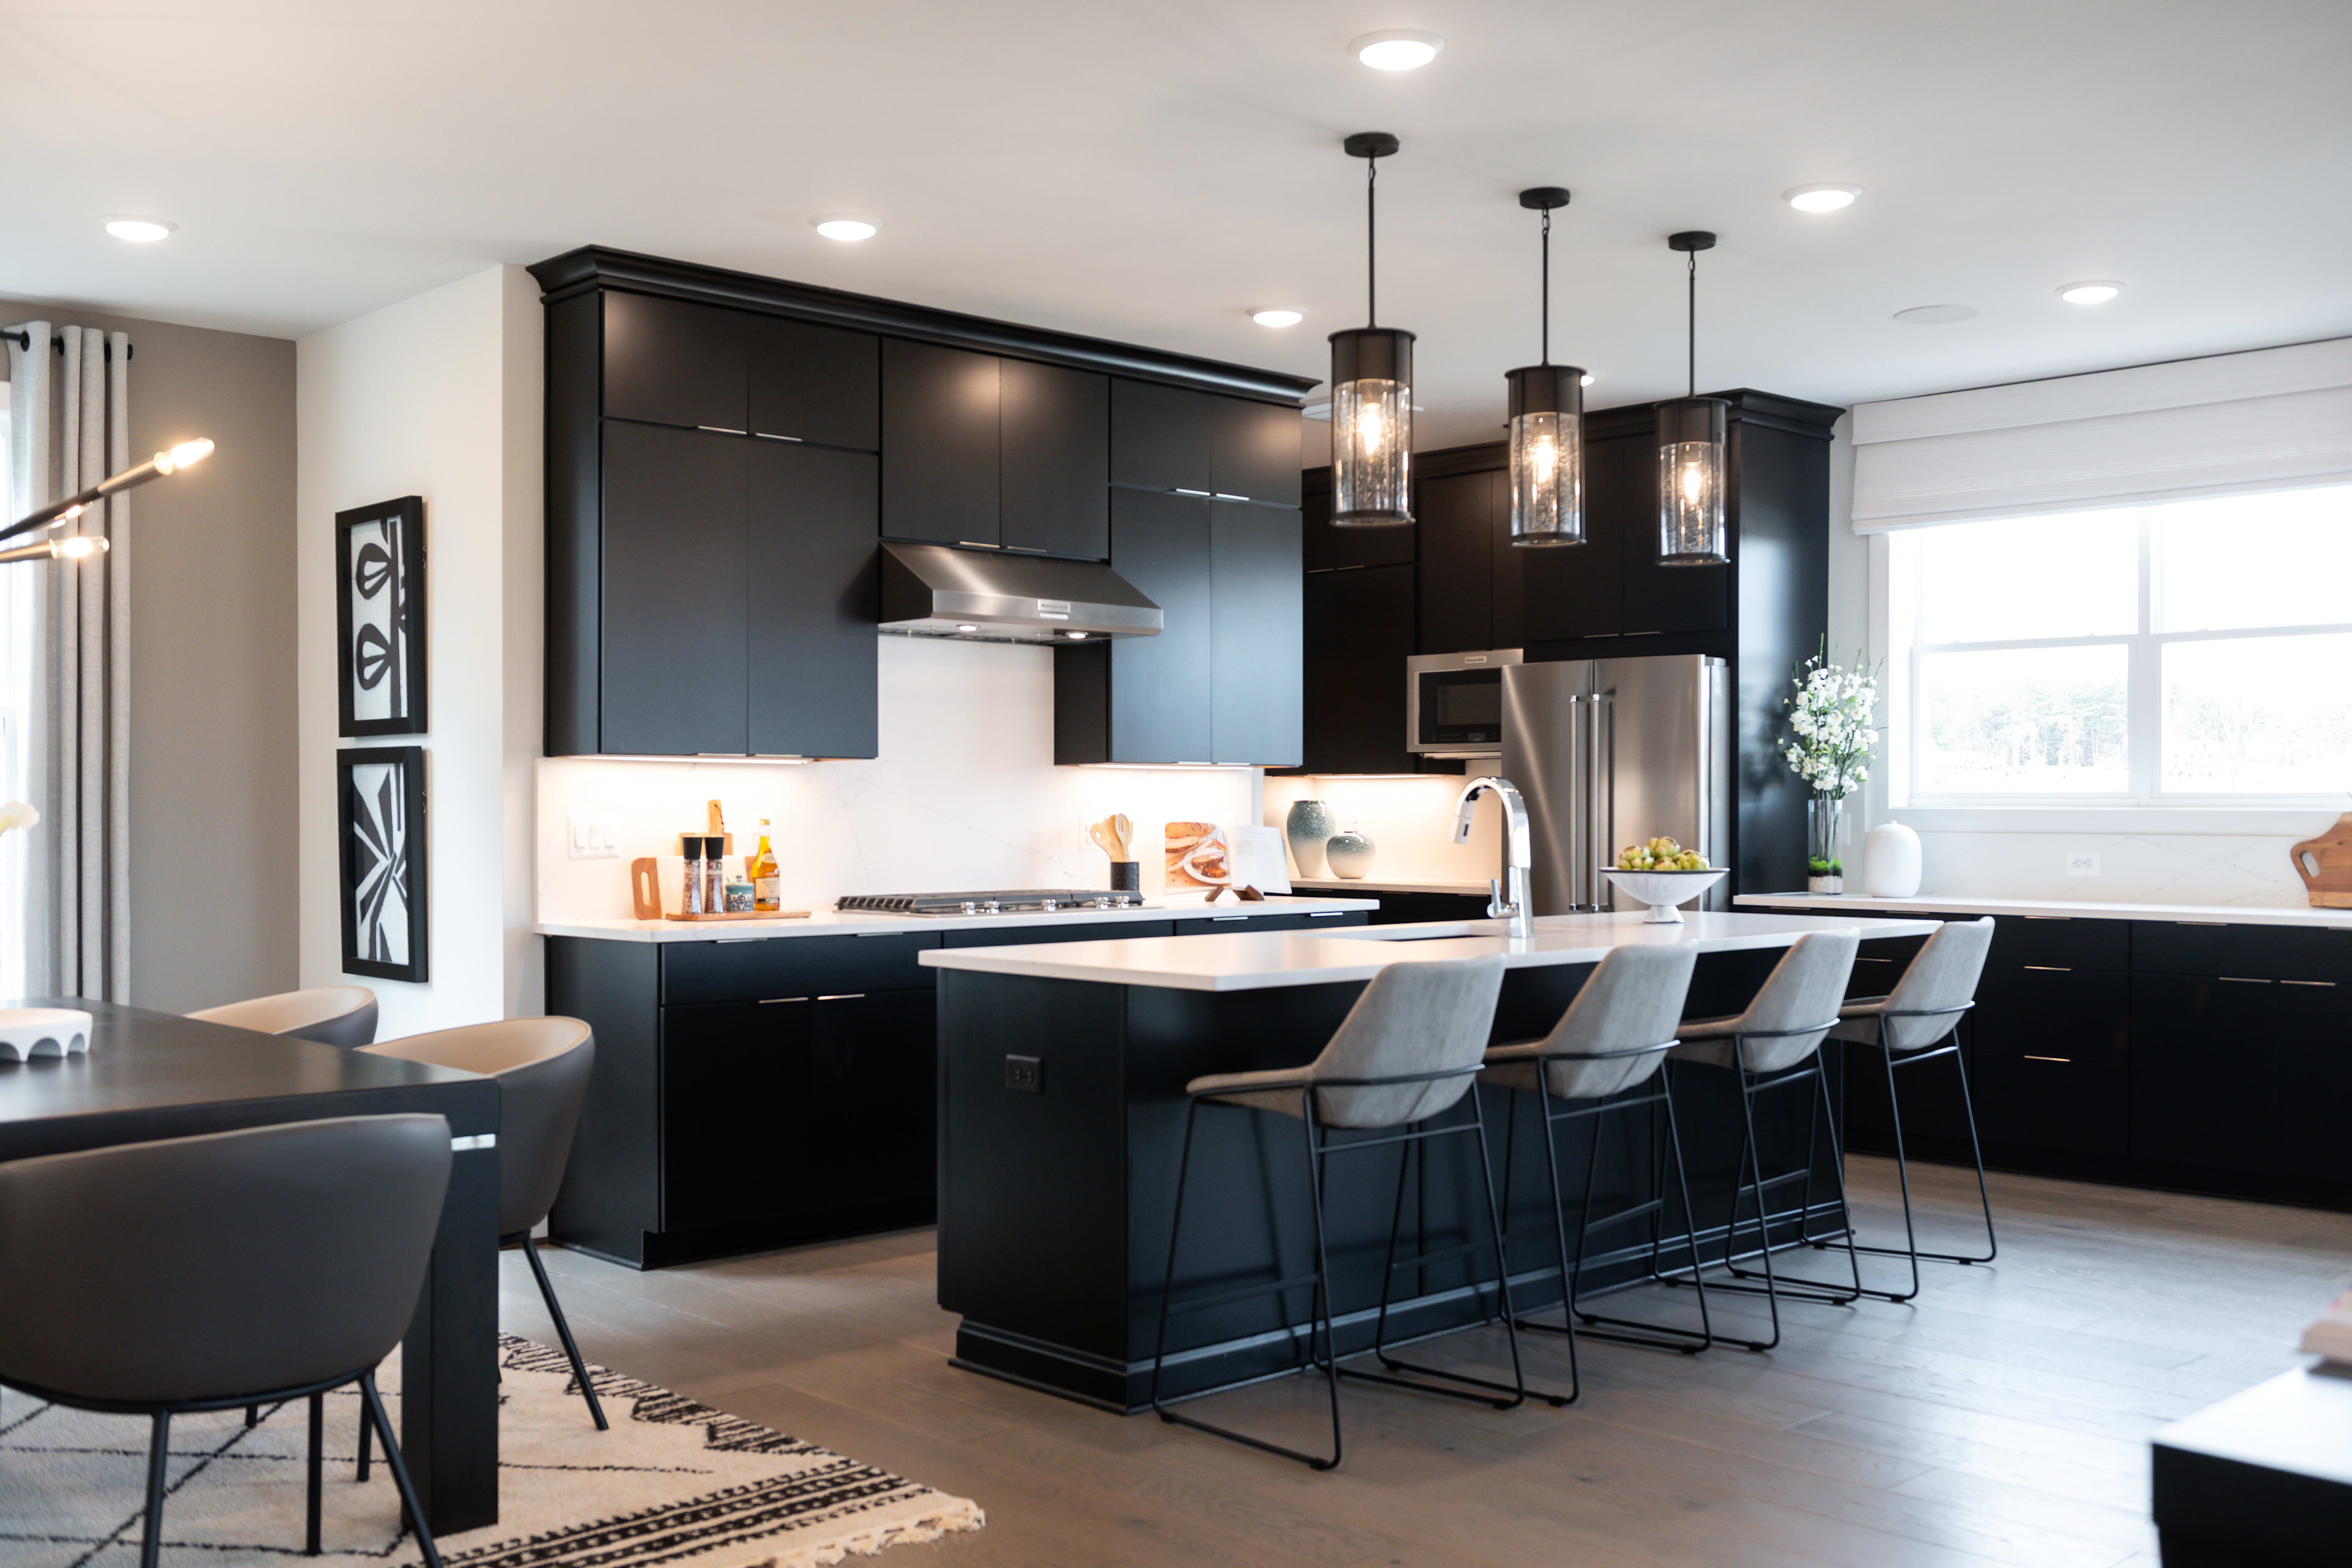


22718 McBeale CourtAshburn, VA
$1,552,822
Homesite 3636 • Based on the Hanson floorplan
22718 McBeale CourtAshburn, VA
$1,552,822
5
Beds
5
Baths
2
Bay Garage
3
Stories
4,414
Sq. Ft.
Community Address
22749 Orchard Grove DriveAshburn, VA, 20148
This stunning single family home available for a summer move-in features an open concept main level with a spacious great room, dining area, beautifully appointed kitchen, and bedroom with a full bath. The Chef’s dream kitchen has an expansive island with Calacatta Gold quartz countertops, waterfall island, Marquis Maple Gunny cabinets, and stainless steel appliances. The second floor features a primary suite and luxurious bath with an expansive walk-in closet, plus 3 additional bedrooms and 3 full baths. The included finished lower level features an expanded rec rec room and walkout. Photos shown are of the Hanson model.
Highlights Include
Summer Move-in
Expanded Rec Room
Entry Level Bedroom & Full Bath
Stratus at West Park Community Map
See how your future home fits into the bigger picture. Our interactive map lets you see how each homesite lines up with trails, pools, parks, gathering spaces, and other amenities
Mortgage Calculator
This calculator will help you get a sense of how much you'll pay each month.
Amenities at Stratus at West Park

5 Pool Complexes

18+ Miles of Paved Trails

Vibrant Town Center

18 Parks

Abundant Playgrounds and Sports Courts
5 Pool Complexes
18+ Miles of Paved Trails
Vibrant Town Center
18 Parks
Abundant Playgrounds and Sports Courts
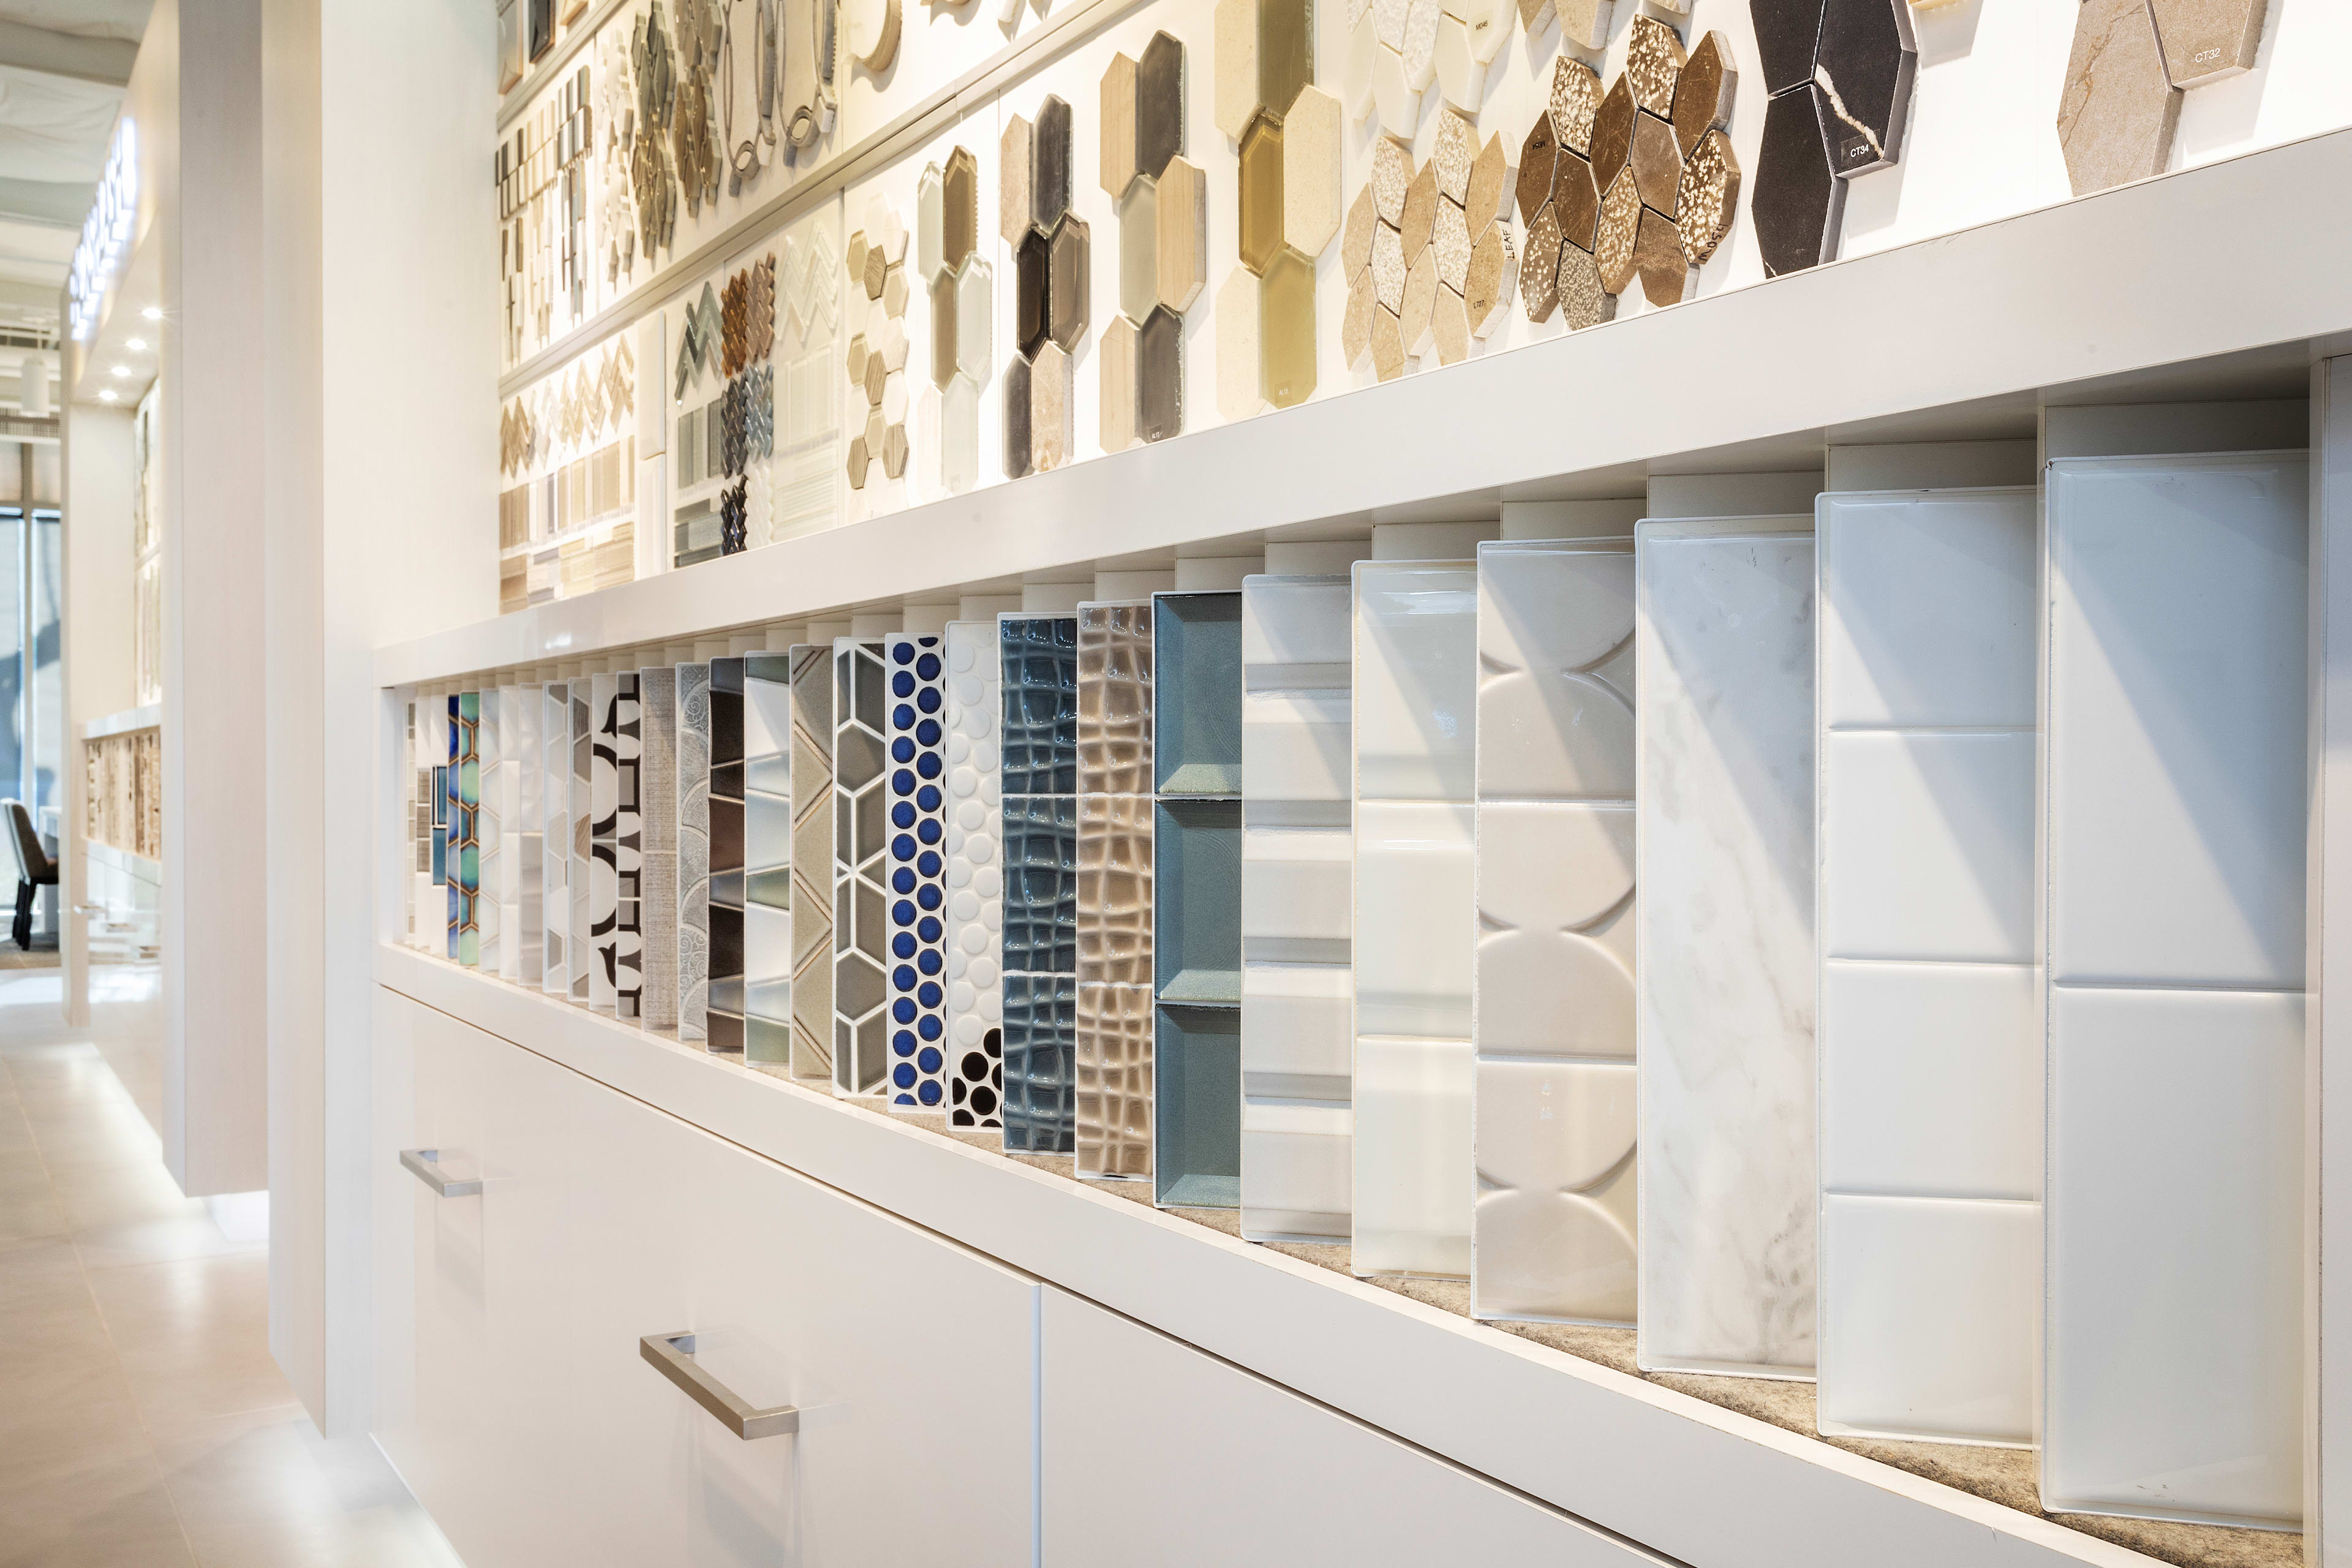
Included Design Selections
This home has been thoughtfully designed by our Design Studio team, with finishes and features intentionally selected to create a cohesive, inspired living experience. Explore the carefully curated details that make this home uniquely yours.