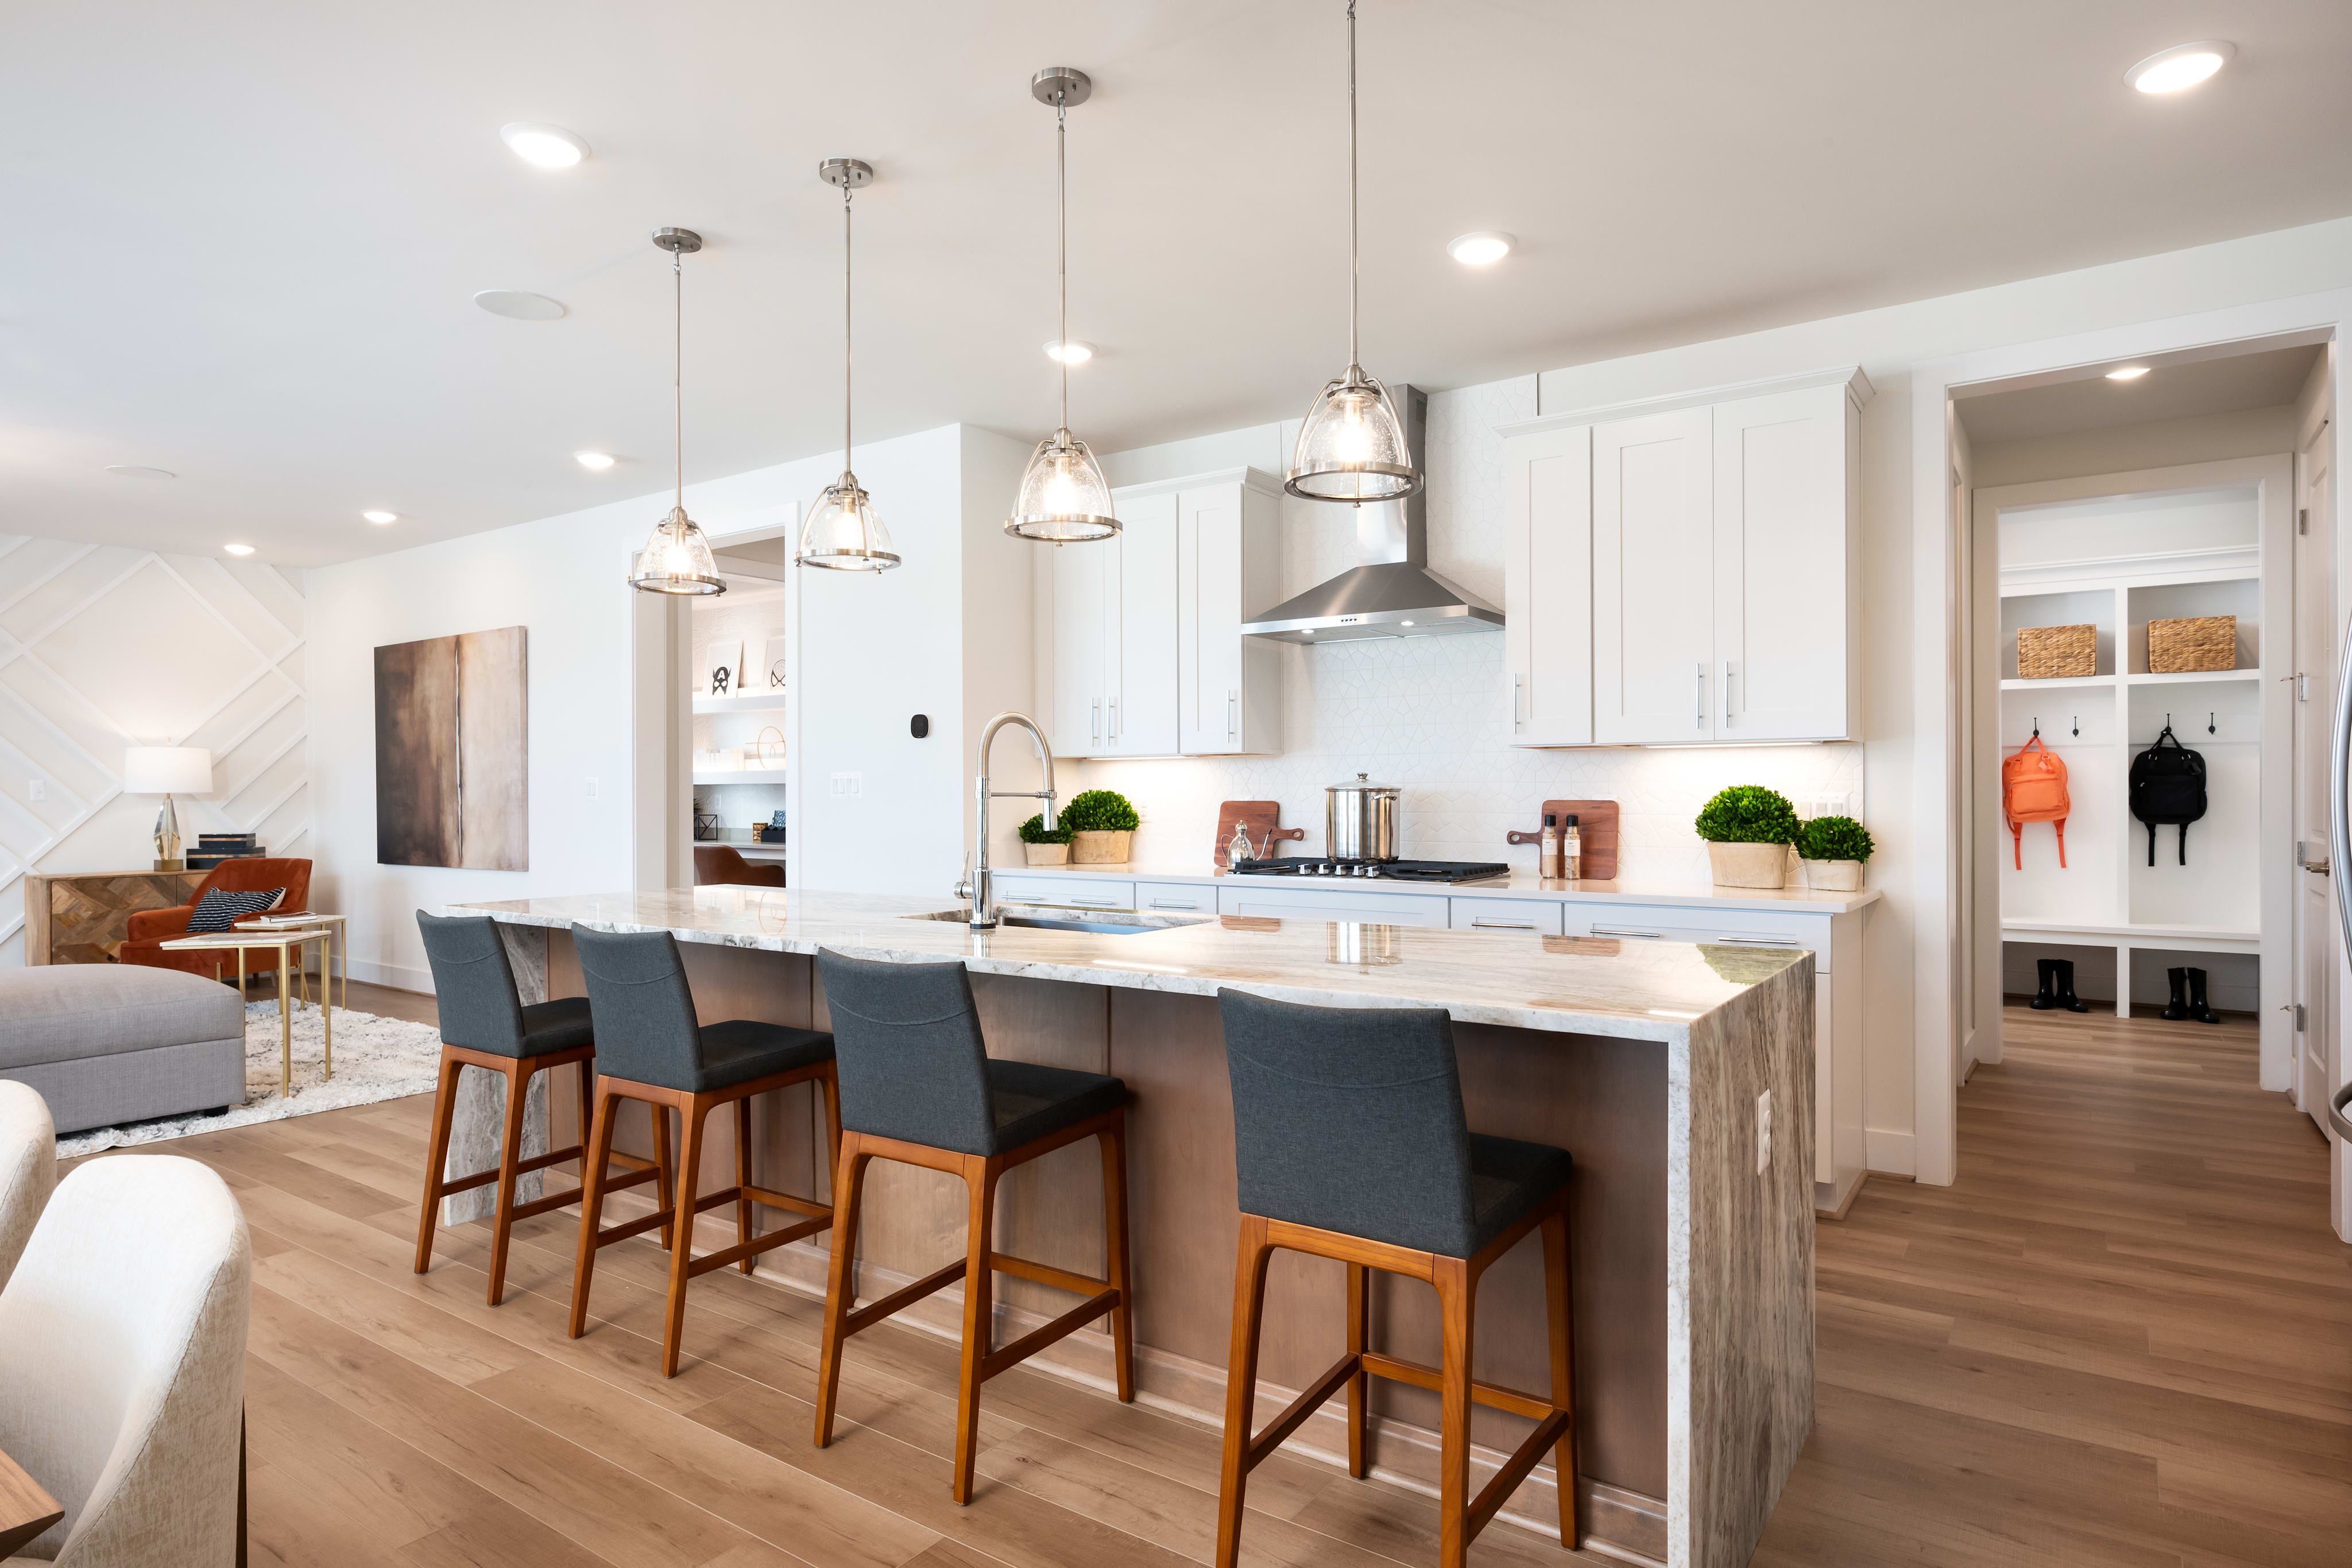
Now Selling

Hanson
Ashburn, Virginia
from $1,339,900
Tours Available
In Stratus at West Park at Brambleton
4-7
Beds
2.5-5
Baths
2
Bay Garage
4,377-5,386
Sq. Ft.

Priced from $1,114,900
Priced from $1,114,900
4-6
Beds
2.5-5Breakdown of Baths: 2 full + 1 half to 5 full
2
Bay Garage
3
Stories
3,405-4,151
Sq. Ft.
Community Address
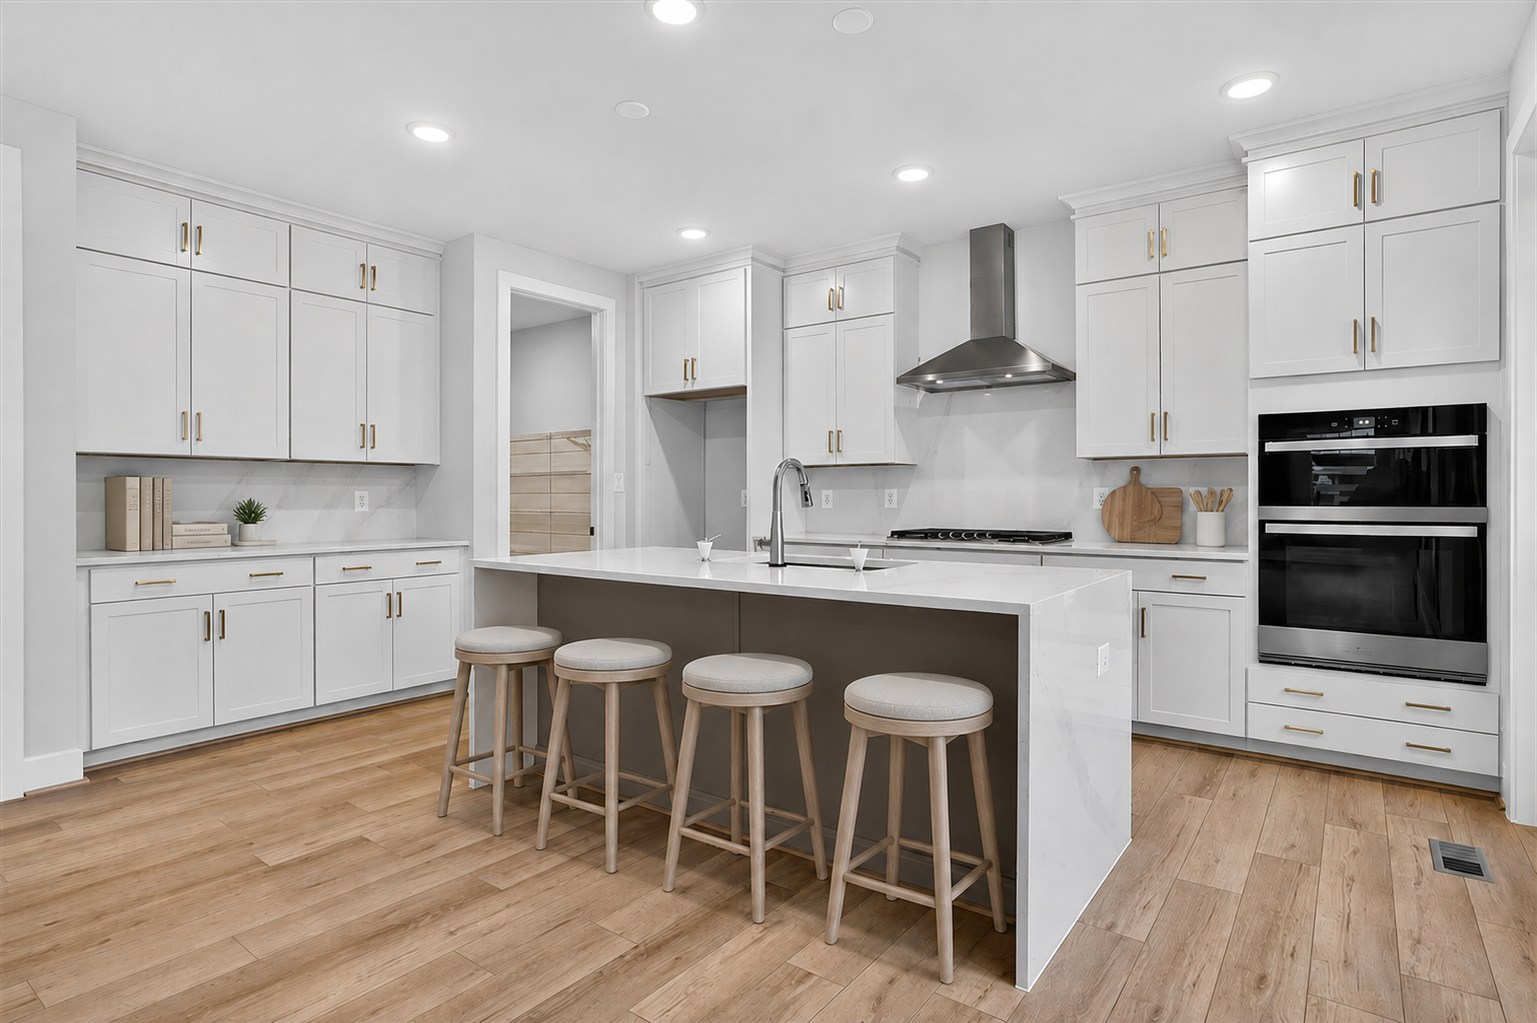
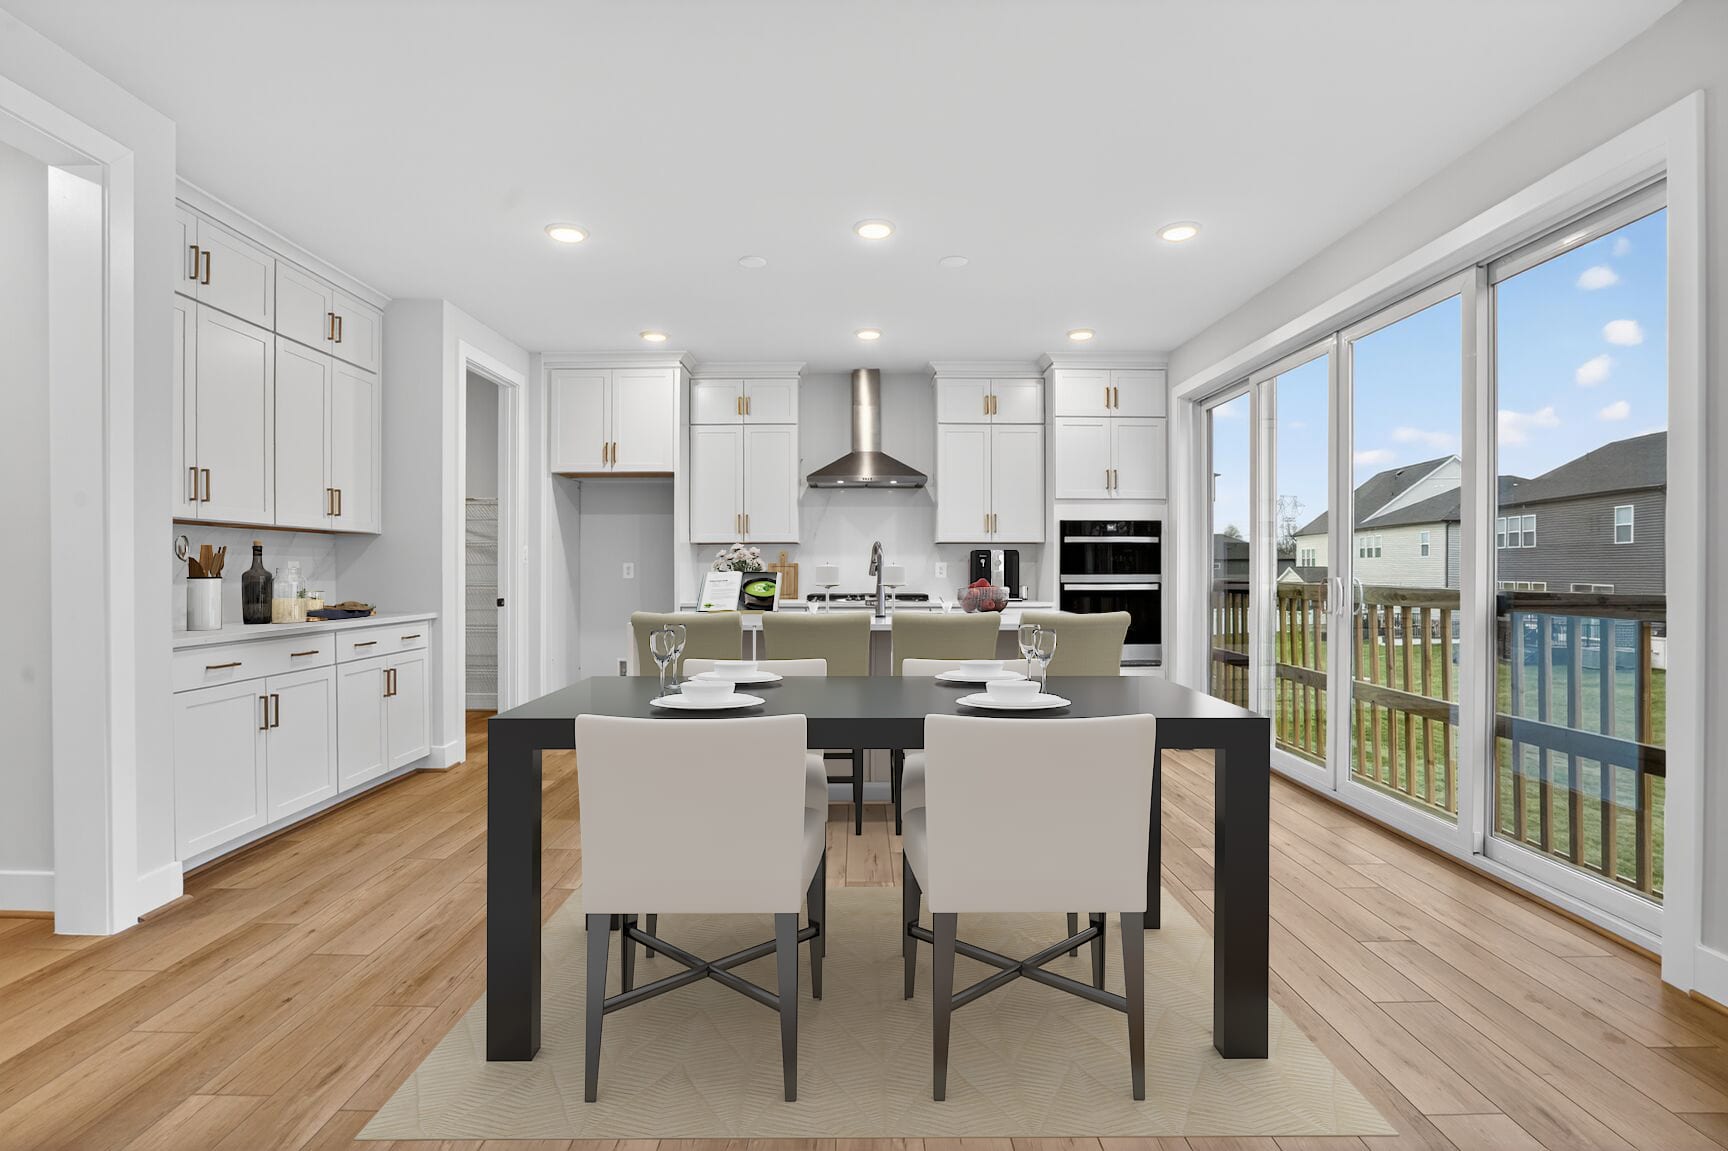
22749 Orchard Grove DriveIntroducing The Belmont! This home design features a spacious main living level with a perfectly located kitchen with large walk-in pantry, separate dining space and great room. The included flex room at the front of the house is the ideal location for a home office or homework space. Enjoy the fantastic backyards these homes feature with an available outdoor living space that can be covered and/or screened. The upper level features a truly grand primary suite and luxurious bath, as well as 3 additional secondary bedrooms. The included finished lower level rec room is the perfect spot for a family movie night. Match your lifestyle with the ability to choose up to 6 bedrooms, including a main living level guest suite. Choose your finishes and flex options in our award-winning design studio with the help of our experienced design consultants.
Finished Lower Level
Backyard
Included Flex Room
Available Outdoor Living
See how your future home fits into the bigger picture. Our interactive map lets you see how each homesite lines up with trails, pools, parks, gathering spaces, and other amenities
This calculator will help you get a sense of how much you'll pay each month.


Stratus at West Park lies within the Airport Impact Overlay District. Due to its proximity to Dulles International Airport, this community is subject to aircraft overflights and aircraft noise. See a New Home Advisor and the Community Disclosures for more details.
Stratus at West Park is a new single-family home community located within the amenity-filled Brambleton community in Ashburn, VA. Situated in Loudoun County, the community places residents close to extensive outdoor recreation, shopping, dining, entertainment, and everyday conveniences. Nearby Route 28, Route 7, the Dulles Greenway, and the Ashburn Metro Station provide convenient connections throughout Northern Virginia and put destinations such as Washington, D.C., within reach.
Stratus at West Park is located within the sought-after Brambleton community, where residents enjoy top-tier amenities and year-round community events. Brambleton features five pool complexes, more than 18 miles of paved walking and biking trails, 18 parks, abundant playgrounds and sports courts, and a vibrant town center with shopping, dining, entertainment, and everyday conveniences. These thoughtfully planned amenities make it easy to enjoy an active, connected lifestyle close to home.
Stratus at West Park is located within the Loudoun County Public Schools (LCPS) district.
For more information, please contact: https://www.lcps.org/
Yes, the HOA fees at Stratus at West Park are $207.53 per month.
There are three simple steps to purchasing a new Tri Pointe home. 1. Explore and choose your community of interest, then schedule an in-person tour at our new home gallery or set up time to connect virtually. During the visit, your New Home Advisor will help you select a new home that fits your needs and lifestyle. 2. Financing is an important step in buying a new home and we’re with you every step of the way. Getting pre-qualified with our affiliated mortgage company, Tri Pointe Connect®, for your desired community will put you one step closer to the home of your dreams. 3. Execute your new home purchase agreement and complete your loan application. Our team will guide you through the process for final loan approval, loan funding and receiving keys to your new home. Download our Homebuying Journey guide here to dive deeper into every step of the homebuying process, from purchasing to design, to construction and move in day.
Yes, we offer financing options with Tri Pointe Connect®, our affiliated mortgage company. Your New Home Loan Consultant and New Home Advisor work together to make sure all of your questions are answered and your loan stays on track. To learn more about financing your new Tri Pointe home, visit our financing resources.
Personalization is one of the most important steps in the homebuying process. The Design Studio is a thoughtfully curated space where you can personalize many aspects of your home. Through our Design Studio, you’ll meet with your personal Design Consultant who will guide you through the entire process, which includes selecting the right options for your home, taking into consideration your style and budget, as well as the floorplan of your new home. To learn more about personalizing your new Tri Pointe home, visit our Design Studio FAQs.