Move-in Ready

13717 Se 85th Street
Newcastle, Washington
$2,448,900
Homesite 48 • Plan 2 floorplan
In Alterra
5
Beds
4.5
Baths
2
Bay Garage
3,360
Sq. Ft.
Available Promotions (1)
5-6
Beds
3-5
Baths
3,244-4,213
Sq. Ft.
2
Bay Garage
2-3
Stories
Priced from $2 Millions
Price Range
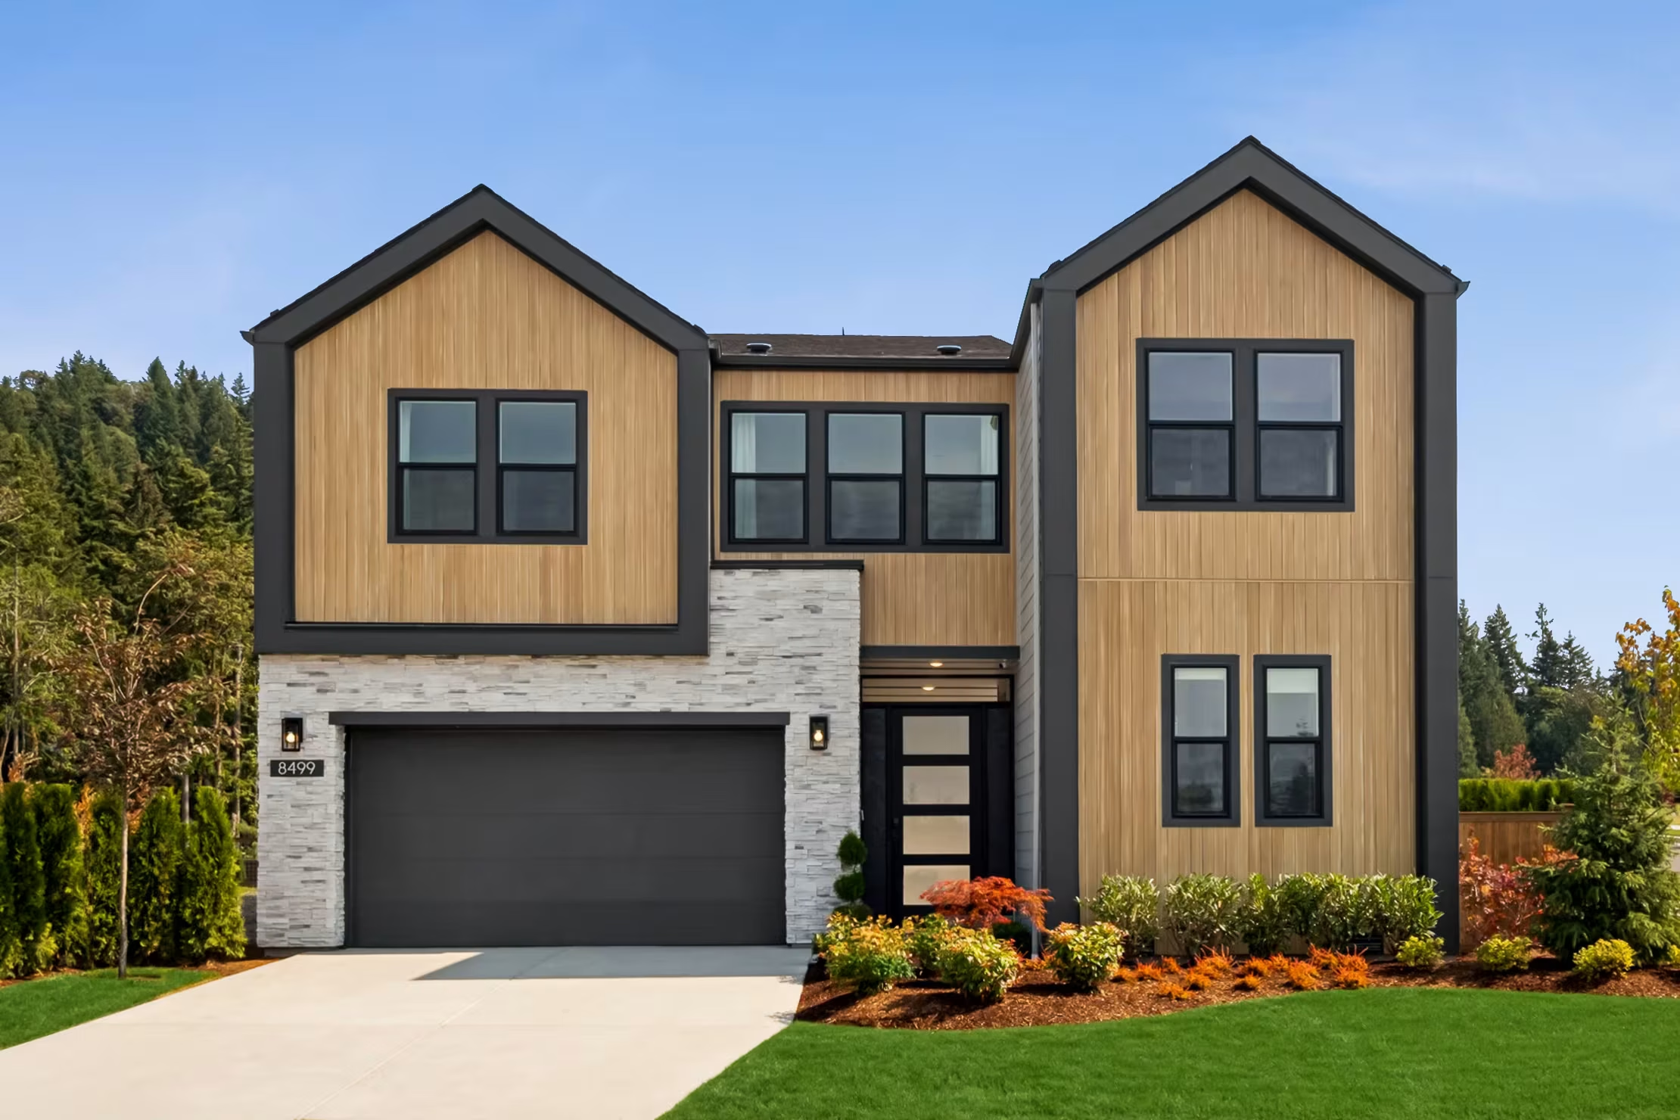
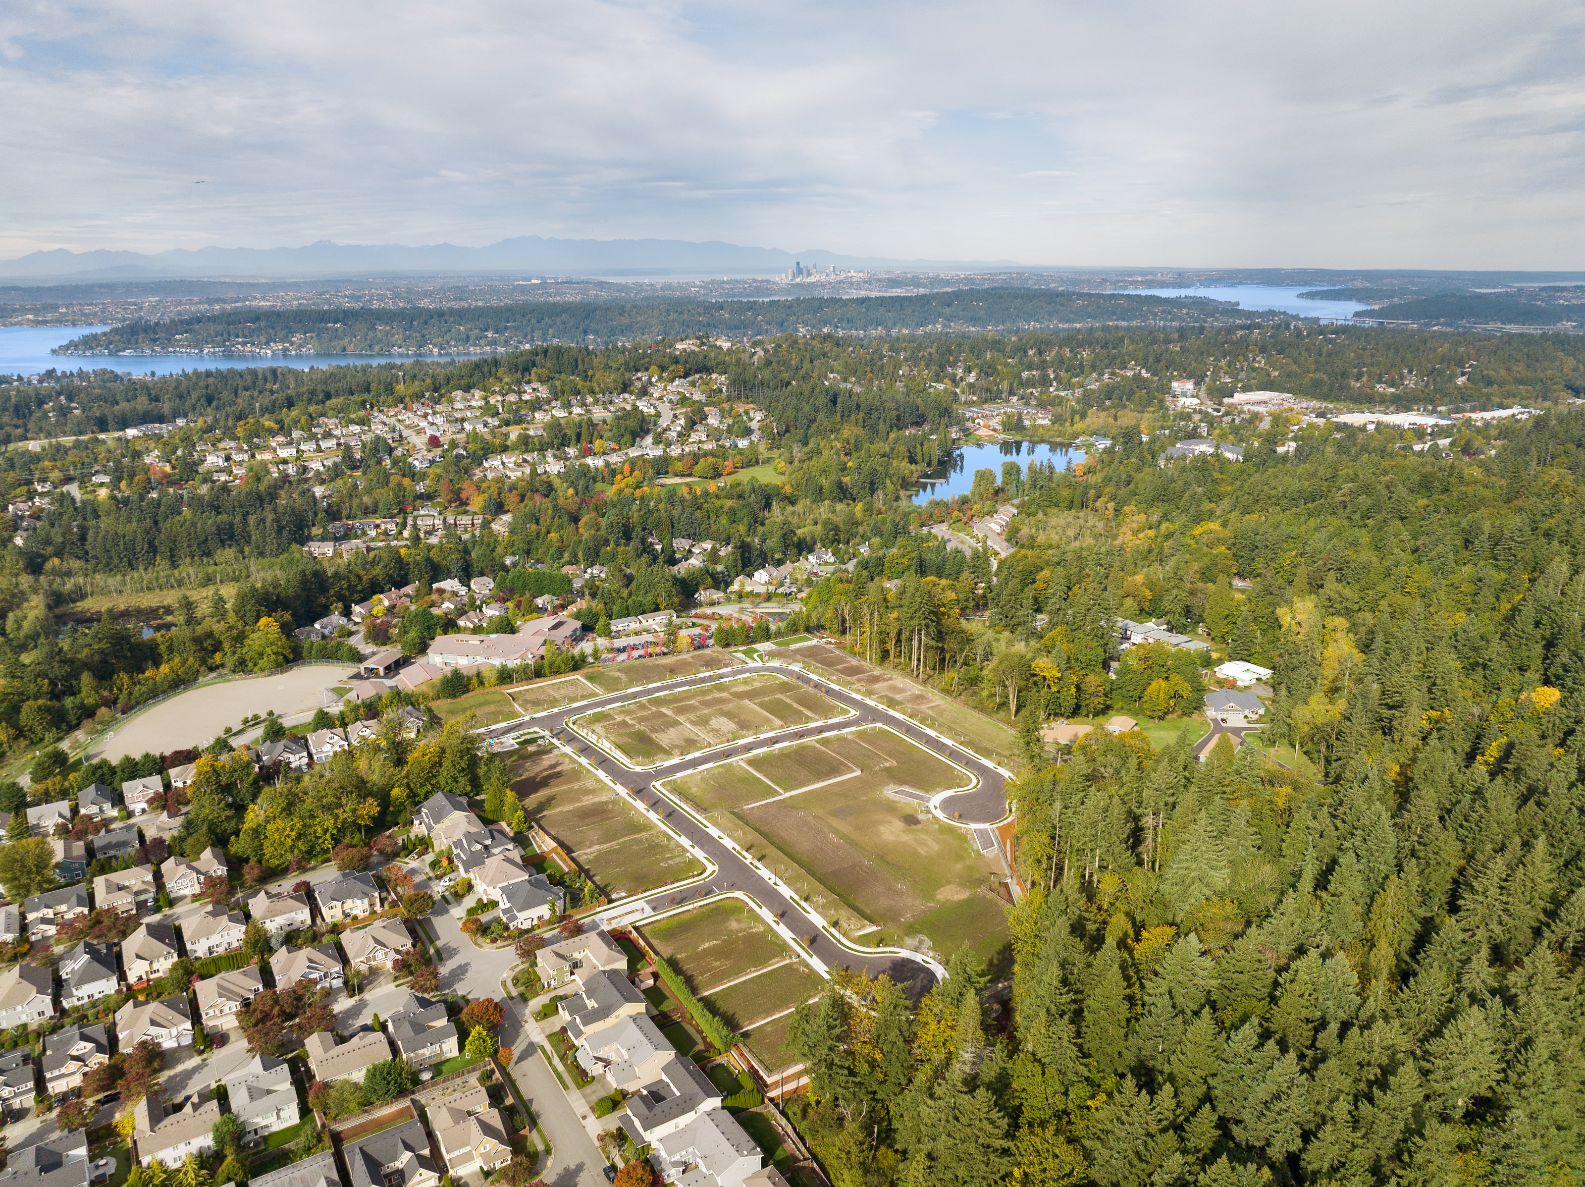
Final homes now selling. Discover the epitome of luxury living at Alterra, where every detail is shaped with sophistication. Nestled in the heart of Newcastle, these distinct home designs offer swoon-worthy kitchens, inviting gathering spaces, outdoor fireplaces and personalized finishes that transform your home into a true sanctuary of comfort and style.
Community Address
8499 137th Wy SE, Newcastle, WA 98059, USADaily Hours
13717 Se 85th Street
Newcastle, Washington
$2,448,900
Homesite 48 • Plan 2 floorplan
5
Beds
4.5
Baths
2
Bay Garage
3,360
Sq. Ft.
Available Promotions (1)

8501 137th Ave Se
Newcastle, Washington
$2,348,900
Homesite 3 • Plan 4 floorplan
5
Beds
4.5
Baths
2
Bay Garage
3,319
Sq. Ft.
Available Promotions (1)
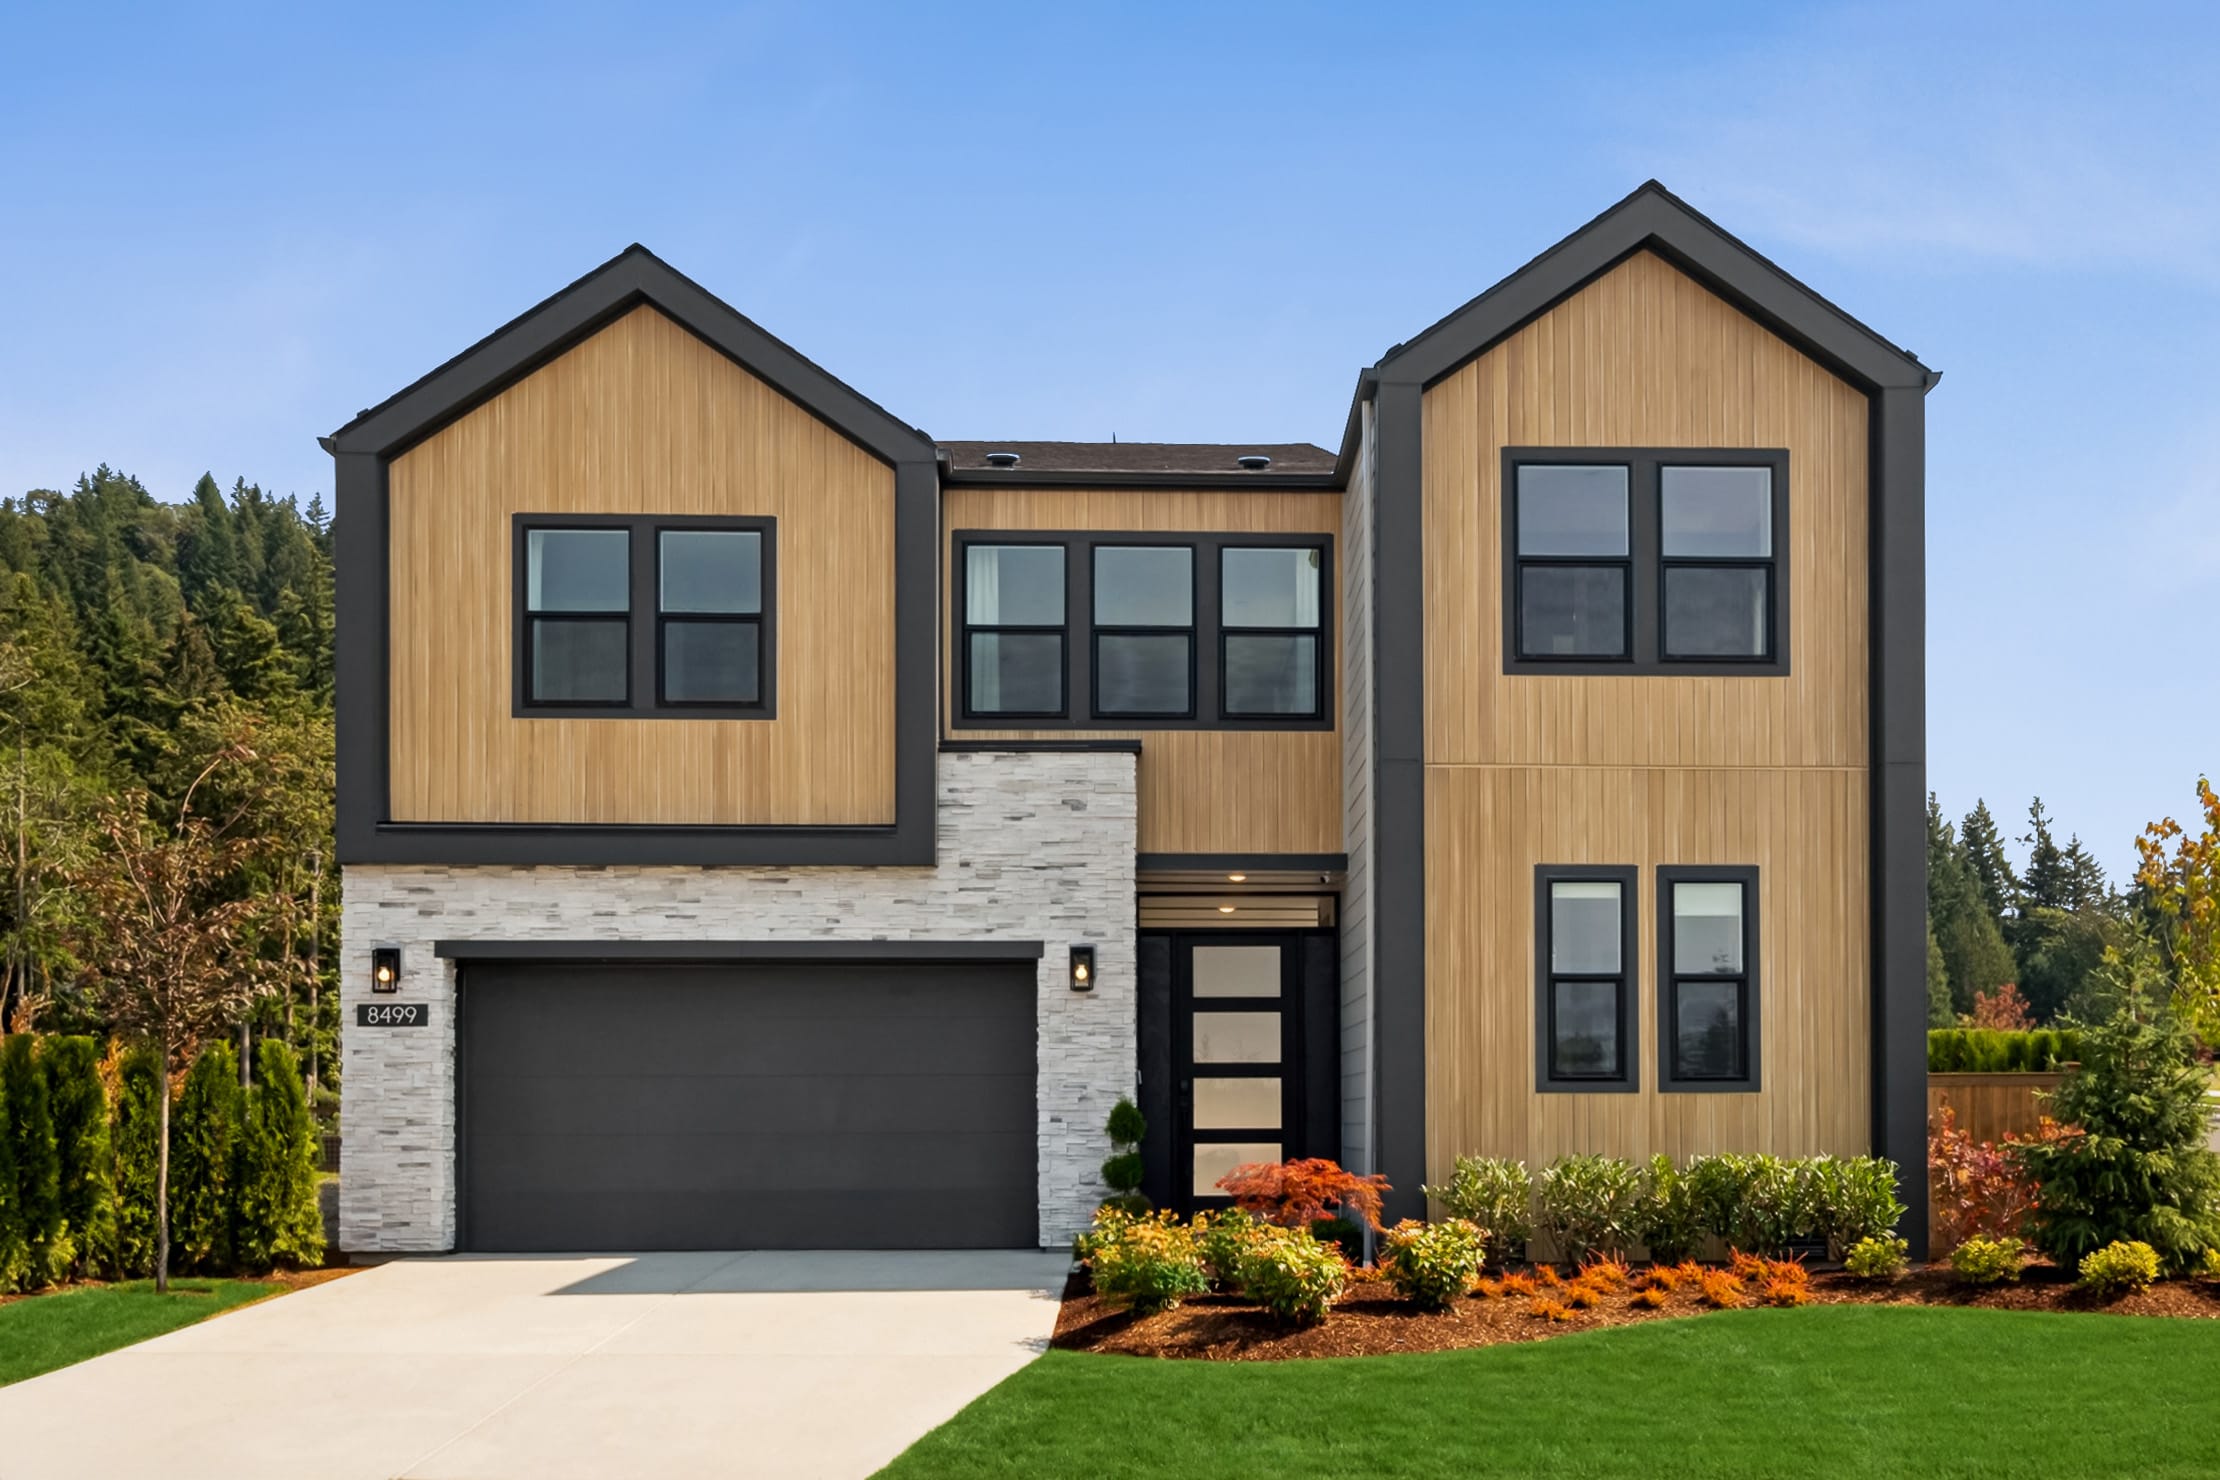
8499 137th Way Se
Newcastle, Washington
$2,689,900
Homesite 31 • Plan 1 floorplan
5
Beds
4.5
Baths
2
Bay Garage
3,244
Sq. Ft.
See how your future home fits into the bigger picture. Our interactive map lets you see how each homesite lines up with trails, parks, gathering spaces, and other amenities.


Regional craftsmanship with heavy timbers, earthy colors, and naturally inspired details.
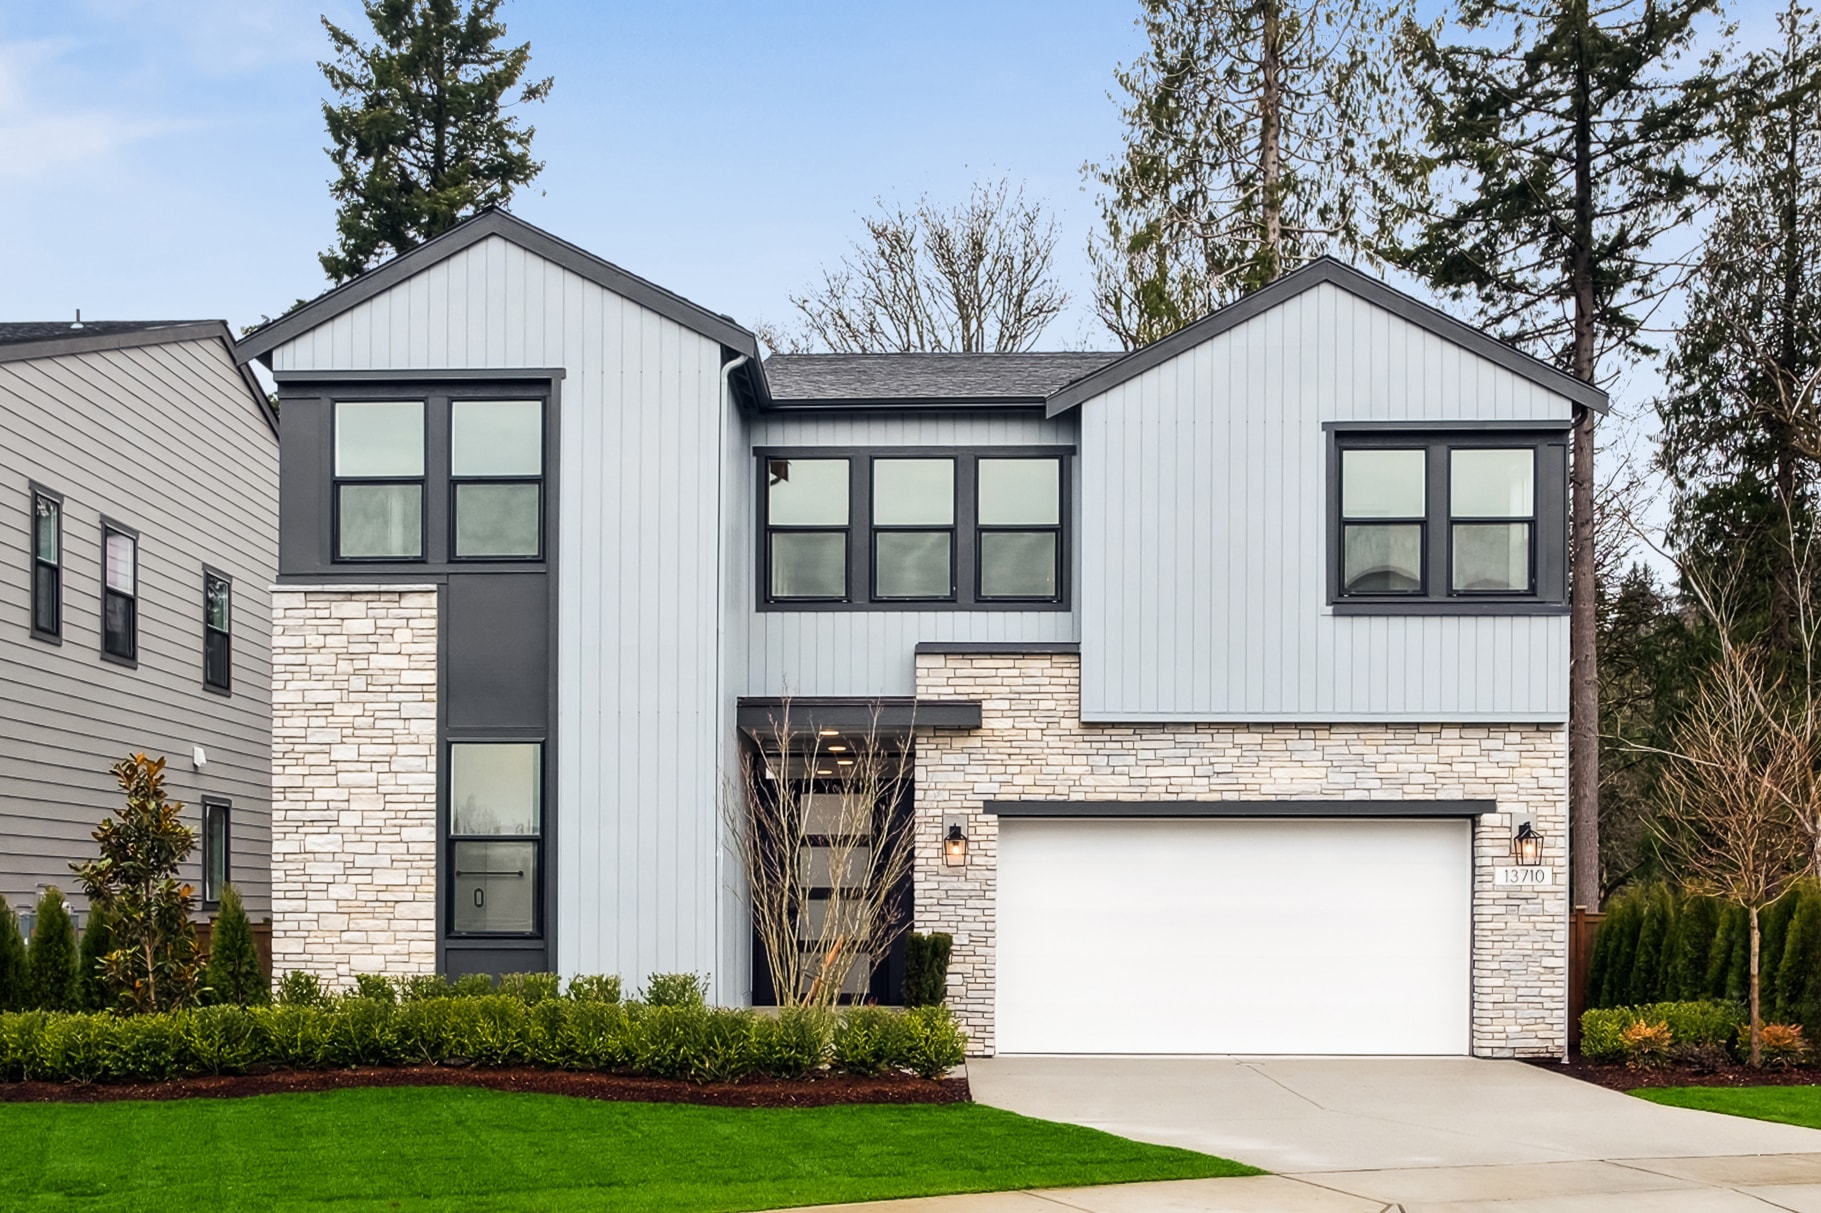
A hybrid style offering classic farm character with contemporary finishes and clean silhouettes.

A nostalgic yet modern look defined by simplicity, integration with nature, and iconic forms.
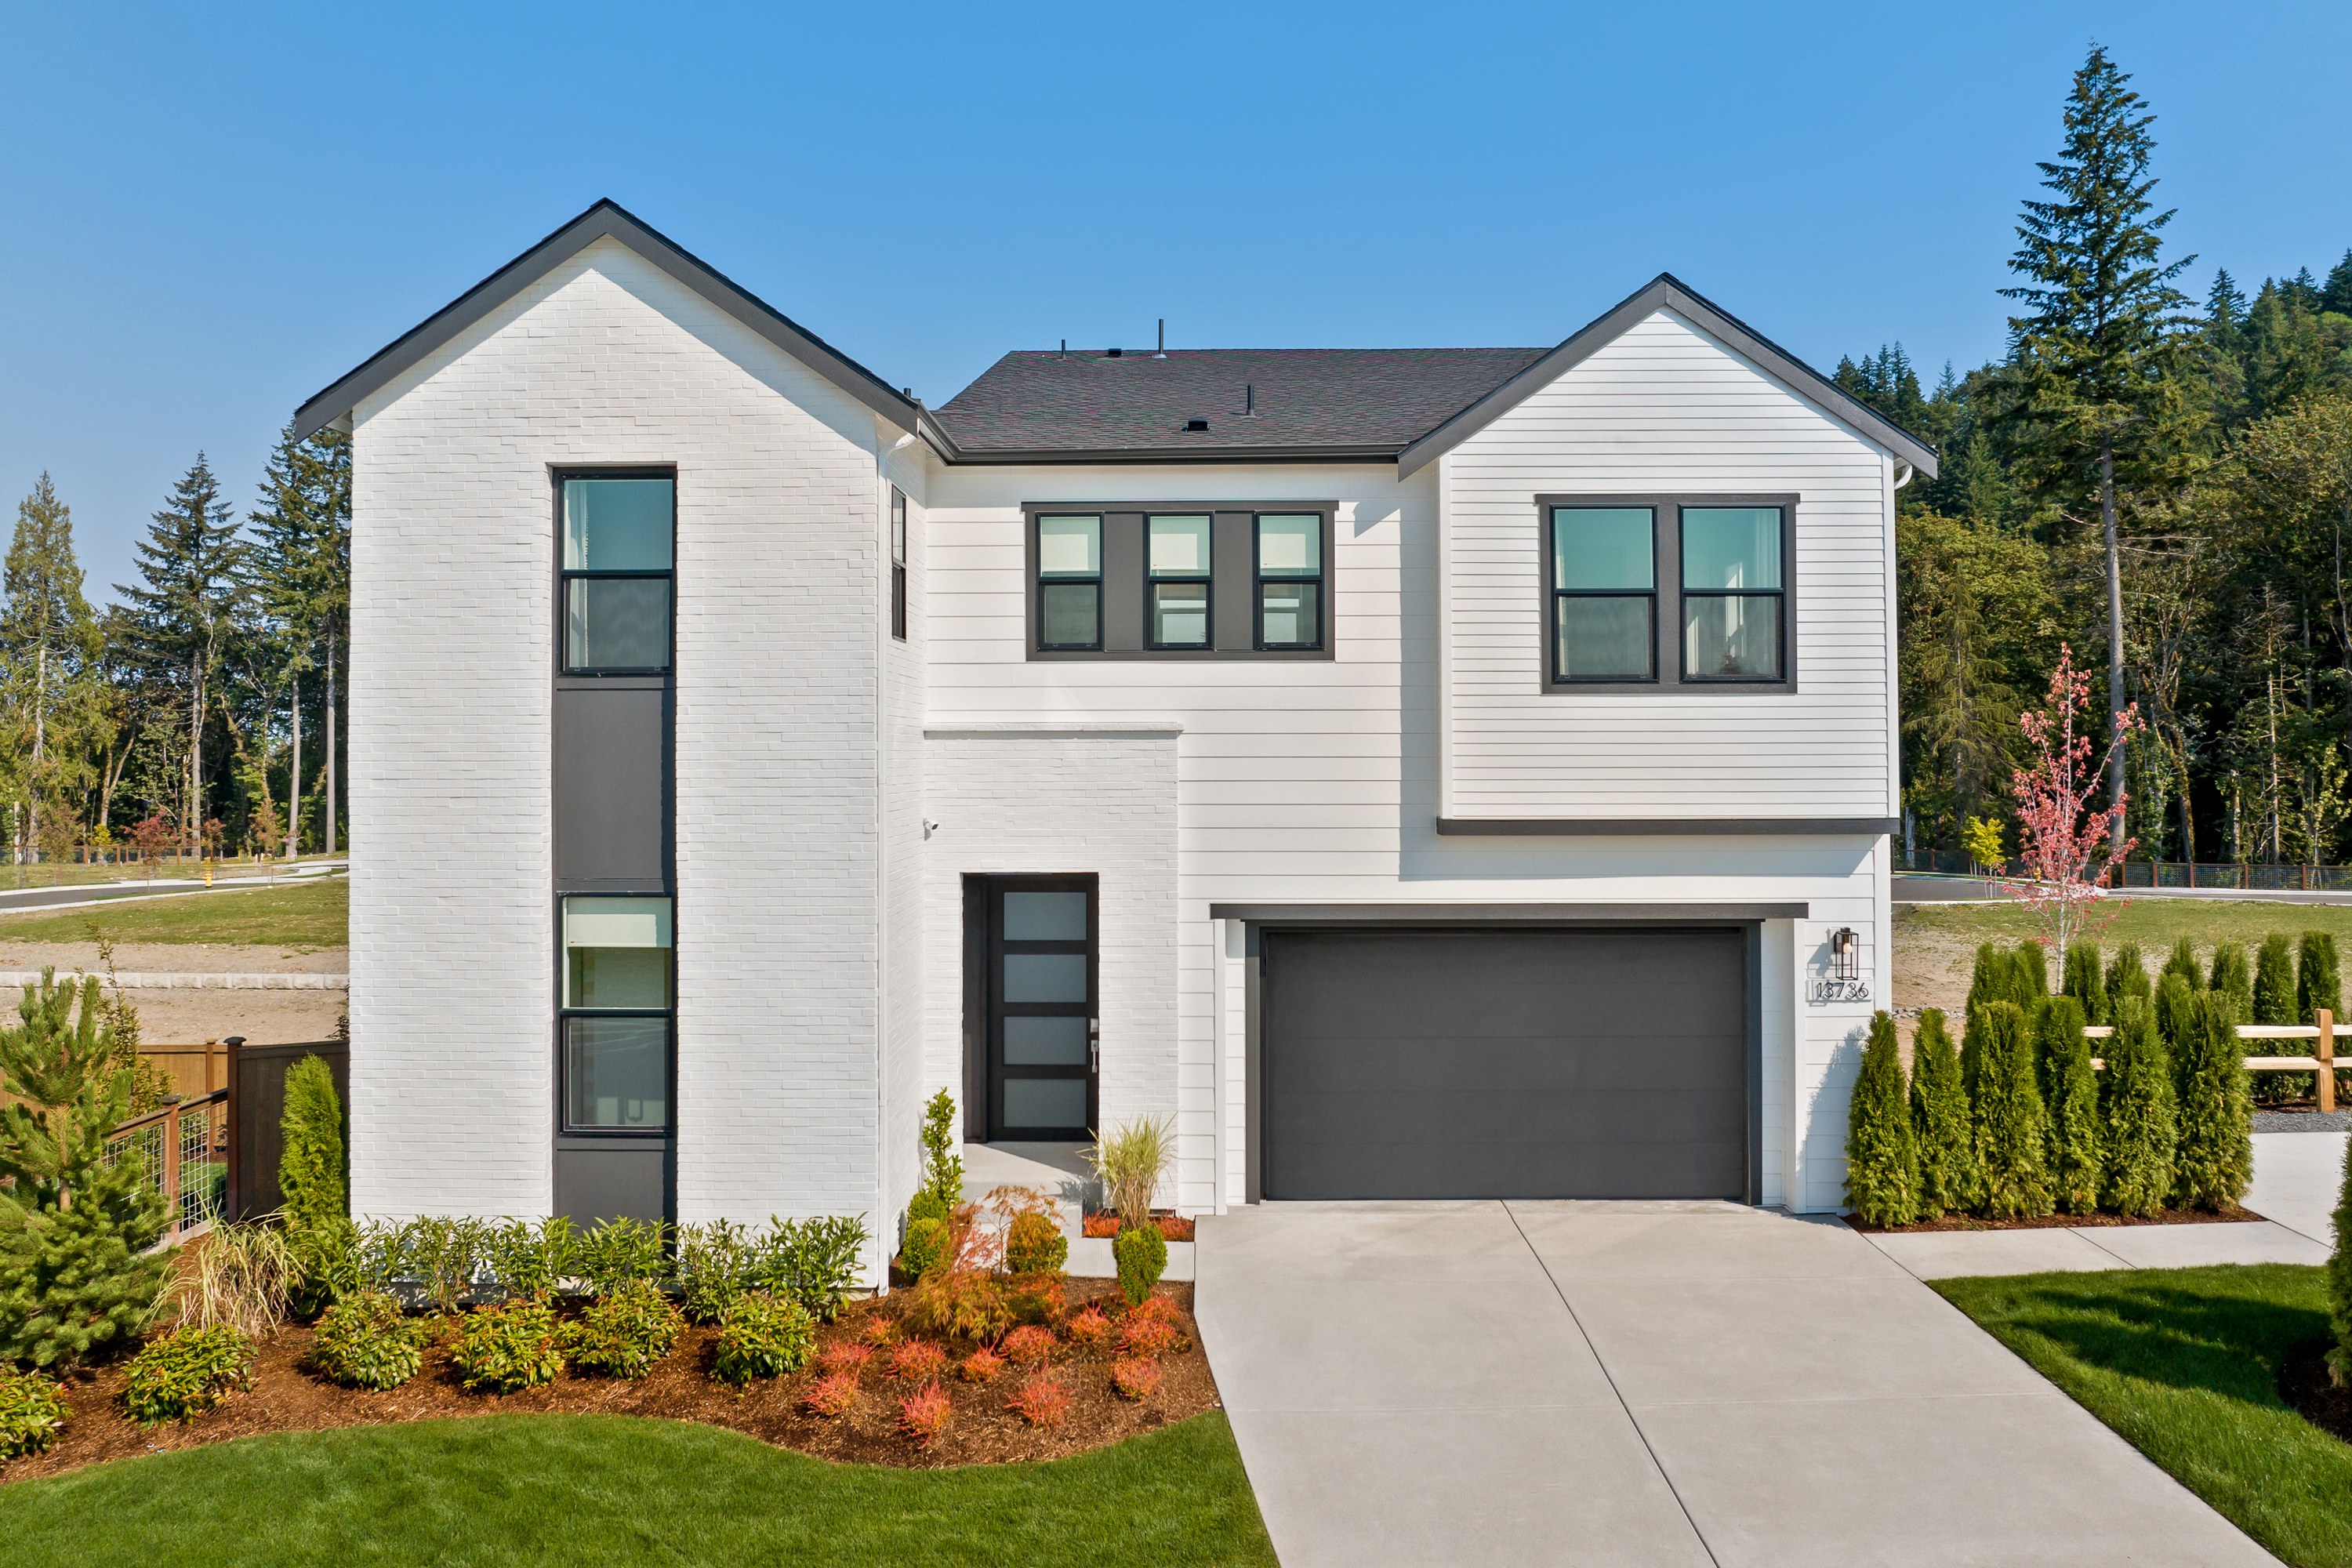


Regional craftsmanship with heavy timbers, earthy colors, and naturally inspired details.

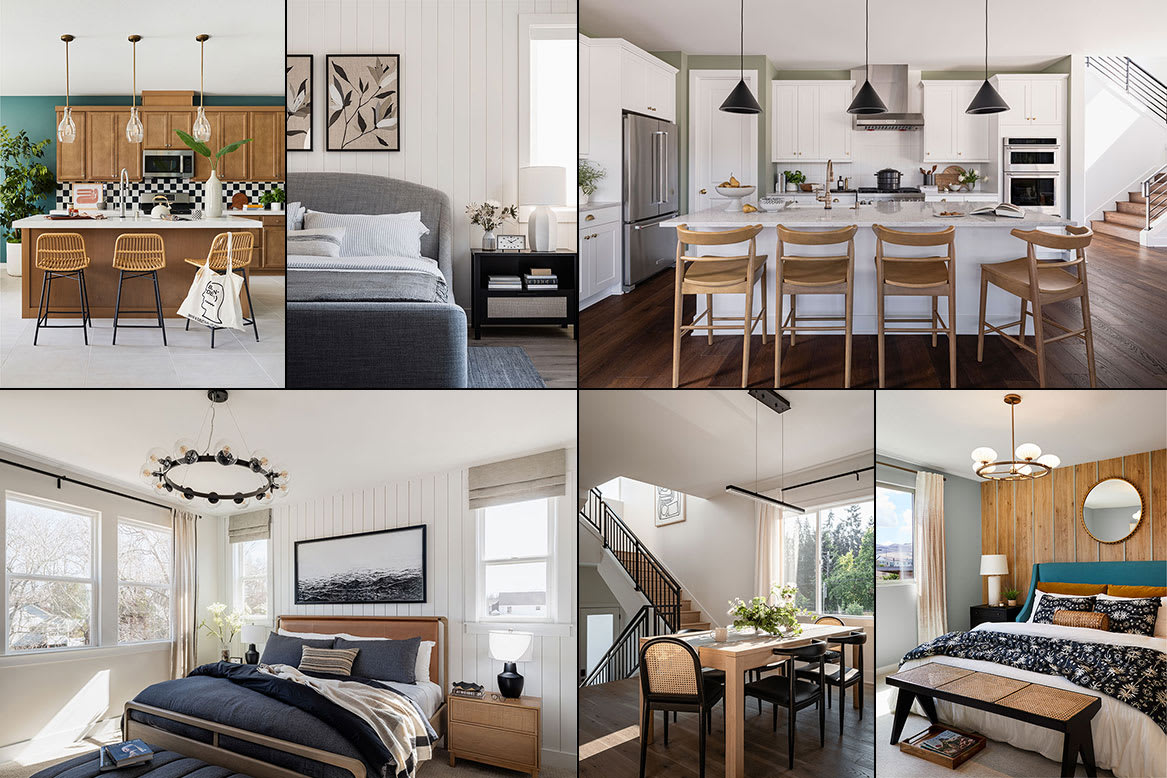
Oversized windows and open floorplans cultivate a bright, welcoming space ideal for gatherings or quiet moments alike.

Covered decks, courtyards and seamless transitions extend living beyond walls, inviting fresh air and connection with the outdoors.

Dedicated offices, lofts, and guest suites adapt to your evolving needs, whether work, play, or rest.
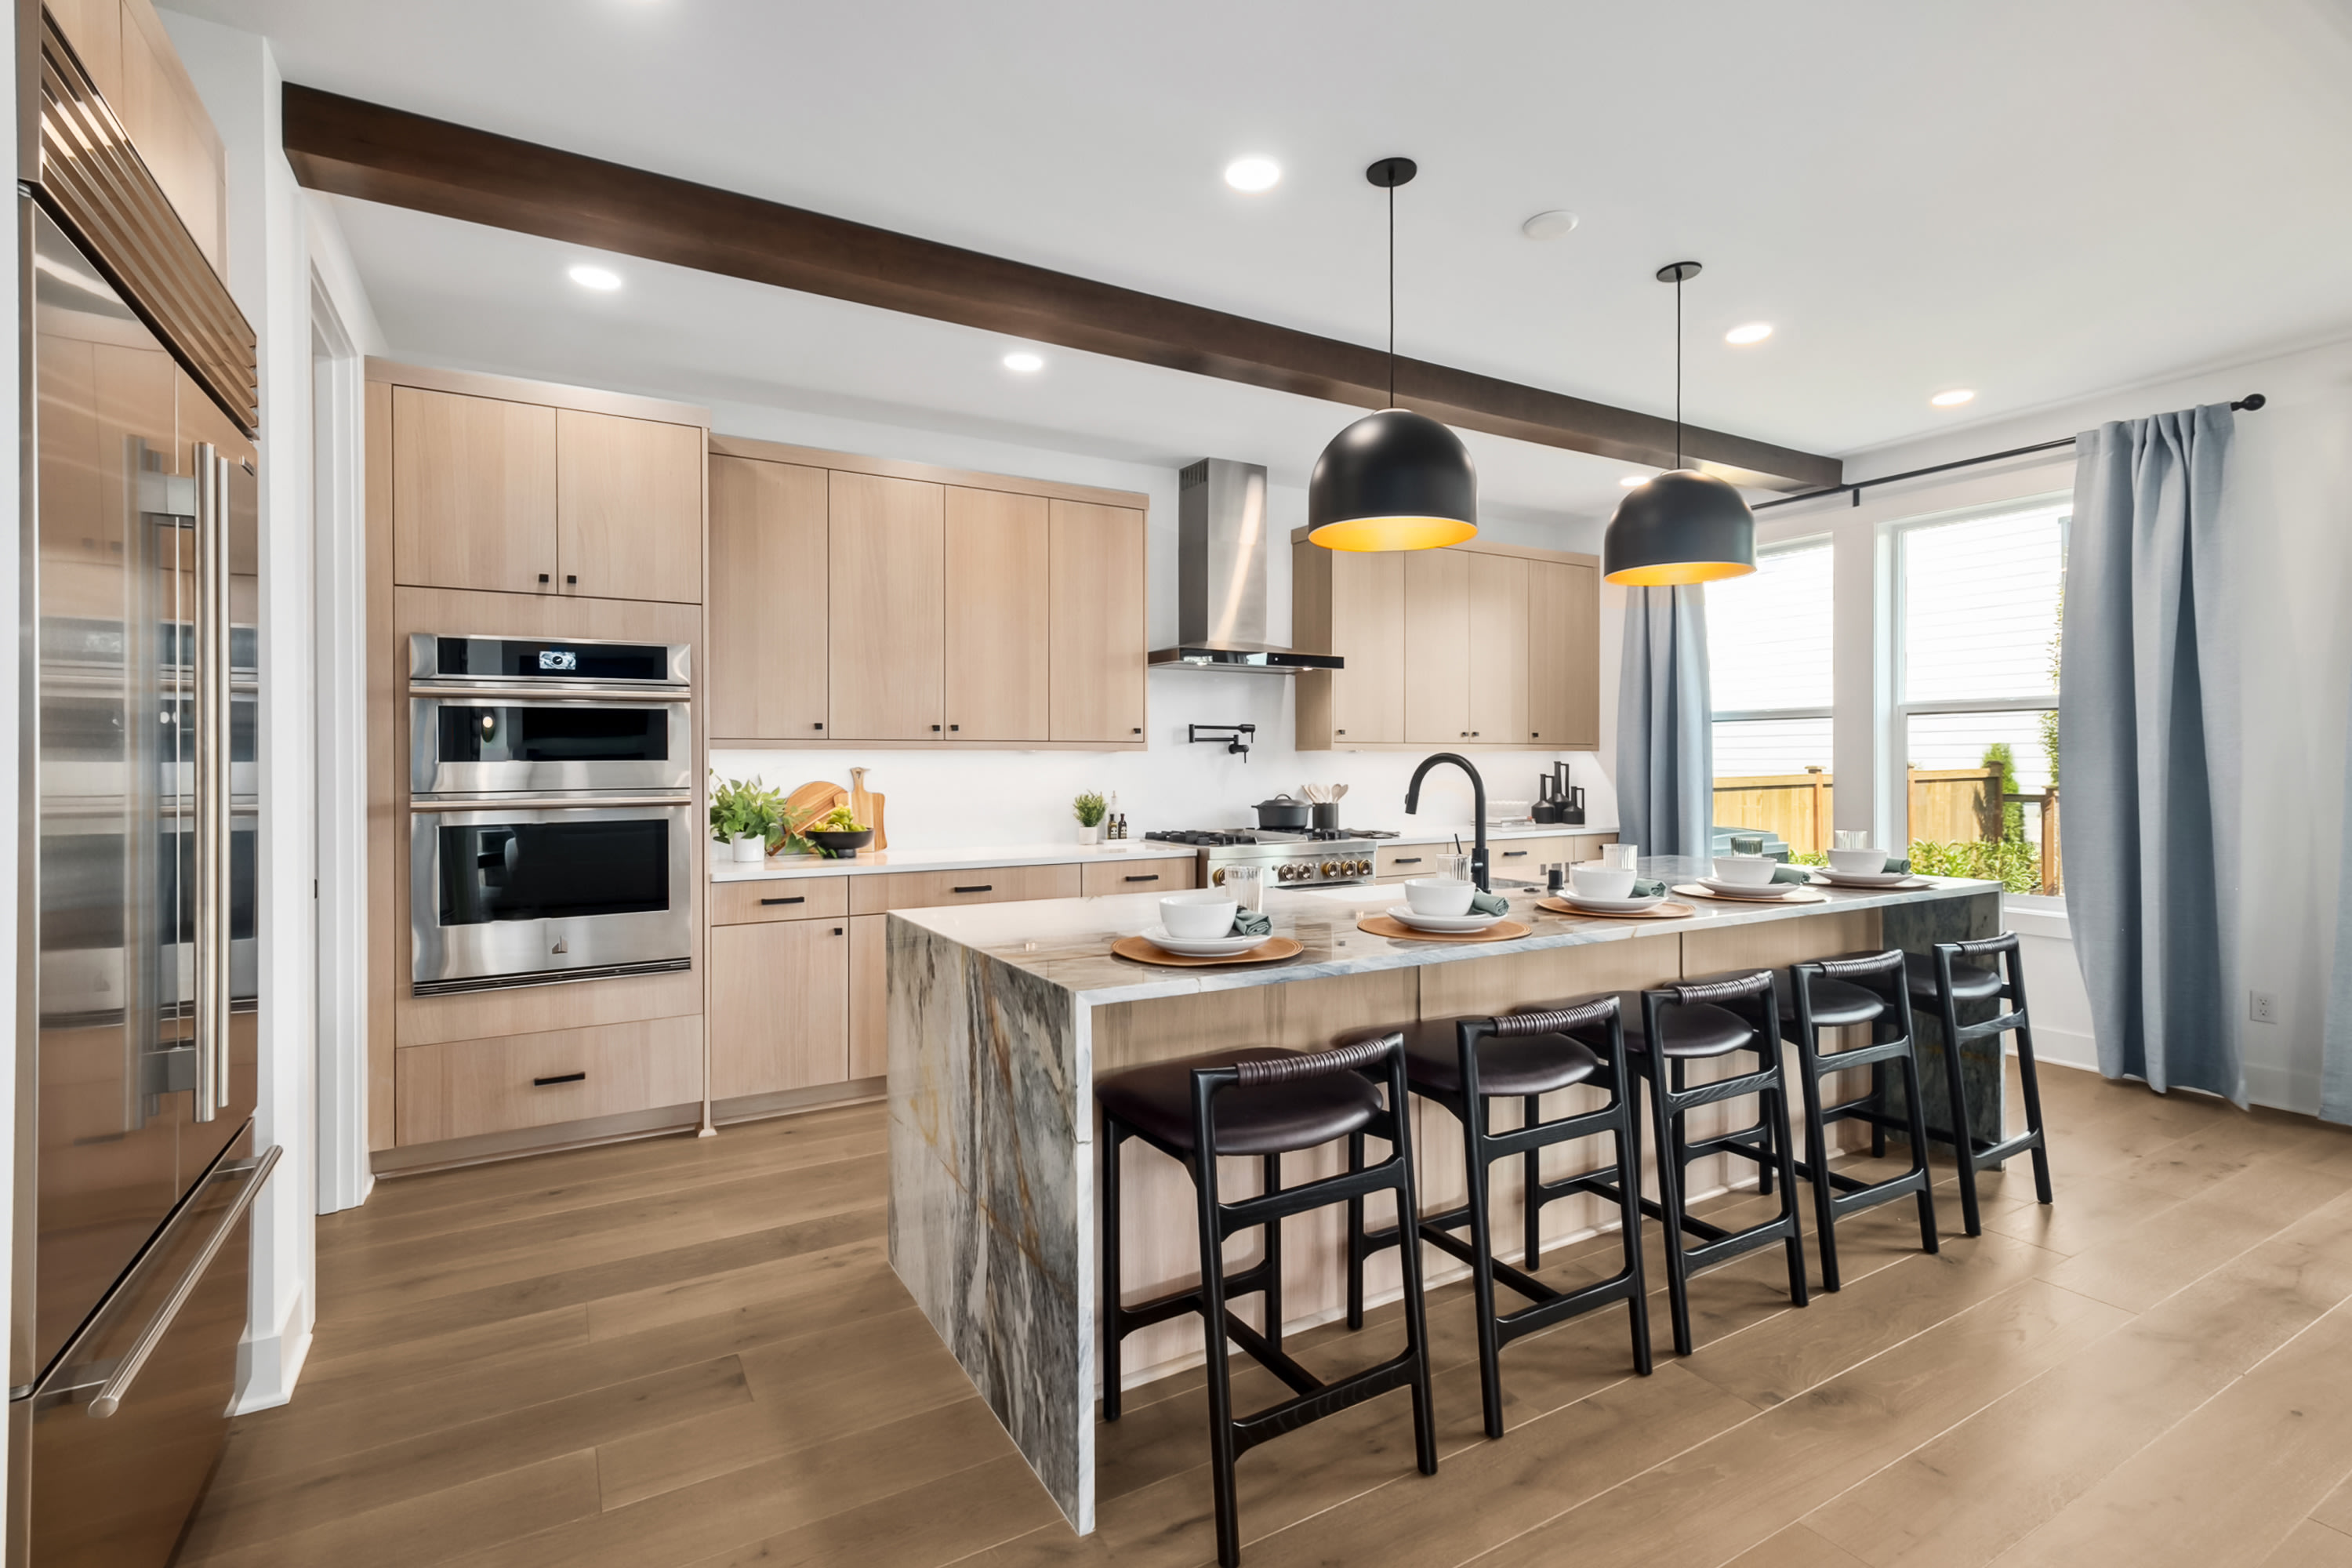
Gourmet kitchens with premium finishes, island seating, and flow-through dining set the stage for memorable home gatherings.

Primary suites with spa-inspired bathrooms and thoughtful finish details offer moments of peace and luxury.
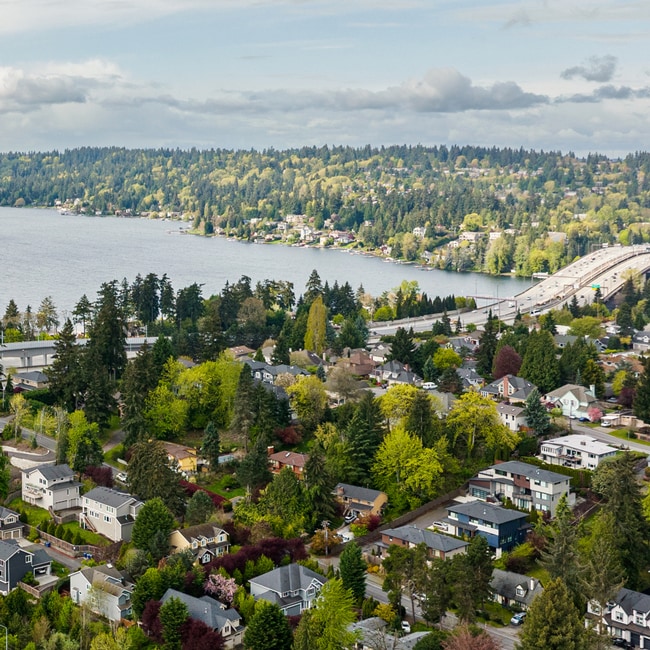
Newcastle’s ideal location combines seclusion with urban convenience. You’ll connect effortlessly to the Eastside via I-90 and I-405, with swift commutes to Bellevue and Kirkland.

Golfers will love easy access to The Golf Club at Newcastle which boasts over 350 acres of championship level golfing.
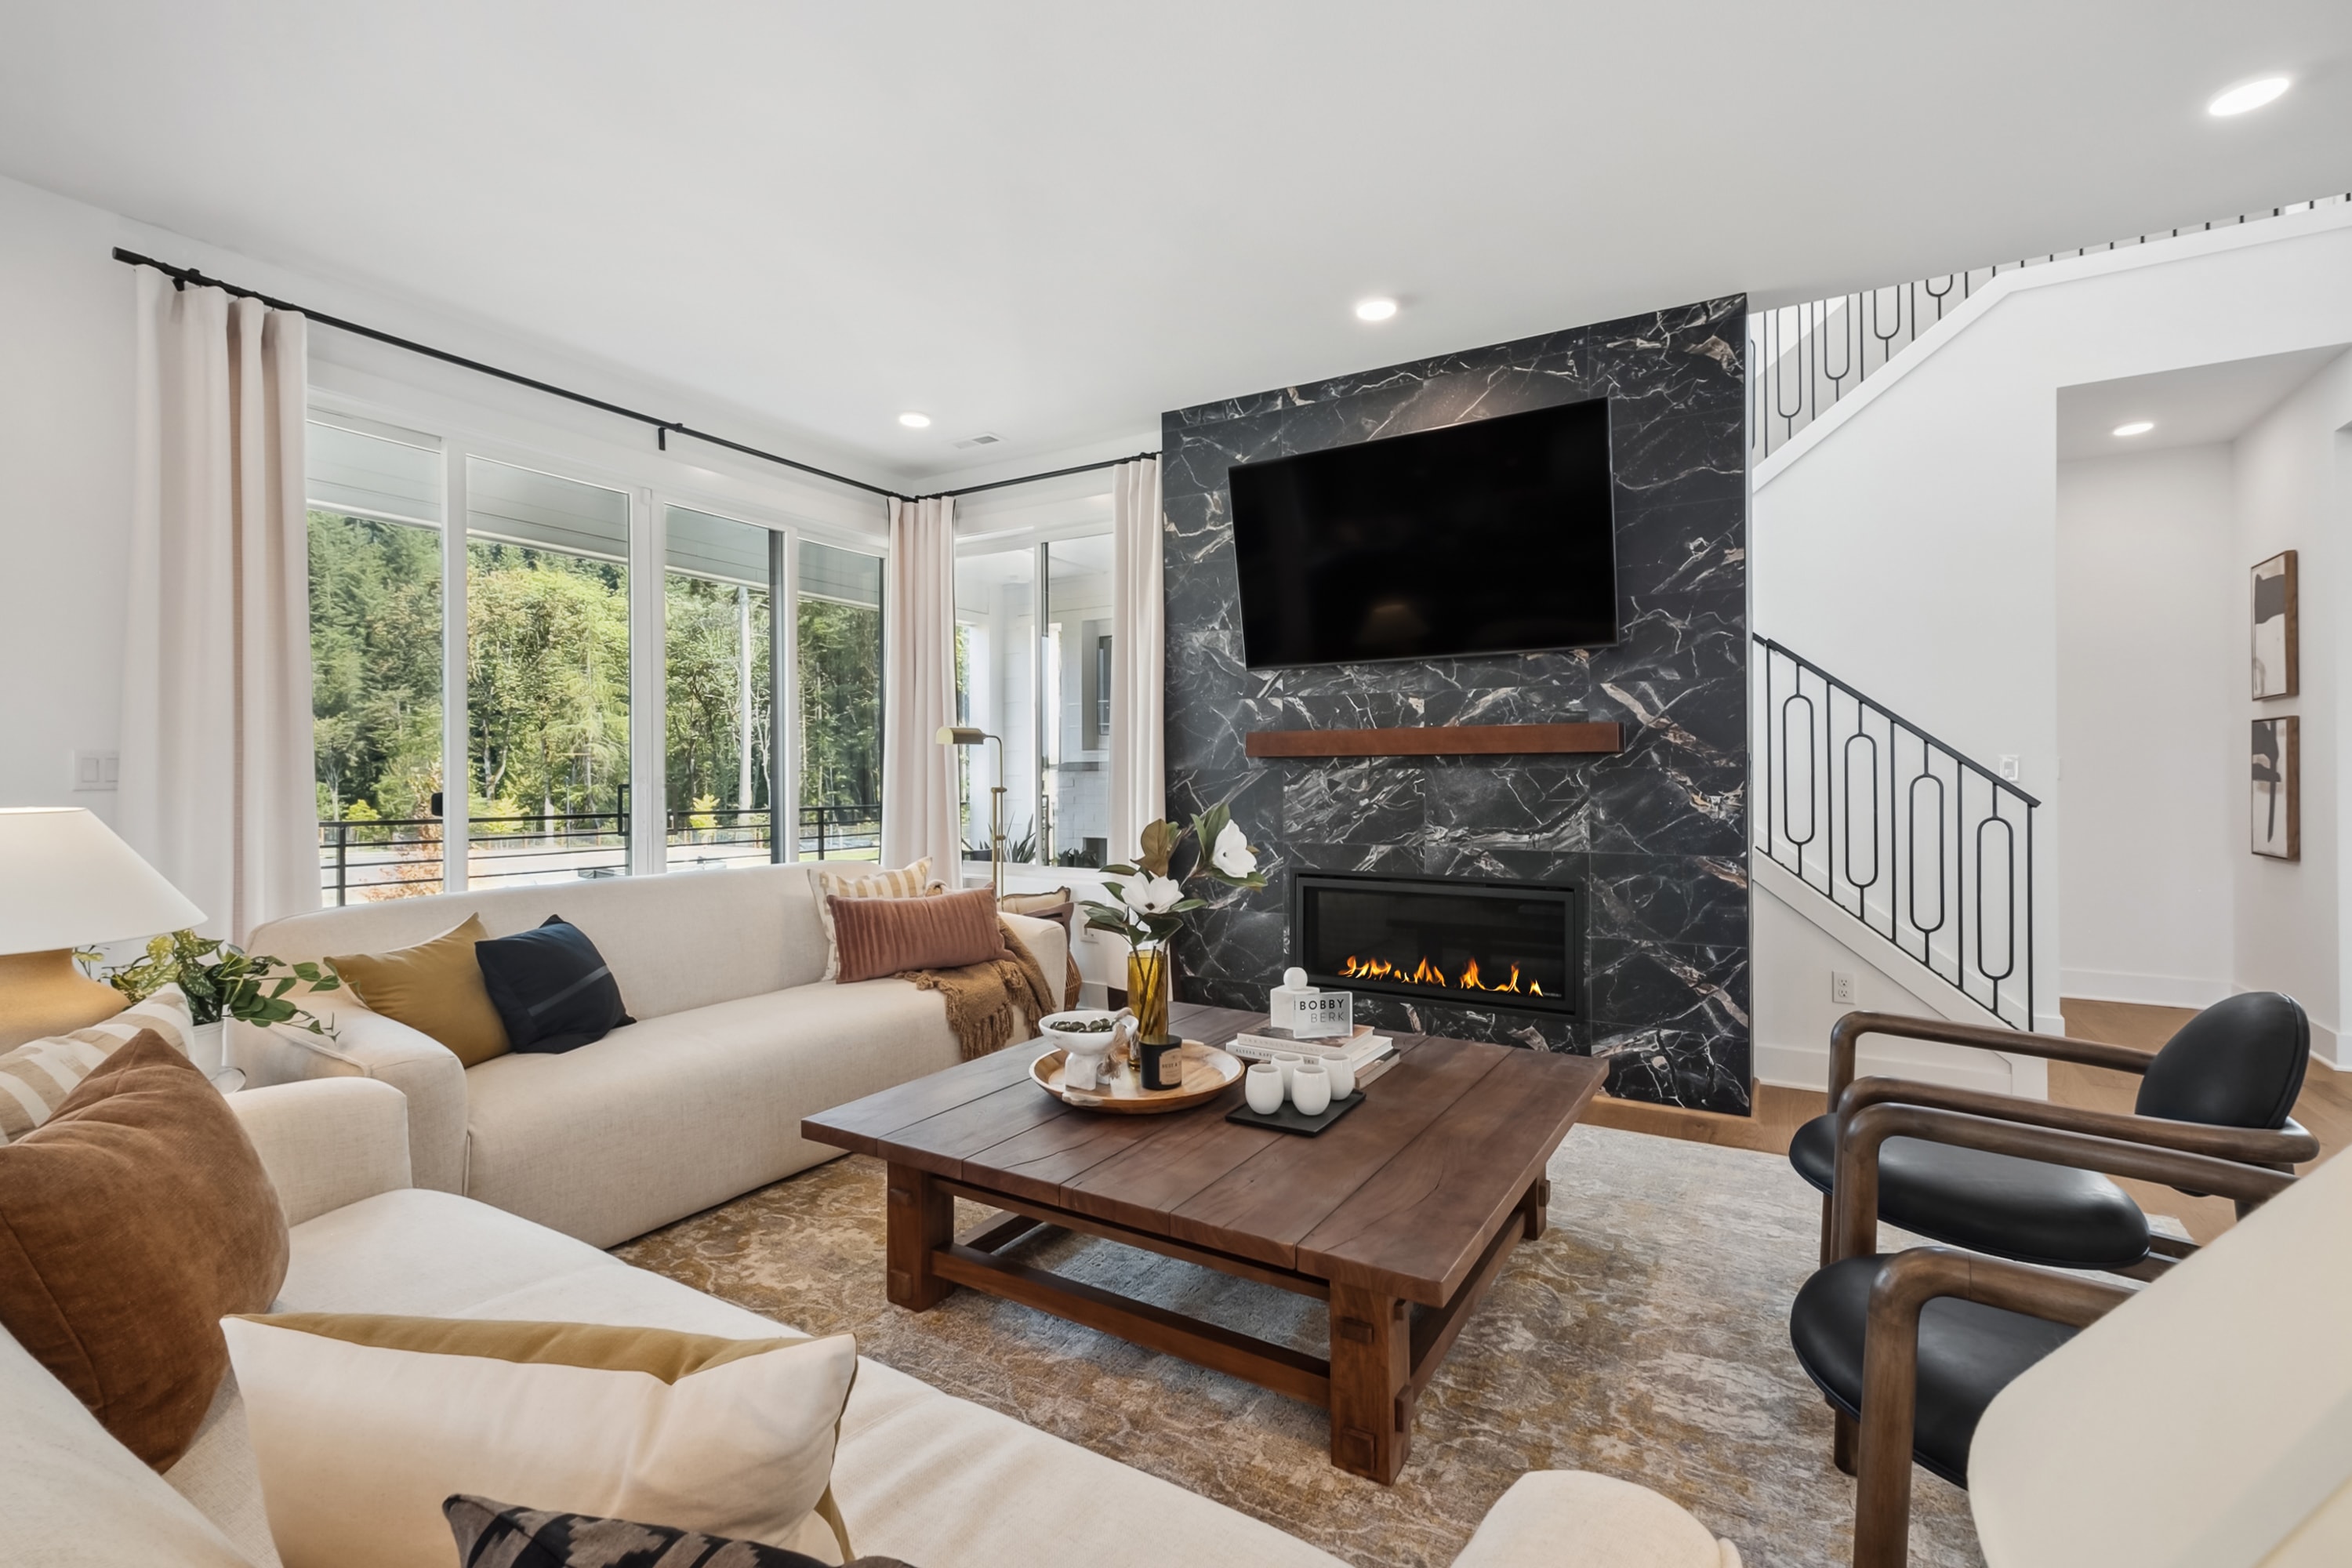
Oversized windows and open floorplans cultivate a bright, welcoming space ideal for gatherings or quiet moments alike.
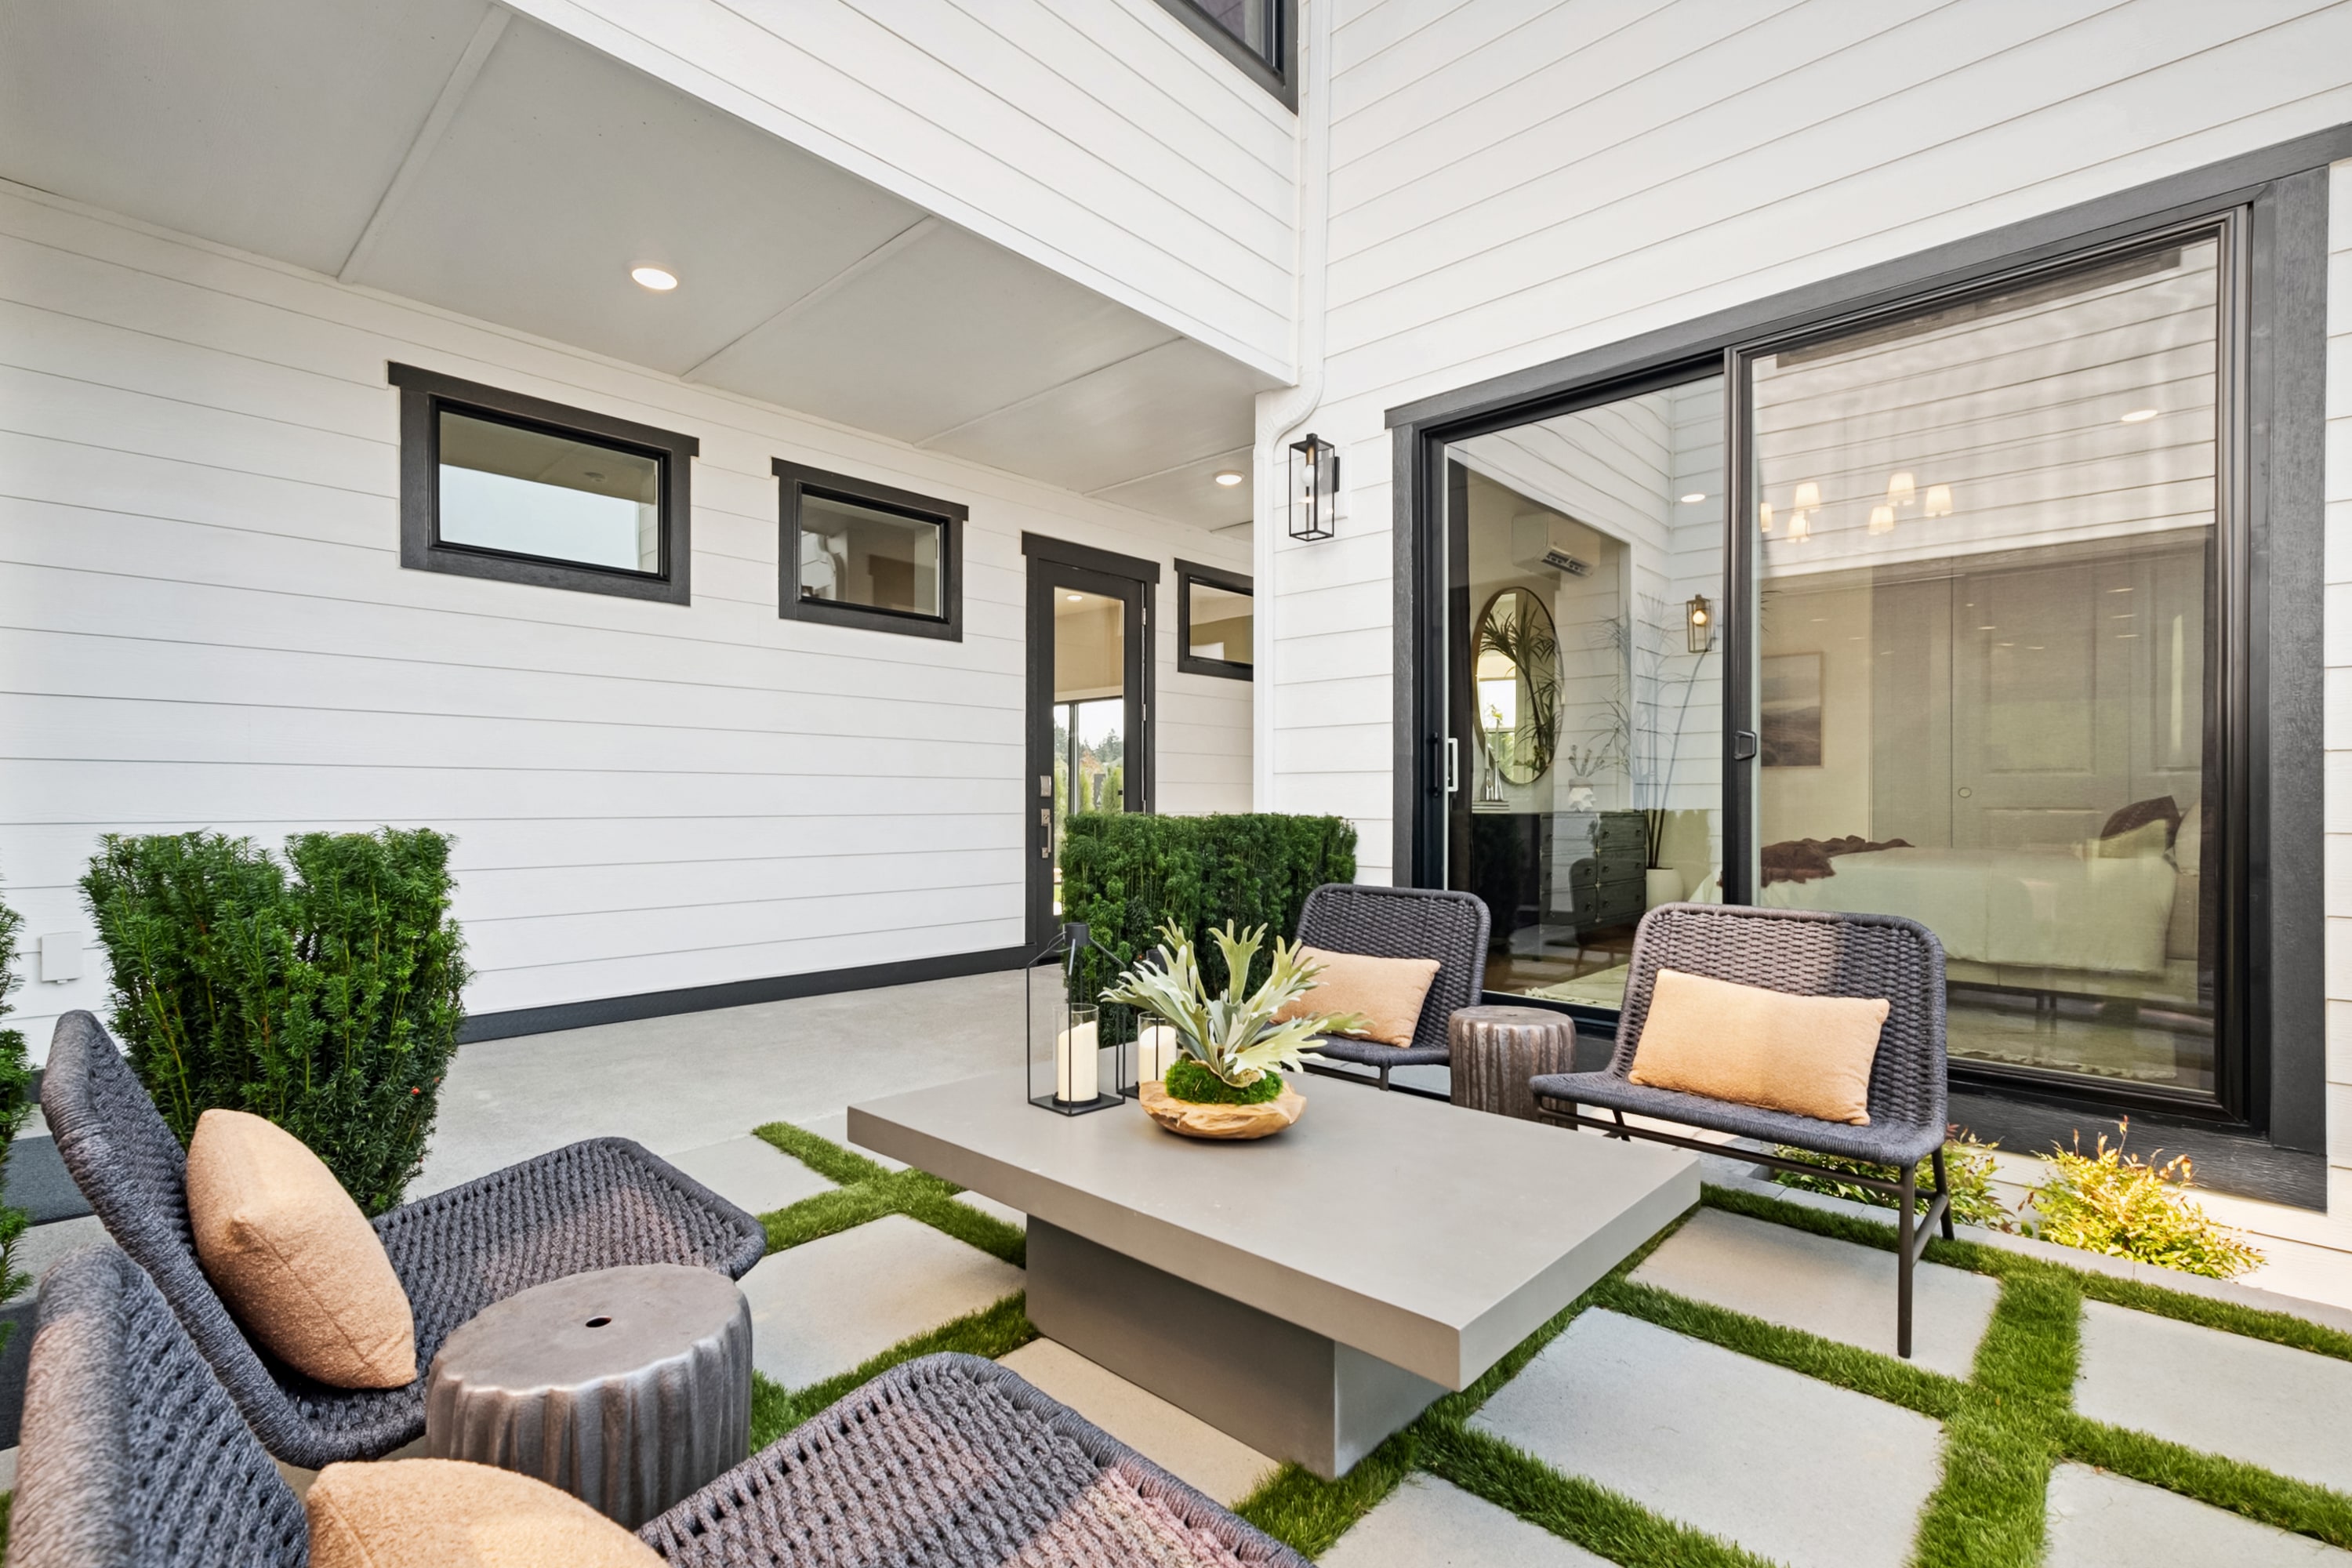
Covered decks, courtyards and seamless transitions extend living beyond walls, inviting fresh air and connection with the outdoors.

Dedicated offices, lofts, and guest suites adapt to your evolving needs, whether work, play, or rest.

Gourmet kitchens with premium finishes, island seating, and flow-through dining set the stage for memorable home gatherings.

Primary suites with spa-inspired bathrooms and thoughtful finish details offer moments of peace and luxury.

Newcastle’s ideal location combines seclusion with urban convenience. You’ll connect effortlessly to the Eastside via I-90 and I-405, with swift commutes to Bellevue and Kirkland.

Golfers will love easy access to The Golf Club at Newcastle which boasts over 350 acres of championship level golfing.
Explore the interactive map to see nearby schools, shopping, dining, and everyday services.
“Tri Pointe Homes provides an excellent home-buying experience. While everything went smoothly, continuing their high level of communication and support ensures future buyers feel just as confident and well taken care of as we did “
Anirudh M
Tri Pointe Homes Homeowner
“Overall great experience. My New Home Advisors were great to work with and were very communicative. They made the process, from start to finish, very easy for us. Updates were often, and they never left me hanging with unanswered questions. “
Justin P
Tri Pointe Homes Homeowner
“I loved everything about the Tri Pointe sales reps. I felt they really cared about us and wanted to find the right home for us. Everything went like clockwork. Loved the communication and the app!“
James S
Tri Pointe Homes Homeowner


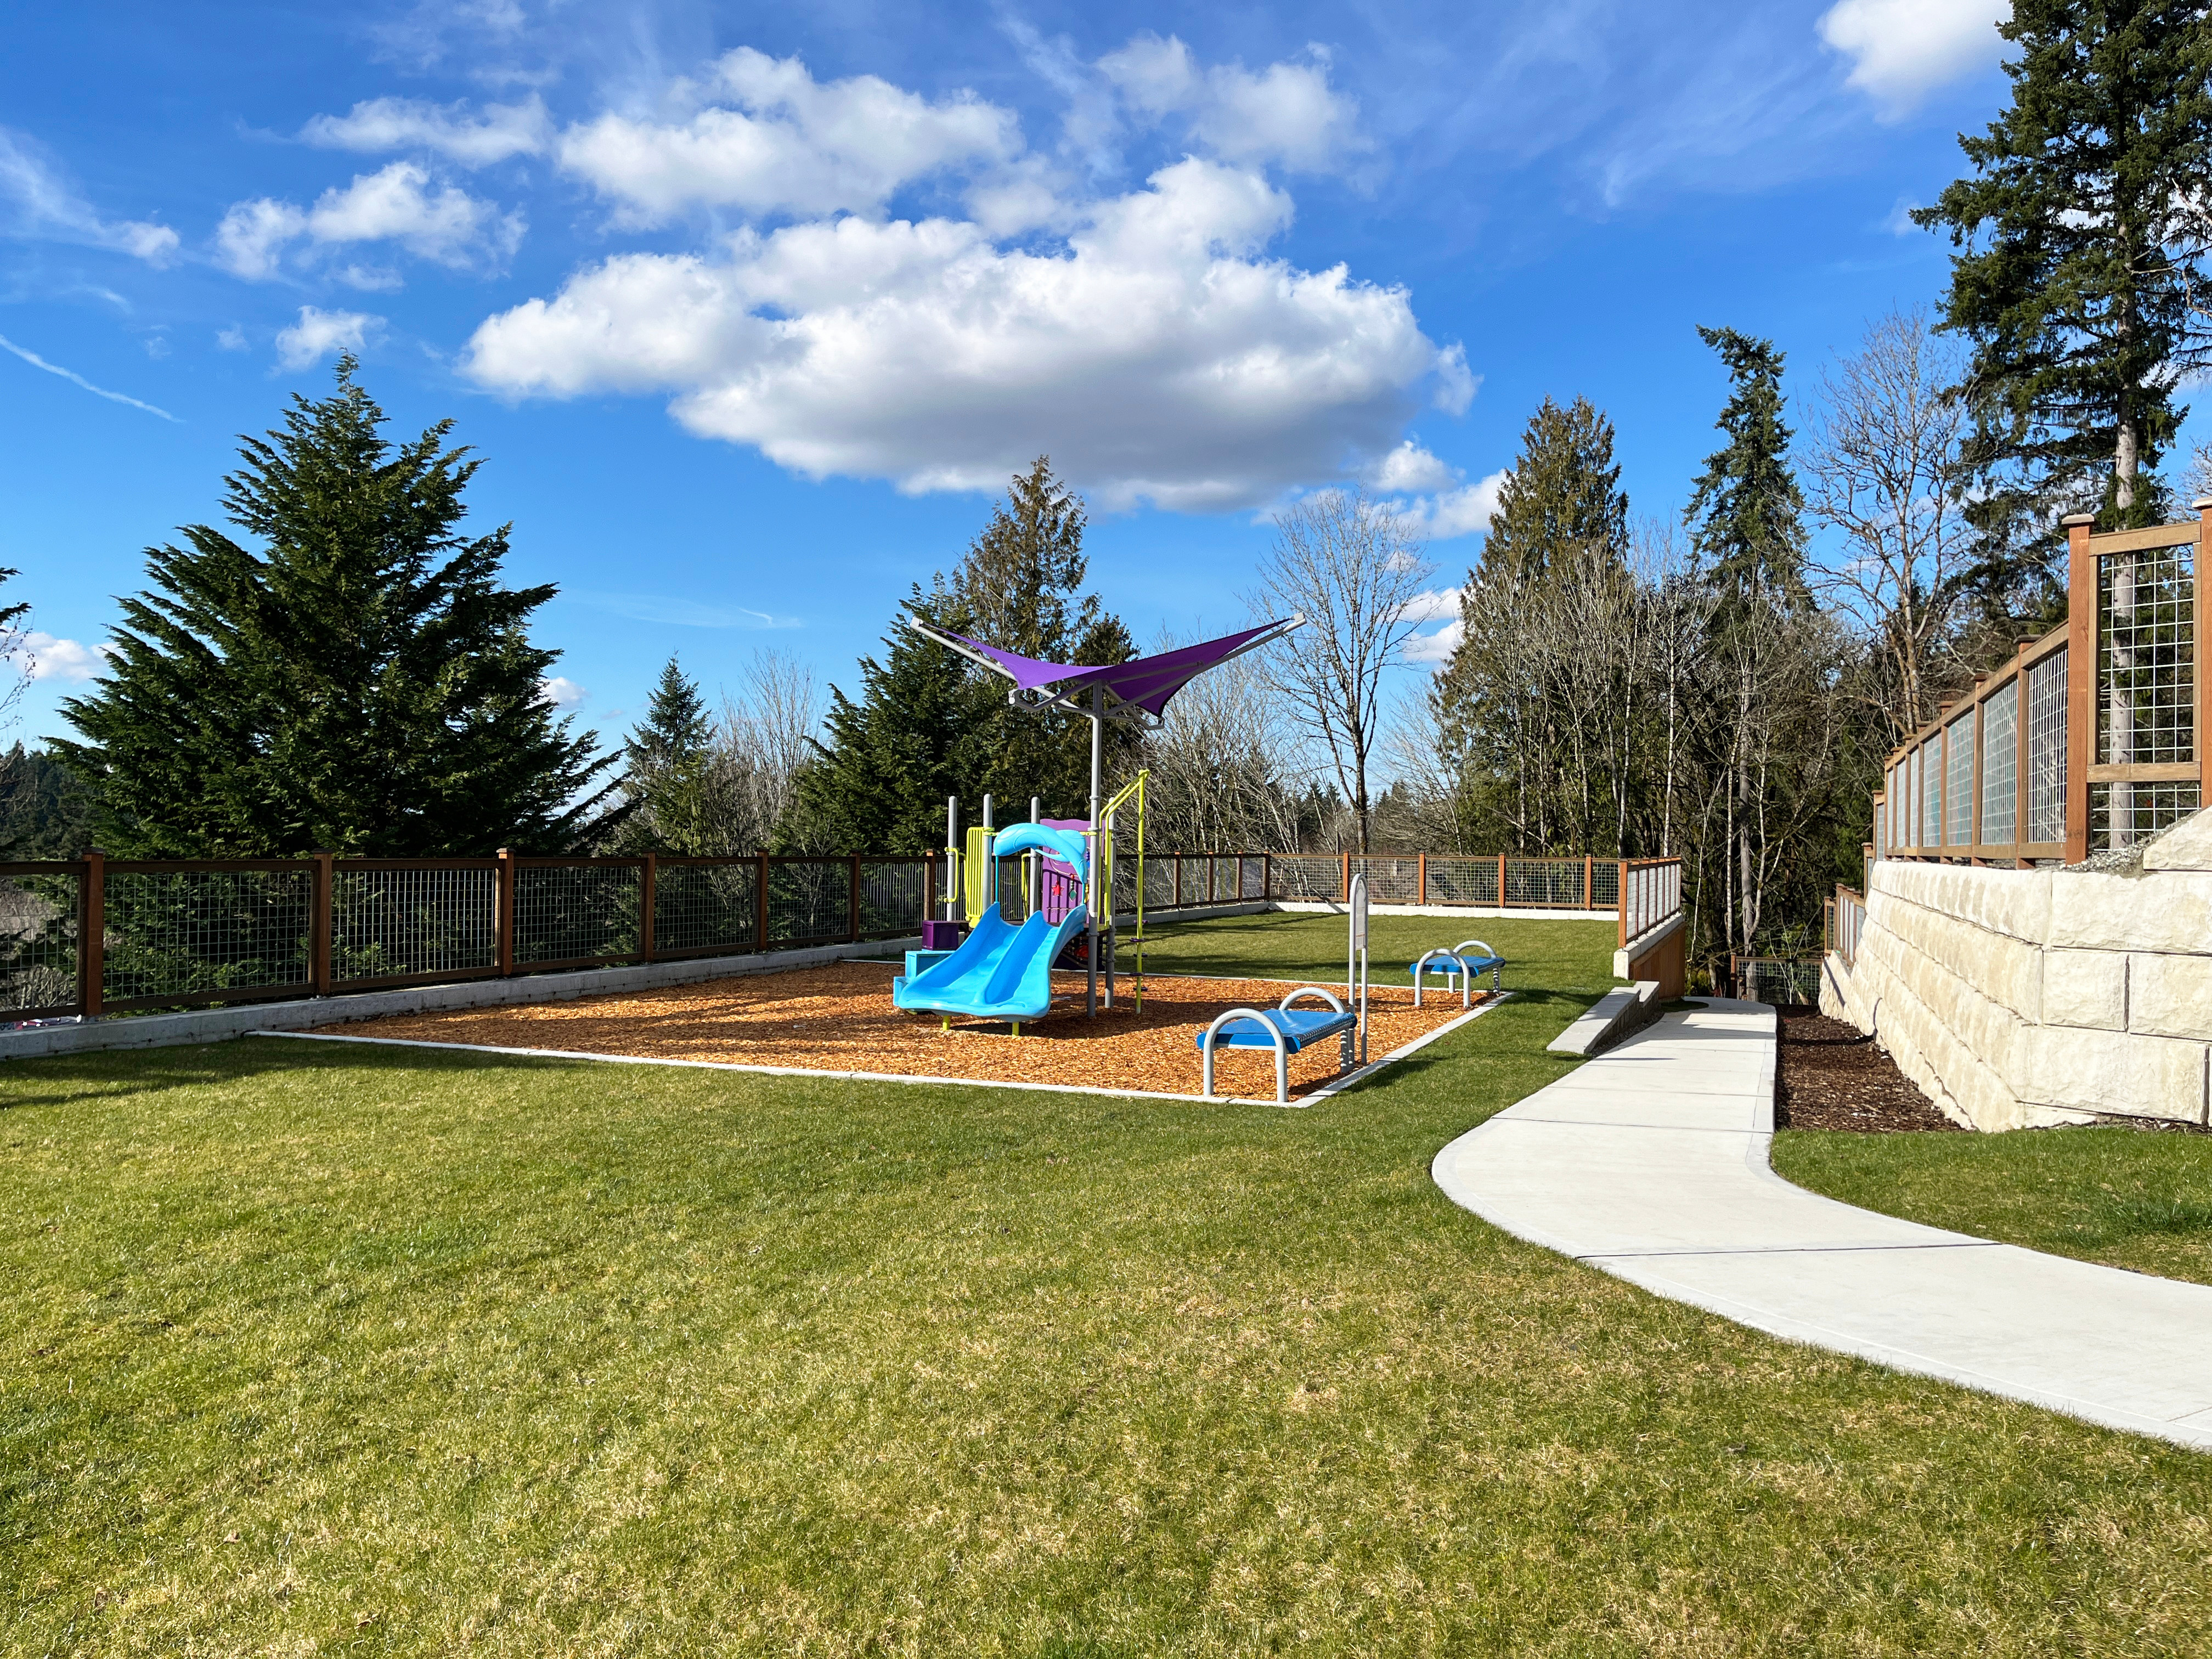


Smarter living, built in. With LivingSmart ®, every Alterra home is designed for comfort, wellness, and sustainability, blending energy efficiency, water savings, smart technology and low-VOC materials for a home that feels good and reduces environmental impact.

At Alterra, design and intention meet. Thoughtful planning creates a connected, comfortable community that lives beautifully. This is Tri Pointe’s LiveAbility in action: homes designed for the way you truly live.

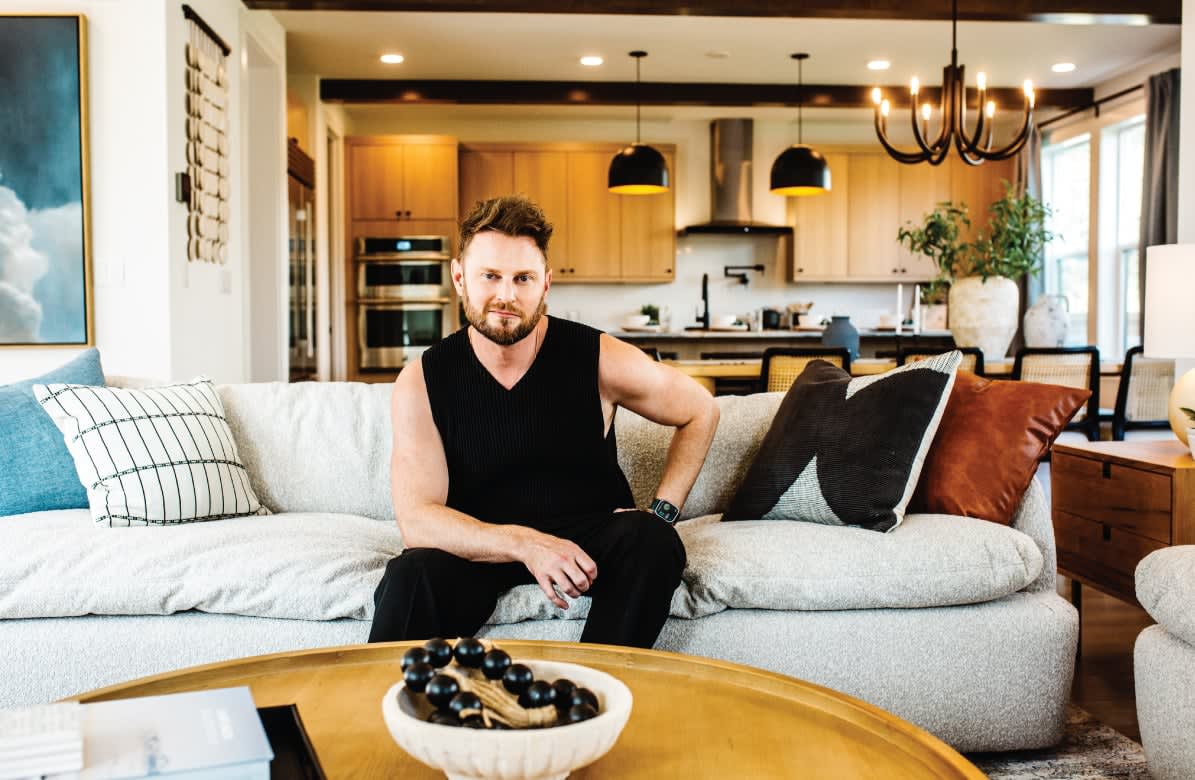
Discover the beauty of Alterra through renowned interior designer, Bobby Berk's perspective. Showcasing thoughtful designs, luxurious finishes, and the flexibility to personalize your space all with an incredible Pacific Northwest backdrop.

Take the first step toward your new Tri Pointe home with confidence. In just minutes, you can get pre-qualified. It’s simple, secure, and designed to help you move forward with assurance.
Alterra is served by the Issaquah School District, which includes Newcastle Elementary School, Cougar Mountain Middle School, and Liberty High School.
HOA fees at Alterra Vista are $150 per month. All calculations are estimates and provided for informational purposes only. Please contact our New Home Specialist to review all that is covered. The local annual tax rate is 10.3%.
Yes, we offer financing options with Tri Pointe Connect®, our affiliated mortgage company. Your New Home Loan Consultant and New Home Advisor work together to make sure all of your questions are answered and your loan stays on track. To learn more about financing your new Tri Pointe home, visit our financing resources.
There are three simple steps to purchasing a new Tri Pointe home. 1. Explore and choose your community of interest, then schedule an in-person tour at our new home gallery or set up time to connect virtually. During the visit, your New Home Advisor will help you select a new home that fits your needs and lifestyle. 2. Financing is an important step in buying a new home and we’re with you every step of the way. Getting pre-qualified with our affiliated mortgage company, Tri Pointe Connect®, for your desired community will put you one step closer to the home of your dreams. 3. Execute your new home purchase agreement and complete your loan application. Our team will guide you through the process for final loan approval, loan funding and receiving keys to your new home. Download our Homebuying Journey guide here to dive deeper into every step of the homebuying process, from purchasing to design, to construction and move in day.
Personalization is one of the most important steps in the homebuying process. The Design Studio is a thoughtfully curated space where you can personalize many aspects of your home. Through our Design Studio, you’ll meet with your personal Design Consultant who will guide you through the entire process, which includes selecting the right options for your home, taking into consideration your style and budget, as well as the floorplan of your new home. To learn more about personalizing your new Tri Pointe home, visit our Design Studio FAQs.