Move-in Ready

18923 99th Pl Ne, Unit B
Bothell, Washington
$979,900
Self Tour Available
Homesite 32 • Plan 1 floorplan
In Arborstone
3
Beds
3
Baths
2
Bay Garage
1,871
Sq. Ft.
Available Promotions (1)

3-4
Beds
3-3.5
Baths
1,823-1,922
Sq. Ft.
2
Bay Garage
3
Stories
Priced from the Mid $900s
Price Range
Final homes now selling. Nestled in the heart of Bothell, Arborstone invites you to experience townhome living reimagined. With open, light-filled home designs, modern finishes, and seamless indoor-outdoor flow, you’ll find modern design meets everyday ease. Just steps from downtown dining, trails, and connectivity to the region’s best amenities.
Community Address
18832 Bothell Way NE, Bothell, WA 98011, USADaily Hours
See how your future home fits into the bigger picture. Our interactive map lets you see how each homesite lines up with trails, parks, gathering spaces, and other amenities

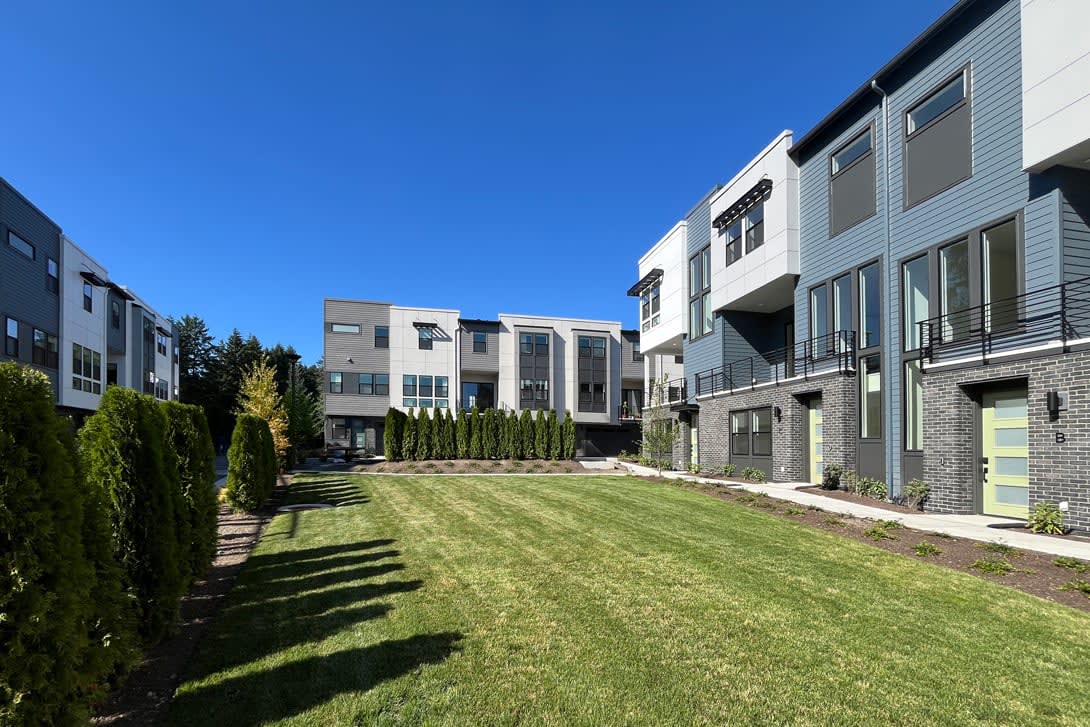
Modern geometry meets farmhouse warmth with crisp lines, metal accents, and inviting forms.
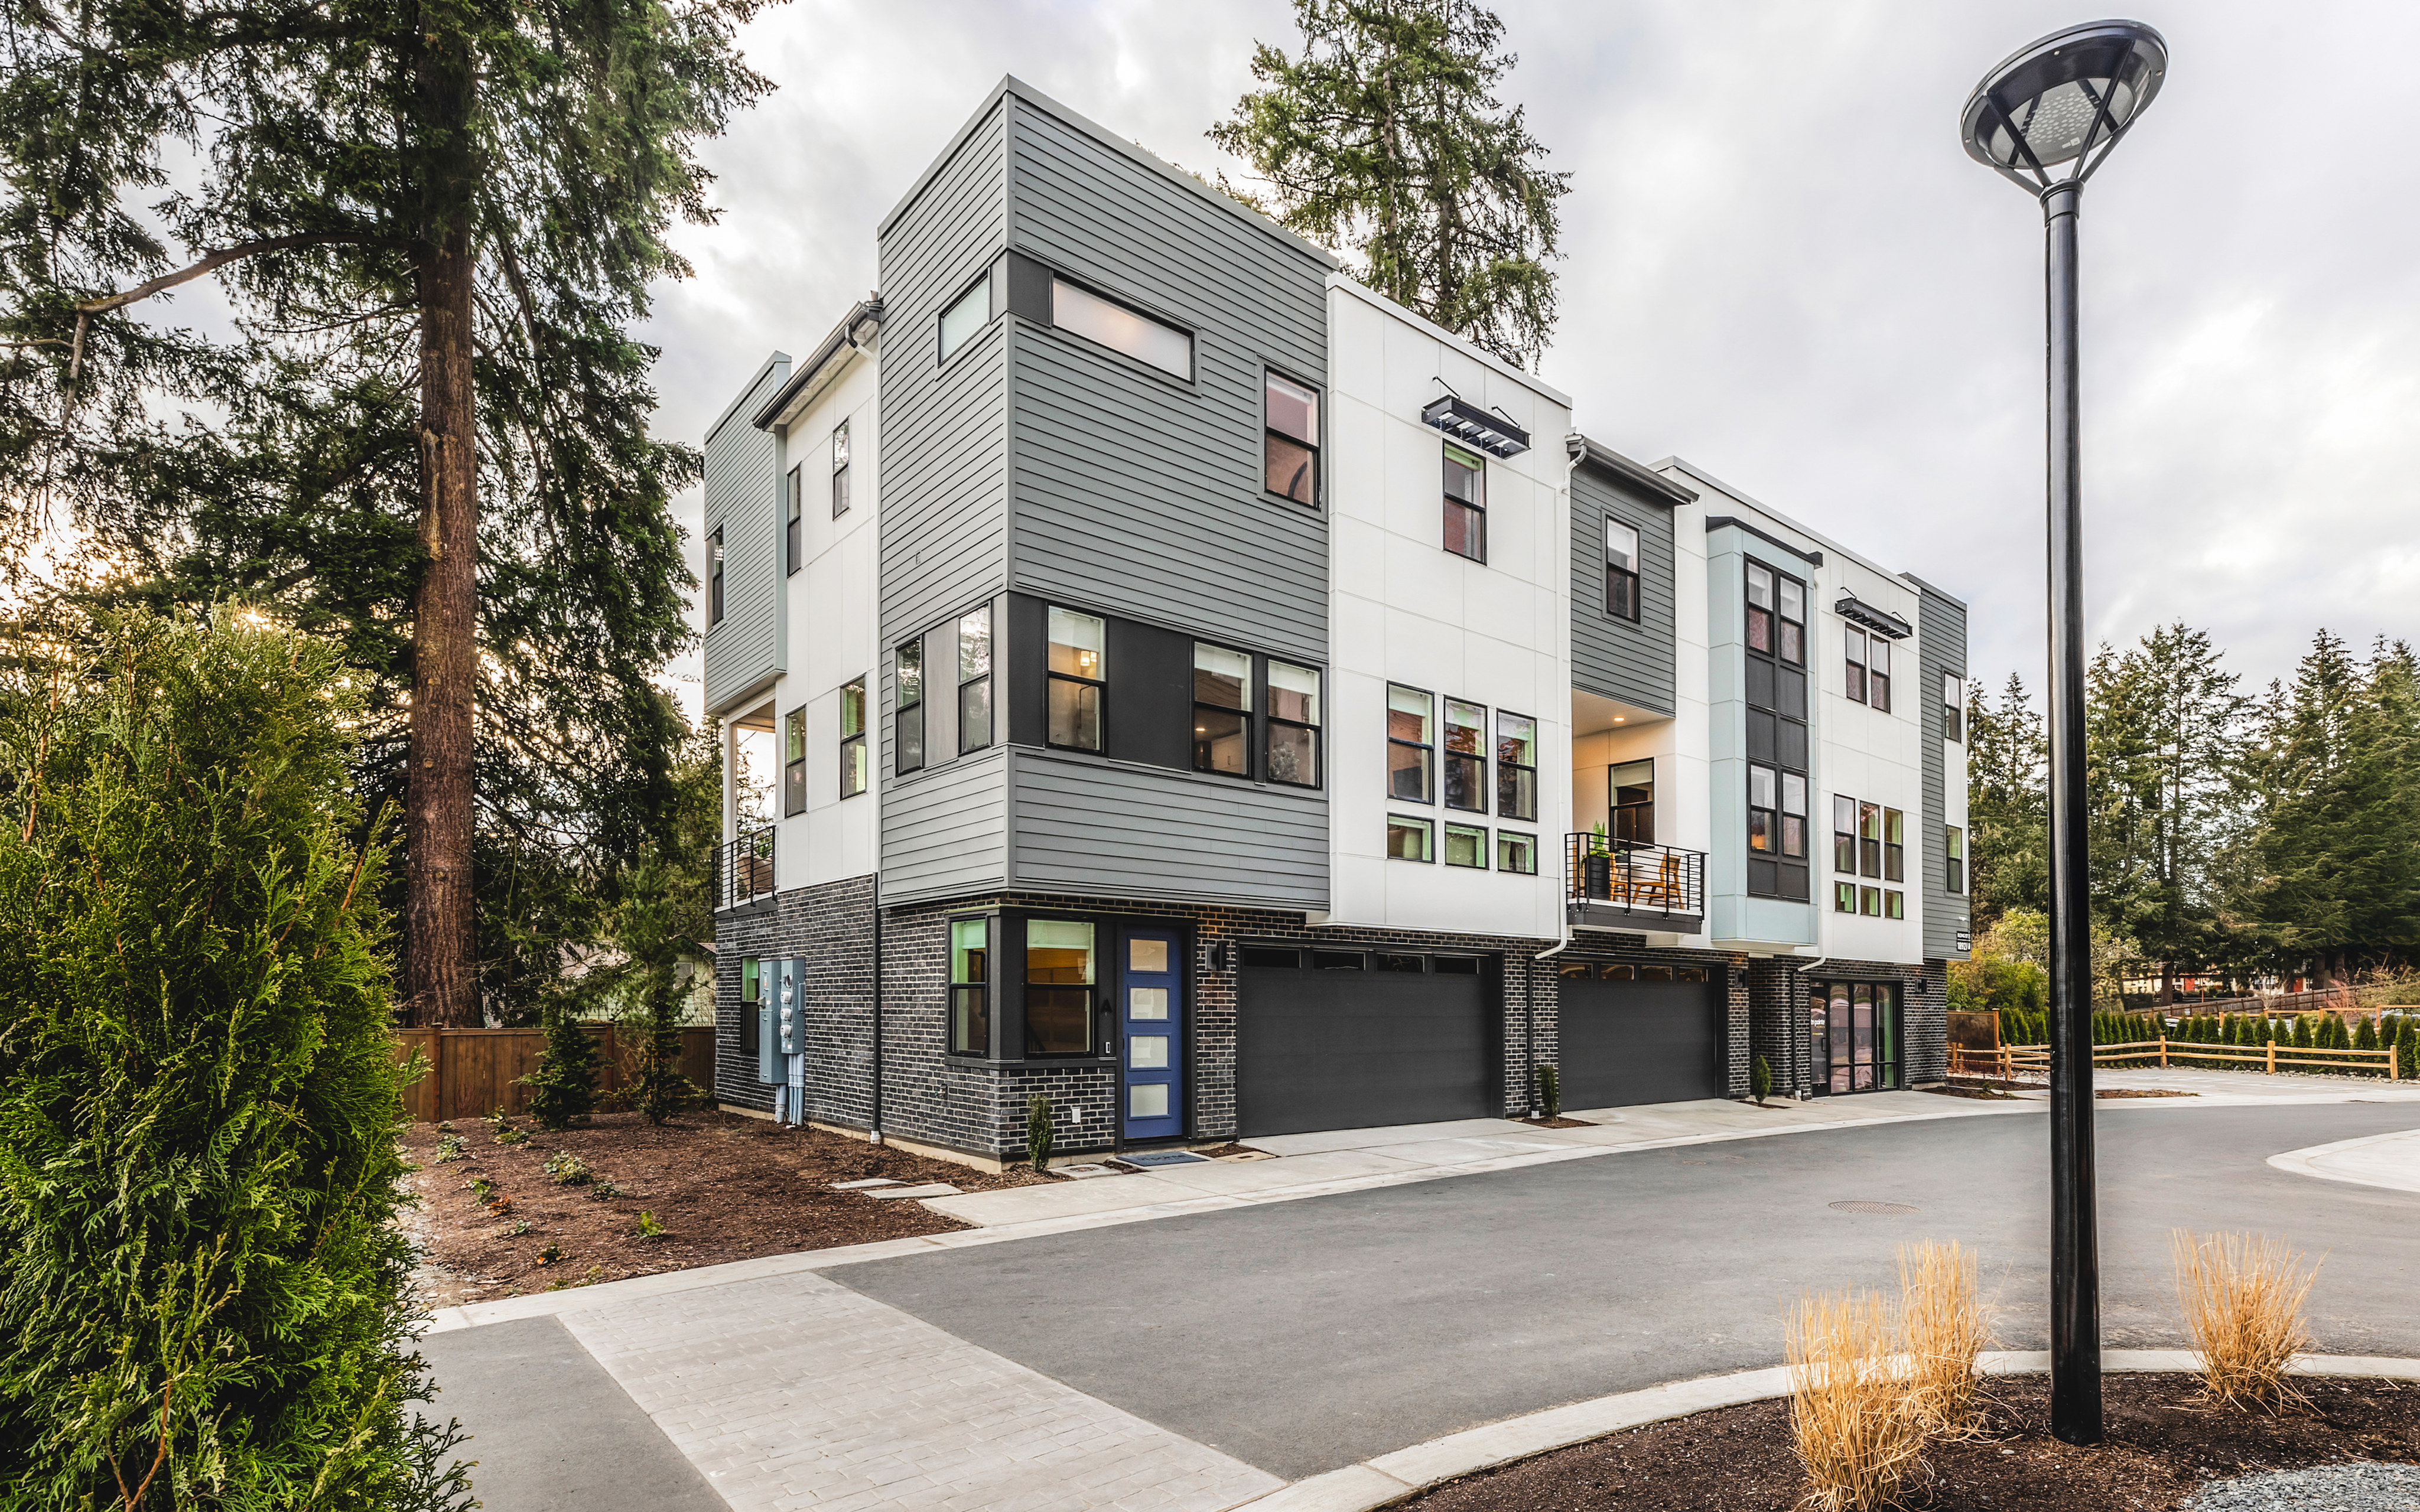
A striking mix of wood, stone, and expansive windows defines this Northwest Contemporary exterior, balancing modern design with warm, organic appeal.


Modern geometry meets farmhouse warmth with crisp lines, metal accents, and inviting forms.

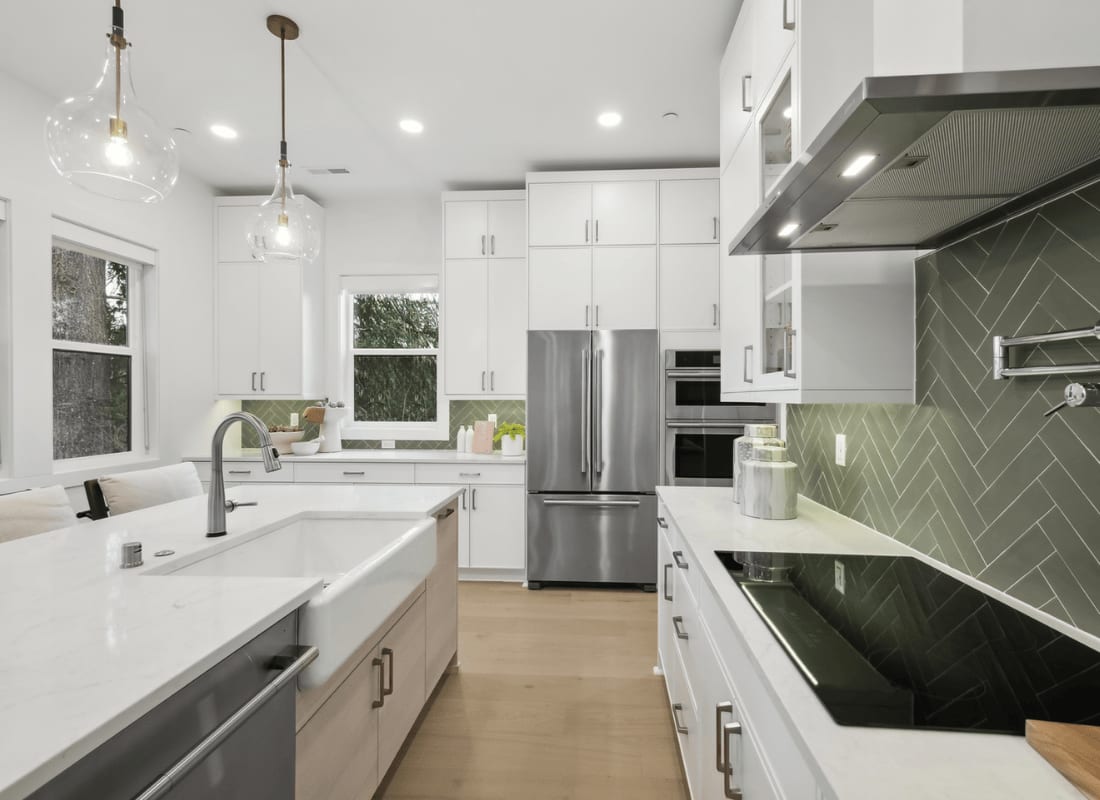
Floor-to-ceiling windows invite warm natural light to highlight gourmet kitchens and open living spaces built for gathering.
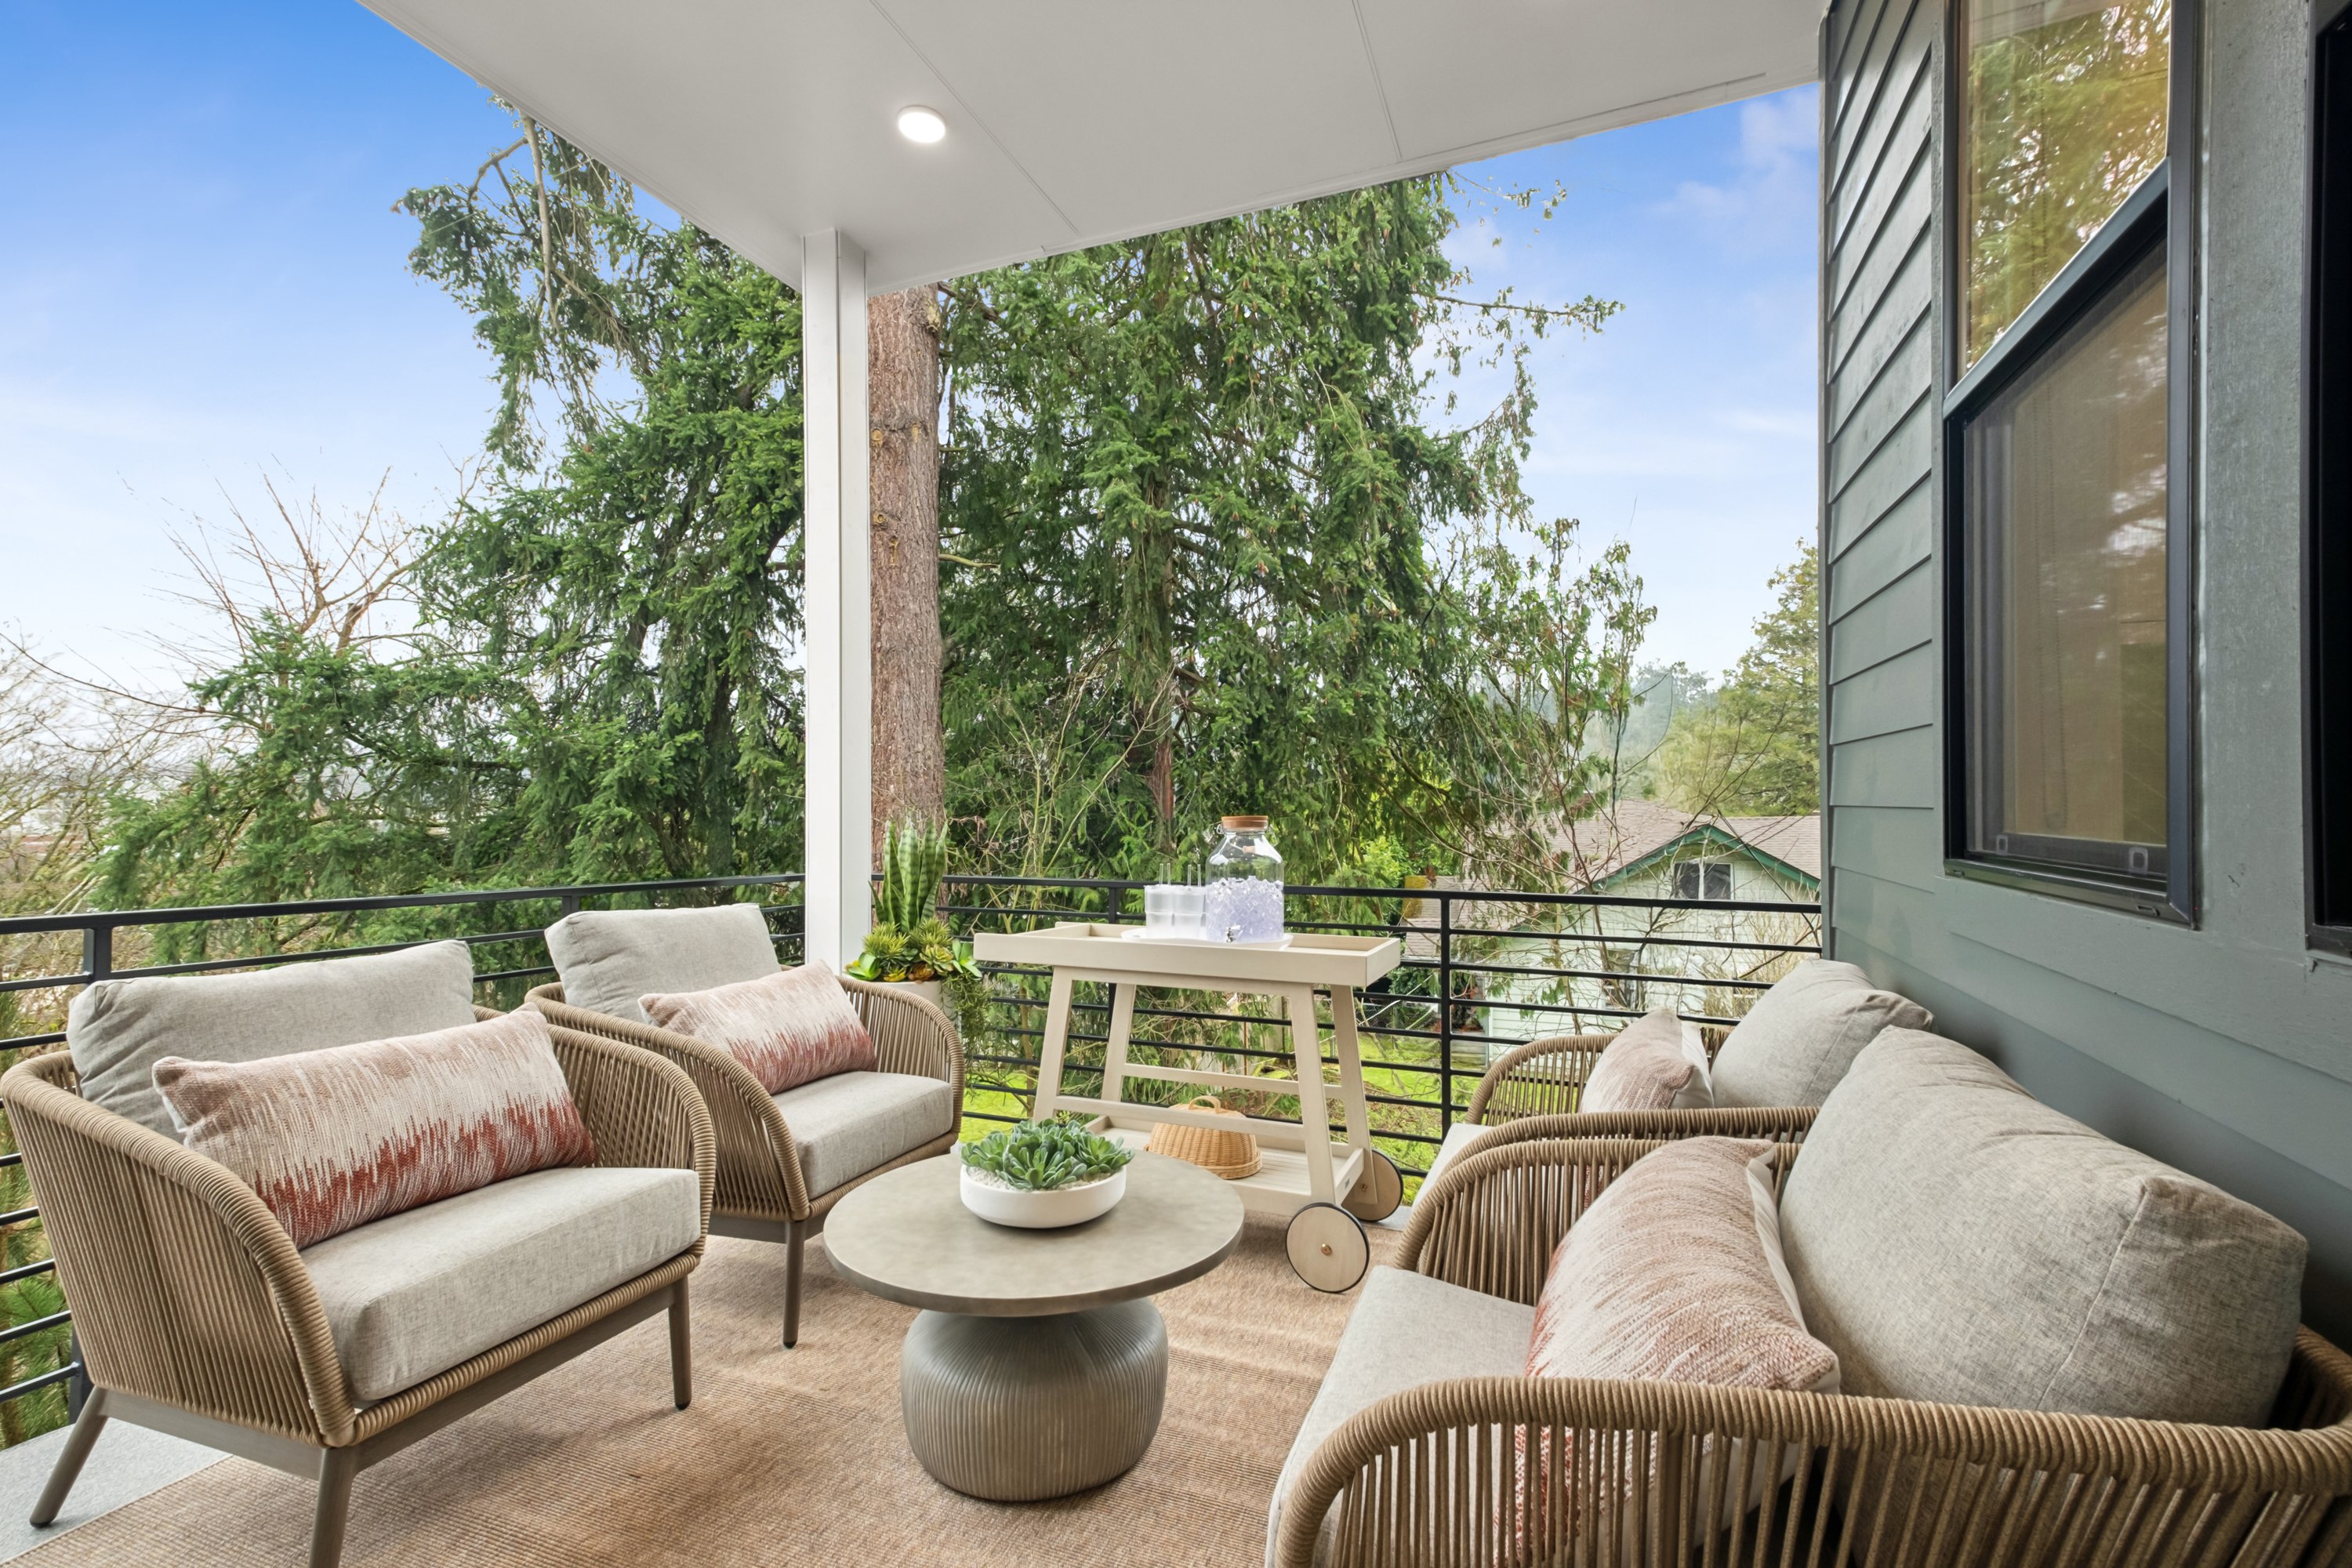
Covered decks extend your entertaining space into the fresh air, perfect for relaxed evenings and weekend brunches.
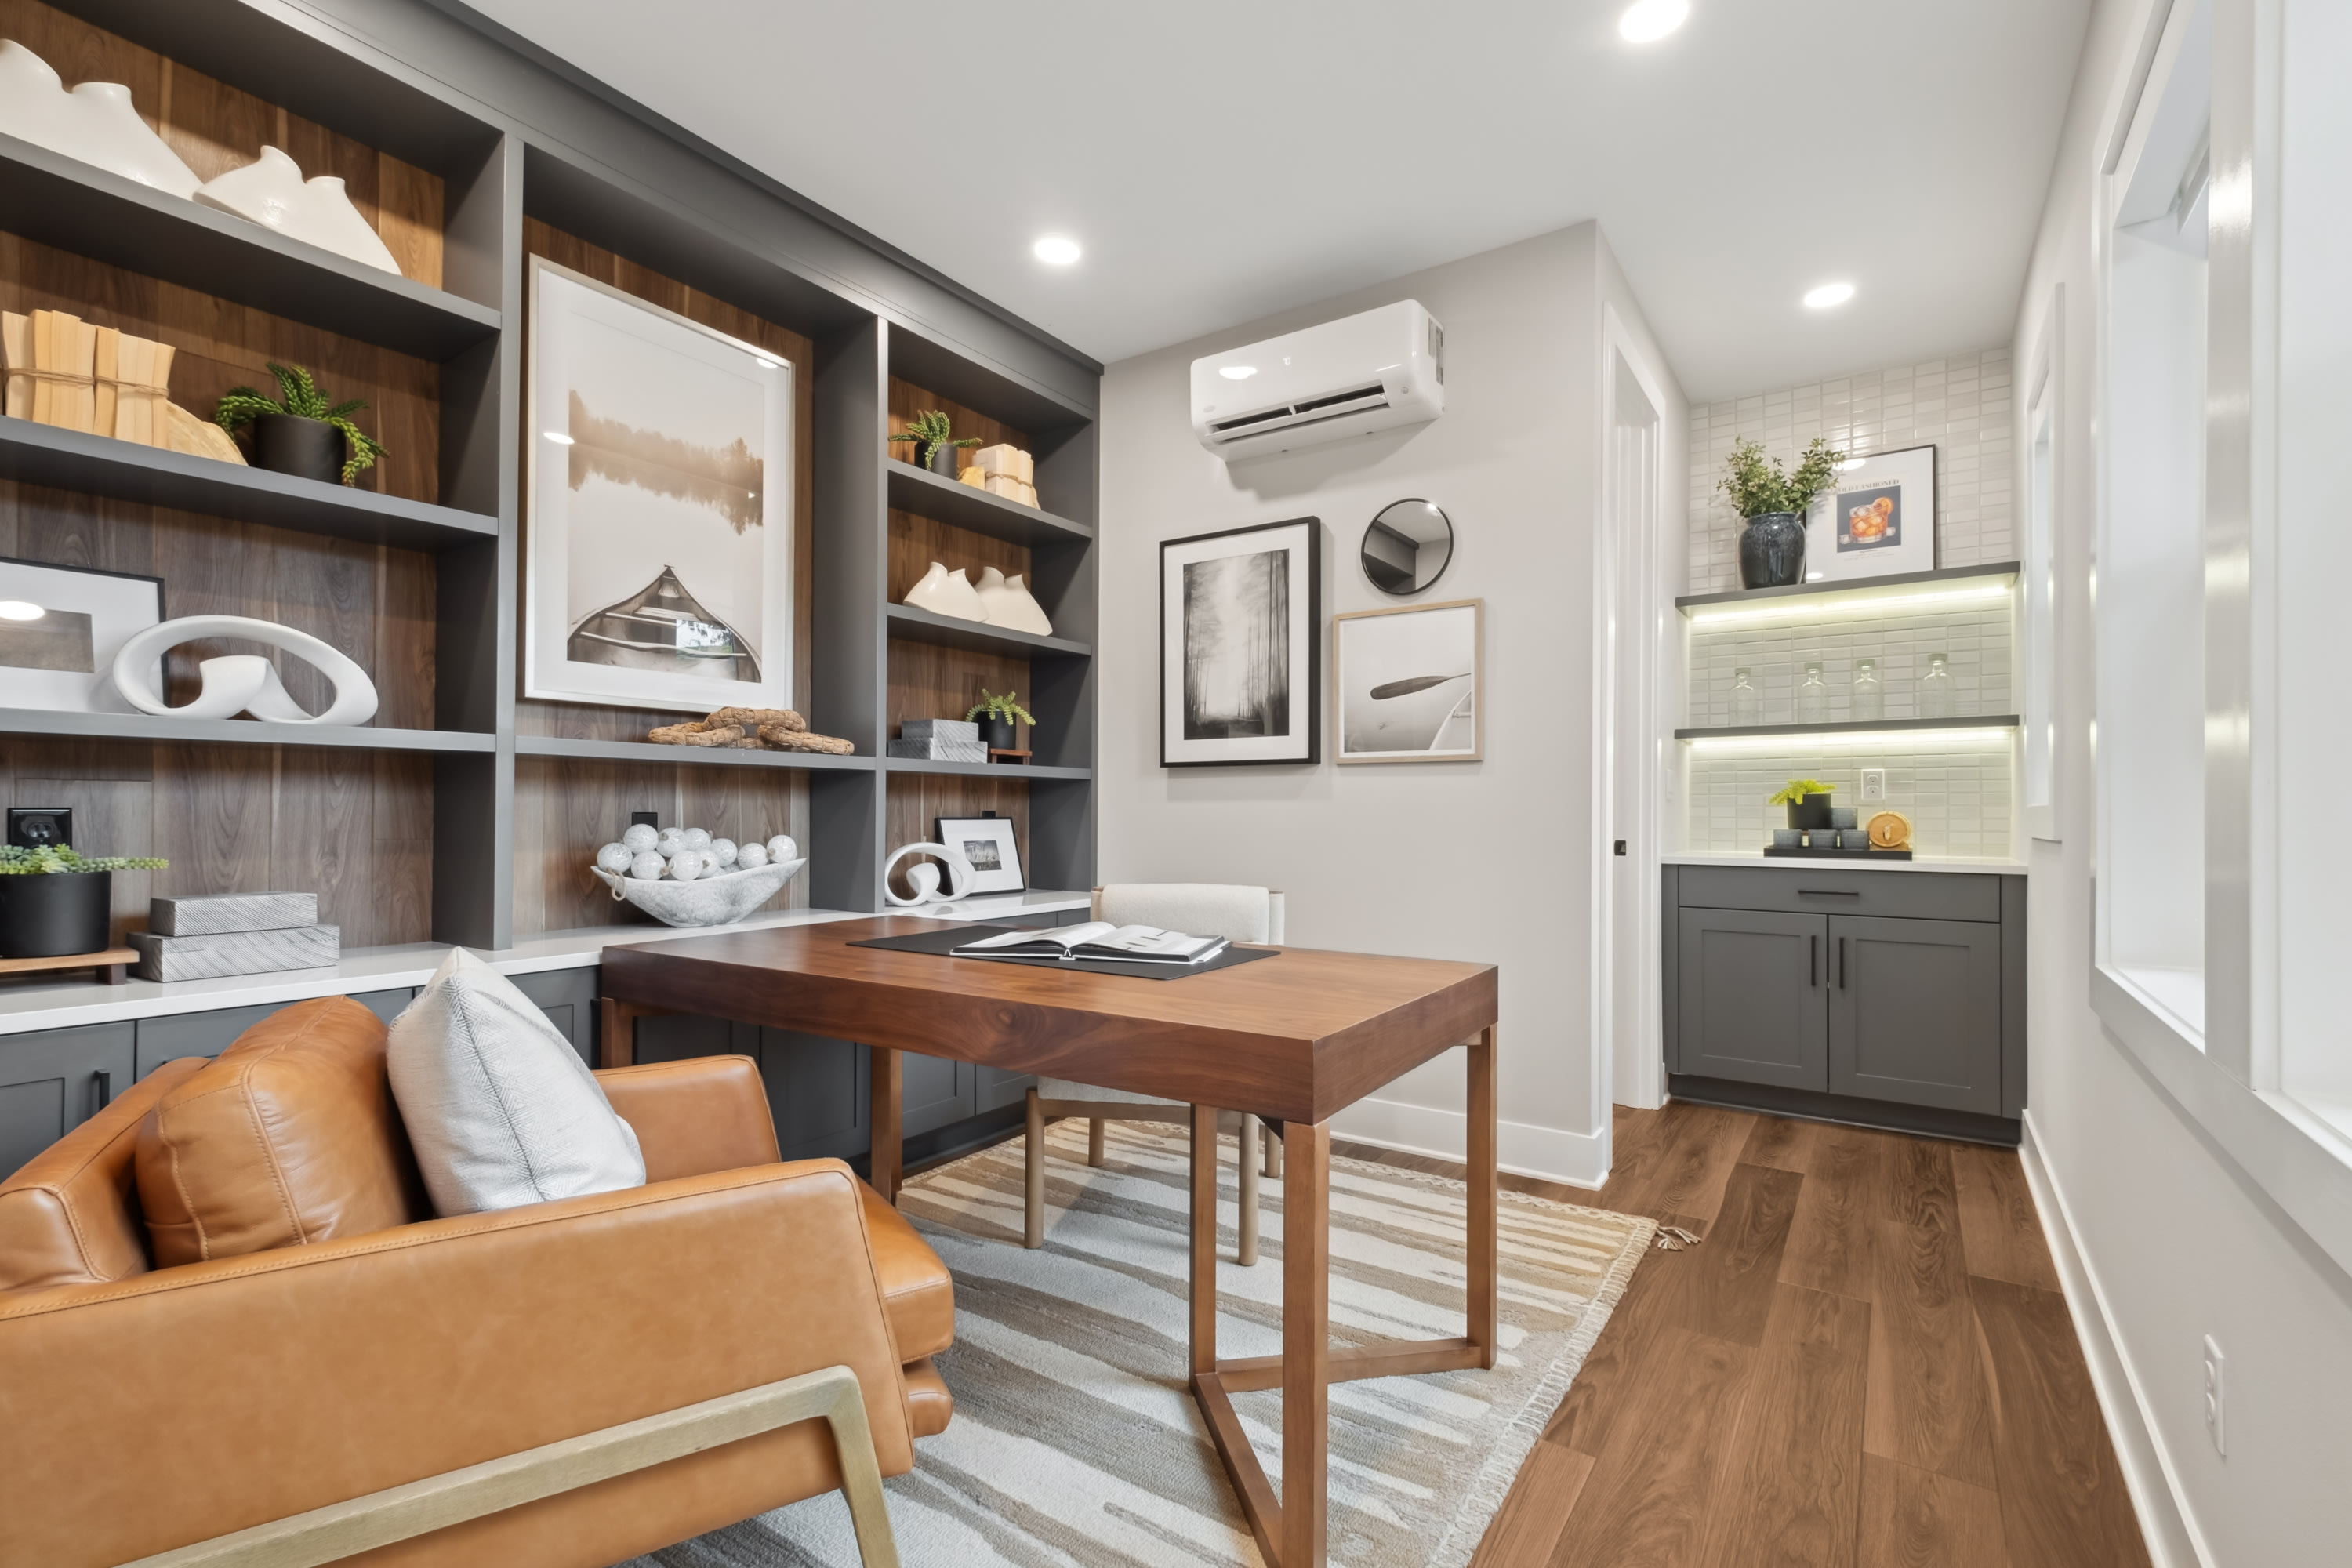
Pocket offices and lofts adapt effortlessly to remote work, creative time, or cozy family moments when you need them.

Steps from downtown Bothell, trails, shops, and easy access to the broader region make every commute and outing simpler.

Two-bay garages, smart home tech, and designer-style finishes bring ease and sophistication to your daily routine.

Proximity to the University of Washington Bothell Campus and major tech hubs make it a desirable place to live, learn and work.

Floor-to-ceiling windows invite warm natural light to highlight gourmet kitchens and open living spaces built for gathering.

Covered decks extend your entertaining space into the fresh air, perfect for relaxed evenings and weekend brunches.
Pocket offices and lofts adapt effortlessly to remote work, creative time, or cozy family moments when you need them.
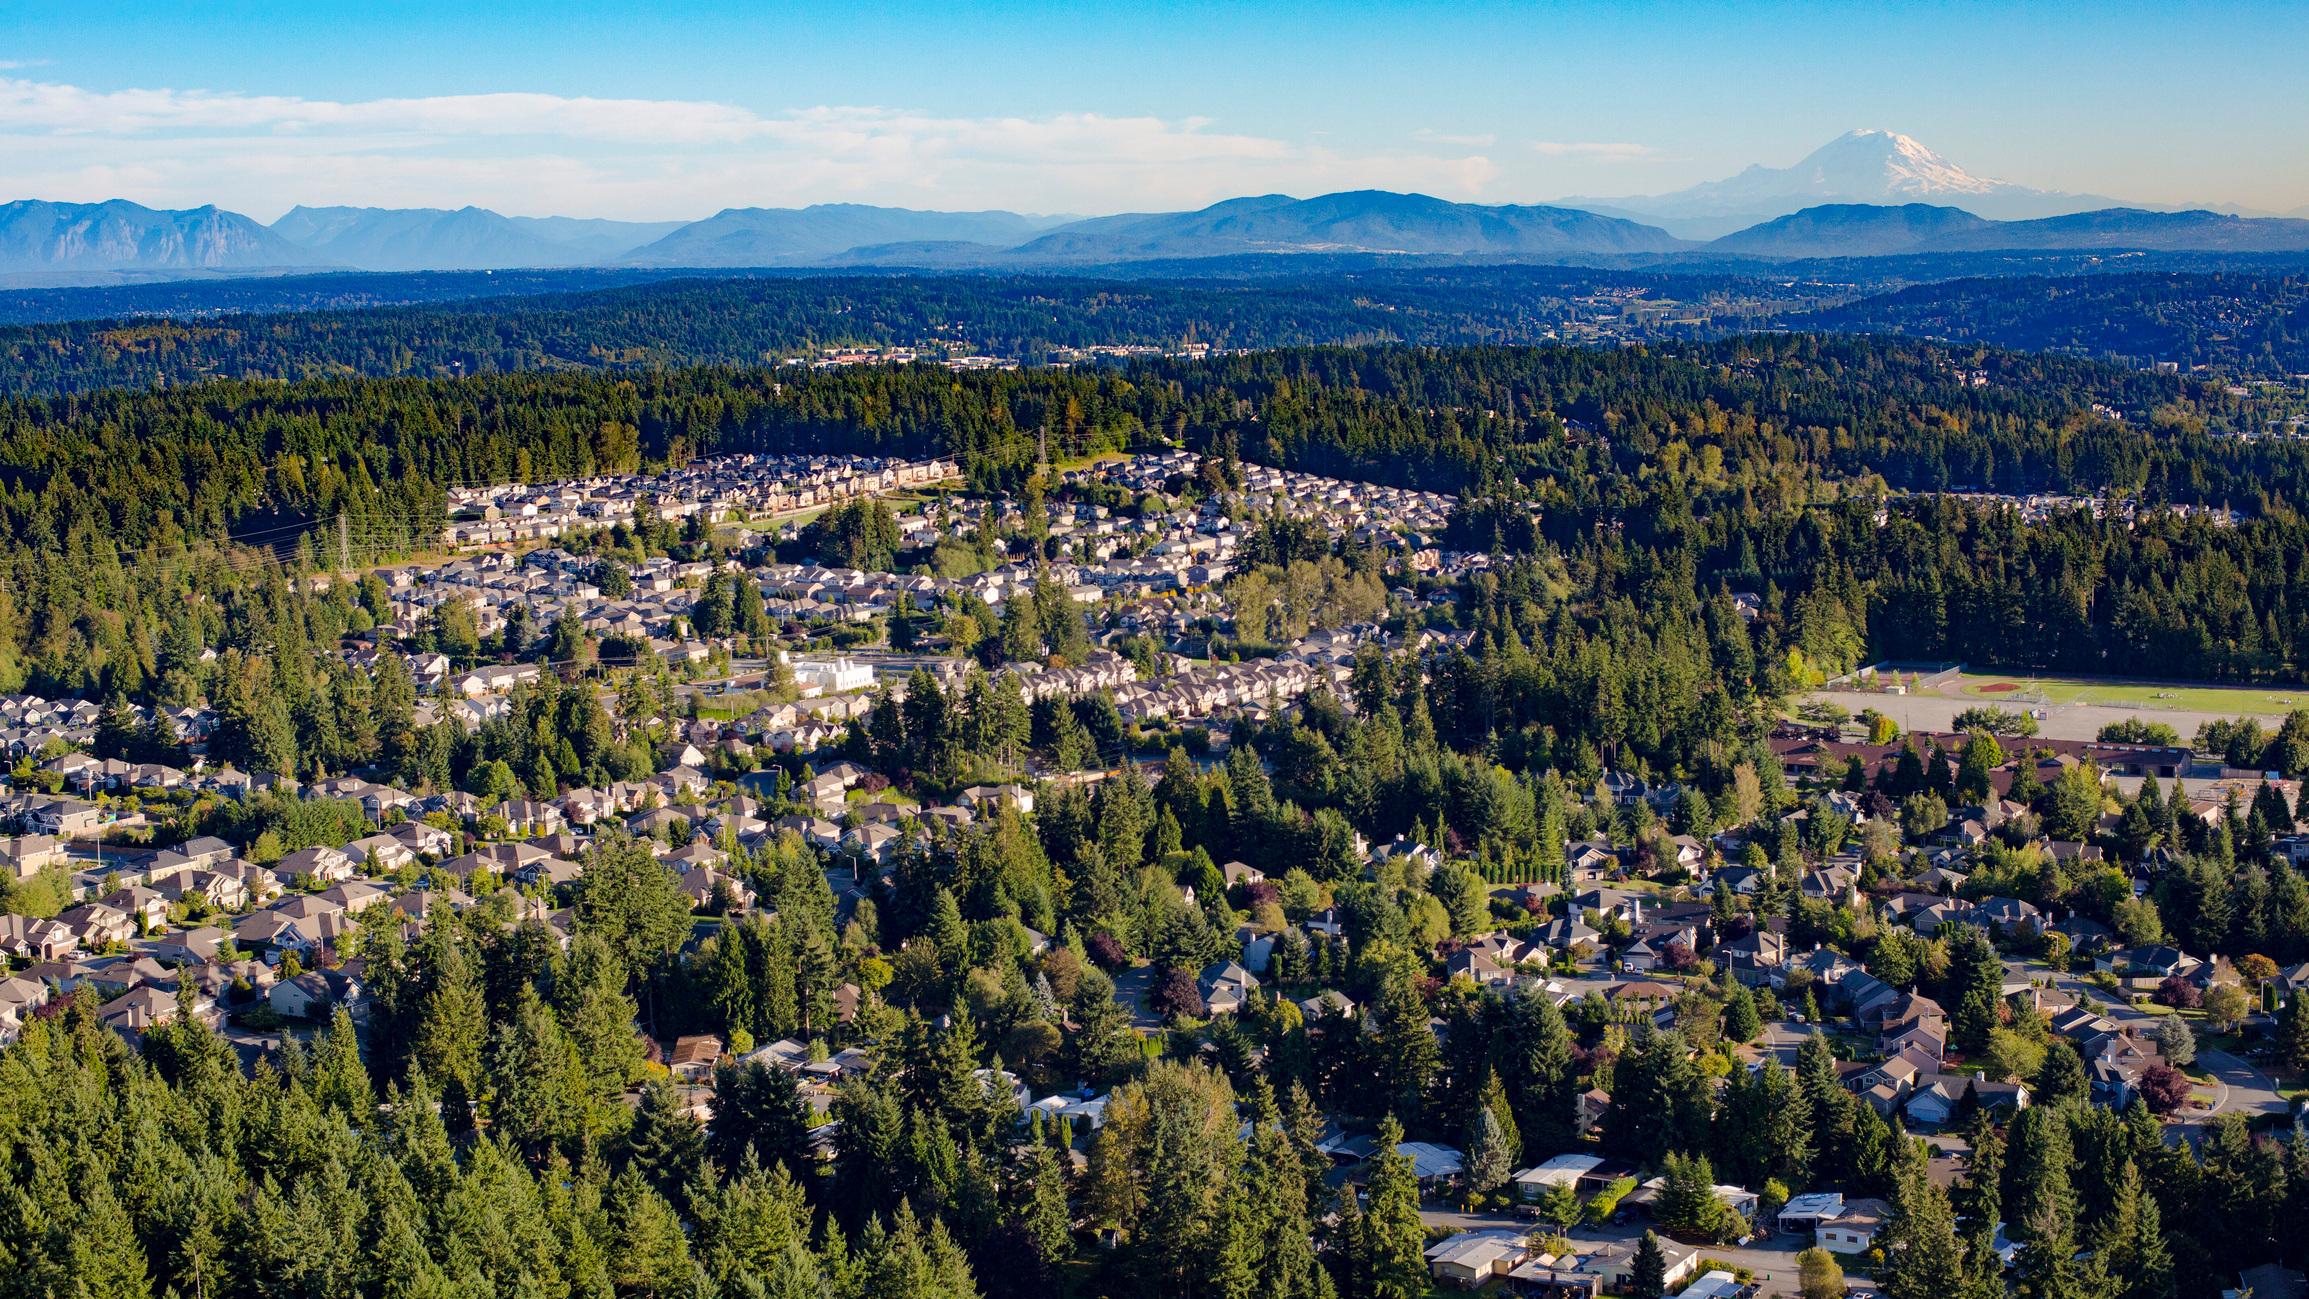
Steps from downtown Bothell, trails, shops, and easy access to the broader region make every commute and outing simpler.

Two-bay garages, smart home tech, and designer-style finishes bring ease and sophistication to your daily routine.

Proximity to the University of Washington Bothell Campus and major tech hubs make it a desirable place to live, learn and work.
Explore the interactive map to see nearby schools, shopping, dining, and everyday services.
“Communication was what we liked best. It happened at the perfect cadence and with an appropriate amount of detail. Our New Home Advisor was awesome throughout“
Douglas S
Tri Pointe Homes Homeowner
“Our New Home Advisor made the purchasing experience enjoyable, and we felt welcomed into the community with her willingness to help and value how quickly she responded to us“
Nicholas W
Tri Pointe Homes Homeowner
“Really loved how Tri Pointe always stayed in connection with me. Always felt like I was a very valued customer“
Samuel C
Tri Pointe Homes Homeowner




LivingSmart merges advanced technology with sustainable design. From the purity of your indoor air quality to the sophistication of premium materials, every detail is thoughtfully crafted to improve your comfort, reduce operating costs, and nurture your overall well-being.

Ease, comfort, and style. The heart of Tri Pointe Homes LiveAbility program. We design each home to embody beauty, safety, and effortless living that evolves through every stage of life.

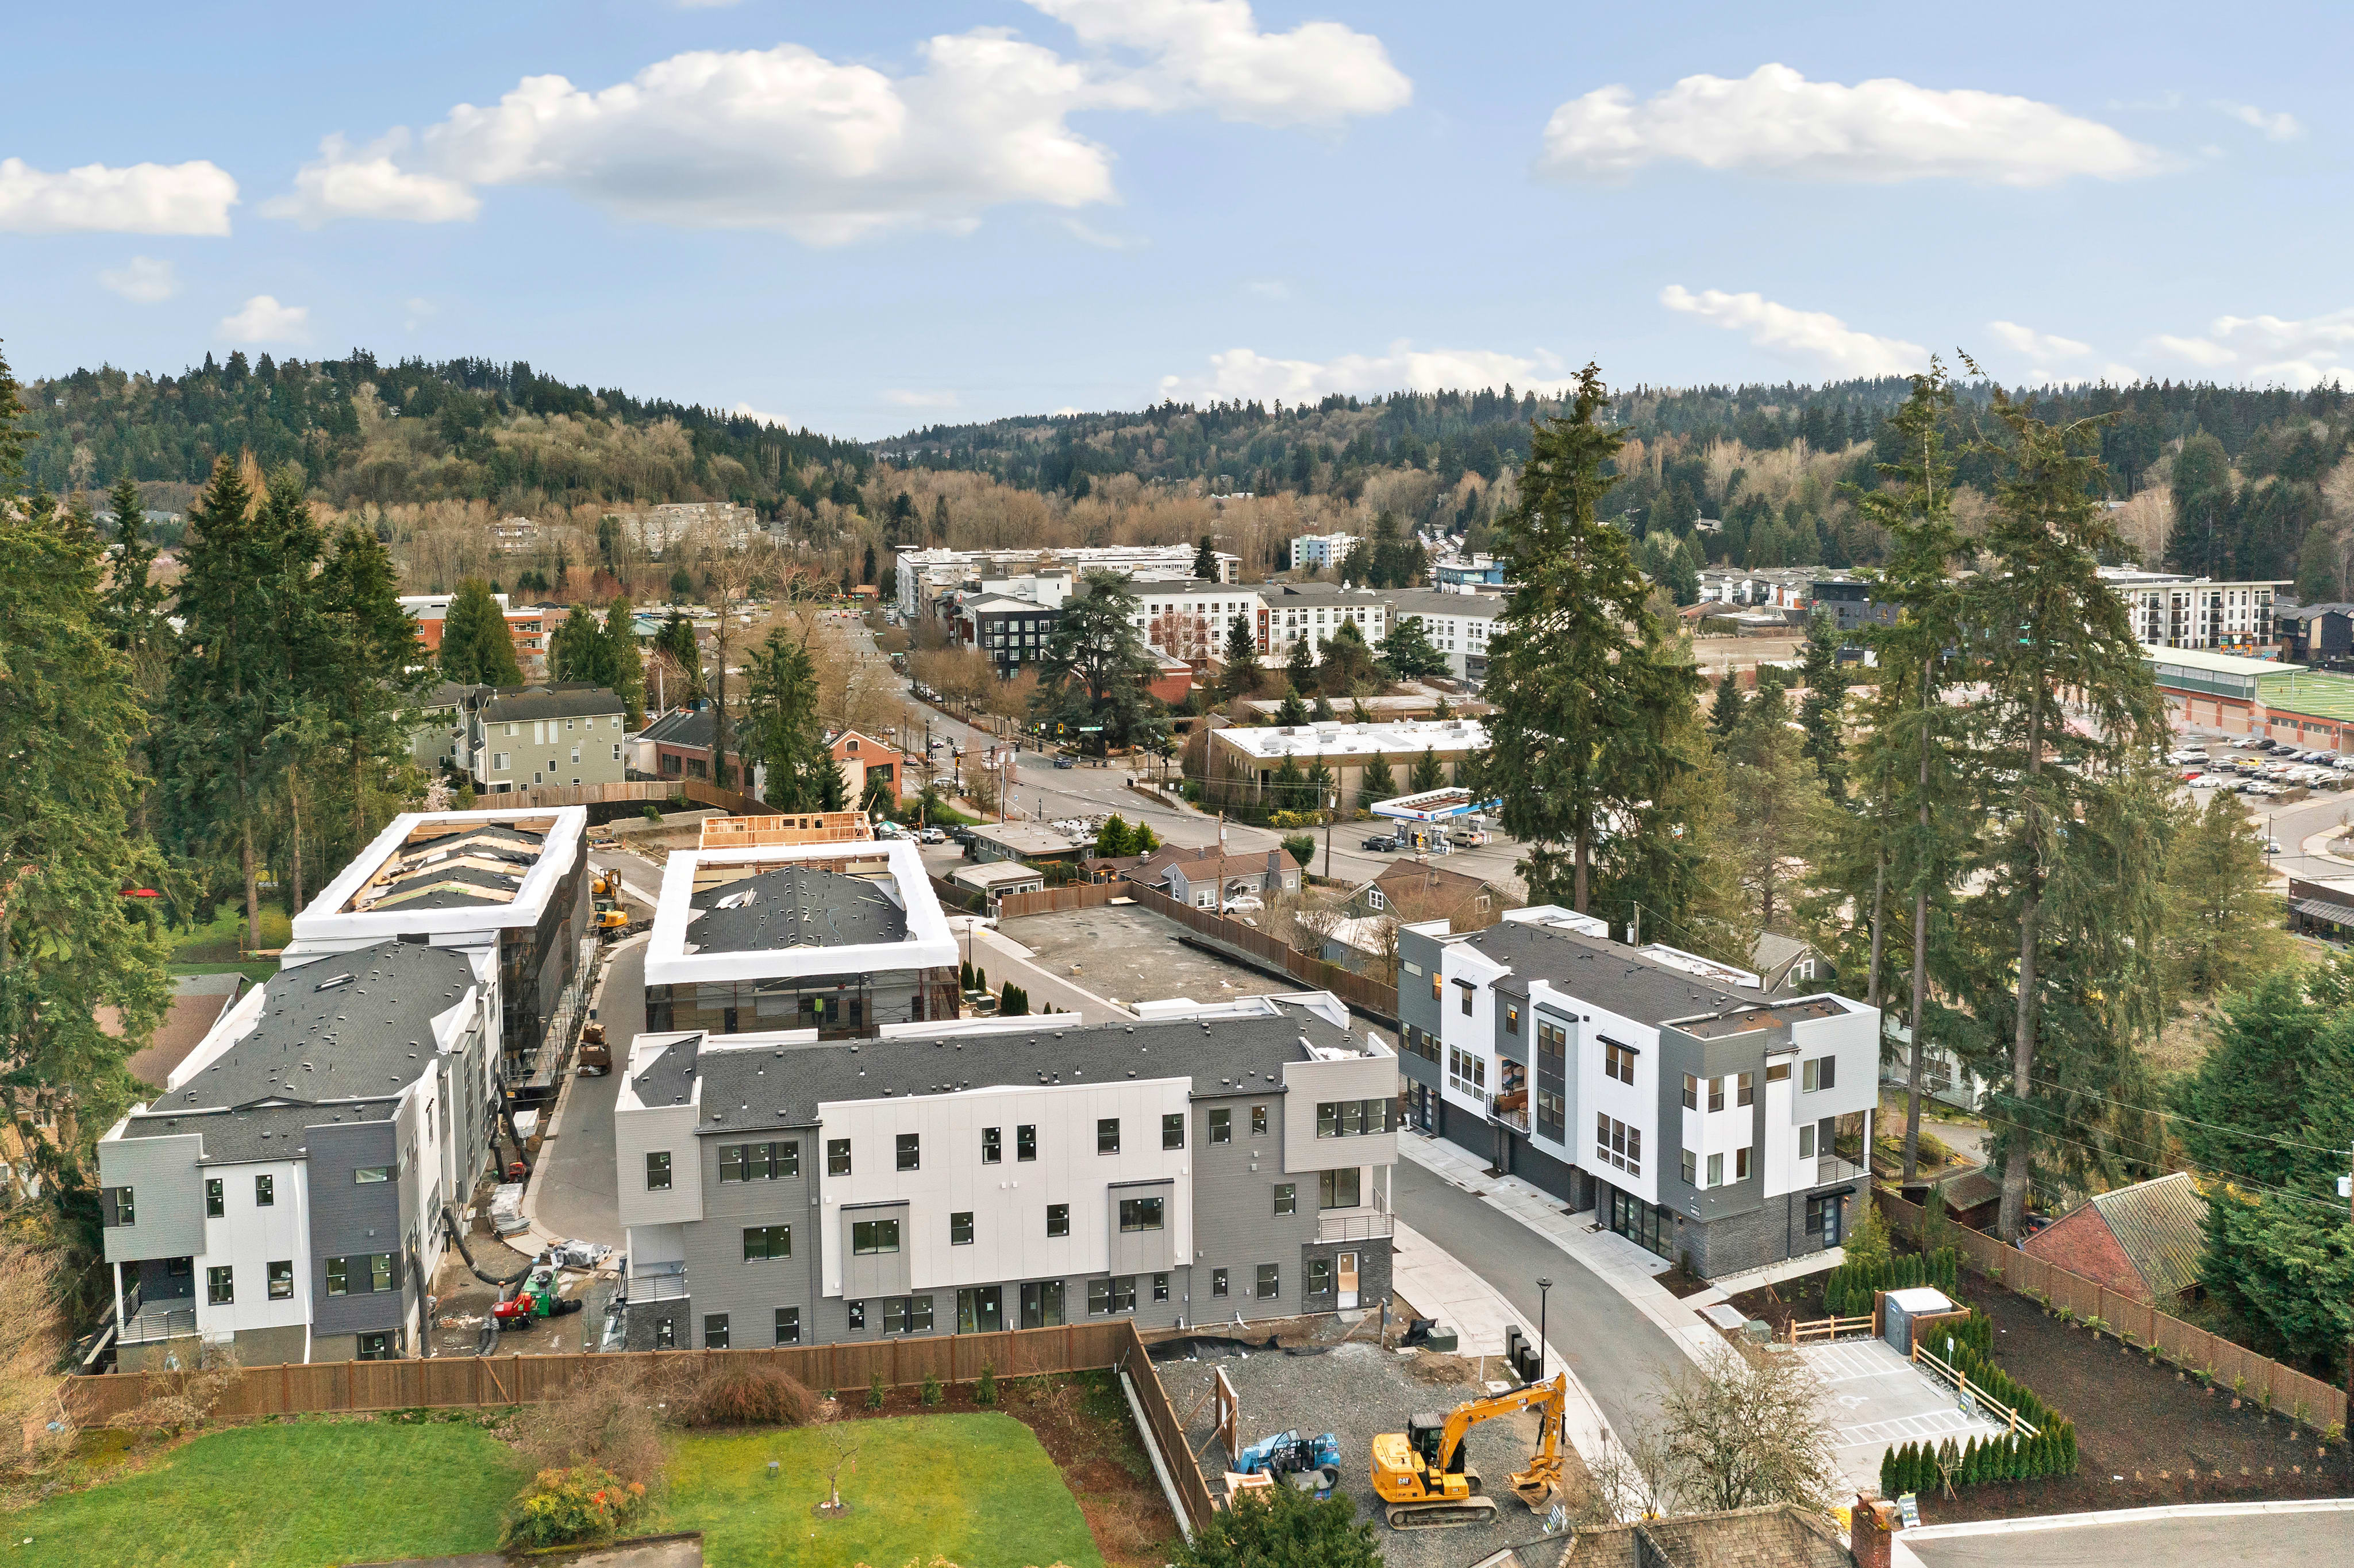
Surrounded by the natural beauty of Western Washington, Arborstone in Bothell brings a bold new energy to townhome living. Think open floorplans, smart home tech, and two-bay garages—all in a location that puts recreation, shopping, and dining within easy reach. See why Arborstone is turning heads.

Take the first step toward your new Tri Pointe home with confidence. In just minutes, you can get pre-qualified. It’s simple, secure, and designed to help you move forward with assurance.
Arborstone is served by the Northshore School District, which includes Maywood Hills Elementary School, Canyon Park Middle School, and Bothell High School.
HOA fees at Arborstone are $115.00 per month for detached homes and $296.00 per month for attached homes. All calculations are estimates and provided for informational purposes only. Please contact our New Home Specialist to review all that is covered. The local annual tax rate is 10.2%
Personalization is one of the most important steps in the homebuying process. The Design Studio is a thoughtfully curated space where you can personalize many aspects of your home. Through our Design Studio, you’ll meet with your personal Design Consultant who will guide you through the entire process, which includes selecting the right options for your home, taking into consideration your style and budget, as well as the floorplan of your new home. To learn more about personalizing your new Tri Pointe home, visit our Design Studio FAQs.
Yes, we offer financing options with Tri Pointe Connect®, our affiliated mortgage company. Your New Home Loan Consultant and New Home Advisor work together to make sure all of your questions are answered and your loan stays on track. To learn more about financing your new Tri Pointe home, visit our financing resources.
There are three simple steps to purchasing a new Tri Pointe home. 1. Explore and choose your community of interest, then schedule an in-person tour at our new home gallery or set up time to connect virtually. During the visit, your New Home Advisor will help you select a new home that fits your needs and lifestyle. 2. Financing is an important step in buying a new home and we’re with you every step of the way. Getting pre-qualified with our affiliated mortgage company, Tri Pointe Connect®, for your desired community will put you one step closer to the home of your dreams. 3. Execute your new home purchase agreement and complete your loan application. Our team will guide you through the process for final loan approval, loan funding and receiving keys to your new home. Download our Homebuying Journey guide here to dive deeper into every step of the homebuying process, from purchasing to design, to construction and move in day.