Skip to Main Content
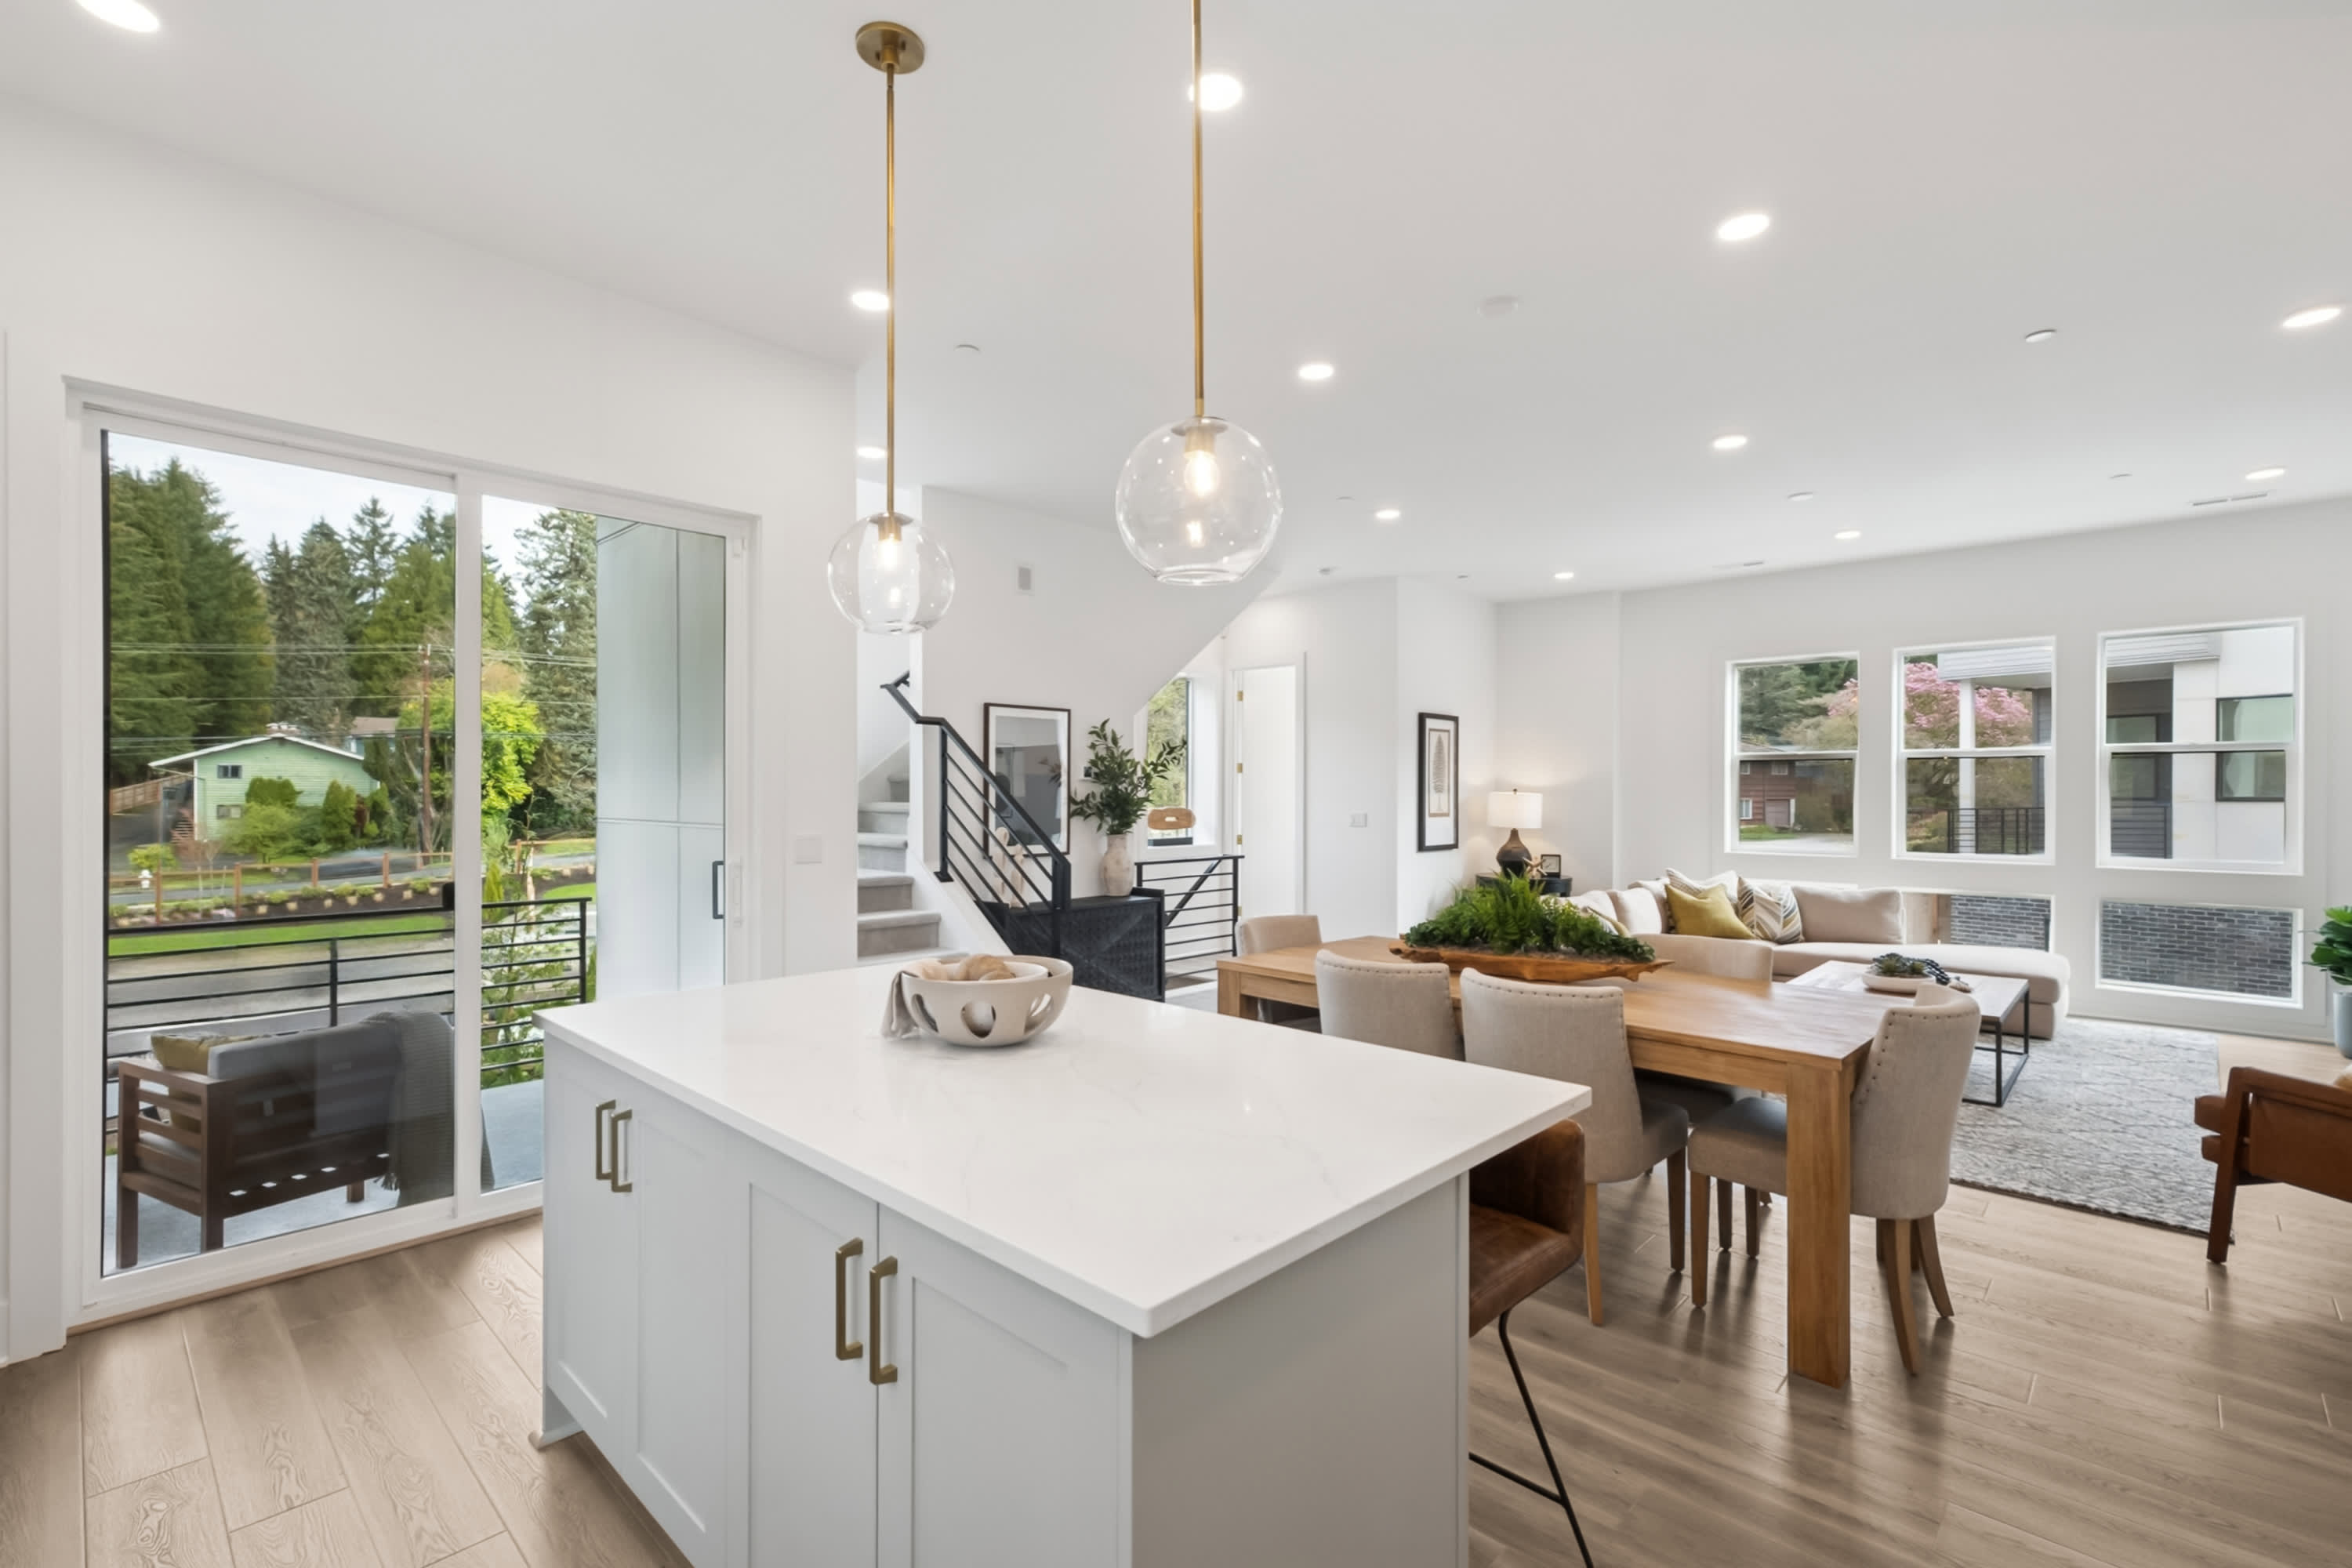
A modern, bright kitchen with white cabinets, stainless steel appliances, and a wooden dining table in the foreground.
Move-in Ready
A modern, well-designed kitchen with white cabinets, gray countertops, and a tile backsplash, featuring a stainless steel range hood and appliances.
A modern, open-concept kitchen and living room with white walls, hardwood floors, and large windows overlooking a wooded outdoor area.

18923 99th Pl Ne, Unit CBothell, WA

$1,074,900

Homesite 33 • Based on the Plan 2 floorplan

3

Beds

4Breakdown of Baths: 3 full + 1 half bath

2

Bay Garage

3

Stories

1,866

Sq. Ft.

This model home is now selling! Designed for efficient living, the Plan 2 includes a private lower-floor bedroom and bath. The open main level offers a great room, dining area, powder room, and kitchen with an entertainment island and pantry. Upstairs features a loft, 2 bedrooms, and 2 baths, including a primary suite with a walk-in closet and full bath.

Highlights Include

  • Covered Outdoor Living

  • Included HomeSmart Technology

  • Lower Level Bedroom Suite

  • Primary Suite with Dual Sinks and Walk-in Closet

  • Flexible Loft Space

Arborstone Community Map

See how your future home fits into the bigger picture. Our interactive map lets you see how each homesite lines up with trails, parks, gathering spaces, and other amenities

Mortgage Calculator

Principal & Interest*$6,445

This calculator will help you get a sense of how much you'll pay each month.

Mortgage Amount

Interest Rate

%

Amortization Period

Payment Frequency

  • Principal

    $1,070
  • Interest

    $5,375
  • Property Tax Rate

    1.00%
  • HOA

    $296
**Estimated Monthly Cost of Options refers to the additional monthly payment amount attributed to the design options and upgrades you have selected, and includes principal and interest, as well as taxes and insurance (both based on national averages), and is based on a 30 year full amortizing fixed rate loan. The borrower’s actual rate and associated payment will vary from borrower to borrower depending on the details of the loan transaction (i.e. borrower’s credit score, loan-to-value ratio, property type, occupancy of property, establishment of an escrow account, etc.). Borrower and property underwriting requirements apply to all loan programs.

Amenities at Arborstone

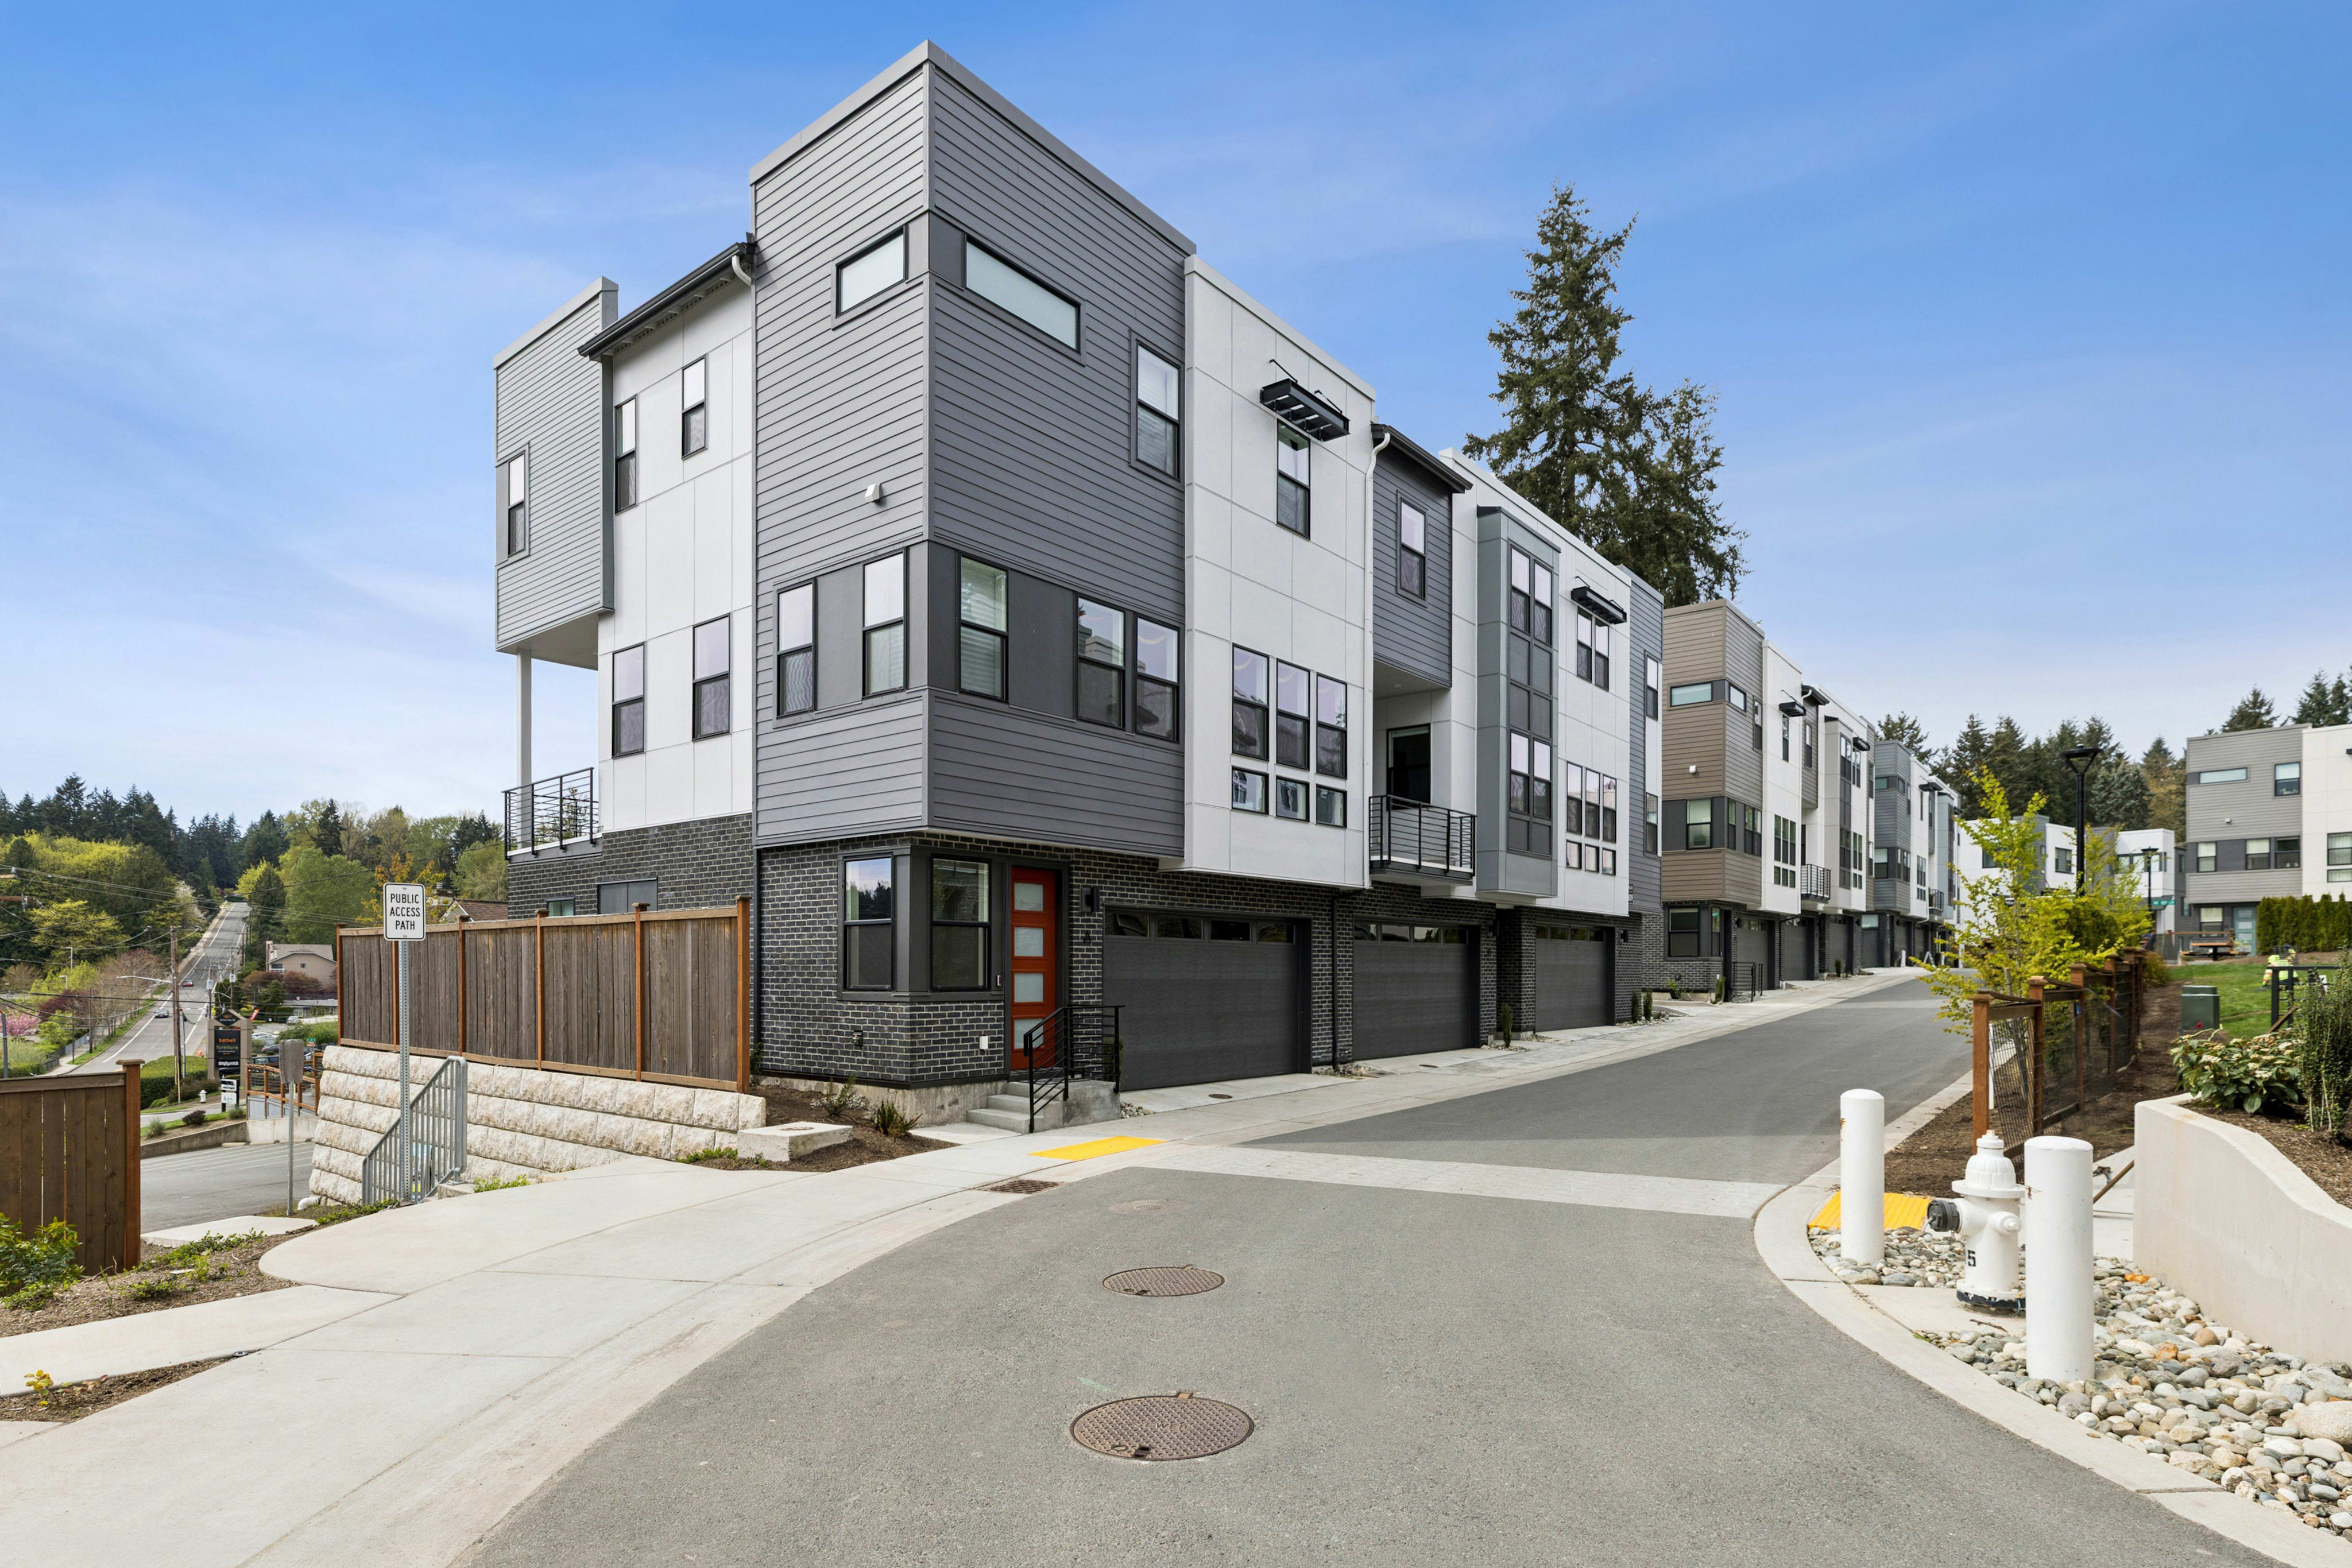
A well-manicured lawn and landscaping surround a modern, multi-story residential complex with a mix of gray and white buildings under a clear blue sky.

Central Gathering Place

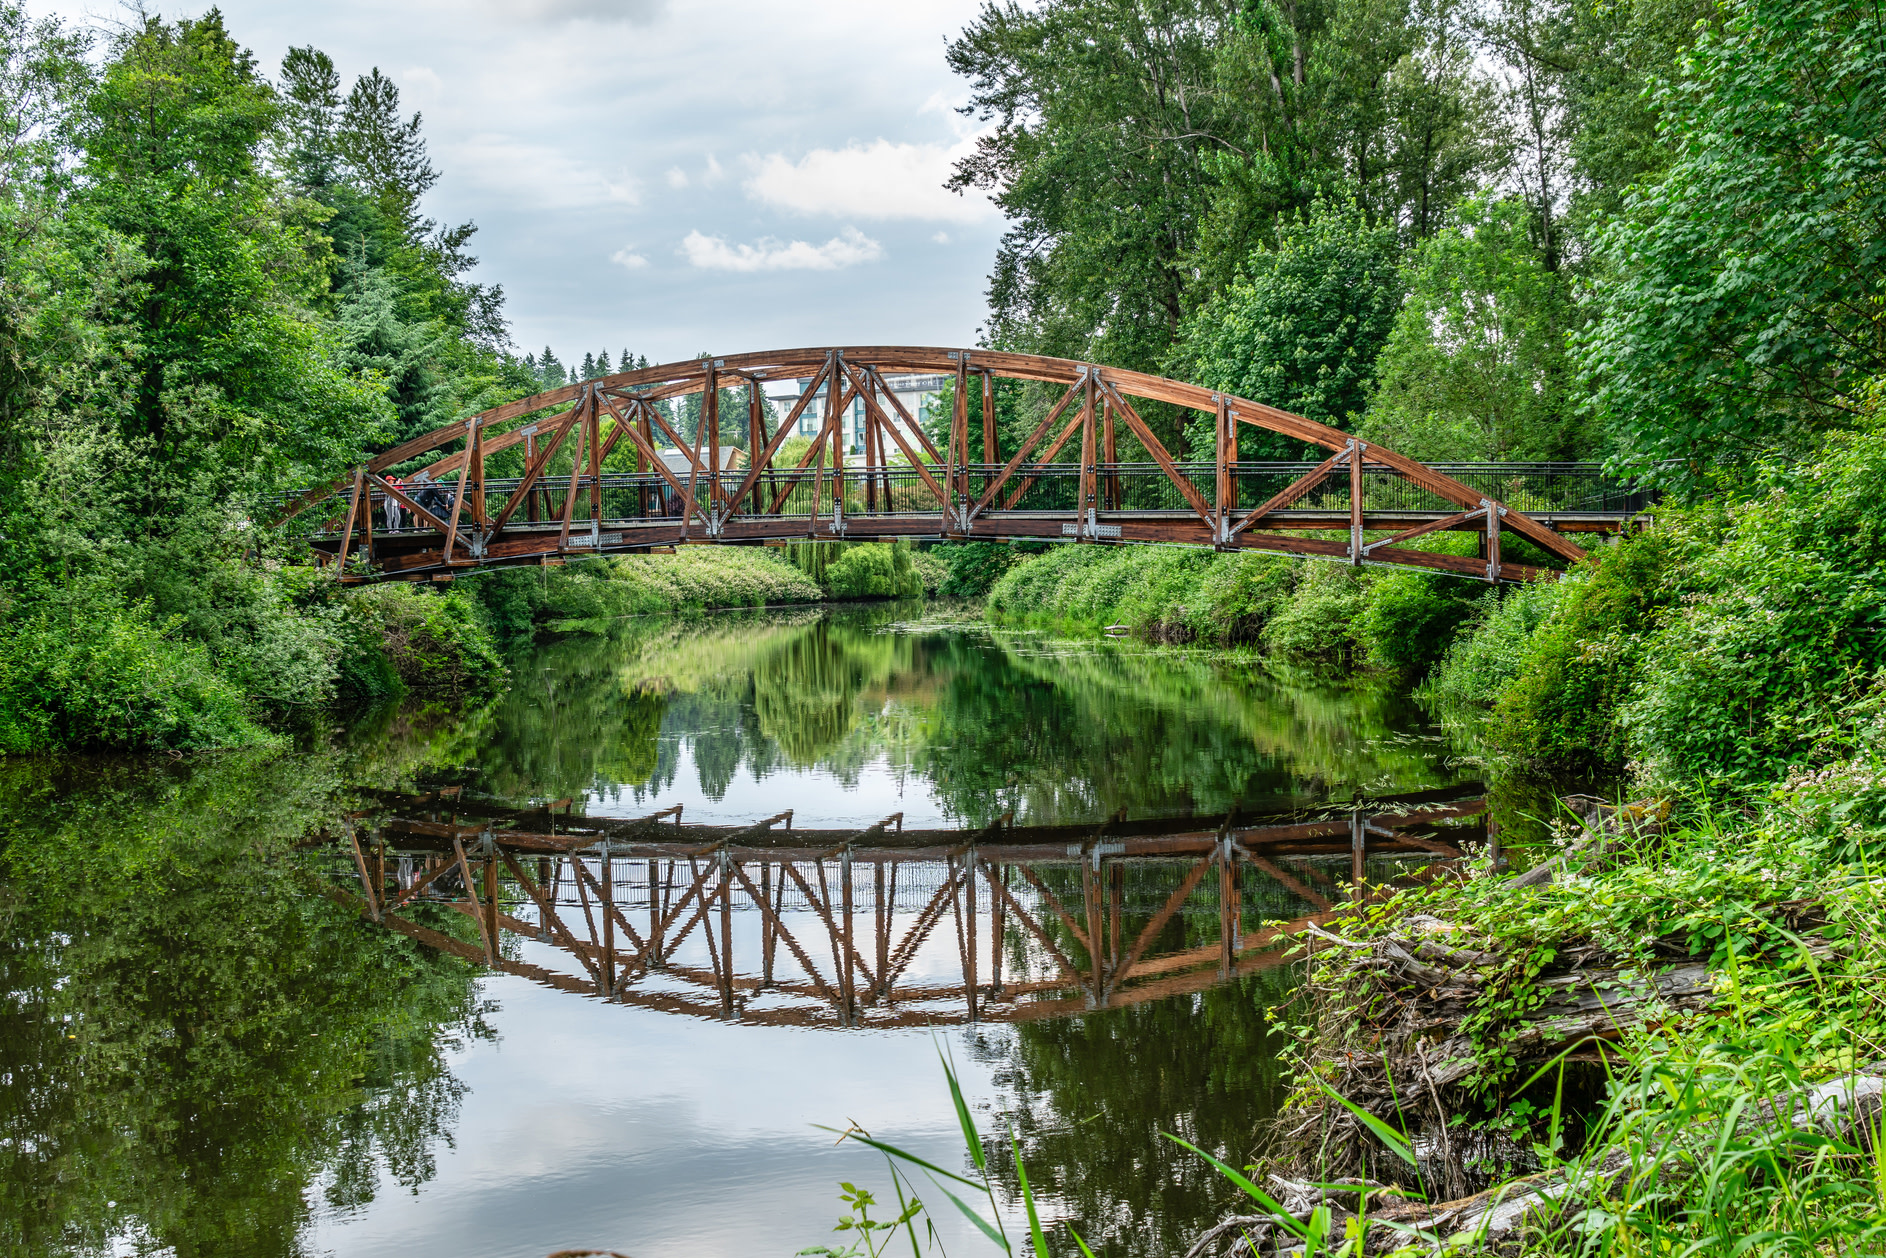
A rustic, red-colored metal bridge spans a tranquil river, surrounded by lush, verdant trees and foliage, creating a serene and picturesque landscape.

Sammamish River Trail

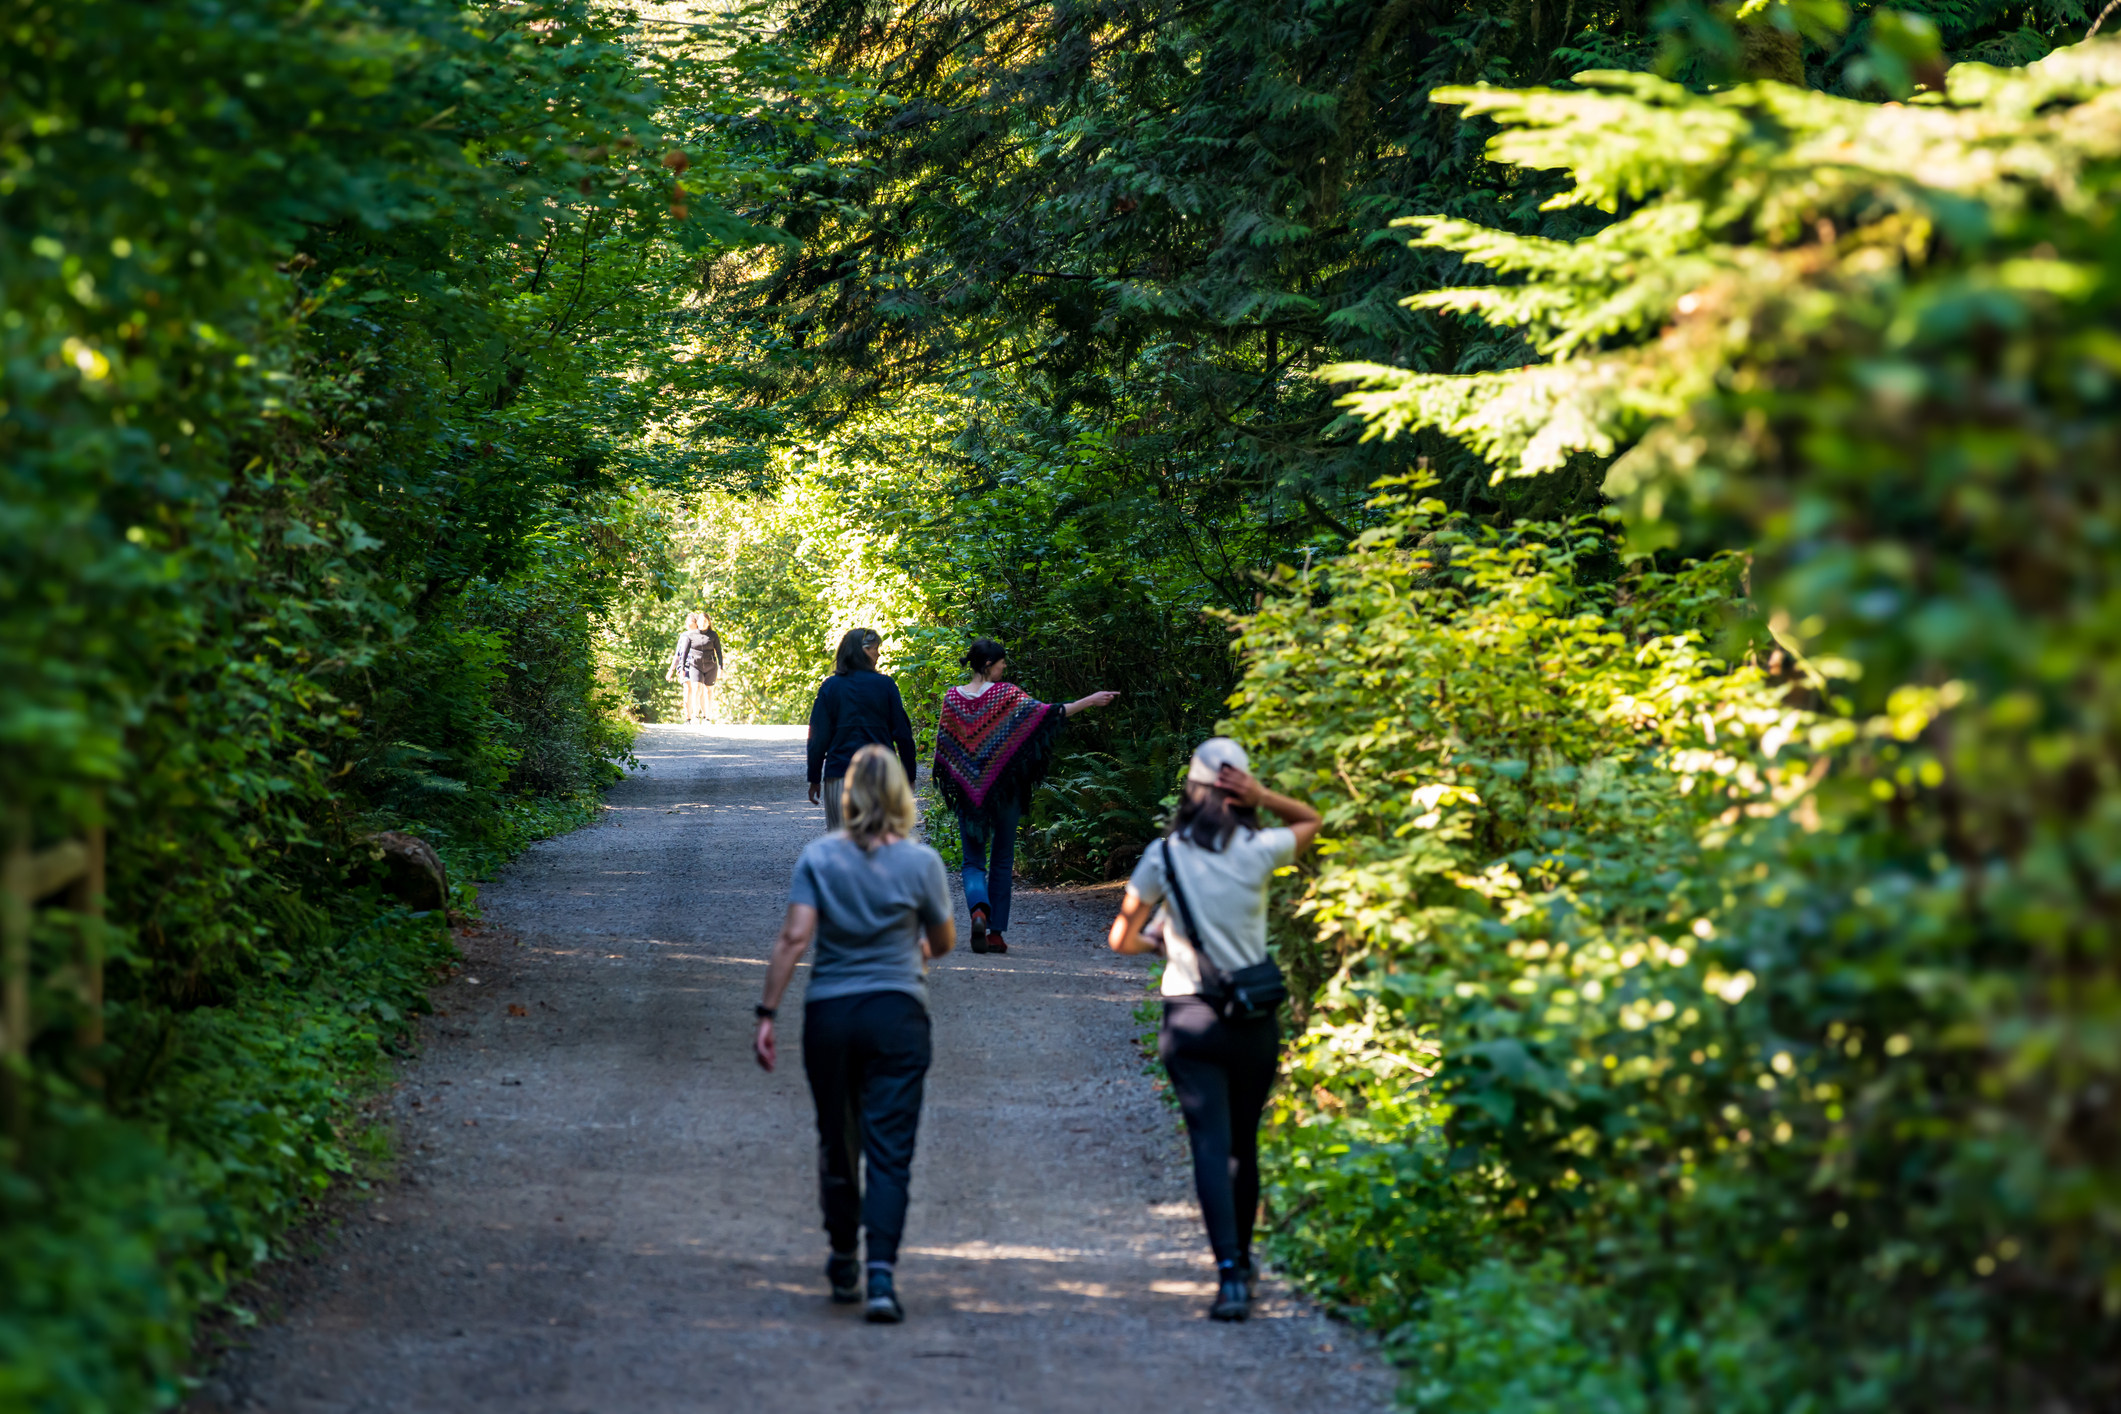
A lush, verdant path winds through a dense forest, with several people walking along the trail in the foreground.

Bothell Trail System

Nearby Retail and Shopping

Nearby Retail and Shopping

Included Design Selections

This home has been thoughtfully designed by our Design Studio team, with finishes and features intentionally selected to create a cohesive, inspired living experience. Explore the carefully curated details that make this home uniquely yours.

Contact Our
New Home Specialists

View other Move-In Ready homes at this community

Frequently Asked Questions

Here are some of the most common questions our homebuyers have before they get started—and the answers too, of course.