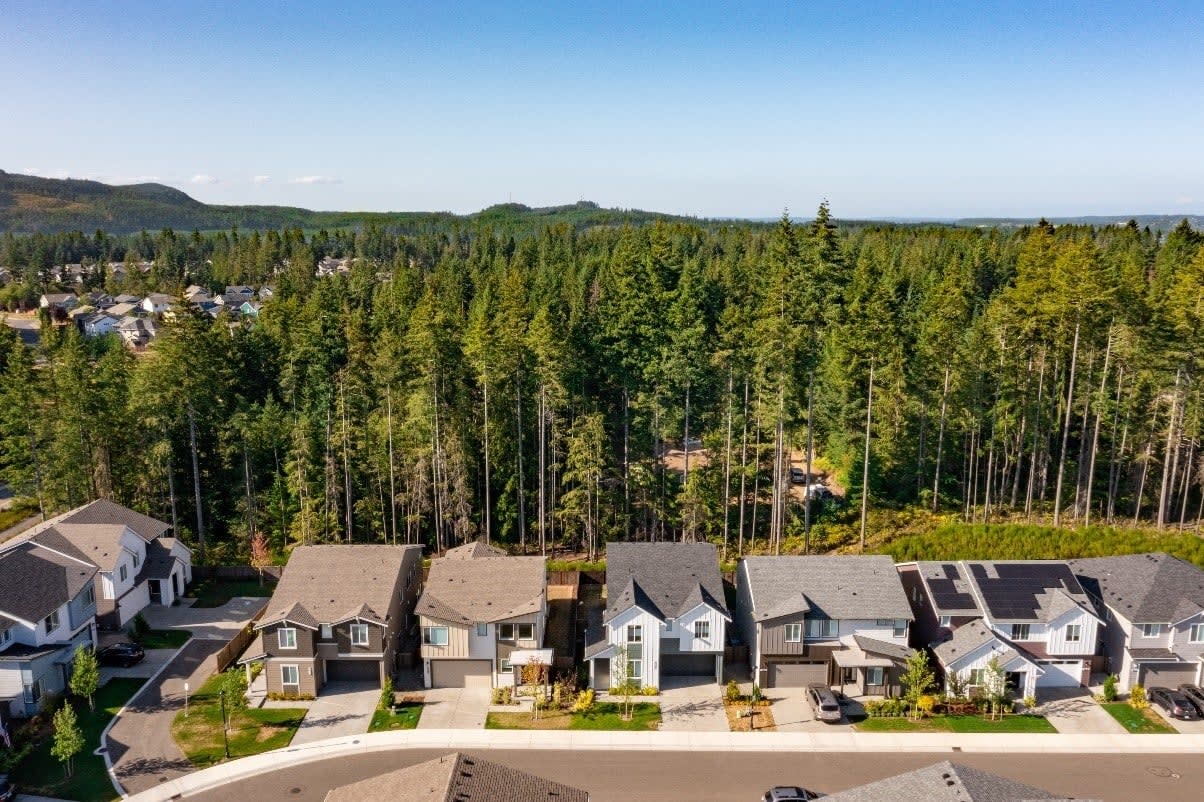
Move-in Ready
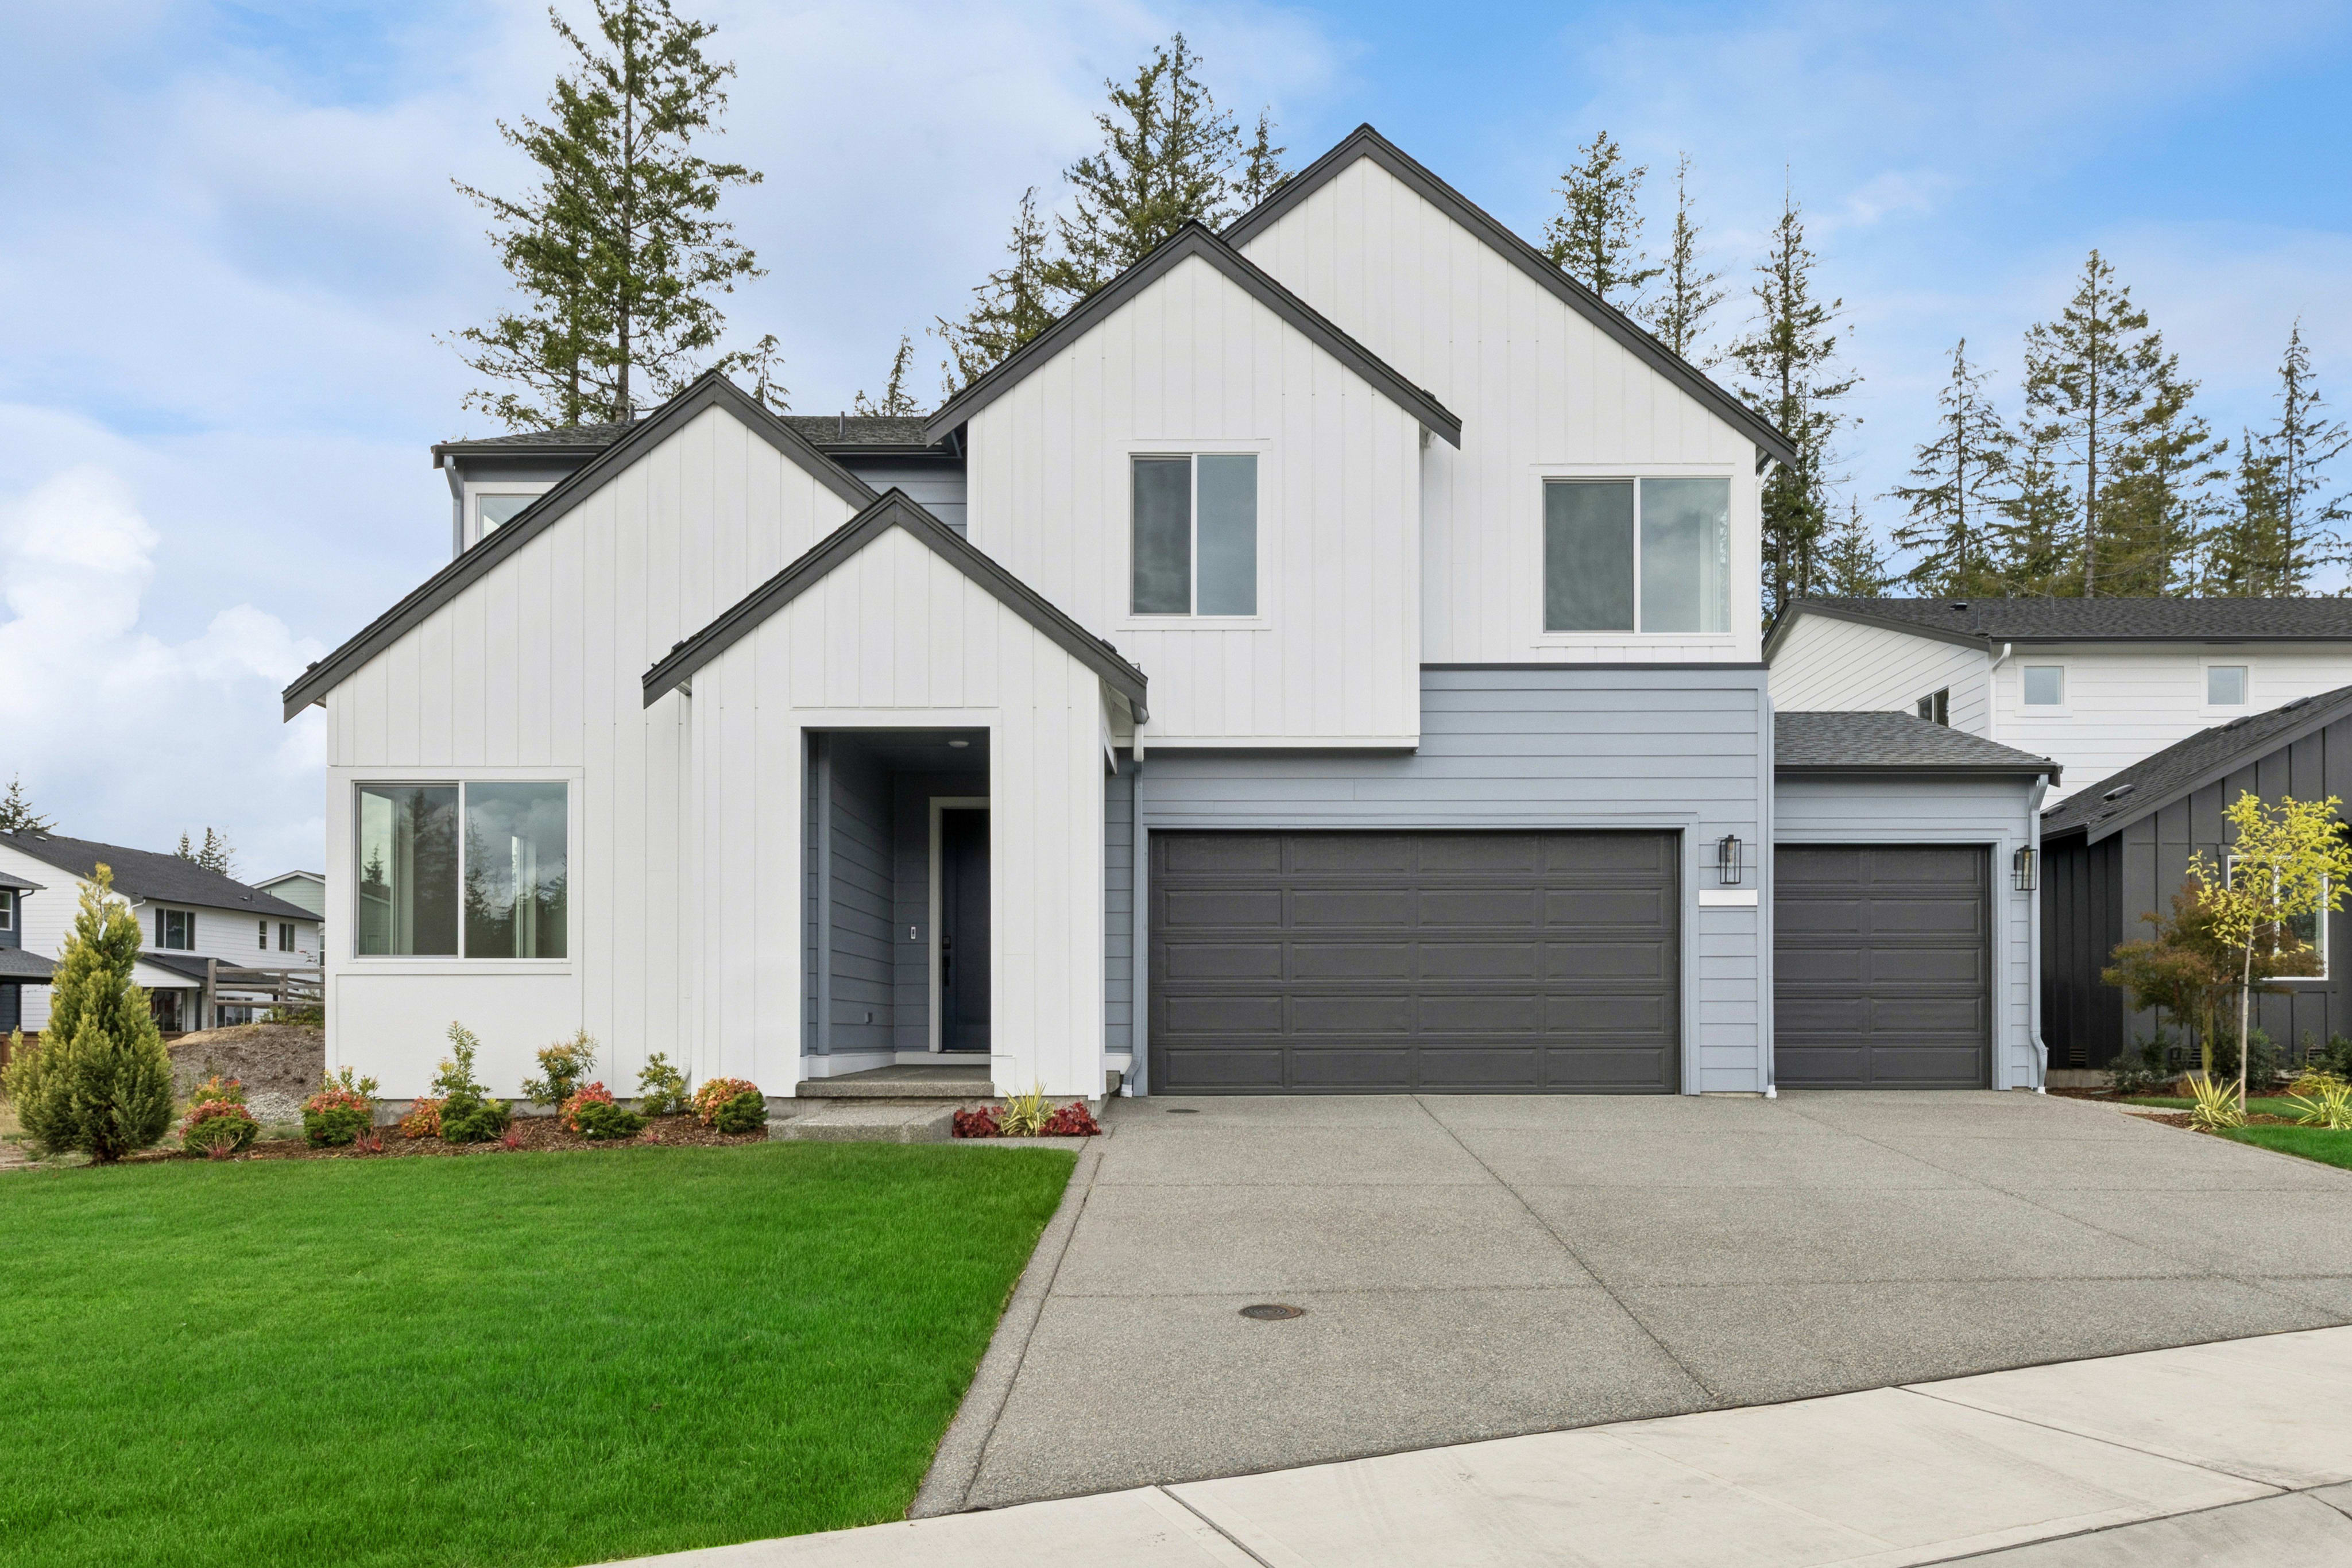
6230 Crestner Dr Sw
Port Orchard, Washington
$779,900
Homesite 360 • Plan A-300 floorplan
In McCormick Trails
5
Beds
3.5
Baths
3
Bay Garage
3,089
Sq. Ft.
Available Promotions (1)

4-5
Beds
3
Baths
2,809-3,311
Sq. Ft.
2-4
Bay Garage
2
Stories
Priced from the High $600s
Price Range
Life in Port Orchard offers a rare blend of comfort and connection. Surrounded by scenic trails, lush parks, and the timeless beauty of the Pacific Northwest, McCormick Trails embodies an unparalleled sense of seclusion and privacy from pedestrian-friendly trails to relaxing covered outdoor living.
Community Address
4311 SW Kerbin Ln, Port Orchard, WA 98367Daily Hours
6230 Crestner Dr Sw
Port Orchard, Washington
$779,900
Homesite 360 • Plan A-300 floorplan
5
Beds
3.5
Baths
3
Bay Garage
3,089
Sq. Ft.
Available Promotions (1)

6220 Crestner Dr Sw
Port Orchard, Washington
$799,900
Homesite 359 • Plan A-330 floorplan
5
Beds
3
Baths
4
Bay Garage
3,311
Sq. Ft.

4340 SW Kerbin Ln
Port Orchard, Washington
$729,900
Homesite 380 • Plan A-280 floorplan
4
Beds
3
Baths
3
Bay Garage
2,809
Sq. Ft.

Plan A-280
Port Orchard, Washington
from $689,900
Tours Available
4-5
Beds
3.5
Baths
2-3
Bay Garage
2,809
Sq. Ft.

Plan A-300
Port Orchard, Washington
from $759,900
Tours Available
5
Beds
3.5
Baths
2-3
Bay Garage
3,067-3,089
Sq. Ft.
Plan A-330
Port Orchard, Washington
from $799,900
Tours Available
4-5
Beds
2.5-3.5
Baths
3-4
Bay Garage
3,311
Sq. Ft.
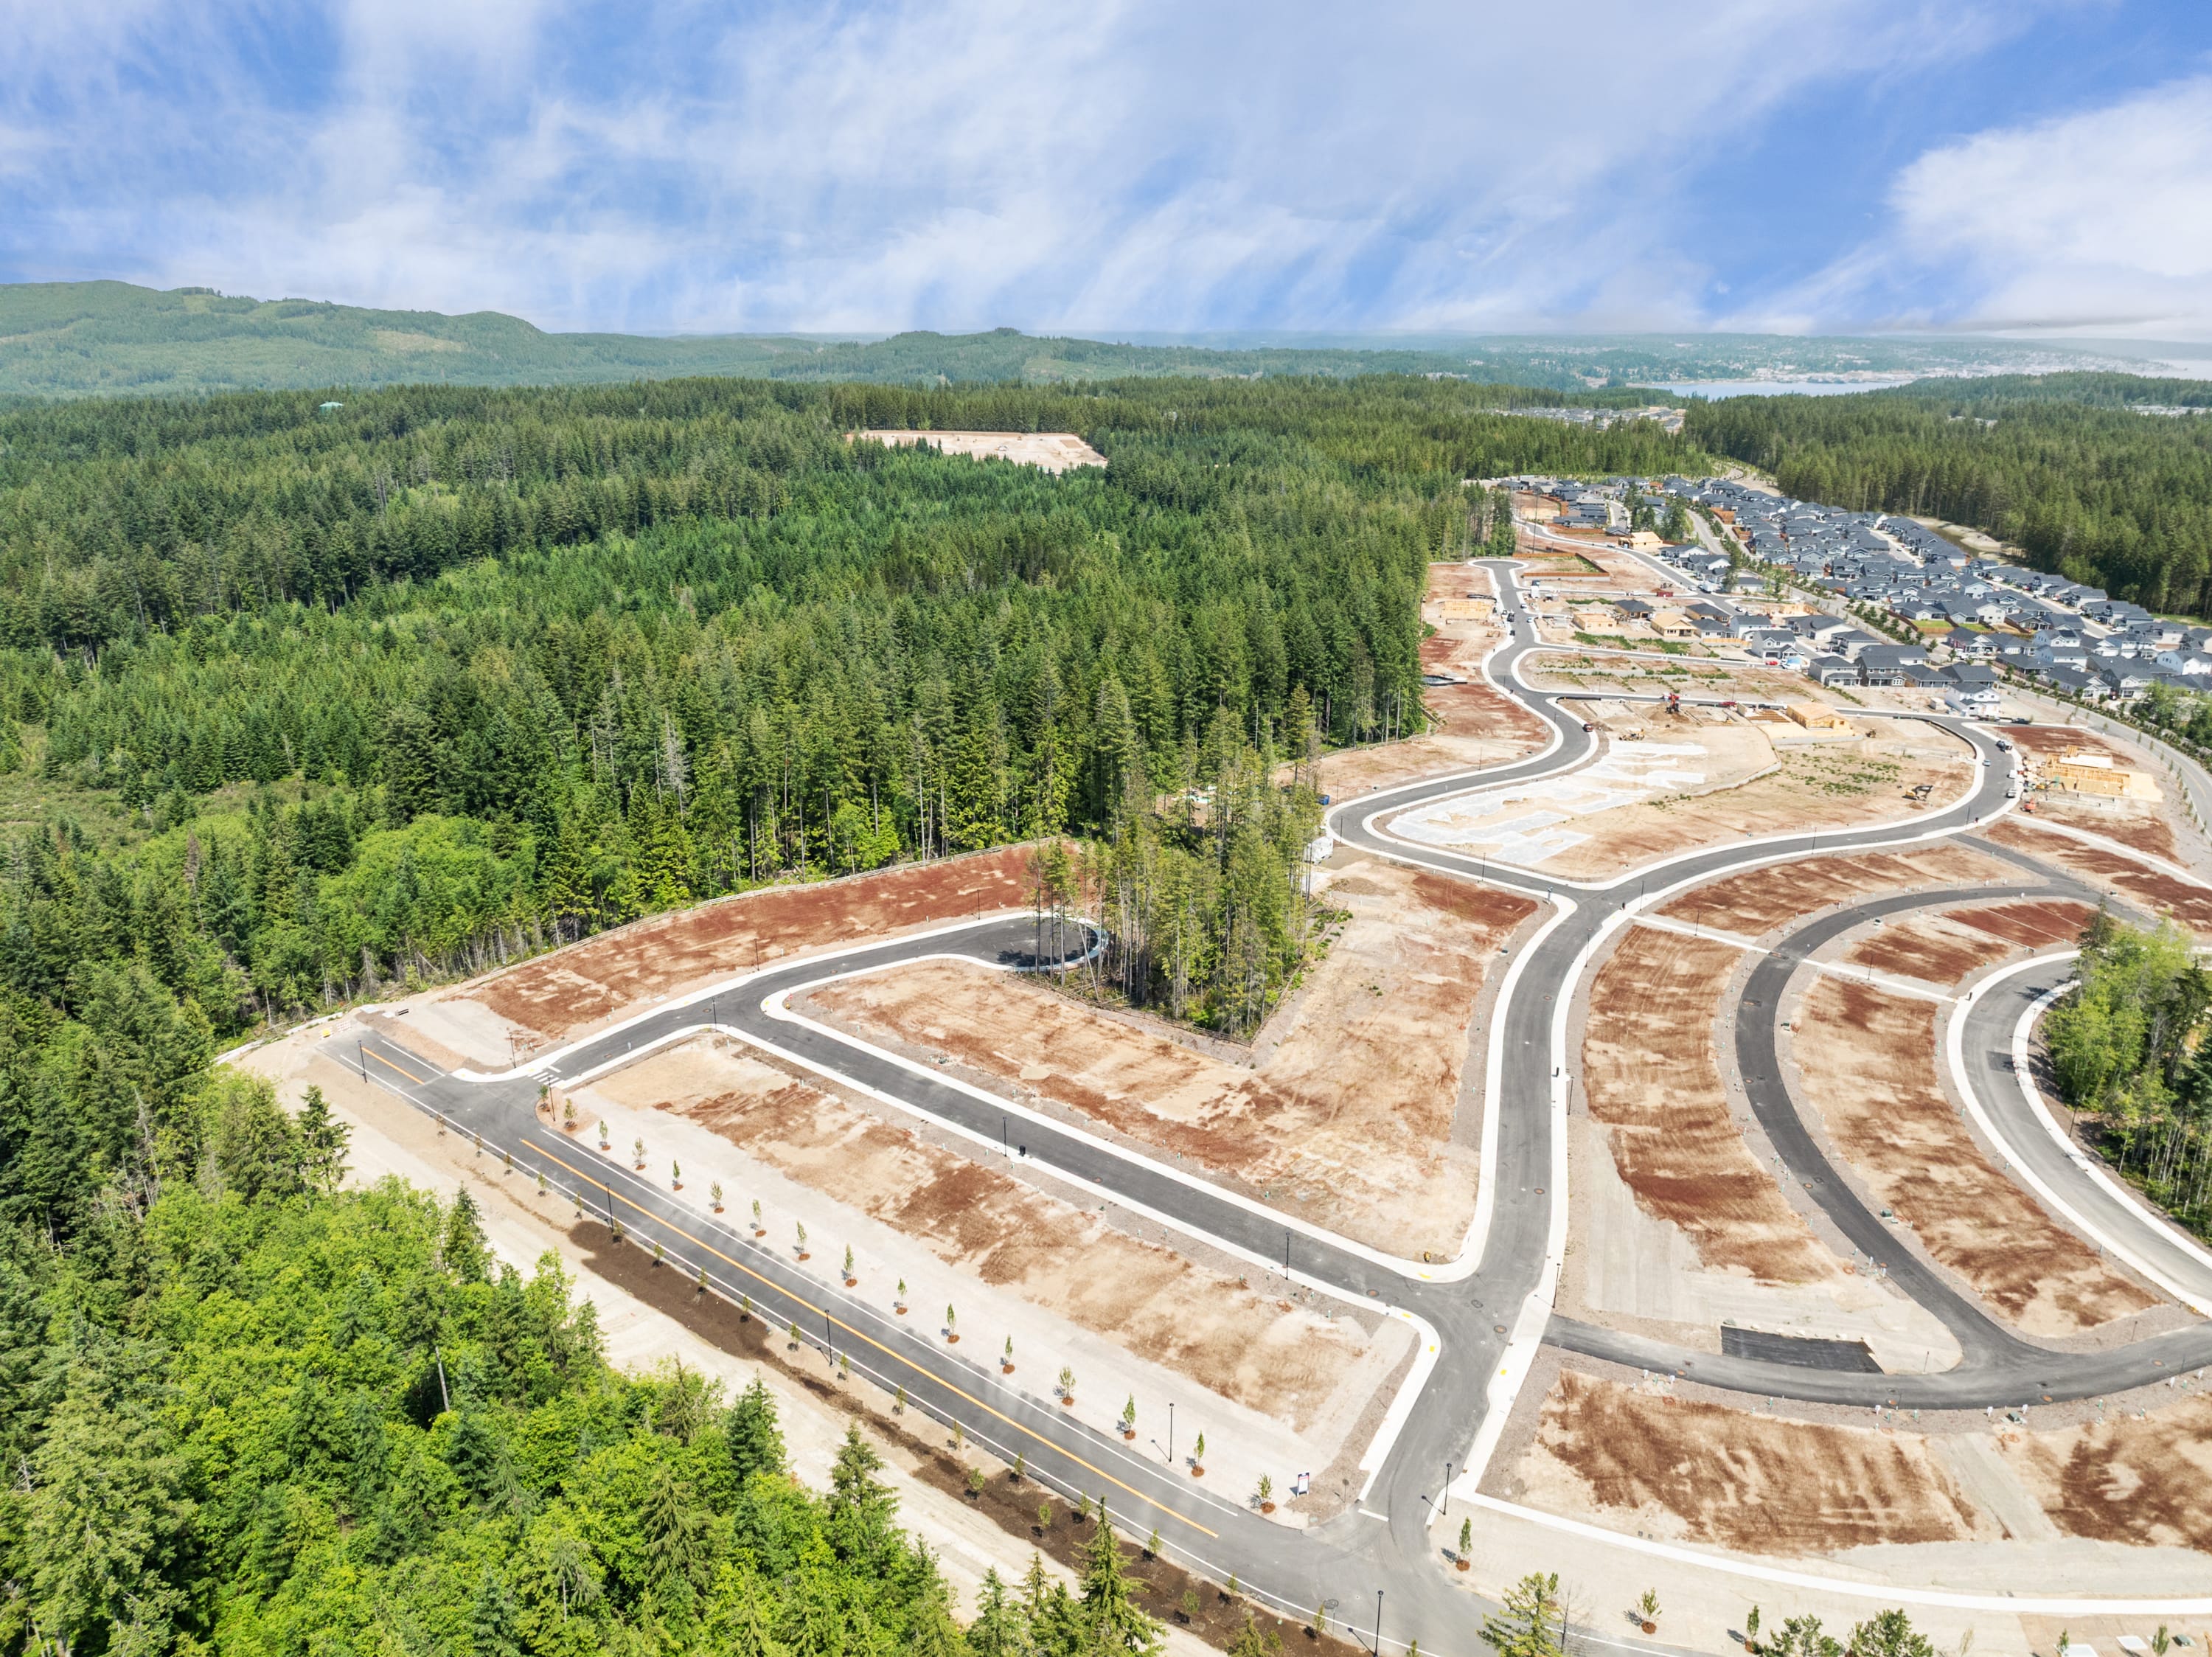
See how your future home fits into the bigger picture. Our interactive map lets you see how each homesite lines up with trails, pools, parks, gathering spaces, and other amenities

Timeless architecture emphasizing wood accents, sturdy forms, and artisan-inspired style.
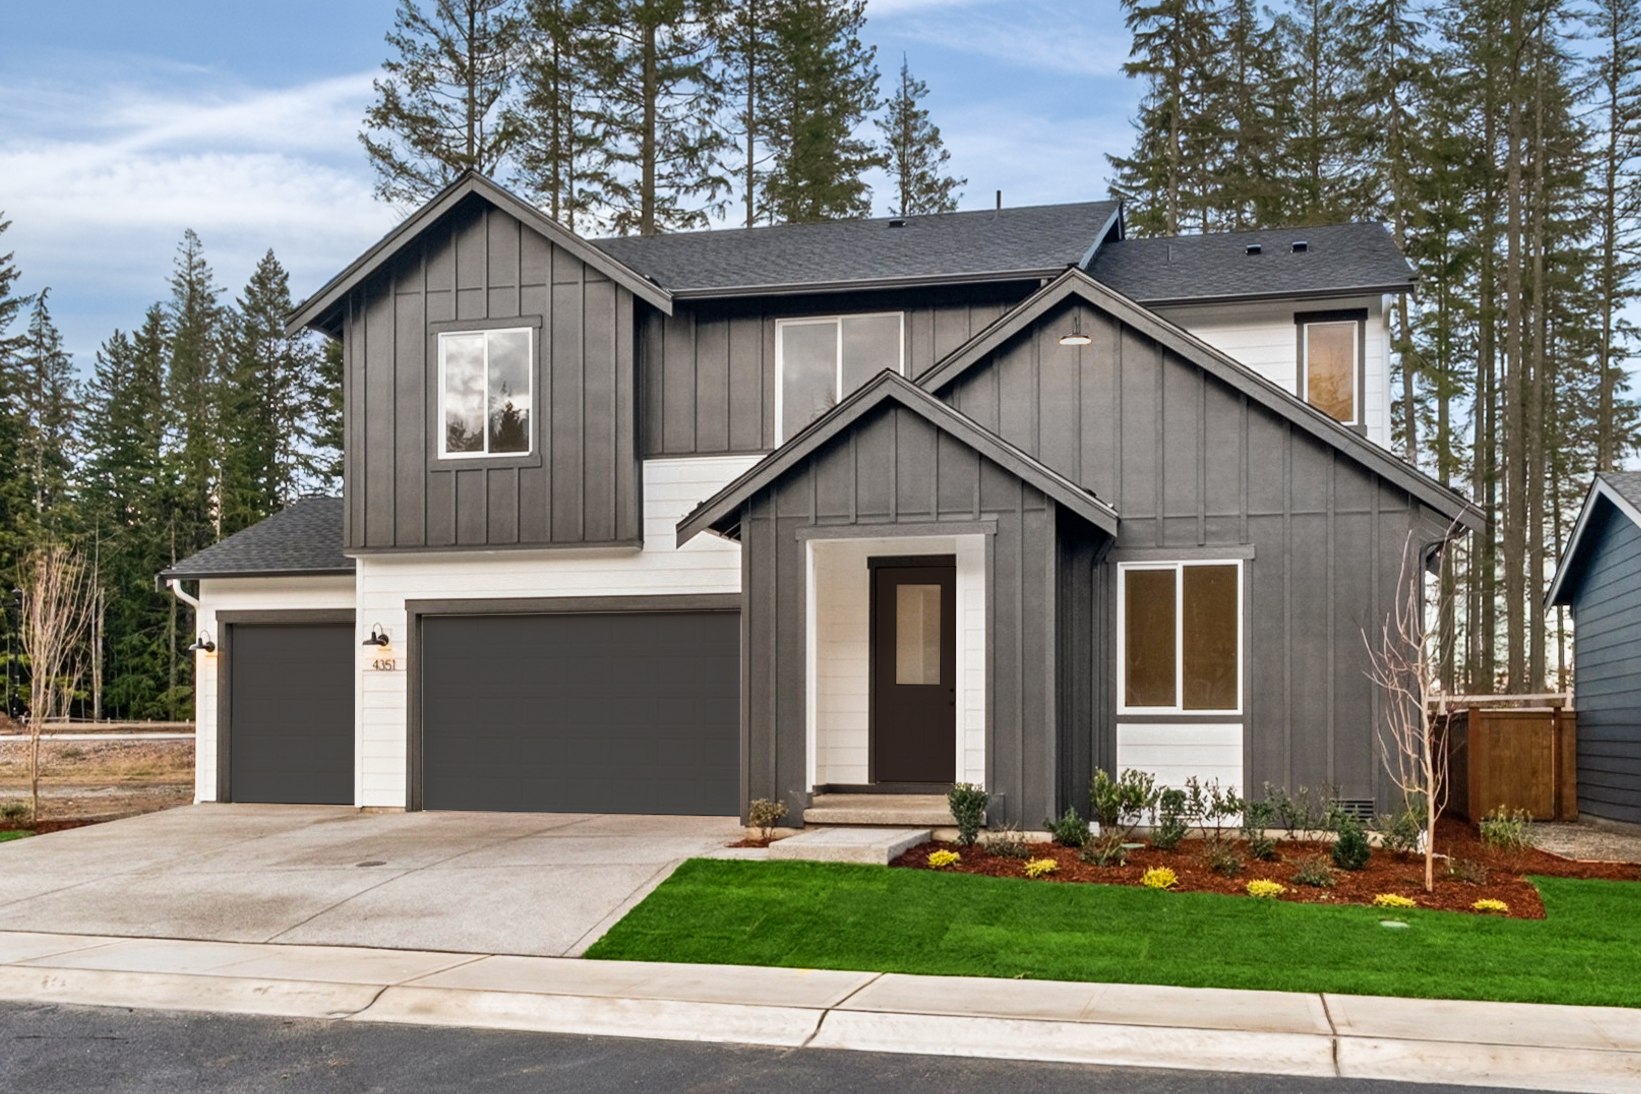
A comfortable, heritage style centered on welcoming, symmetry, and understated charm.

A fresh take on modern style with streamlined forms and open, modern curb appeal.


Timeless architecture emphasizing wood accents, sturdy forms, and artisan-inspired style.

Open, light-filled home designs that you can personalize.

The Kitsap Peninsula is simultaneously a short ferry ride and a world away from the bustle of Seattle.

Surrounded by towering pines and over ten miles of scenic hiking trails.

Explore the dedicated pedestrian and bicycle path stretching over two miles, connecting the community to McCormick Village.

Expansive two-acre park complete with children’s play area, pickleball court, and a serene grove of winding deciduous trees.

A beautiful waterfront and downtown corridor features shopping and restaurants.

Open, light-filled home designs that you can personalize.

The Kitsap Peninsula is simultaneously a short ferry ride and a world away from the bustle of Seattle.

Surrounded by towering pines and over ten miles of scenic hiking trails.

Explore the dedicated pedestrian and bicycle path stretching over two miles, connecting the community to McCormick Village.

Expansive two-acre park complete with children’s play area, pickleball court, and a serene grove of winding deciduous trees.

A beautiful waterfront and downtown corridor features shopping and restaurants.
Explore the interactive map to see nearby schools, shopping, dining, and everyday services.
“The people I have worked with have all been very helpful. Our Customer Care Rep has been really on top of it. Of the couple homes we have built, this has been the best warranty process so far.“
Justin J
Tri Pointe Homes Homeowner
“Tri Pointe Homes provided an excellent home-buying experience. While everything went smoothly, continuing their high level of communication and support ensures future buyers feel just as confident and well taken care of as we did.“
Anirudh M
Tri Pointe Homes Homeowner
“Our New Home Advisor is the best person I have dealt with in all my real estate transactions combined over the past 10 years“
Ka L
Tri Pointe Homes Homeowner
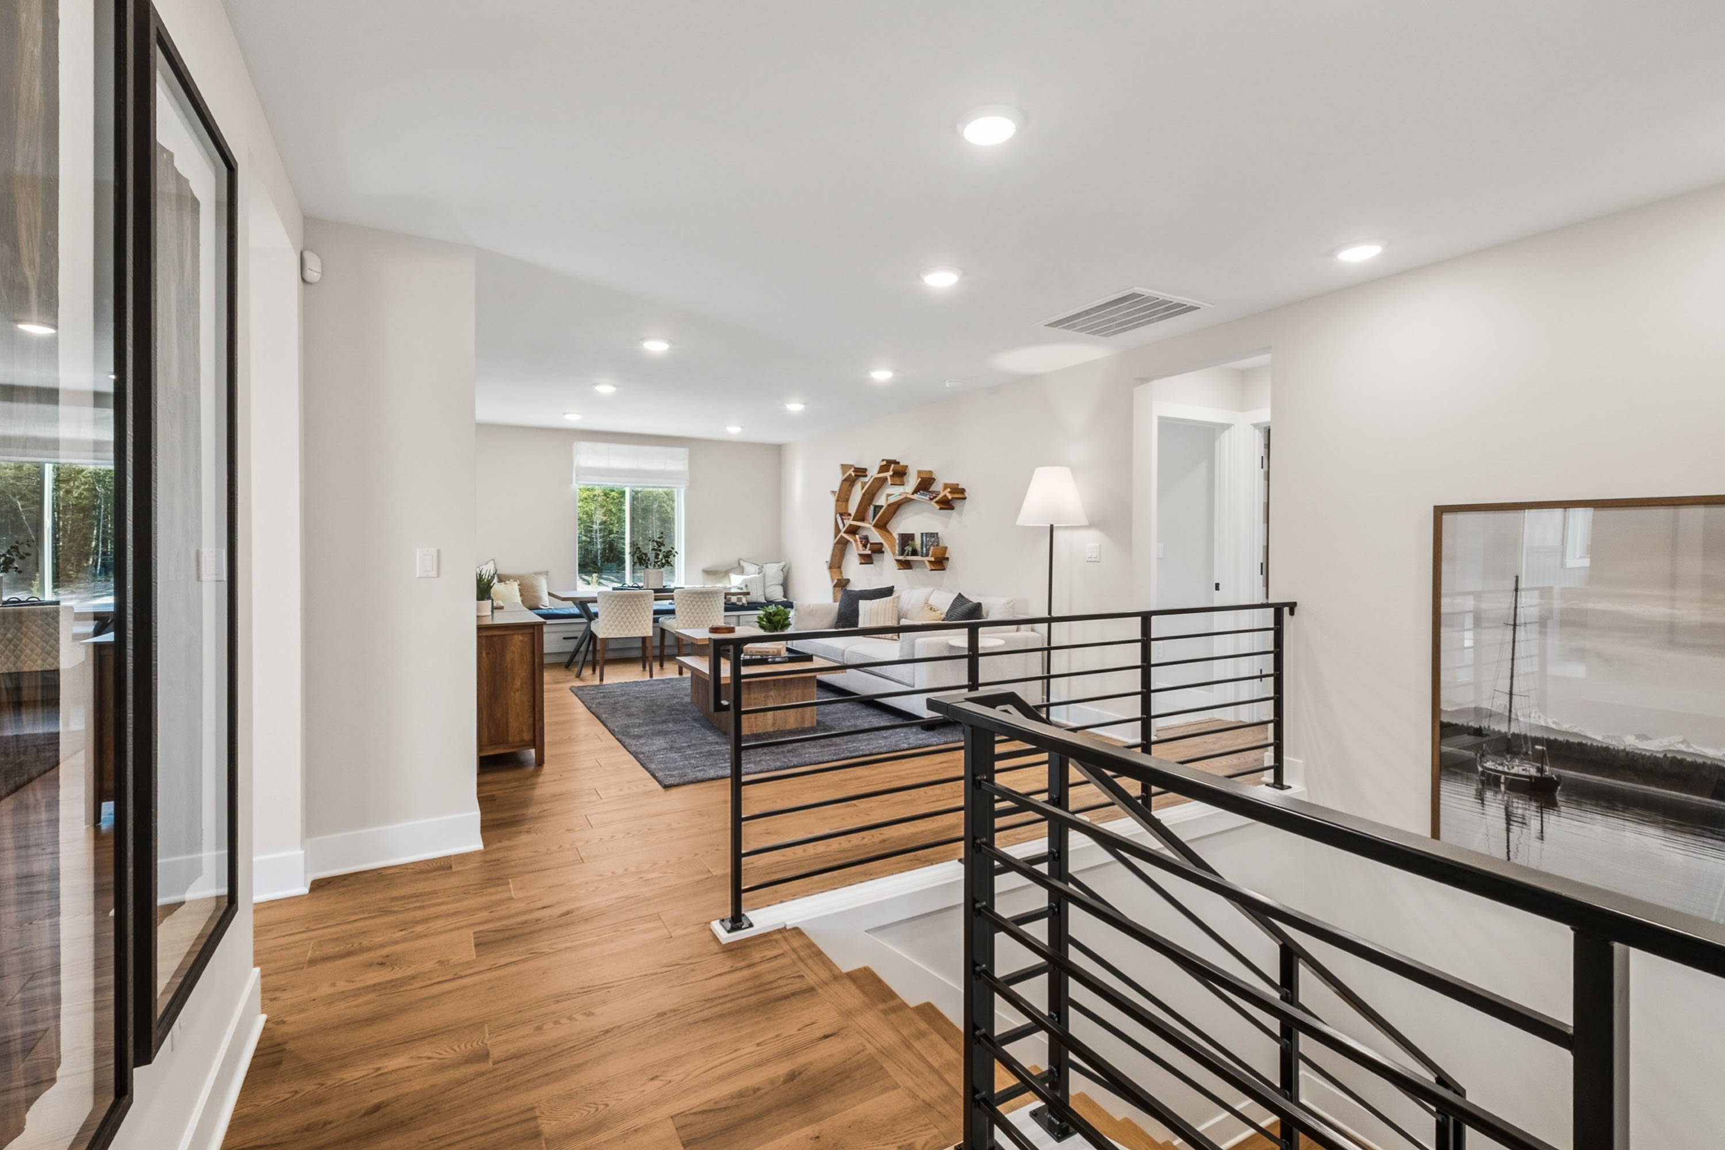
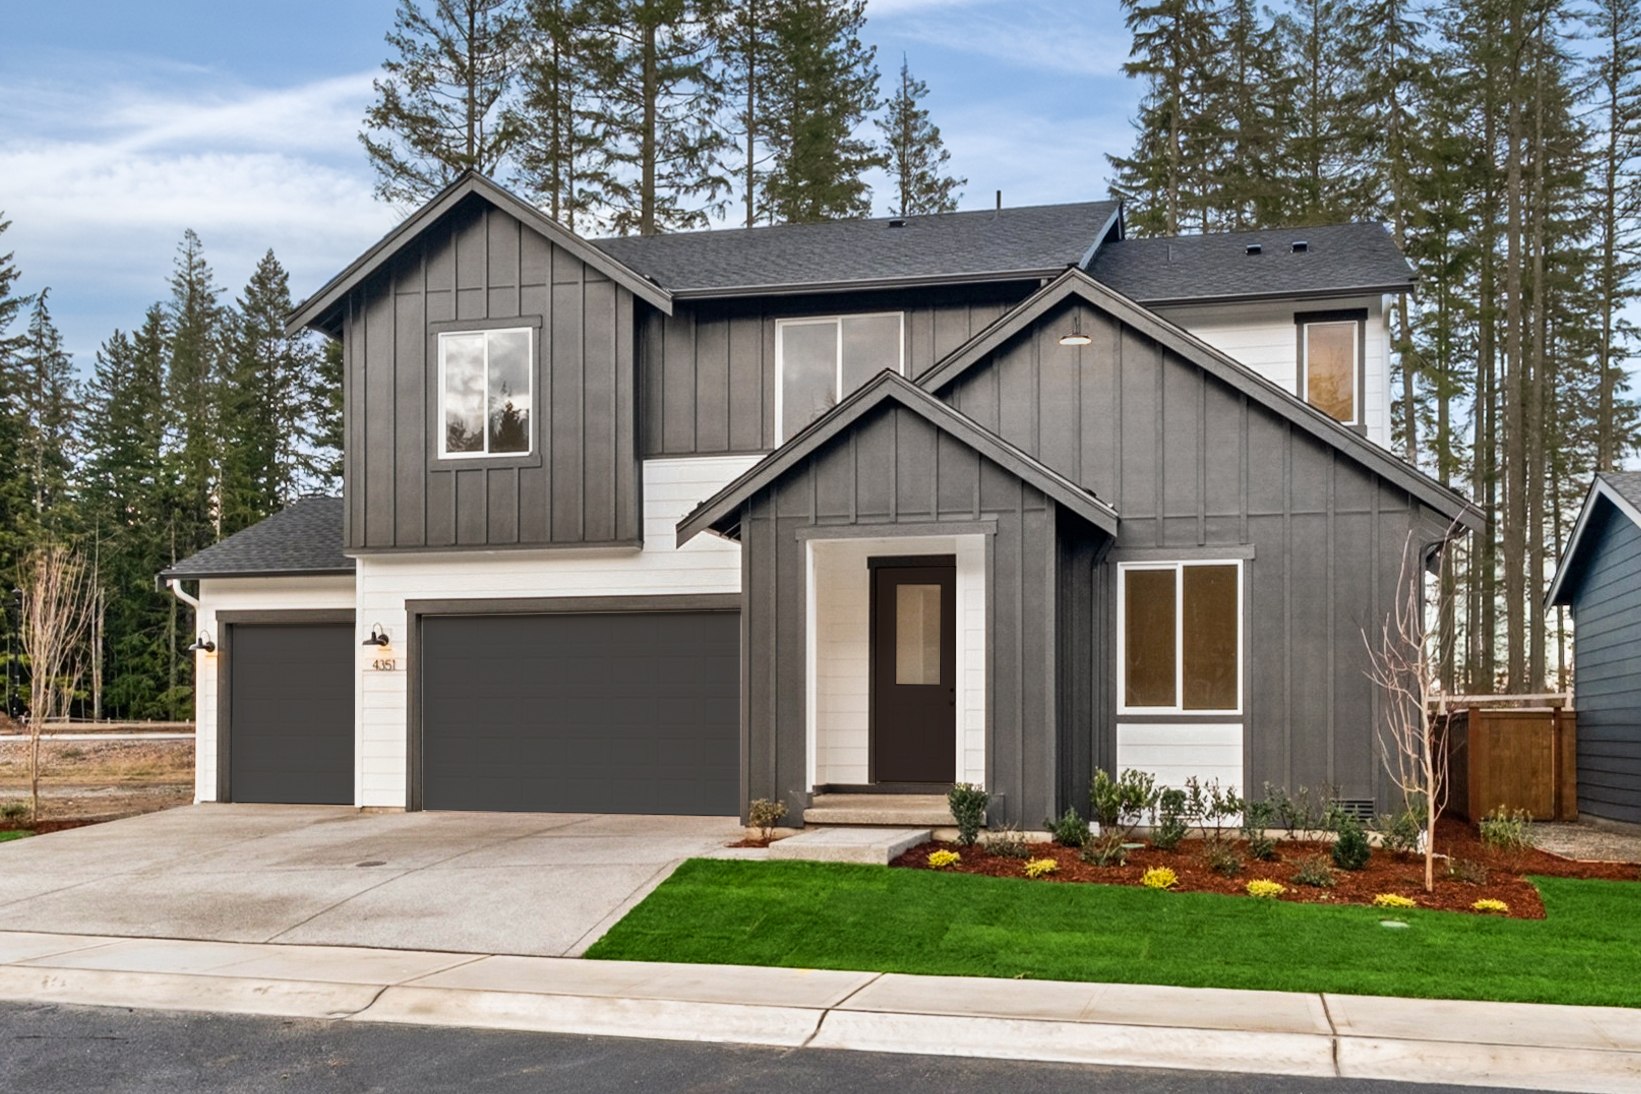


Smarter living, built in. With LivingSmart ®, every McCormick Trails home is designed for comfort, wellness, and sustainability, blending energy efficiency, water savings, smart technology and low-VOC materials for a home that feels good and reduces environmental impact.

Discover a home where beautifully designed spaces invite connection and life unfolds effortlessly. Our LiveAbility concept blends inspired architecture, vibrant communities, and thoughtful design to match your journey.
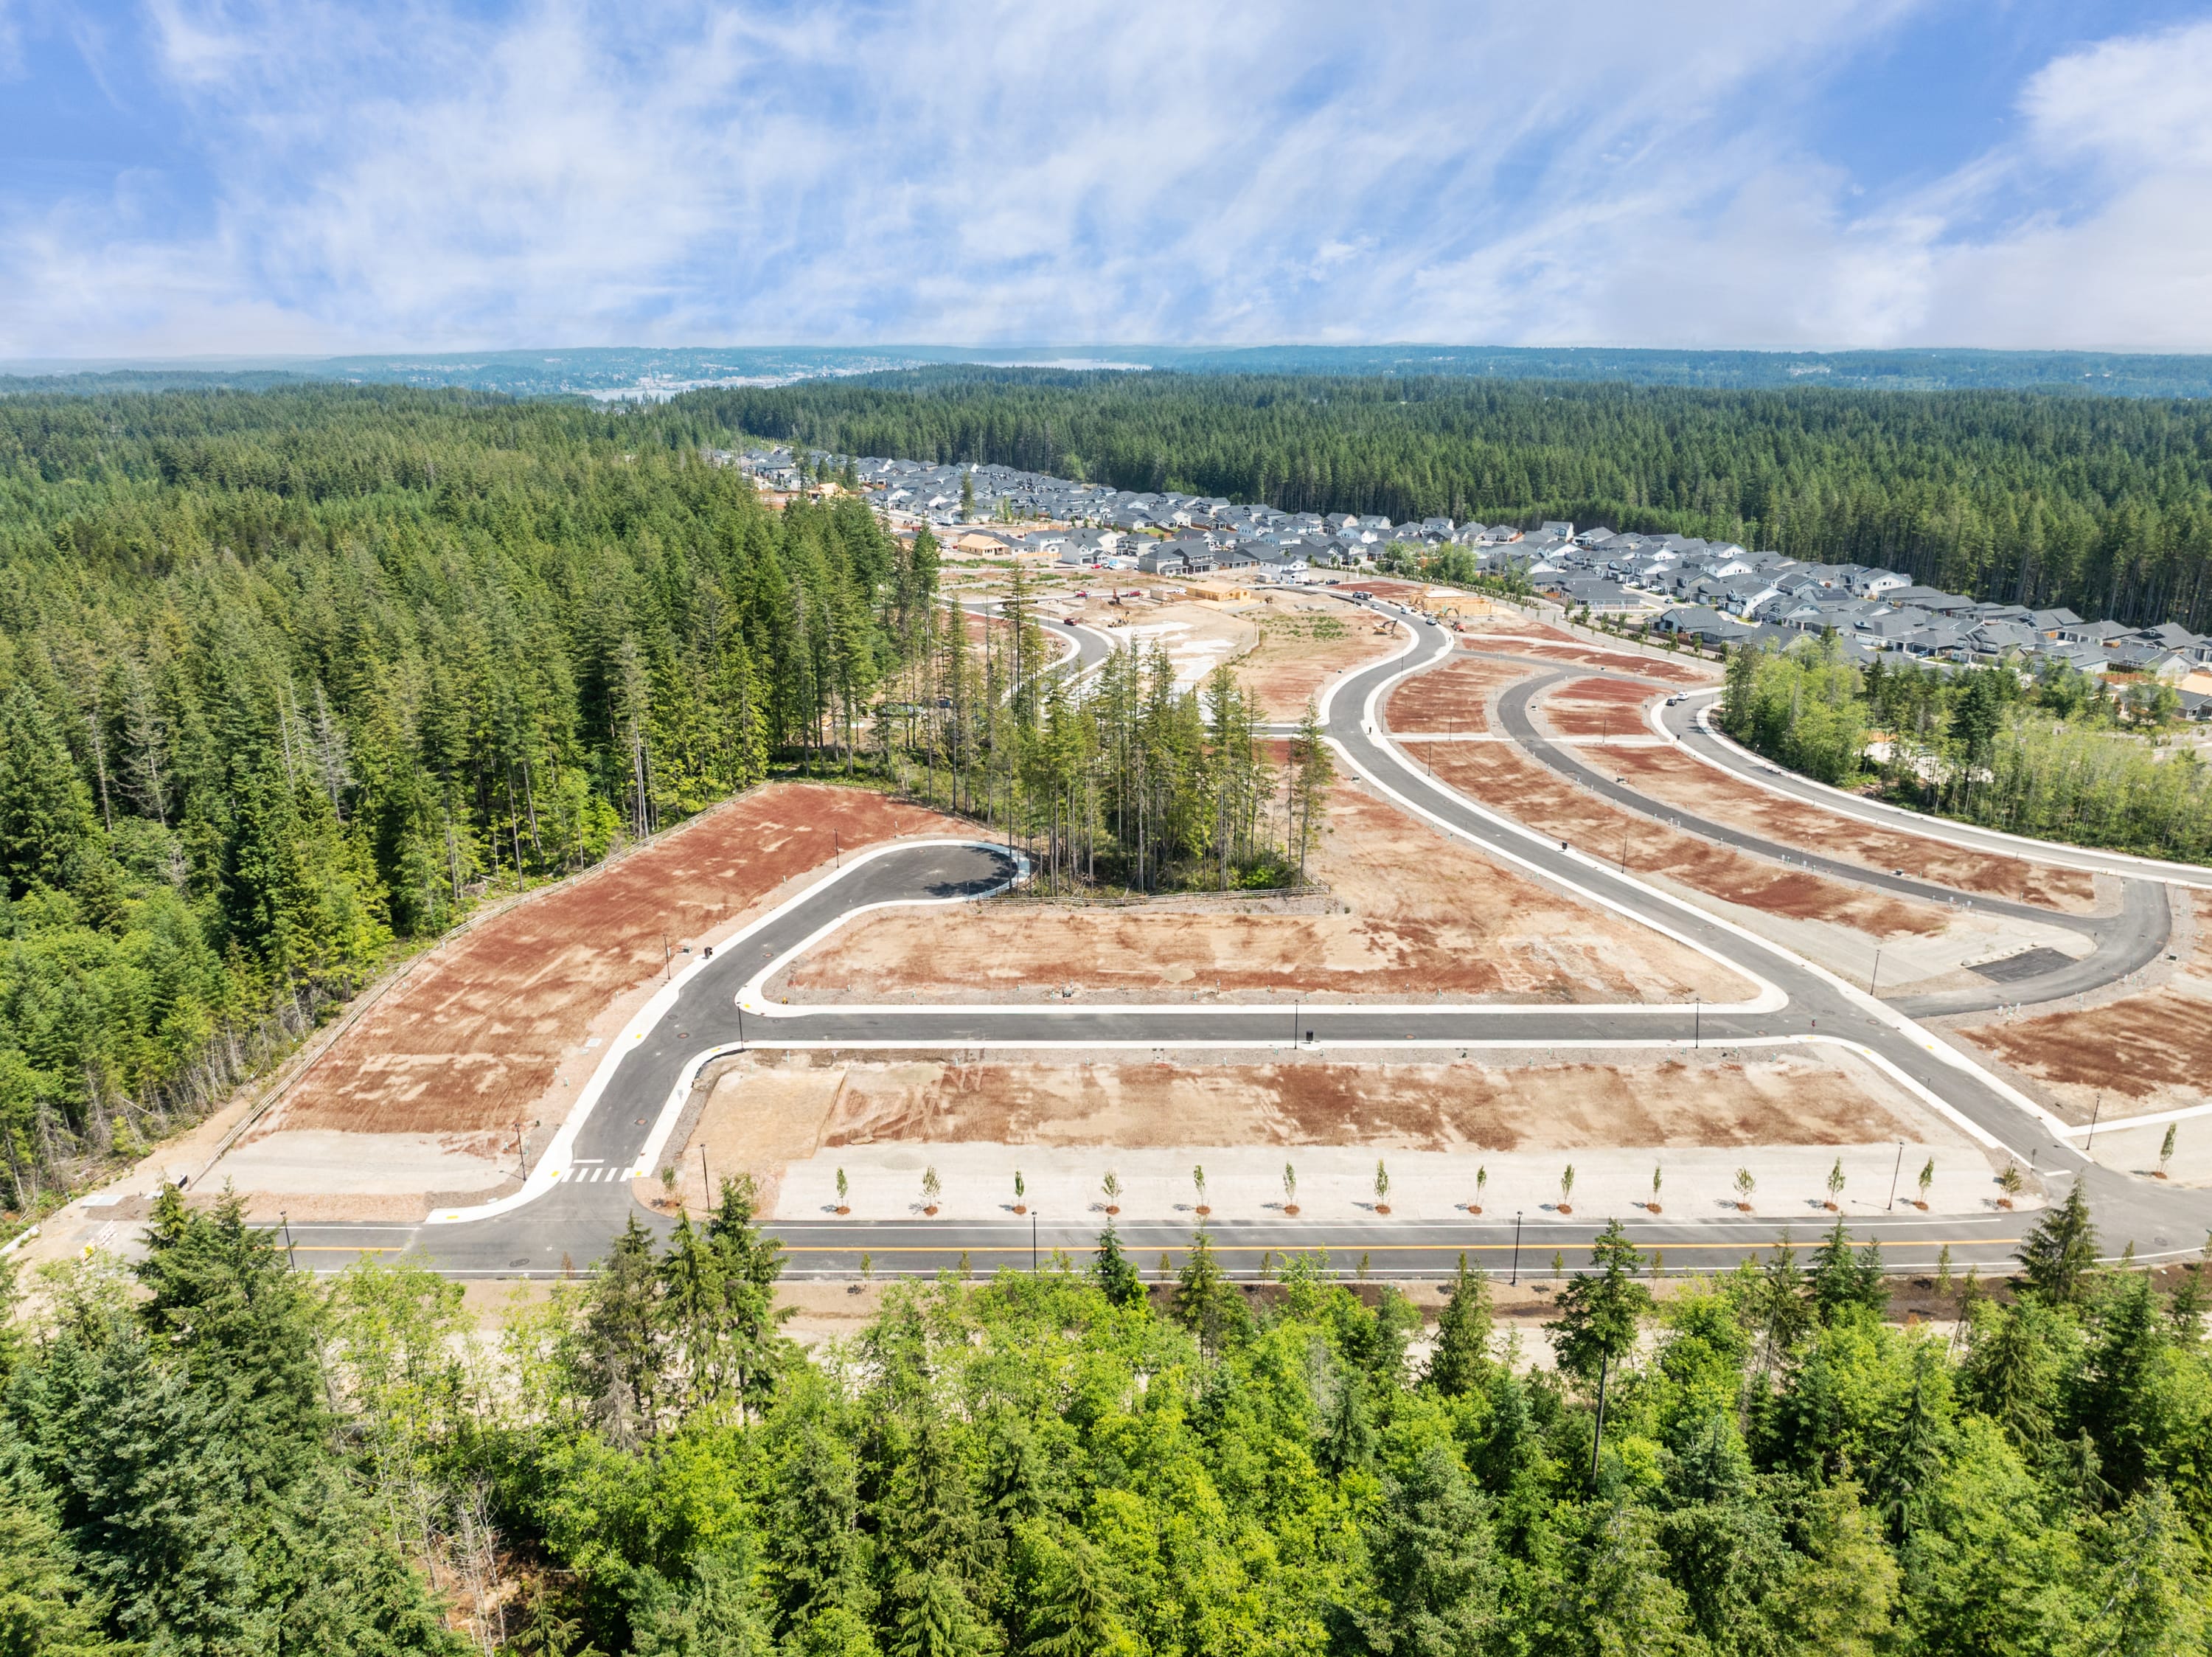
Surrounded by scenic trails, lush parks, and 21 acres of protected greenspace, this thoughtfully designed Port Orchard community offers a rare blend of seclusion and connection. Pedestrian-friendly pathways link neighbors to nearby amenities, creating a lifestyle that’s both tranquil and convenient.

As a thank you to our active military and military veterans, we’re offering up to $5,000 of closing credit towards Free Home Personalization Options from Tri Pointe’s Design Studio when you purchase a new Tri Pointe home at McCormick Trails and finance your purchase through our affiliated mortgage company, Tri Pointe Connect®.* It’s our way of recognizing the service and dedication of all those who make our communities a better place for everyone. Thank you!

Take the first step toward your new Tri Pointe home with confidence. In just minutes, you can get pre-qualified. It’s simple, secure, and designed to help you move forward with assurance.
McCormick Trails is served by the South Kitsap School District, which includes Sunnyslope Elementary School, Cedar Heights Middle School, and South Kitsap High School.
HOA fees at McCormick Trails are $71 per month. All calculations are estimates and provided for informational purposes only. Please contact our New Home Specialist to review all that is covered. The local annual tax rate is 9.3%.
Personalization is one of the most important steps in the homebuying process. The Design Studio is a thoughtfully curated space where you can personalize many aspects of your home. Through our Design Studio, you’ll meet with your personal Design Consultant who will guide you through the entire process, which includes selecting the right options for your home, taking into consideration your style and budget, as well as the floorplan of your new home. To learn more about personalizing your new Tri Pointe home, visit our Design Studio FAQs.
Yes, we offer financing options with Tri Pointe Connect®, our affiliated mortgage company. Your New Home Loan Consultant and New Home Advisor work together to make sure all of your questions are answered and your loan stays on track. To learn more about financing your new Tri Pointe home, visit our financing resources.
There are three simple steps to purchasing a new Tri Pointe home. 1. Explore and choose your community of interest, then schedule an in-person tour at our new home gallery or set up time to connect virtually. During the visit, your New Home Advisor will help you select a new home that fits your needs and lifestyle. 2. Financing is an important step in buying a new home and we’re with you every step of the way. Getting pre-qualified with our affiliated mortgage company, Tri Pointe Connect®, for your desired community will put you one step closer to the home of your dreams. 3. Execute your new home purchase agreement and complete your loan application. Our team will guide you through the process for final loan approval, loan funding and receiving keys to your new home. Download our Homebuying Journey guide here to dive deeper into every step of the homebuying process, from purchasing to design, to construction and move in day.