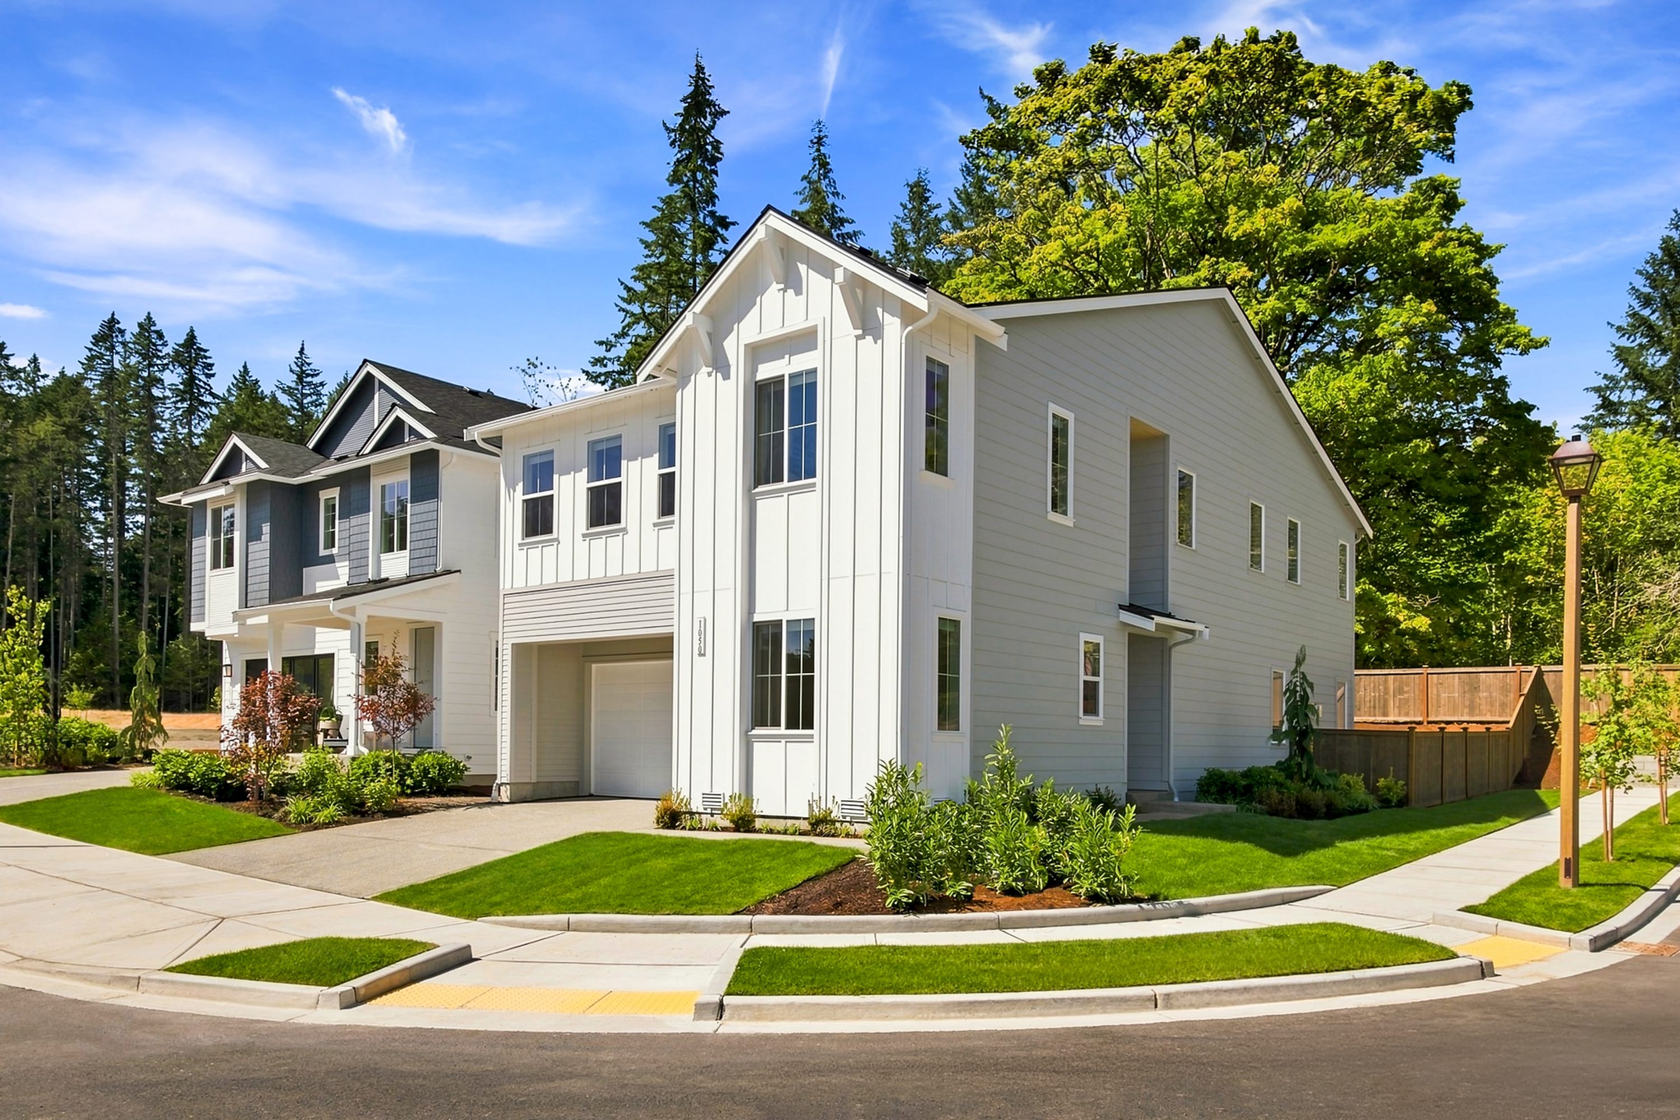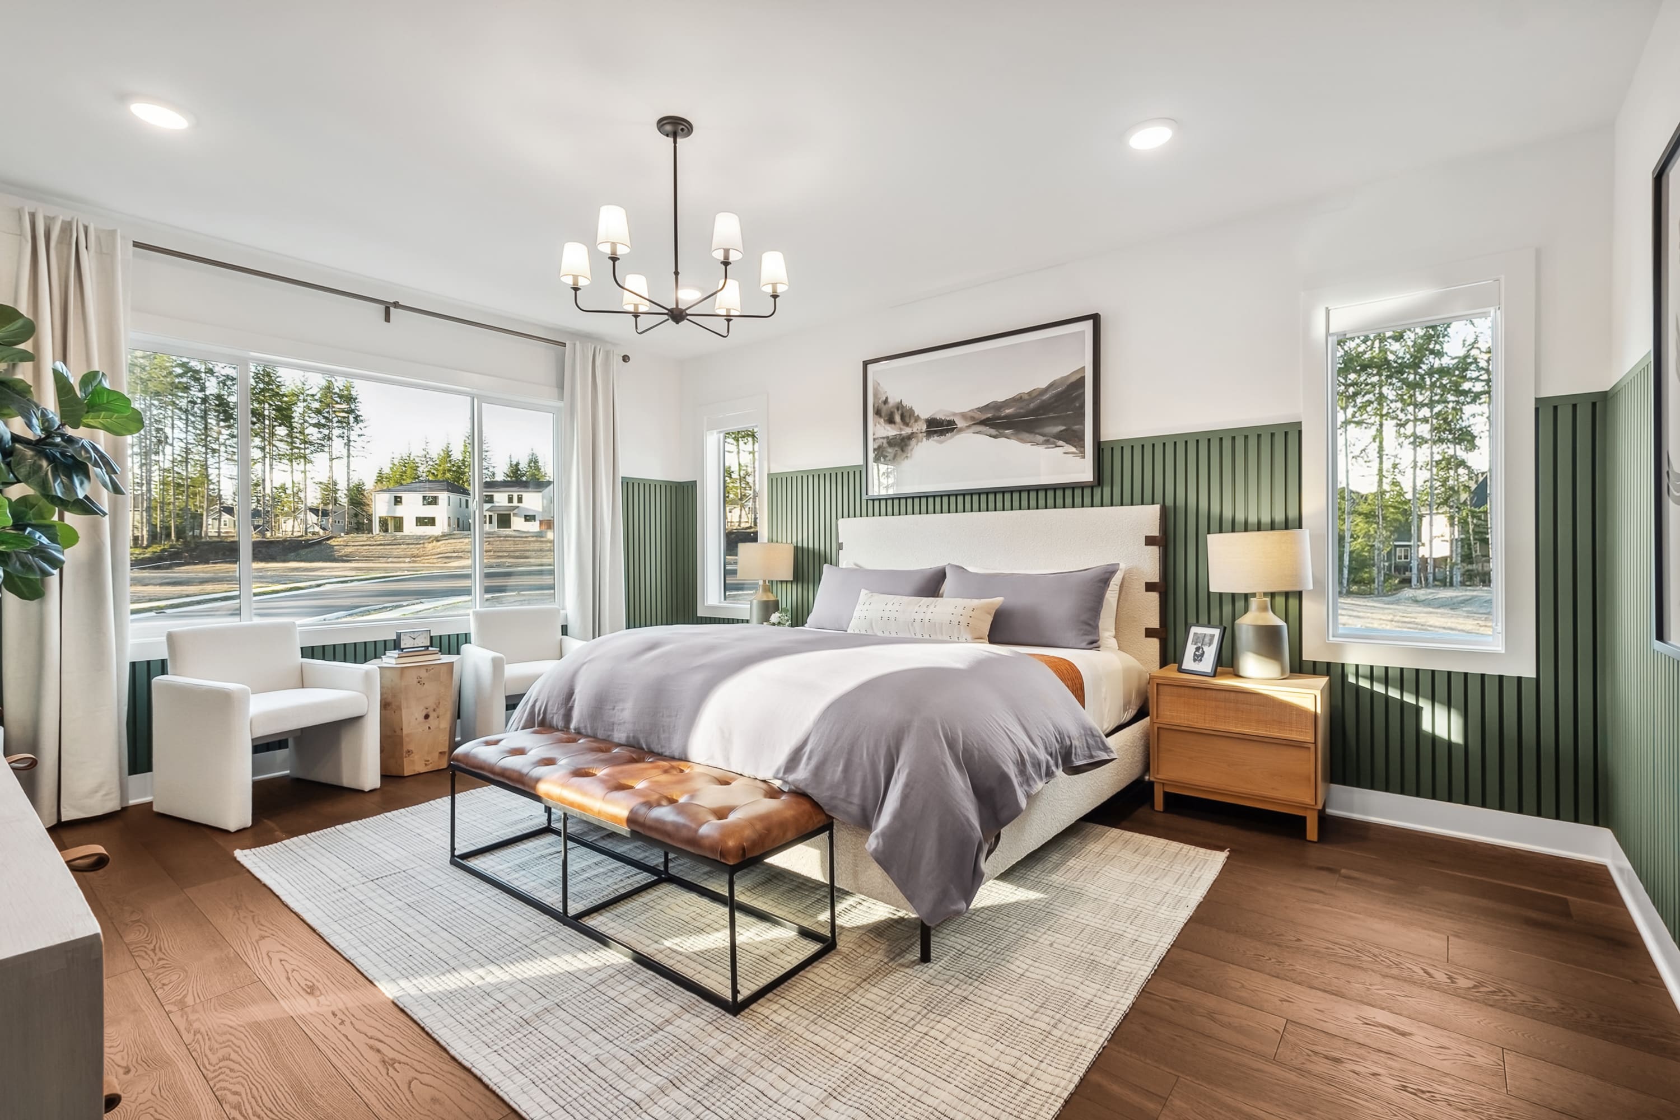

Now Selling
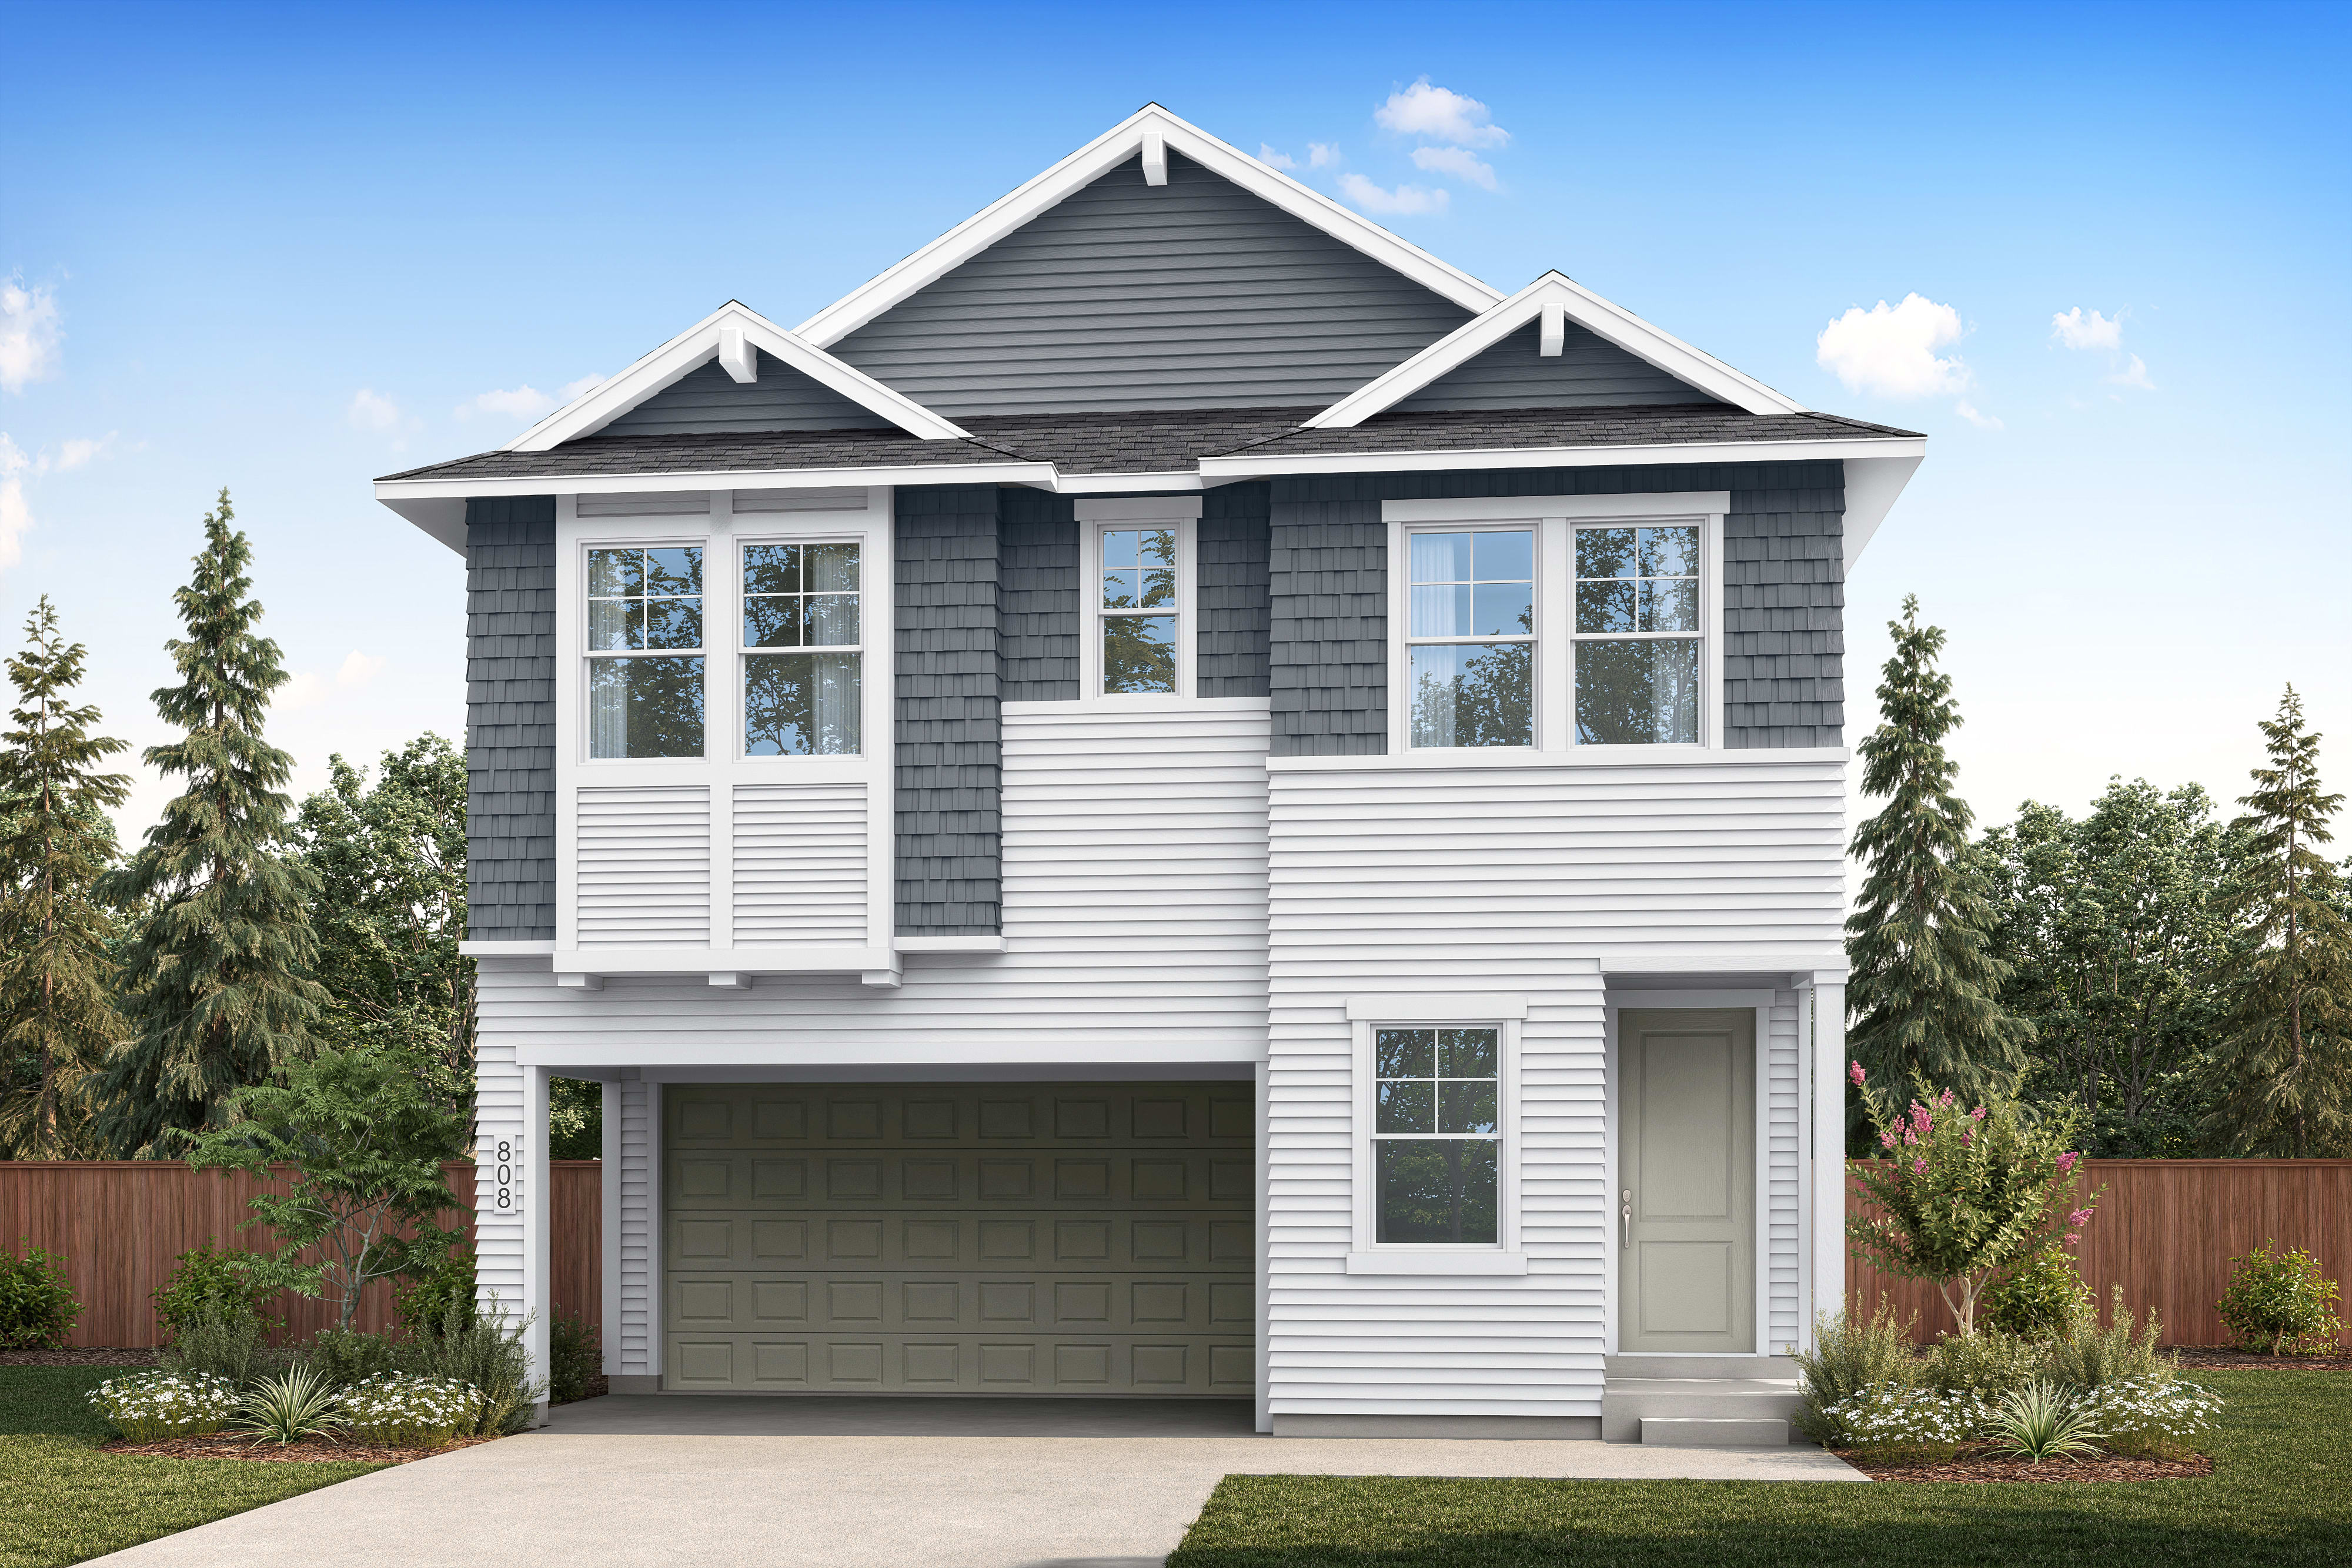
Plan A-210
Poulsbo, Washington
from $689,900
Tours Available
In Plateau At Liberty Bay
3-4
Beds
2.5
Baths
2
Bay Garage
2,112
Sq. Ft.
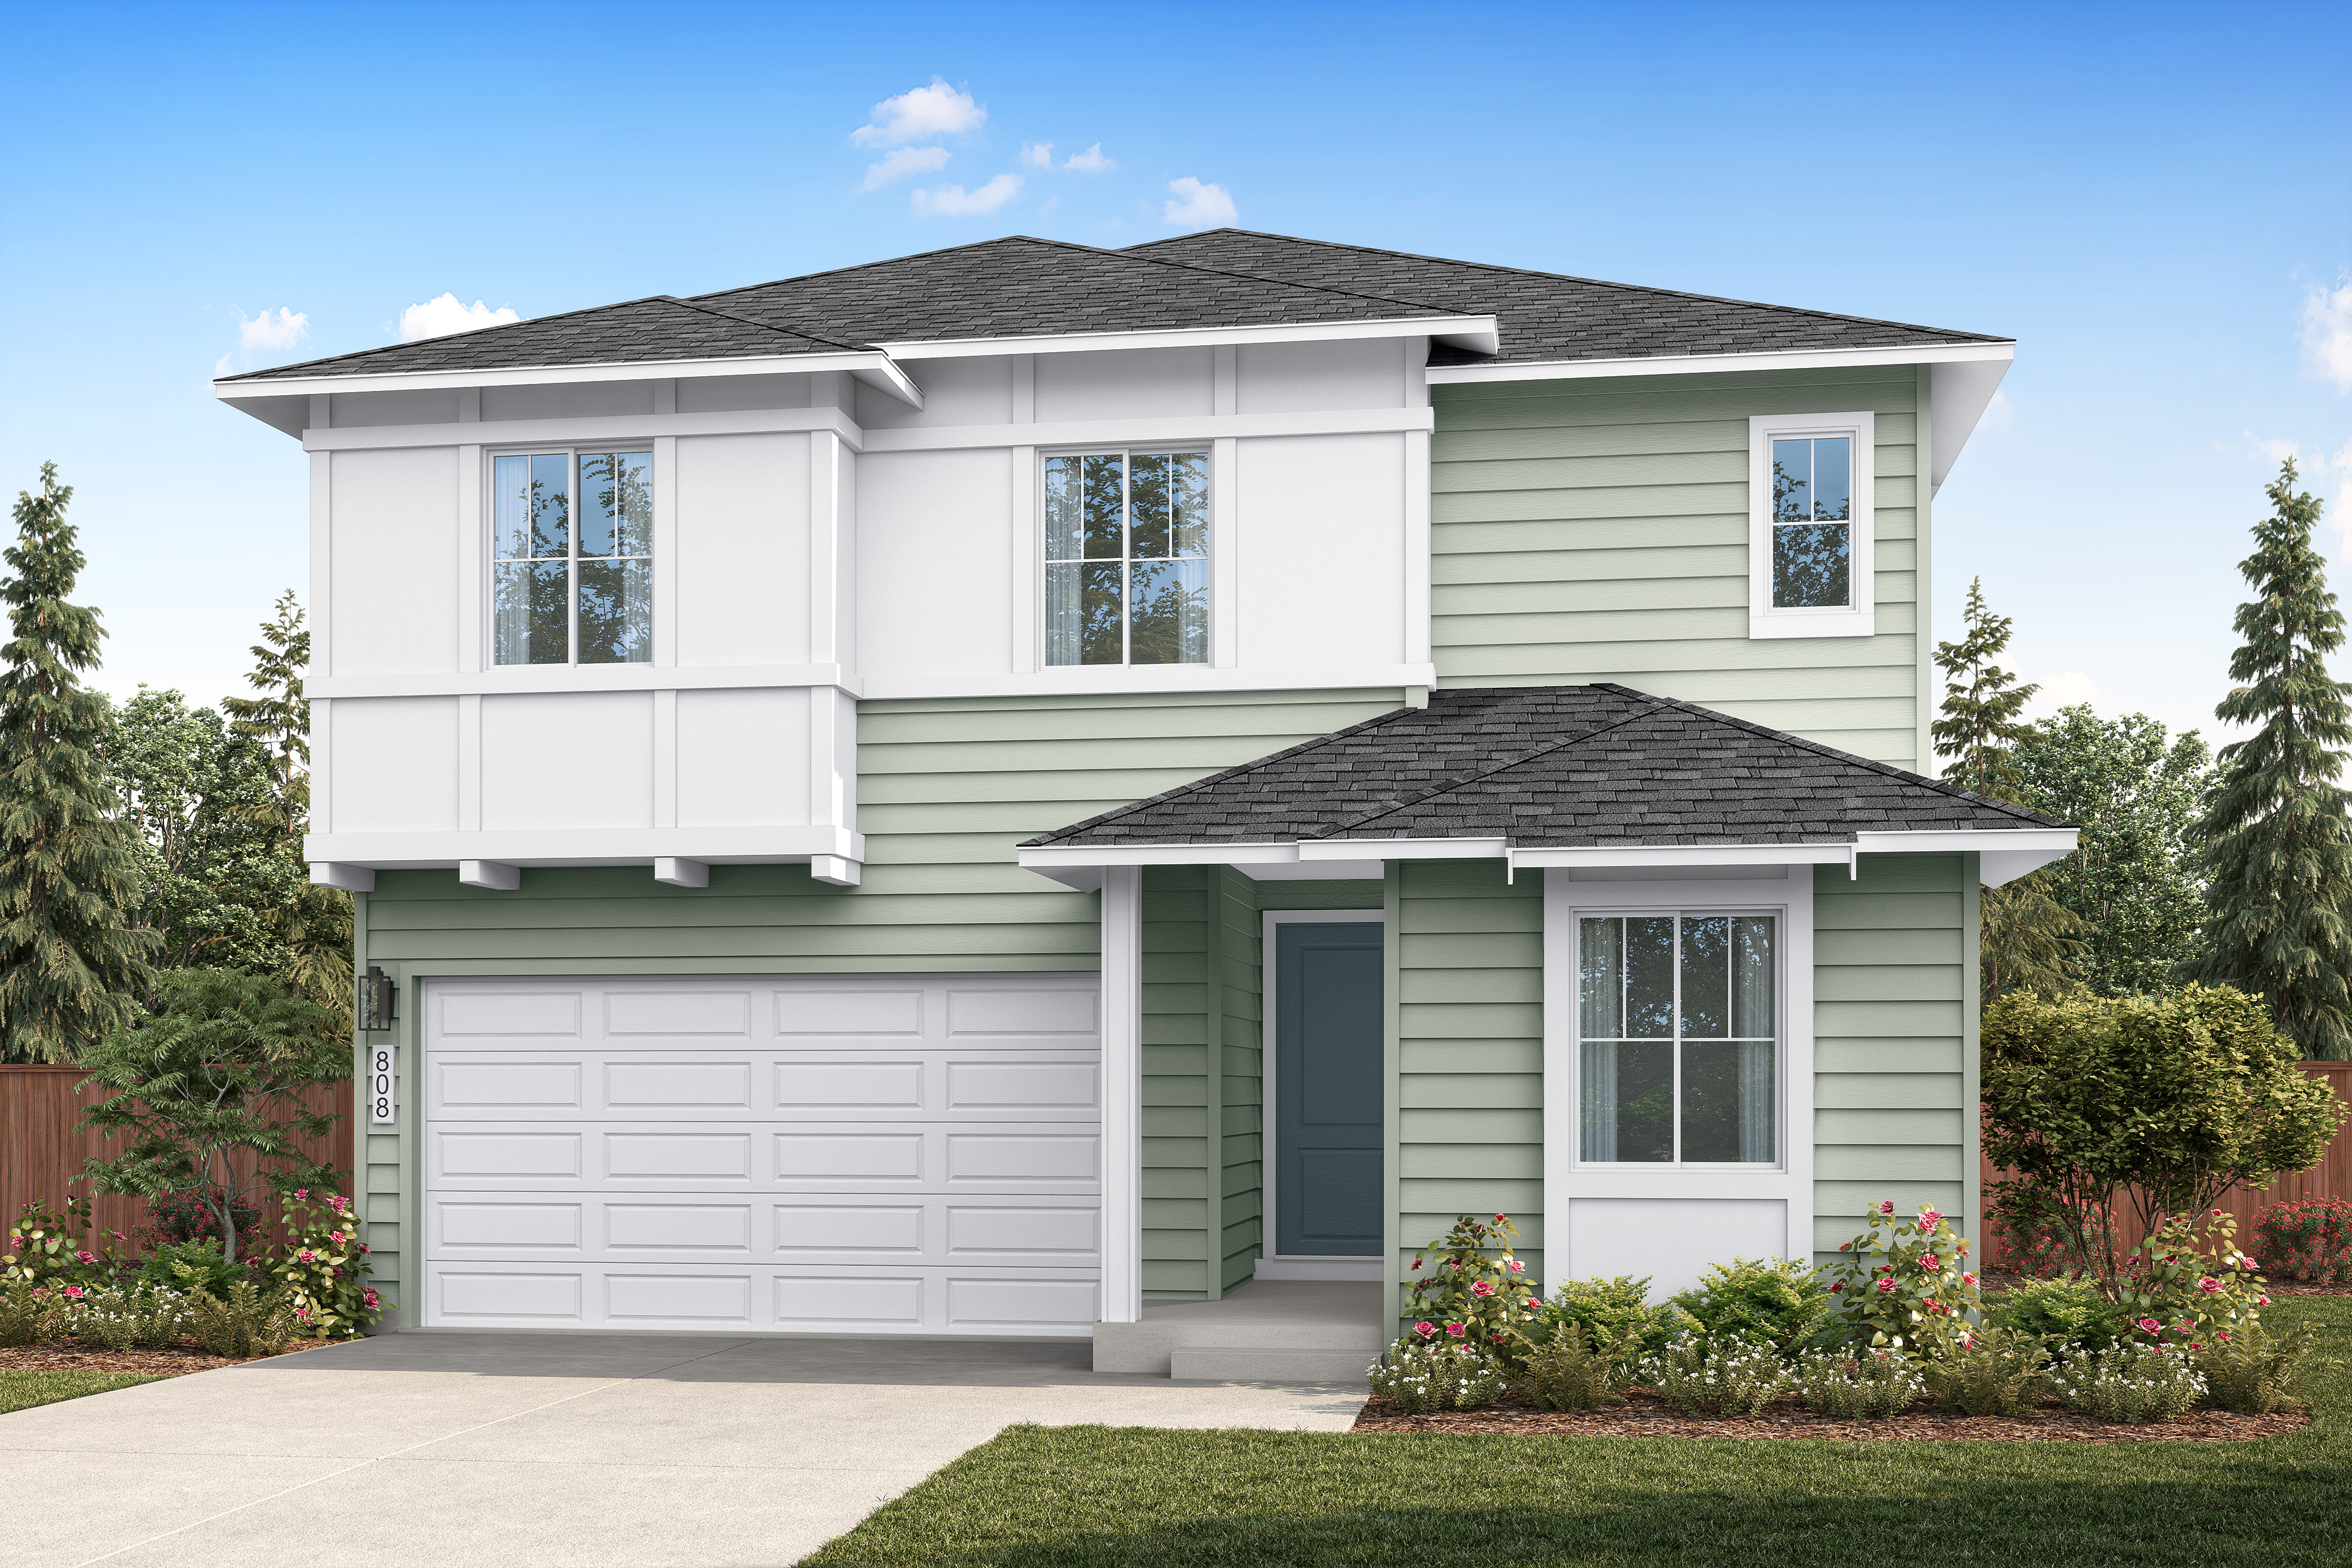


$849,900
Homesite 24 • Based on the Plan A-290 floorplan
$849,900
5
Beds
3
Baths
2
Bay Garage
2
Stories
2,977
Sq. Ft.
Community Address
1056 NW Tromso St, Poulsbo WA 98370, USAThe A-290 is designed for households who value generous gathering spaces and everyday comfort. A spacious great room opens to the dining area and large kitchen with oversized island, creating the perfect setting for entertaining. The standard covered outdoor living area extends the living space outdoors, while the private main-level bedroom and bathroom is perfect for guests or multigenerational living. Upstairs, a large loft anchors the secondary bedrooms and primary suite, delivering space to relax, recharge and connect.
Expansive kitchen with oversized island and walk-in pantry
Main level guest suite
Large upstairs loft providing flexible bonus living space
Standard covered outdoor living for seamless entertaining
Spacious primary suite with well-appointed bath and walk-in closet
See how your future home fits into the bigger picture. Our interactive map lets you see how each homesite lines up with trails, parks, gathering spaces, and other amenities.
This calculator will help you get a sense of how much you'll pay each month.


This home has been thoughtfully designed by our Design Studio team, with finishes and features intentionally selected to create a cohesive, inspired living experience. Explore the carefully curated details that make this home uniquely yours.

Plateau at Liberty Bay is served by the North Kitsap School District, which includes Hilder Pearson Elementary School, Poulsbo Middle School, and North Kitsap High School.
HOA fees at Plateau at Liberty Bay are $115 per month. All calculations are estimates and provided for informational purposes only. Please contact our New Home Specialist to review all that is covered. The local annual tax rate is 9.3%.
The priority group starts forming approximately 30-45 days before sales commence in the new community. An email will be sent to customers on the interest list, inviting them to join the community priority group with instructions for submitting their online pre-qualification application starting on a specific date and time.
Yes, we offer financing options with Tri Pointe Connect®, our affiliated mortgage company. Your New Home Loan Consultant and New Home Advisor work together to make sure all of your questions are answered and your loan stays on track. To learn more about financing your new Tri Pointe home, visit our financing resources.
Personalization is one of the most important steps in the homebuying process. The Design Studio is a thoughtfully curated space where you can personalize many aspects of your home. Through our Design Studio, you’ll meet with your personal Design Consultant who will guide you through the entire process, which includes selecting the right options for your home, taking into consideration your style and budget, as well as the floorplan of your new home. To learn more about personalizing your new Tri Pointe home, visit our Design Studio FAQs.
There are three simple steps to purchasing a new Tri Pointe home. 1. Explore and choose your community of interest, then schedule an in-person tour at our new home gallery or set up time to connect virtually. During the visit, your New Home Advisor will help you select a new home that fits your needs and lifestyle. 2. Financing is an important step in buying a new home and we’re with you every step of the way. Getting pre-qualified with our affiliated mortgage company, Tri Pointe Connect®, for your desired community will put you one step closer to the home of your dreams. 3. Execute your new home purchase agreement and complete your loan application. Our team will guide you through the process for final loan approval, loan funding and receiving keys to your new home. Download our Homebuying Journey guide here to dive deeper into every step of the homebuying process, from purchasing to design, to construction and move in day.