Skip to Main Content
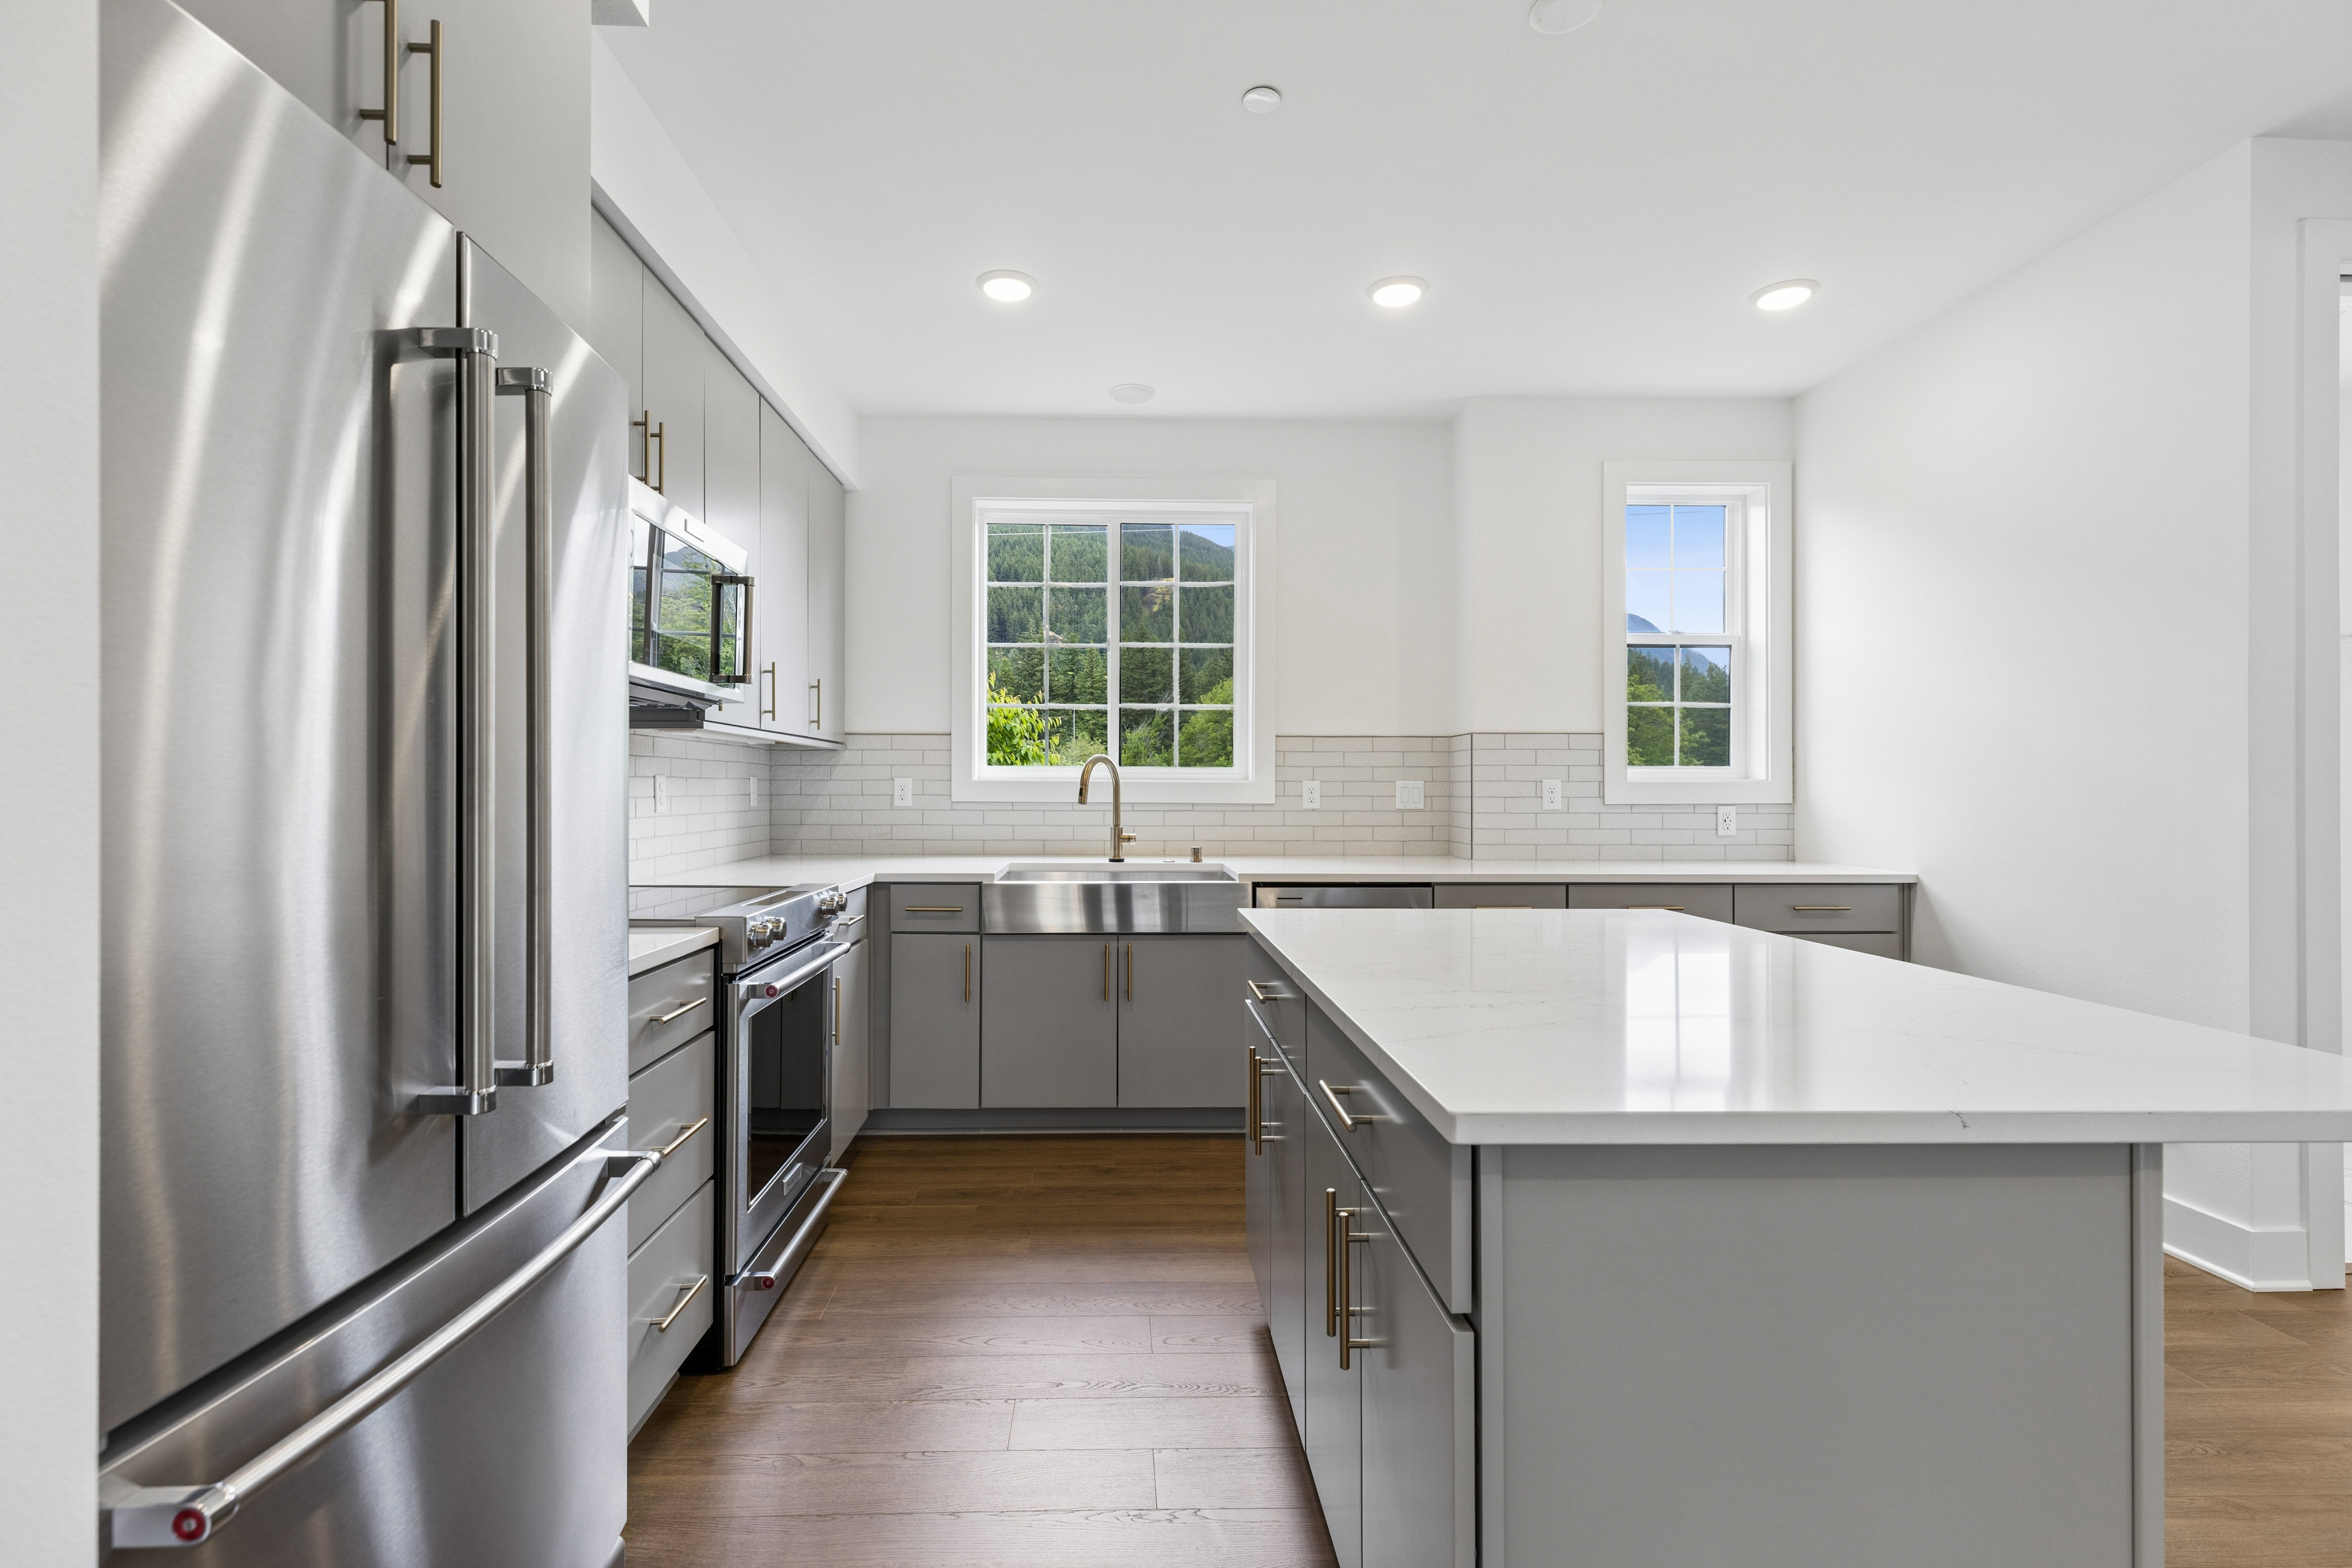
A modern kitchen with a stainless steel refrigerator in the foreground and a large island, while the background features windows with a view of greenery.
Move-in Ready
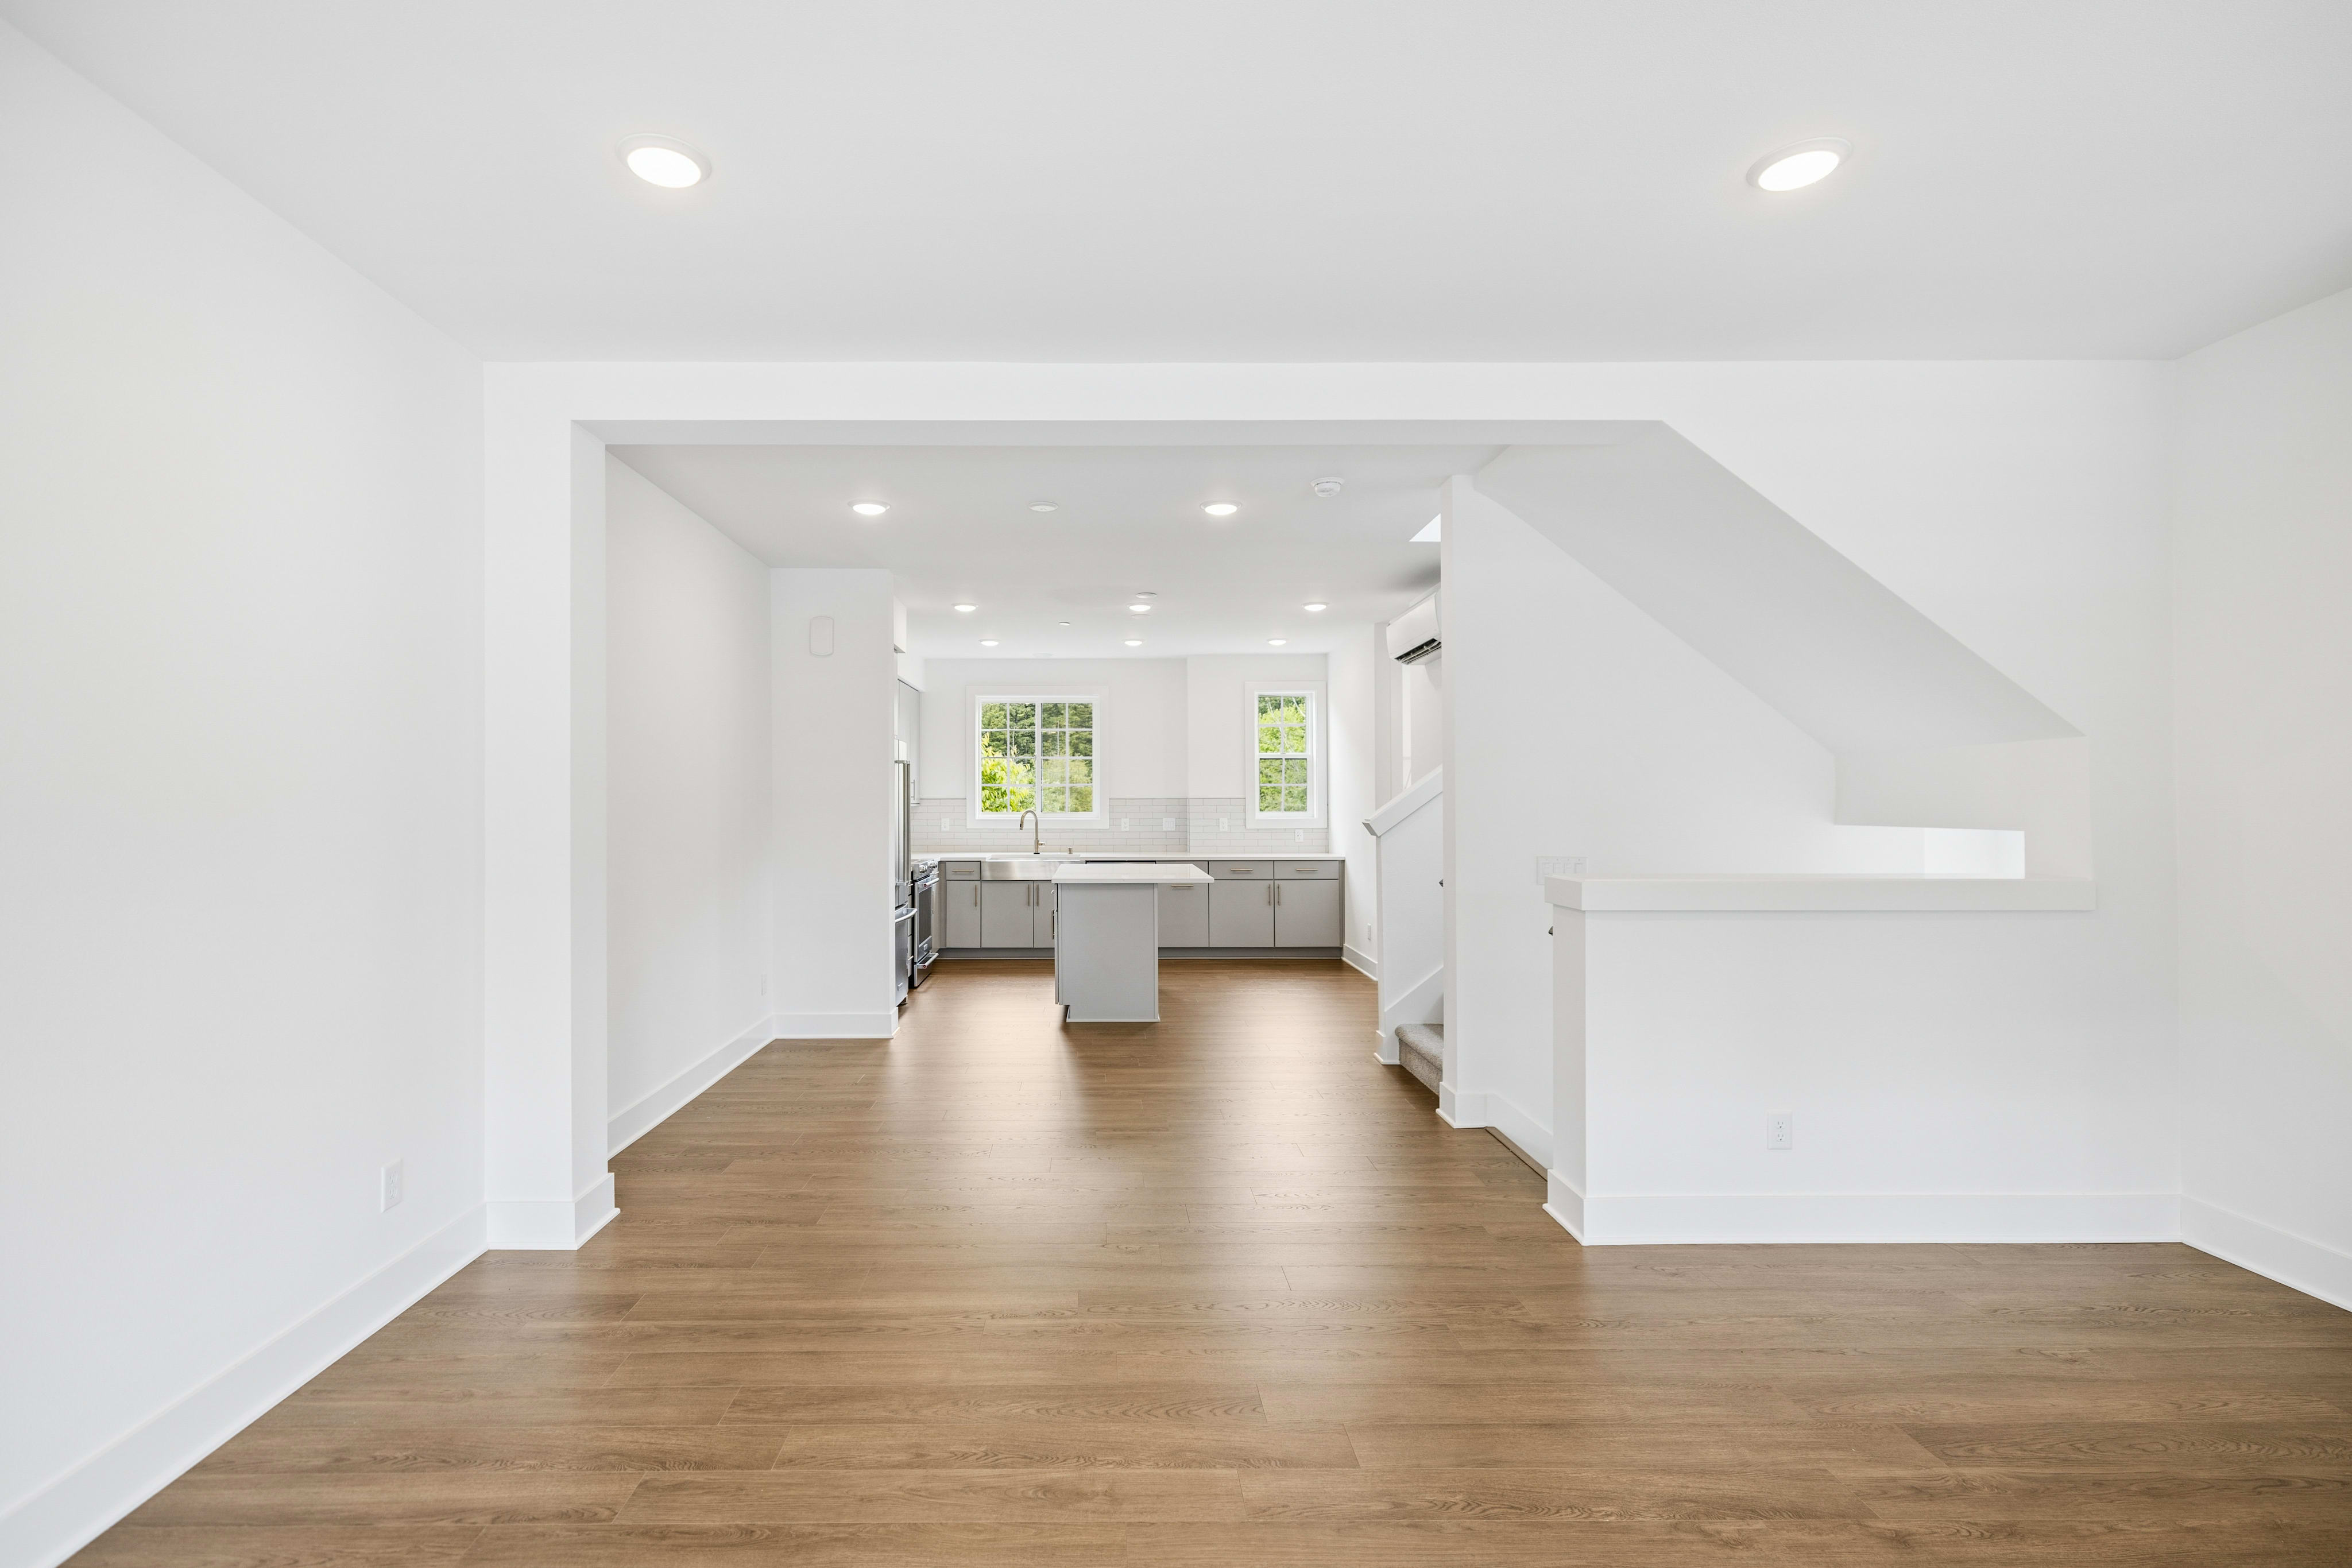
A bright, modern living room with hardwood floors opens to a spacious kitchen with gray cabinets and a central island, while a staircase ascends to the right.
A row of modern townhouses with garages in the foreground sits against a backdrop of lush green trees and distant mountains.

1980 Se 12th StNorth Bend, WA

$879,900

Homesite 1106 • Based on the Plan J-1 floorplan

4

Beds

3.5Breakdown of Baths: 3 full + 1 half bath

2

Bay Garage

3

Stories

1,841

Sq. Ft.

Fully complete and move-in ready, this home is ready for you from day one. Just steps away Tanner Landing Park! The perfect combination of stylish design and functional spaces, this plan features an open main living area including a spacious great room, dining area, and kitchen with level island and pantry closet. The covered deck located off the great room is the perfect place to relax and enjoy the mountain views. Third floor features 3 bedrooms, including primary suite with two closets and an additional full bath. Lower level includes a versatile guest suite with ¾ bath.

Highlights Include

  • Sweeping Mountain Views

  • Private Guest Suite

  • Covered Deck off Great Room

  • Quartz Kitchen Countertops

  • HomeSmart Technology

Timberstone Community Map

See how your future home fits into the bigger picture. Our interactive map lets you see how each homesite lines up with trails, pools, parks, gathering spaces, and other amenities

Mortgage Calculator

Principal & Interest*$4,449

This calculator will help you get a sense of how much you'll pay each month.

Down Payment
%
%
Principal
$636
Interest
$3,813
Property Tax Rate
1.00%
HOA
$219
* The calculator is for informational, educational and illustrative purposes only. It is not an offer to lend, nor an indication of loan availability, qualification, approval, or commitment. The calculator does not reflect any specific financing options offered by Tri Pointe Homes or its affiliated mortgage company and does not take into account all variables and/or loan types that may be available (including, for example, FHA, VA, or USDA financing). The information displayed is only an example of monthly mortgage principal & interest, HOA and property tax amounts and should not be relied upon. The actual monthly payment will be higher than stated in the calculator once factors not contemplated by the calculator (such as points, loan-to-value, borrower’s credit, property type, occupancy, additional monthly assessments, fees, mortgage insurance and/or special tax assessments) are considered. Calculator information, inputs and outputs may not be accurate, current or complete, and are subject to change without notice. The calculator and related information should not be construed as financial, legal, or tax advice, or as a commitment to lend, and should not be relied upon to make financial, purchasing, lending or other decisions. Nothing in the calculator constitutes a warranty or guarantee. Tri Pointe Homes is not responsible, and disclaims all liability, for your financial, purchase and lending decisions. Customer discretion is advised.  Please consult a financial, real estate and/or mortgage advisor prior to entering into a purchase agreement.

Amenities at Timberstone

A person is walking along a dirt path surrounded by a lush, verdant forest with towering trees and dense foliage creating a canopy overhead.

Trail Connectivity

A wooden pavilion with picnic tables sits in a grassy area surrounded by trees, with a sign indicating it is the Dahlgren Family Park.

 Dahlgren Family Park Picnic Shelters

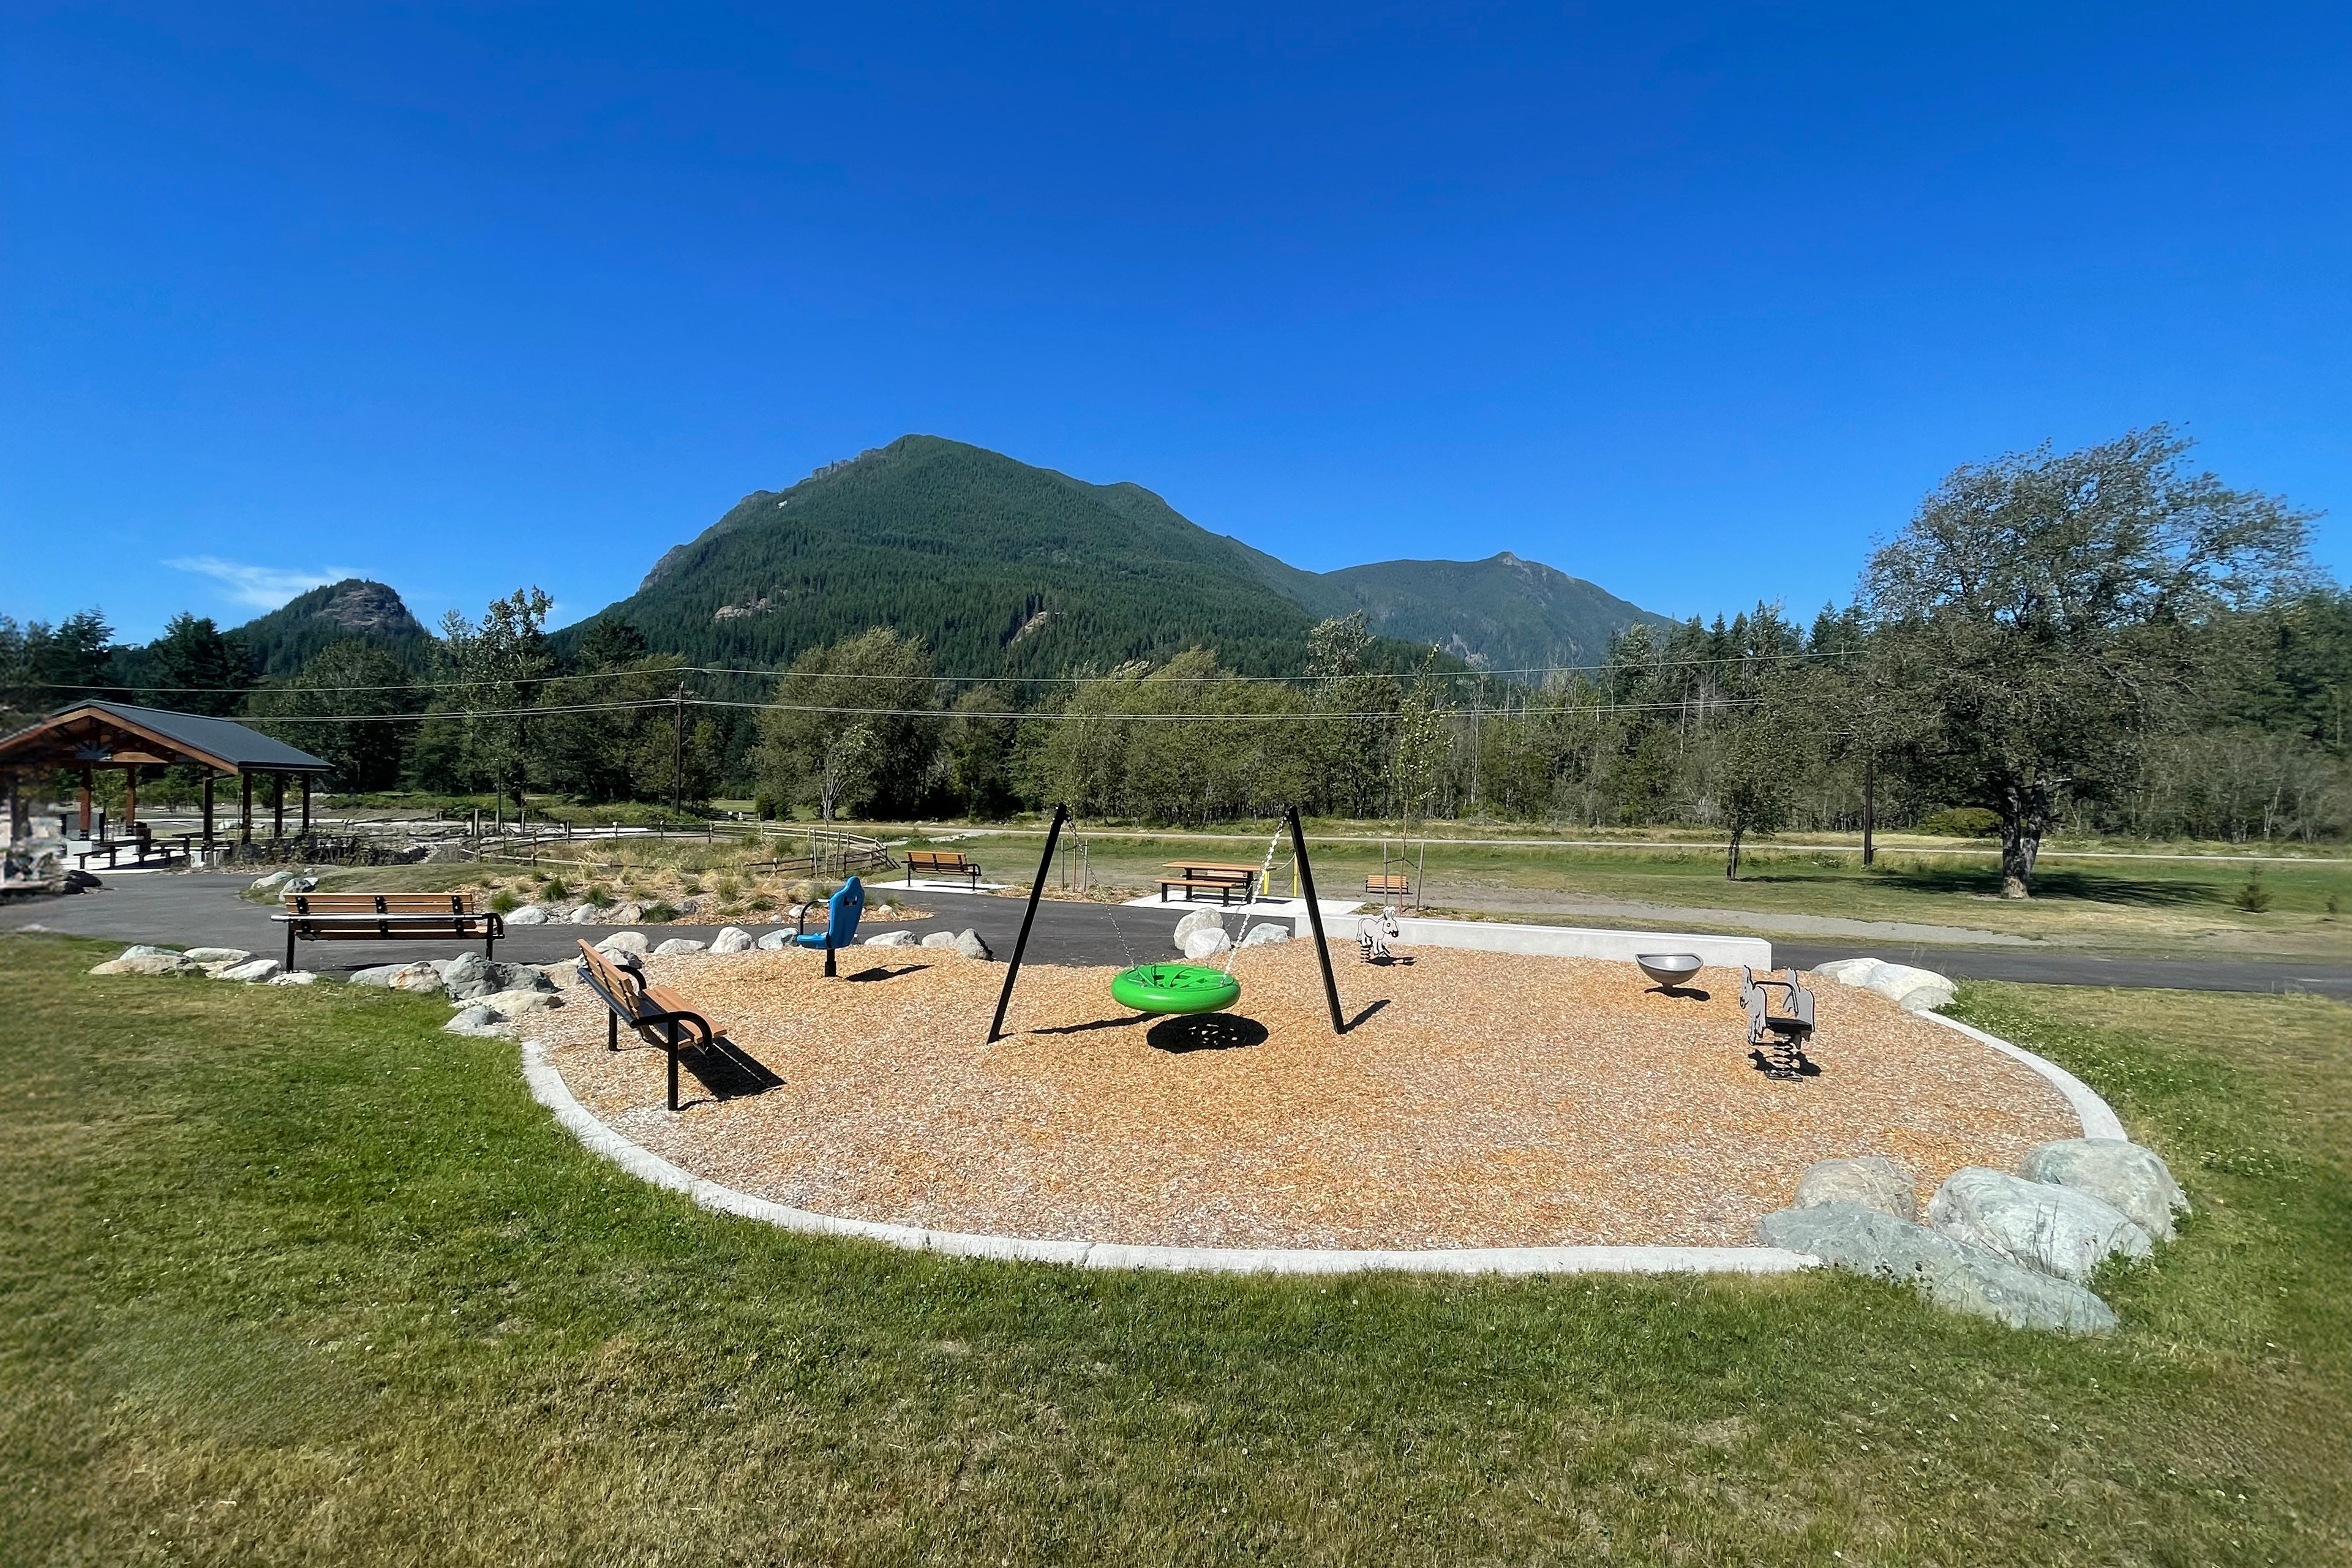
A playground with various colorful equipment sits in a grassy area, surrounded by lush trees and mountains in the background under a clear blue sky.

 Dahlgren Family Park play areas

A German shepherd dog sits in a grassy field, with a forested mountain range and blue sky in the background.

Tanner Landing Park

A couple stands embracing on the rocky shore of a river, surrounded by a lush, forested landscape.

River Access Adjacent

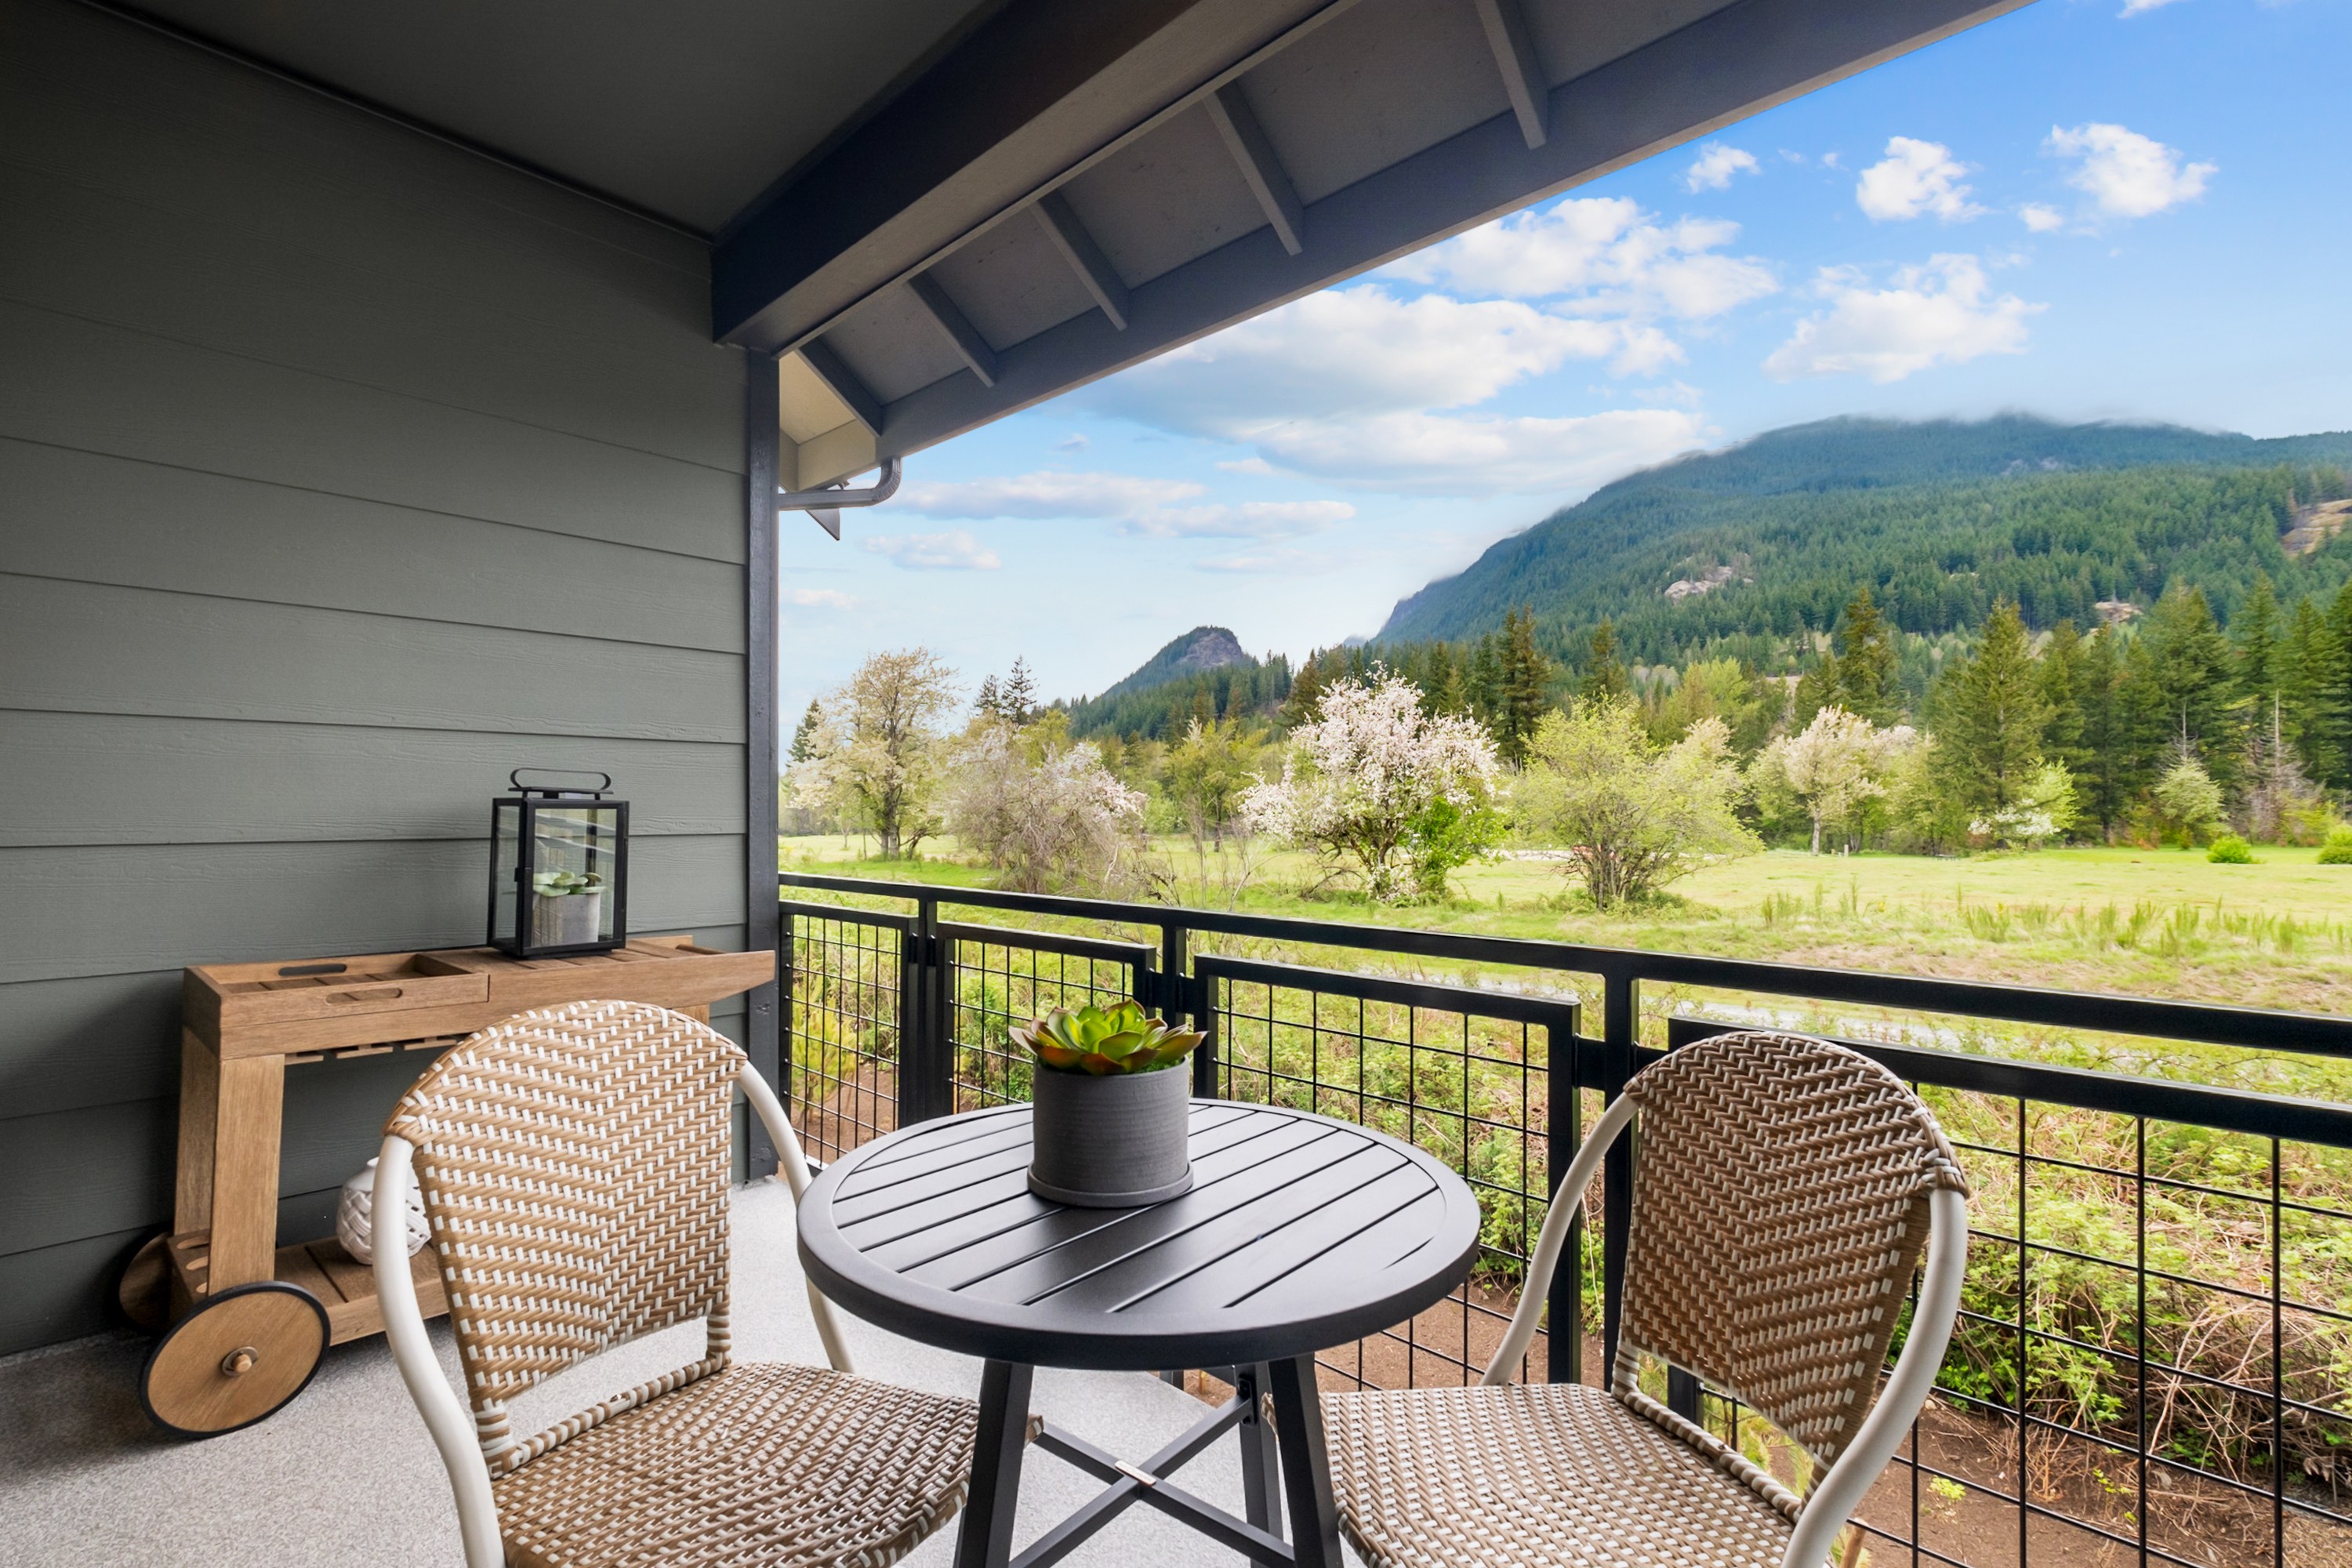
A cozy outdoor seating area on a balcony or patio, with a scenic mountain landscape visible in the background through the open windows.

Covered Outdoor Living

A row of modern, multi-story townhouses with gray siding and large windows, set against a backdrop of a blue sky with fluffy white clouds. The foreground features landscaped gardens and driveways leading to the attached garages.

Attached Garages

1980 Se 12th St included design selections detail

Included Design Selections

This home has been thoughtfully designed by our Design Studio team, with finishes and features intentionally selected to create a cohesive, inspired living experience. Explore the carefully curated details that make this home uniquely yours.

New Home Specialist We're ready to assist.

Contact Our
New Home Specialists

View other Move-In Ready homes at this community

Frequently Asked Questions

Here are some of the most common questions our homebuyers have before they get started—and the answers too, of course.
Which Schools serve Timberstone?

Timberstone is served by the Snoqualmie Valley School District, which includes North Bend Elementary School, Twin Falls Middle School, and Mount Si High School.

What are the HOA fees and annual tax rate?

HOA fees at Timberstone are $219 per month. All calculations are estimates and provided for informational purposes only. Please contact our New Home Specialist to review all that is covered. The local annual tax rate is 9.1%.

How can I personalize my new home?

Personalization is one of the most important steps in the homebuying process. The Design Studio is a thoughtfully curated space where you can personalize many aspects of your home. Through our Design Studio, you’ll meet with your personal Design Consultant who will guide you through the entire process, which includes selecting the right options for your home, taking into consideration your style and budget, as well as the floorplan of your new home. To learn more about personalizing your new Tri Pointe home, visit our Design Studio FAQs.

Does Tri Pointe Homes offer financing options?

Yes, we offer financing options with Tri Pointe Connect®, our affiliated mortgage company. Your New Home Loan Consultant and New Home Advisor work together to make sure all of your questions are answered and your loan stays on track. To learn more about financing your new Tri Pointe home, visit our financing resources.

What are the steps to purchase a Tri Pointe home?

There are three simple steps to purchasing a new Tri Pointe home. 1. Explore and choose your community of interest, then schedule an in-person tour at our new home gallery or set up time to connect virtually. During the visit, your New Home Advisor will help you select a new home that fits your needs and lifestyle. 2. Financing is an important step in buying a new home and we’re with you every step of the way. Getting pre-qualified with our affiliated mortgage company, Tri Pointe Connect®, for your desired community will put you one step closer to the home of your dreams. 3. Execute your new home purchase agreement and complete your loan application. Our team will guide you through the process for final loan approval, loan funding and receiving keys to your new home. Download our Homebuying Journey guide here to dive deeper into every step of the homebuying process, from purchasing to design, to construction and move in day.