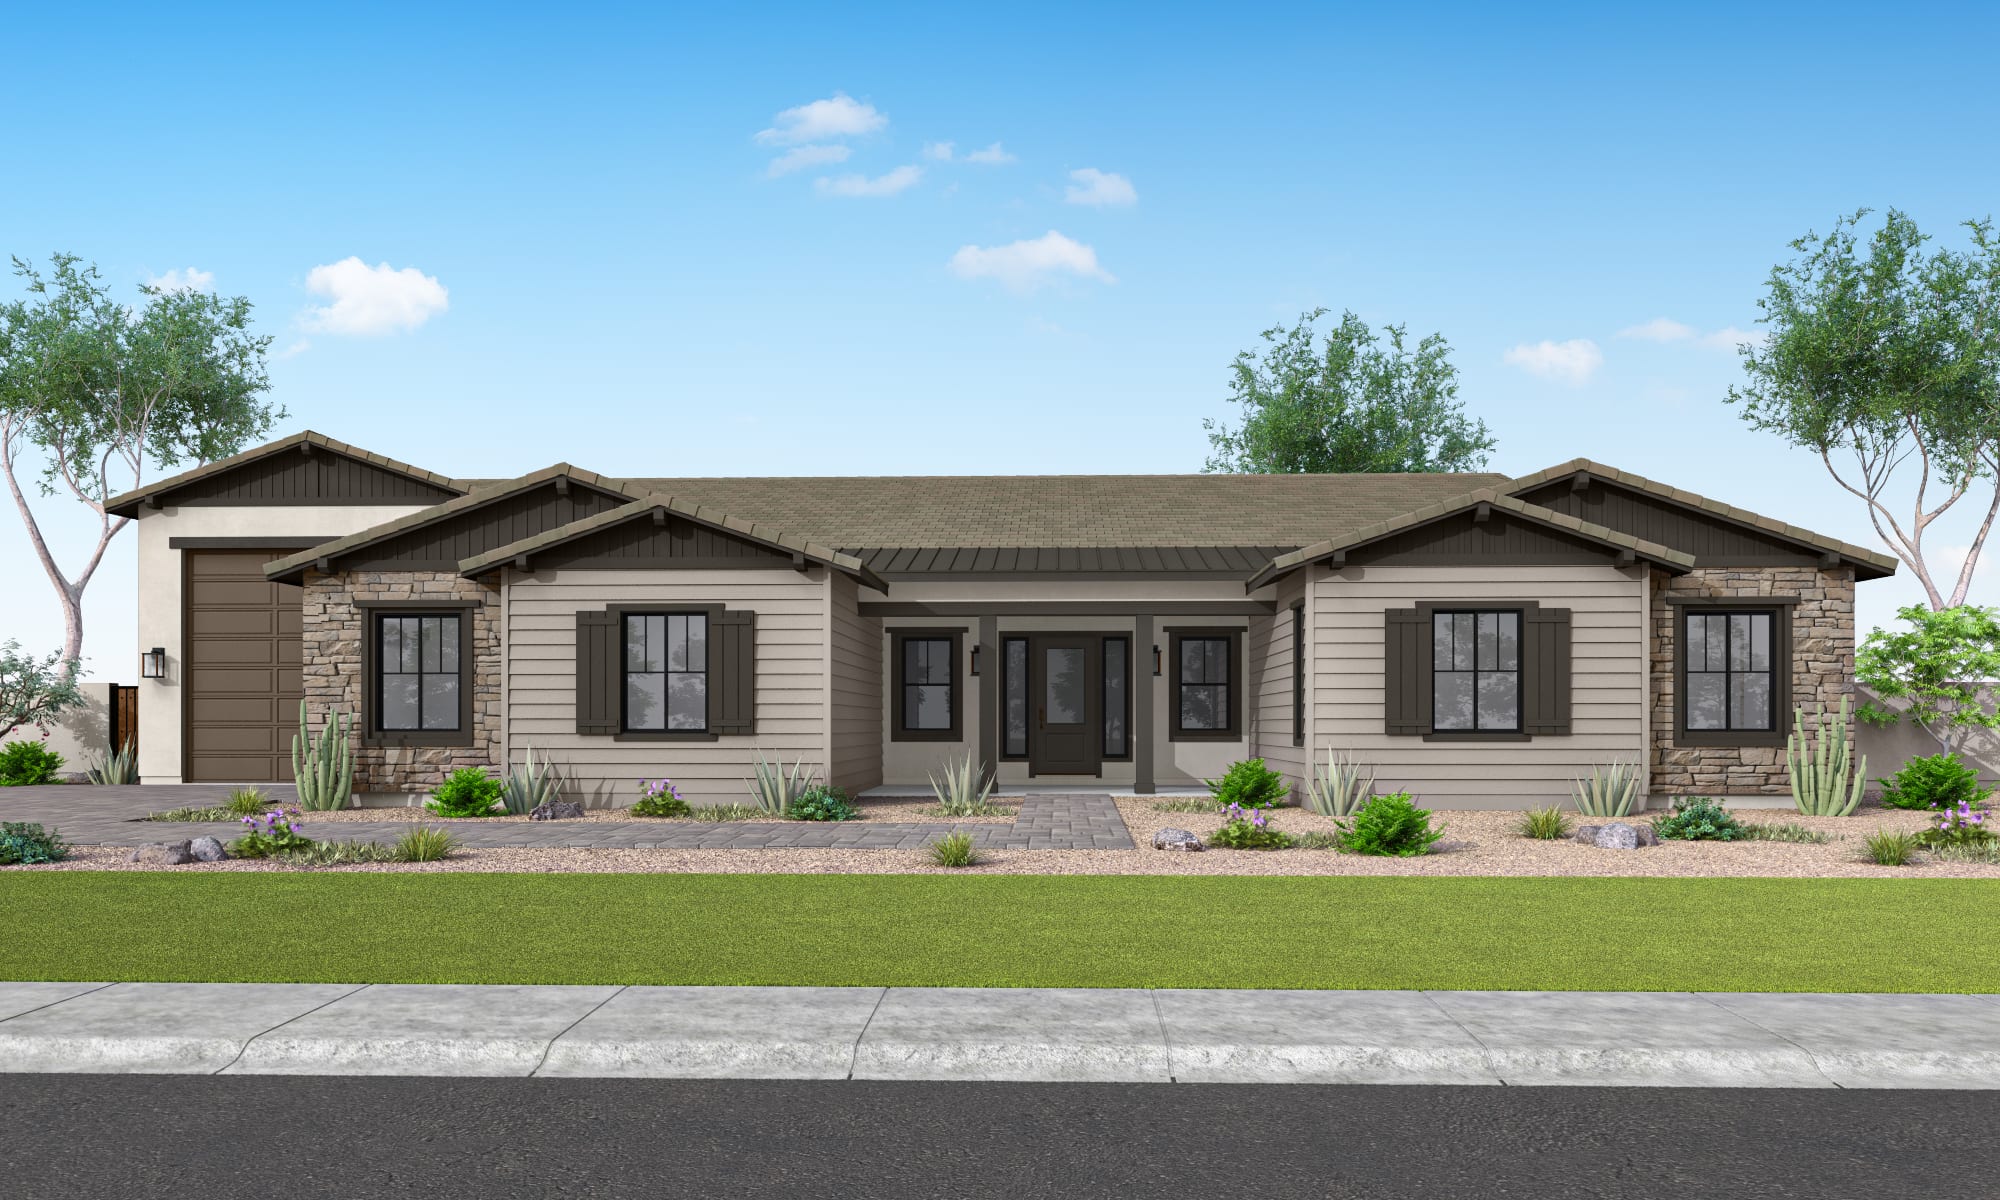
Now Selling
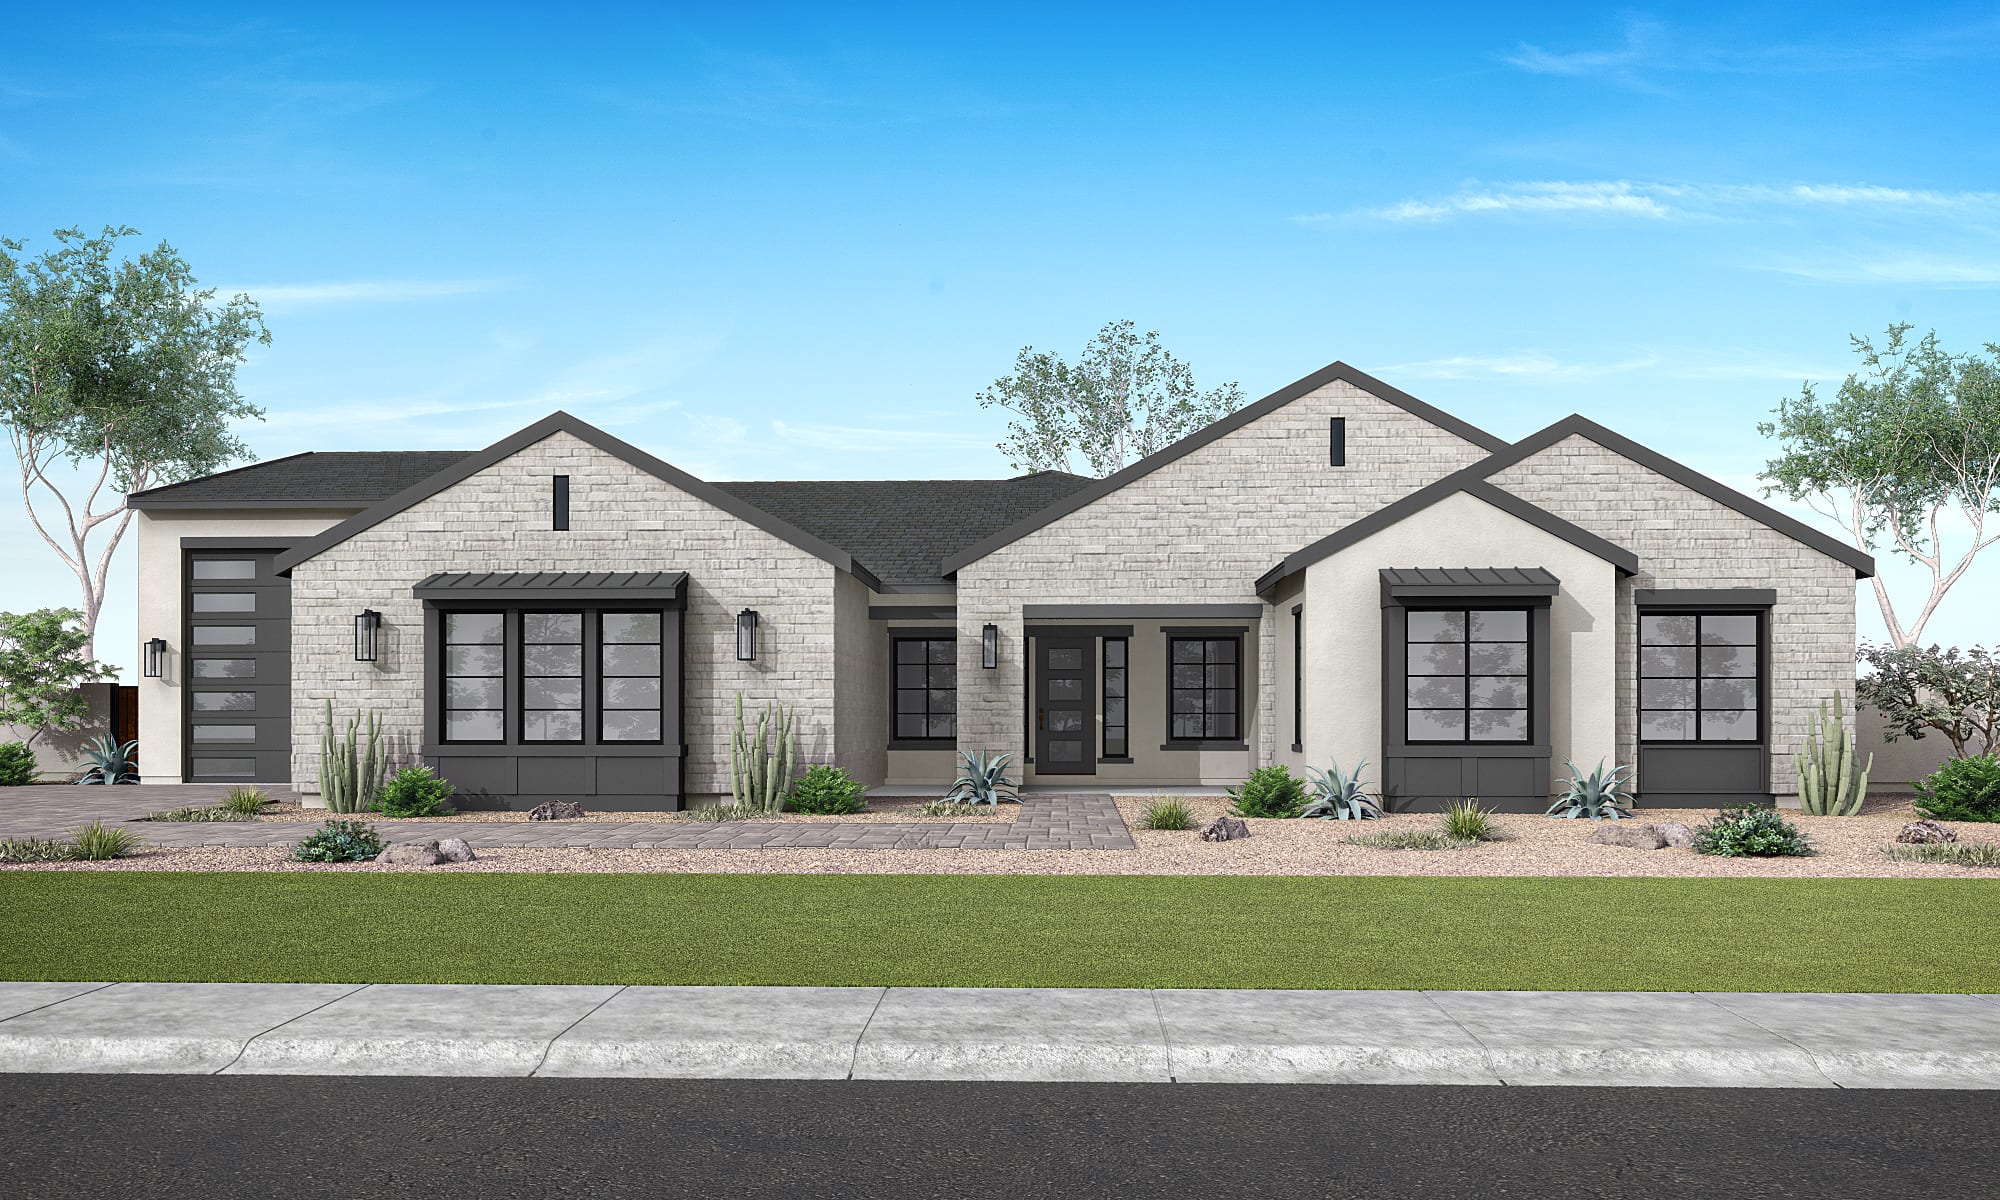
Aurora Plan 9001
Gilbert, Arizona
from $1,324,990
Tours Available
In Emberly
5
Beds
4.5
Baths
6
Bay Garage
4,587
Sq. Ft.

4-5
Beds
4.5-5.5
Baths
4,587-5,137
Sq. Ft.
4-6
Bay Garage
1
Story
Priced from $1.3 Million
Price Range
Emberly redefines premium single-story living in Gilbert with spacious floorplans, expansive indoor-outdoor connections, and refined design details. This gated community is surrounded by parks and trails and offers an exceptional blend of elegance, comfort, and effortless Arizona lifestyle.
Community Address
3491 E Everglade LnDaily Hours
Aurora Plan 9001
Gilbert, Arizona
from $1,324,990
Tours Available
5
Beds
4.5
Baths
6
Bay Garage
4,587
Sq. Ft.

Calida Plan 9002
Gilbert, Arizona
from $1,360,990
Tours Available
4-5
Beds
4.5
Baths
5
Bay Garage
4,846
Sq. Ft.
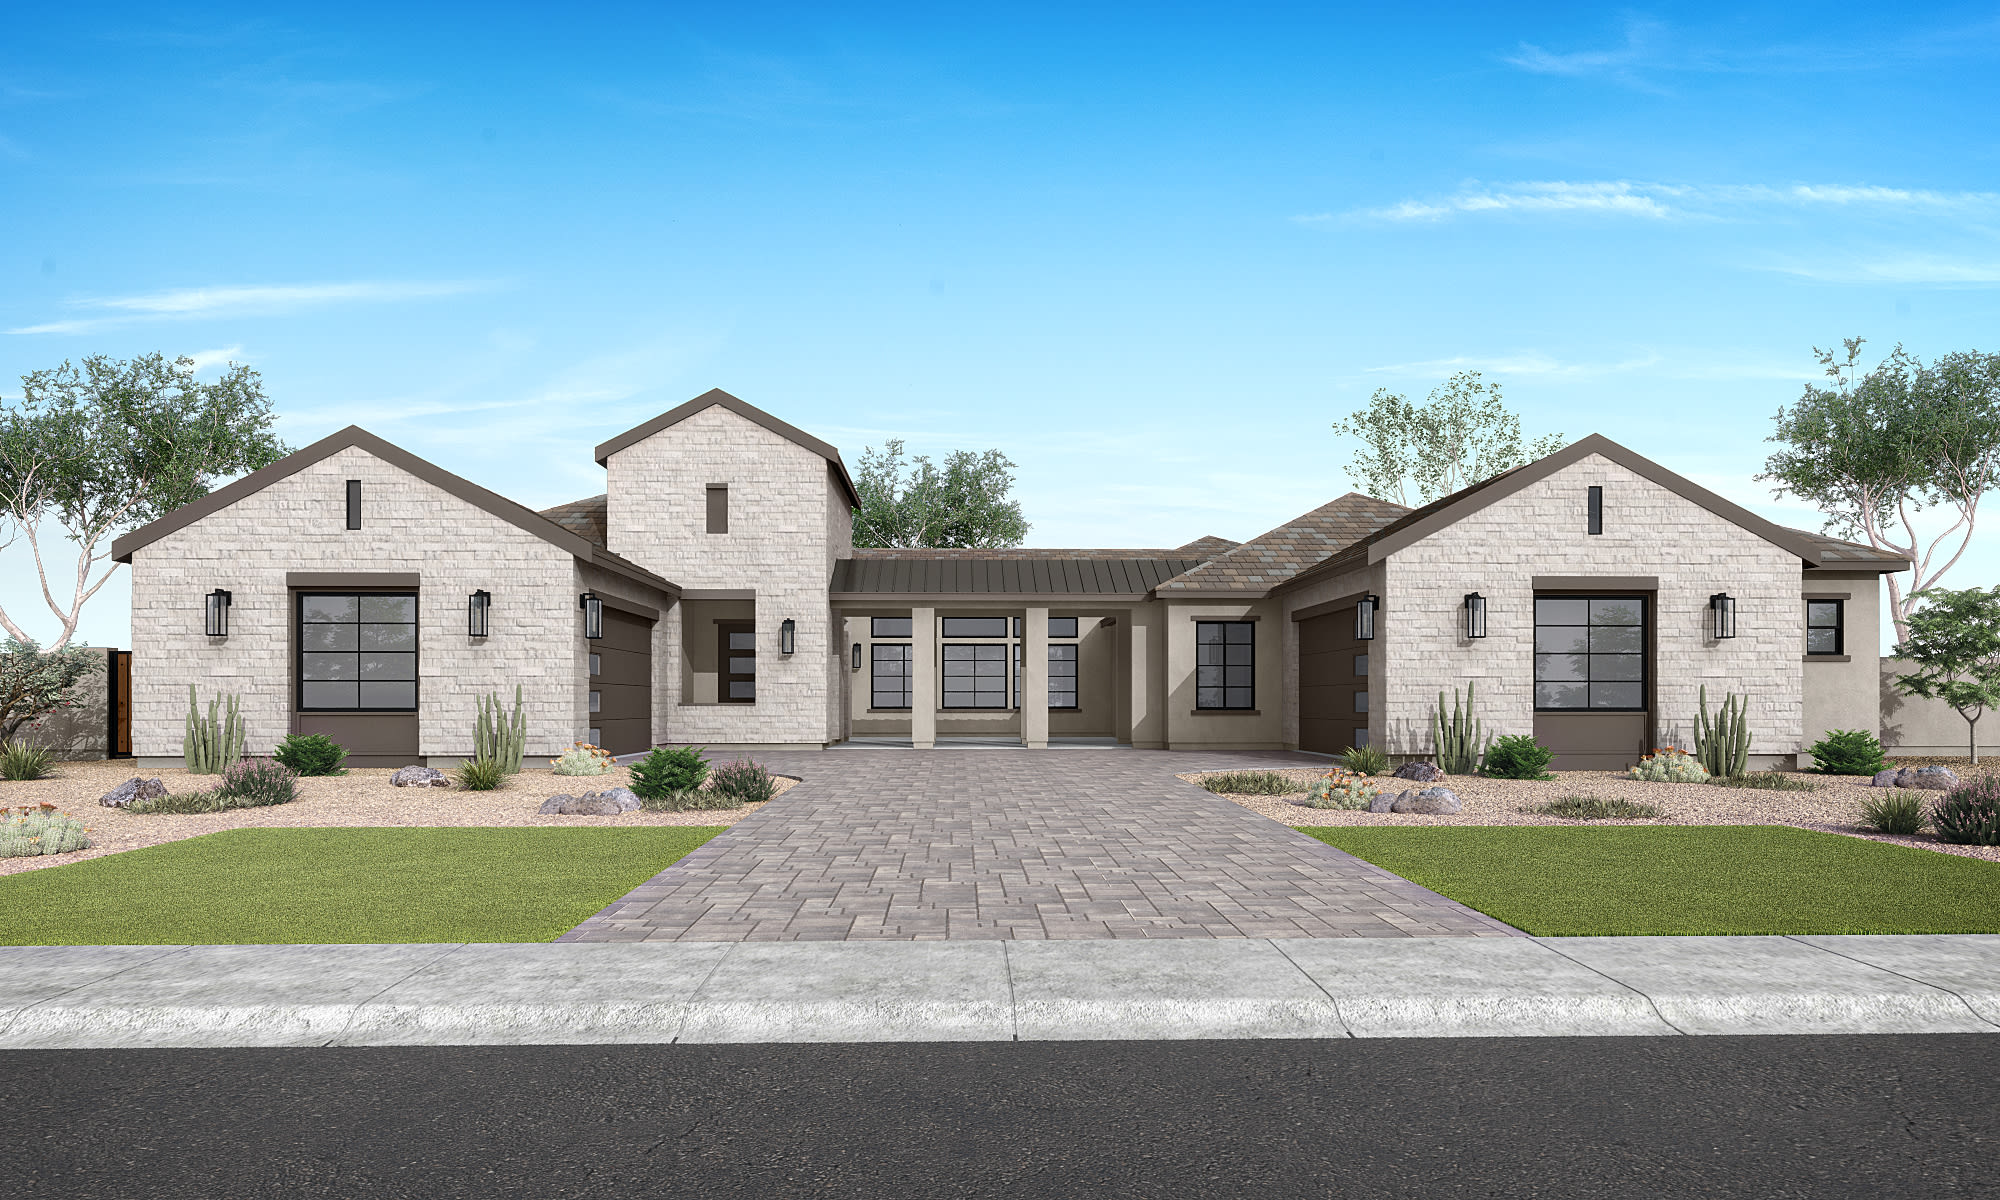
Lustre Plan 9003
Gilbert, Arizona
from $1,405,990
Tours Available
5
Beds
4.5-5.5
Baths
4
Bay Garage
5,137
Sq. Ft.
See how your future home fits into the bigger picture. Our interactive map lets you see how each homesite lines up with trails, pools, parks, gathering spaces, and other amenities.

Captures Arizona living with clean lines, natural stone accents, and relaxed sophistication.

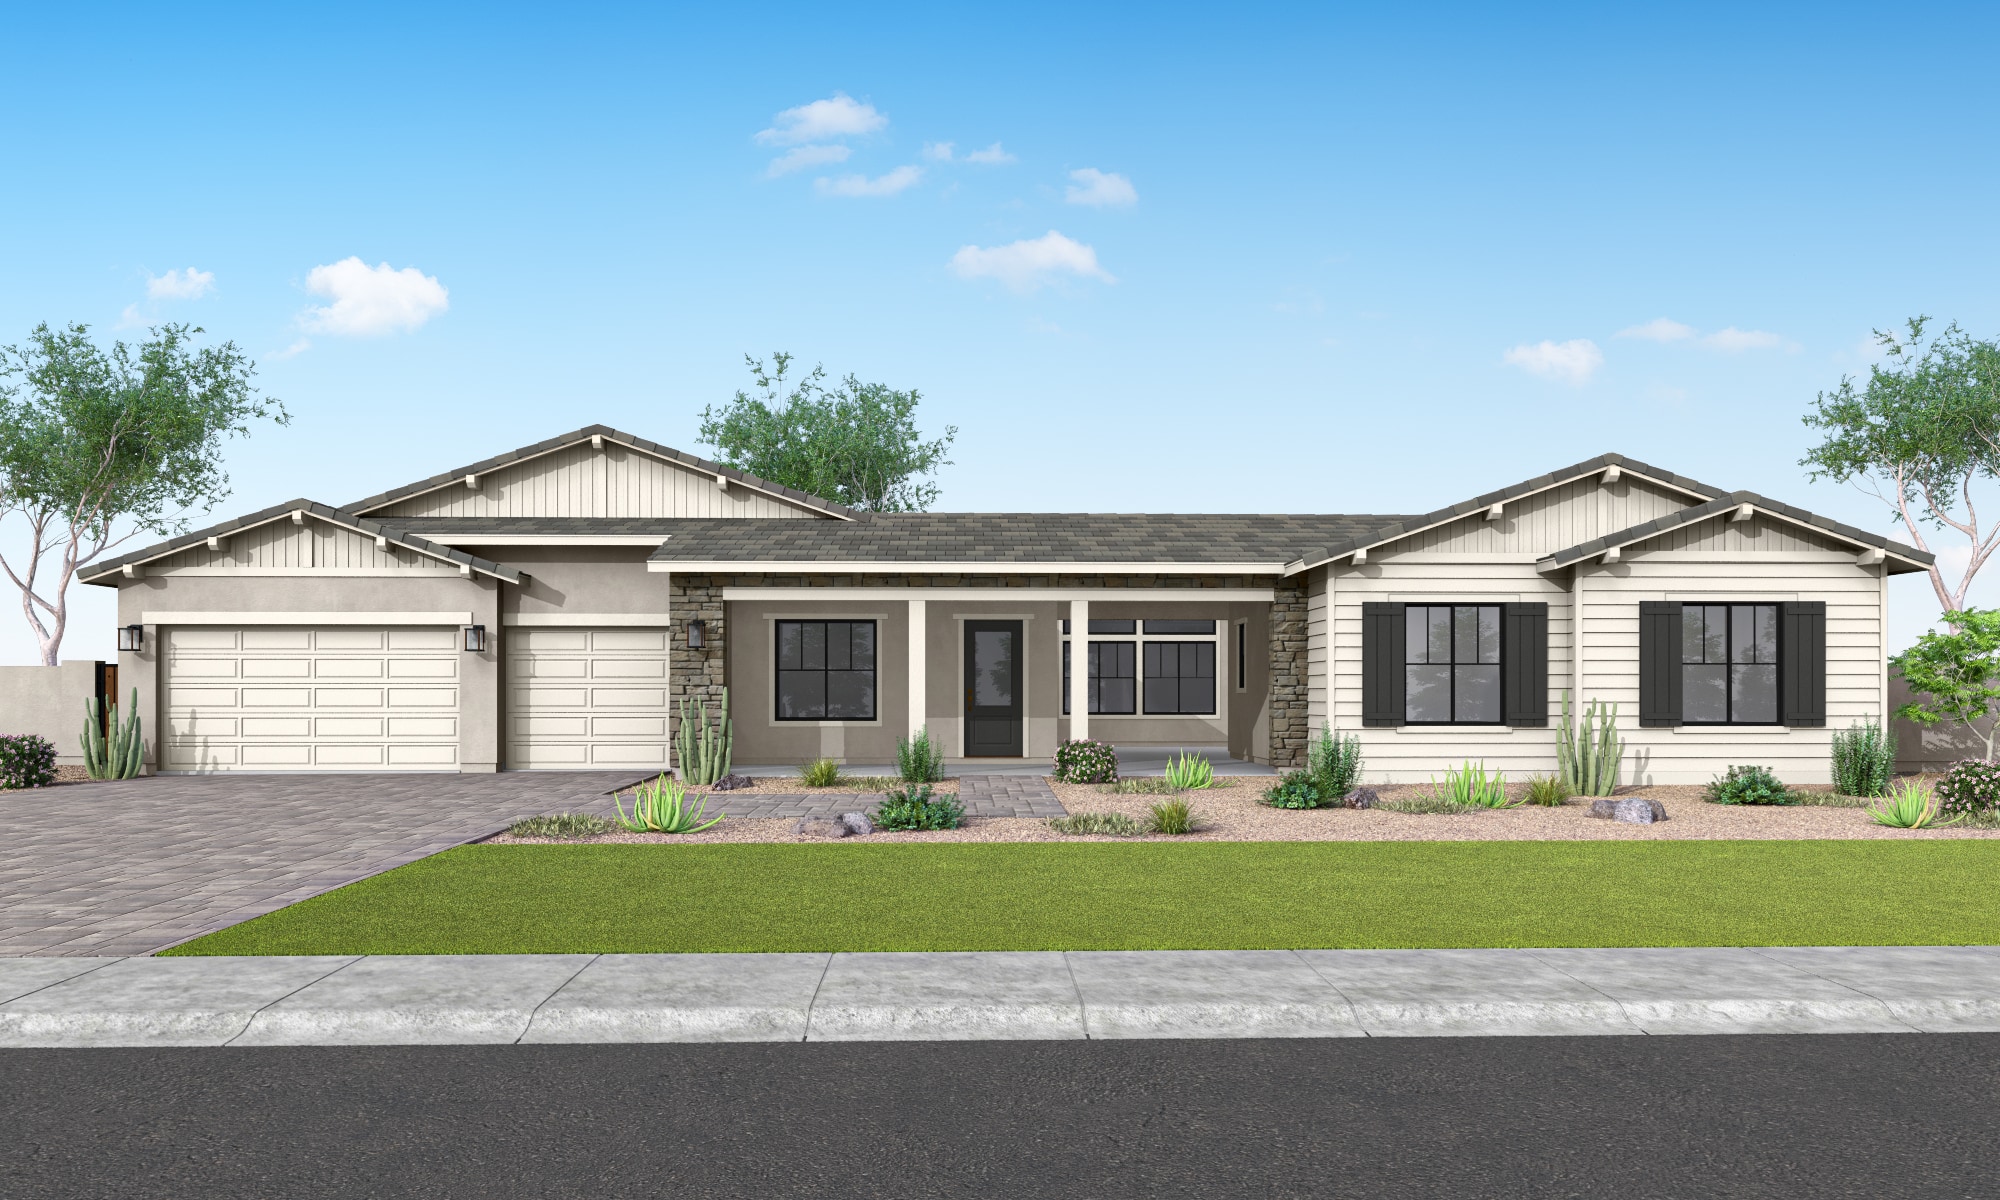
Pairs textured stone, classic gabled rooflines, and balanced symmetry for timeless style with modern appeal.
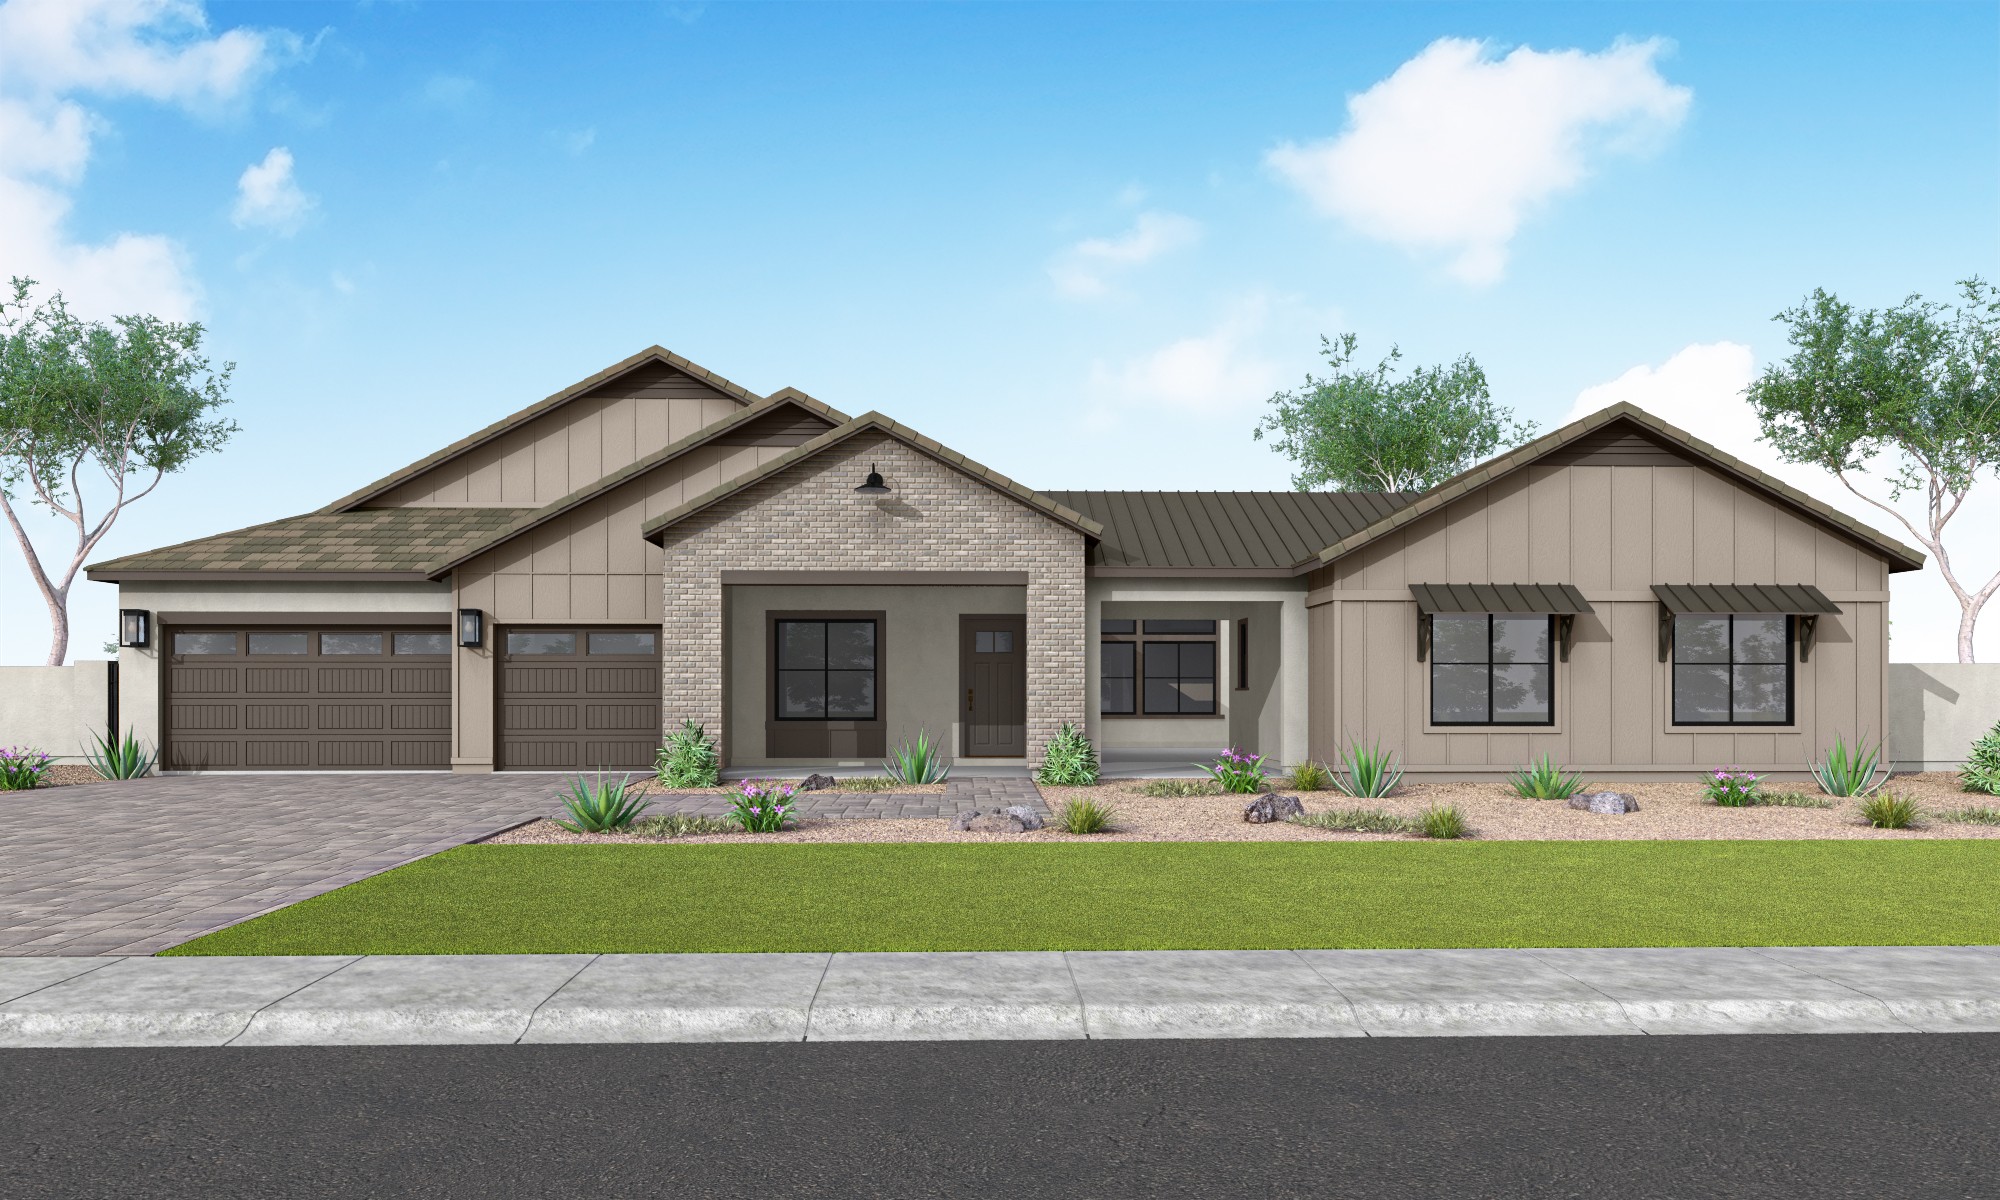
Combines classic charm with a fresh edge, featuring board-and-batten siding, simple rooflines, and a welcoming, authentic feel.
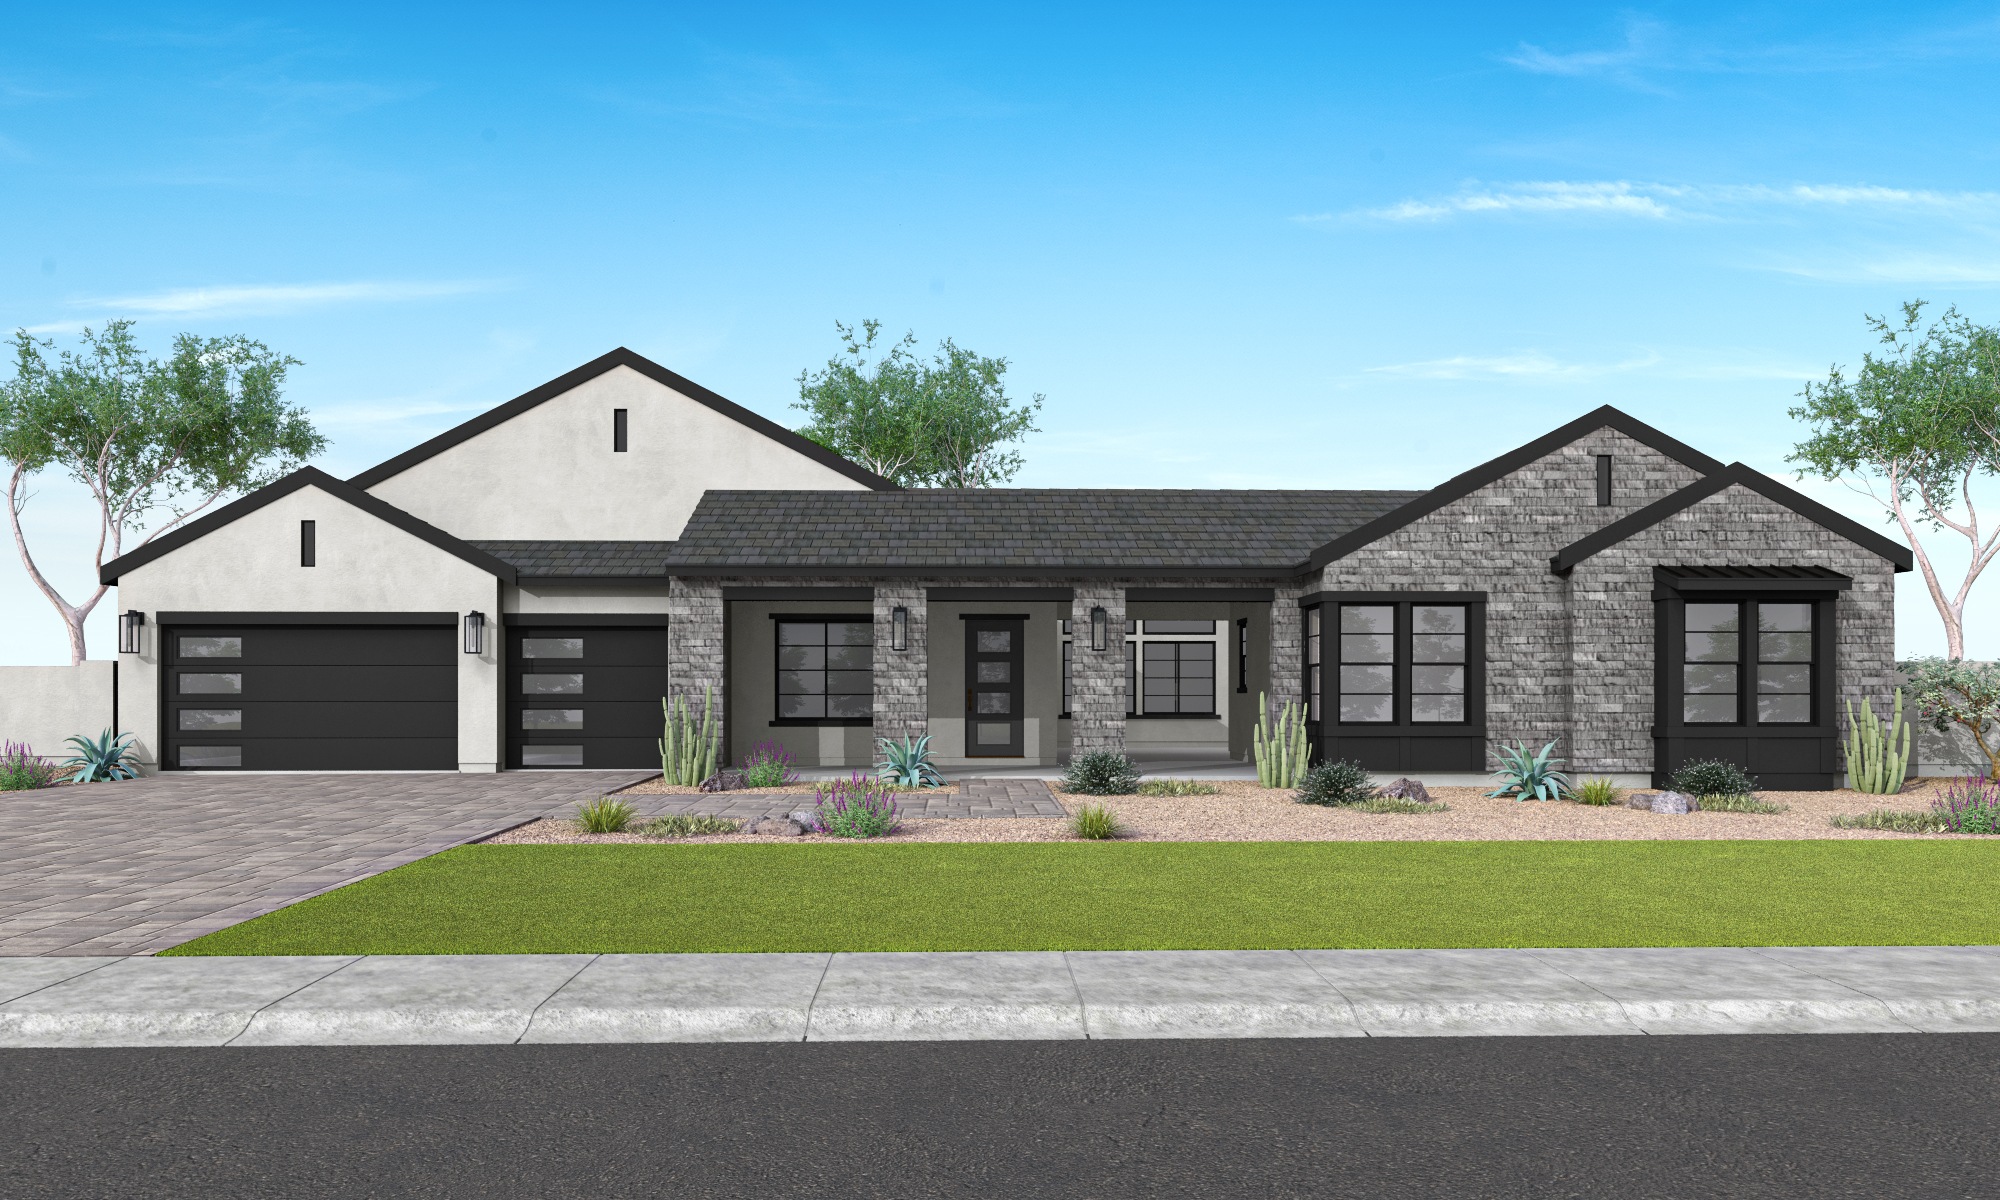

Captures Arizona living with clean lines, natural stone accents, and relaxed sophistication.

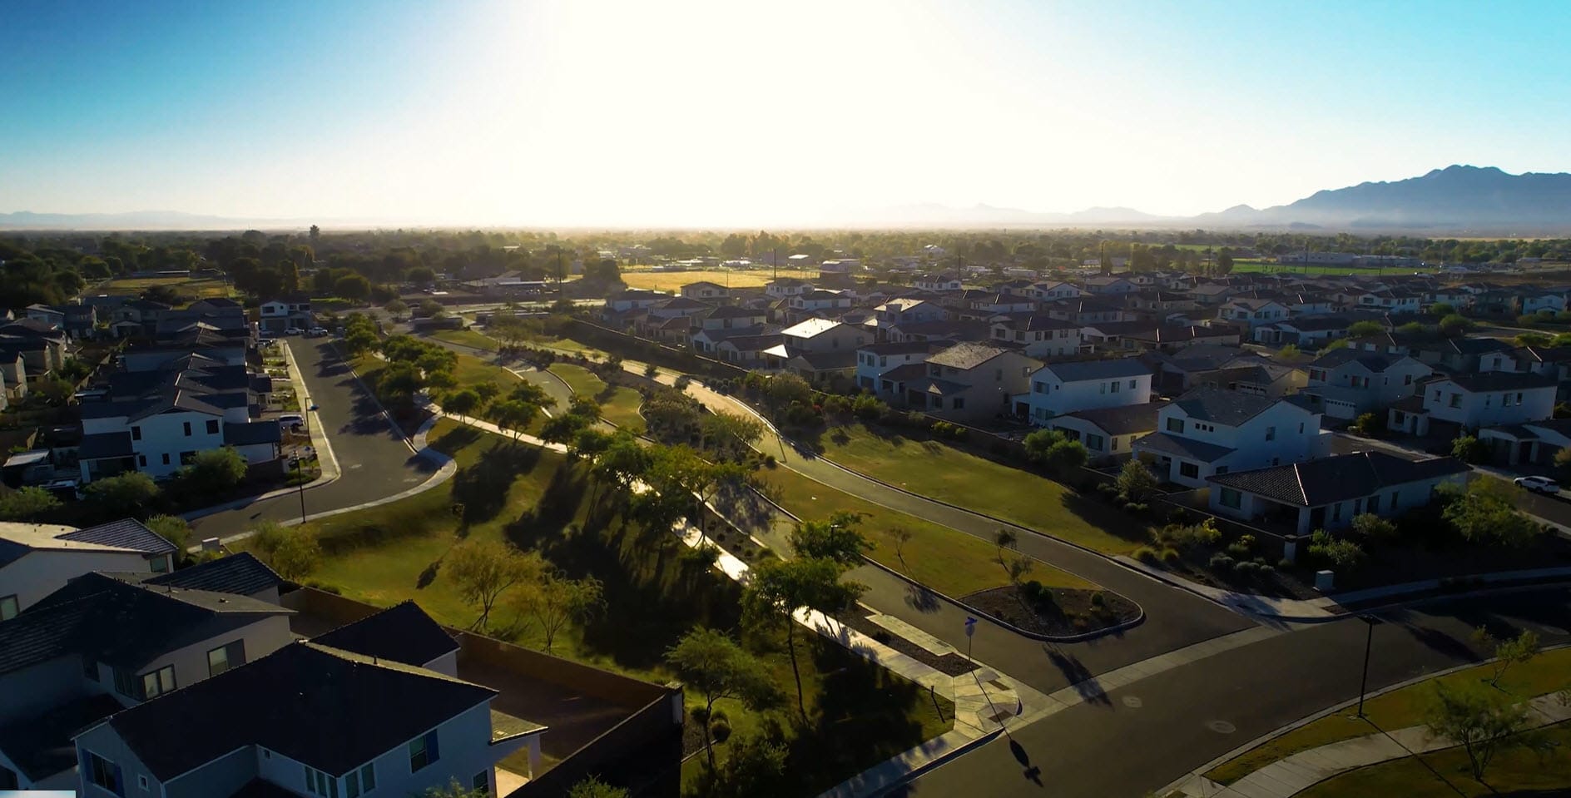
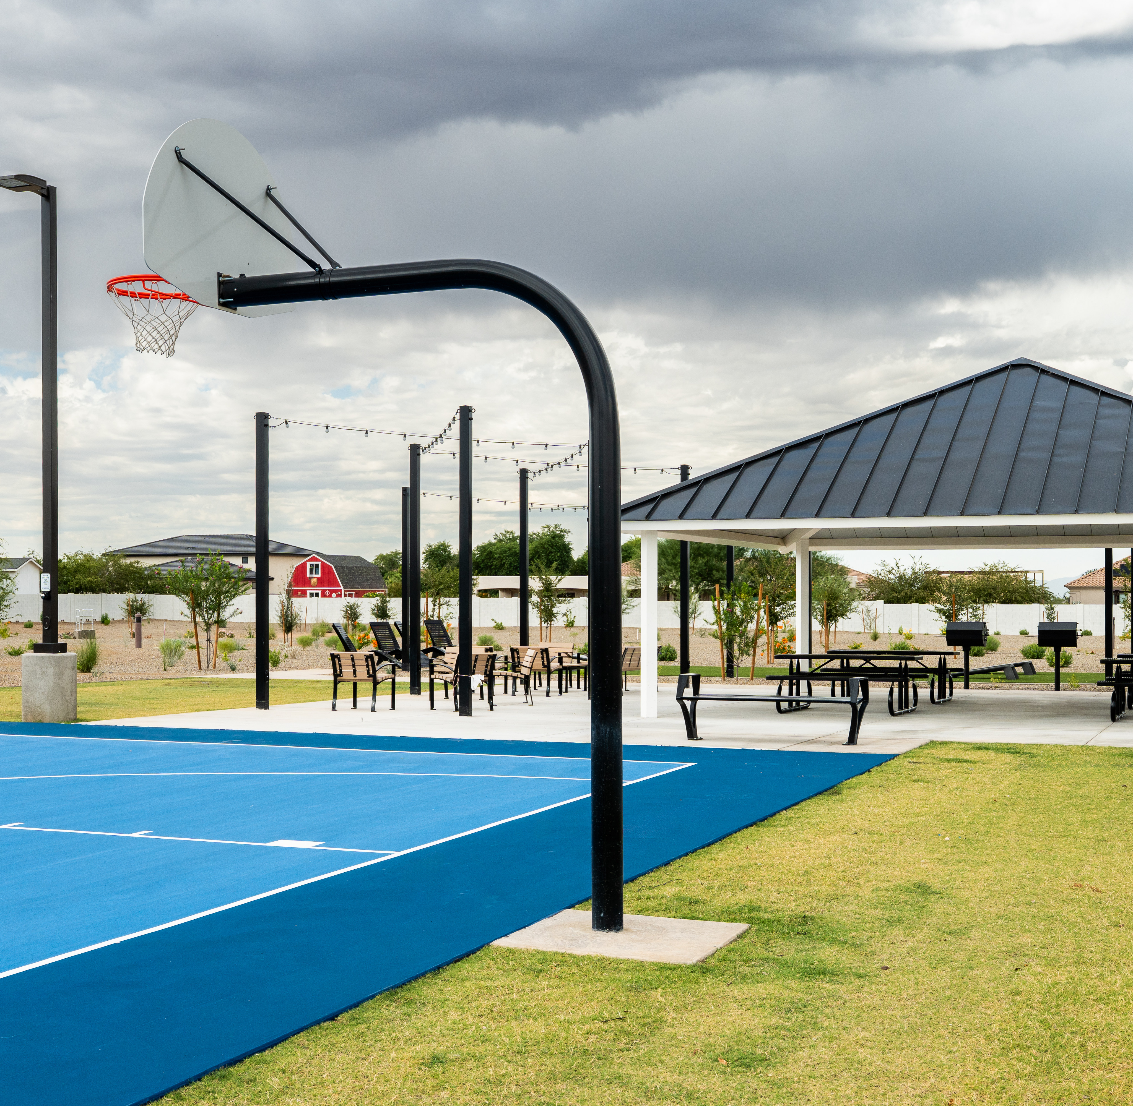
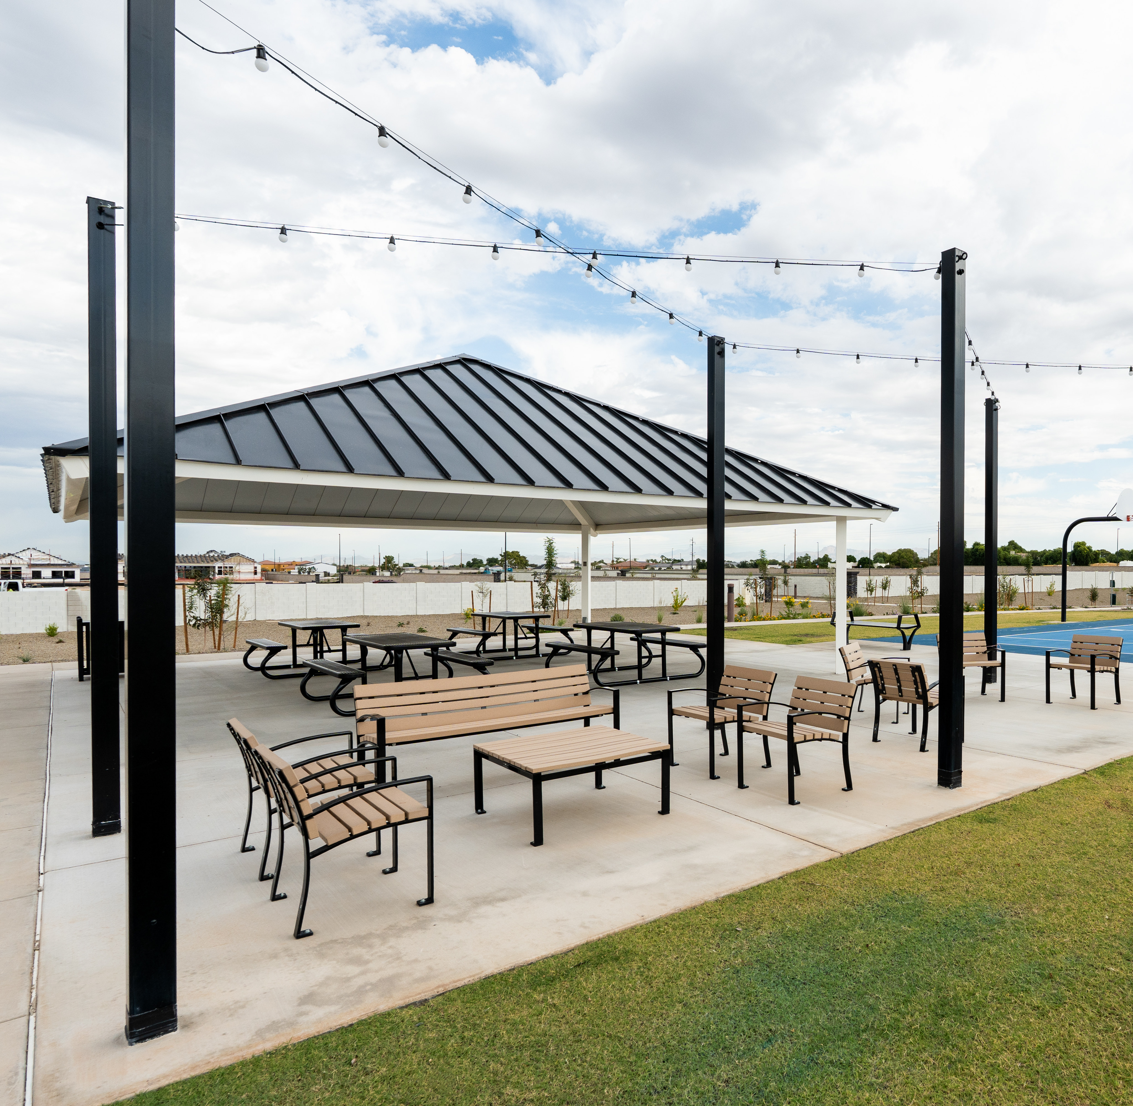
Nearly half the community is devoted to open space, with parks, trails, and gathering areas that inspire activity, creativity, and connection.

Single-story homes with Flex Design® floorplans, grand entertaining spaces, and seamless indoor-outdoor flow create a living experience that feels refined and limitless.

Nearly half the community is devoted to open space, with parks, trails, and gathering areas that inspire activity, creativity, and connection.

Single-story homes with Flex Design® floorplans, grand entertaining spaces, and seamless indoor-outdoor flow create a living experience that feels refined and limitless.
Explore the interactive map to see nearby schools, shopping, dining, and everyday services.
“I have enjoyed this process with the team so so much. From starting the home buying process with Parker, who walked me through every question I had day or evening hours. Helped me tour the home countless times to finally getting to sign the contract. The front office staff were amazing. CindyAnn and Jeremiah then came in with the second set of helpful hands. I am forever grateful for CindyAnn and how she helps me through this process. I am moved in and loving the house!! I only found two issues a free move in and am blown away at the support from Tri Pointe! Thank you, for the home I can raise my children in for many years to come.“
Katherine Rogers
“What I liked most was how welcoming and responsive all the Tri Pointe team members have been. From the first tour to our 30 day walkthrough. Each step of the process flowed seamlessly. I honestly do not have anything negative to say.“
Melissa & Luis Araujo
“We value the staff commitment to the customers. From sales, design studio, construction manager, to everyone we interacted with through the whole process. We appreciate the transparency in the weekly updates. It was a great experience overall.“
Brenda & Victor De La Garza



LivingSmart® at Emberly brings sustainability and sophistication together, featuring energy-efficient design, advanced technology, and healthier materials that enhance comfort while reducing environmental impact.

LiveAbility™ design centers on spaciousness, flexibility, and flow, creating homes that adapt beautifully to your lifestyle while offering comfort, function, and lasting style in every detail.

Take the first step toward your new Tri Pointe home with confidence. In just minutes, you can get pre-qualified. It’s simple, secure, and designed to help you move forward with assurance.
Riggs Elementary School
Payne Junior High School
Basha High School
$325 / month
0.507%
*All calculations are estimates and provided for informational purposes only and not guaranteed. Actual amounts may vary.
There are three simple steps to purchasing a new Tri Pointe home. 1. Explore and choose your community of interest, then schedule an in-person tour at our new home gallery or set up time to connect virtually. During the visit, your New Home Advisor will help you select a new home that fits your needs and lifestyle. 2. Financing is an important step in buying a new home and we’re with you every step of the way. Getting pre-qualified with our affiliated mortgage company, Tri Pointe Connect®, for your desired community will put you one step closer to the home of your dreams. 3. Execute your new home purchase agreement and complete your loan application. Our team will guide you through the process for final loan approval, loan funding and receiving keys to your new home. Download our Homebuying Journey guide here to dive deeper into every step of the homebuying process, from purchasing to design, to construction and move in day.
Yes, we offer financing options with Tri Pointe Connect®, our affiliated mortgage company. Your New Home Loan Consultant and New Home Advisor work together to make sure all of your questions are answered and your loan stays on track. To learn more about financing your new Tri Pointe home, visit our financing resources.
Personalization is one of the most important steps in the homebuying process. The Design Studio is a thoughtfully curated space where you can personalize many aspects of your home. Through our Design Studio, you’ll meet with your personal Design Consultant who will guide you through the entire process, which includes selecting the right options for your home, taking into consideration your style and budget, as well as the floorplan of your new home. To learn more about personalizing your new Tri Pointe home, visit our Design Studio FAQs.