Now Selling

Dahlia Plan 5006
San Tan Valley, Arizona
from $566,900
Tours Available
In Revana at Soleo at Soleo
4
Beds
3
Baths
3
Bay Garage
2,855
Sq. Ft.

4-5
Beds
3-4.5
Baths
2,855-4,034
Sq. Ft.
3
Bay Garage
1-2
Stories
Priced from the High $500s
Price Range
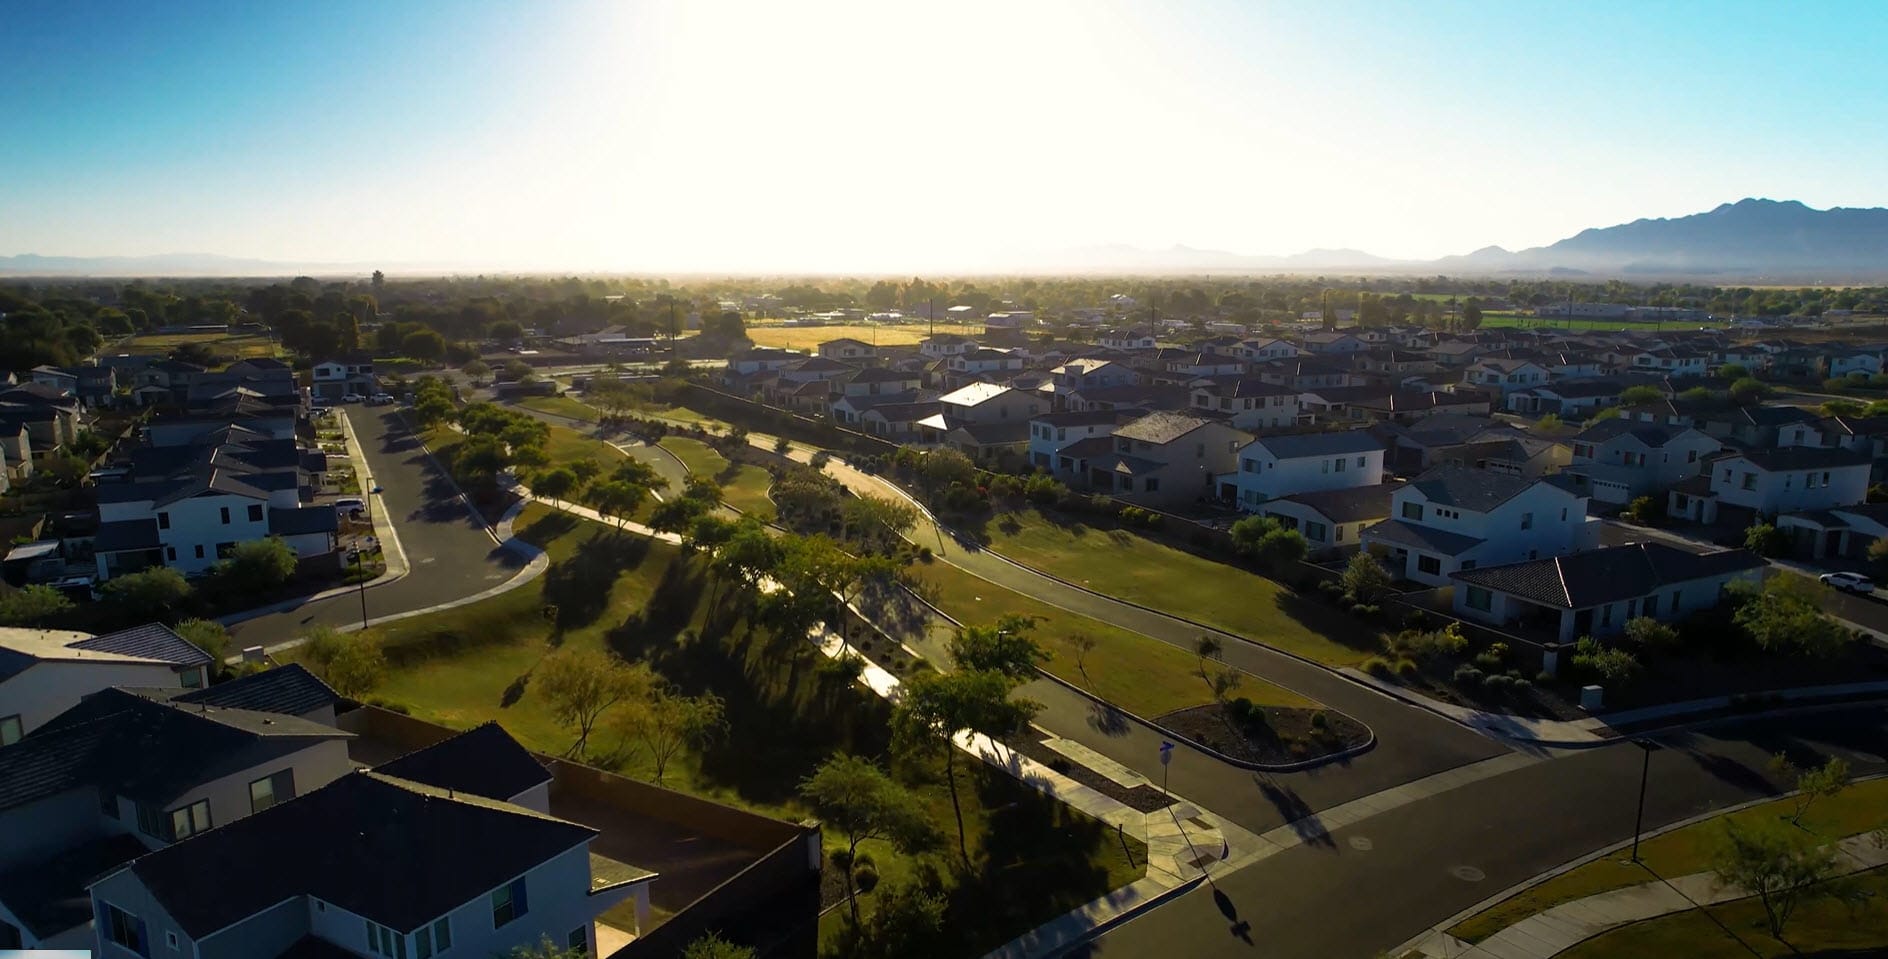
Revana at Soleo is where everyday living feels elevated. With spacious single and two-story designs, GenSmart® Suites, and flexible layouts, this community combines comfort, adaptability, and sophistication to create homes that feel as inspiring as they are functional.
Community Address
2315 E Beldi Ct, San Tan Valley, Arizona 85140Daily Hours
Dahlia Plan 5006
San Tan Valley, Arizona
from $566,900
Tours Available
4
Beds
3
Baths
3
Bay Garage
2,855
Sq. Ft.

Gardenia Plan 5009
San Tan Valley, Arizona
from $581,900
Tours Available
4
Beds
3.5
Baths
3
Bay Garage
2,950
Sq. Ft.
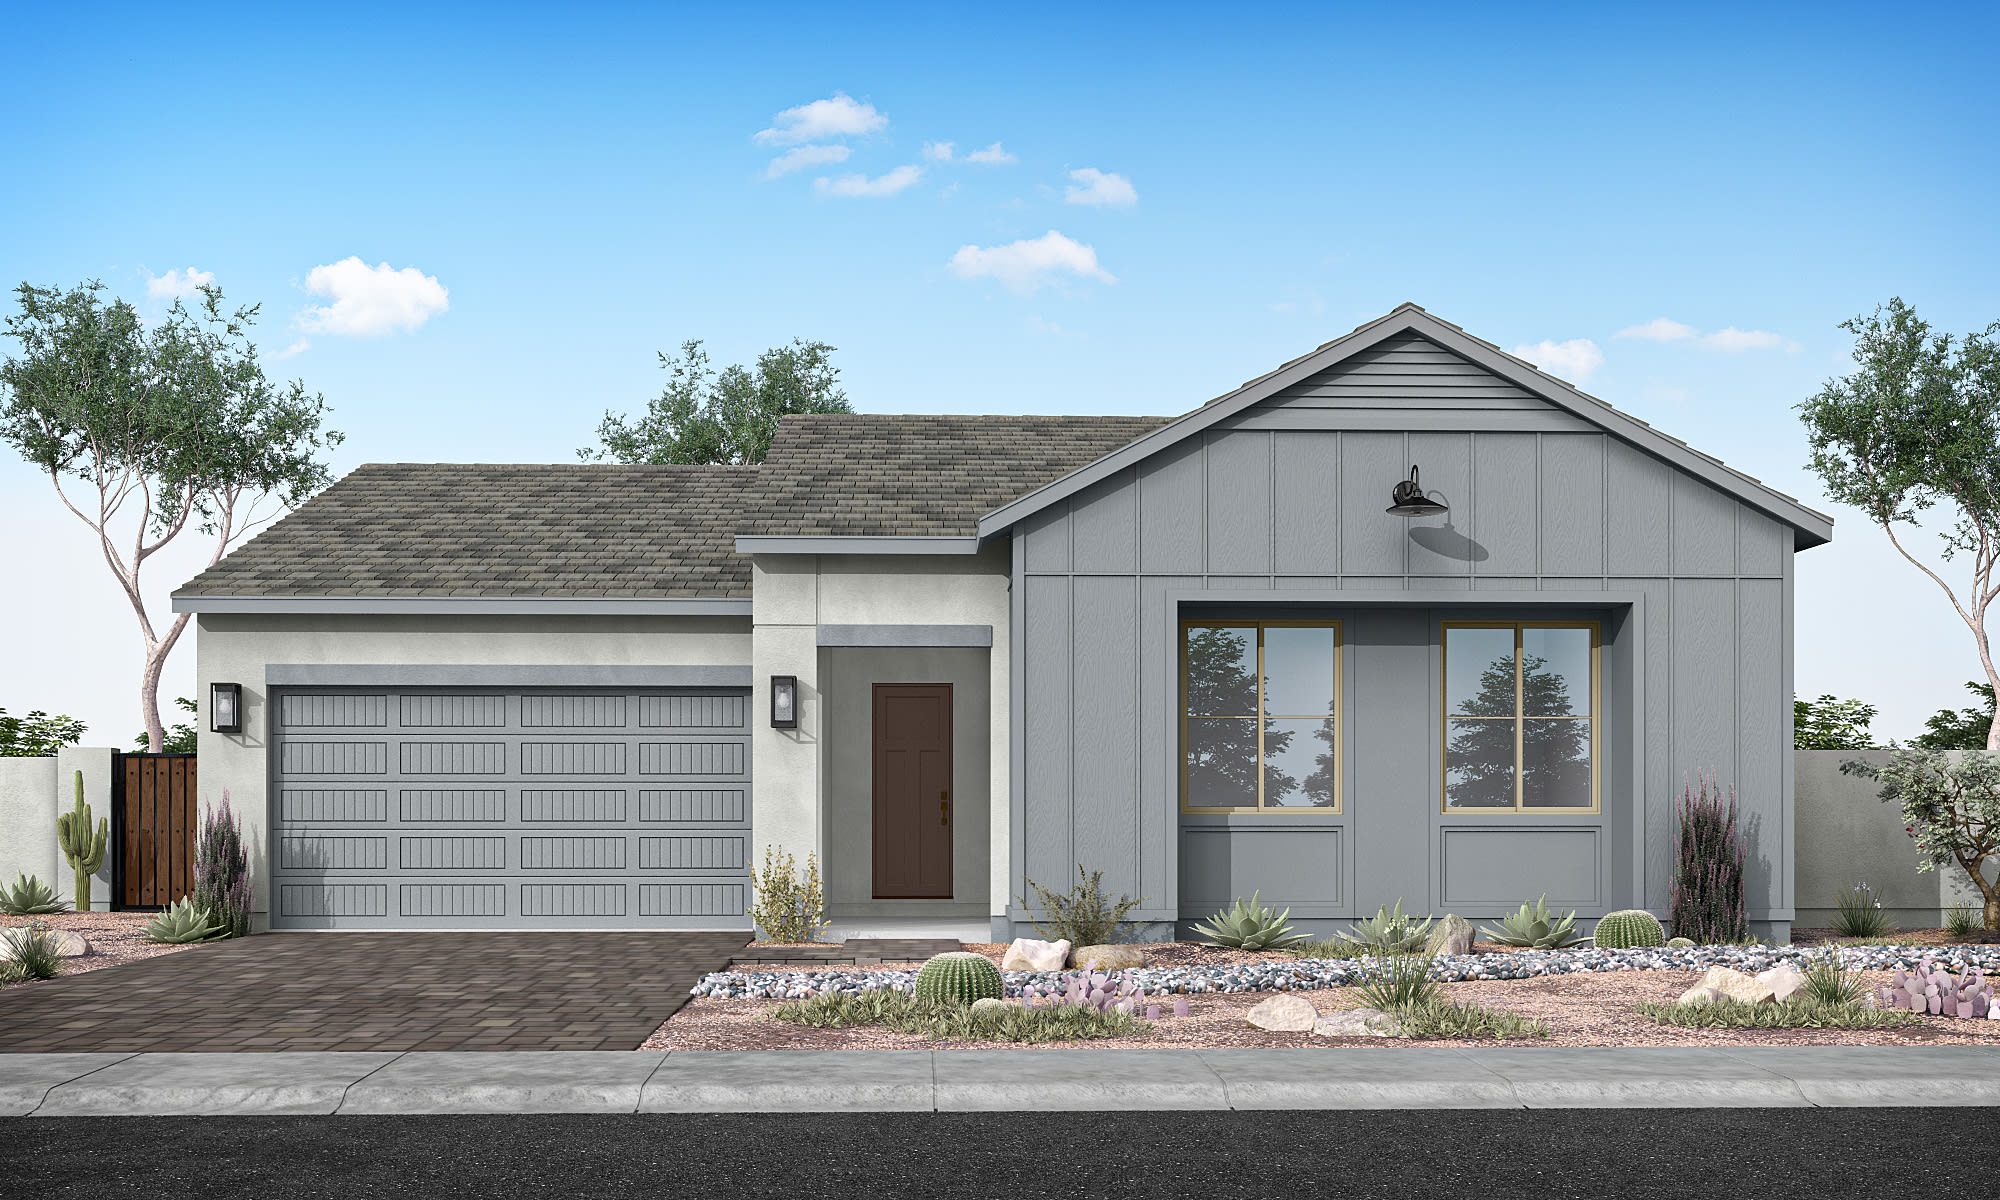
Holly Plan 5007
San Tan Valley, Arizona
from $587,900
Tours Available
4-5
Beds
3.5
Baths
3
Bay Garage
3,146
Sq. Ft.
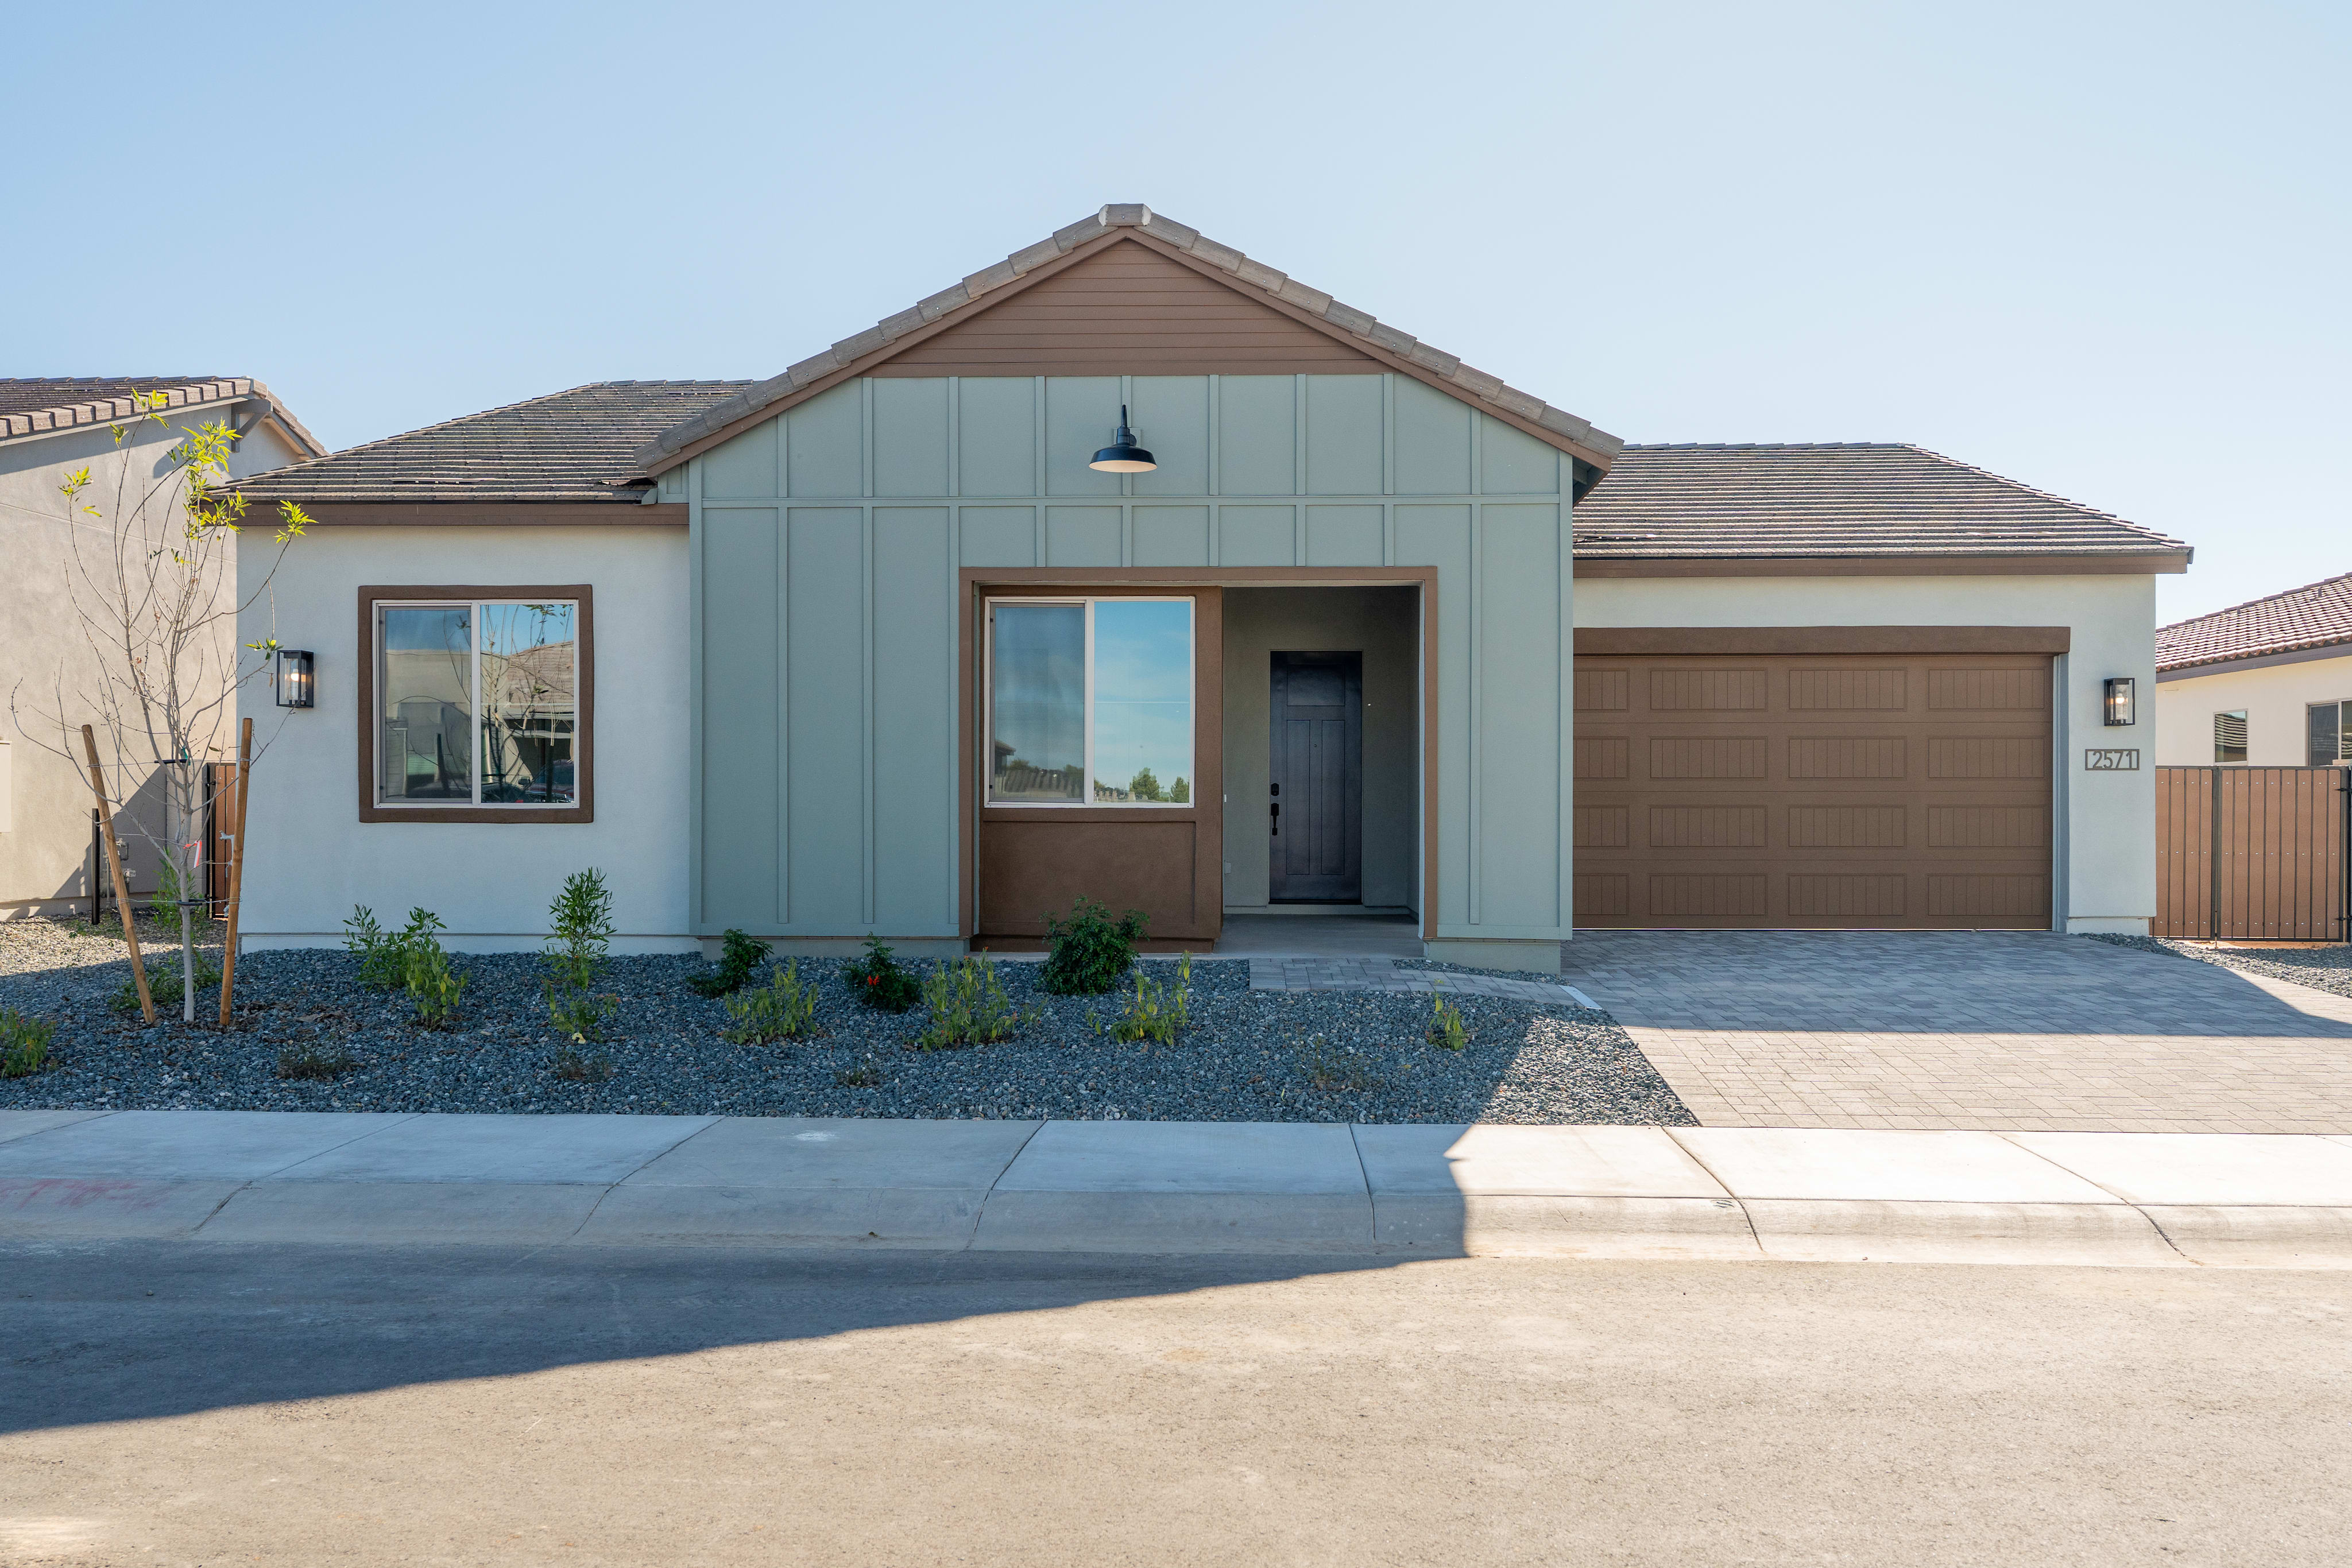
2571 E Alfonso Dr
San Tan Valley, Arizona
$599,970
Self Tour Available
Homesite 213 • Dahlia Plan 5006 floorplan
4
Beds
3
Baths
3
Bay Garage
2,855
Sq. Ft.

2551 E Alfonso Dr
San Tan Valley, Arizona
$634,961
Self Tour Available
Homesite 214 • Gardenia Plan 5009 floorplan
4
Beds
3.5
Baths
3
Bay Garage
2,950
Sq. Ft.
Available Promotions (1)

2589 E Alfonso Dr
San Tan Valley, Arizona
$649,069
Homesite 212 • Holly Plan 5007 floorplan
4
Beds
3.5
Baths
3
Bay Garage
3,146
Sq. Ft.
Available Promotions (1)
See how your future home fits into the bigger picture. Our interactive map lets you see how each homesite lines up with trails, pools, parks, gathering spaces, and other amenities.
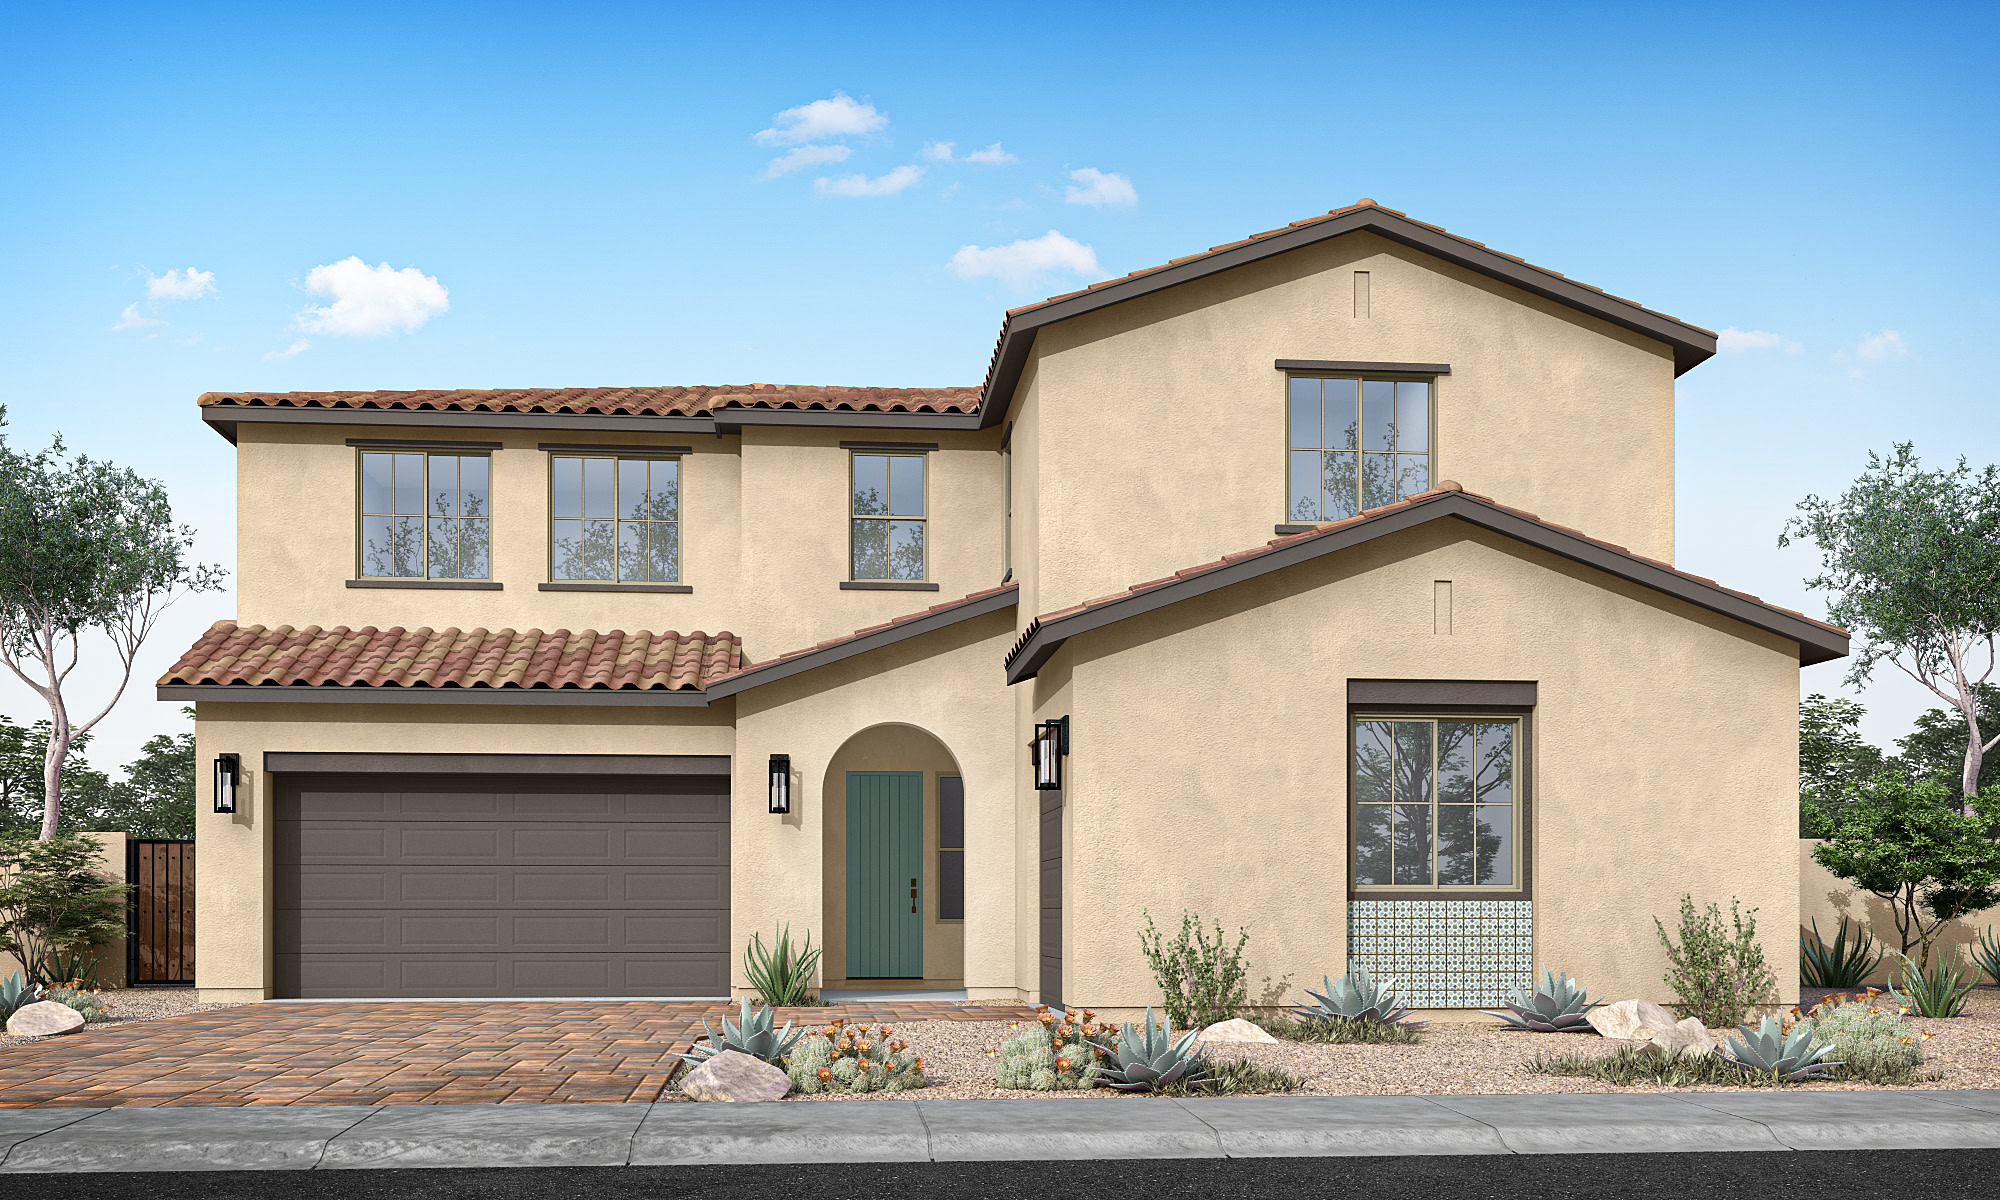
Showcases smooth stucco walls, tiled roof, and artisanal accents for a warm, timeless look.

Captures Arizona living with clean lines, natural stone accents, and relaxed sophistication.

Defined by bold geometric lines and minimalist design, this elevation offers a sleek, modern expression of desert living.

Combines classic charm with a fresh edge, featuring board-and-batten siding, simple rooflines, and a welcoming, authentic feel.


Showcases smooth stucco walls, tiled roof, and artisanal accents for a warm, timeless look.

Choose from five flexible floorplans with available GenSmart® Suites and spacious garages that make room for everything that matters most.

Enjoy the beauty of the pocket park’s rose garden, shaded arbor, and turf lawn that invite relaxation and connection within the community.
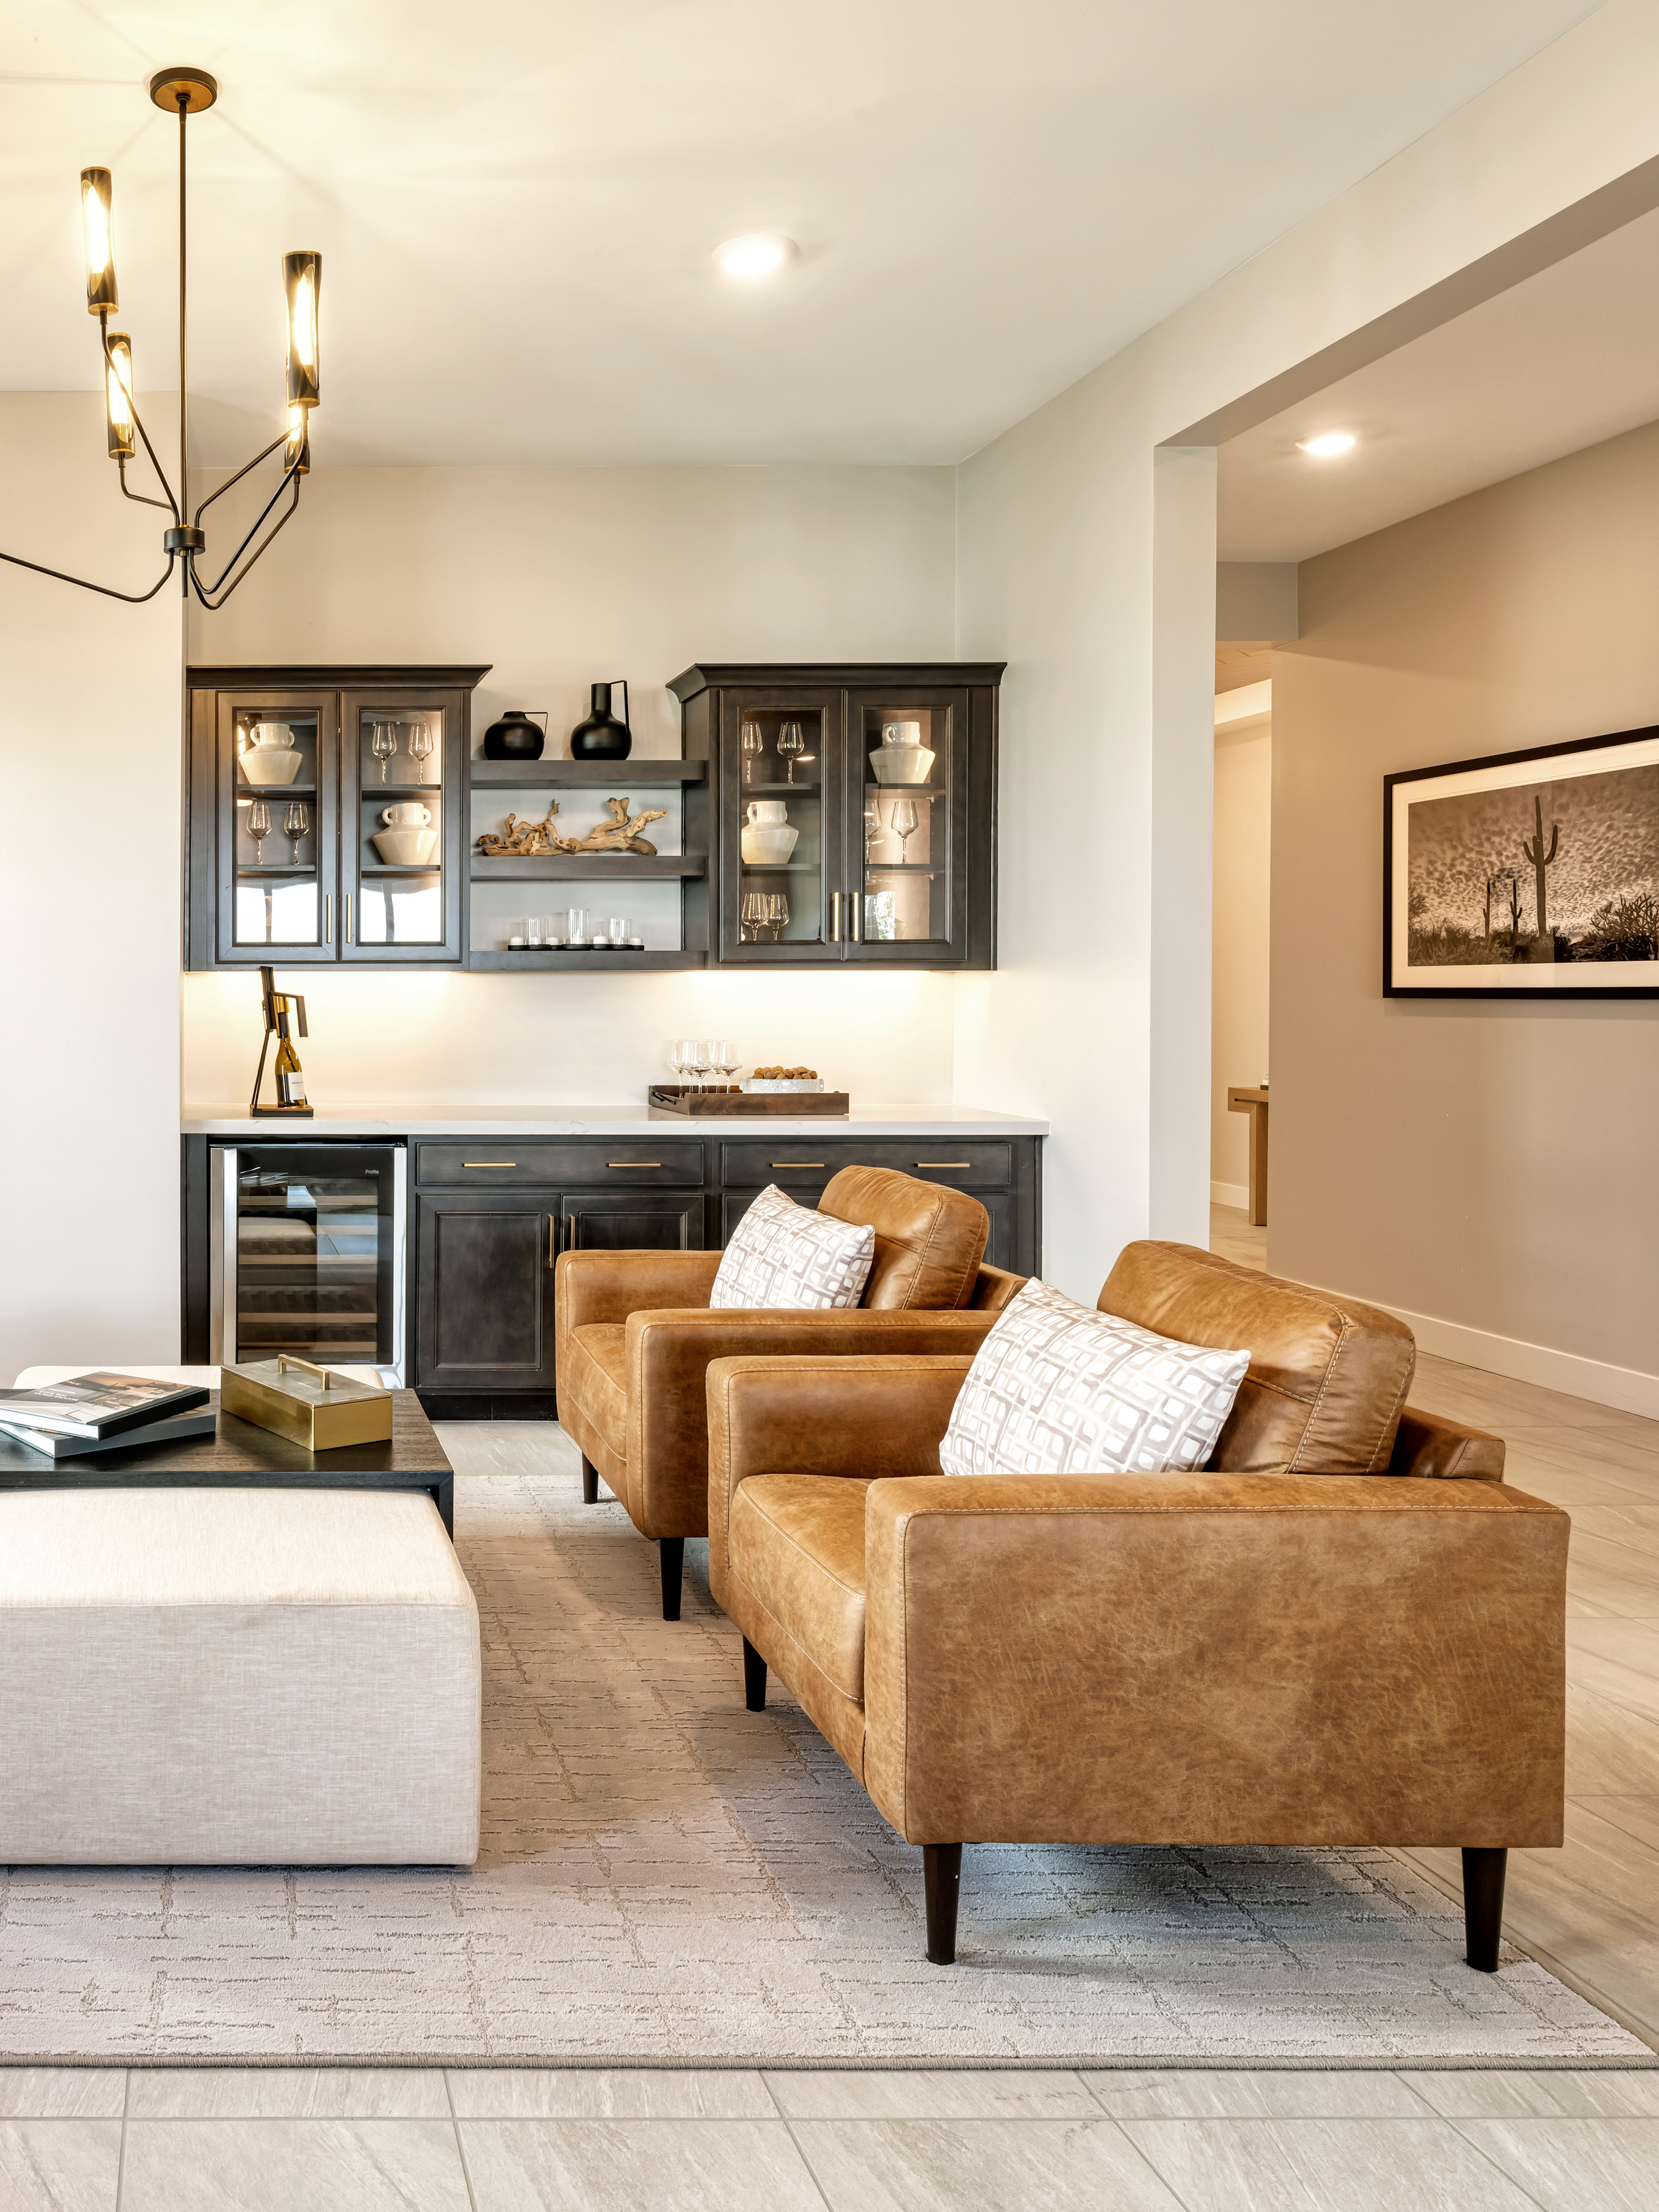
Choose from five flexible floorplans with available GenSmart® Suites and spacious garages that make room for everything that matters most.

Enjoy the beauty of the pocket park’s rose garden, shaded arbor, and turf lawn that invite relaxation and connection within the community.
Explore the interactive map to see nearby schools, shopping, dining, and everyday services.
“We liked the whole Tri Pointe staff! Everyone was so helpful from start to finish. The team responded quickly to questions and concerns. Special shout out to Dallon, Casey and Nancy - they were amazing the whole way through. As customers moving from out of state, we were SUPER happy the build remained on schedule. I think we may have even moved in a couple weeks earlier than originally planned. We also liked the review of all of the paperwork we needed to complete for warranties and the follow up after the sale and for the next year to make sure our home is operating properly.“
Leonard Butkiewicz
“What I liked most was how welcoming and responsive all the Tripointe team members have been. From the first tour to our 30 day walkthrough. Each step of the process flowed seamlessly. I honestly do not have anything negative to say.“
Luis Araujo






HealthSmart®
From low- and no-VOC materials to advanced ventilation, every choice is made to improve the air you breathe at home. It’s about creating spaces that feel fresher, healthier, and more restorative for everyone under your roof.
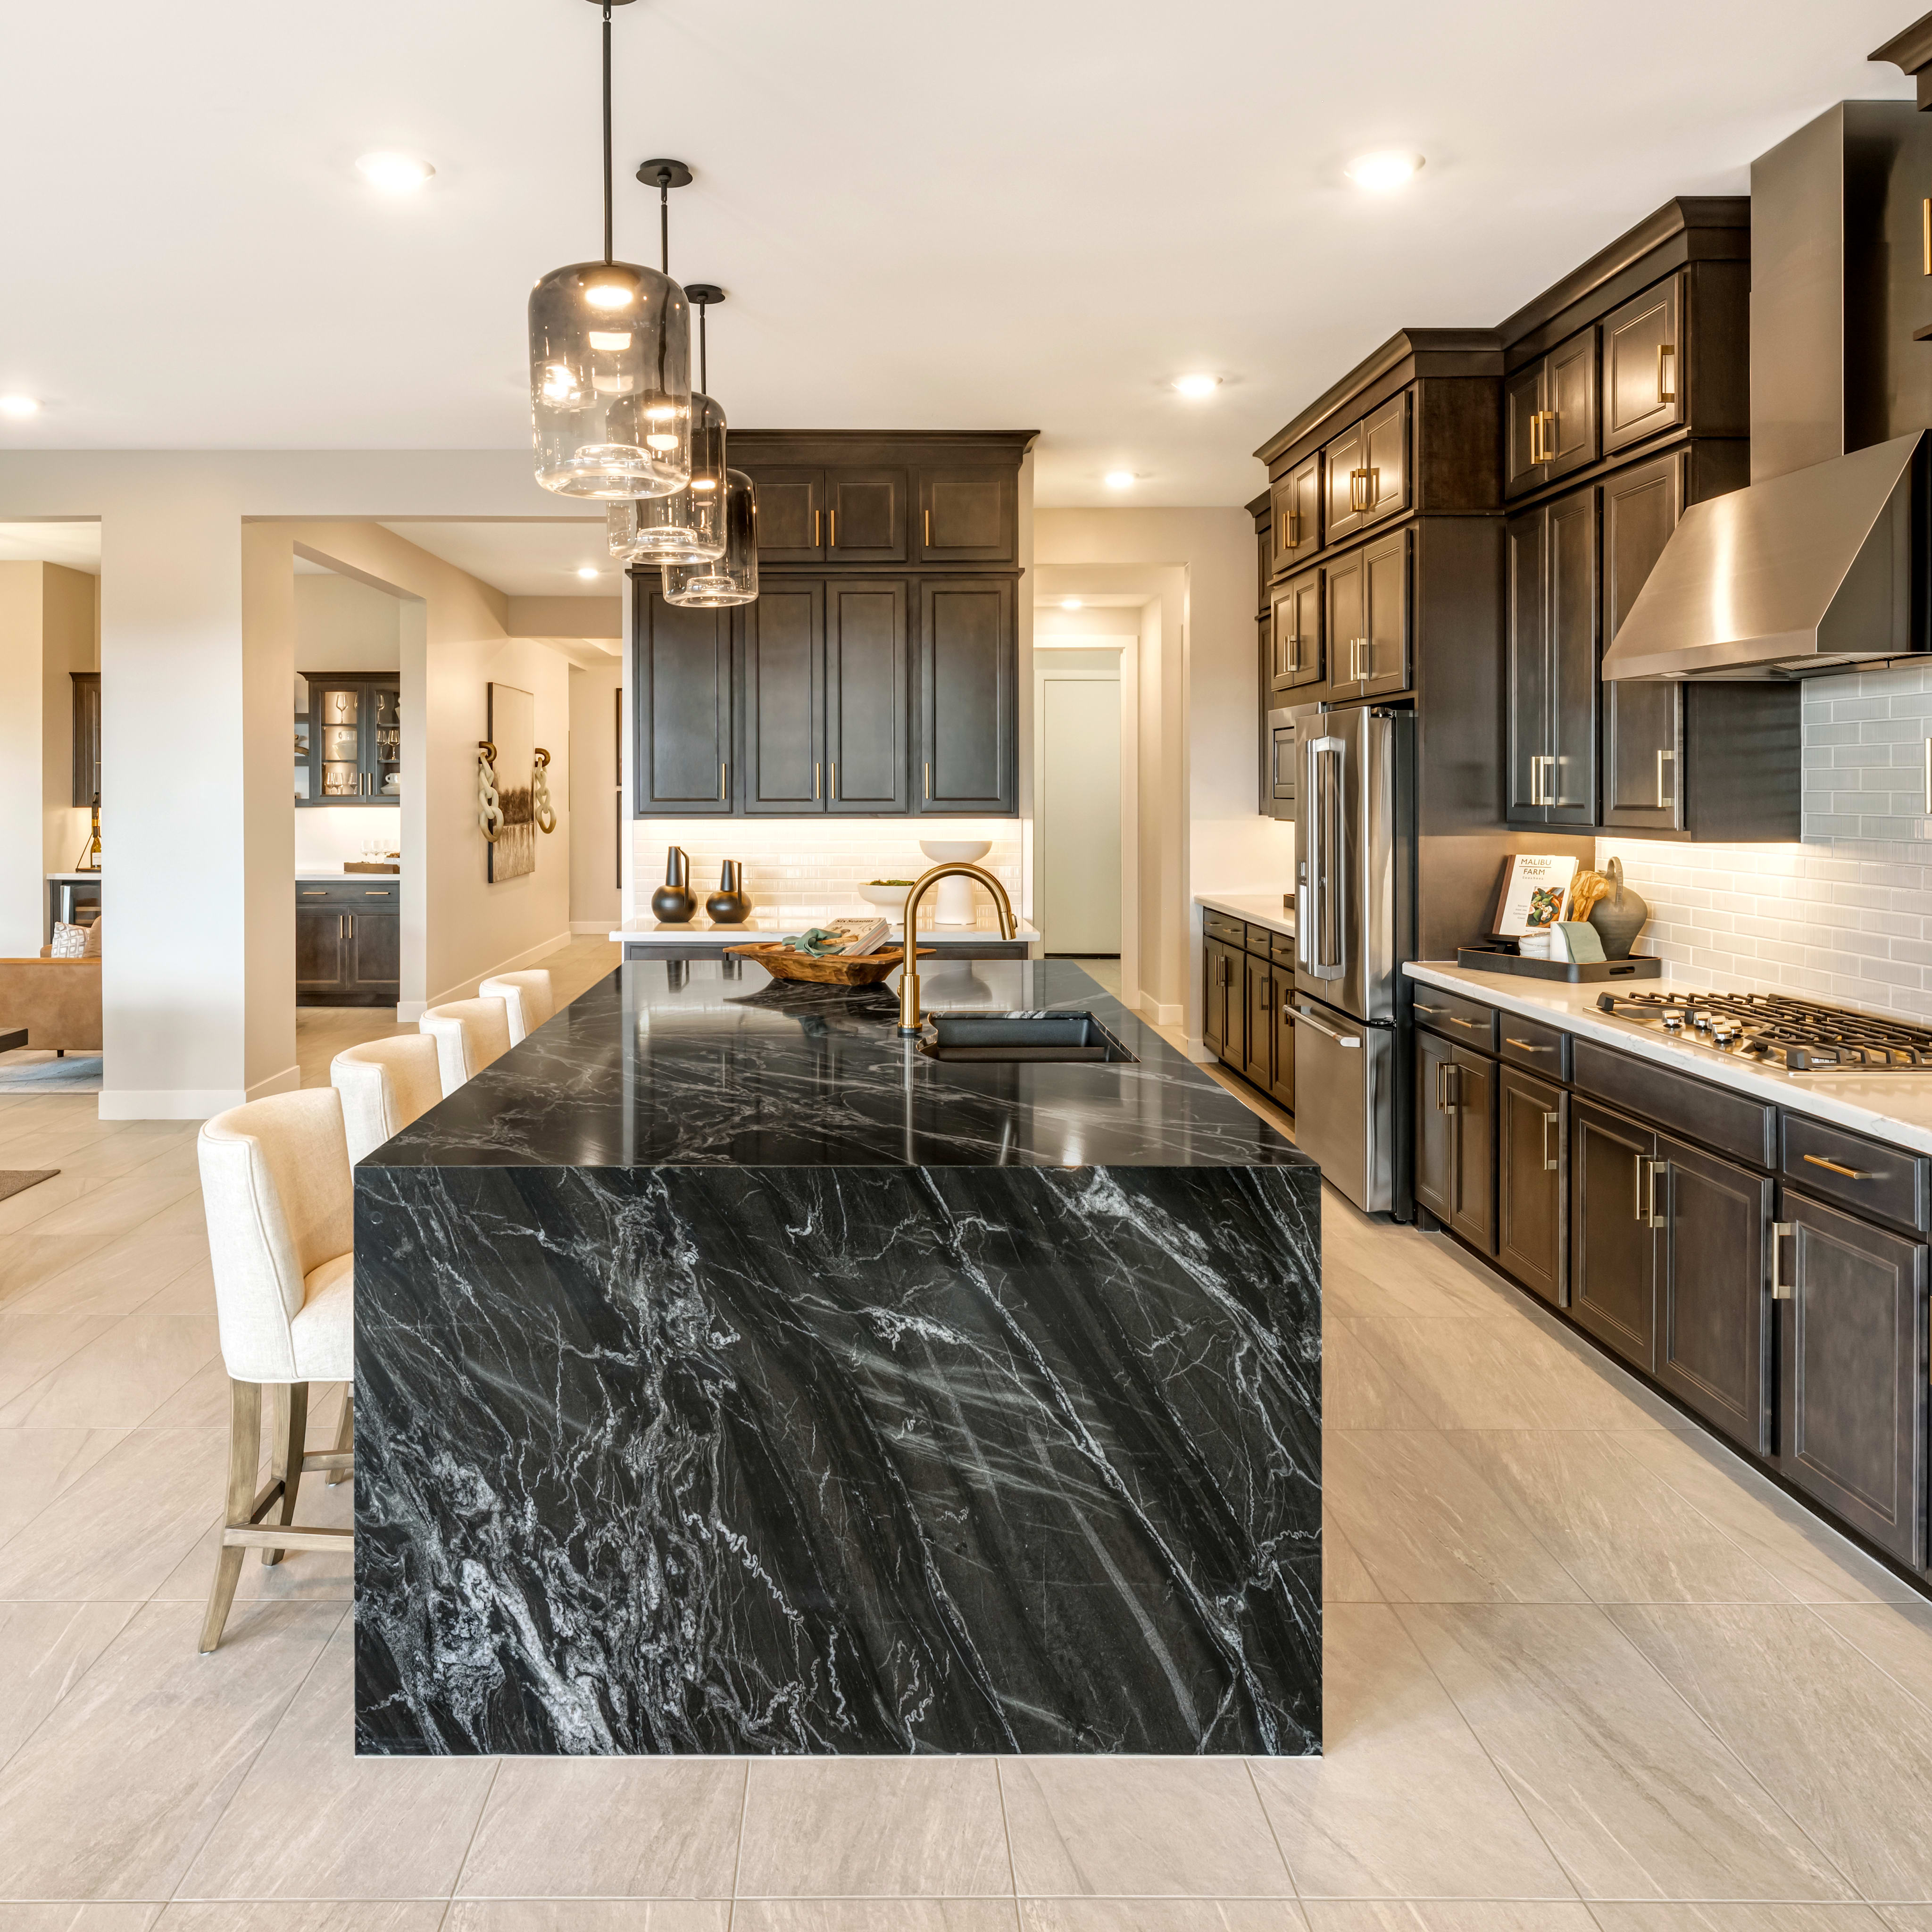
LiveAbility™ design blends comfort and flow, offering open layouts, flexible rooms, and thoughtful details that make everyday living simple, intuitive, and inspiring.

Take the first step toward your new Tri Pointe home with confidence. In just minutes, you can get pre-qualified. It’s simple, secure, and designed to help you move forward with assurance.
J.O. Combs Unified School District
Ranch Elementary
Combs Traditional Academy
Combs Middle School
Combs High School
$185 / month
0.578%
*All calculations are estimates and provided for informational purposes only and not guaranteed. Actual amounts may vary.
There are three simple steps to purchasing a new Tri Pointe home. 1. Explore and choose your community of interest, then schedule an in-person tour at our new home gallery or set up time to connect virtually. During the visit, your New Home Advisor will help you select a new home that fits your needs and lifestyle. 2. Financing is an important step in buying a new home and we’re with you every step of the way. Getting pre-qualified with our affiliated mortgage company, Tri Pointe Connect®, for your desired community will put you one step closer to the home of your dreams. 3. Execute your new home purchase agreement and complete your loan application. Our team will guide you through the process for final loan approval, loan funding and receiving keys to your new home. Download our Homebuying Journey guide here to dive deeper into every step of the homebuying process, from purchasing to design, to construction and move in day.
Yes, we offer financing options with Tri Pointe Connect®, our affiliated mortgage company. Your New Home Loan Consultant and New Home Advisor work together to make sure all of your questions are answered and your loan stays on track. To learn more about financing your new Tri Pointe home, visit our financing resources.
Personalization is one of the most important steps in the homebuying process. The Design Studio is a thoughtfully curated space where you can personalize many aspects of your home. Through our Design Studio, you’ll meet with your personal Design Consultant who will guide you through the entire process, which includes selecting the right options for your home, taking into consideration your style and budget, as well as the floorplan of your new home. To learn more about personalizing your new Tri Pointe home, visit our Design Studio FAQs.