

Move-in Ready
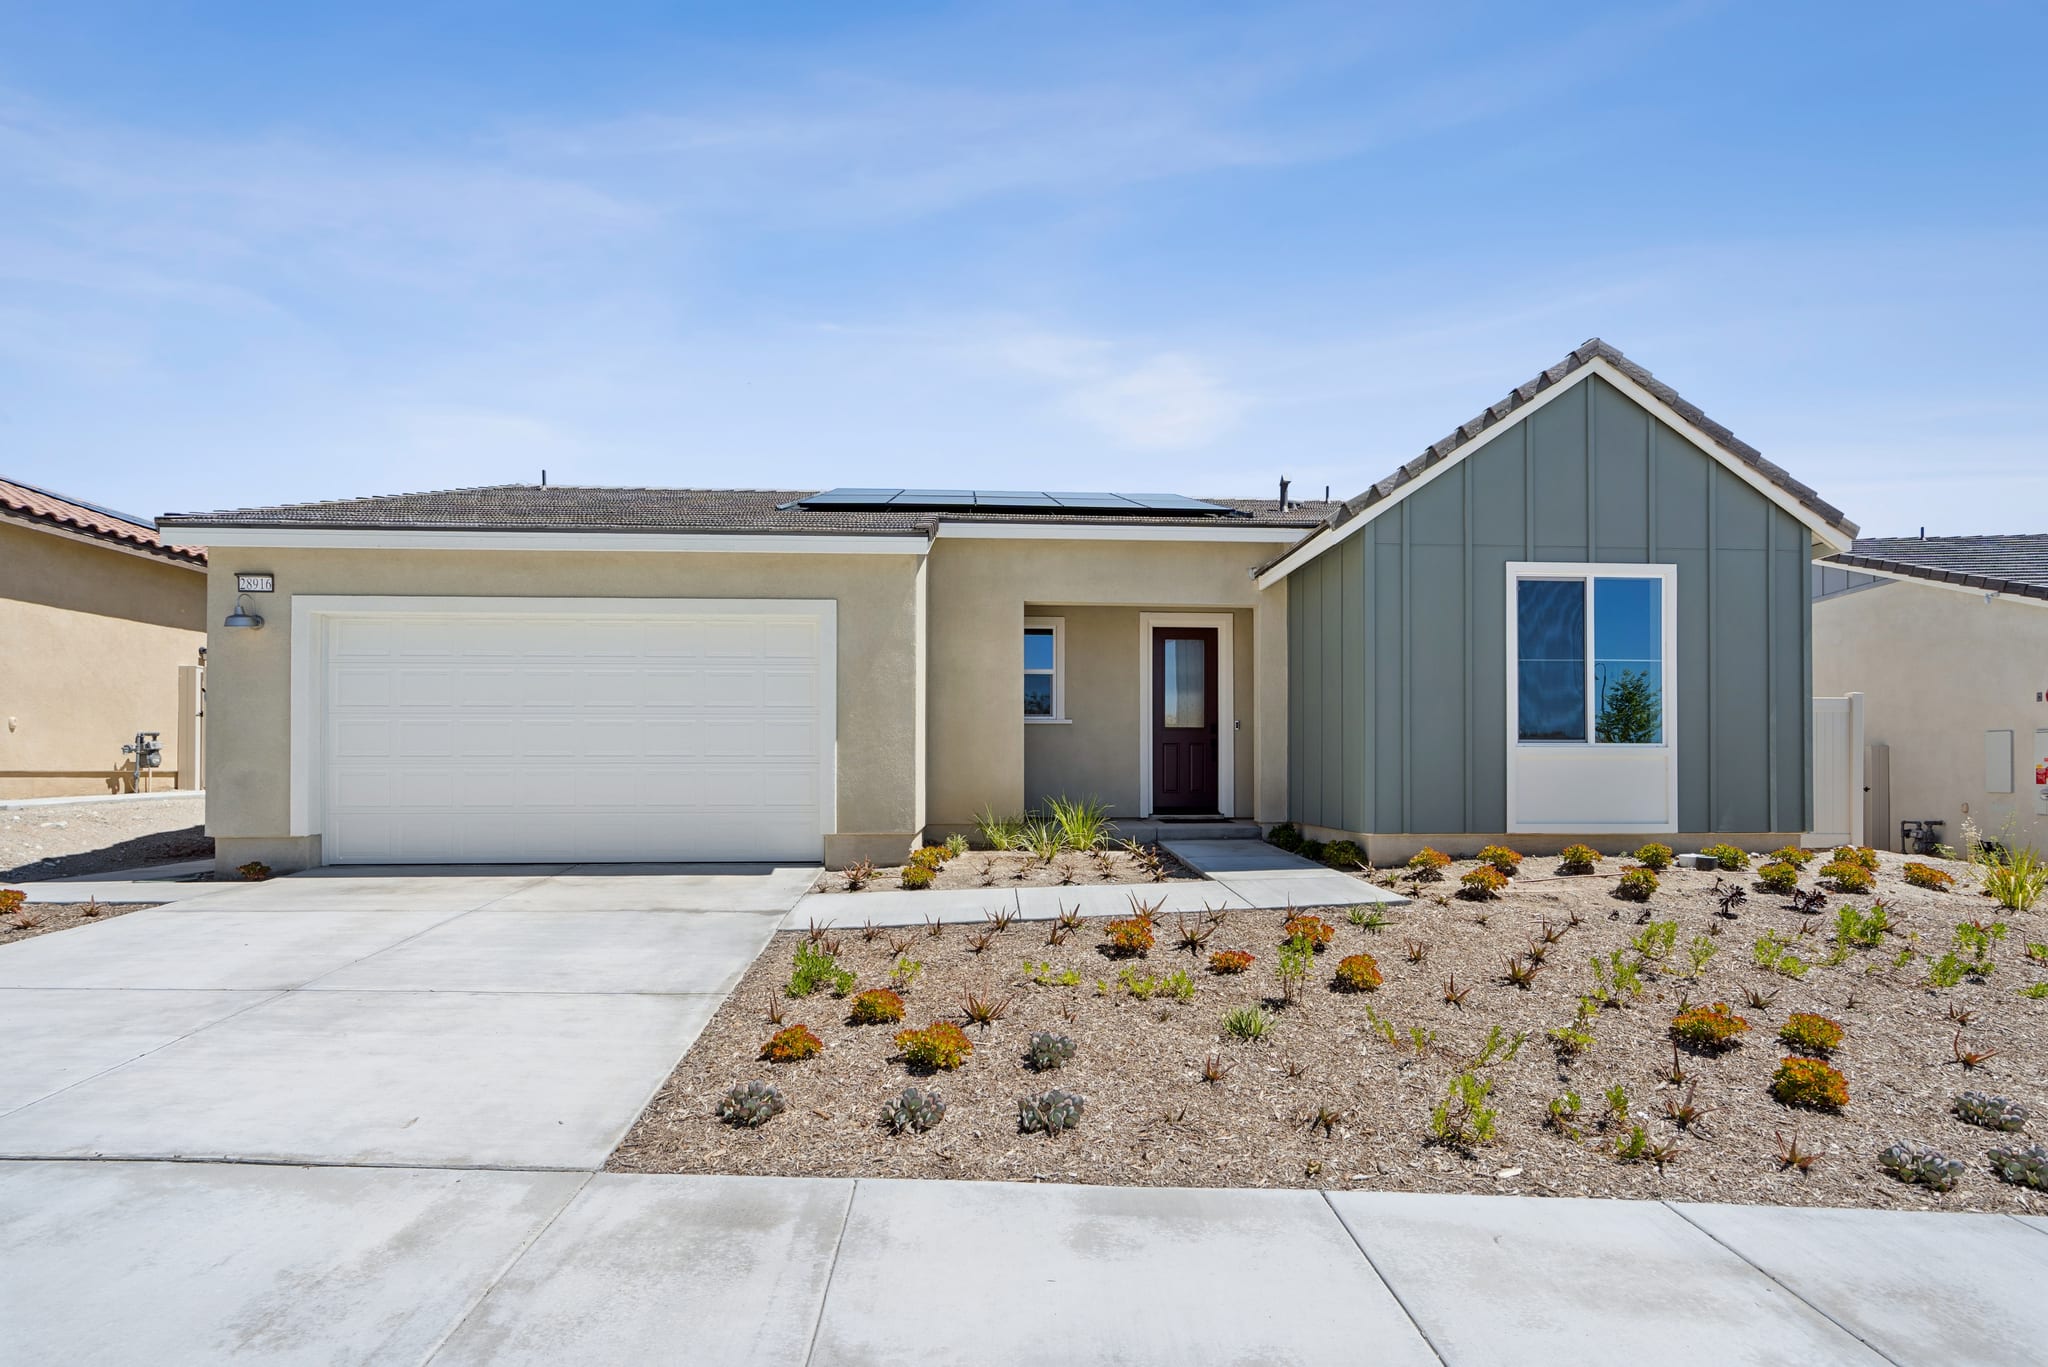
28916 Vertex Way
Santa Clarita, California
$749,000
Homesite 180 • Plan 1 floorplan
In Altis at Skyline at Skyline
2
Beds
2
Baths
2
Bay Garage
1,511
Sq. Ft.
Available Promotions (1)


$1,106,134
Homesite 157 • Based on the Plan 5 floorplan
$1,106,134
3
Beds
3
Baths
2
Bay Garage
1
Story
2,382
Sq. Ft.
Community Address
17900 Scrubjay WaySingle-story living feels both open and refined, with the kitchen, nook, great room, and formal dining spaces designed for easy everyday connection and entertaining. A spacious primary suite, two secondary bedrooms, and a covered patio create the flexibility to host, unwind, and enjoy life at your own pace.
Shaker-style cabinets in medium stain “Driftwood” with matte black square pulls and light quartz counters with subtle veining in the kitchen.
Taupe-hued luxury vinyl plank flooring covers the main living area with coordinating carpet in all bedrooms.
Off-white rectangular tile flooring and white quartz counters feel modern and clean in this primary bath.
GE Café™ gas cooktop, microwave/wall oven, and stainless-steel dishwasher.
See how your future home fits into the bigger picture. Our interactive map lets you see how each homesite lines up with trails, pools, parks, gathering spaces, and other amenities


This home has been thoughtfully designed by our Design Studio team, with finishes and features intentionally selected to create a cohesive, inspired living experience. Explore the carefully curated details that make this home uniquely yours.

