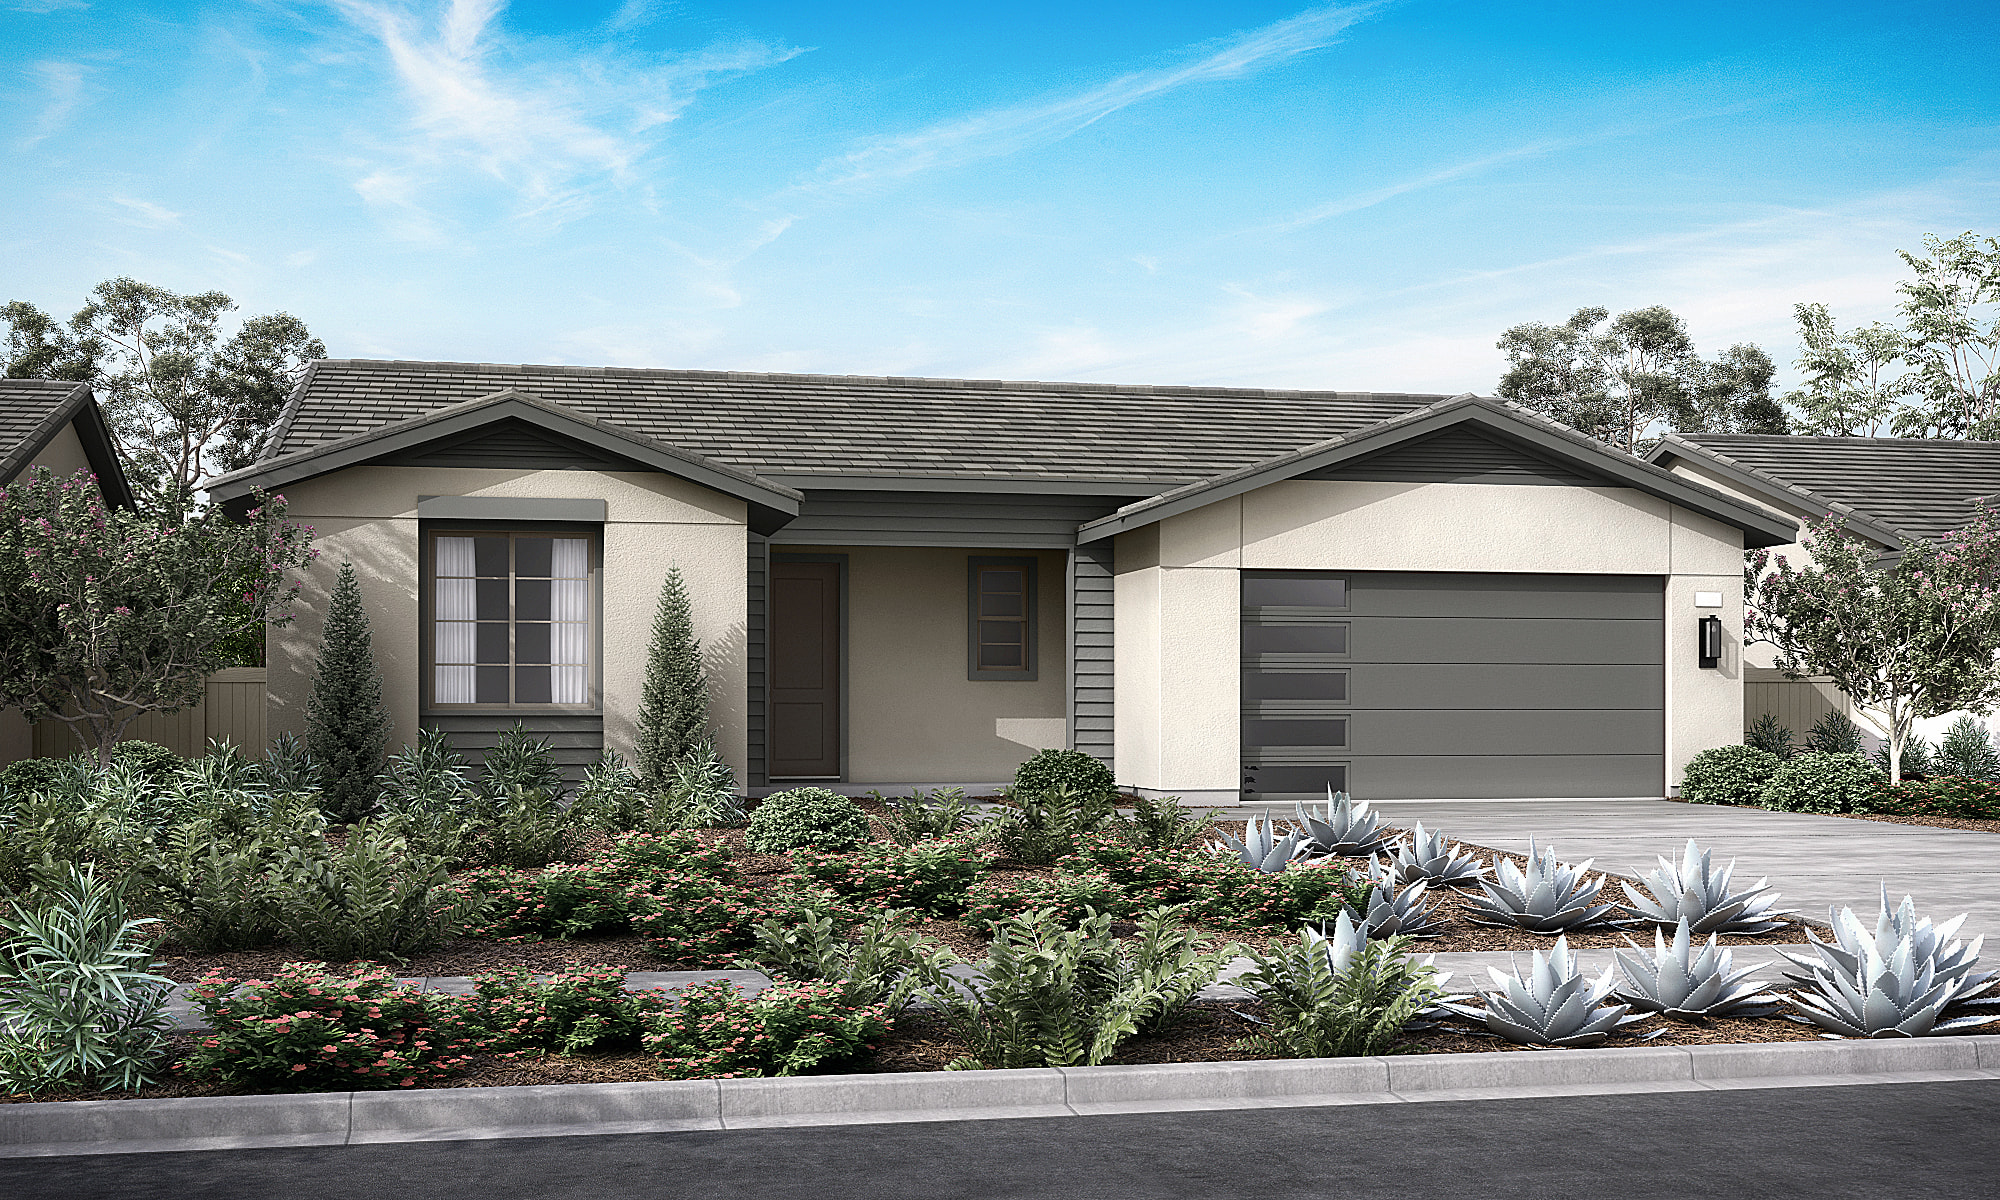

Move-in Ready
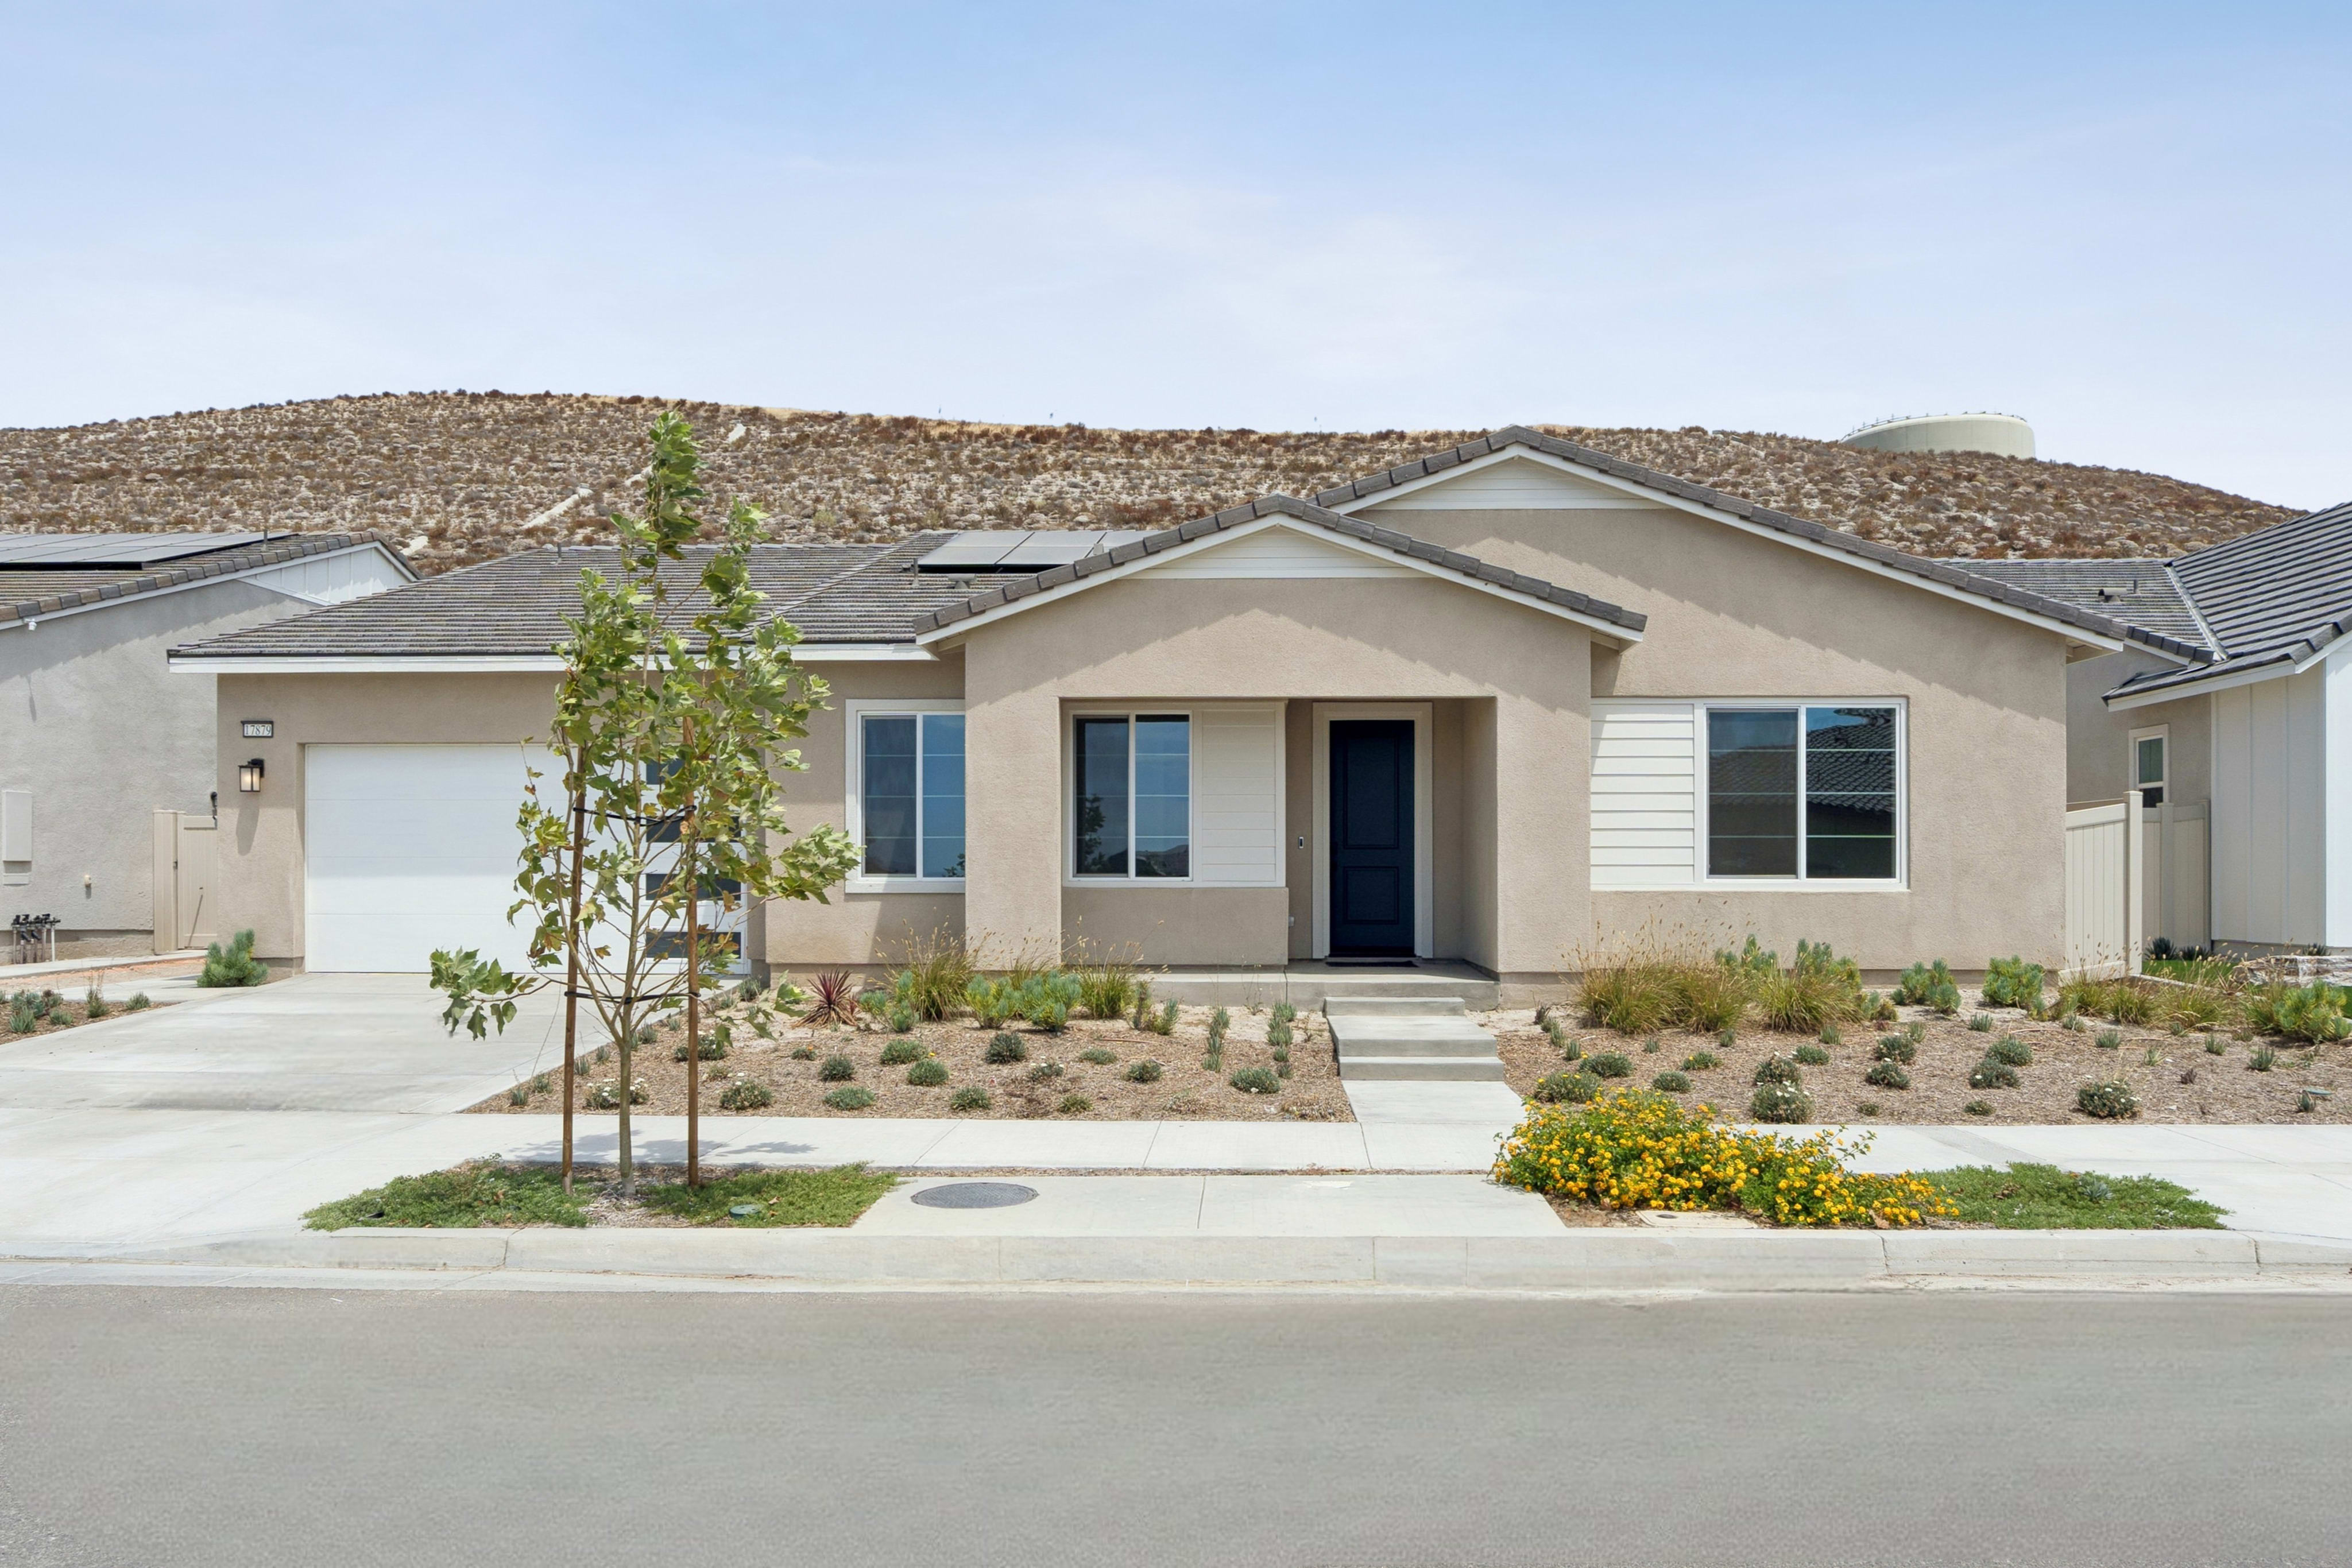
17879 Cirrus Drive
Santa Clarita, California
$1,045,200
Homesite 157 • Plan 5 floorplan
In Altis at Skyline at Skyline
3
Beds
3
Baths
2
Bay Garage
2,382
Sq. Ft.
Available Promotions (1)


$753,200
Homesite 123 • Based on the Plan 1 floorplan
$753,200
2
Beds
2
Baths
2
Bay Garage
1
Story
1,511
Sq. Ft.
Community Address
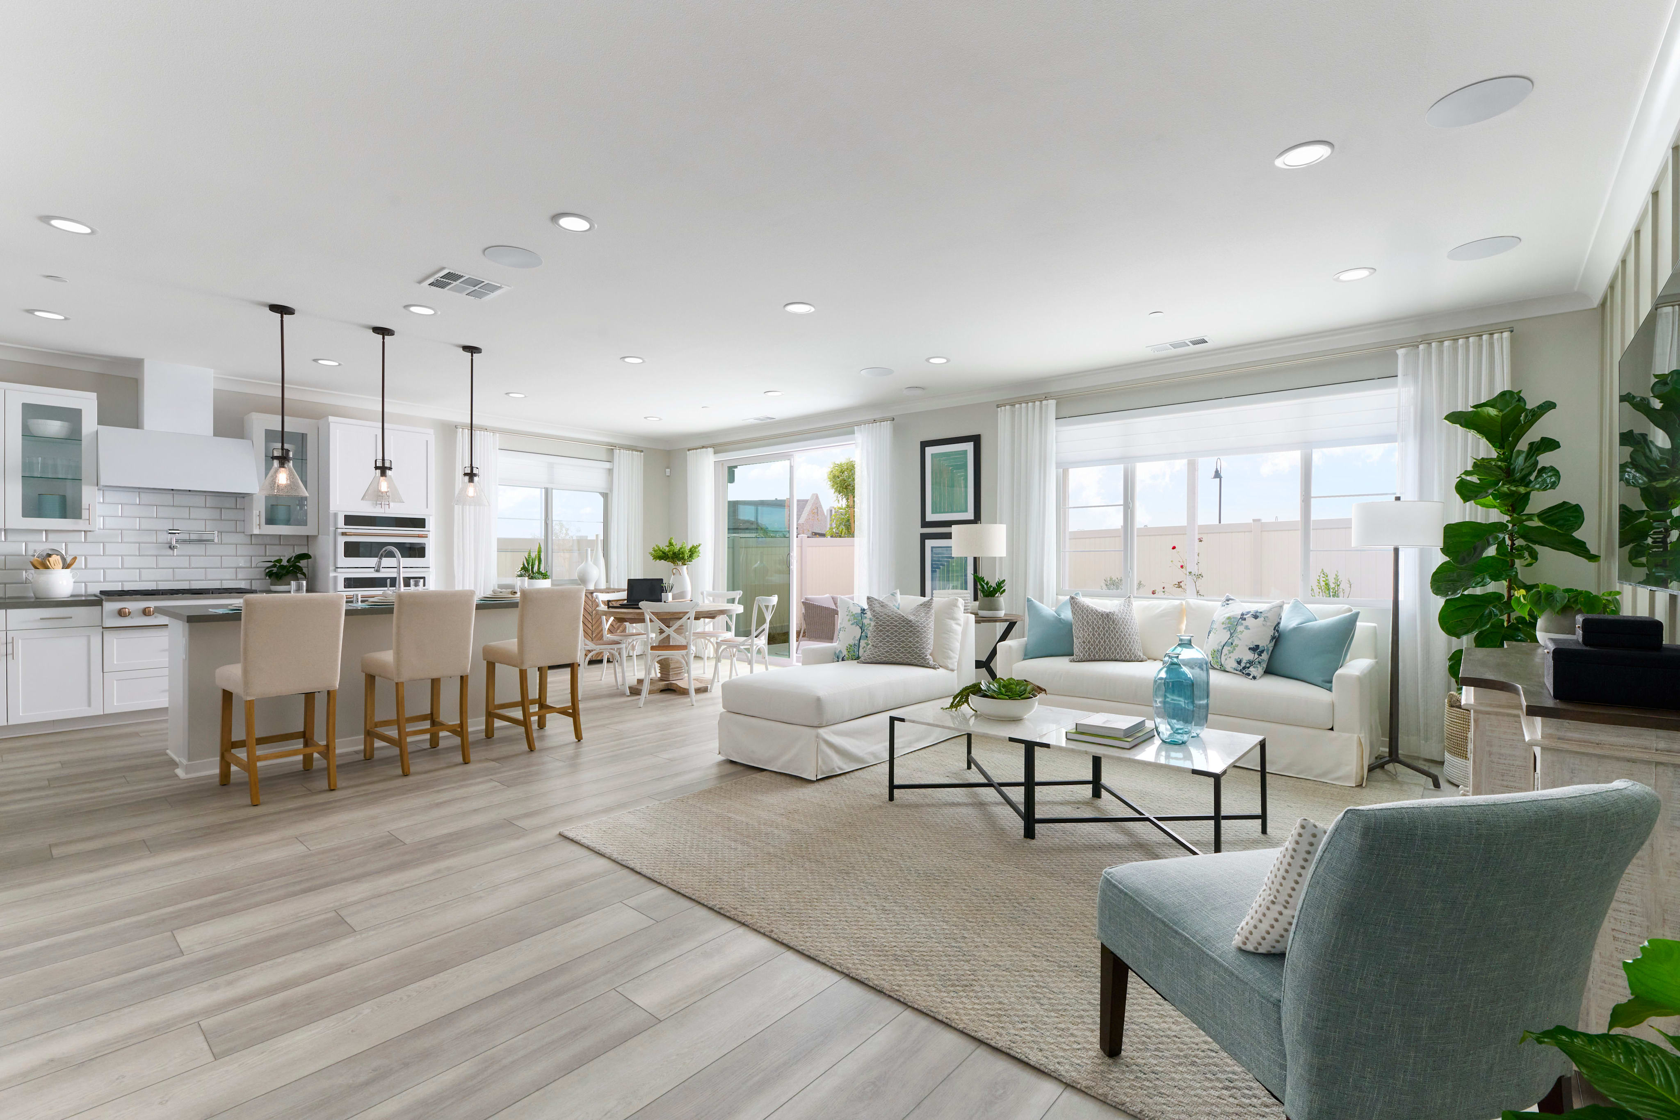
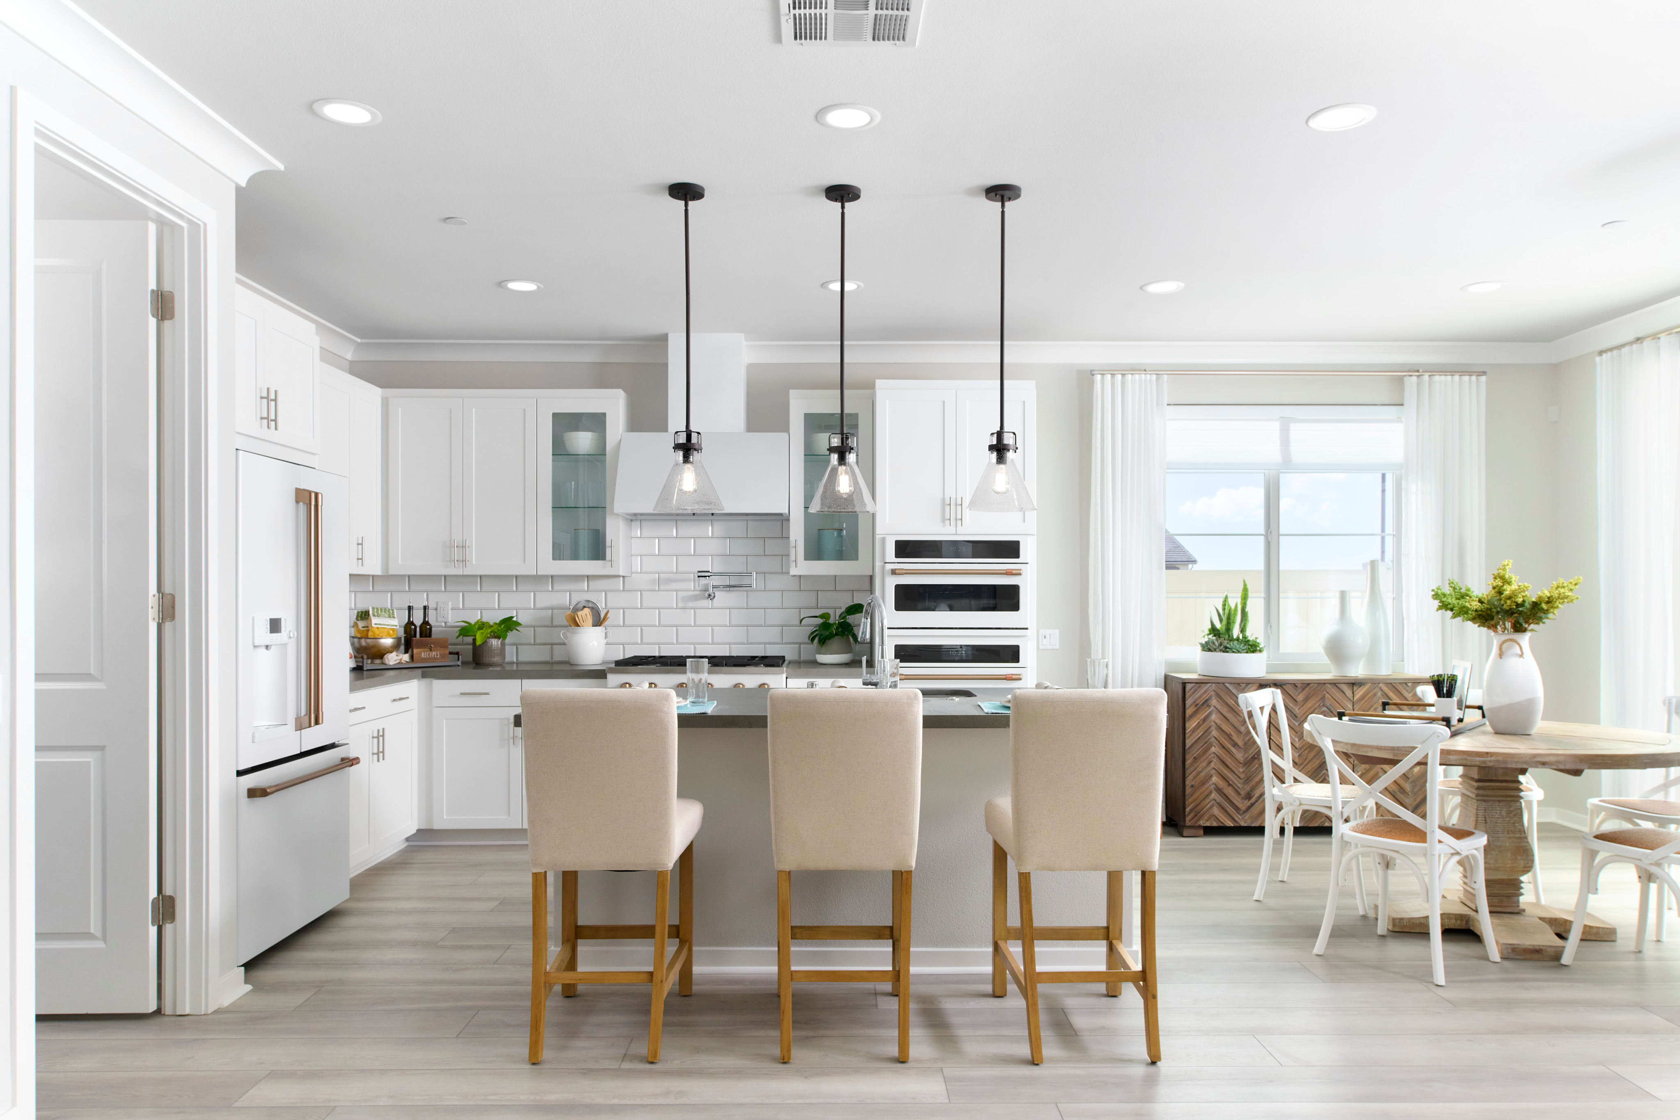
17900 Scrubjay WayThe island-centered kitchen, dining, and great room come together in an open flow that makes everything from quiet mornings to casual entertaining feel easy. Bedrooms are comfortably separated; the second bedroom functions well for overnight guests, hobbies or home office. †Photos of models are for illustrative purposes and not representative of actual homesite.
Dark stained shaker-style cabinets with satin nickel pulls and light quartz counters with subtle veining in the kitchen.
Light, neutral luxury vinyl plank flooring covers the main living area with complementing carpet in the bedrooms.
Rectangular tile flooring and coordinating tile on the shower walls feel clean and modern in this primary bath.
Single-story home on a cul-de-sac.
See how your future home fits into the bigger picture. Our interactive map lets you see how each homesite lines up with trails, pools, parks, gathering spaces, and other amenities
This calculator will help you get a sense of how much you'll pay each month.


This home has been thoughtfully designed by our Design Studio team, with finishes and features intentionally selected to create a cohesive, inspired living experience. Explore the carefully curated details that make this home uniquely yours.

17879 Cirrus Drive
Santa Clarita, California
$1,045,200
Homesite 157 • Plan 5 floorplan
3
Beds
3
Baths
2
Bay Garage
2,382
Sq. Ft.
Available Promotions (1)
$283 per month at build-out
Base tax rate 1.1869%. Annual assessments: $1,423 to $1,573 based on square footage. *All calculations are estimates and provided for informational purposes only and not guaranteed. Actual amounts may vary.