Skip to Main Content
A modern, gray house with a red door and a two-car garage sits behind a manicured lawn and sidewalk, with trees and a clear blue sky in the background.
Move-in Ready Oct 2026
Home image 2
Home image 3

18164 Aerie WaySanta Clarita, CA

$989,909

Homesite 54 • Based on the Plan 4 floorplan

3

Beds

2.5Breakdown of Baths: 2 full + 1 half bath

2

Bay Garage

1

Story

2,085

Sq. Ft.

Single-story living opens to a spacious kitchen, dining area, and great room, with a covered outdoor room extending the experience beyond the walls. A private primary suite, tucked-away secondary bedrooms, and a versatile den offer room to recharge, host, and make the day your own.

Highlights Include

  • Dark stained shaker-style cabinets with champagne bronze bar pulls and white quartz counters with subtle veining in the kitchen.

  • Light luxury vinyl plank flooring covers the main living area with coordinating carpet on bedroom floors.

  • Large rectangular tile flooring and white quartz counters feel bright and airy in the primary bath.

  • Natural light pours in at this homesite on the blufftop.

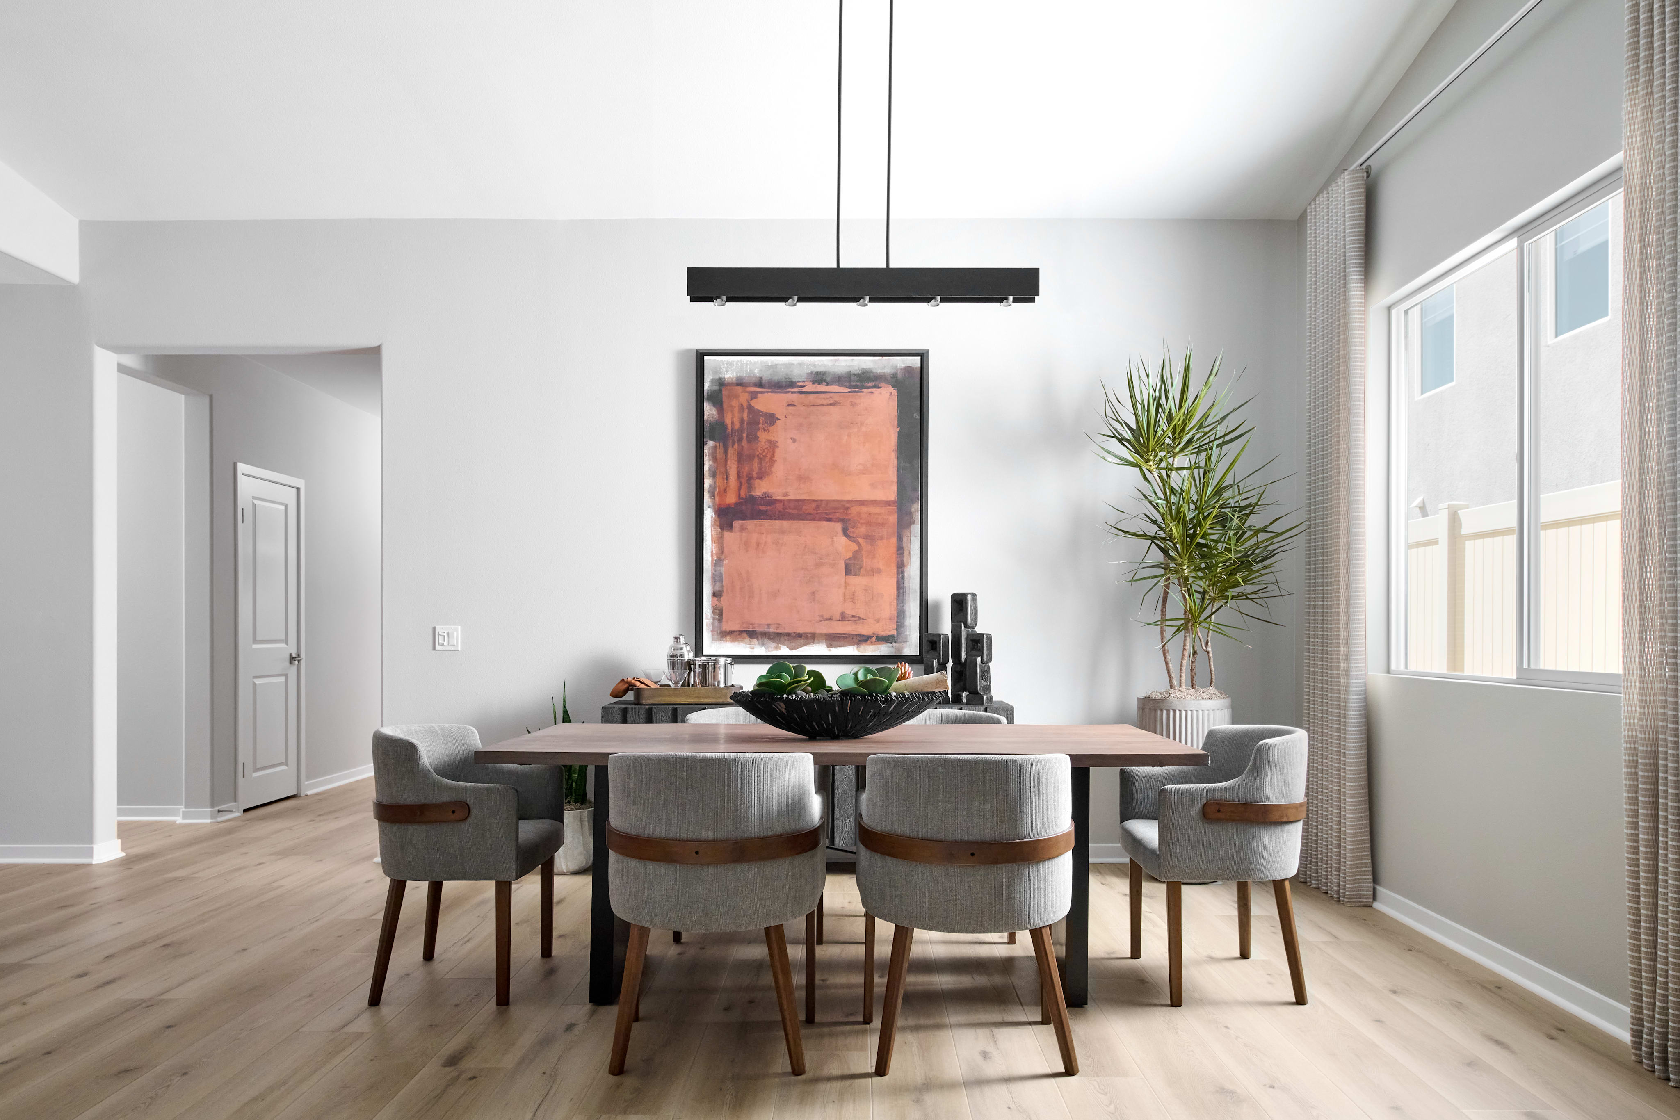
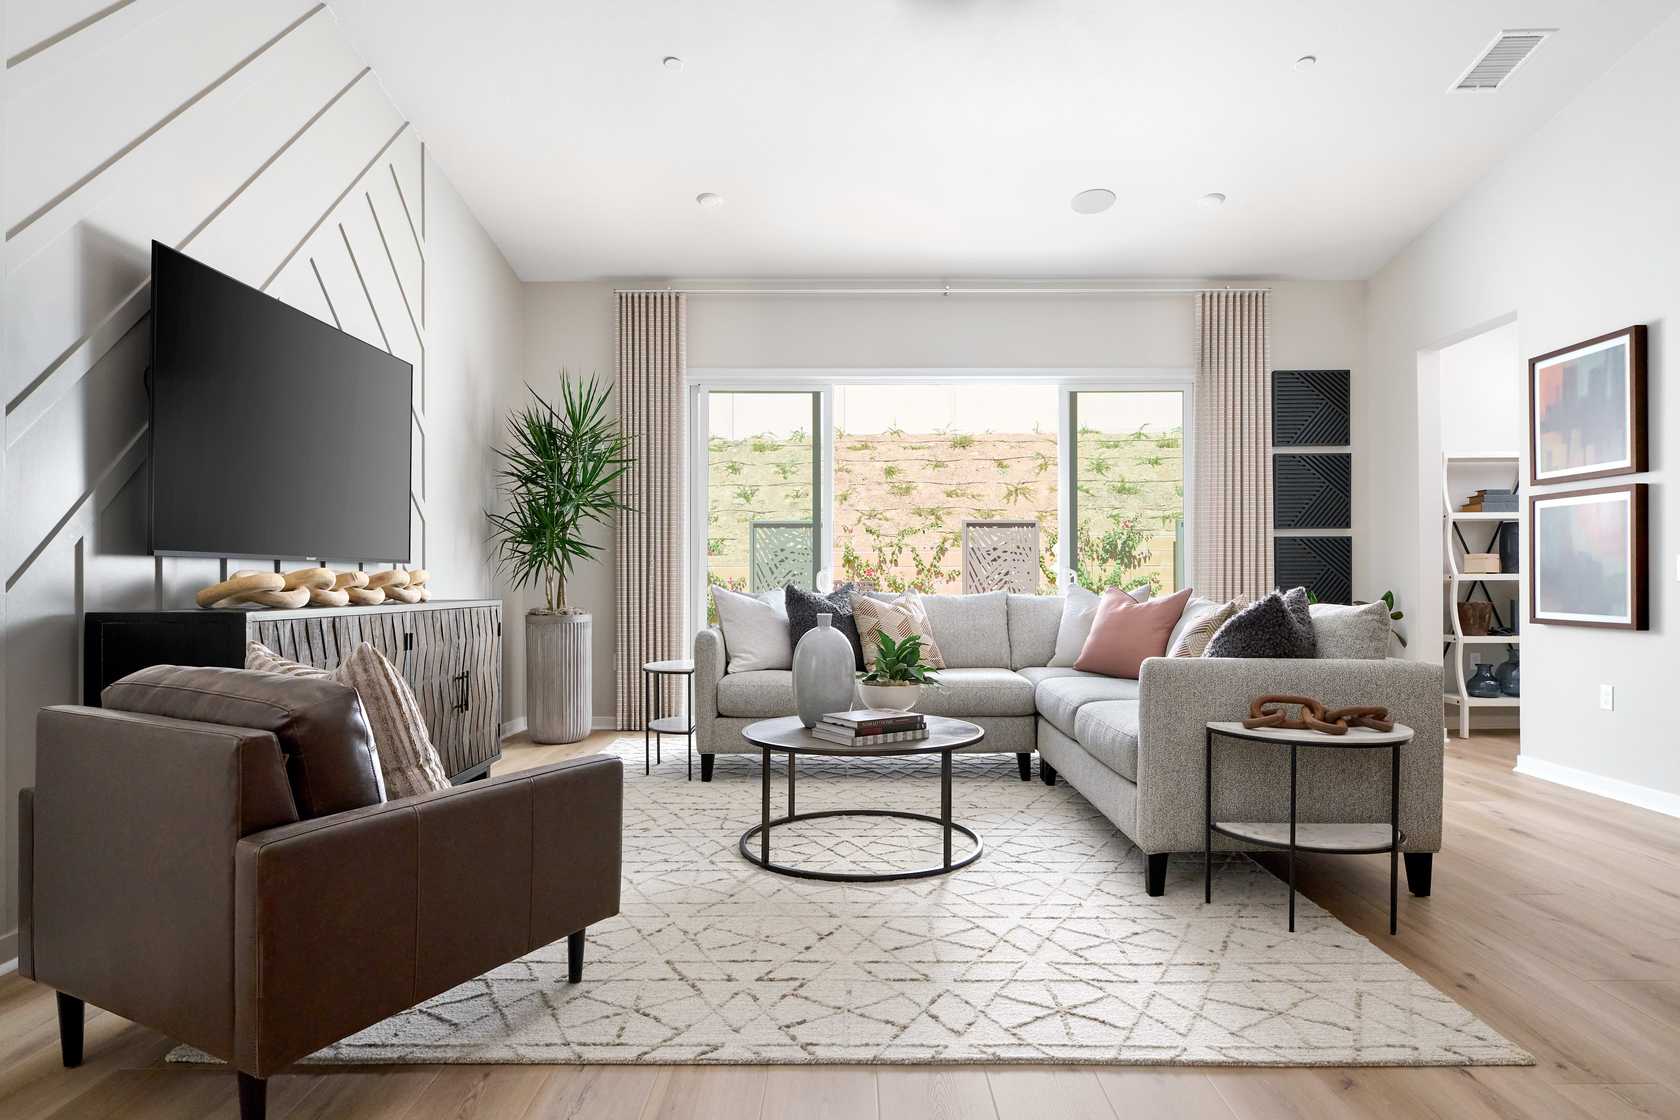
  • †Photos of models are for illustrative purposes and not representative of actual homesite.

Luna at Skyline Community Map

See how your future home fits into the bigger picture. Our interactive map lets you see how each homesite lines up with trails, pools, parks, gathering spaces, and other amenities
Mortgage Calculator

Principal & Interest*$5,935

This calculator will help you get a sense of how much you'll pay each month.

Mortgage Amount

Interest Rate

%

Amortization Period

Payment Frequency

  • Principal

    $985
  • Interest

    $4,950
  • Property Tax Rate

    1.193%
  • Additional Annual Property Tax

    $4,517.33
  • HOA

    $256
**Estimated Monthly Cost of Options refers to the additional monthly payment amount attributed to the design options and upgrades you have selected, and includes principal and interest, as well as taxes and insurance (both based on national averages), and is based on a 30 year full amortizing fixed rate loan. The borrower’s actual rate and associated payment will vary from borrower to borrower depending on the details of the loan transaction (i.e. borrower’s credit score, loan-to-value ratio, property type, occupancy of property, establishment of an escrow account, etc.). Borrower and property underwriting requirements apply to all loan programs.

Amenities

A tranquil outdoor setting with a pond surrounded by lush greenery, against the backdrop of a mountainous landscape bathed in the warm glow of sunset.

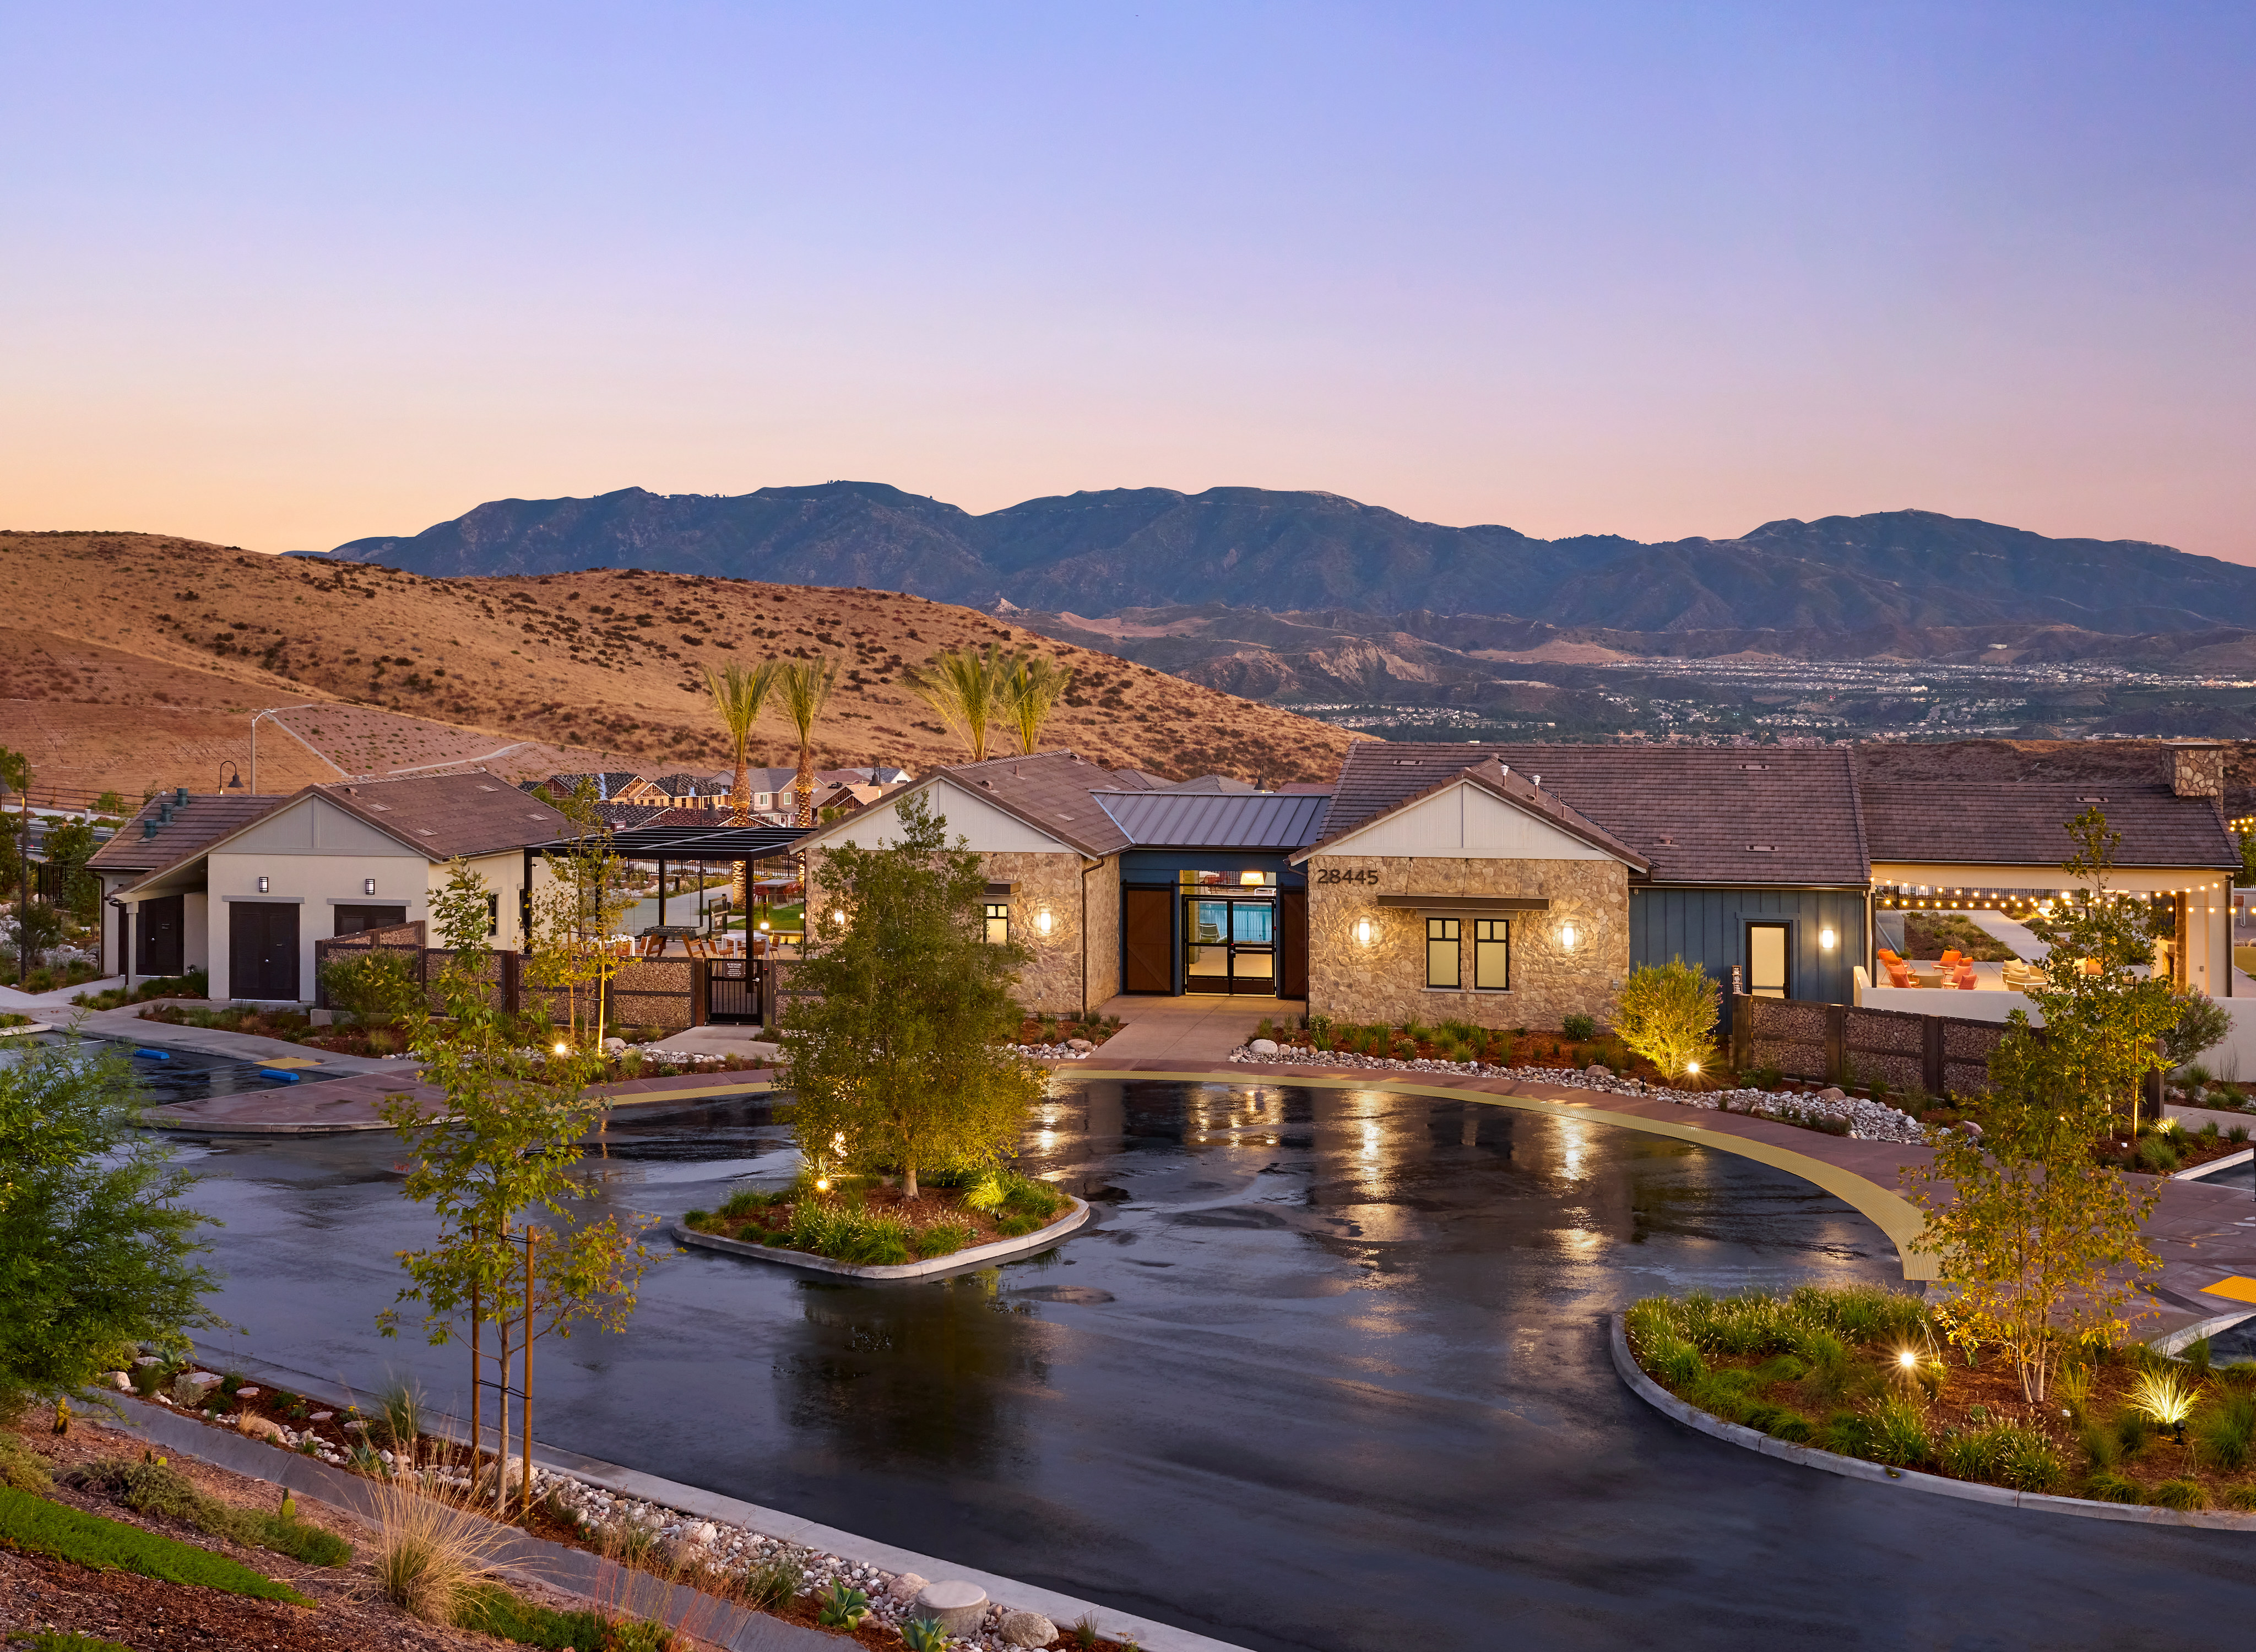
Basecamp

The Lookout at Skyline Pool

The Lookout at Skyline Pool

A spacious and well-equipped gym with various exercise equipment, including treadmills and weight machines, set against a backdrop of large windows overlooking a scenic outdoor landscape.

The Lookout at Skyline Fitness Center

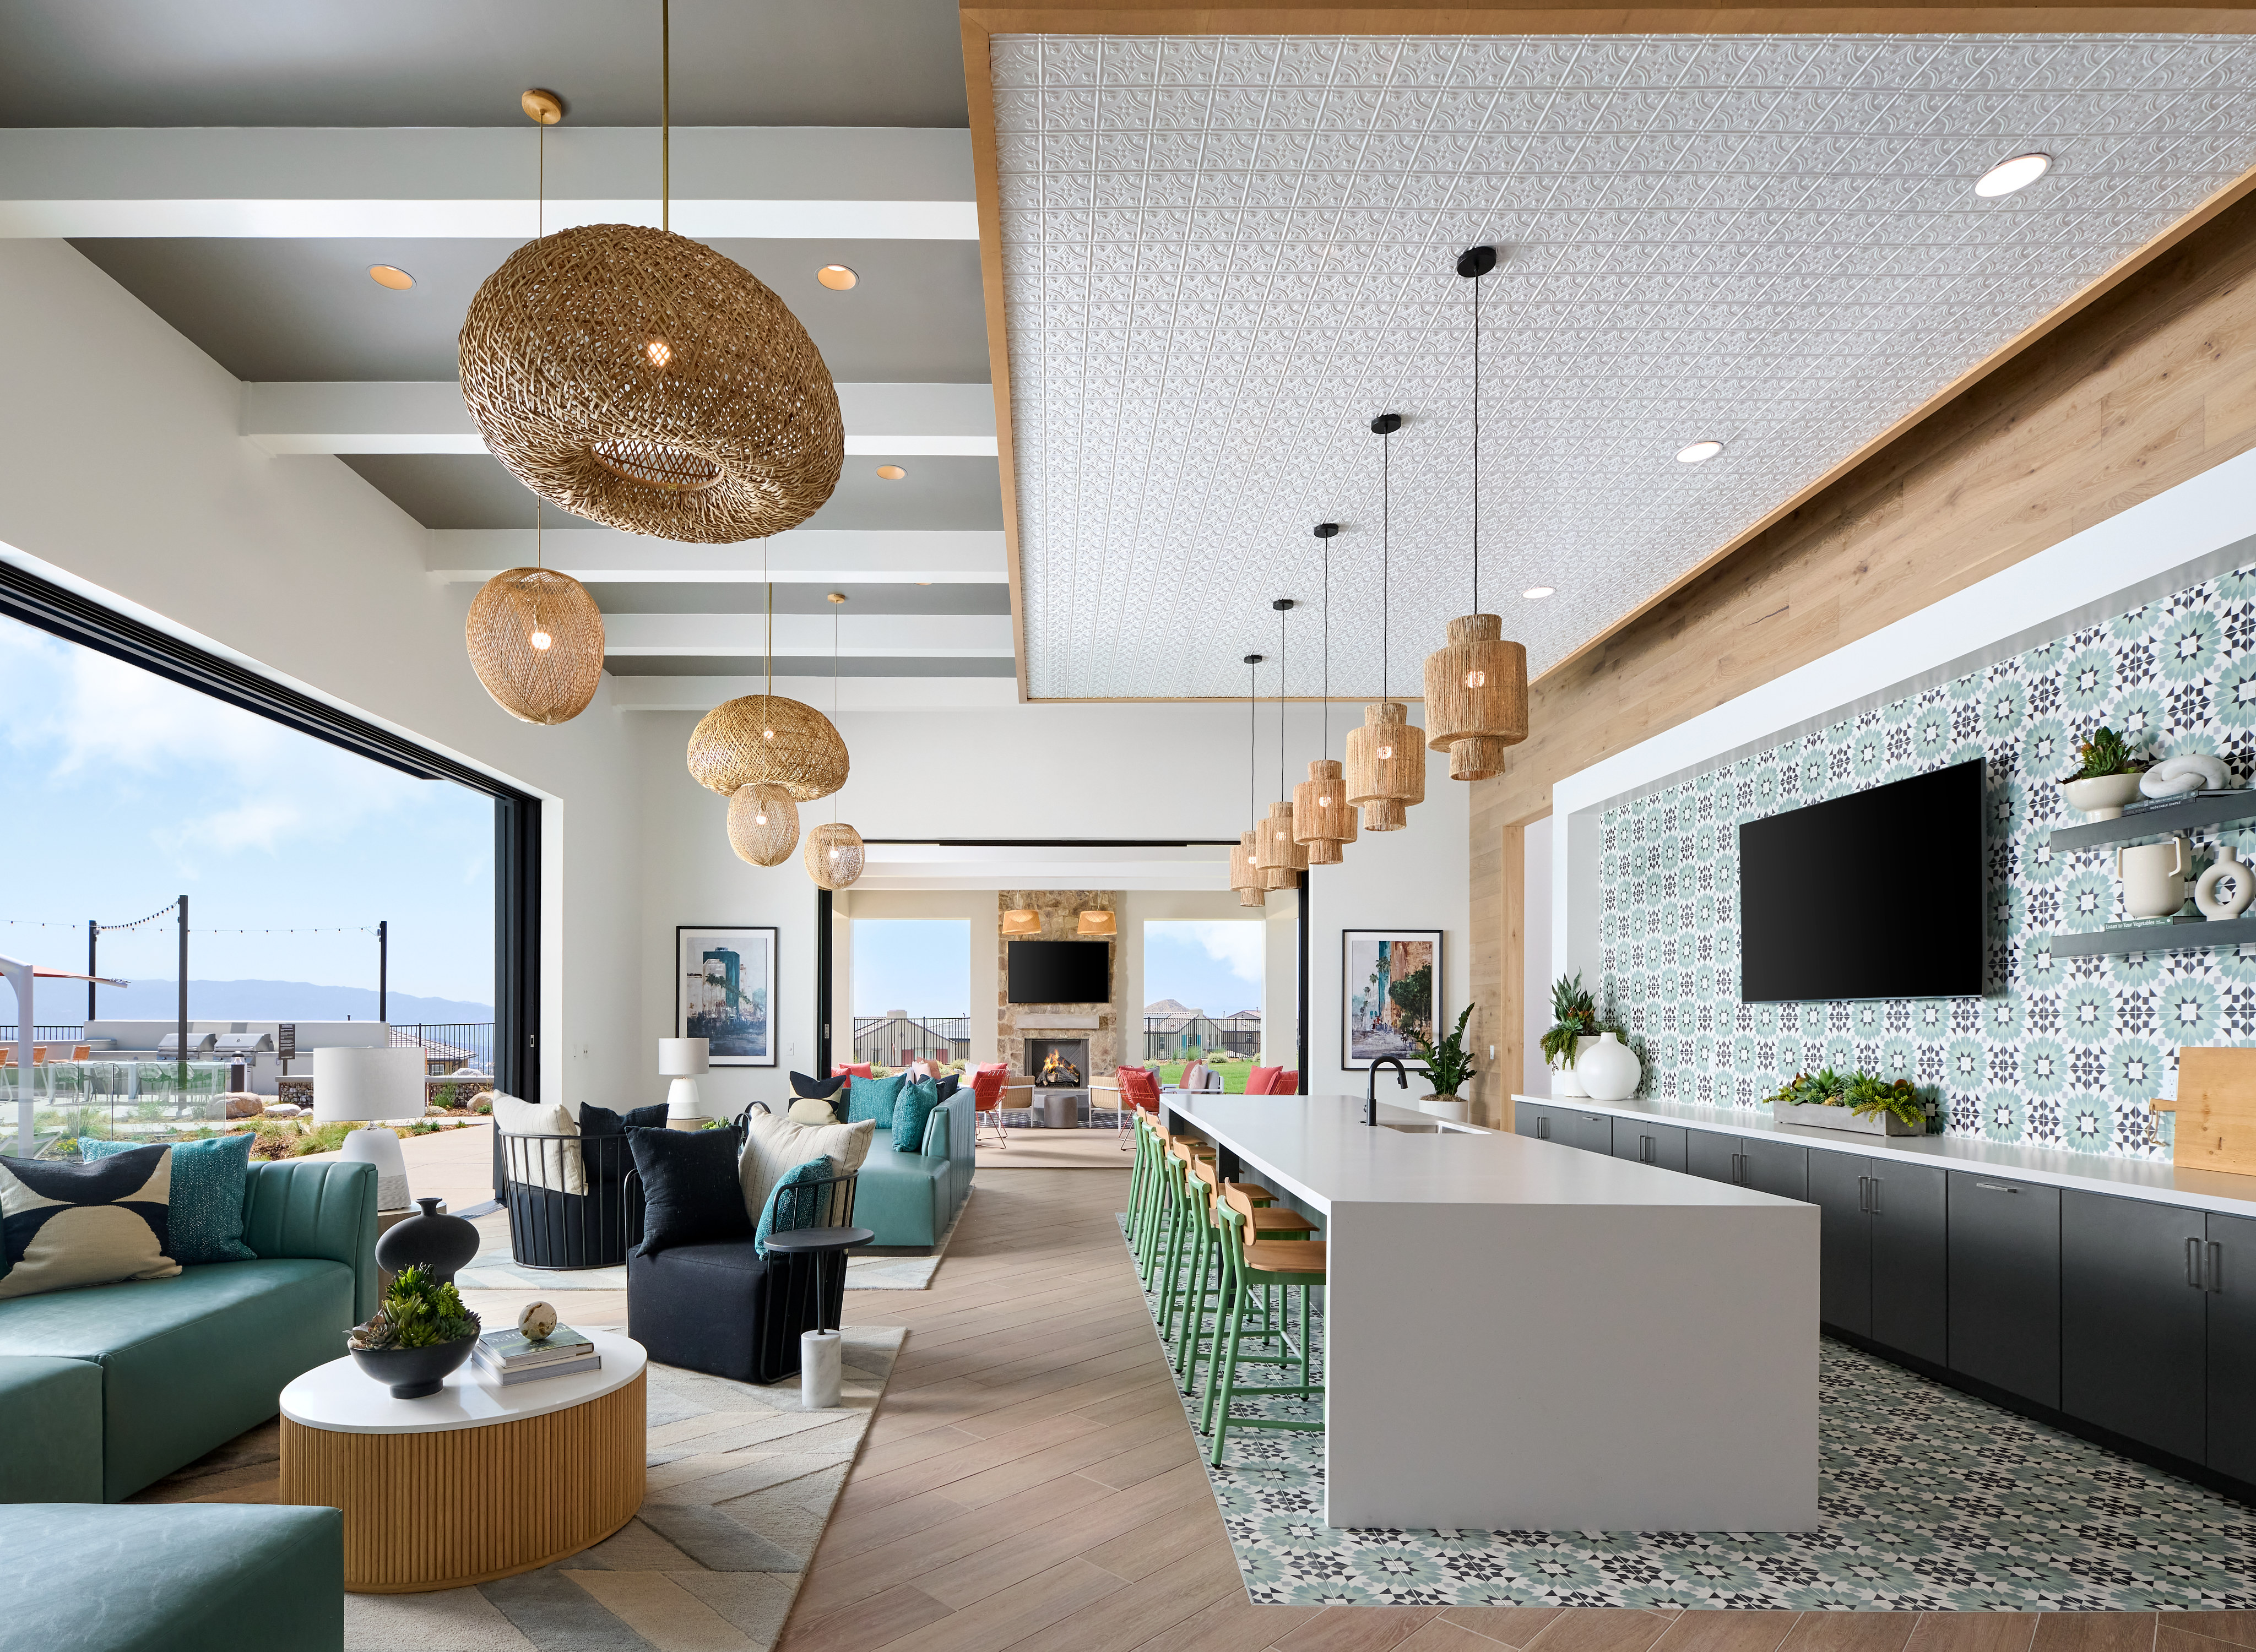
A modern and stylish living room with comfortable sofas, pendant lighting, and a scenic view through the large windows.

Basecamp at Skyline Clubroom

Included Design Selections

This home has been thoughtfully designed by our Design Studio team, with finishes and features intentionally selected to create a cohesive, inspired living experience. Explore the carefully curated details that make this home uniquely yours.

Contact Our
New Home Specialists

View other Move-In Ready homes at this community

FAQs