Now Selling
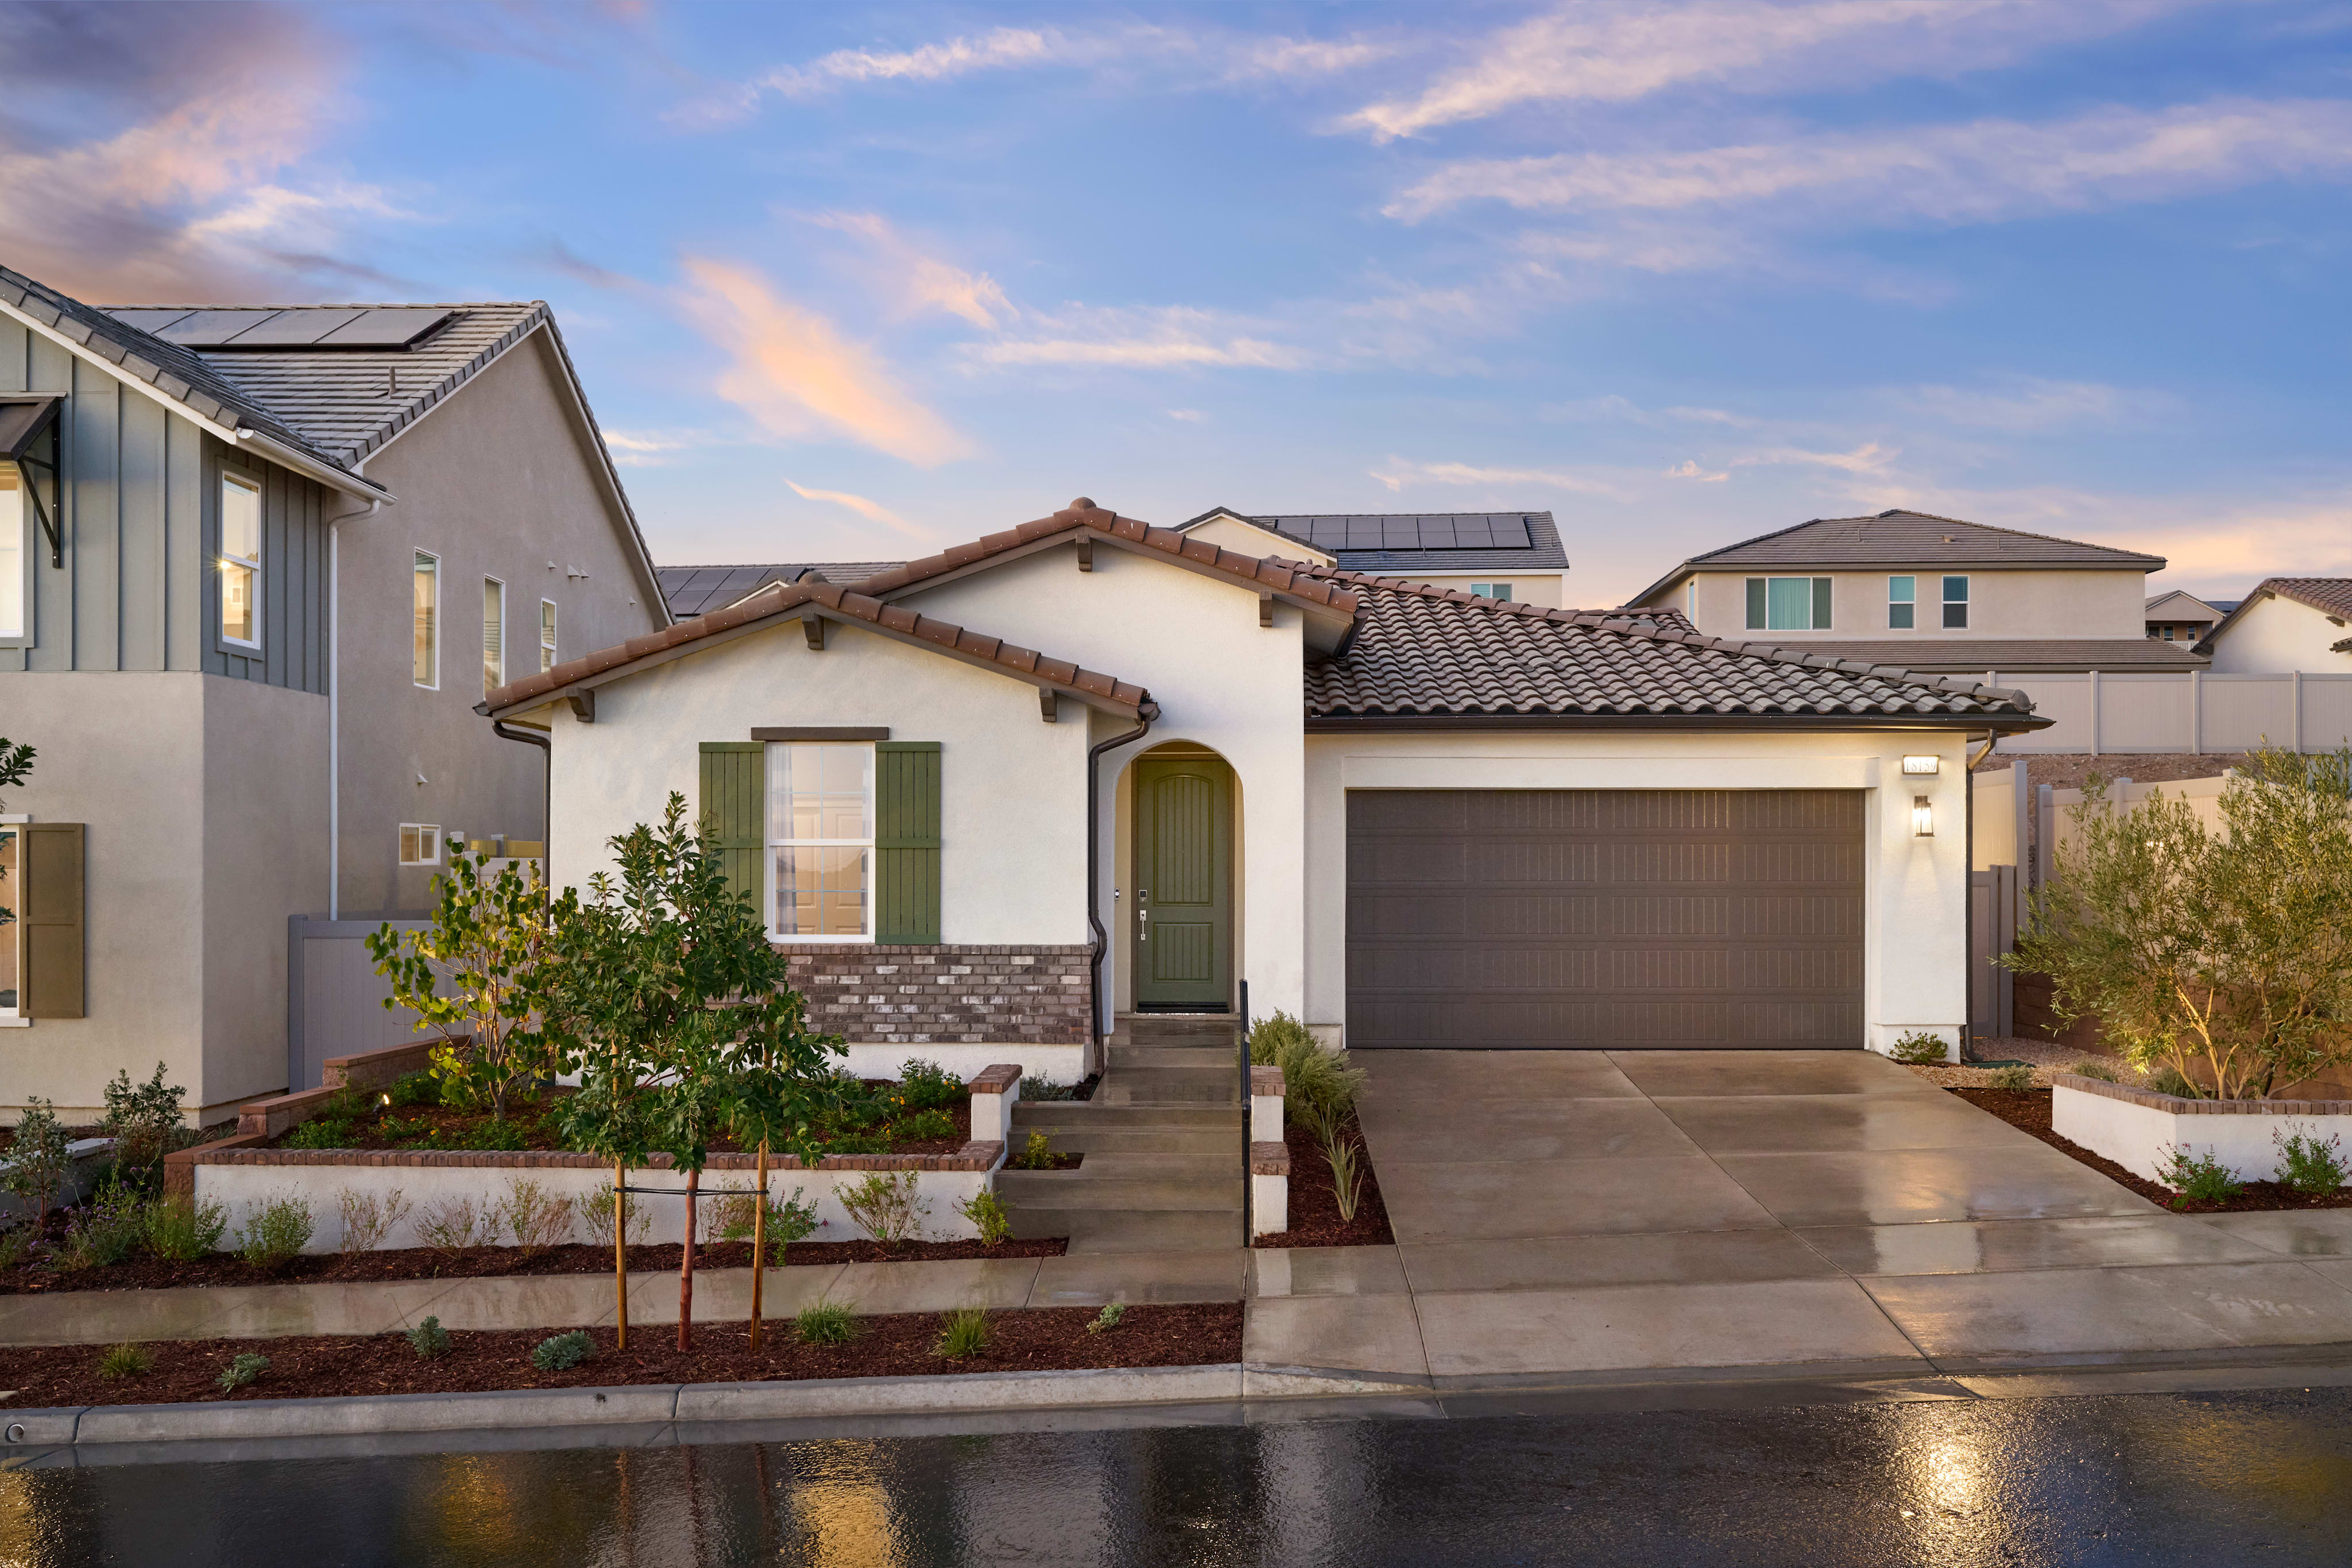
Plan 4
Santa Clarita, California
from $916,283
Tours Available
In Luna at Skyline at Skyline
3-4
Beds
2-3
Baths
2
Bay Garage
2,085
Sq. Ft.

3-5
Beds
2-4
Baths
2,085-2,950
Sq. Ft.
2
Bay Garage
1-2
Stories
Priced from $900s
Price Range
Discover Luna in the award-winning, amenity-rich community of Skyline. It’s got an LA kind of vibe and a beautiful natural backdrop. Enjoy detached design, big backyards, flexible modern spaces, and covered outdoor rooms that blend indoor comfort with outdoor living.
Community Address
18171 Azul Way, Santa Clarita, California 91350Daily Hours
Plan 4
Santa Clarita, California
from $916,283
Tours Available
3-4
Beds
2-3
Baths
2
Bay Garage
2,085
Sq. Ft.

Plan 5
Santa Clarita, California
from $1,031,561
Tours Available
4-5
Beds
3-4
Baths
2
Bay Garage
2,605-2,620
Sq. Ft.
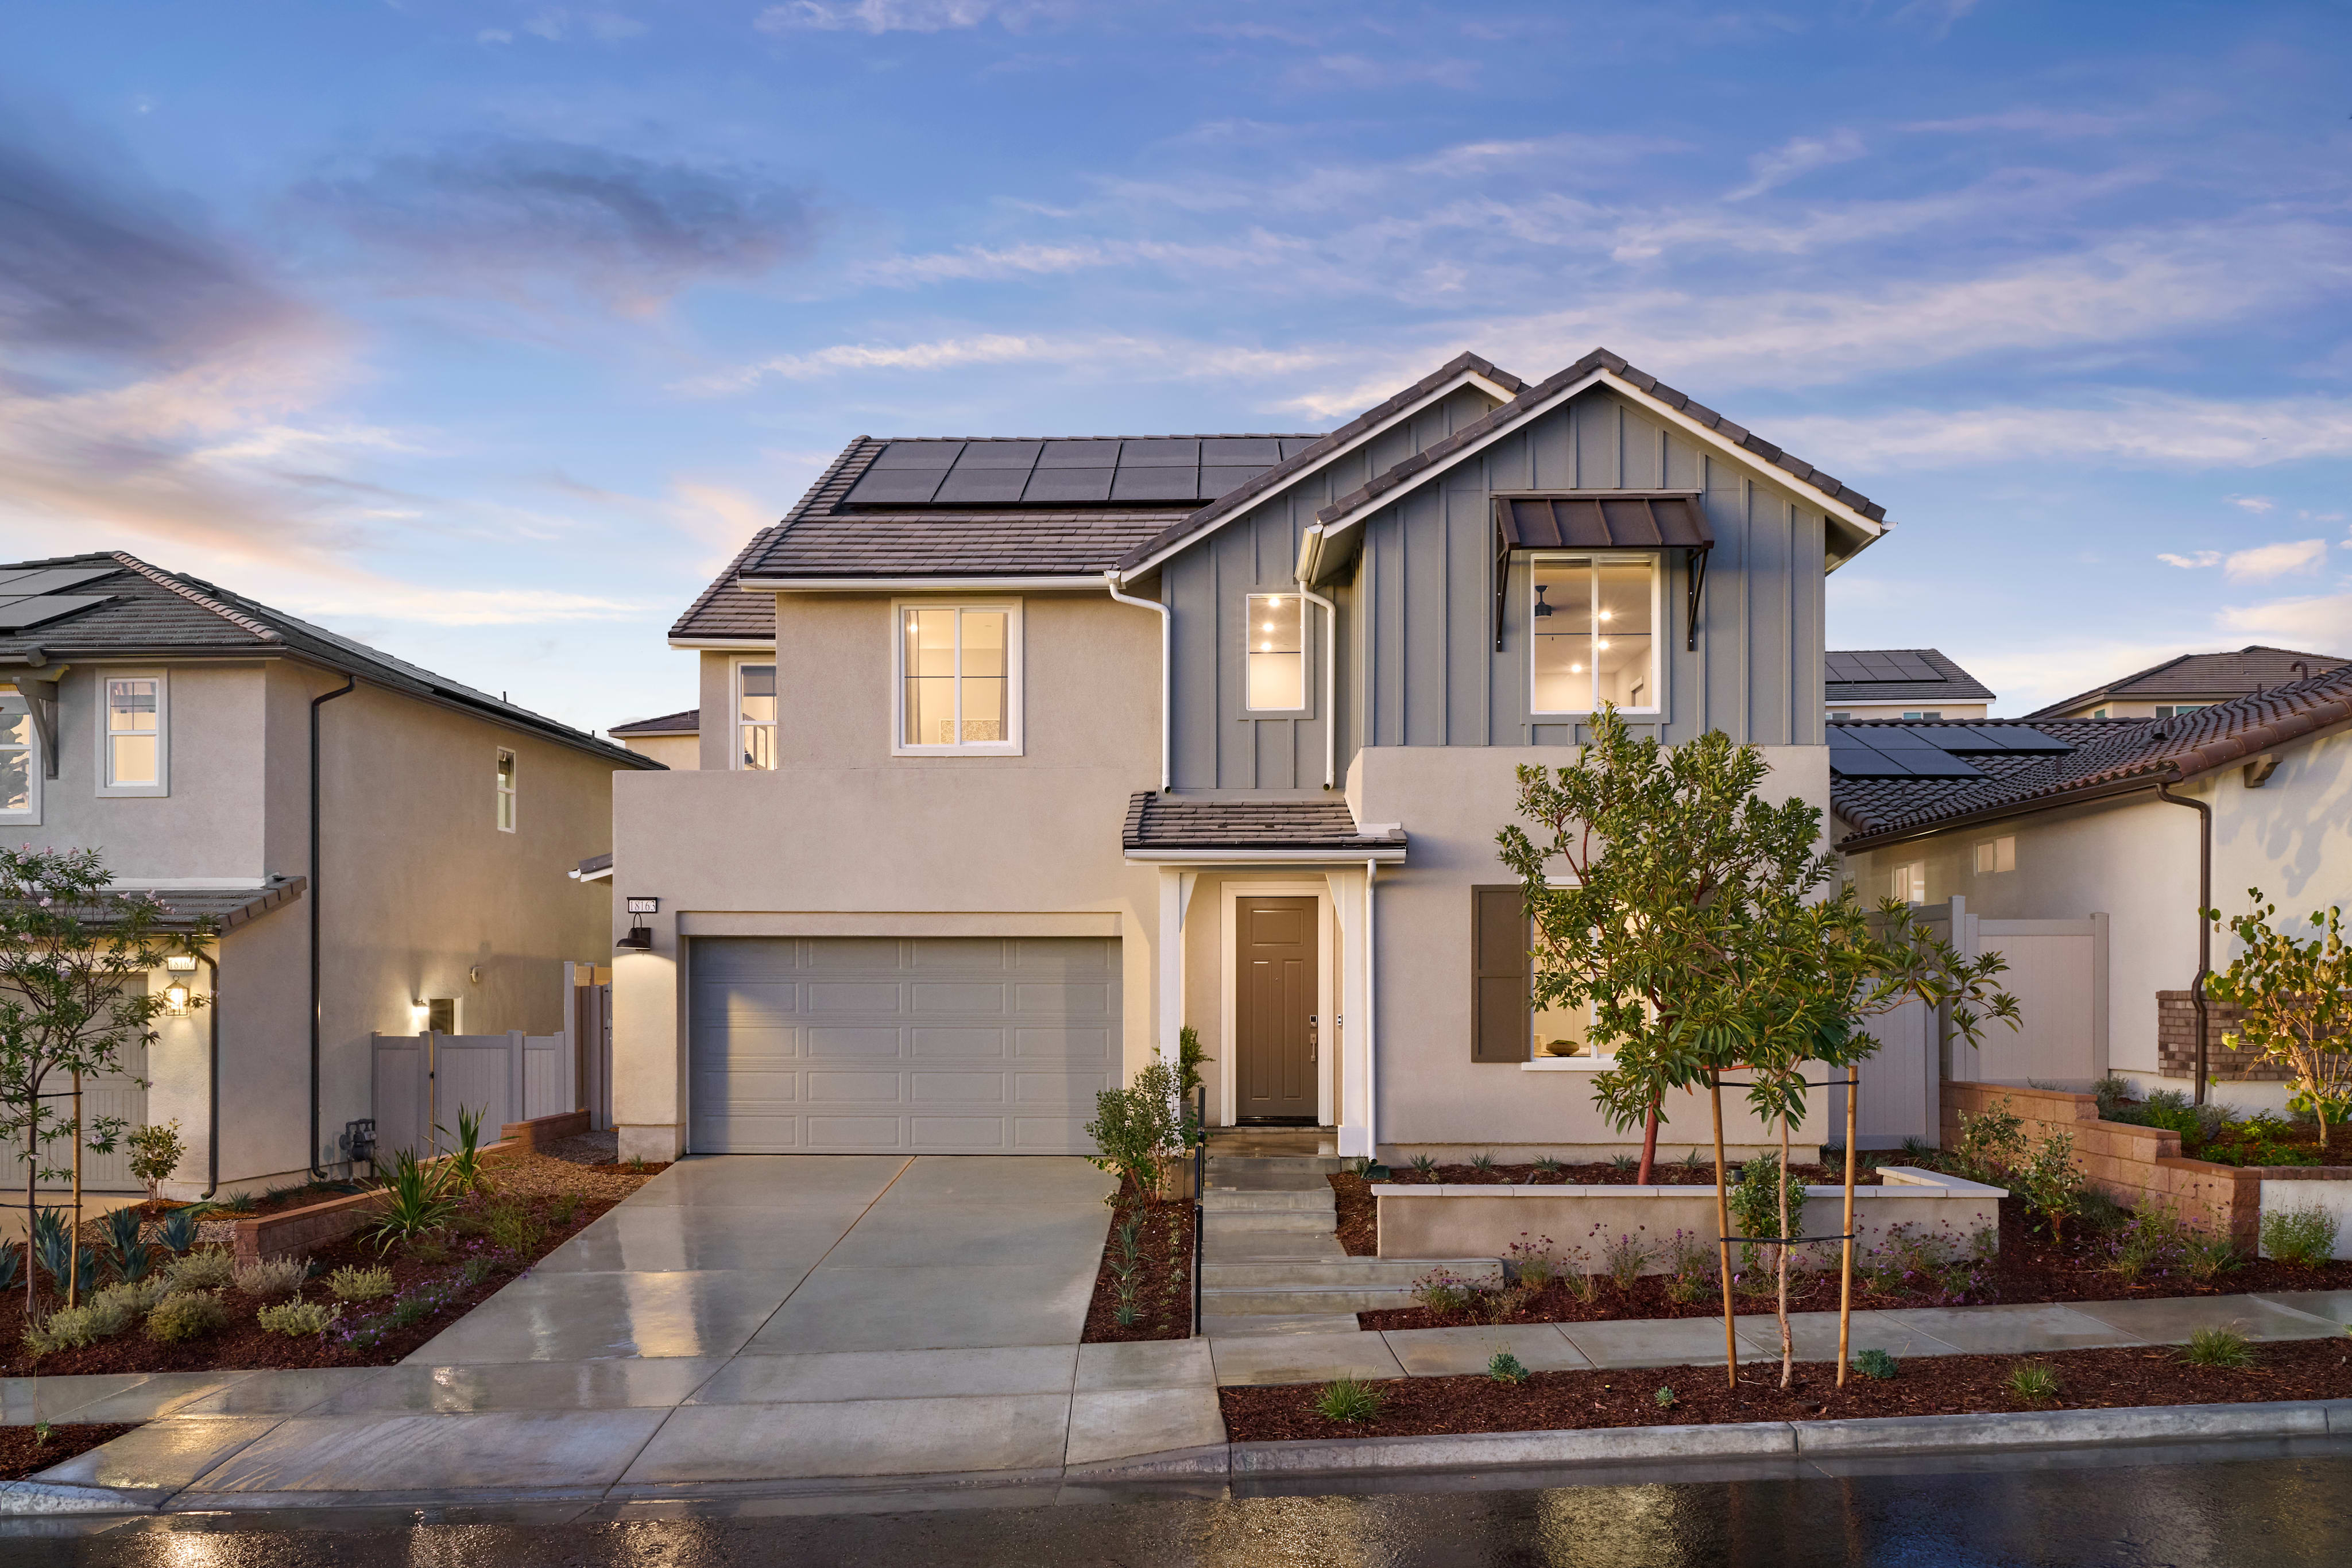
Plan 6
Santa Clarita, California
from $1,061,870
Tours Available
4-5
Beds
3-4
Baths
2
Bay Garage
2,950
Sq. Ft.
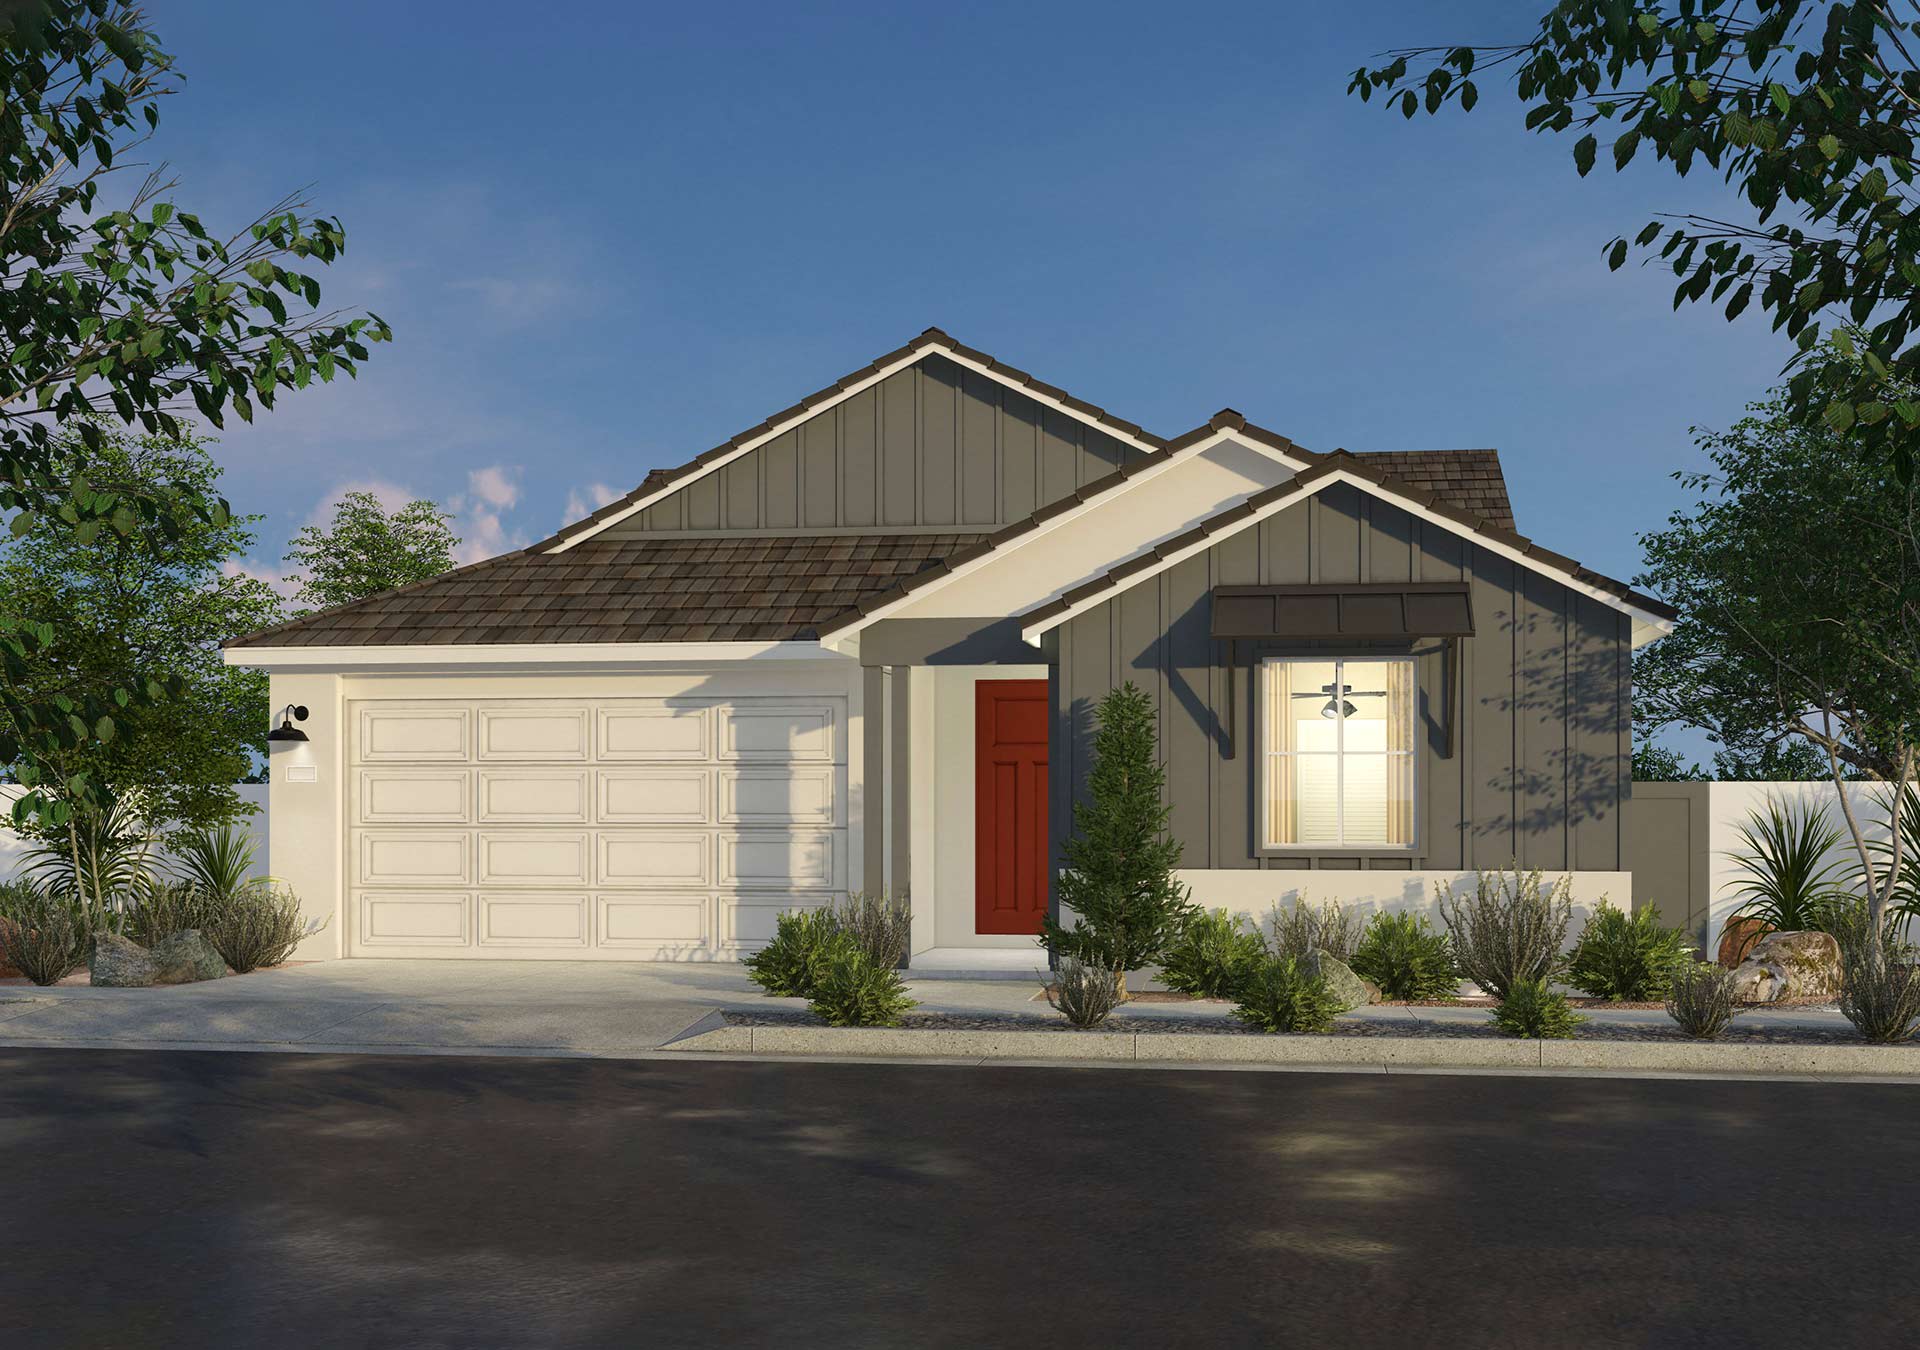
28214 Virga Place
Santa Clarita, California
$916,283
Homesite 31 • Plan 4 floorplan
3
Beds
2.5
Baths
2
Bay Garage
2,085
Sq. Ft.
Available Promotions (1)

18196 Aerie Way
Santa Clarita, California
$969,000
Homesite 62 • Plan 4 floorplan
3
Beds
2.5
Baths
2
Bay Garage
2,085
Sq. Ft.
Available Promotions (1)

18156 Aerie Way
Santa Clarita, California
$1,031,561
Homesite 52 • Plan 5 floorplan
4
Beds
3
Baths
2
Bay Garage
2,605
Sq. Ft.
Available Promotions (1)
See how your future home fits into the bigger picture. Our interactive map lets you see how each homesite lines up with trails, pools, parks, gathering spaces, and other amenities
At our Design Studio, we’re here to make design easy, enjoyable and inspiring for you.


Hipped tile roofs, warm earth tones, arched entries and stucco with brick detail characterize this Rustic Californian style.

Pitched roofs, board-and-batten siding with stucco, and a window awning accent define the Modern Farmhouse style.

The Cottage style offers cozy, rustic window accents and asymmetrical forms to create familiar, warmly inviting appeal.

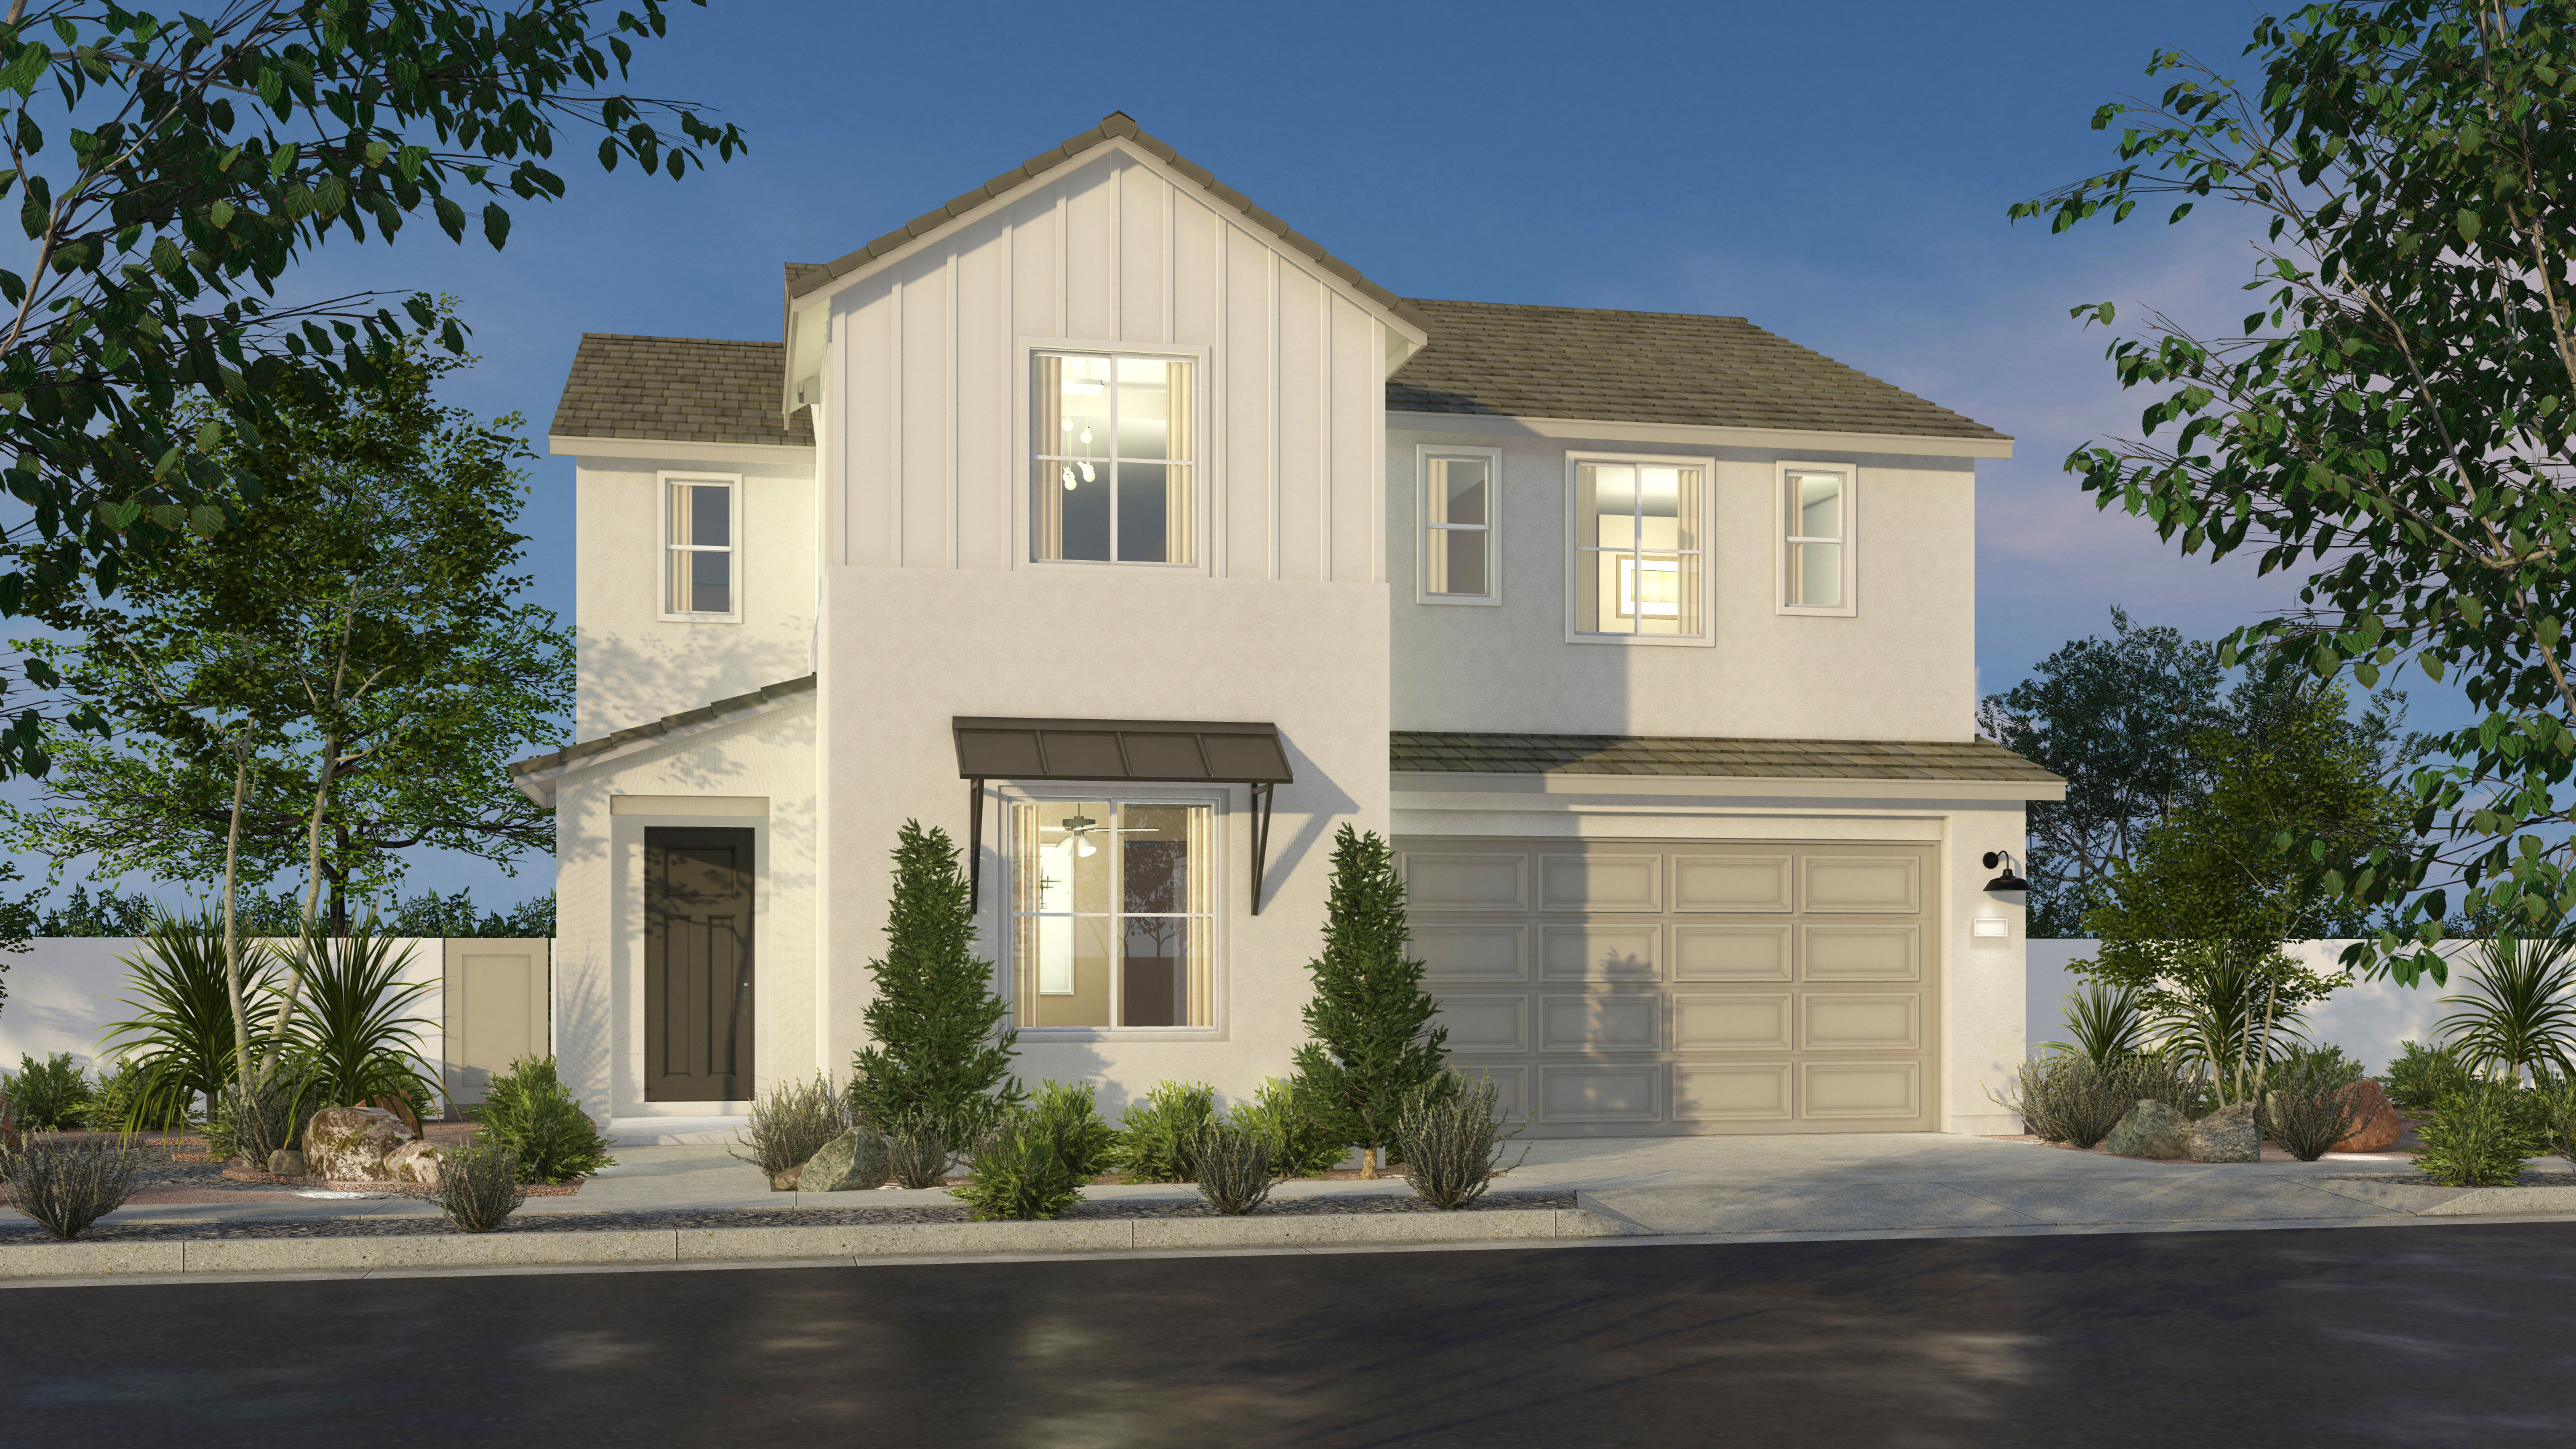

Hipped tile roofs, warm earth tones, arched entries and stucco with brick detail characterize this Rustic Californian style.

Personalize your home with the elements of modern style that are important to you.

Home office? Home gym? Luna’s got flexible spaces that fit your lifestyle.

Fun is all around you at Luna when the backyard extends your living space. And if it’s your thing… covered outdoor rooms are available.

Personalize your home with the elements of modern style that are important to you.
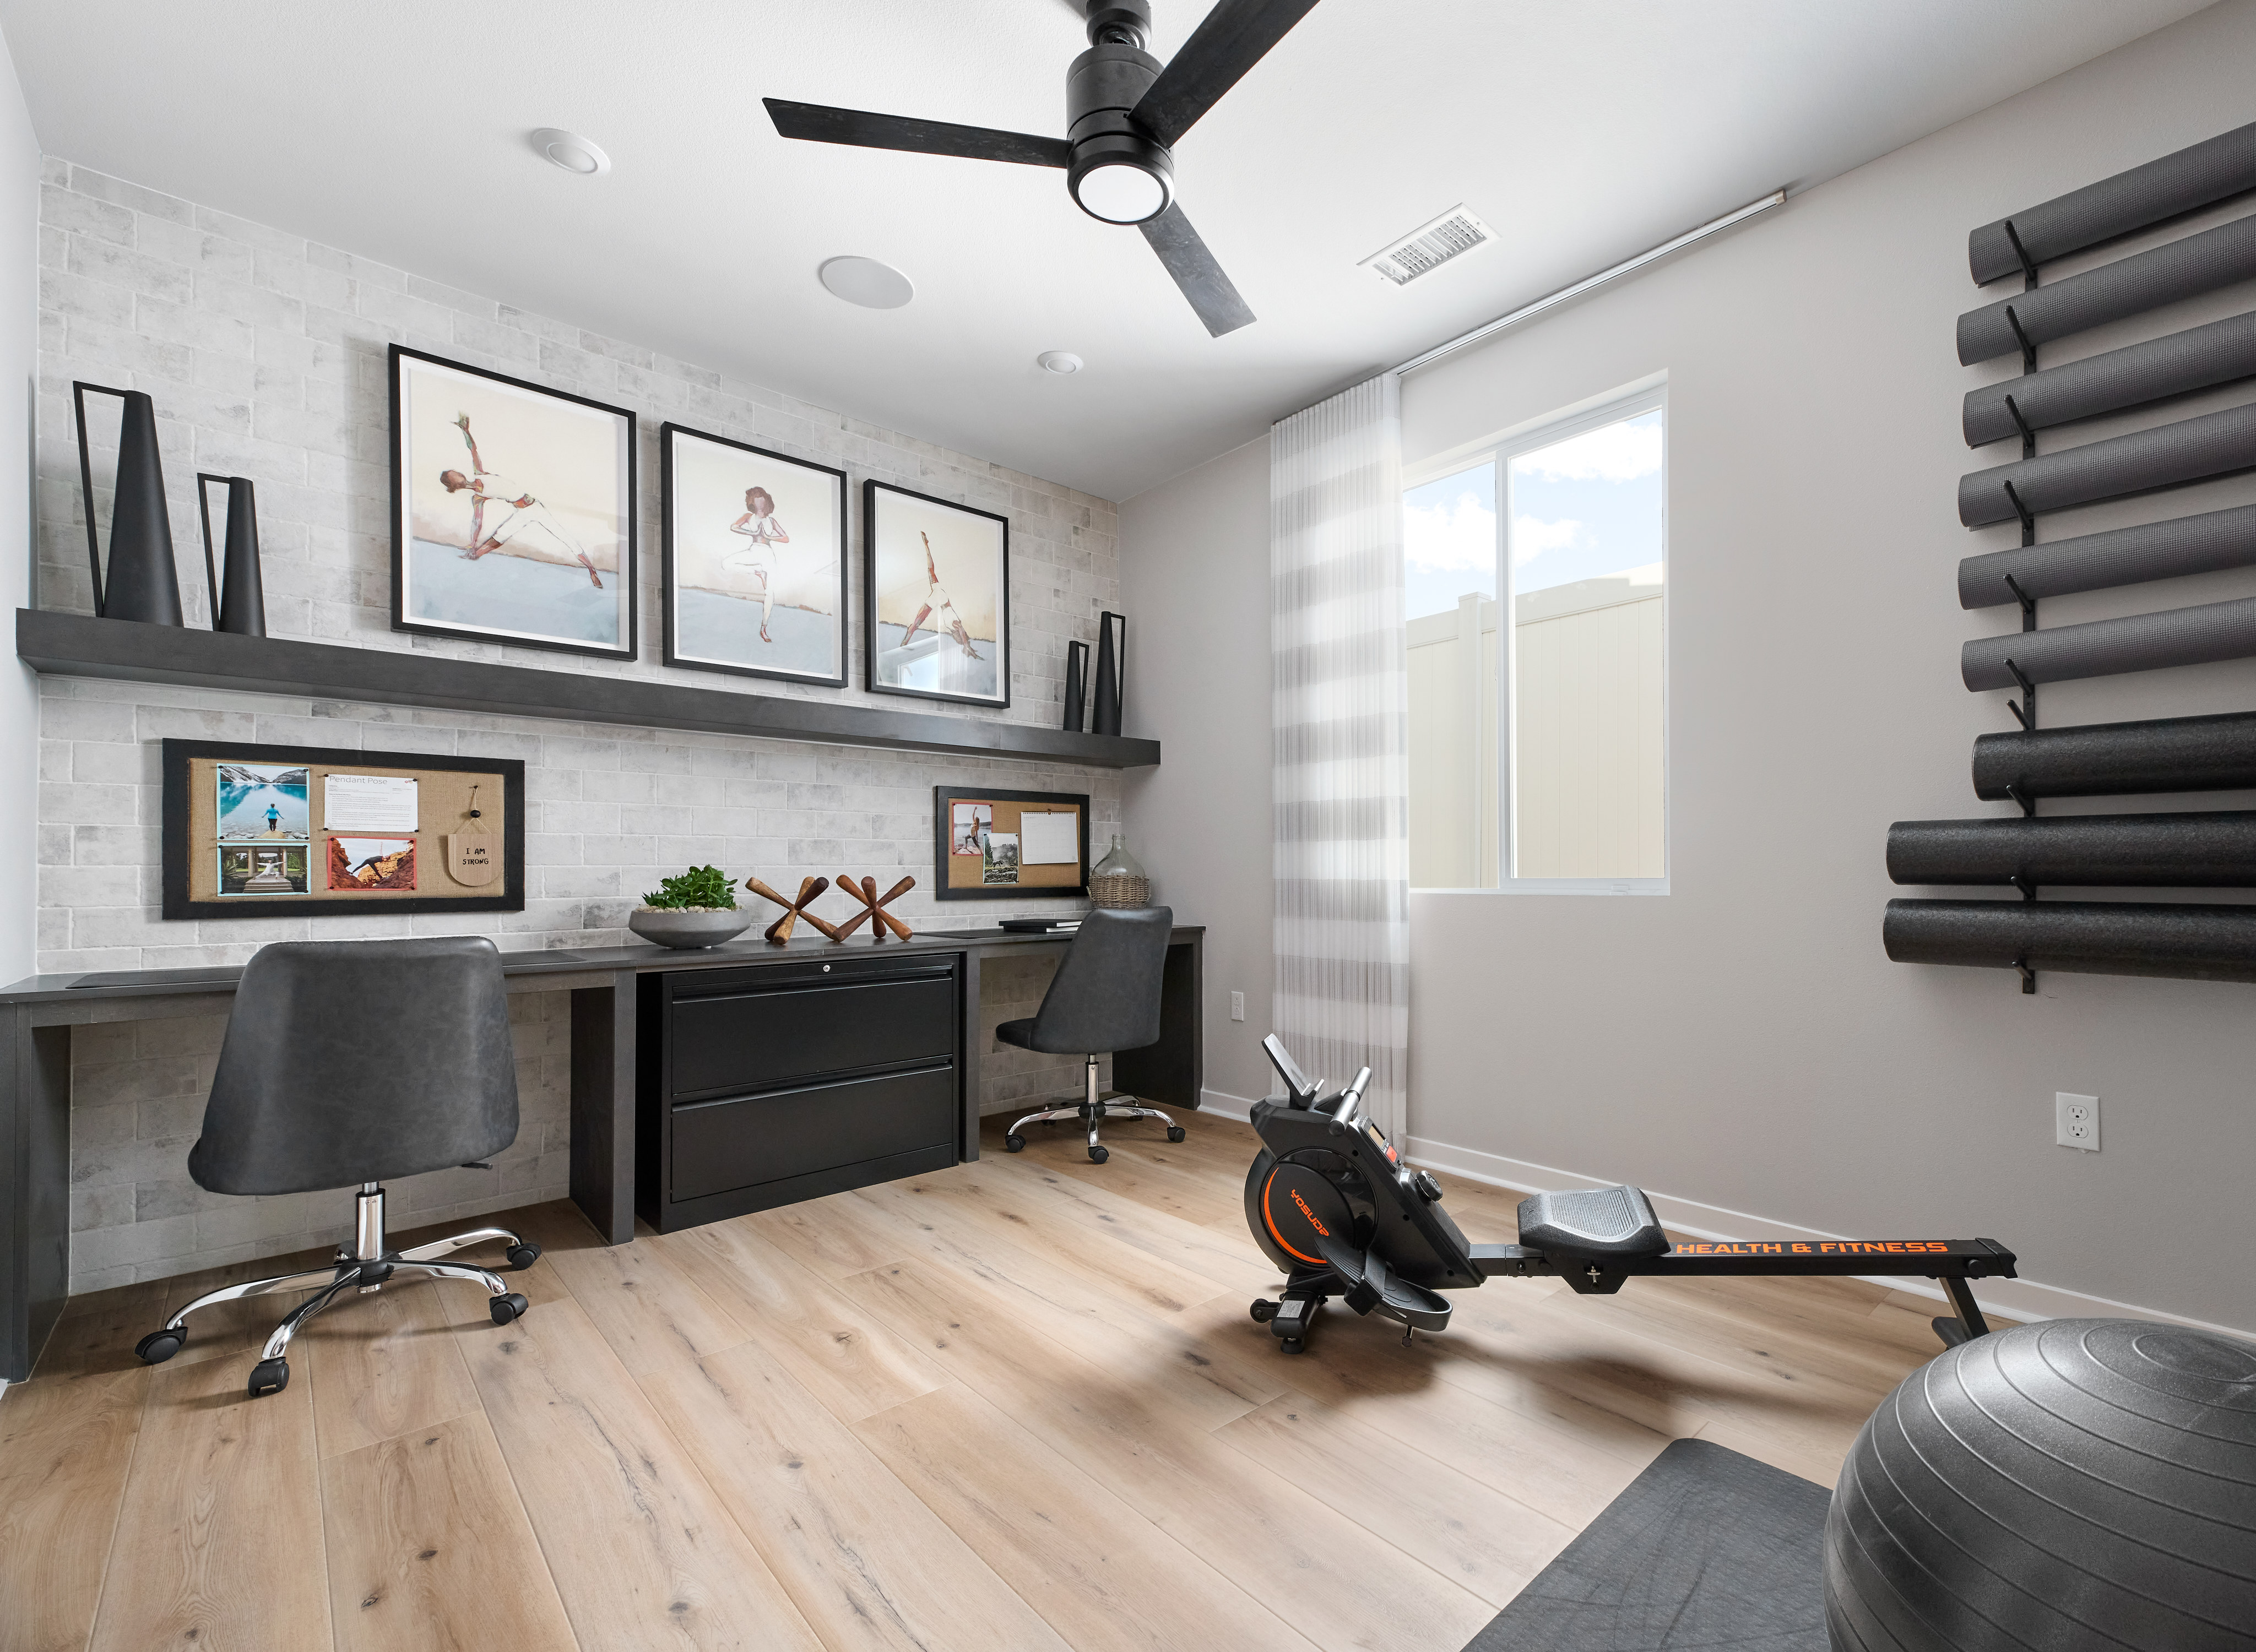
Home office? Home gym? Luna’s got flexible spaces that fit your lifestyle.

Fun is all around you at Luna when the backyard extends your living space. And if it’s your thing… covered outdoor rooms are available.
Explore the interactive map to see nearby schools, shopping, dining, and everyday services.
“The whole family was so happy about the outcome. The wait was so rewarding. We loved it.“
Hector Y.
“The house is now our home. Can’t say enough good things about it. We love it a lot.“
Luisito C.
“It has been a pleasure working with Tri Pointe to buy my new home... The Tri Pointe team is excellent and the homes are beautiful and have great quality!“
Neelima B.
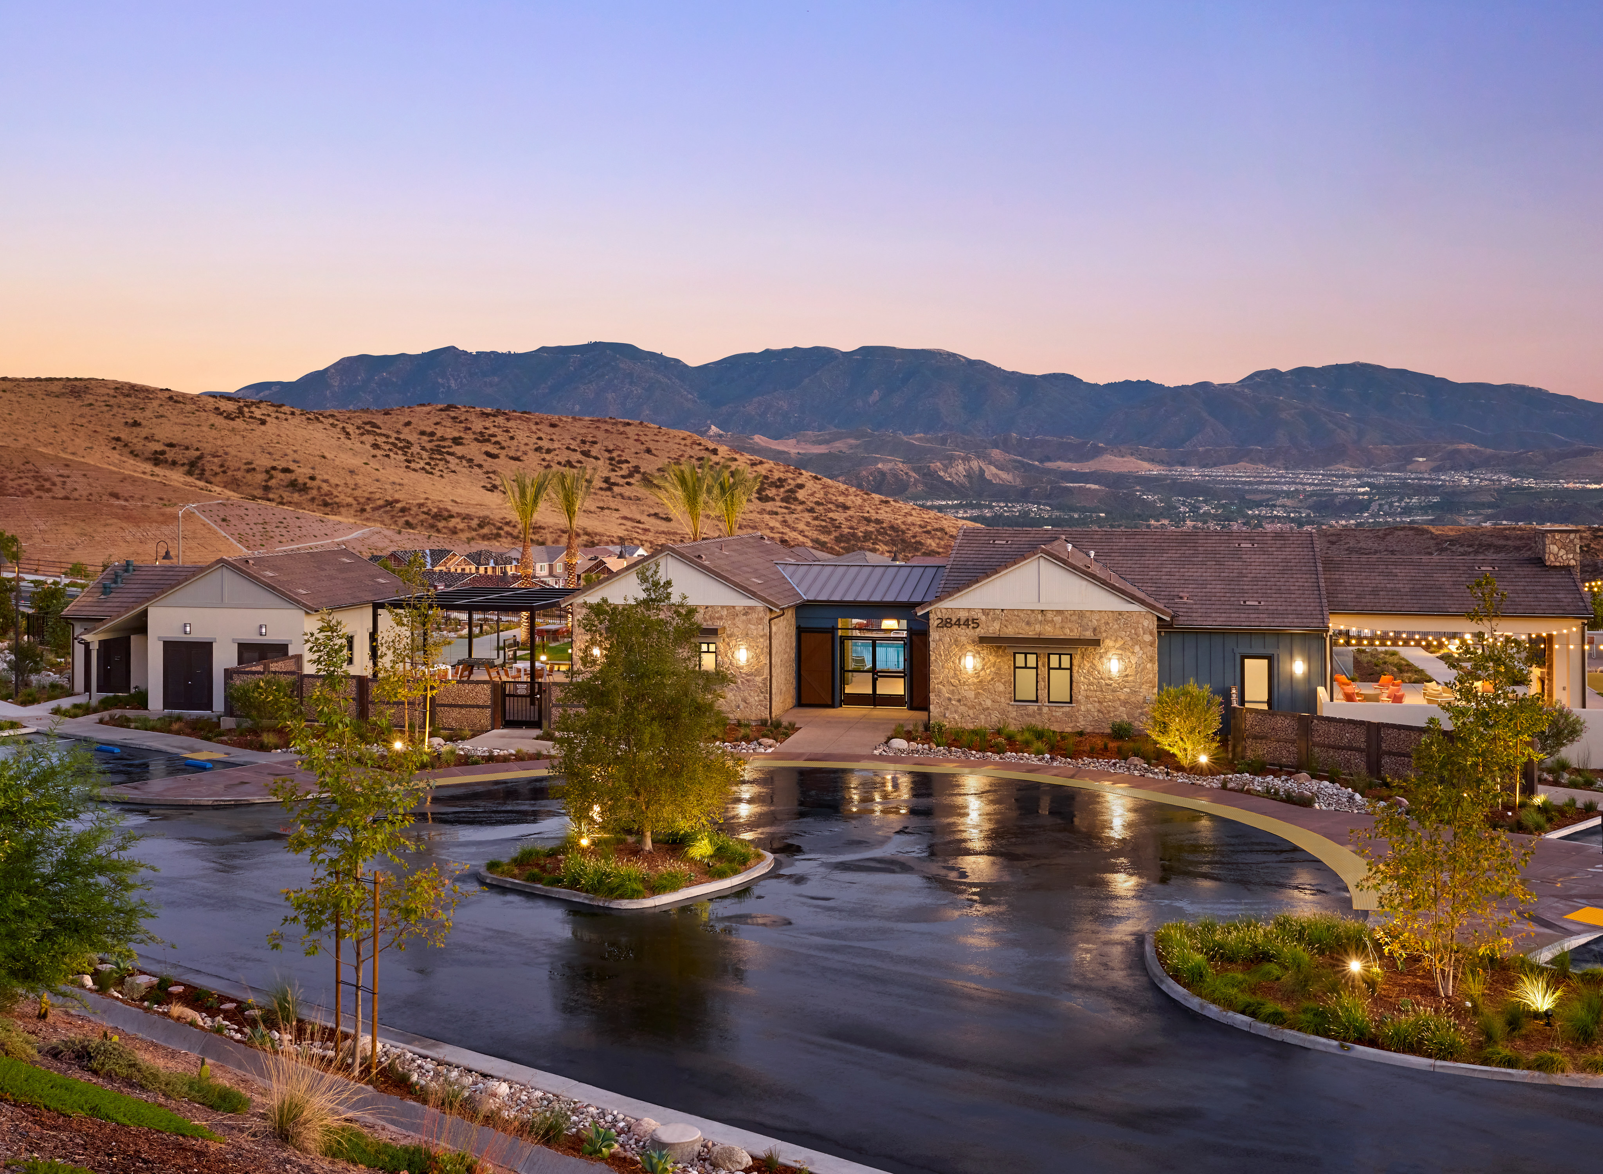


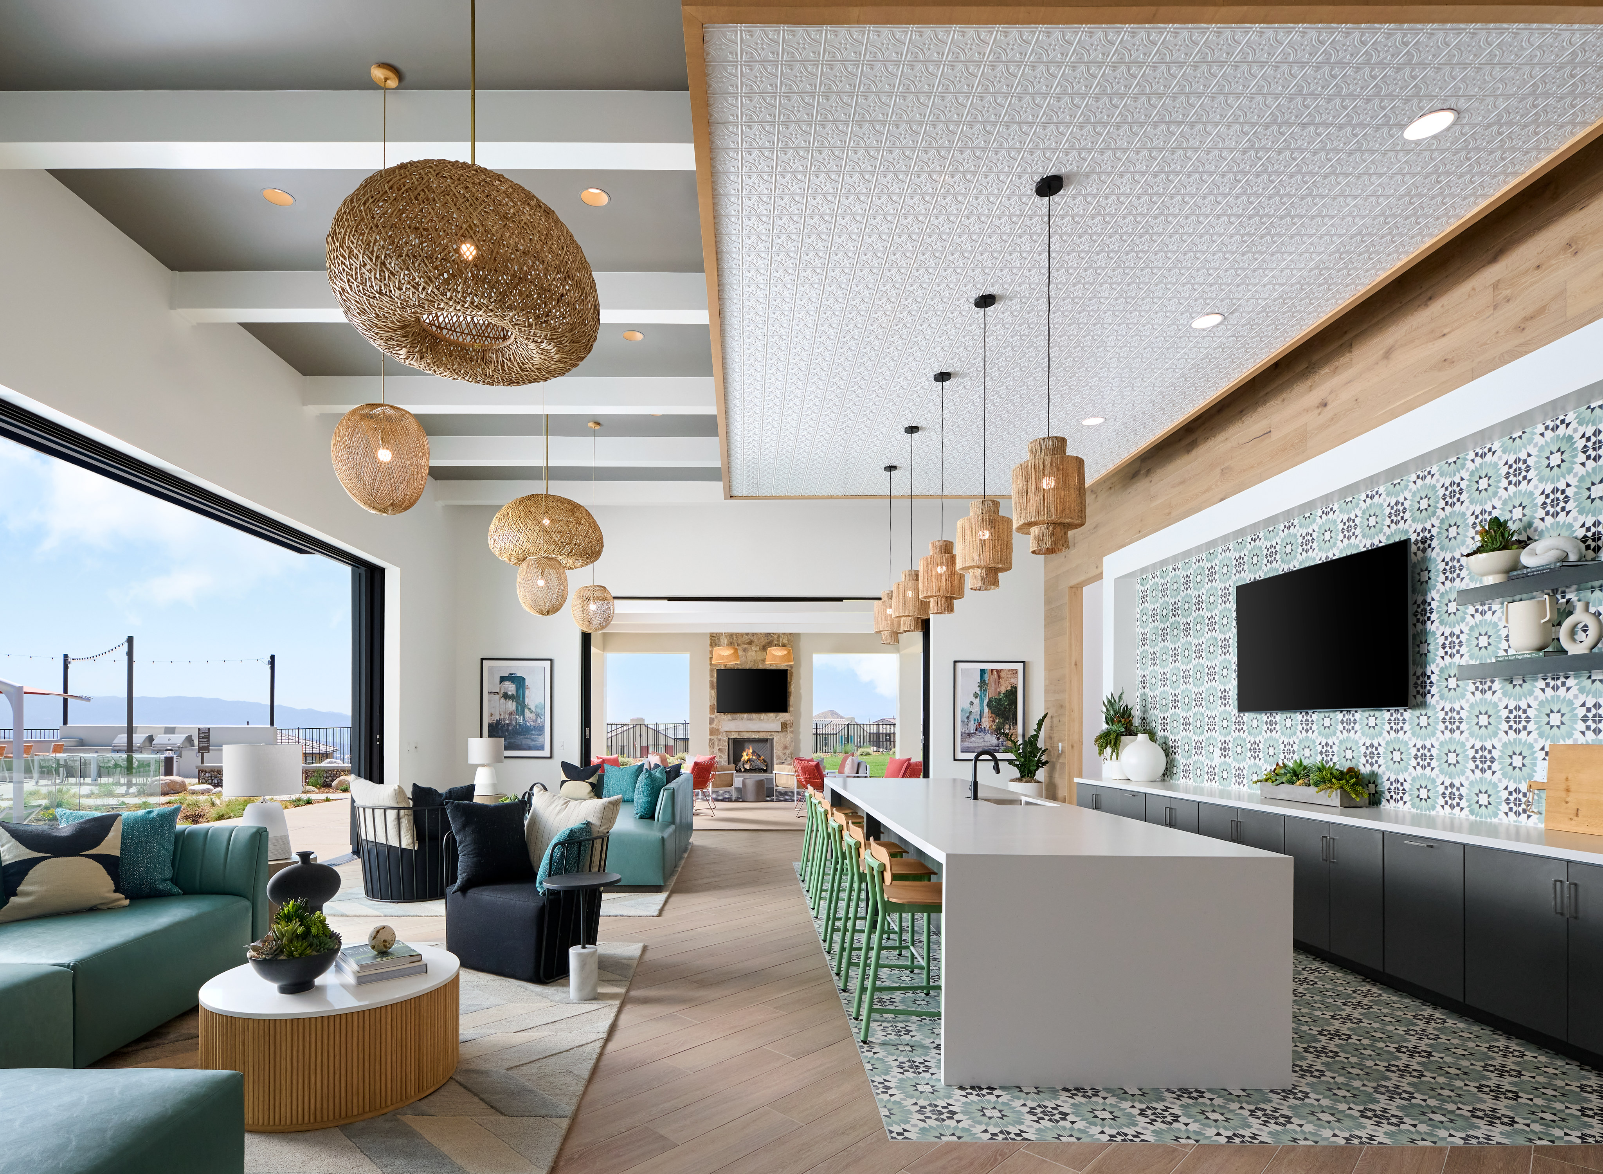

Every Tri Pointe home is built with LivingSmart®—a suite of innovations that blend comfort, sustainability, and smart technology. Energy-efficient systems and eco-friendly materials create healthier, more connected homes.
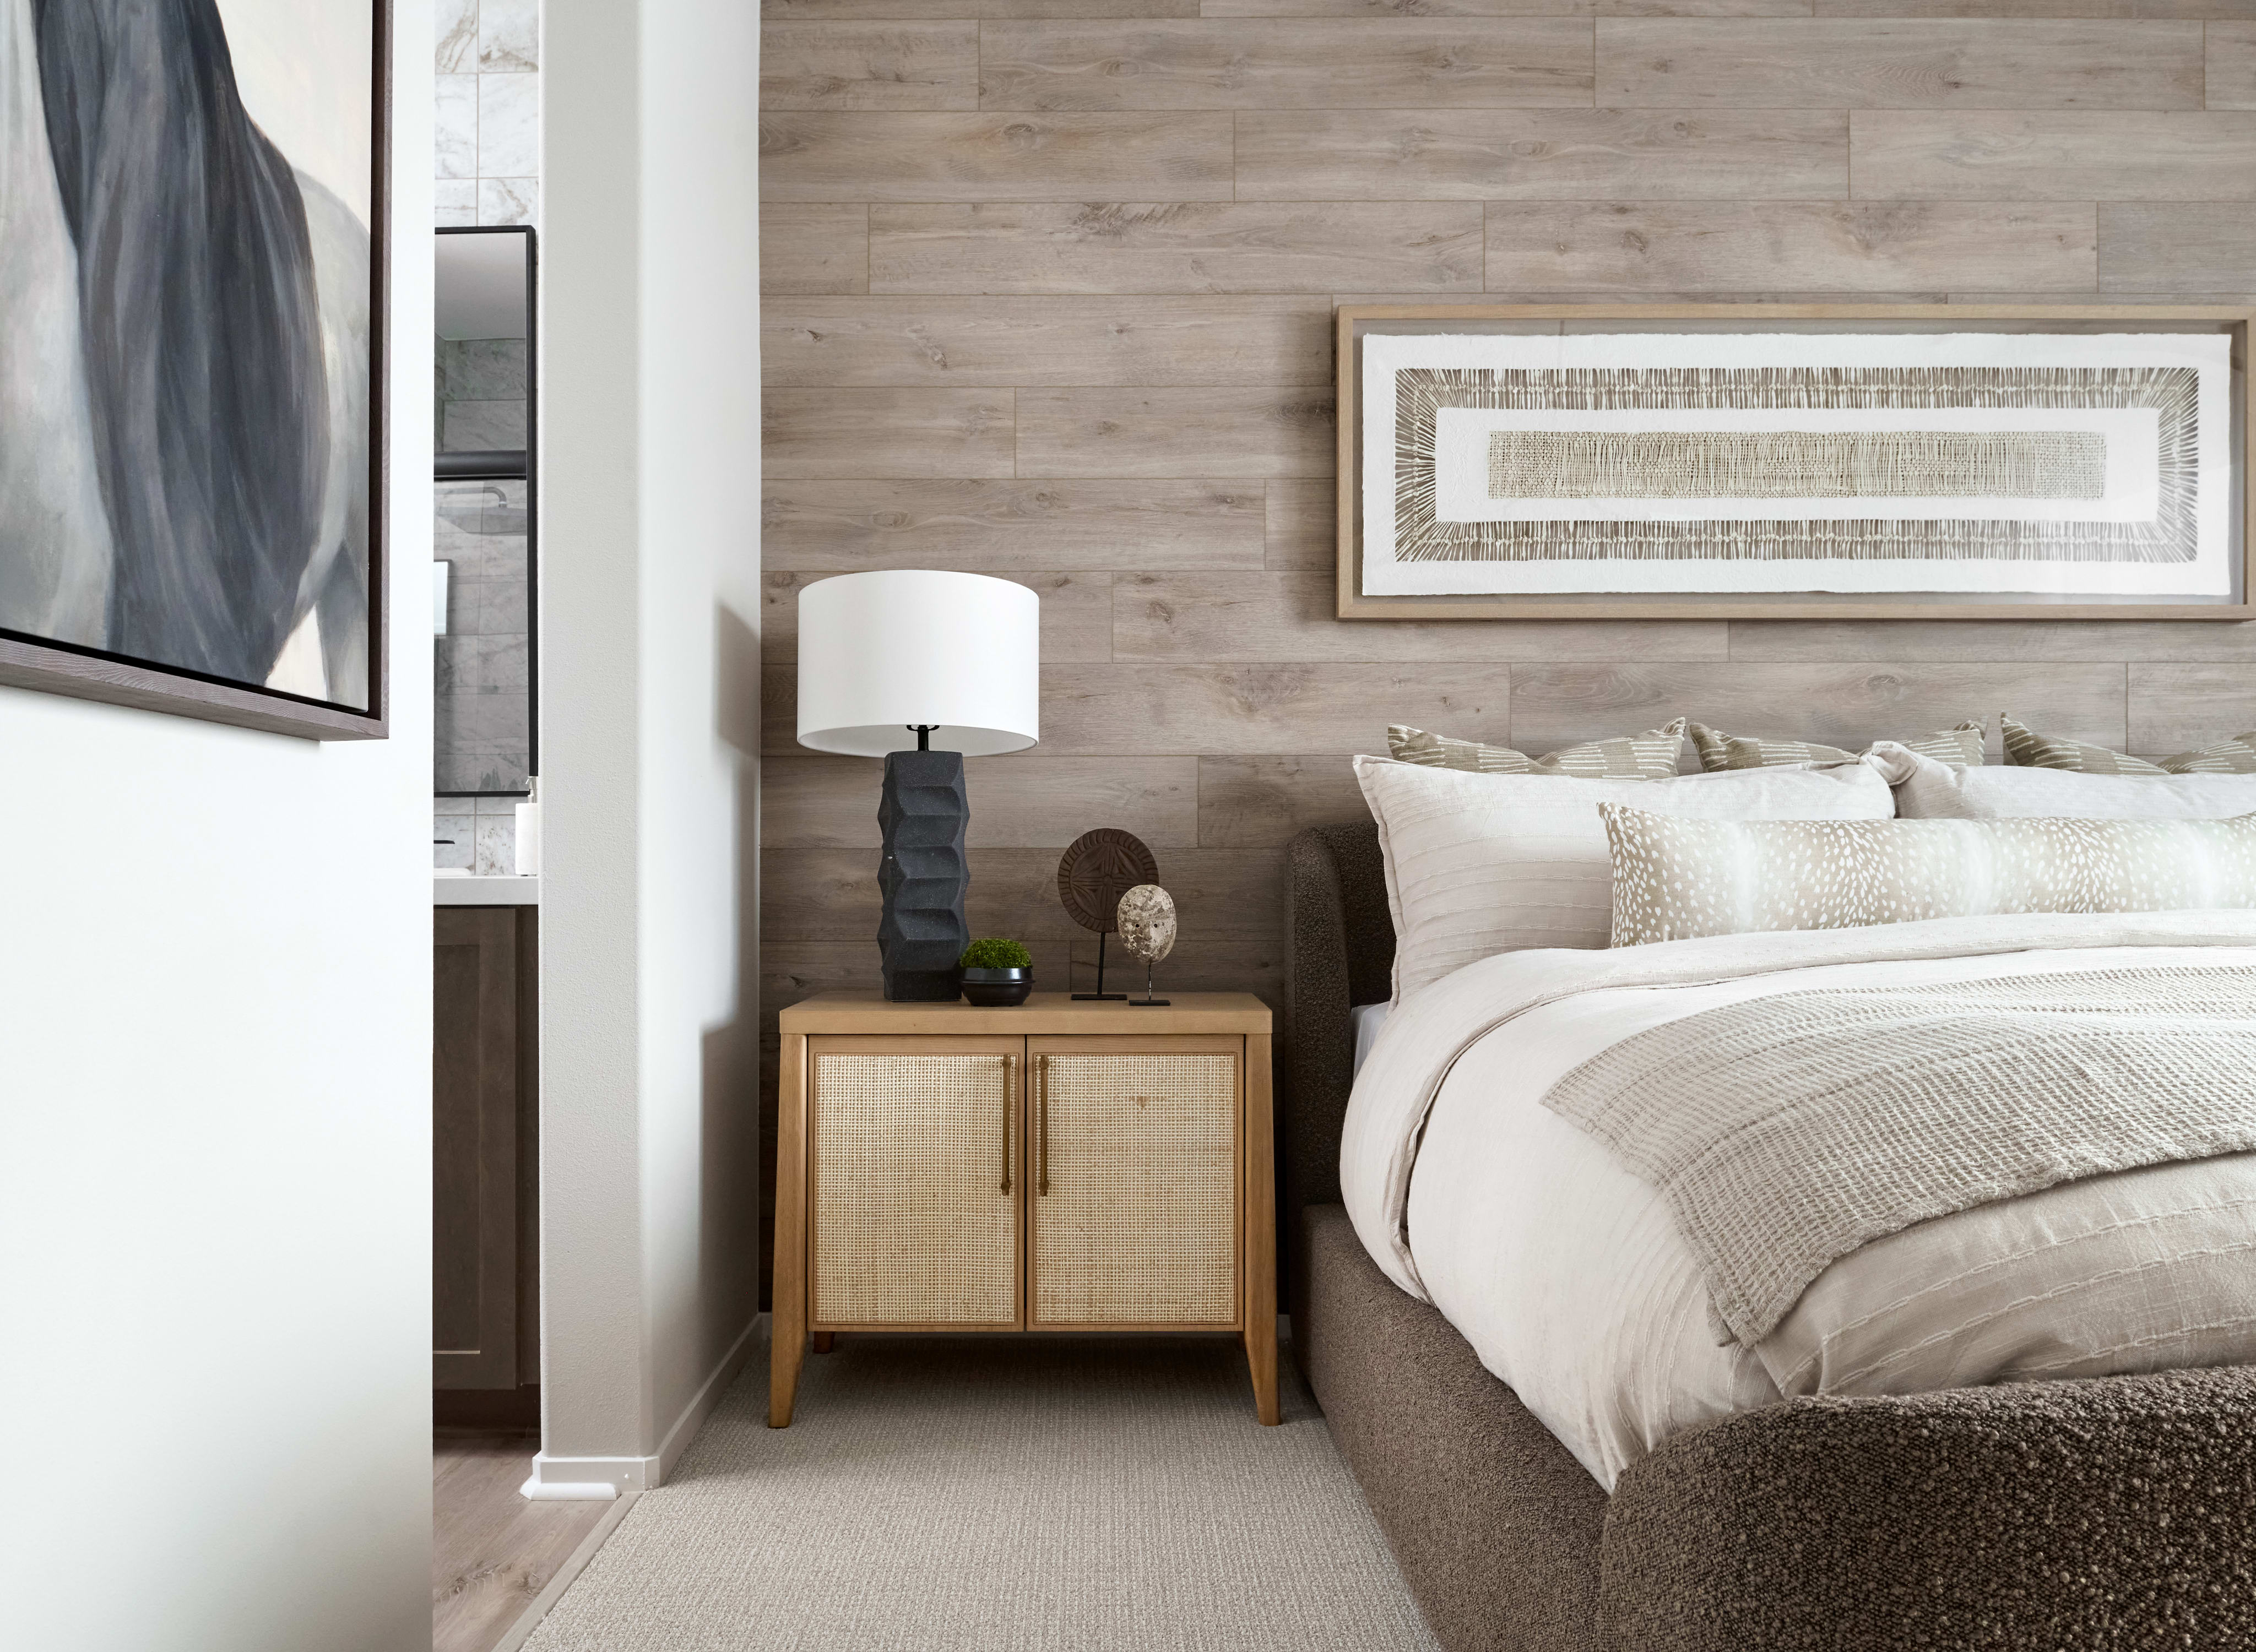
Tri Pointe’s Livability™ blends thoughtful design with timeless style. Flexible layouts, natural light, and personalized options create homes that feel inviting, and crafted for the way you want to live.

Take the first step toward your new Tri Pointe home with confidence. In just minutes, you can get pre-qualified. It’s simple, secure, and designed to help you move forward with assurance.
Sulphur Springs USD: Leona Cox Community School (K-6), William S Hart HSD: Sierra Vista Junior High School (7-8) and Canyon High School (9-12)
HOA dues: $212 per month at build out.
Base tax rate 1.187% | Annual assessments: $4,132 to $4,960. *All calculations are estimates and provided for informational purposes only and not guaranteed. Actual amounts may vary.