Move-in Ready

28216 Glory Place
Santa Clarita, California
$1,061,870
Homesite 99 • Plan 6 floorplan
In Luna at Skyline at Skyline
4
Beds
3
Baths
2
Bay Garage
2,950
Sq. Ft.
Available Promotions (1)


$916,283
Homesite 31 • Based on the Plan 4 floorplan
$916,283
3
Beds
2.5Breakdown of Baths: 2 full + 1 half bath
2
Bay Garage
1
Story
2,085
Sq. Ft.
Community Address
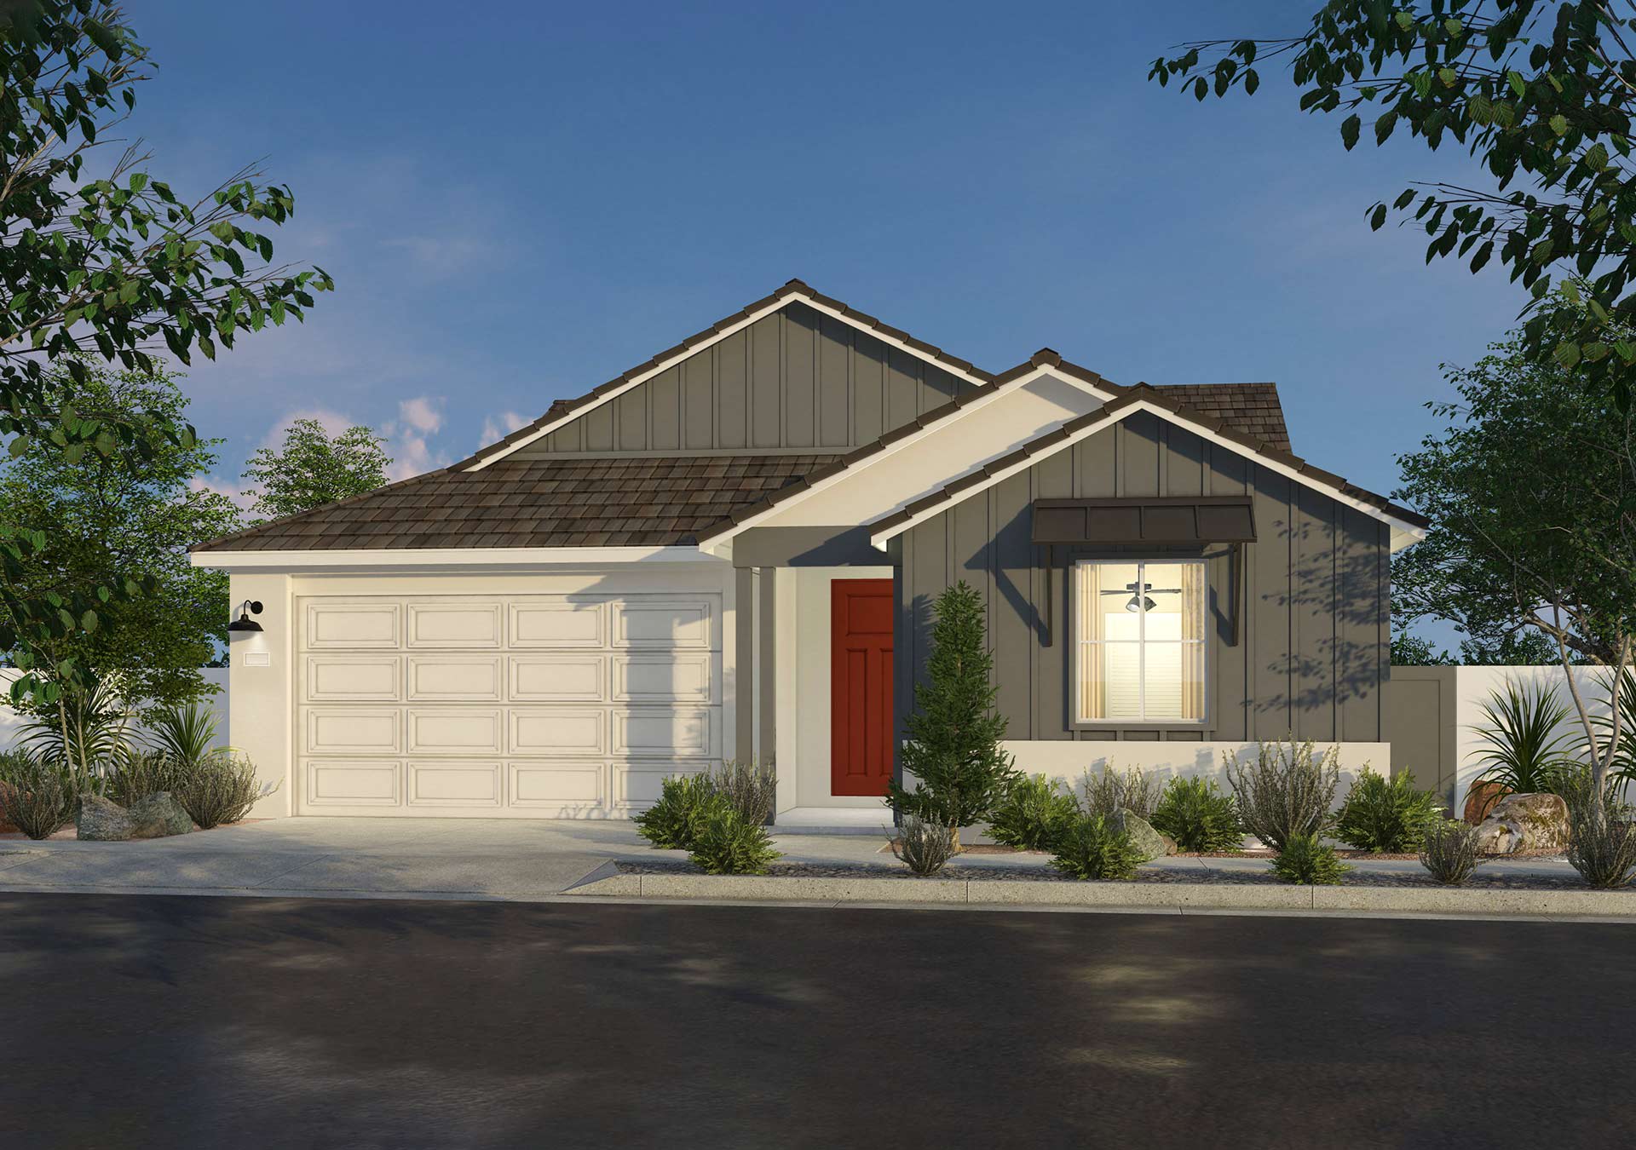
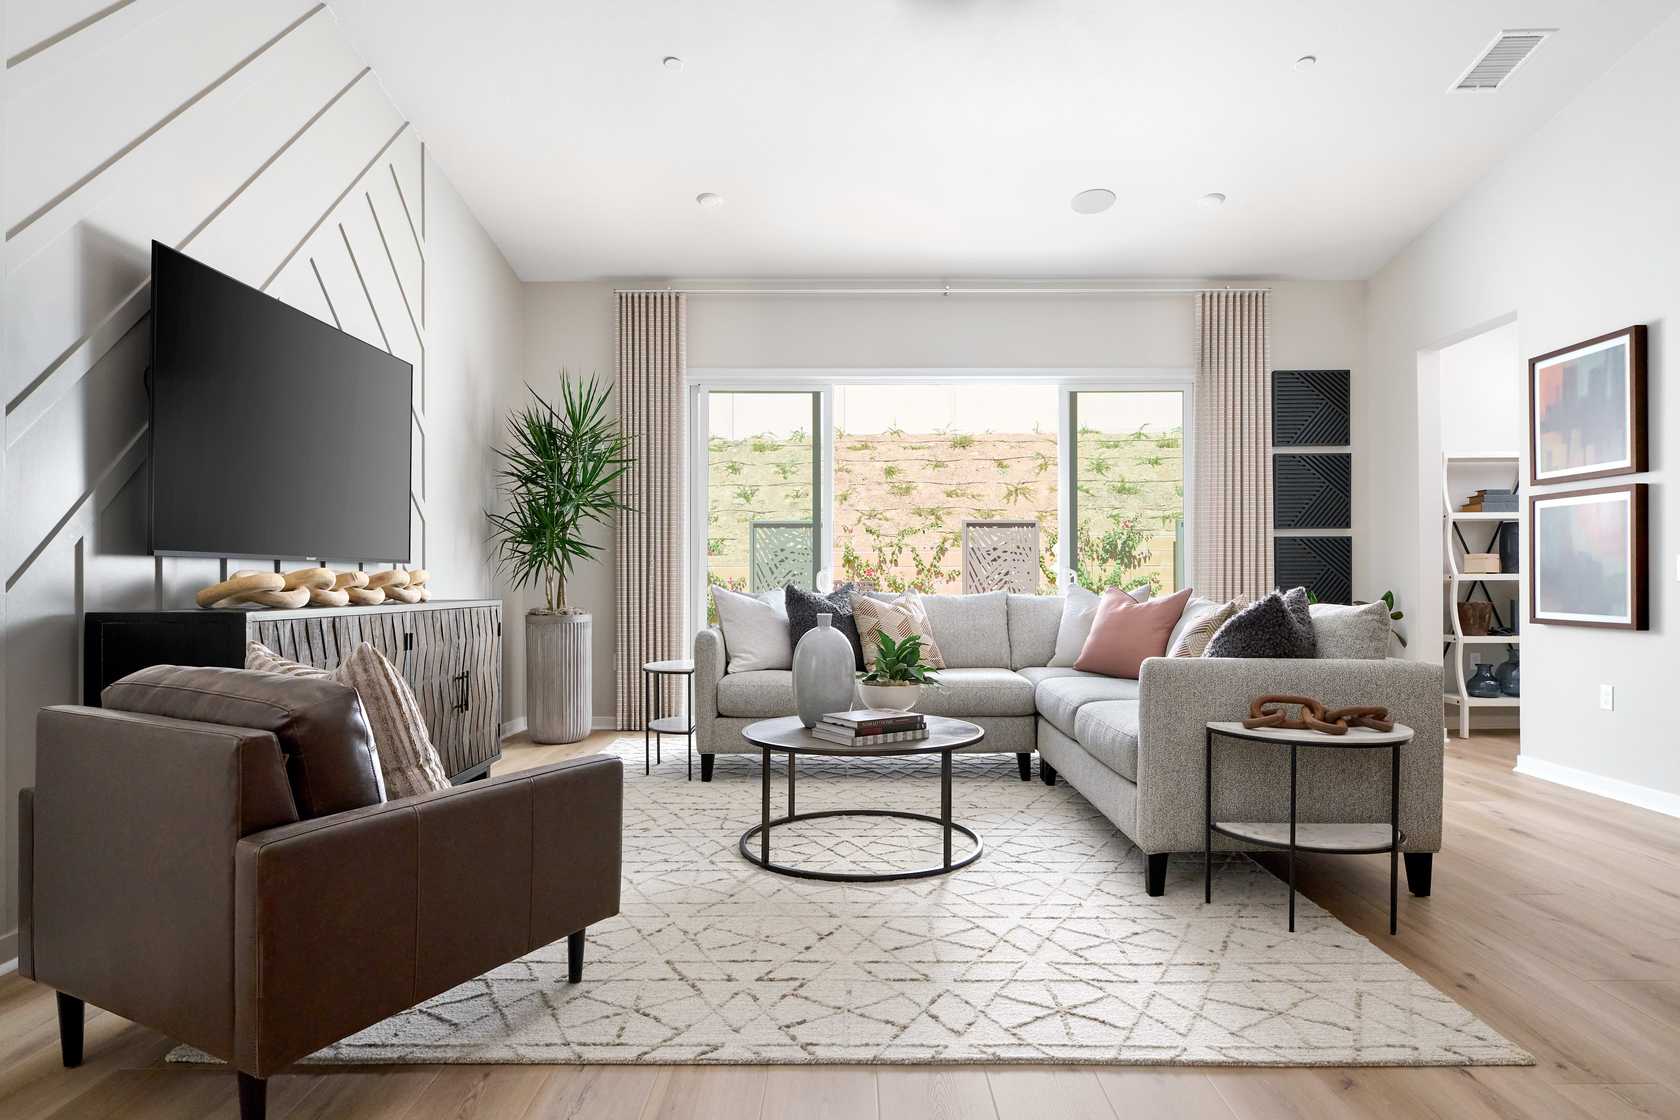
18171 Azul Way, Santa Clarita, California 91350Single-story living puts everything you need within easy reach, with an airy kitchen, dining, and great room creating a natural hub for everyday moments. The primary suite is a retreat of its own with tub and shower, walk-in closet and dual sink vanity. †Photos of models are for illustrative purposes and not representative of actual homesite.
Dark stained shaker-style cabinets with satin nickel pulls and light quartz counters with subtle veining meet at coordinating textured tile backsplash in the kitchen.
Light, neutral luxury vinyl plank flooring covers the main living area with complementing carpet, in a subtle pattern, in the bedrooms.
Rectangular tile flooring, with warm and cool undertones, paired with white subway tile in the primary shower feel fresh and modern.
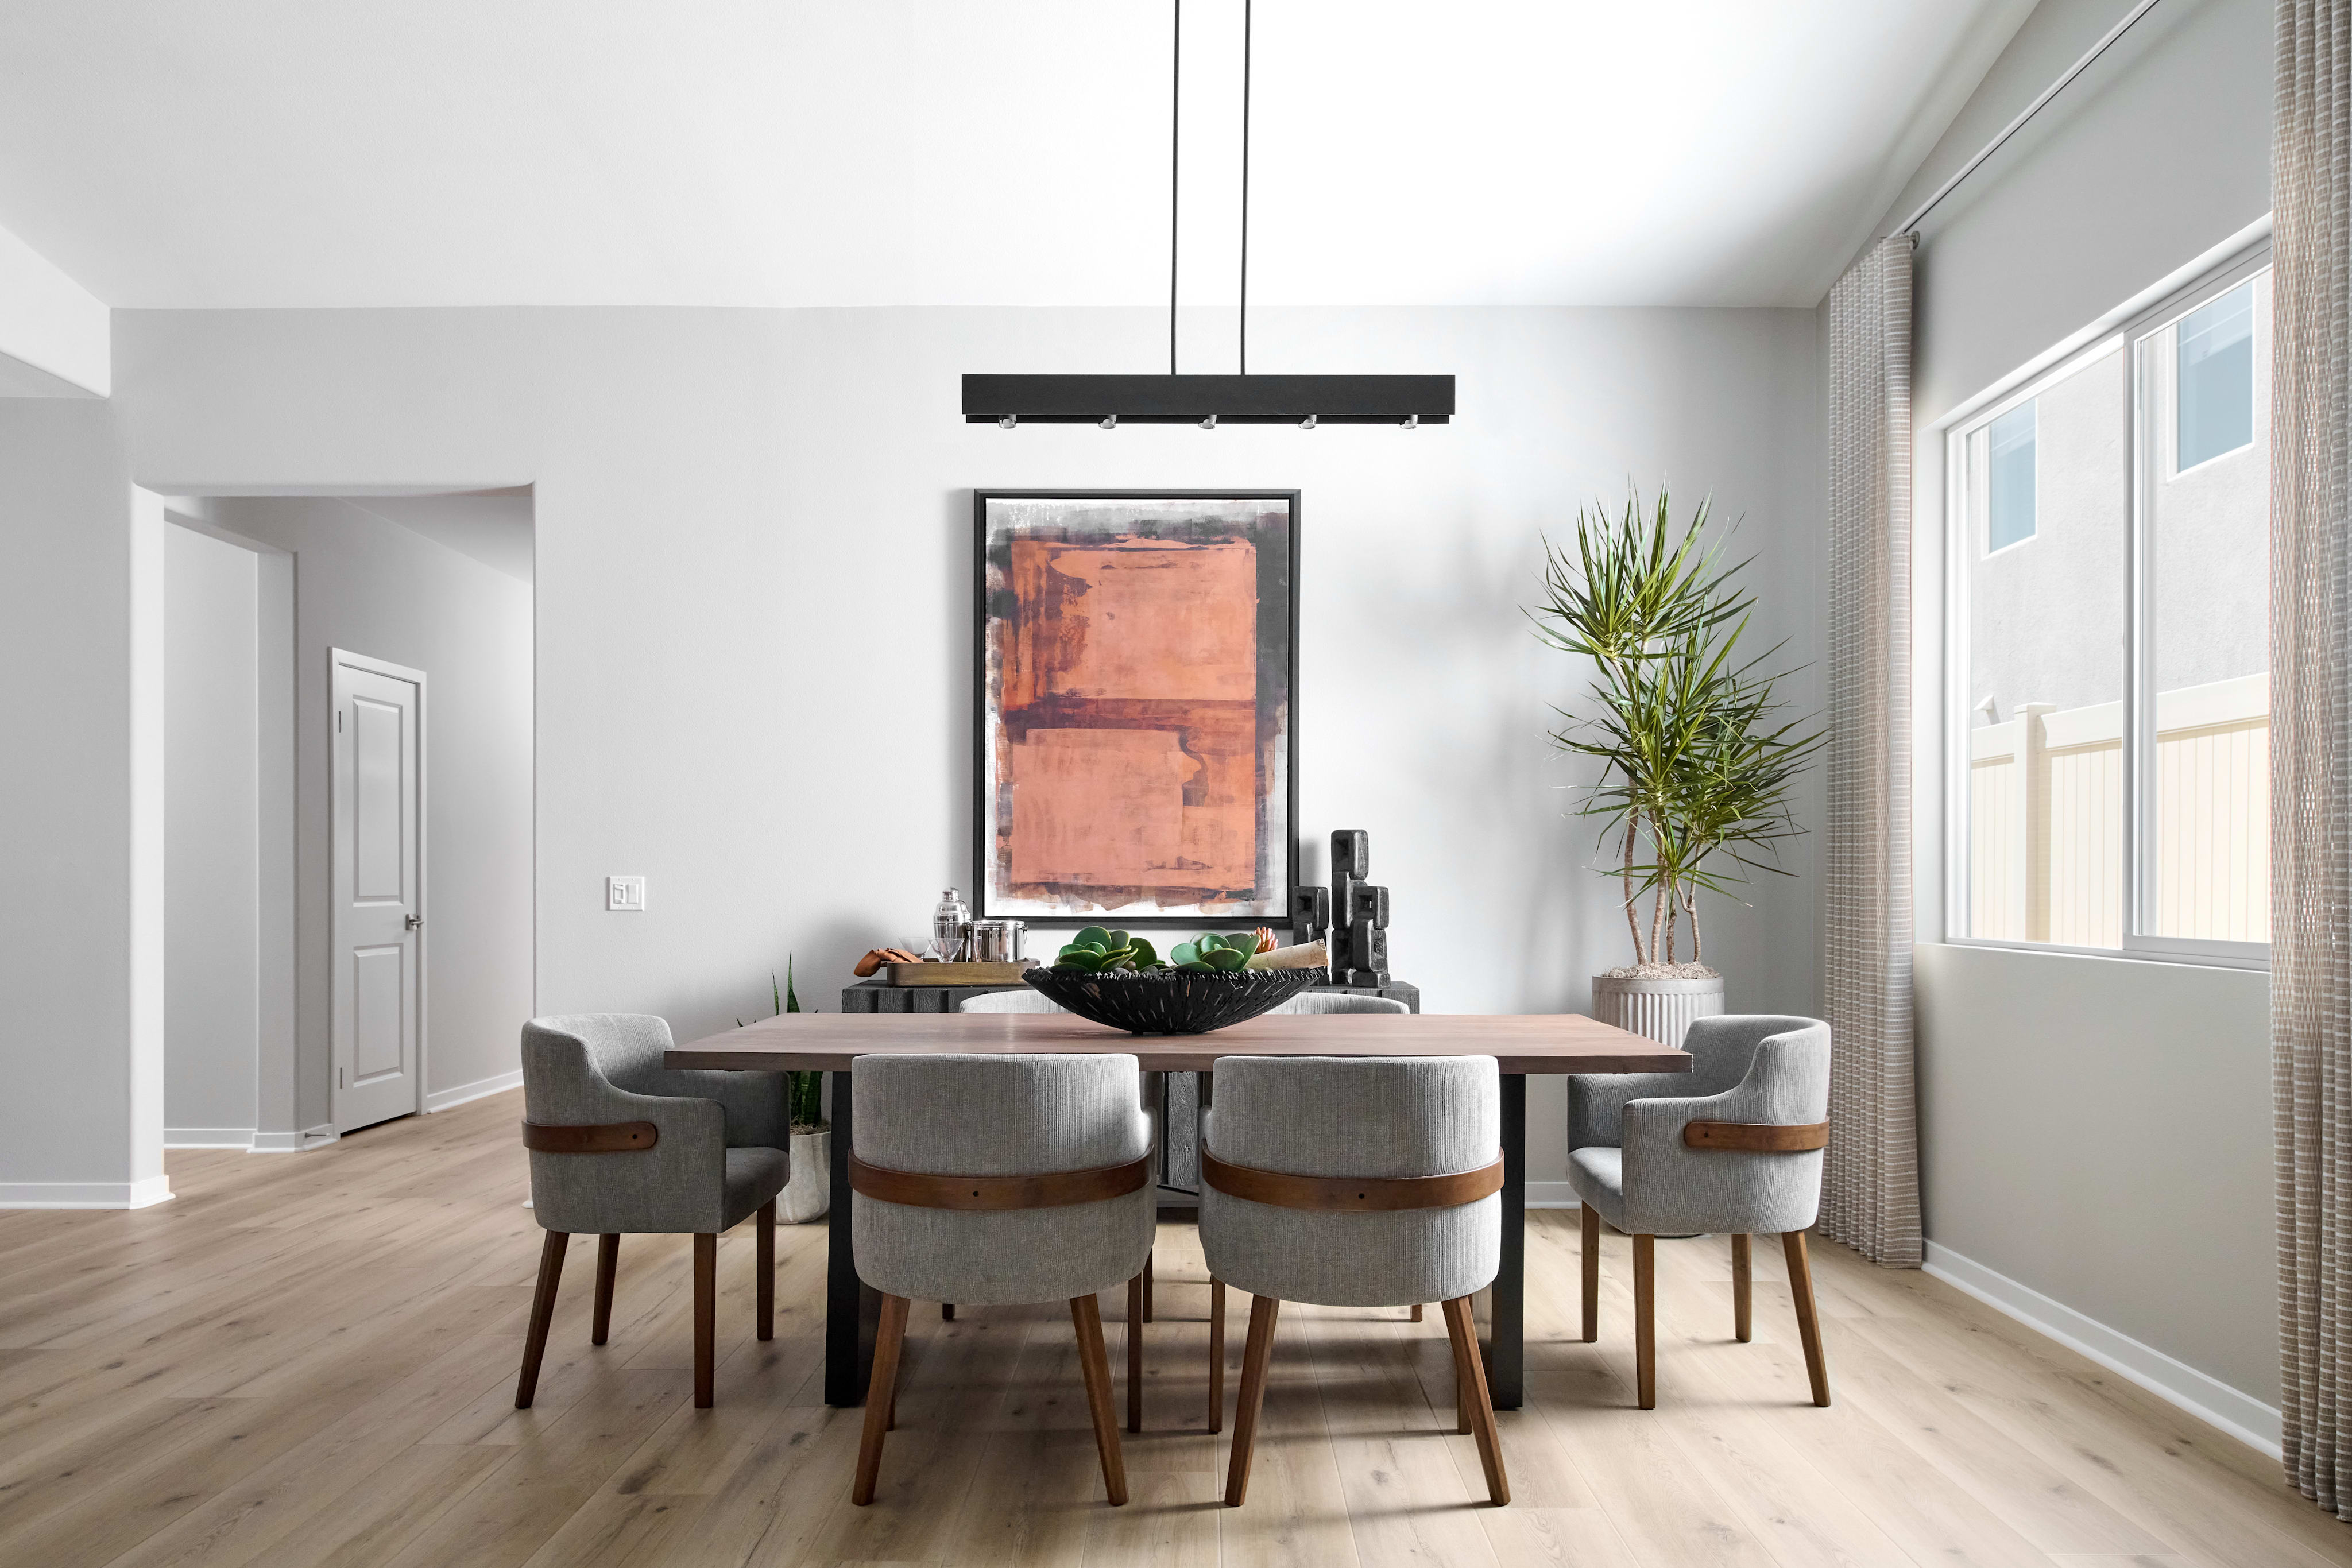
Personalize with your choice light fixtures, the kitchen is prewired and ready for pendant lights above the island.
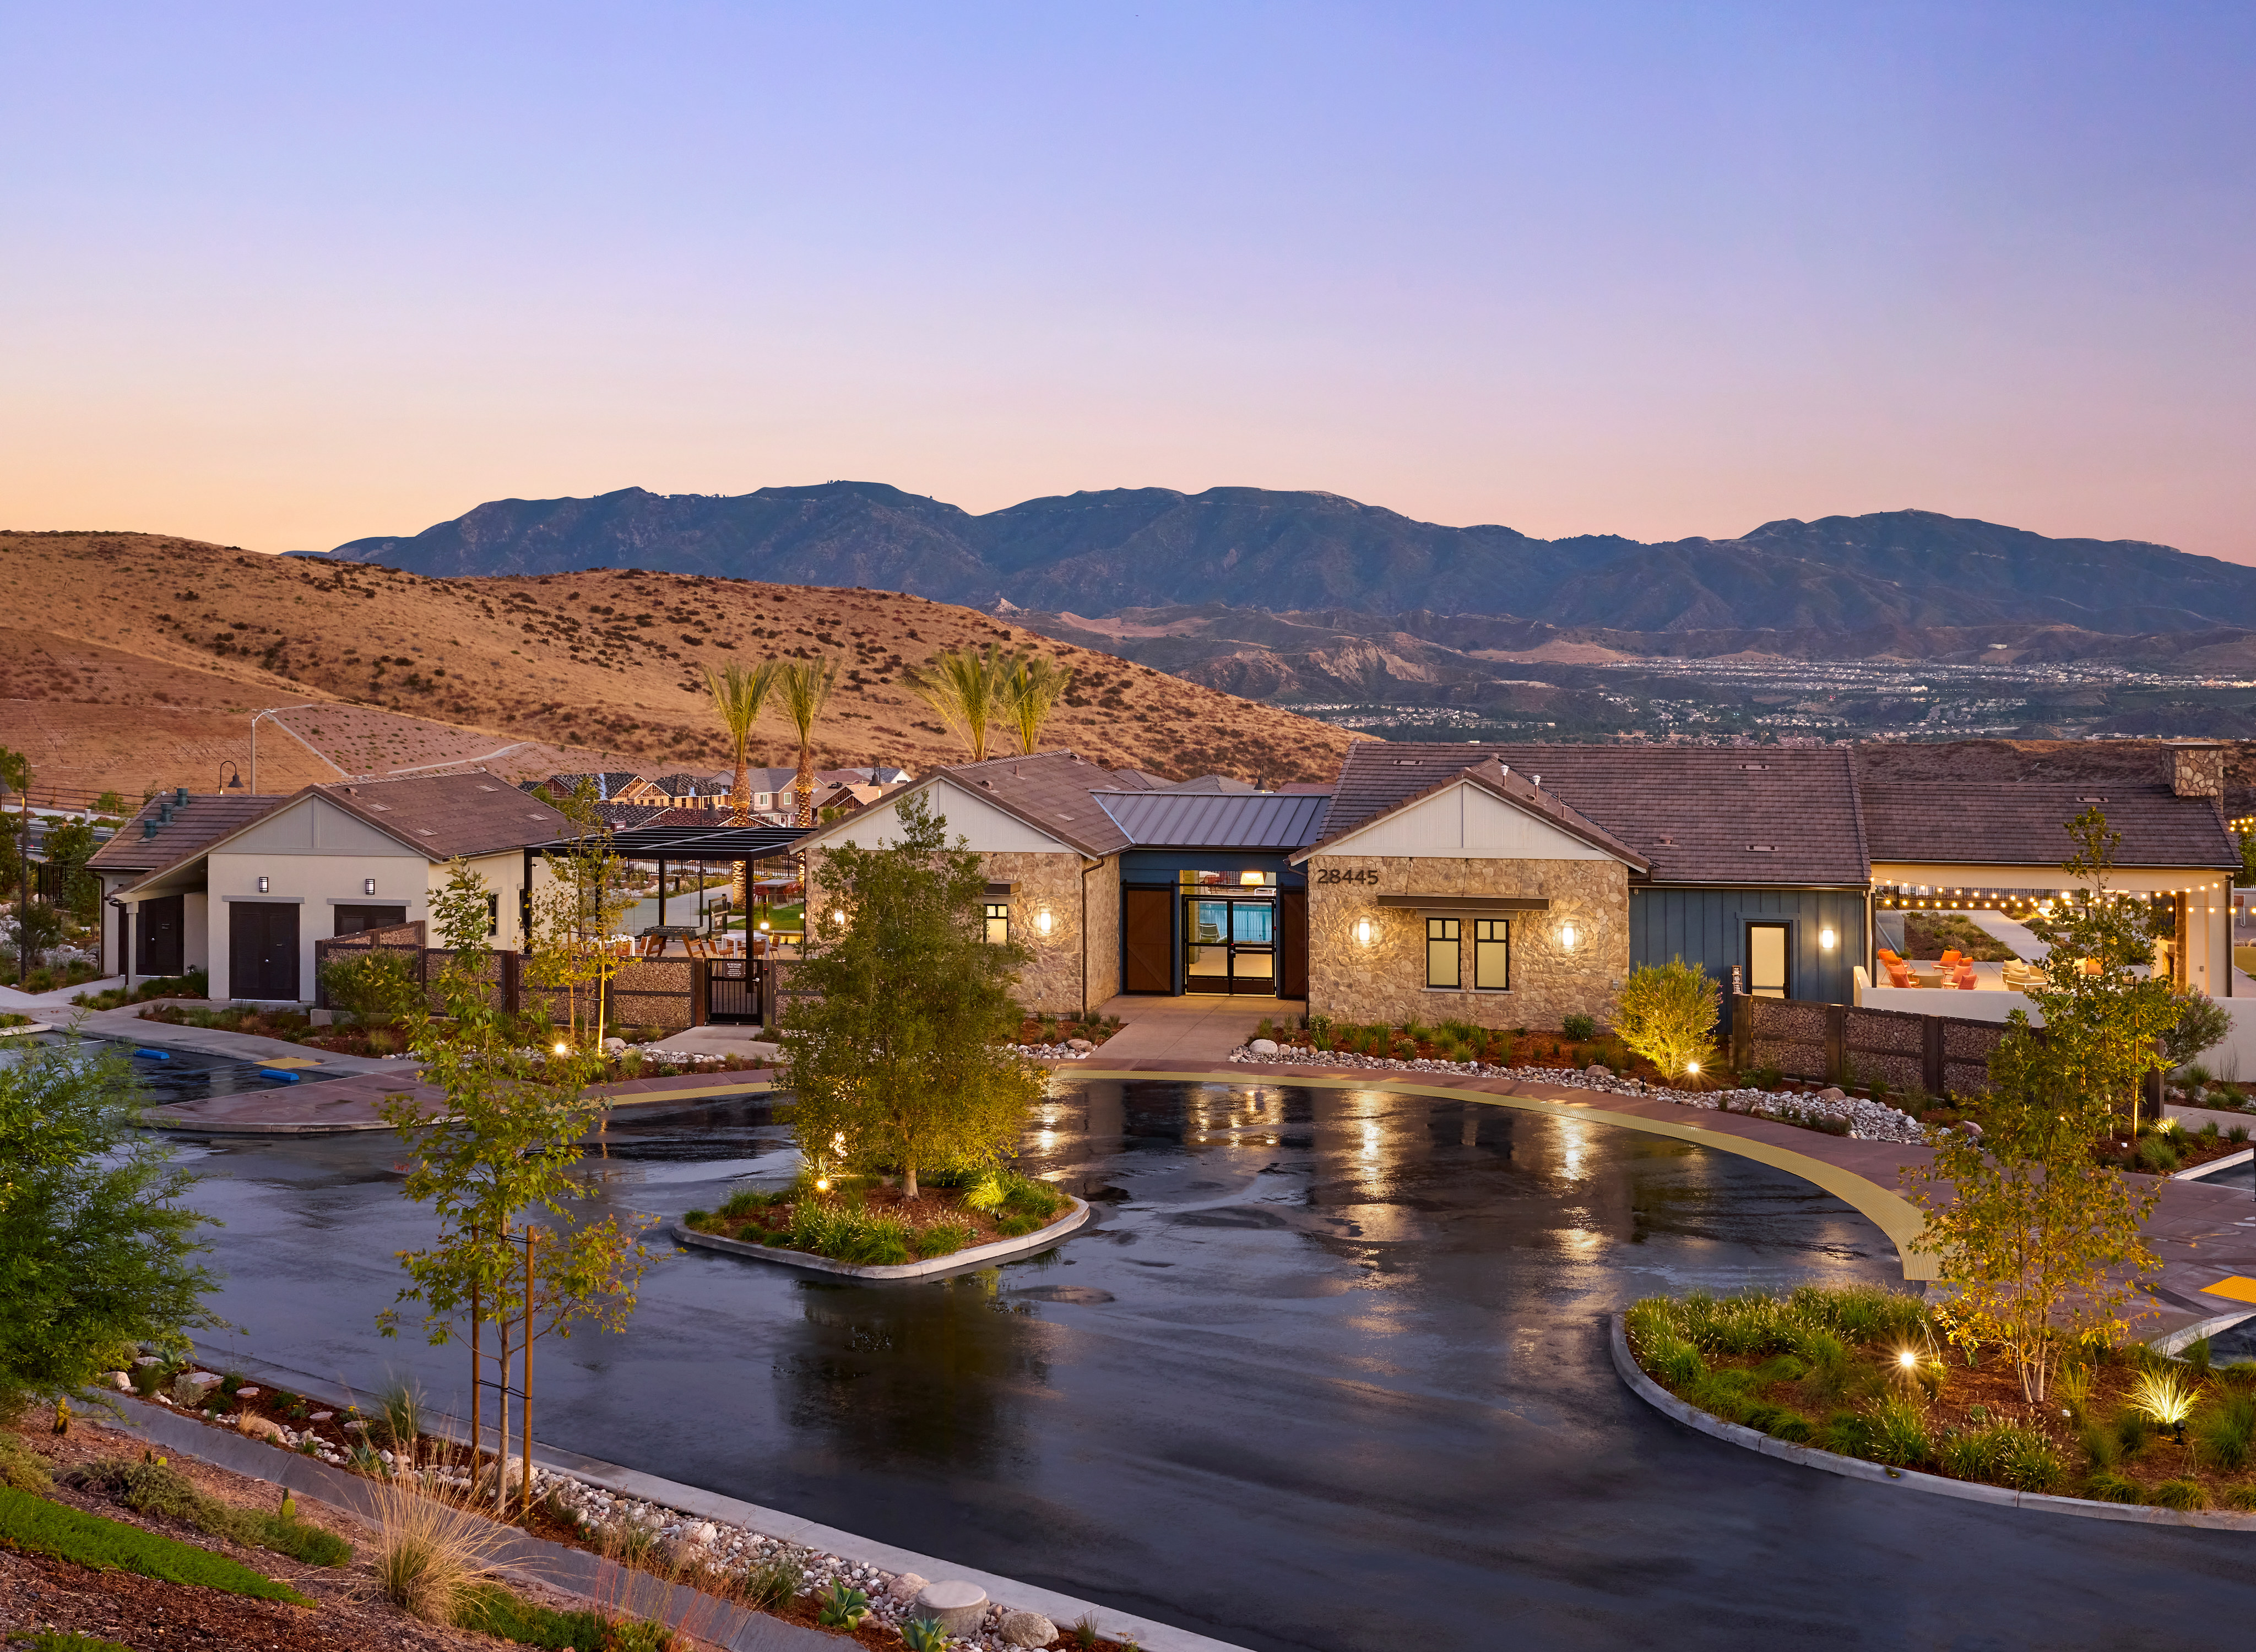
See how your future home fits into the bigger picture. Our interactive map lets you see how each homesite lines up with trails, pools, parks, gathering spaces, and other amenities
This calculator will help you get a sense of how much you'll pay each month.




This home has been thoughtfully designed by our Design Studio team, with finishes and features intentionally selected to create a cohesive, inspired living experience. Explore the carefully curated details that make this home uniquely yours.

28216 Glory Place
Santa Clarita, California
$1,061,870
Homesite 99 • Plan 6 floorplan
4
Beds
3
Baths
2
Bay Garage
2,950
Sq. Ft.
Available Promotions (1)

18196 Aerie Way
Santa Clarita, California
$984,000
Homesite 62 • Plan 4 floorplan
3
Beds
2.5
Baths
2
Bay Garage
2,085
Sq. Ft.
Available Promotions (1)
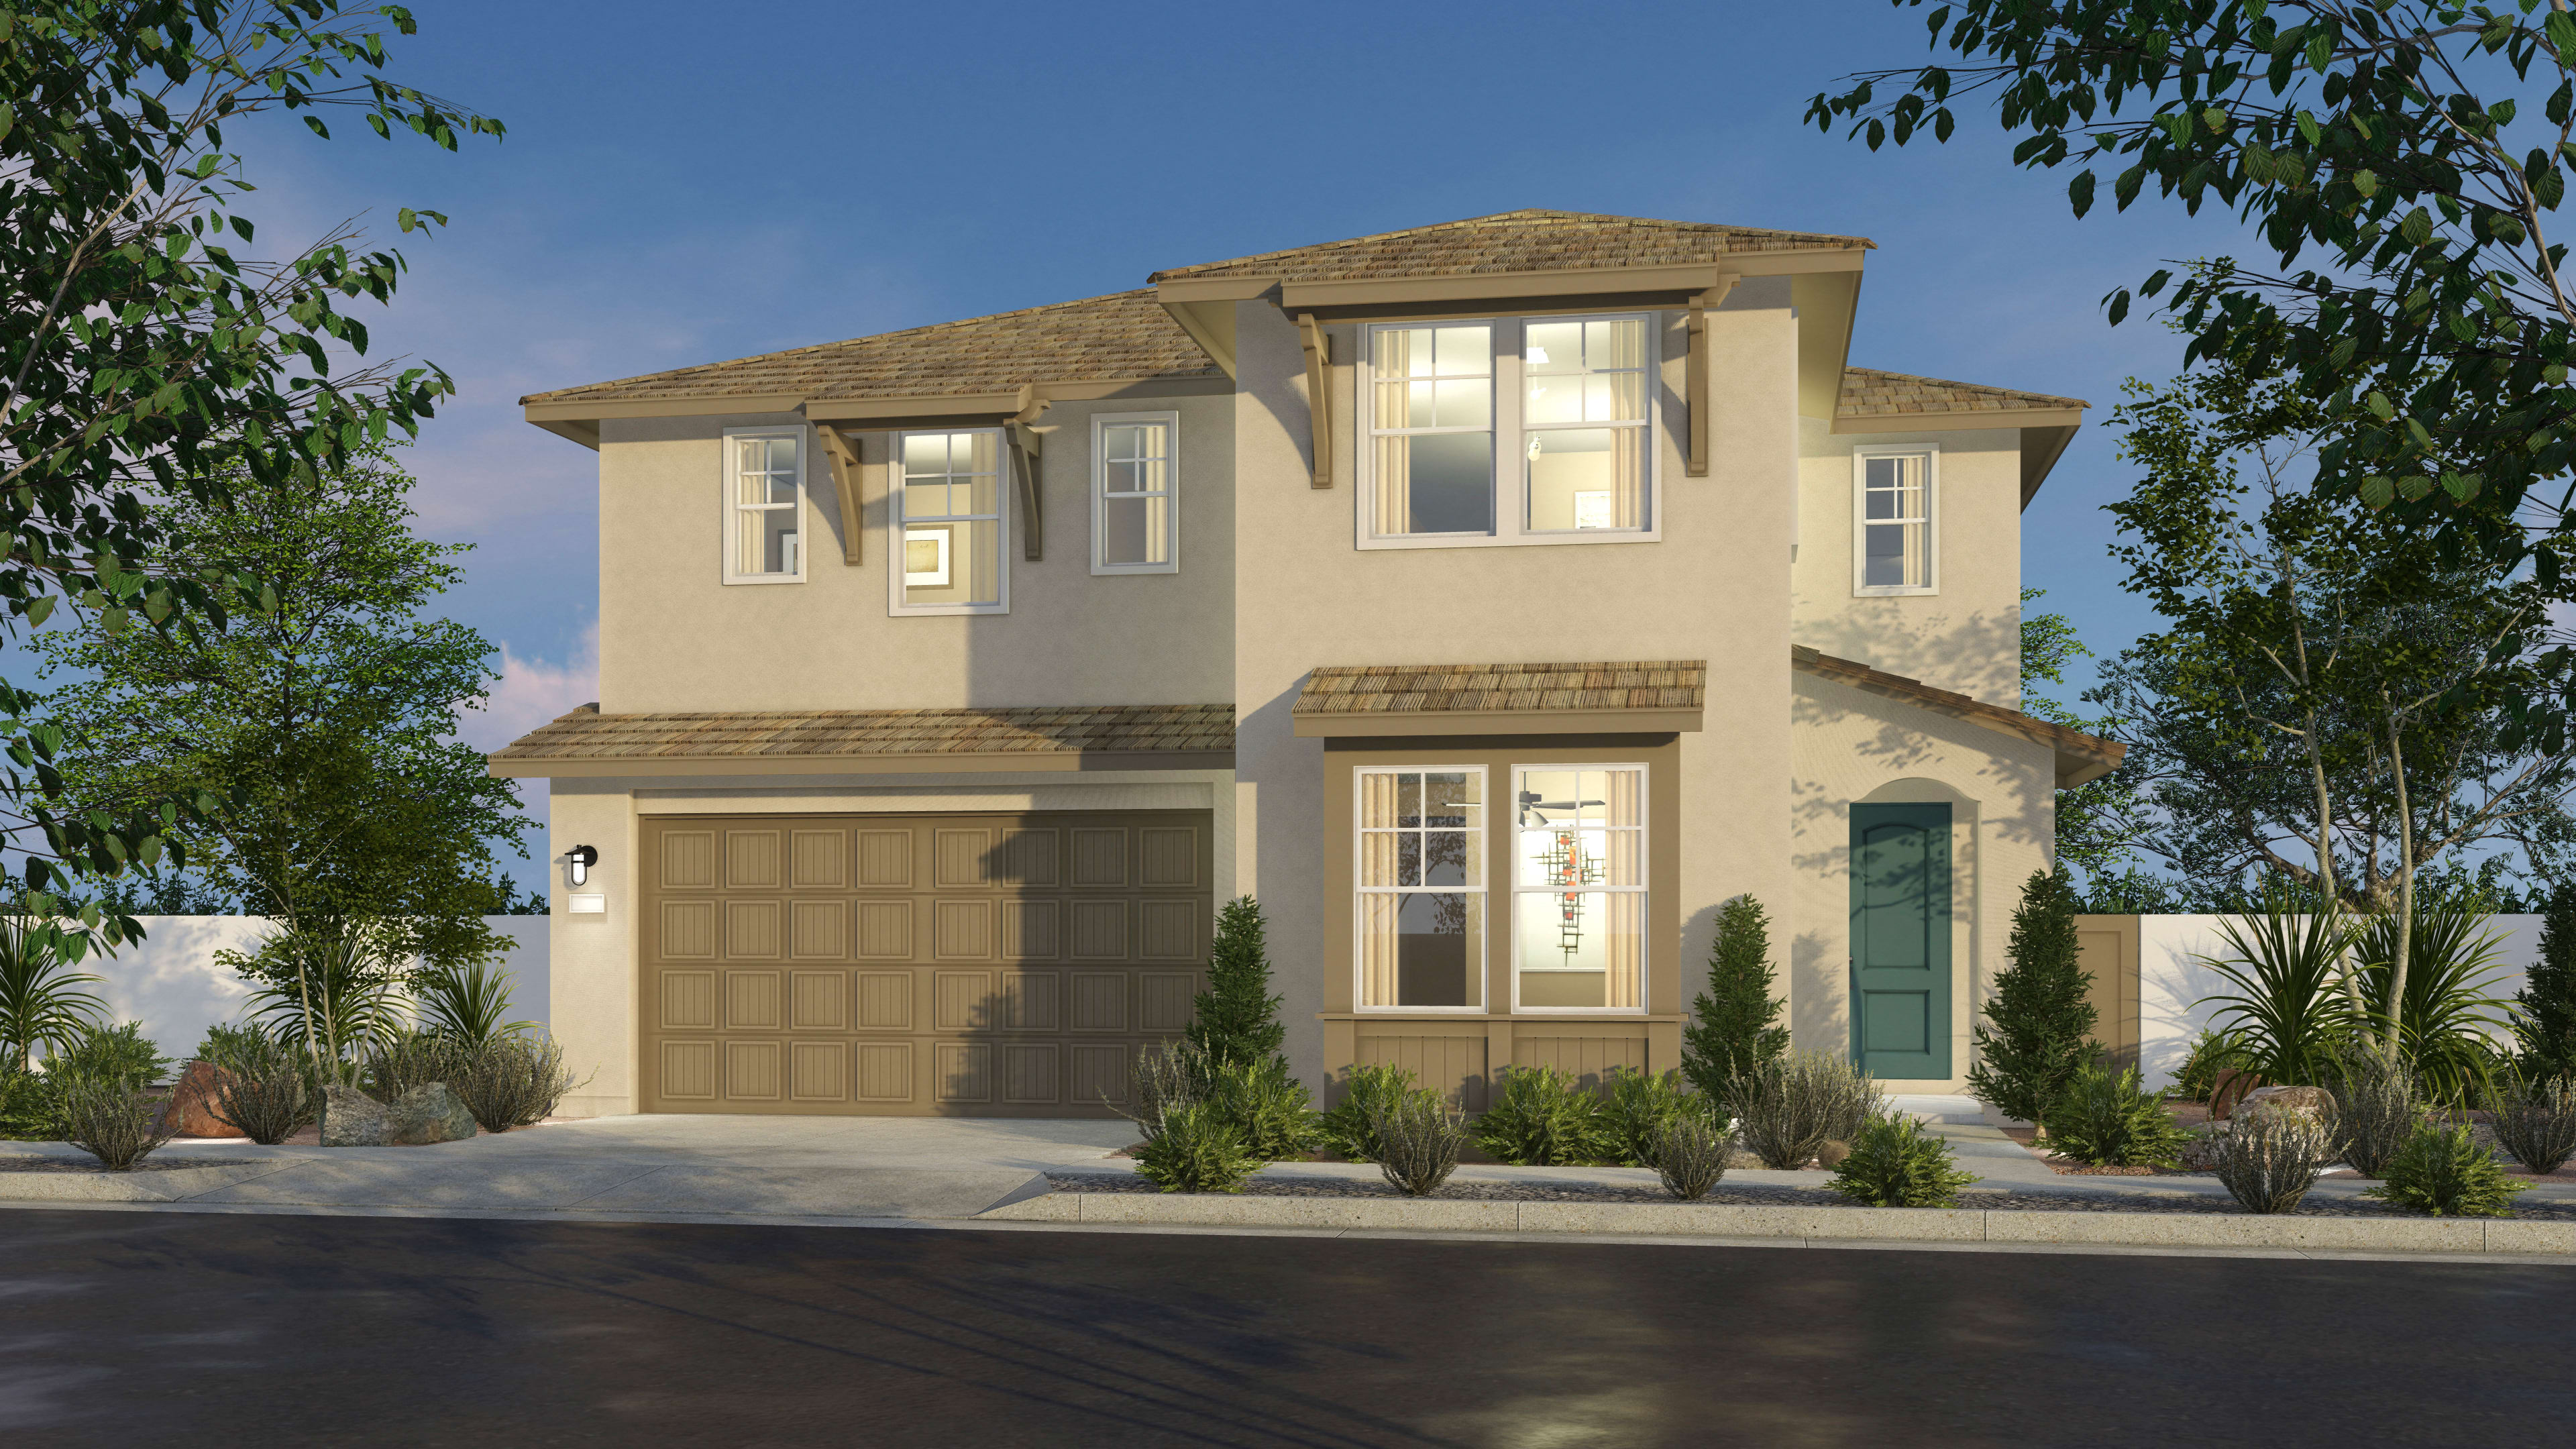
18172 Aerie Way
Santa Clarita, California
$1,054,845
Homesite 56 • Plan 5 floorplan
4
Beds
3
Baths
2
Bay Garage
2,620
Sq. Ft.
Available Promotions (1)
Sulphur Springs USD: Leona Cox Community School (K-6), William S Hart HSD: Sierra Vista Junior High School (7-8) and Canyon High School (9-12)
HOA dues: $212 per month at build out.
Base tax rate 1.187% | Annual assessments: $4,132 to $4,960. *All calculations are estimates and provided for informational purposes only and not guaranteed. Actual amounts may vary.