Now Selling

Plan 1
Valencia, California
from $636,434
Tours Available
In Wren at Valencia at Valencia
3
Beds
3.5
Baths
2
Bay Garage
1,812
Sq. Ft.

3-4
Beds
3.5
Baths
1,812-2,151
Sq. Ft.
2
Bay Garage
3
Stories
Priced from the Mid $600s
Price Range
Fresh architecture meets design-forward livability at Wren. Featuring model homes styled by Bobby Berk, each space blends function and flair—from guest suites to open kitchens and relaxing primary retreats. Live your way in a paired design with a modern, curated feel.
Community Address
27320 West Gadwall Lane, Valencia, California 91381Daily Hours
Plan 1
Valencia, California
from $636,434
Tours Available
3
Beds
3.5
Baths
2
Bay Garage
1,812
Sq. Ft.

Plan 2
Valencia, California
from $654,409
Tours Available
3
Beds
3.5
Baths
2
Bay Garage
1,968
Sq. Ft.

Plan 3
Valencia, California
from $667,419
4
Beds
3.5
Baths
2
Bay Garage
2,052
Sq. Ft.
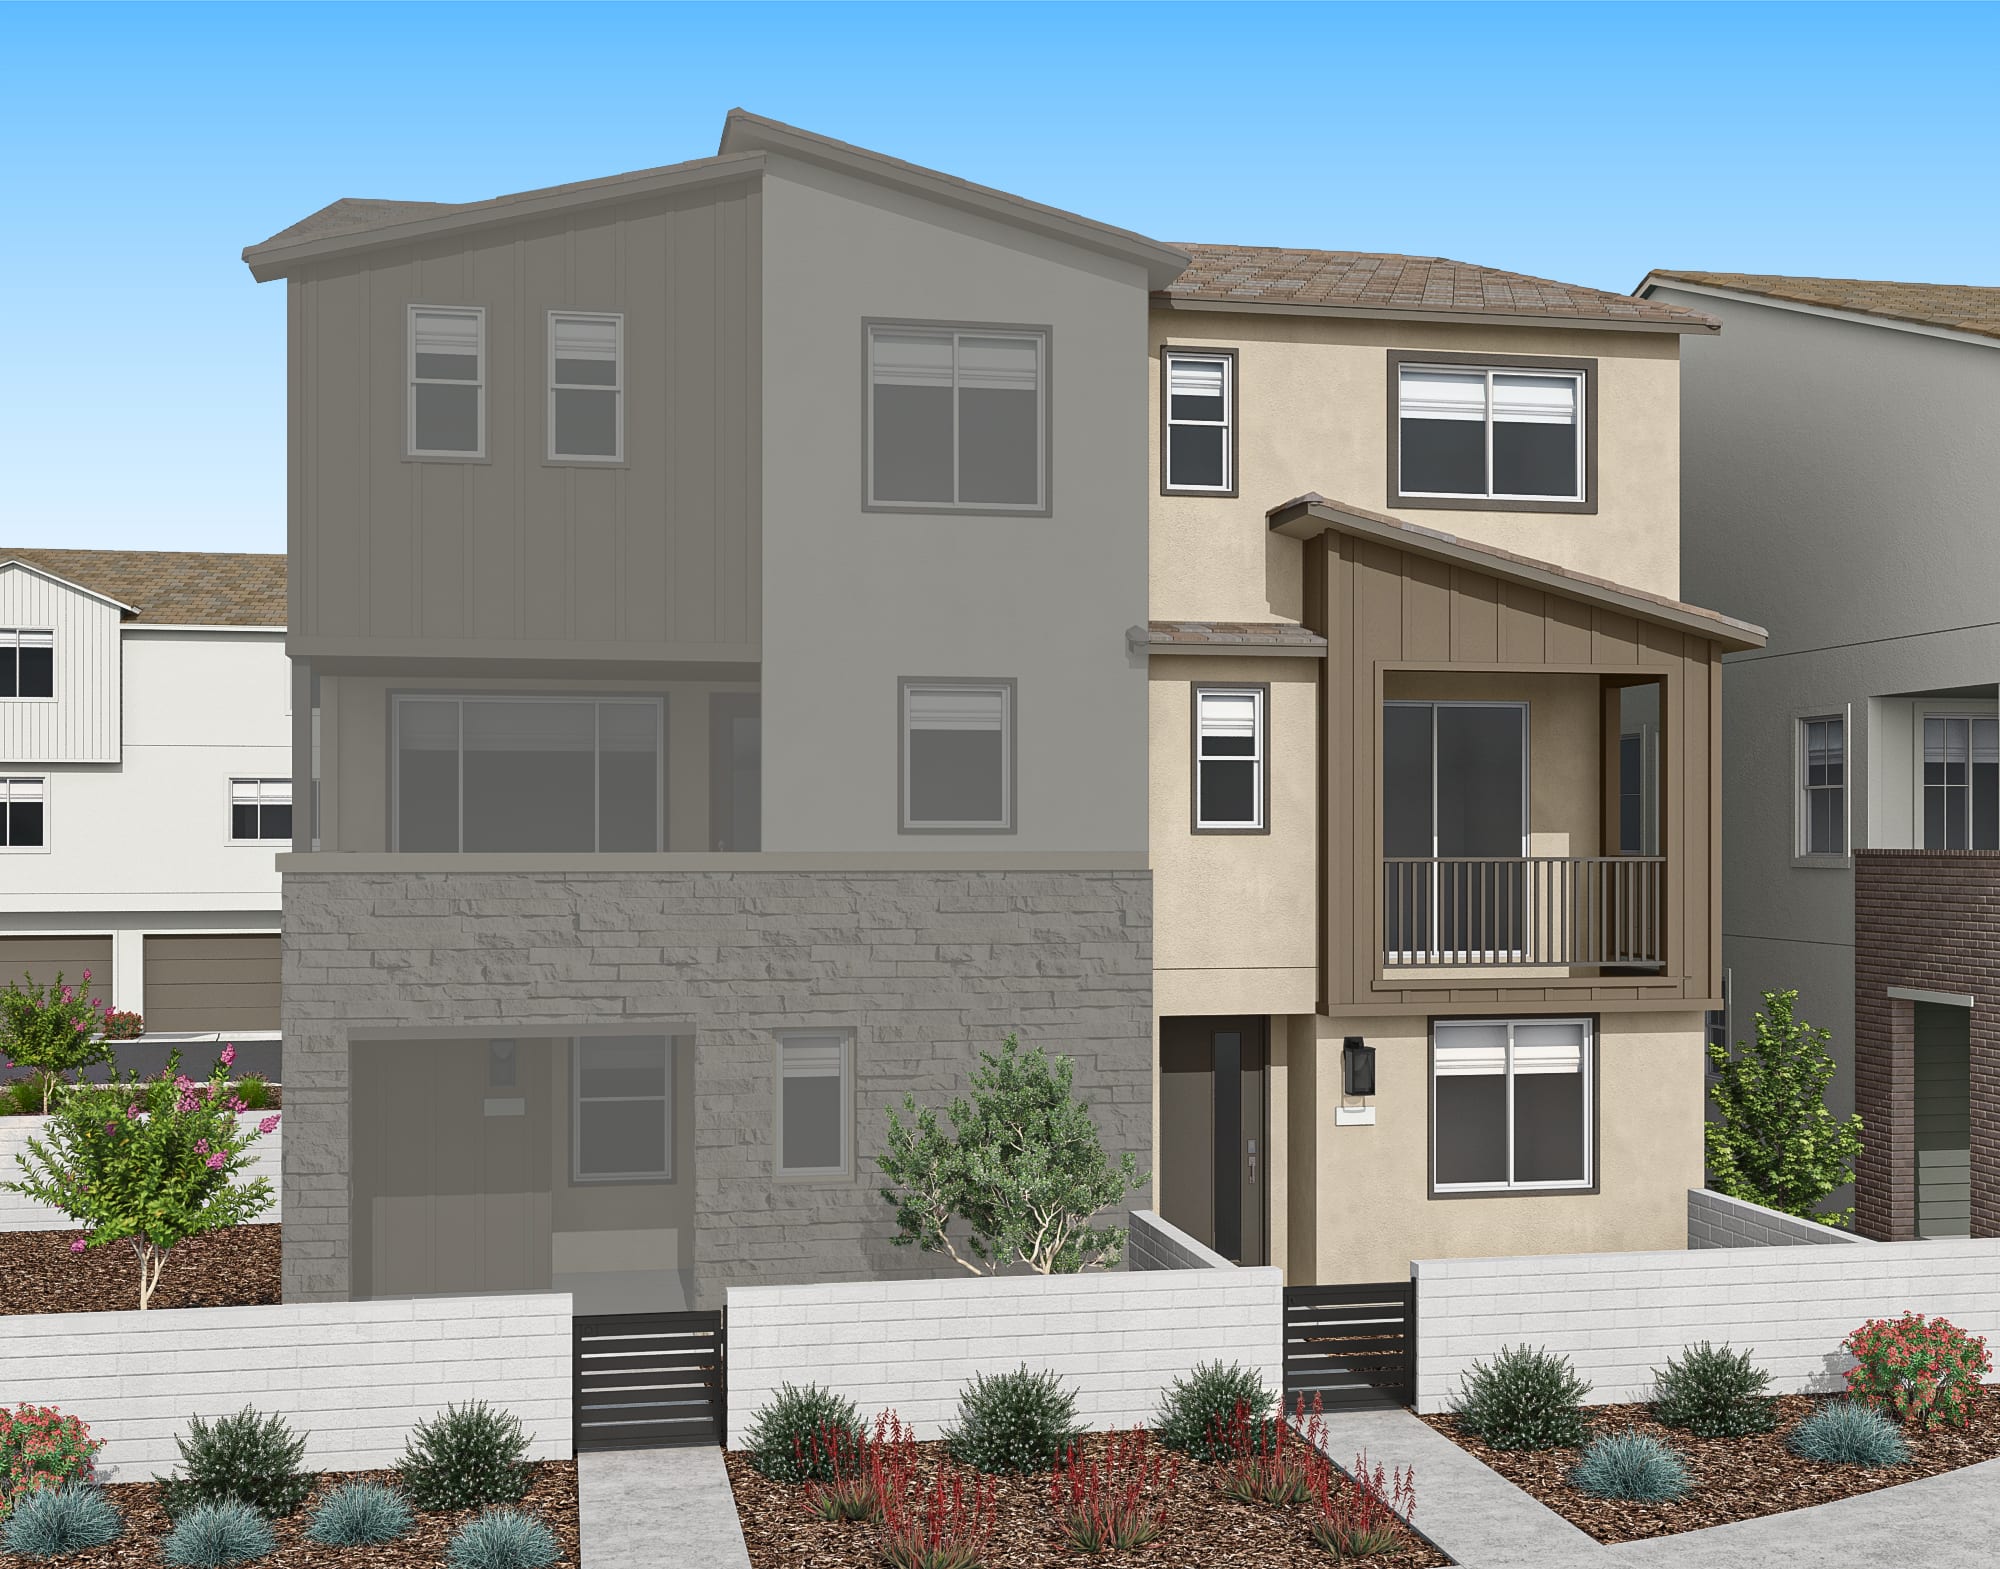
27386 Harrier Court
Valencia, California
$636,434
Homesite 10 • Plan 1 floorplan
3
Beds
3.5
Baths
2
Bay Garage
1,812
Sq. Ft.
Available Promotions (1)
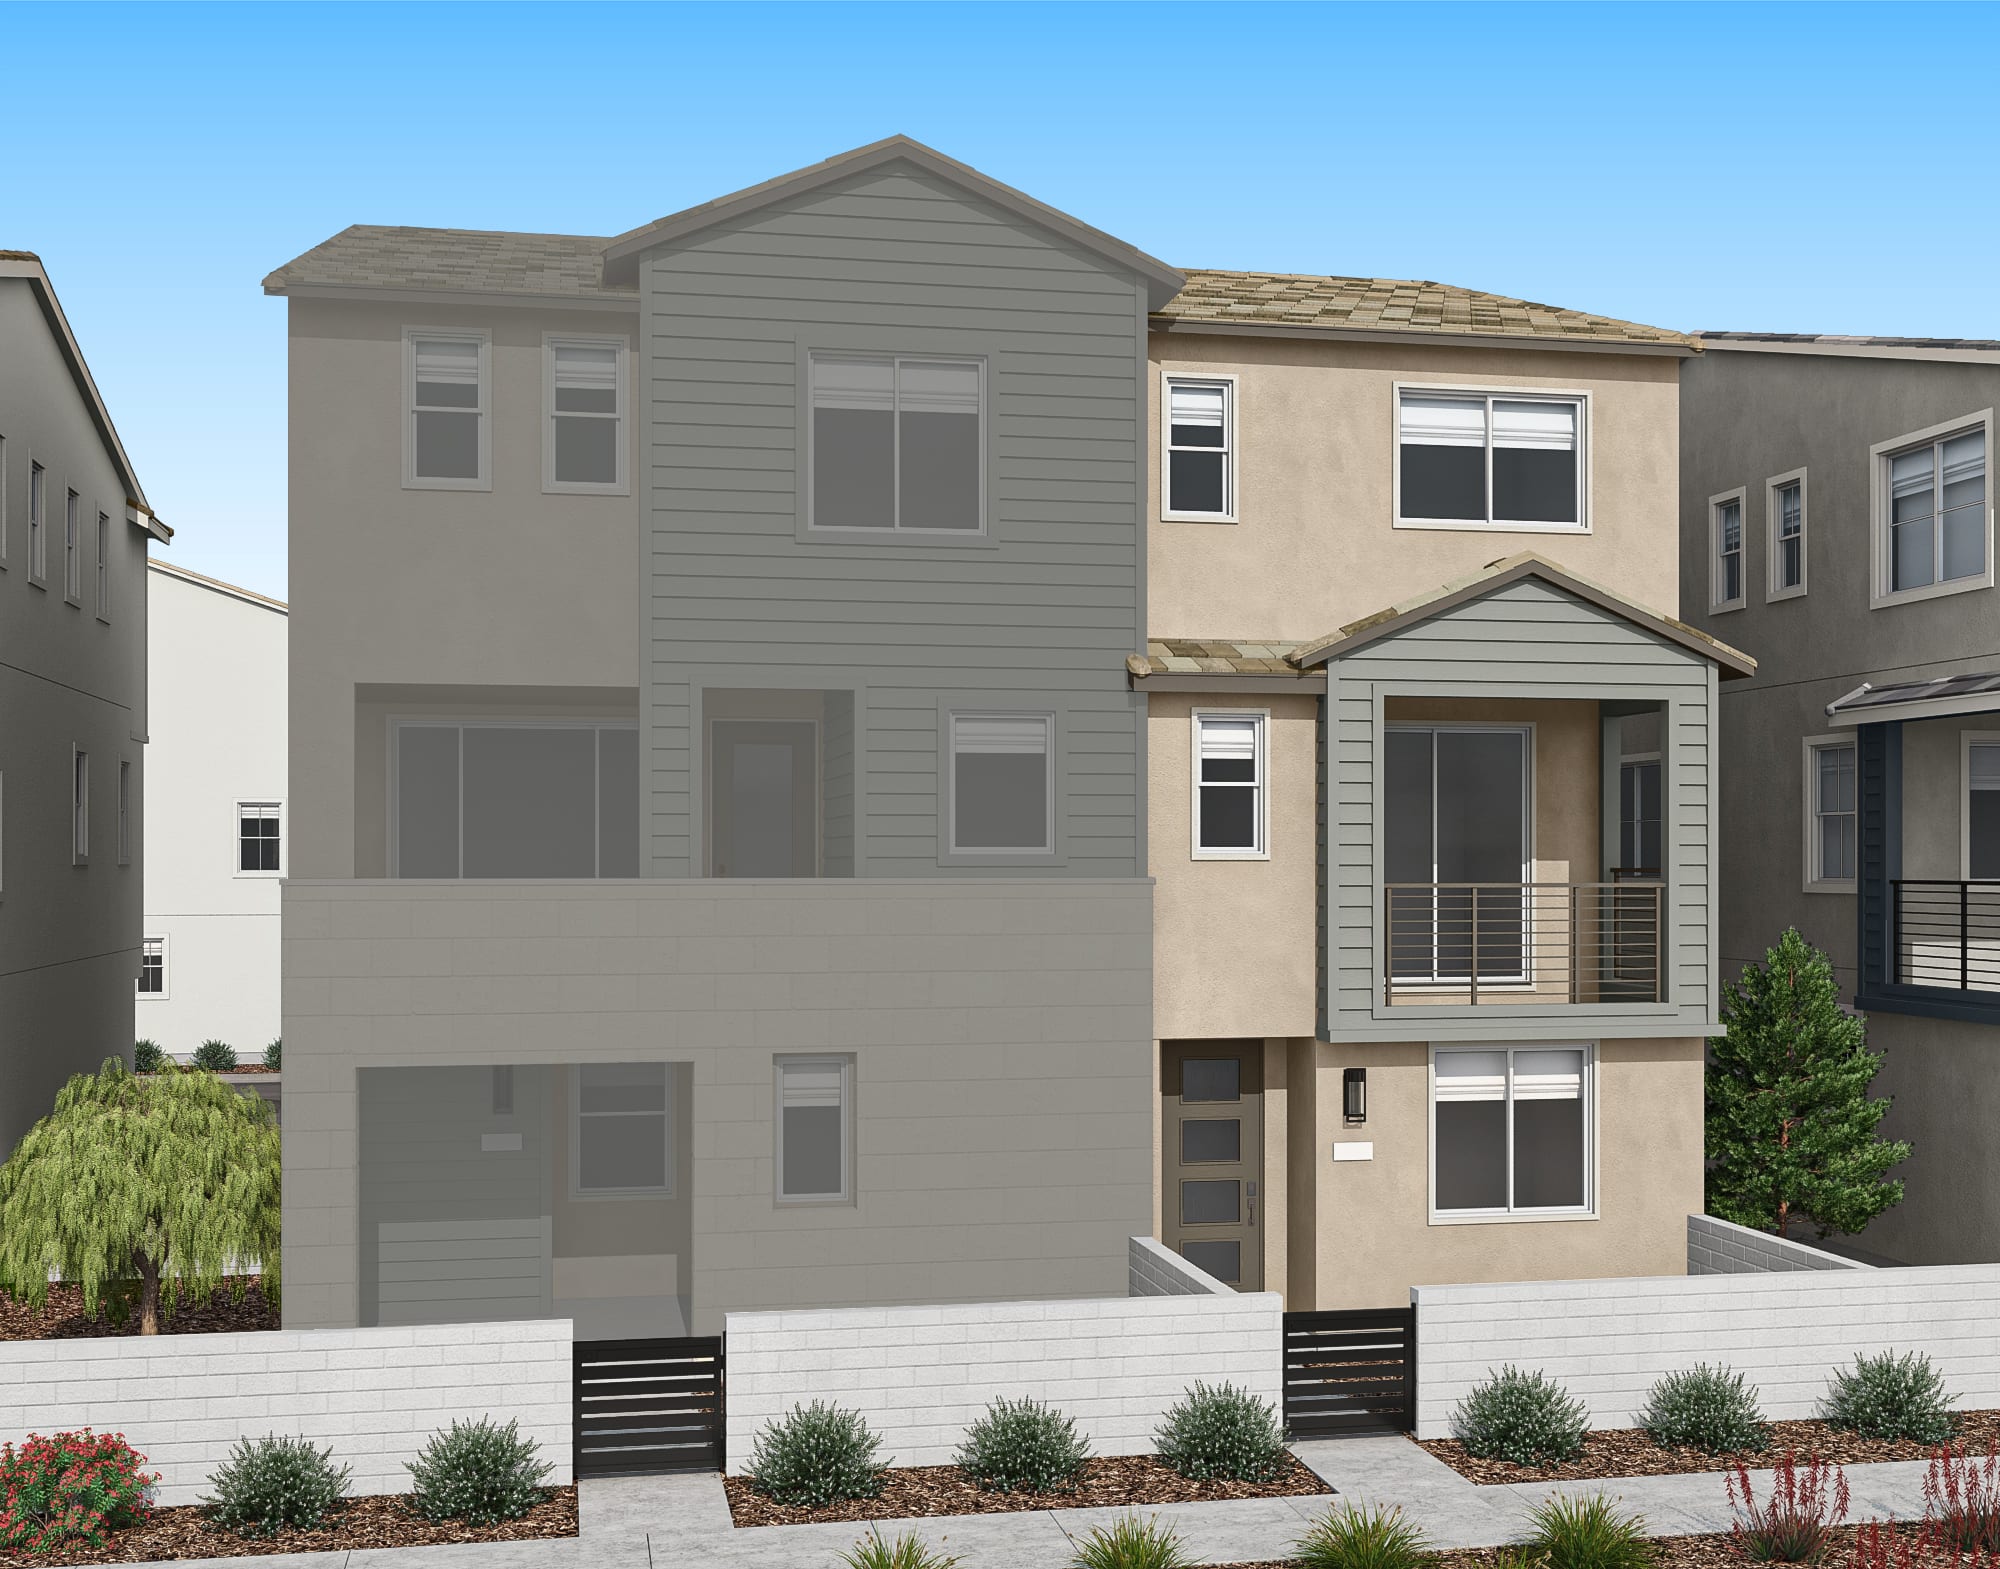
27371 Harrier Court
Valencia, California
$644,332
Homesite 5 • Plan 1 floorplan
3
Beds
3.5
Baths
2
Bay Garage
1,812
Sq. Ft.
Available Promotions (1)
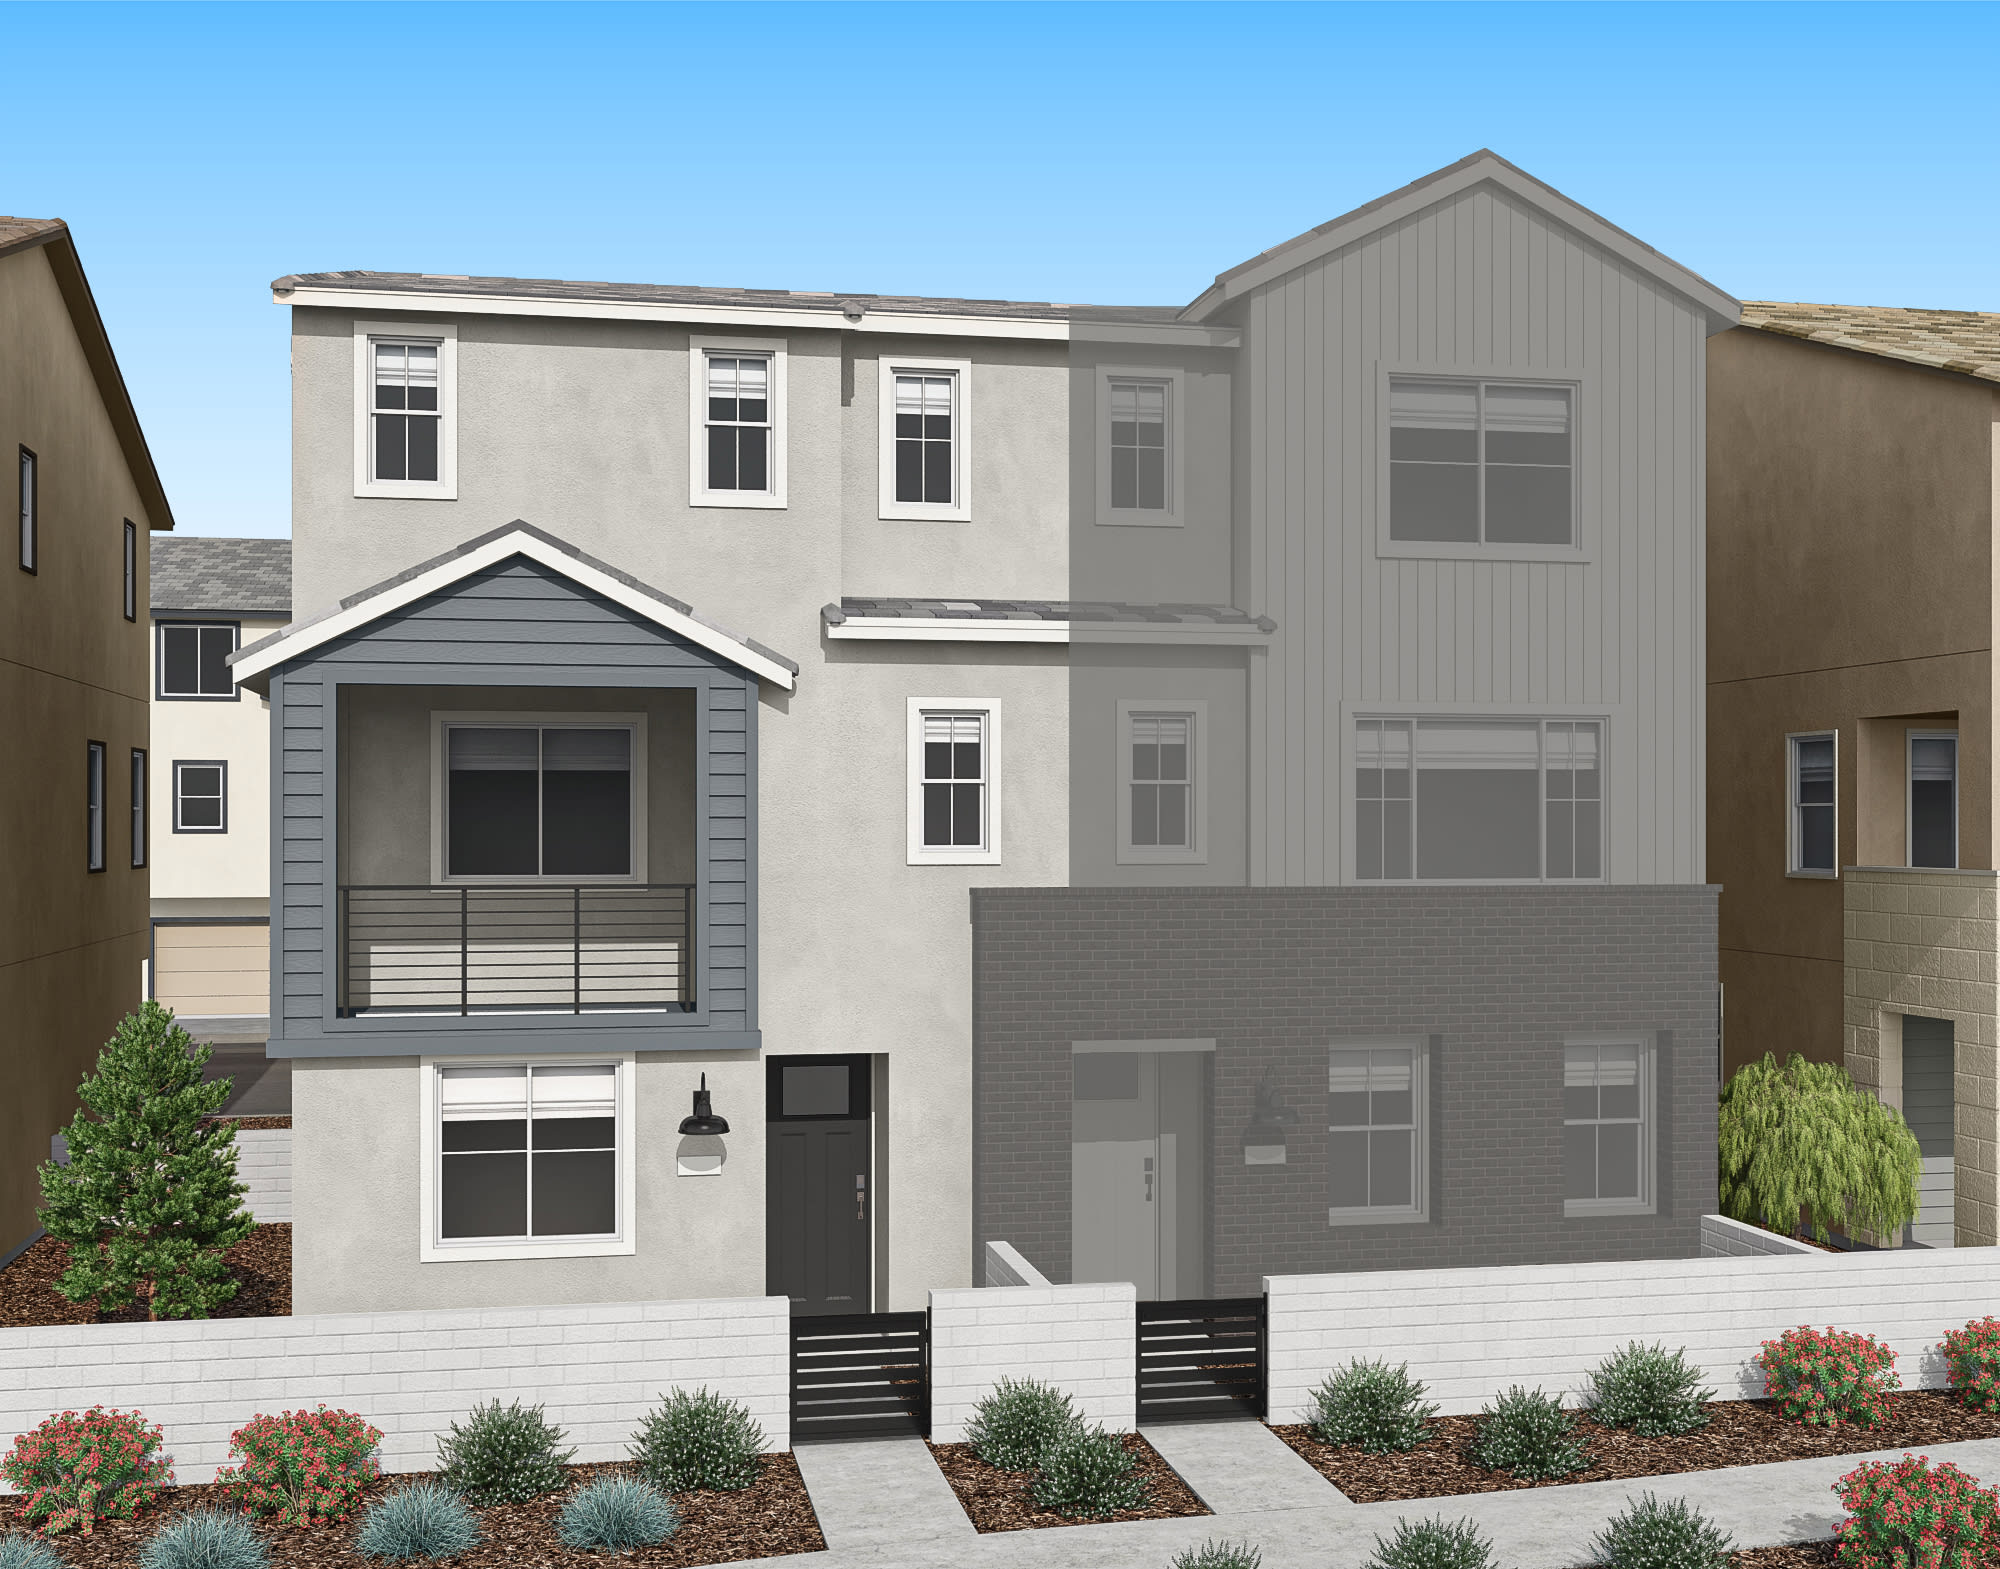
27378 Harrier Court
Valencia, California
$654,409
Homesite 11 • Plan 2 floorplan
3
Beds
3.5
Baths
2
Bay Garage
1,968
Sq. Ft.
Available Promotions (1)
See how your future home fits into the bigger picture. Our interactive map lets you see how each homesite lines up with trails, pools, parks, gathering spaces, and other amenities
At our Design Studio, we’re here to make design easy, enjoyable and inspiring for you.


California Modern features large windows and color blocking using mixed materials like lightly hued stucco and vertical siding.

Mixed stucco, stone veneer accents, contrasting earth-tone colors, and angular, shed-style rooflines define this style.

Low-pitched hipped roofs, strong horizontal lines and mixed materials like stucco, stone, and siding characterize this look.

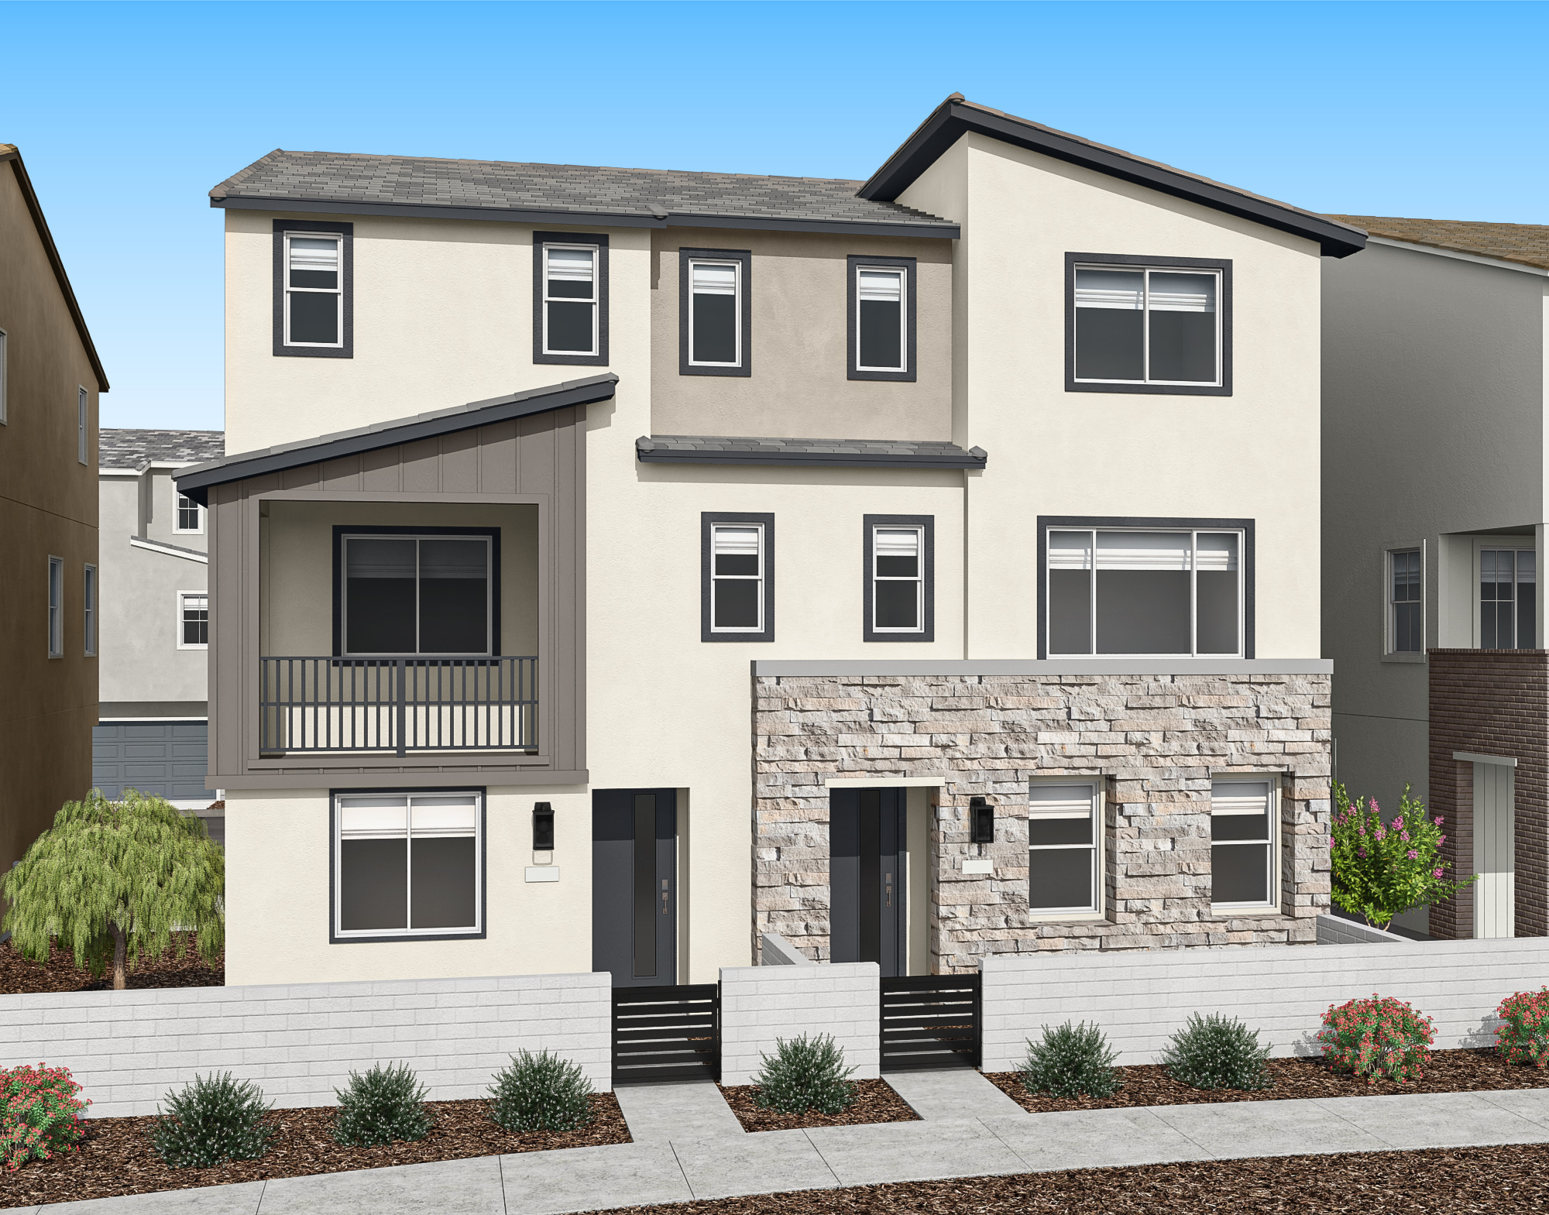
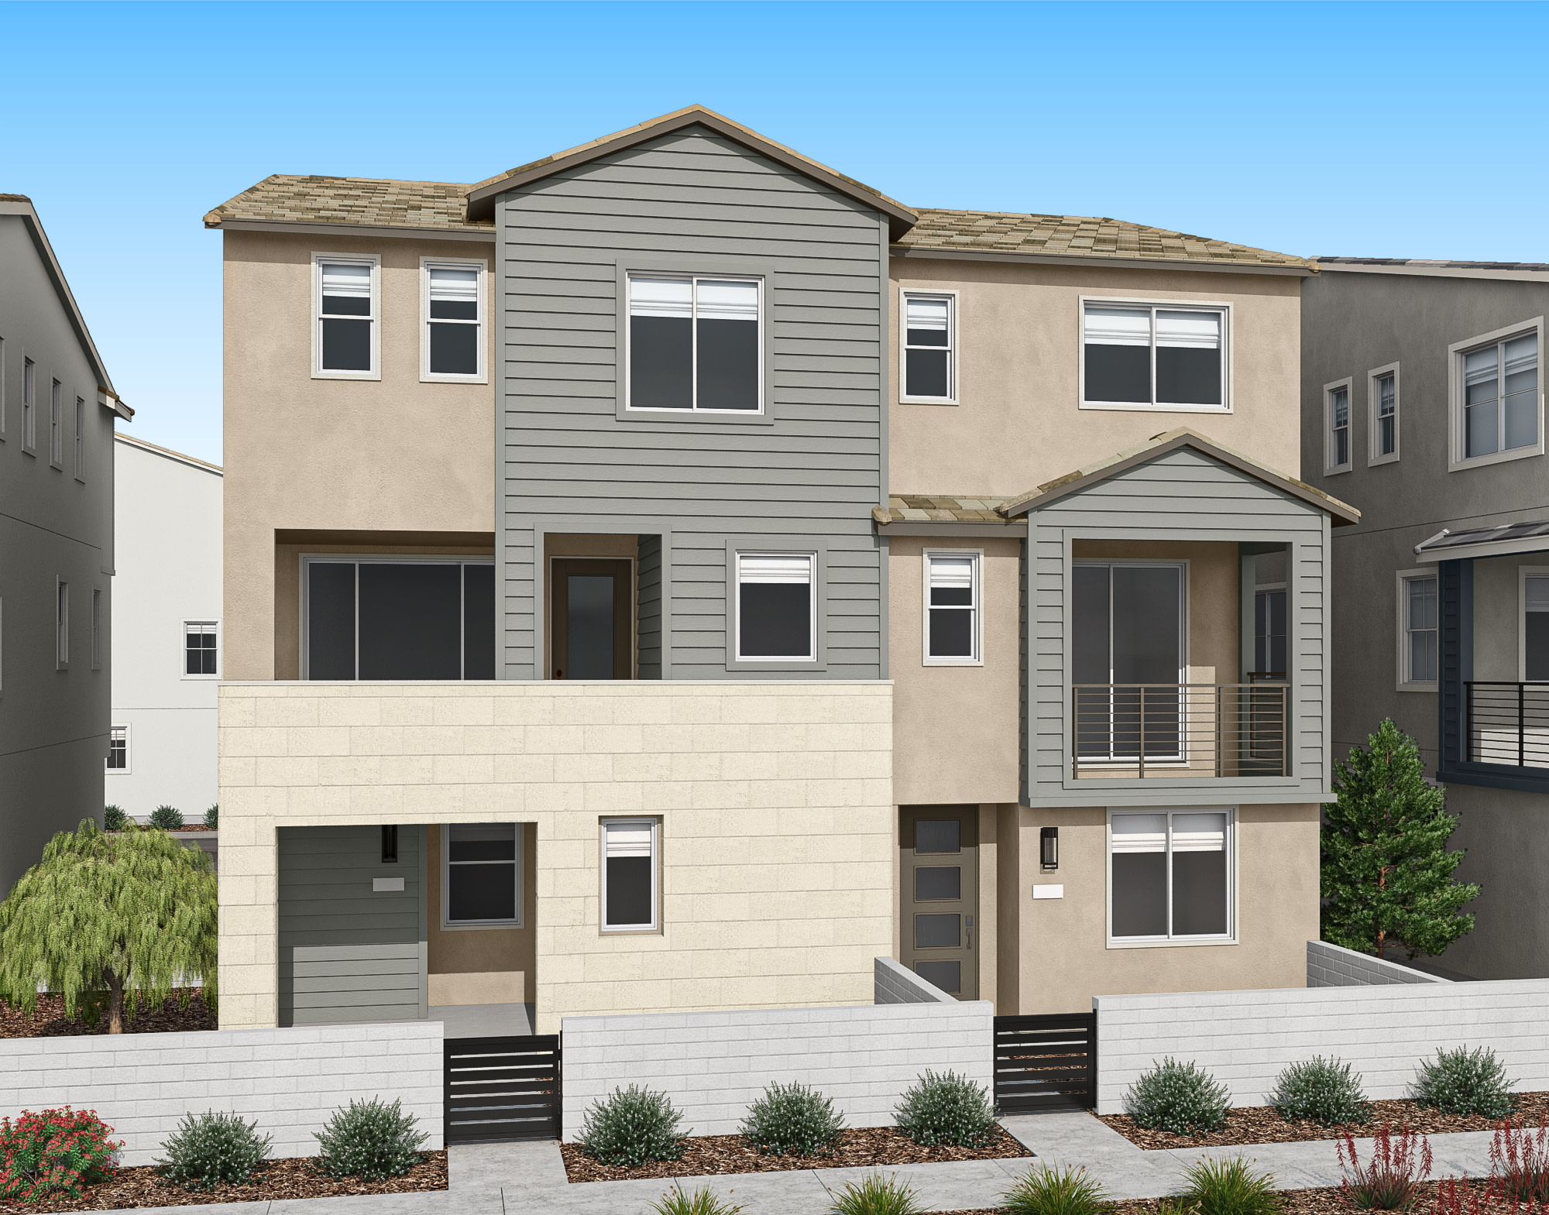
California Modern features large windows and color blocking using mixed materials like lightly hued stucco and vertical siding.

Past the charming covered porch, a bedroom and bath on the first floor makes for an ideal home office or dedicated space for hobbies.

Ascend to the covered deck on the second floor then step outside into the Southern California sun. This is how we do indoor-outdoor living.

This multi-functional centerpiece offers expanded counter space for meal prep, provides additional storage, and functions as a natural hub for casual dining and social gatherings.
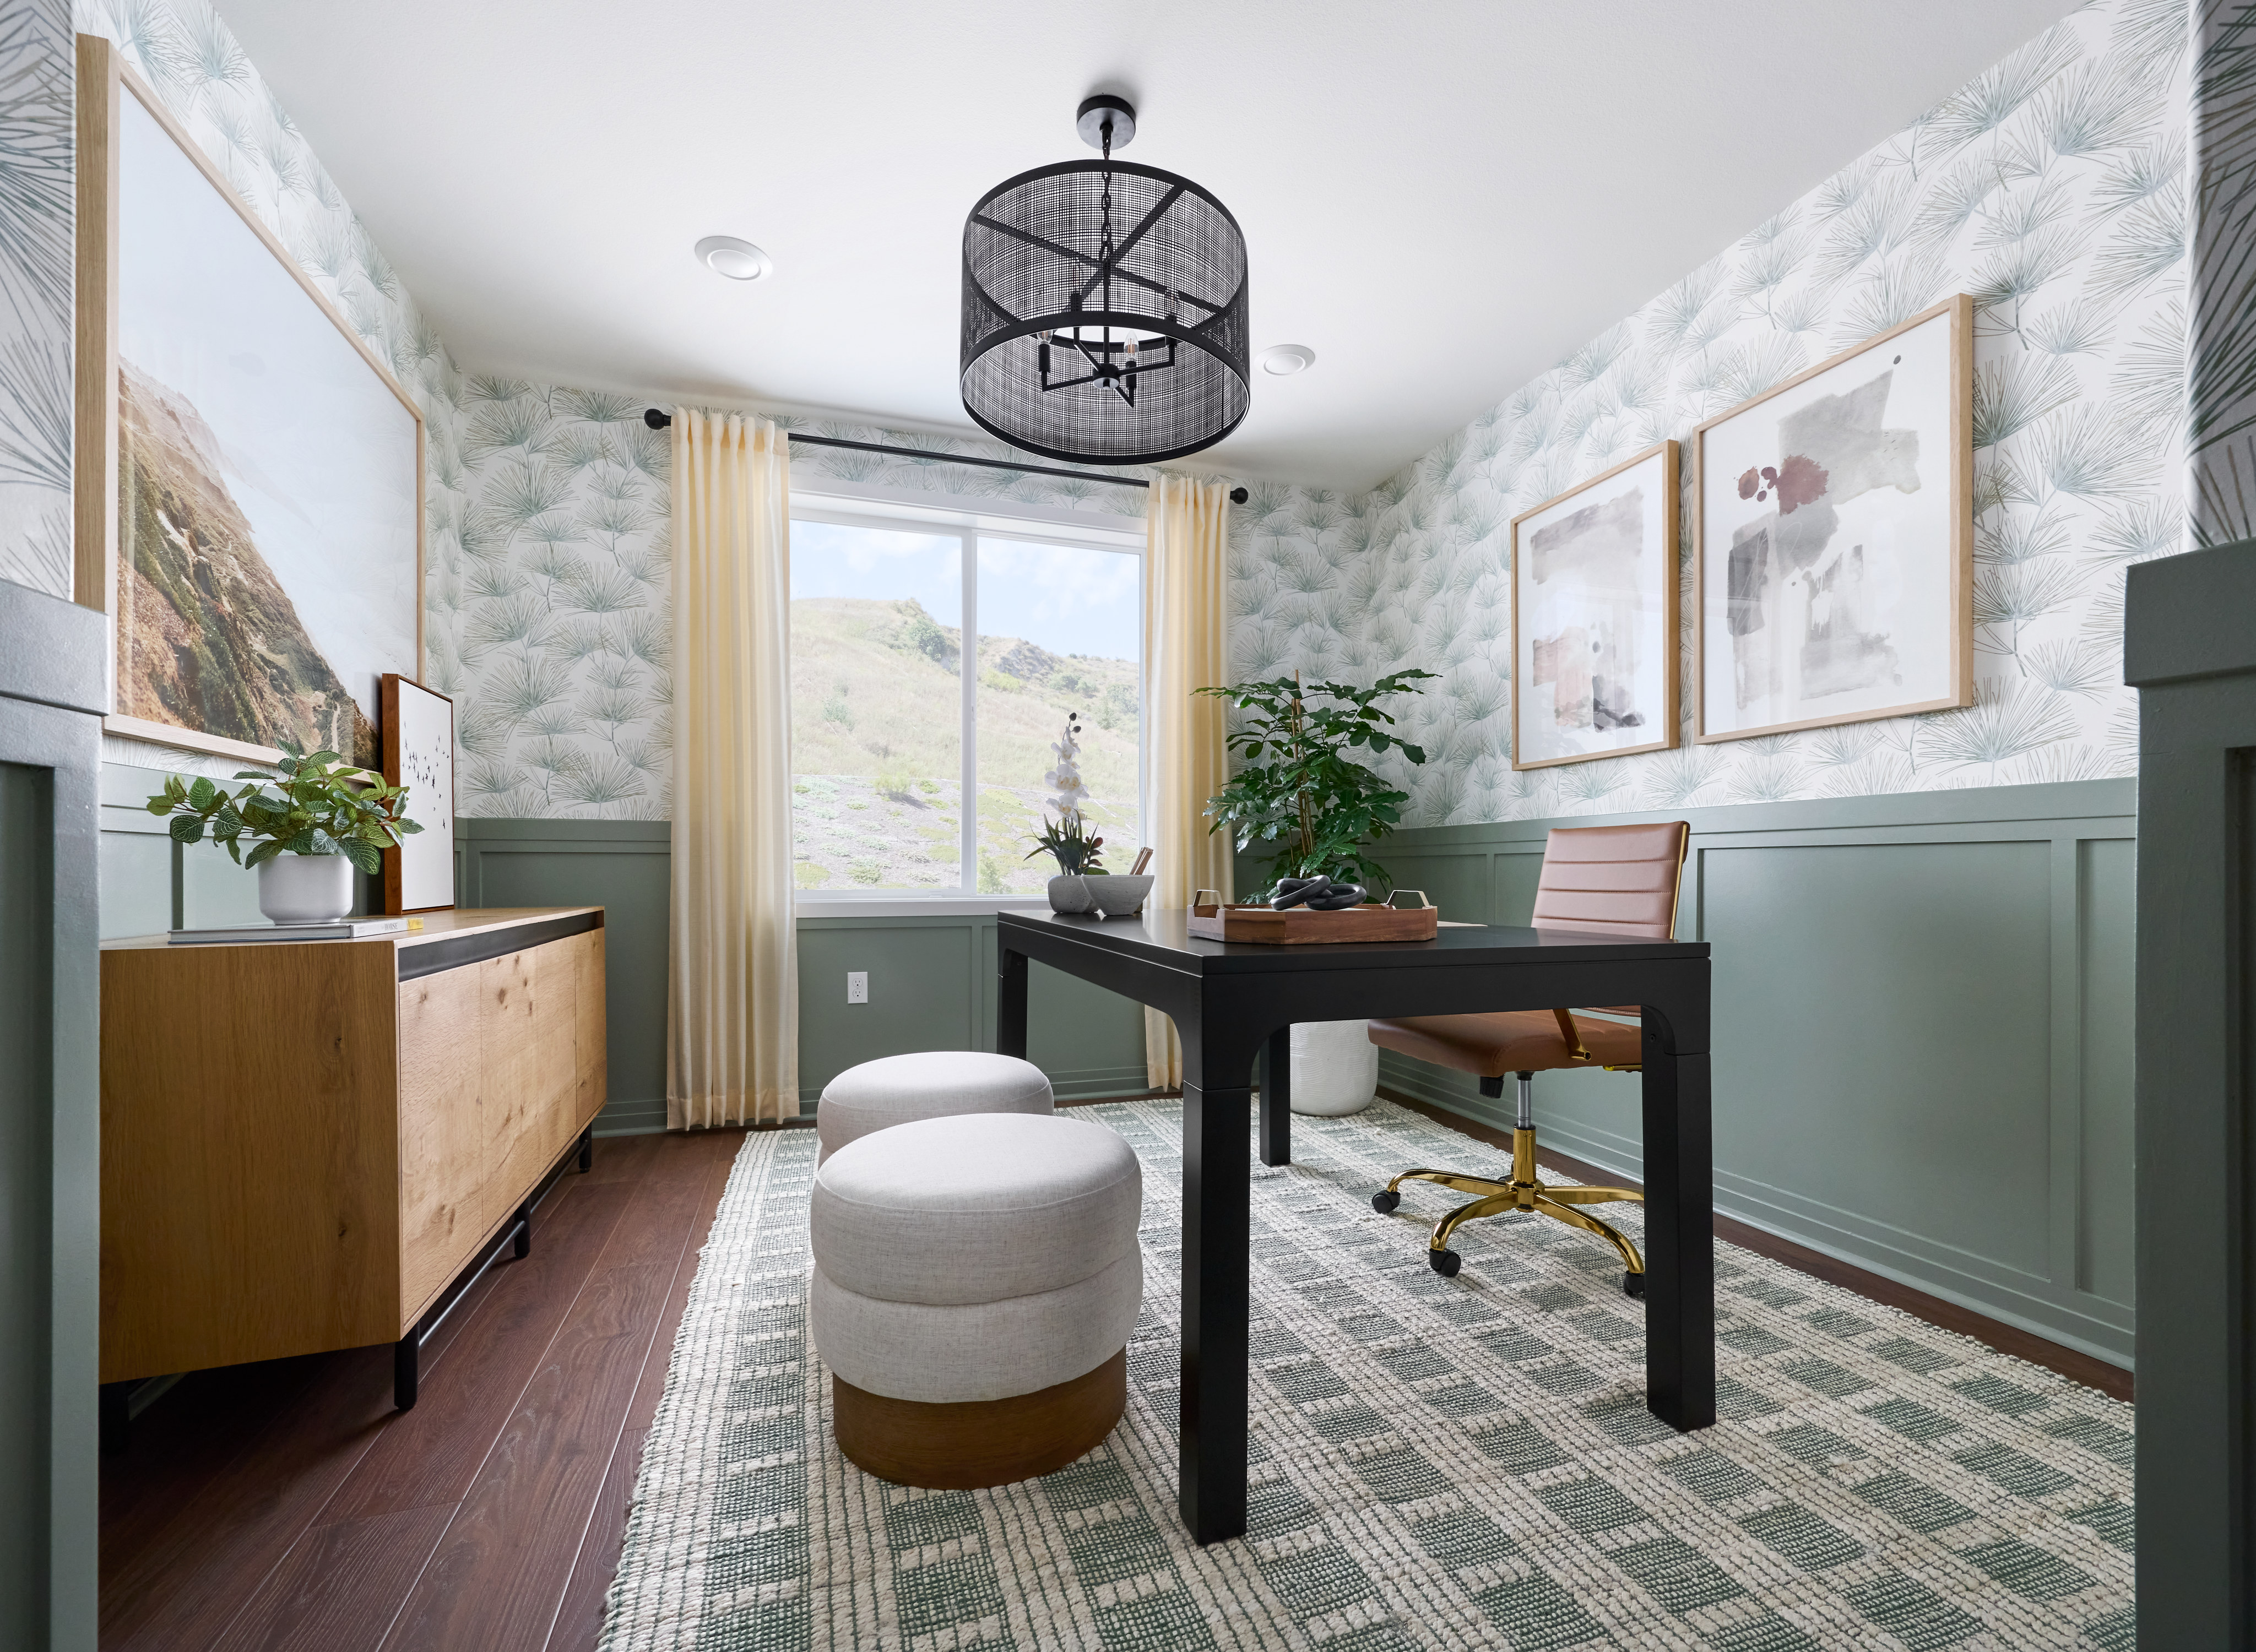
Past the charming covered porch, a bedroom and bath on the first floor makes for an ideal home office or dedicated space for hobbies.

Ascend to the covered deck on the second floor then step outside into the Southern California sun. This is how we do indoor-outdoor living.

This multi-functional centerpiece offers expanded counter space for meal prep, provides additional storage, and functions as a natural hub for casual dining and social gatherings.
Explore the interactive map to see nearby schools, shopping, dining, and everyday services.
“Felt like white glove experience.“
Gina D.
“From contract through move-in, our overall experience was very positive. What we liked most was the clear and transparent communication throughout the process... The construction quality and attention to detail in our new home exceeded our expectations... “
Bo Q.
“Keep doing what you are doing, it was a great experience.“
Jason S.
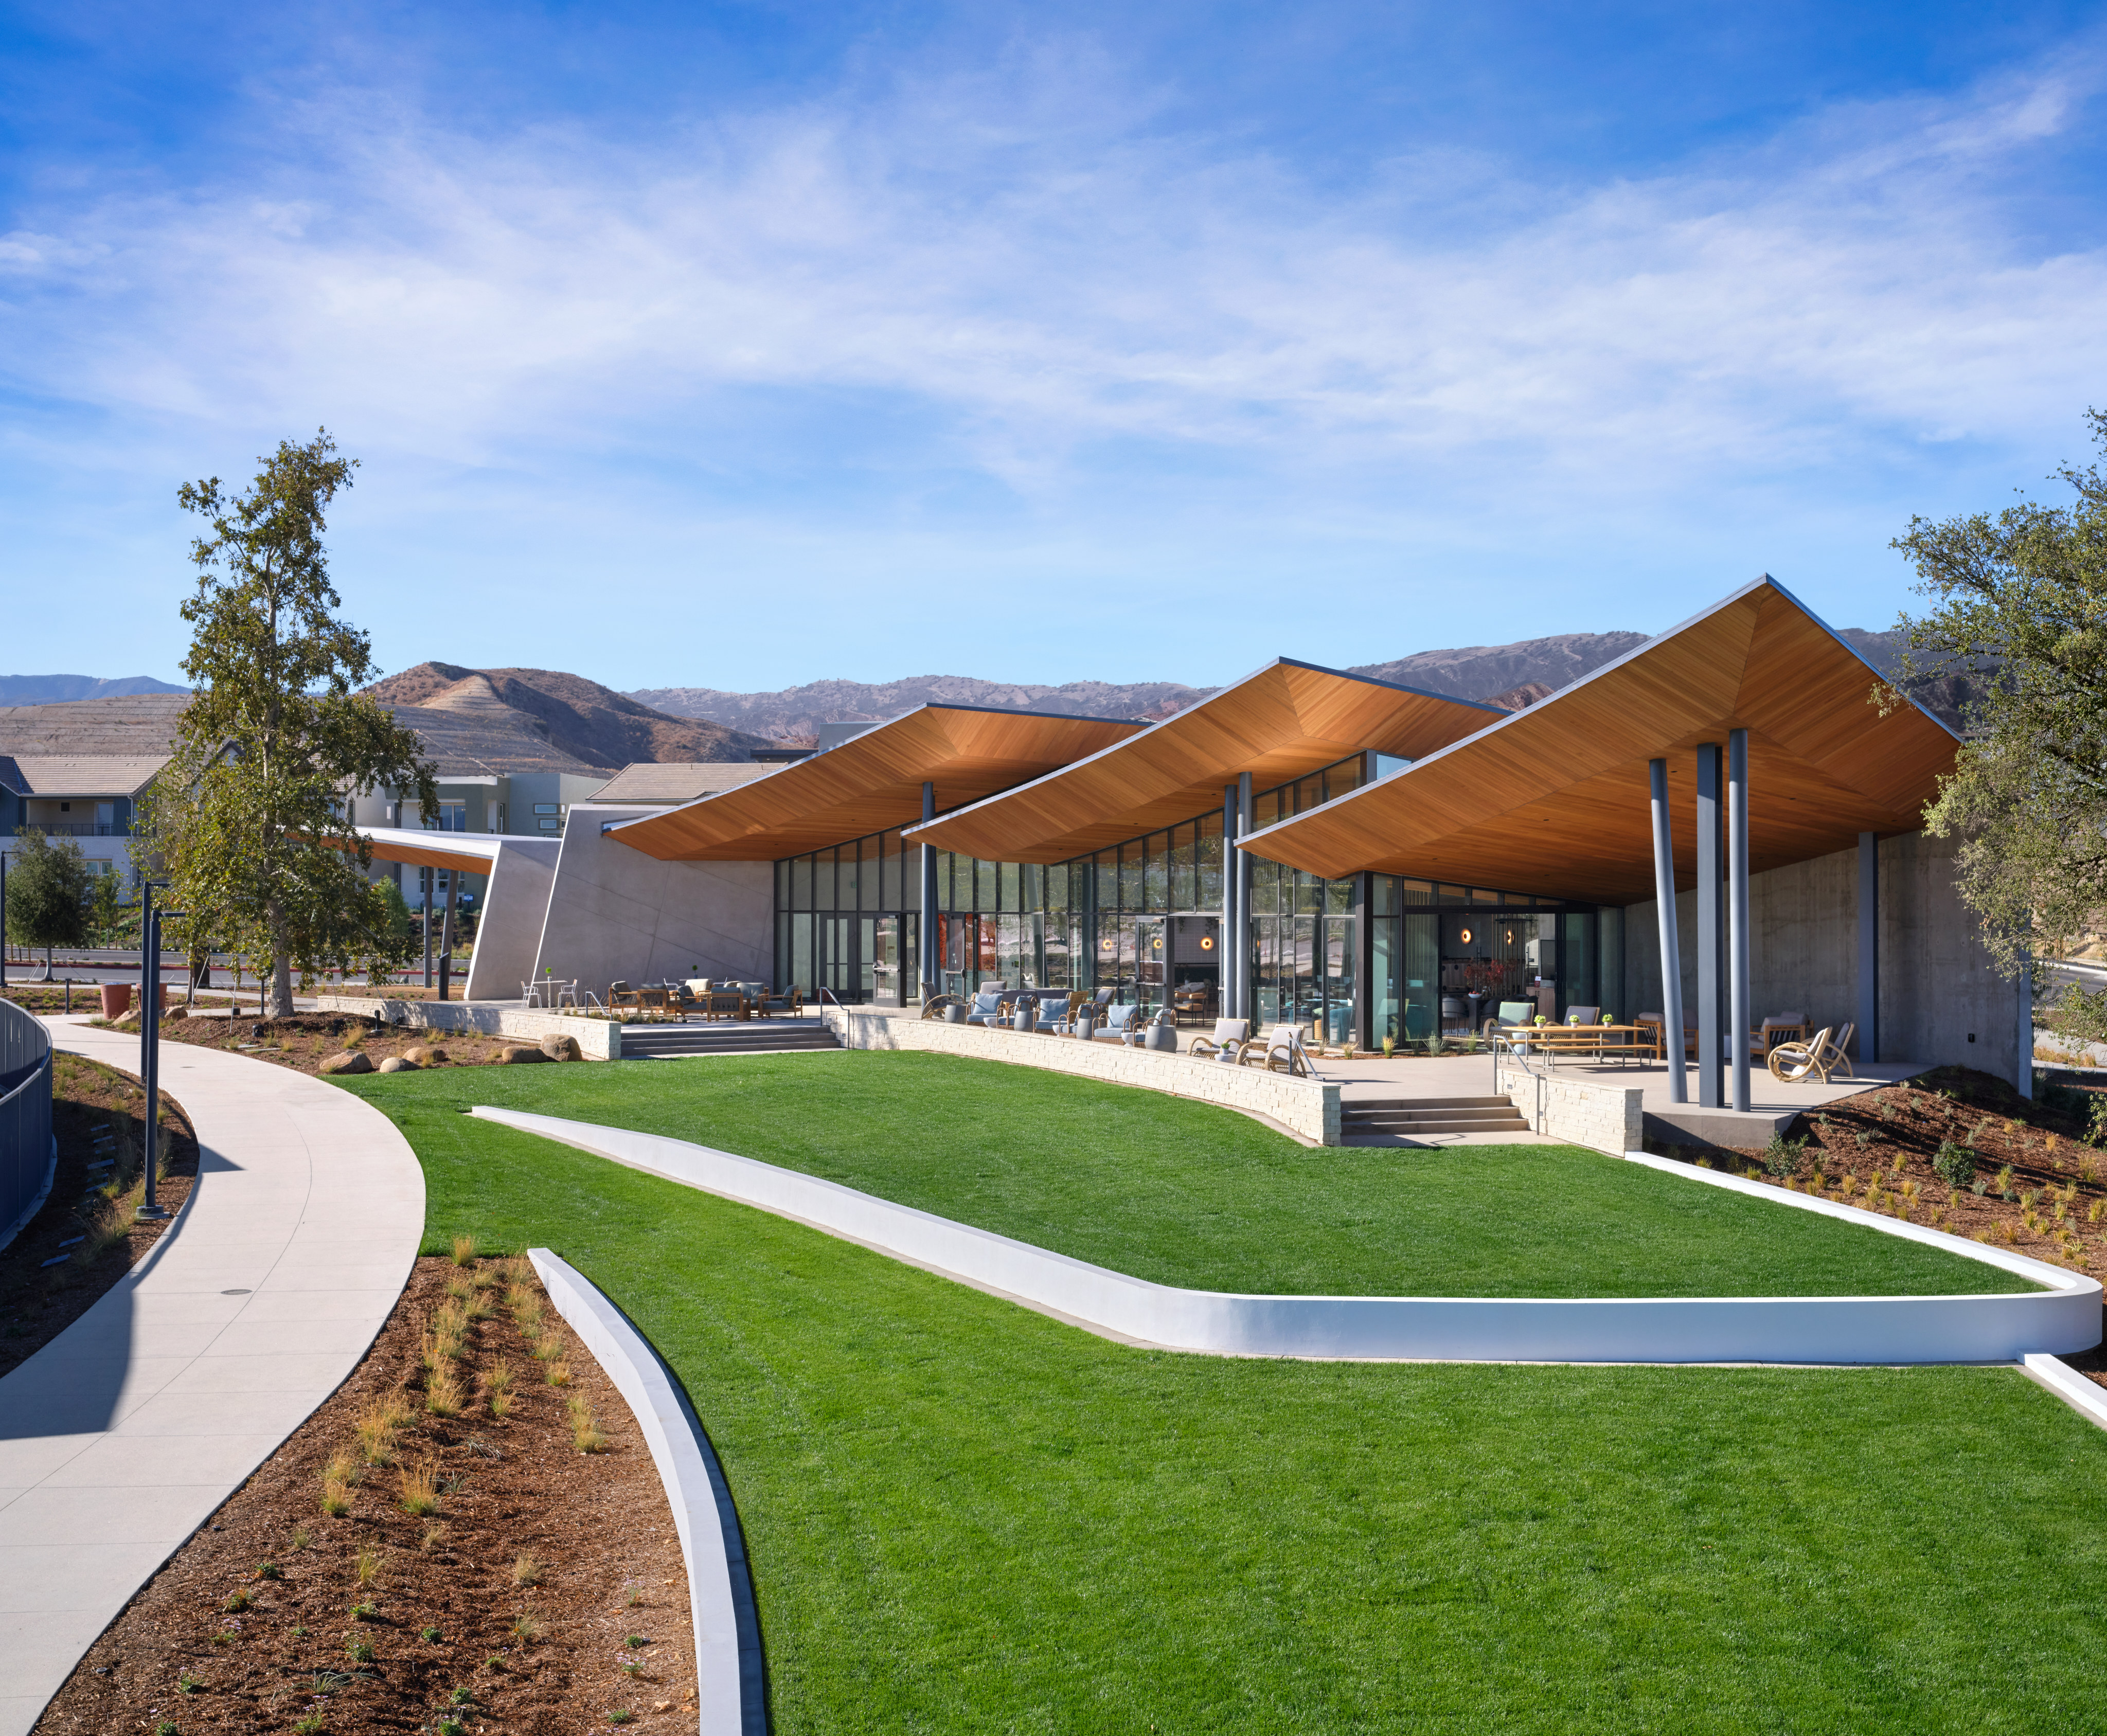


Tri Pointe Homes® has partnered with design expert, Emmy-winning TV host, and author Bobby Berk to bring style and livability together in your new home. This exclusive collaboration means you can enjoy a home personally curated by one of today’s most celebrated designers. The result is a designer style that feels effortless, expressive, and distinctly yours. Explore ten curated Bobby Berk design collections, step inside model homes that bring each look to life and even shop Bobby Berk furnishings.
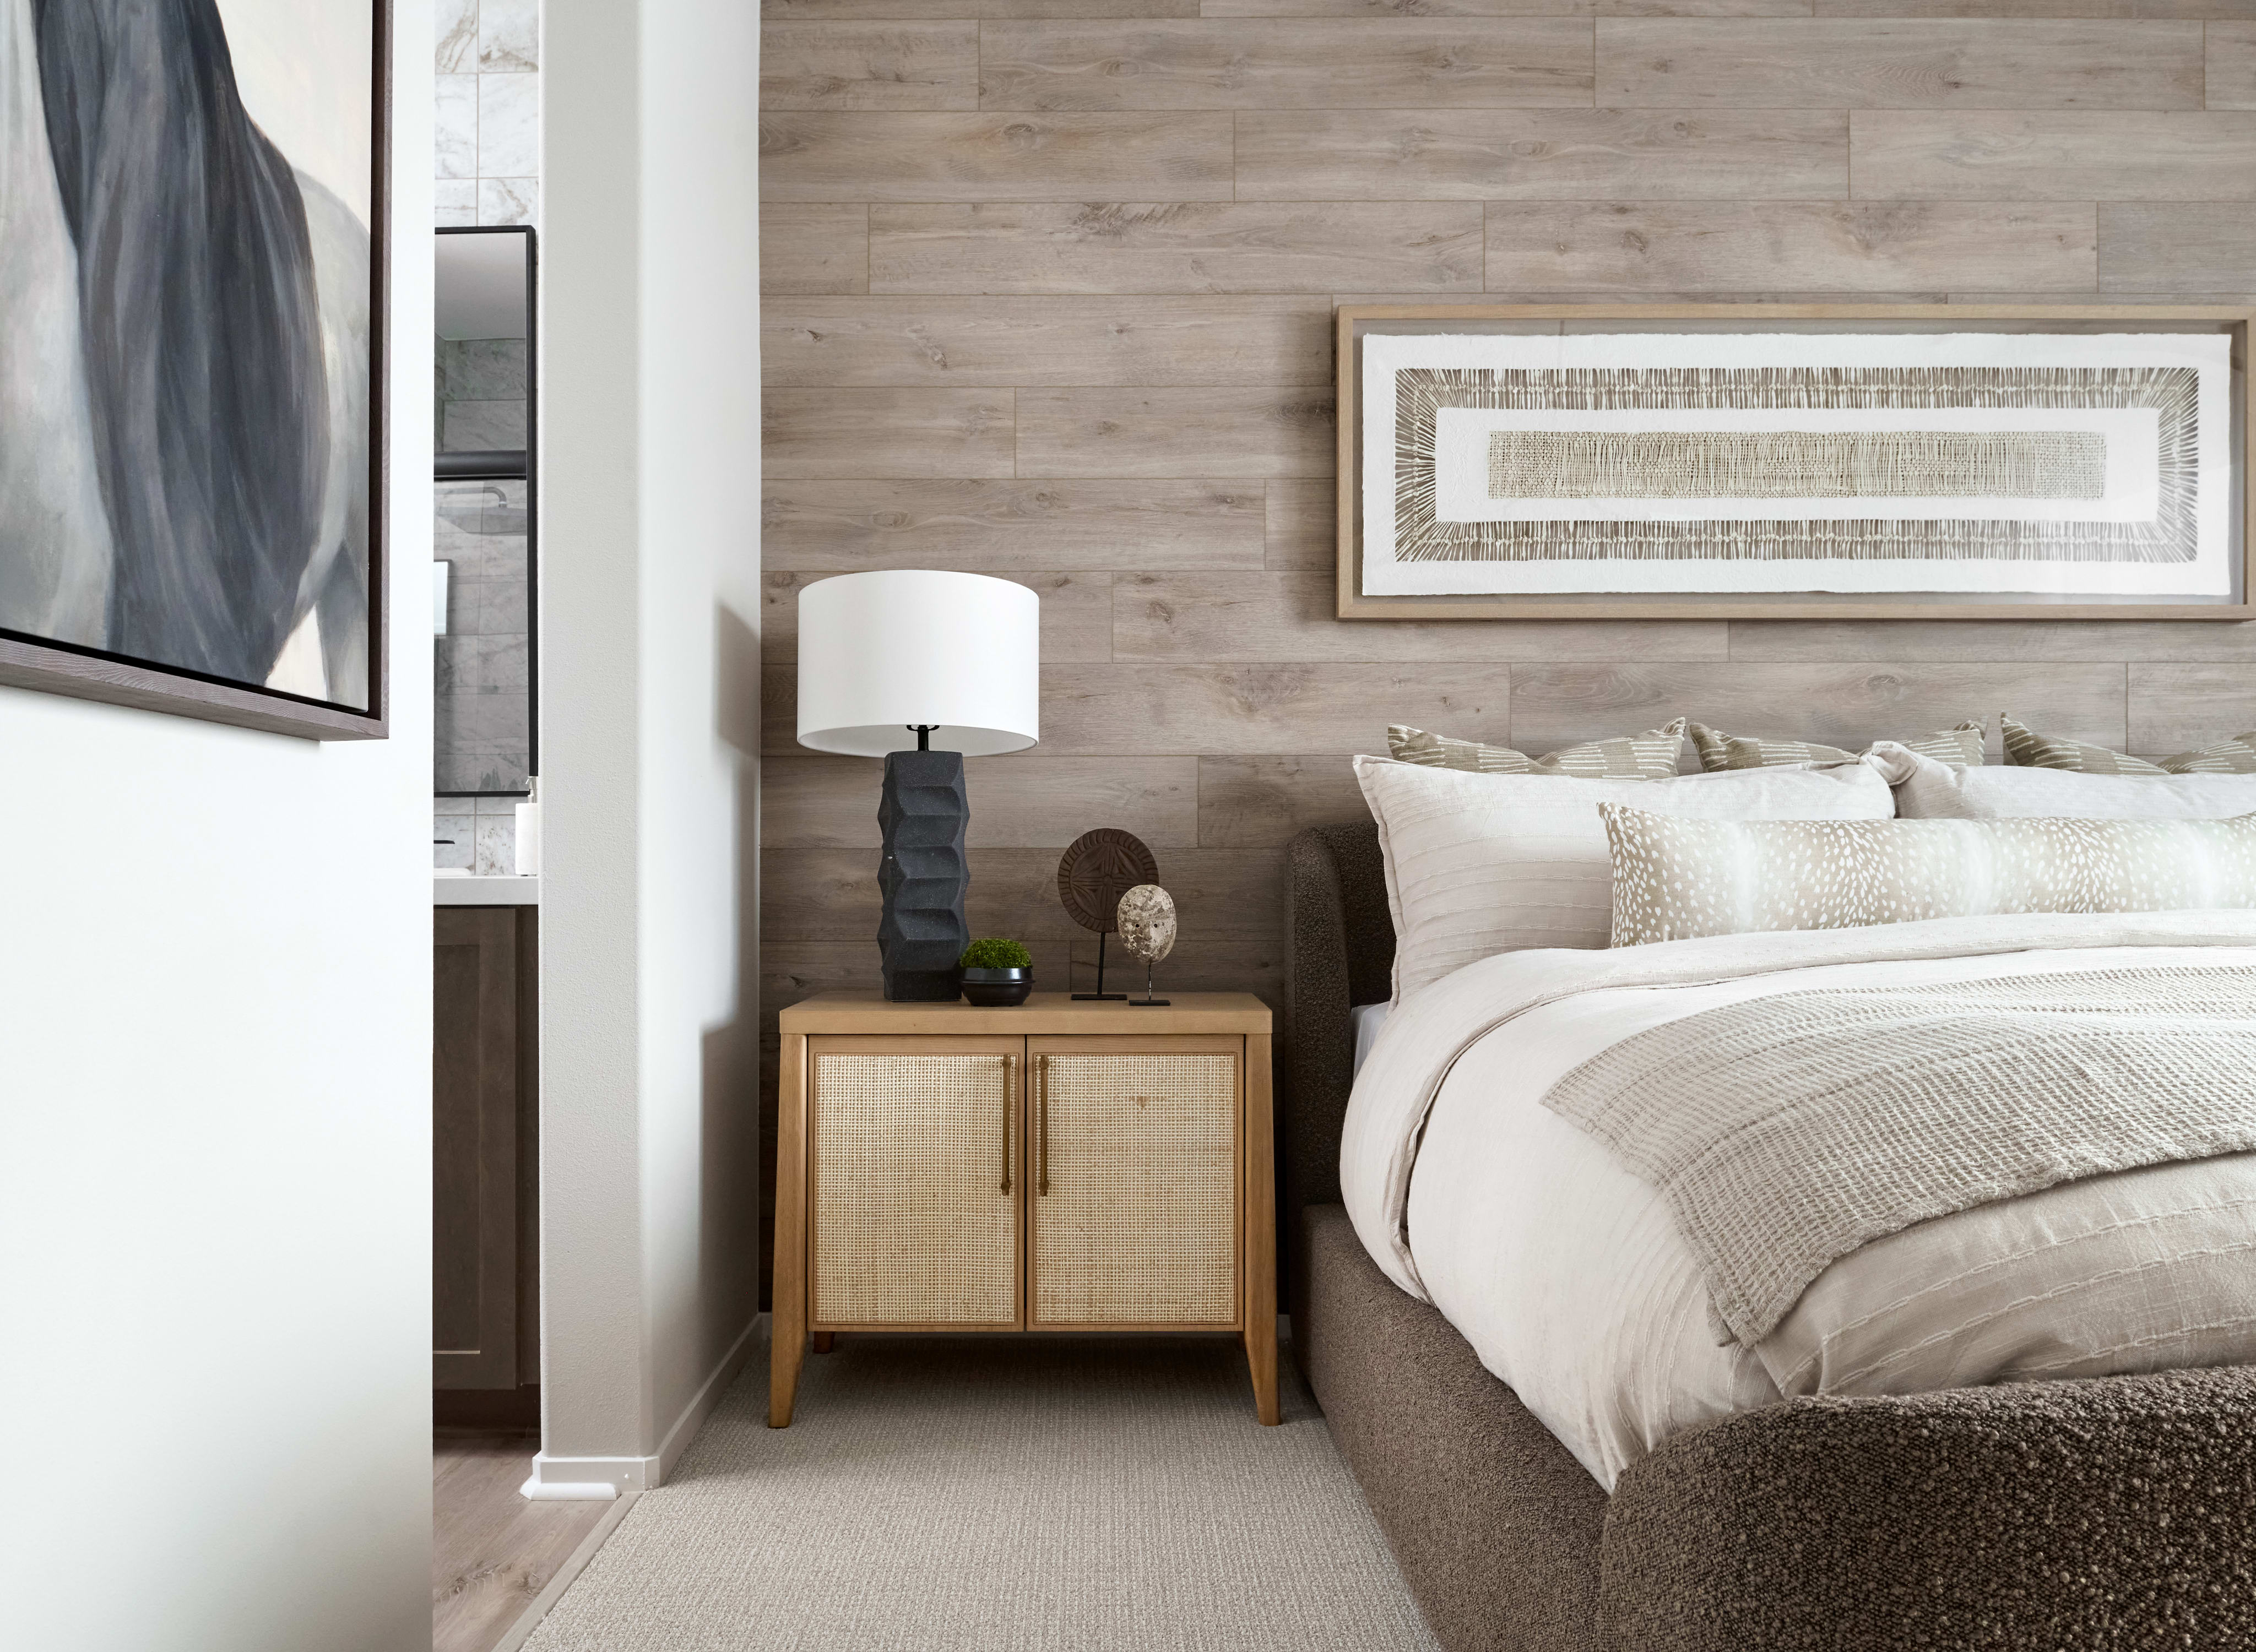
Tri Pointe’s Livability™ blends thoughtful design with timeless style. Flexible layouts, natural light, and personalized options create homes that feel inviting, and crafted for the way you want to live.

Every Tri Pointe home is built with LivingSmart®—a suite of innovations that blend comfort, sustainability, and smart technology. Energy-efficient systems and eco-friendly materials create healthier, more connected homes.

Take the first step toward your new Tri Pointe home with confidence. In just minutes, you can get pre-qualified. It’s simple, secure, and designed to help you move forward with assurance.
Oak Hills Elementary School (K-6) in Newhall SD and Rancho Pico Junior High School (7-8), West Ranch High School (9-12) in William S Hart Union HSD.
Yes. Wren’s HOA dues are currently just $275 per month, keeping this fixed monthly expense lower and leaving more of your budget in your control.
Base tax rate: 1.1617% – 1.168373% | Annual assessments: $4,010-$4,446. *All calculations are estimates and provided for informational purposes only and not guaranteed. Actual amounts may vary.
No, only a select number of homes or homesites are released for sales at a time. Each release will contain a variety of homesite options. If your desired home or homesite is not available when your appointment date and time arrives, there may be a similar homesite available to choose, or you may choose to defer to a future homesite release and maintain your place in the priority group. However, there may be price increases in future homesite releases.
A soft pull credit check will be run after you submit your online pre-qualification application with our affiliated mortgage company, Tri Pointe Connect®. If you have received a positive pre-qualification letter within the past 90 days, your credit will not be pulled again.
No, if you’ve received a prequalification letter from our affiliated mortgage company, Tri Pointe Connect®, that included a credit authorization within the last 90 days, your credit report will not be pulled again if you leave the ‘credit authorization’ box unchecked in the online application. Your credit report will need to be pulled again if over 90 days old, or closer to when you’ll be purchasing your new home.
No, if you plan to purchase your home with cash you will need to provide proof of funds to the New Home Advisor you are working with.