Move-in Ready Aug 2026


33349 Riverside DriveLake Elsinore, CA
$647,228
Homesite 0043 • Based on the Torrey Plan 4 floorplan
33349 Riverside DriveLake Elsinore, CA
$647,228
4
Beds
3
Baths
2
Bay Garage
2
Stories
2,216
Sq. Ft.
Community Address
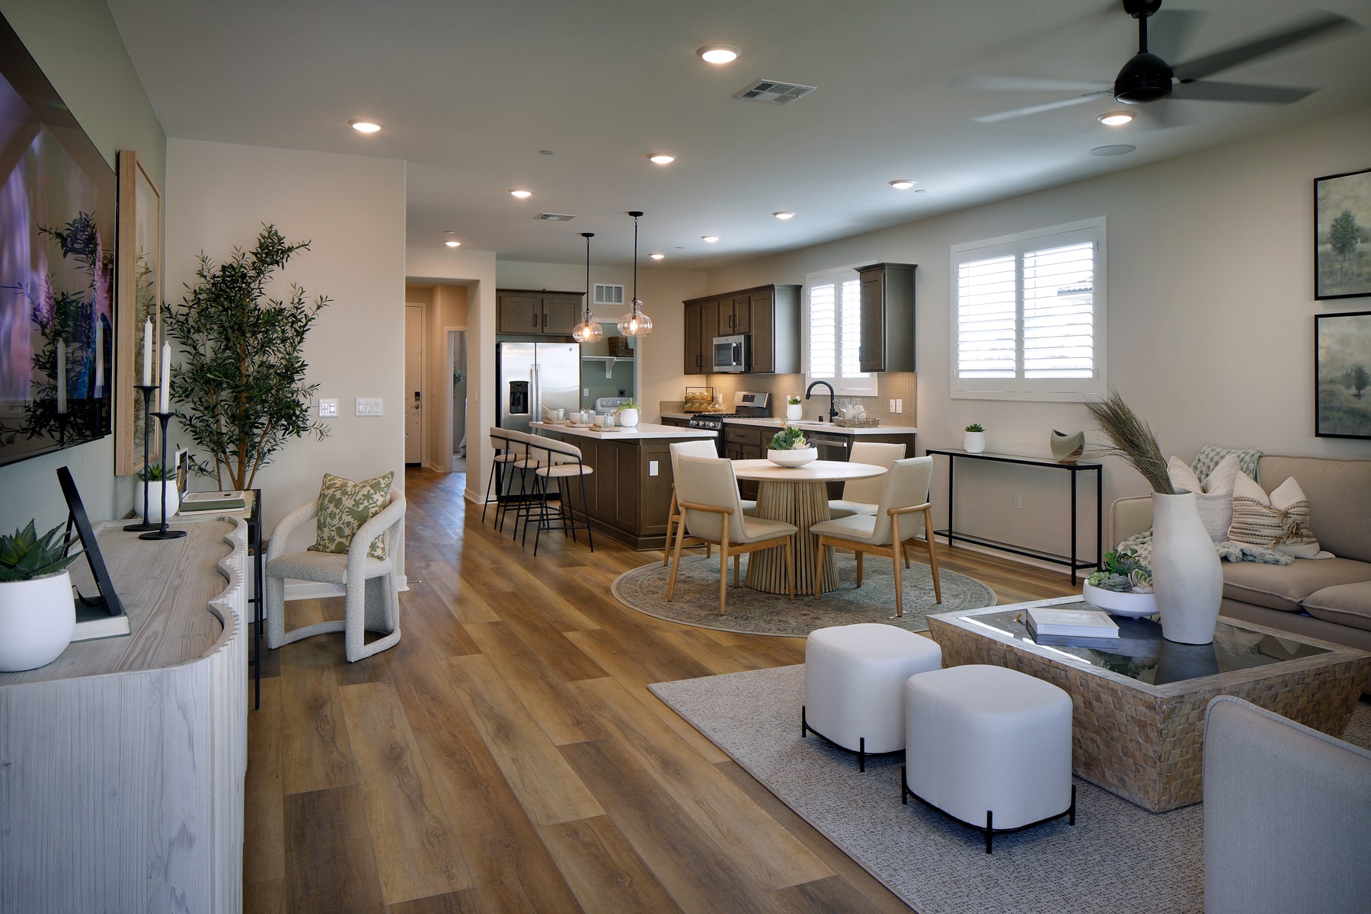
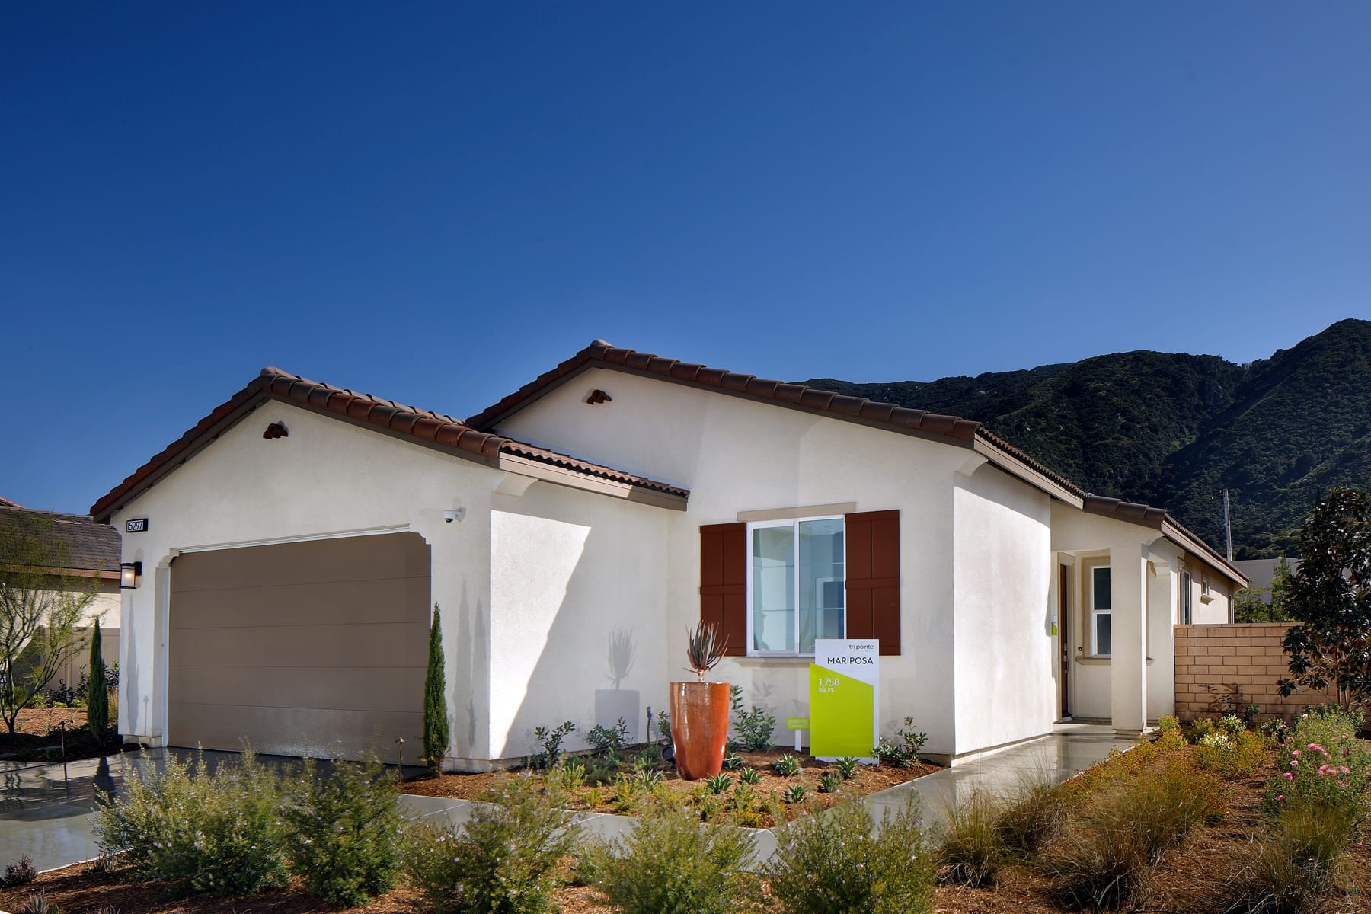
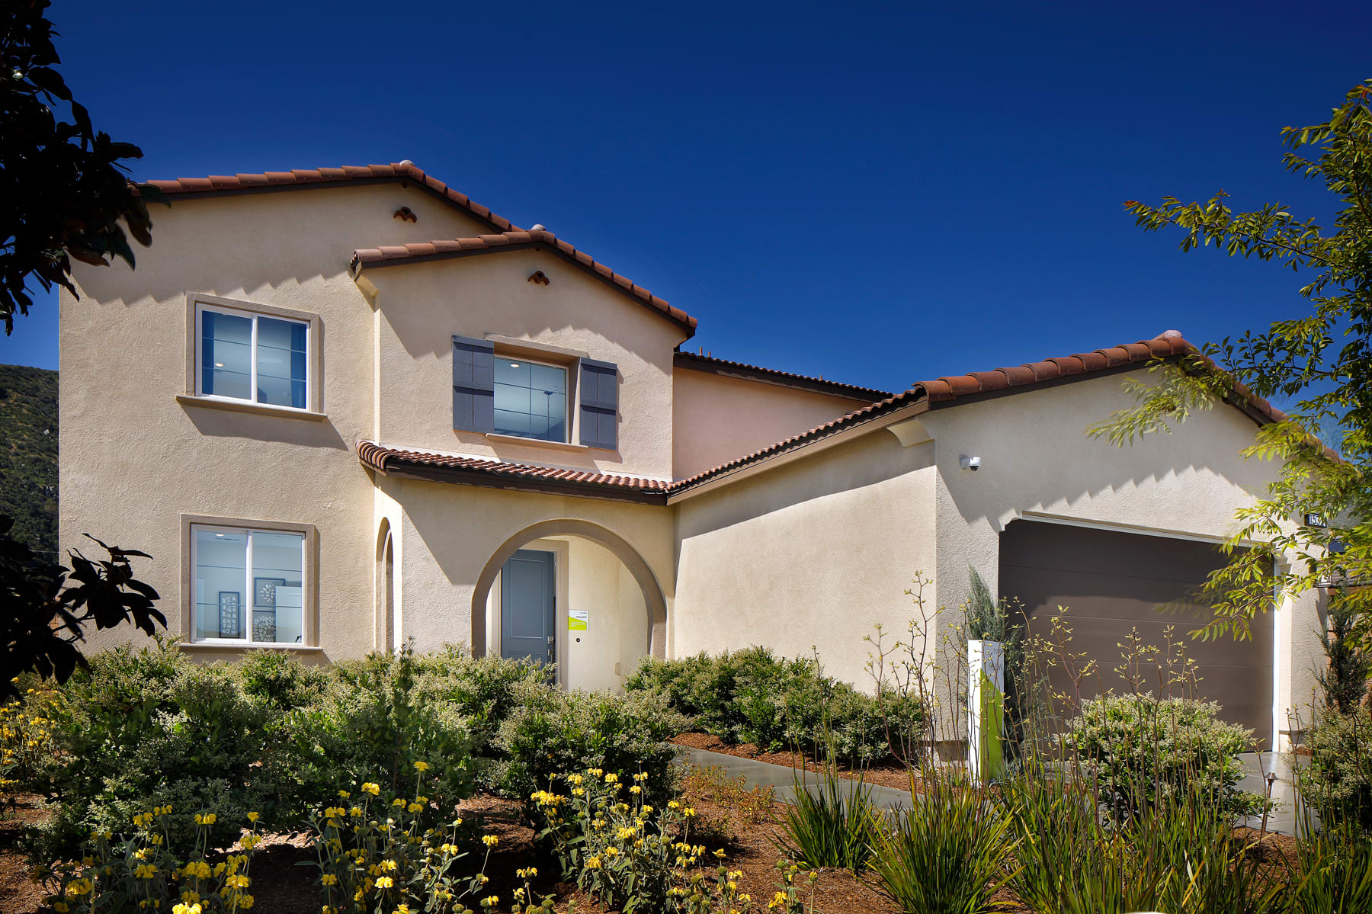
15285 Laguna Ave, Lake Elsinore, CA 92530, USAPrepare to be captivated by Torrey Plan 4 at Echo Highlands. This stunning two-story home offers four bedrooms + loft, three modern baths, and a spacious two-bay garage, among other amazing details! And the open-concept design and abundance of natural light maximizes space and creates and ideal space for entertaining guests and family alike.
Echo Highlands Community Map
See how your future home fits into the bigger picture. Our interactive map lets you see how each homesite lines up with trails, pools, parks, gathering spaces, and other amenities.
Mortgage Calculator
This calculator will help you get a sense of how much you'll pay each month.
Amenities at Echo Highlands

Neighborhood Park
Neighborhood Park
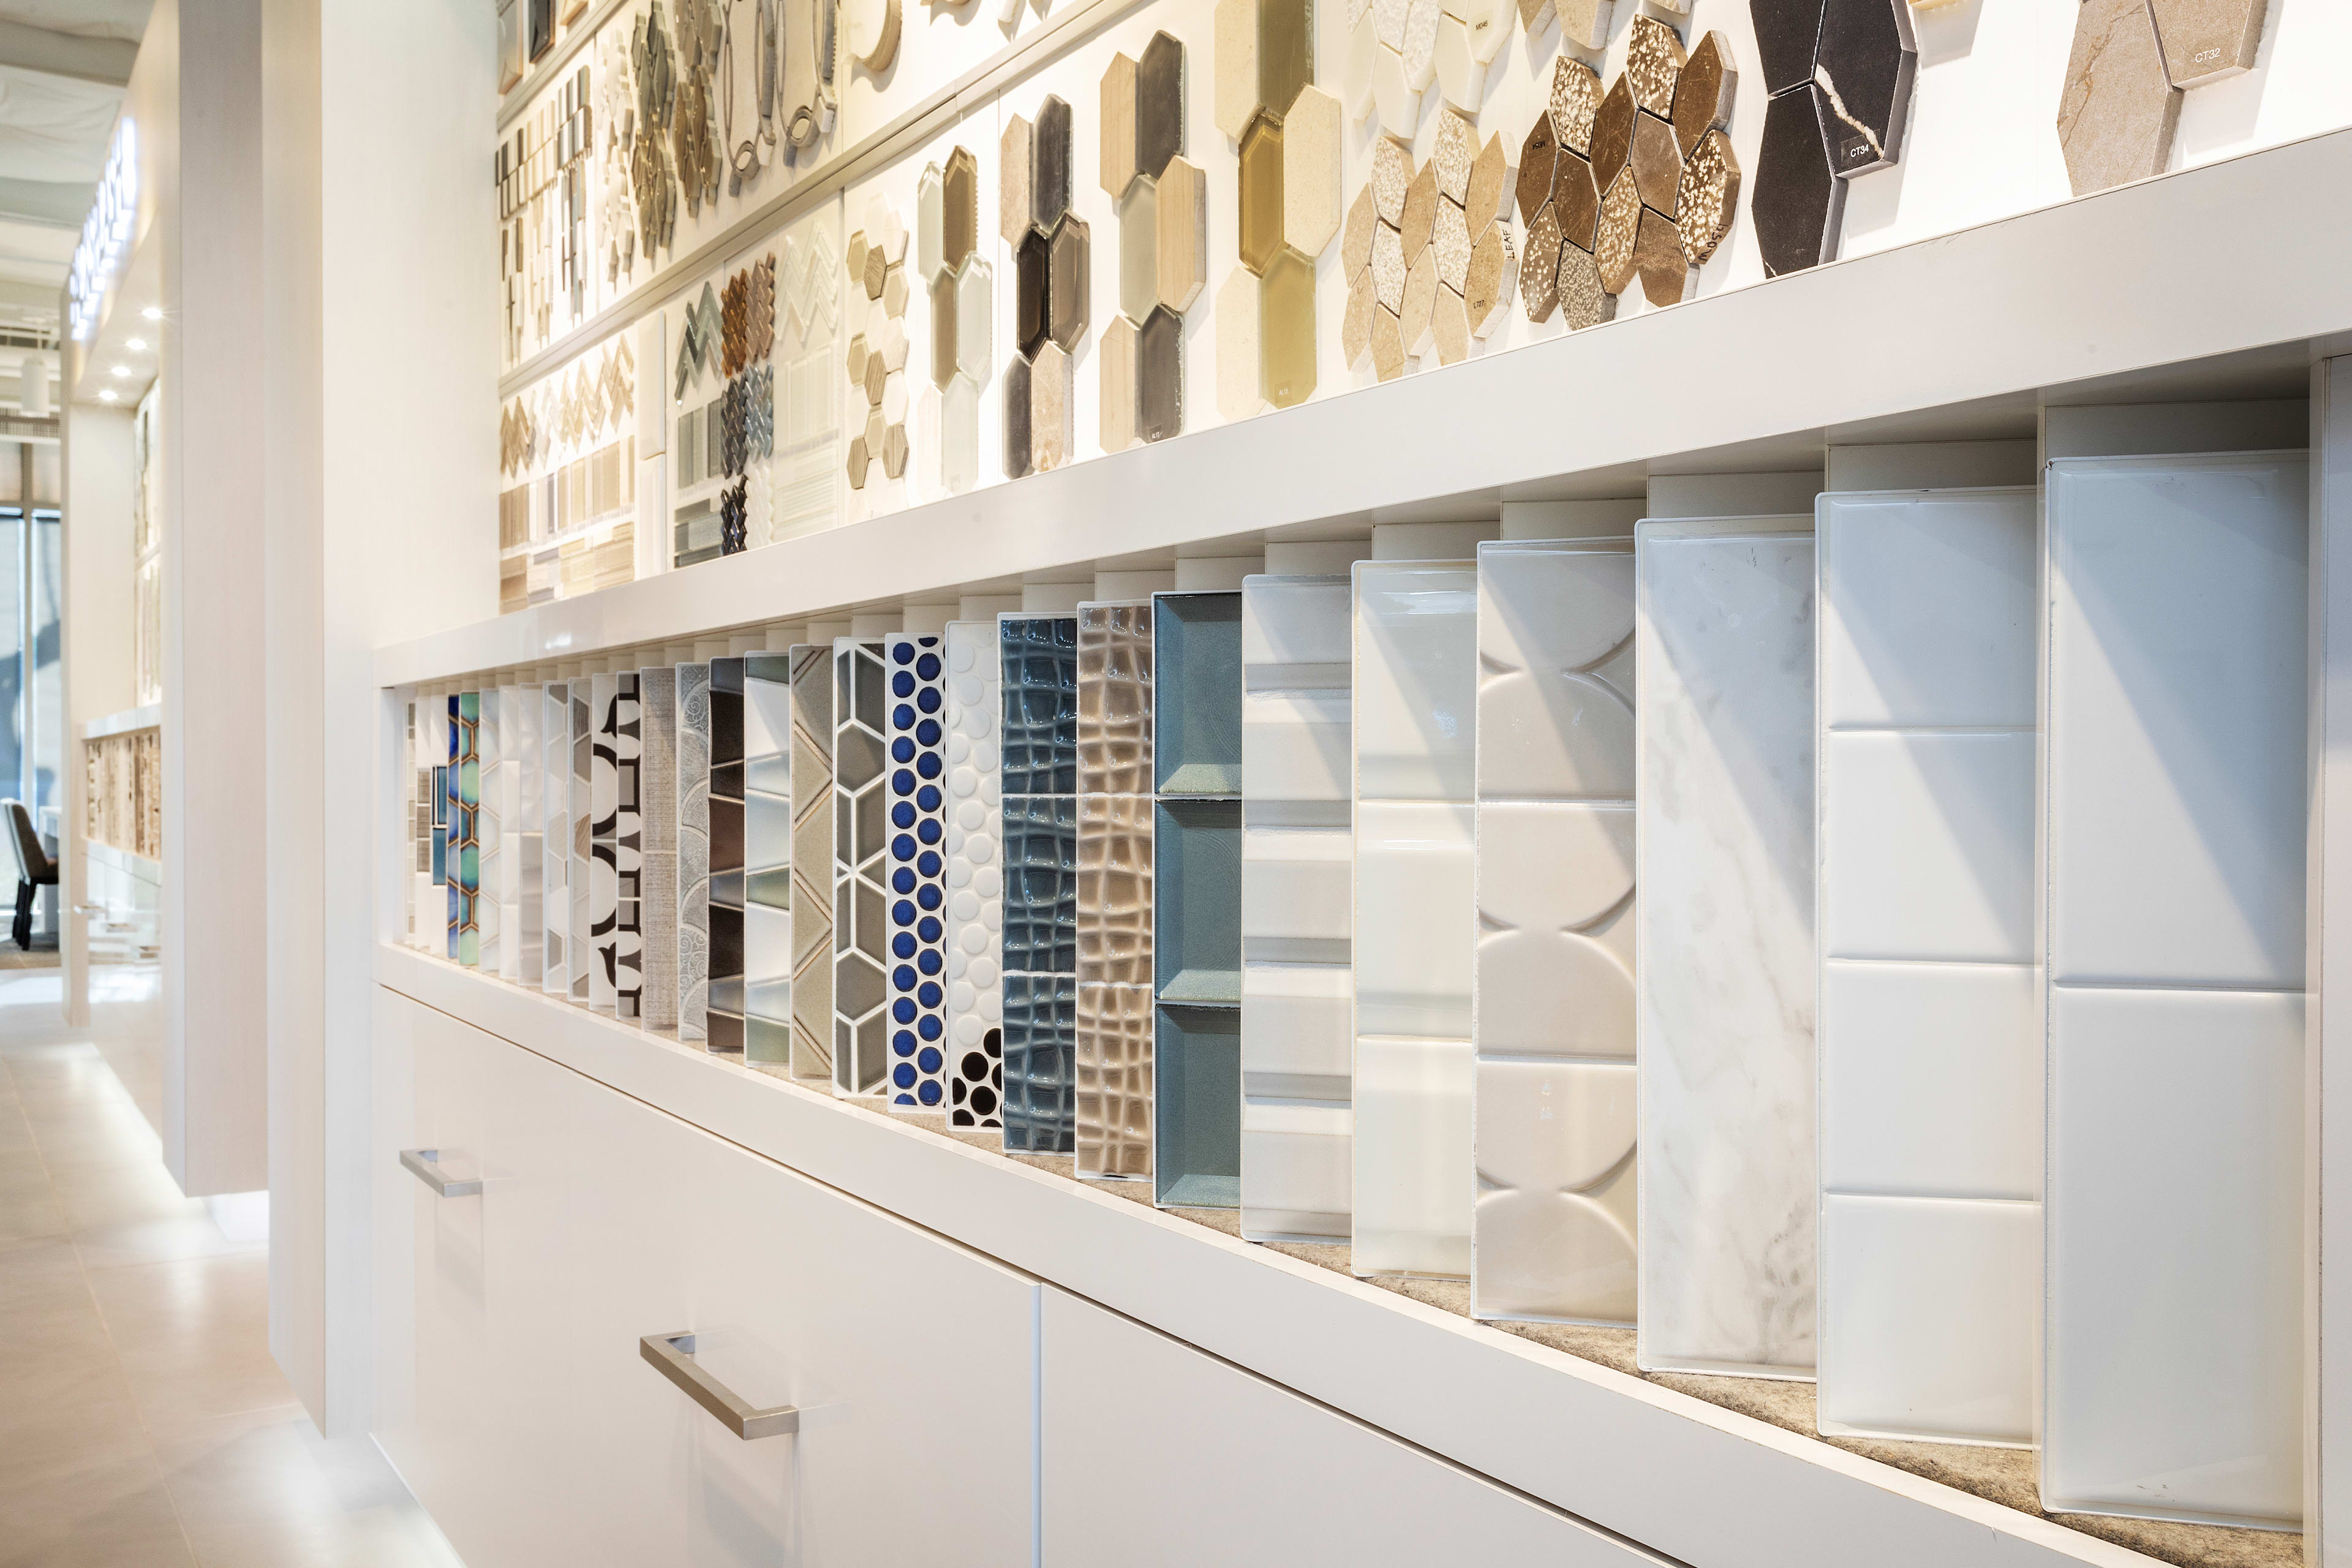
Included Design Selections
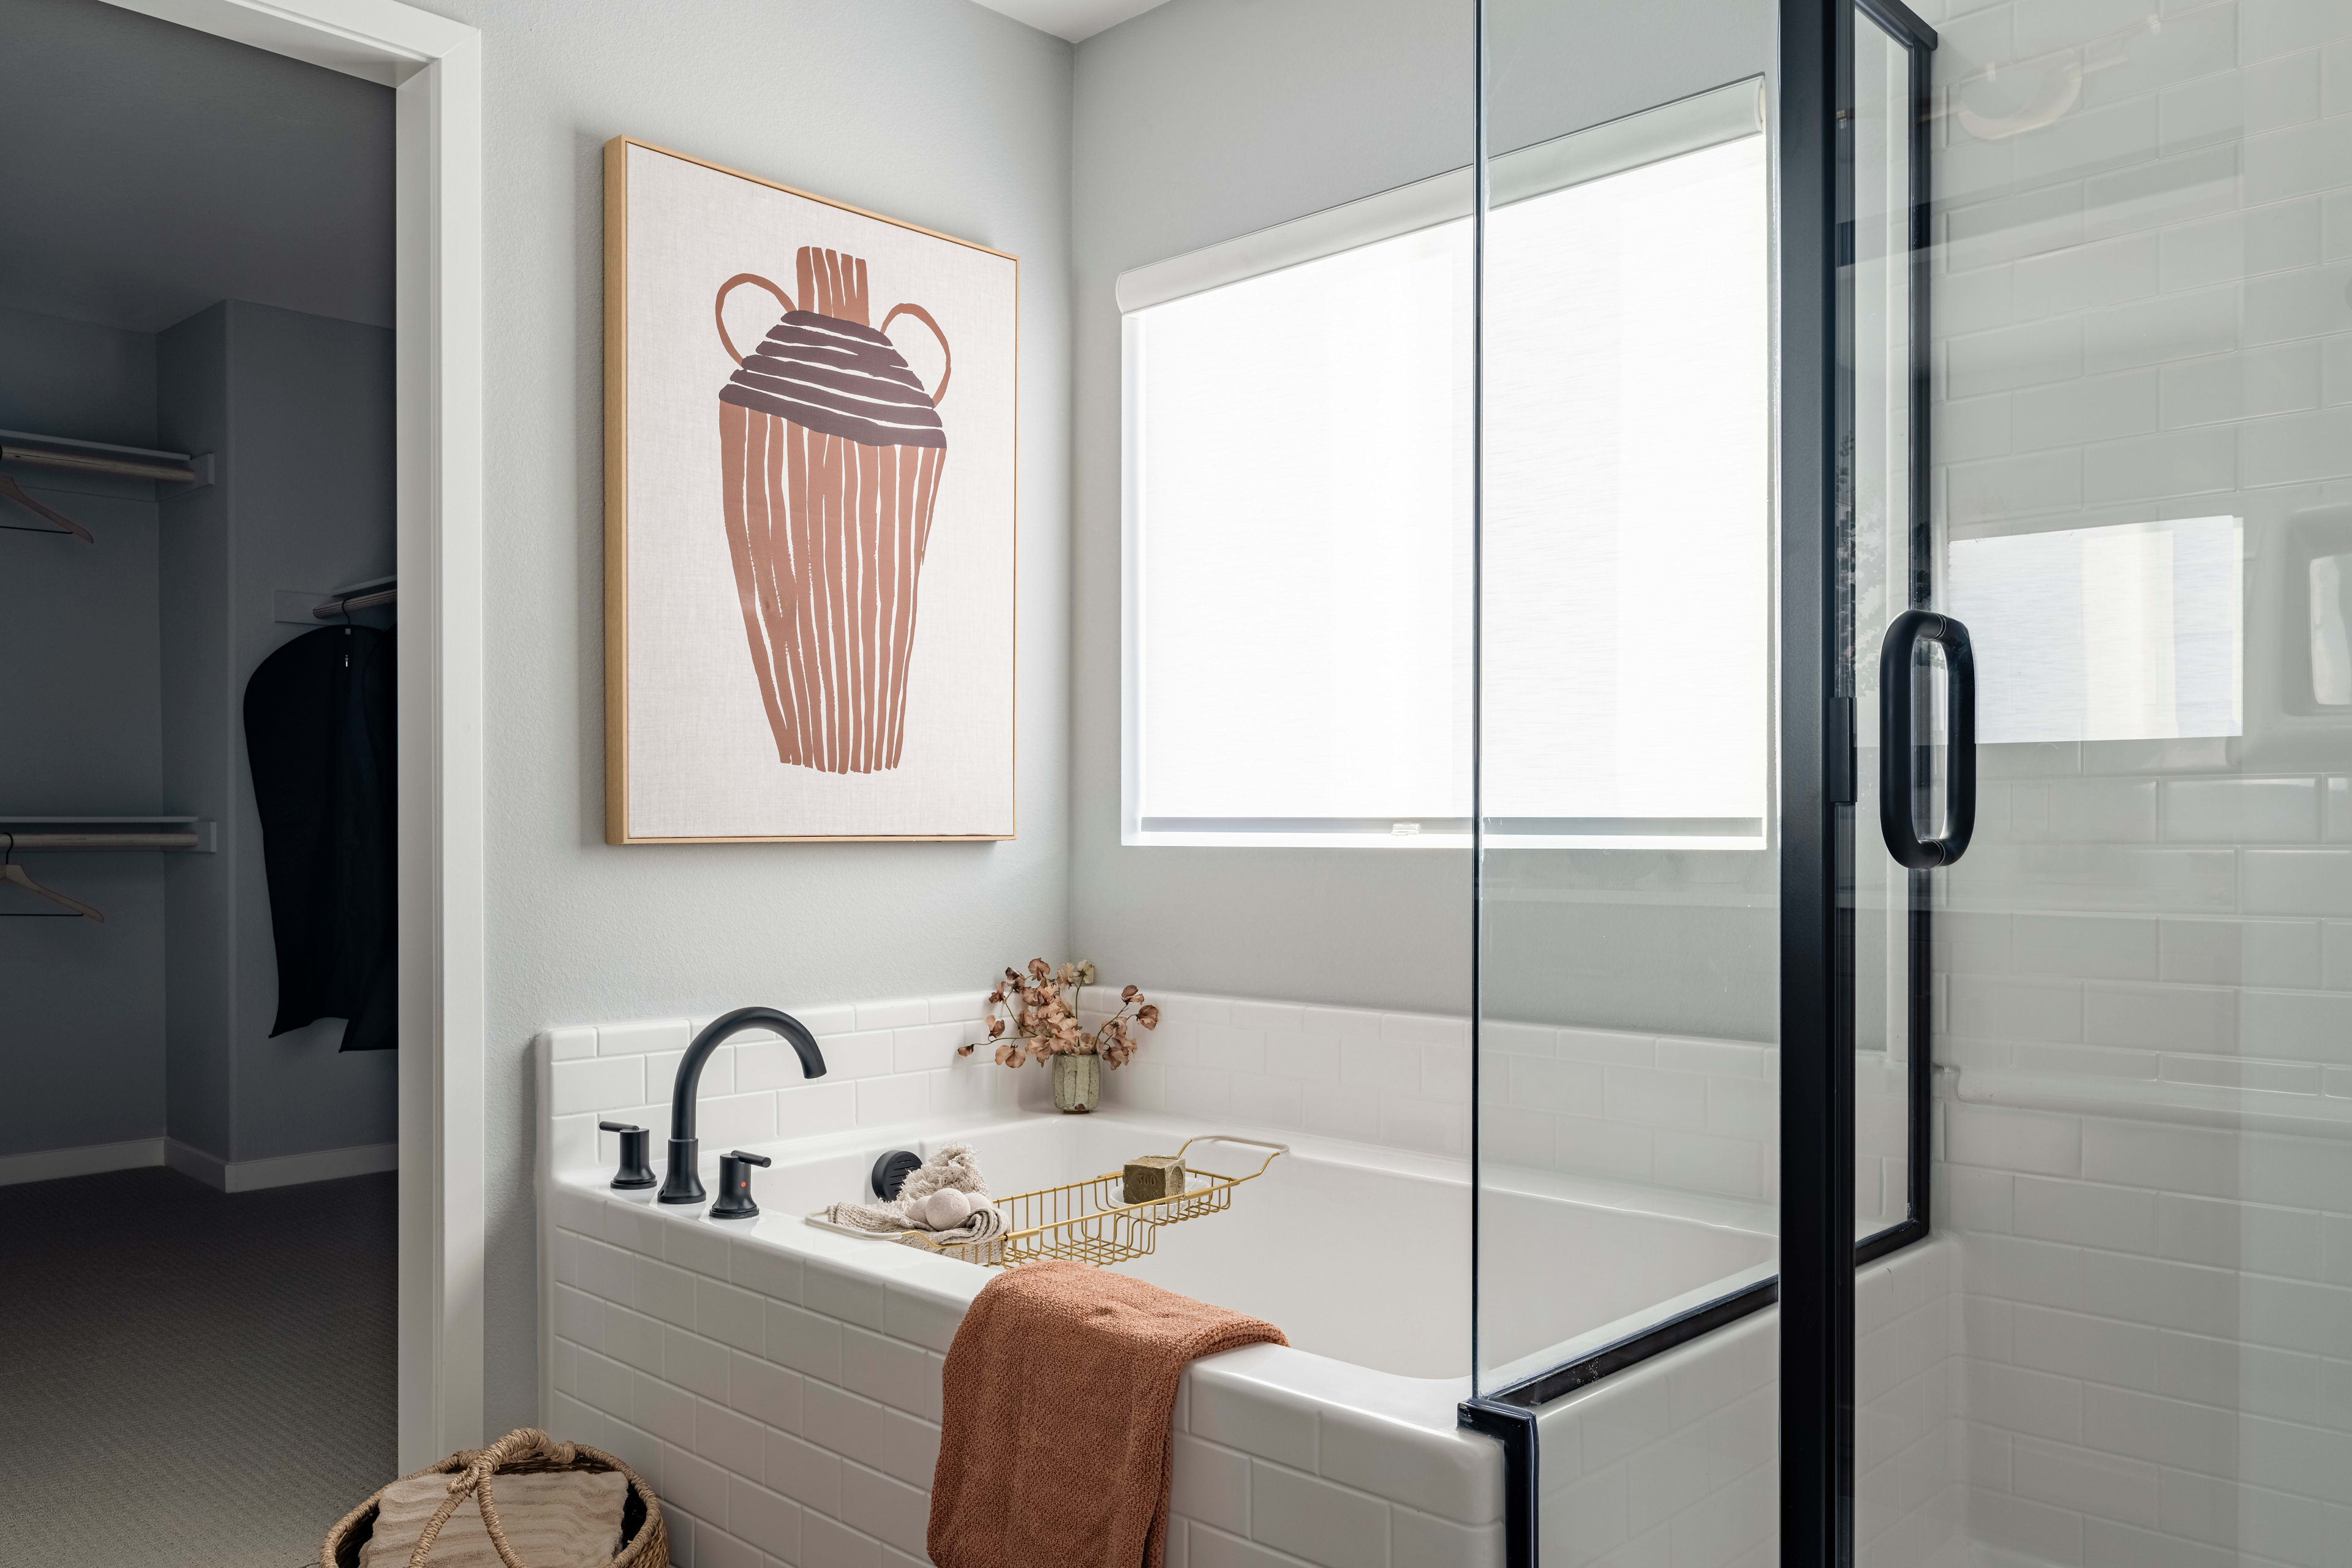
This home has been thoughtfully designed by our Design Studio team, with finishes and features intentionally selected to create a cohesive, inspired living experience. Explore the carefully curated details that make this home uniquely yours.