Now Selling

Alder Plan 1
Lake Elsinore, California
from $570,000
Tours Available
In Echo Highlands
2-3
Beds
2
Baths
2-3
Bay Garage
1,569
Sq. Ft.

2-4
Beds
2-3
Baths
1,569-2,775
Sq. Ft.
2-3
Bay Garage
1-2
Stories
Priced from the High $500s
Price Range
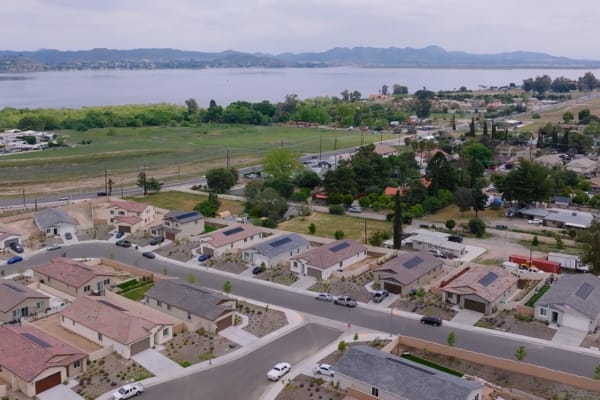
Life at Echo Highlands is effortlessly elevated, where golden light dances on modern architecture, and every breeze carries a sense of calm connection. Moments flow easily here, with boutique shops, serene trails, and Lake Elsinore’s shimmering waters just beyond, creating a sanctuary of beauty, balance, and belonging.
Community Address
15285 Laguna Ave, Lake Elsinore, CA 92530, USADaily Hours
Alder Plan 1
Lake Elsinore, California
from $570,000
Tours Available
2-3
Beds
2
Baths
2-3
Bay Garage
1,569
Sq. Ft.

Mariposa Plan 2
Lake Elsinore, California
from $699,000
Tours Available
3
Beds
2-3
Baths
2
Bay Garage
1,758
Sq. Ft.

Holly Plan 3
Lake Elsinore, California
from $599,000
Tours Available
3-4
Beds
2-3
Baths
2
Bay Garage
1,758-1,941
Sq. Ft.

33421 Riverside Drive
Lake Elsinore, California
$599,000
Homesite 49 • Holly Plan 3 floorplan
3
Beds
2
Baths
2
Bay Garage
1,941
Sq. Ft.
15285 Laguna Avenue
Lake Elsinore, California
$640,000
Homesite 99 • Alder Plan 1 floorplan
2
Beds
2
Baths
2
Bay Garage
1,569
Sq. Ft.
15297 Laguna Avenue
Lake Elsinore, California
$699,000
Homesite 100 • Mariposa Plan 2 floorplan
3
Beds
2
Baths
2
Bay Garage
1,758
Sq. Ft.
See how your future home fits into the bigger picture. Our interactive map lets you see how each homesite lines up with trails, pools, parks, gathering spaces, and other amenities.

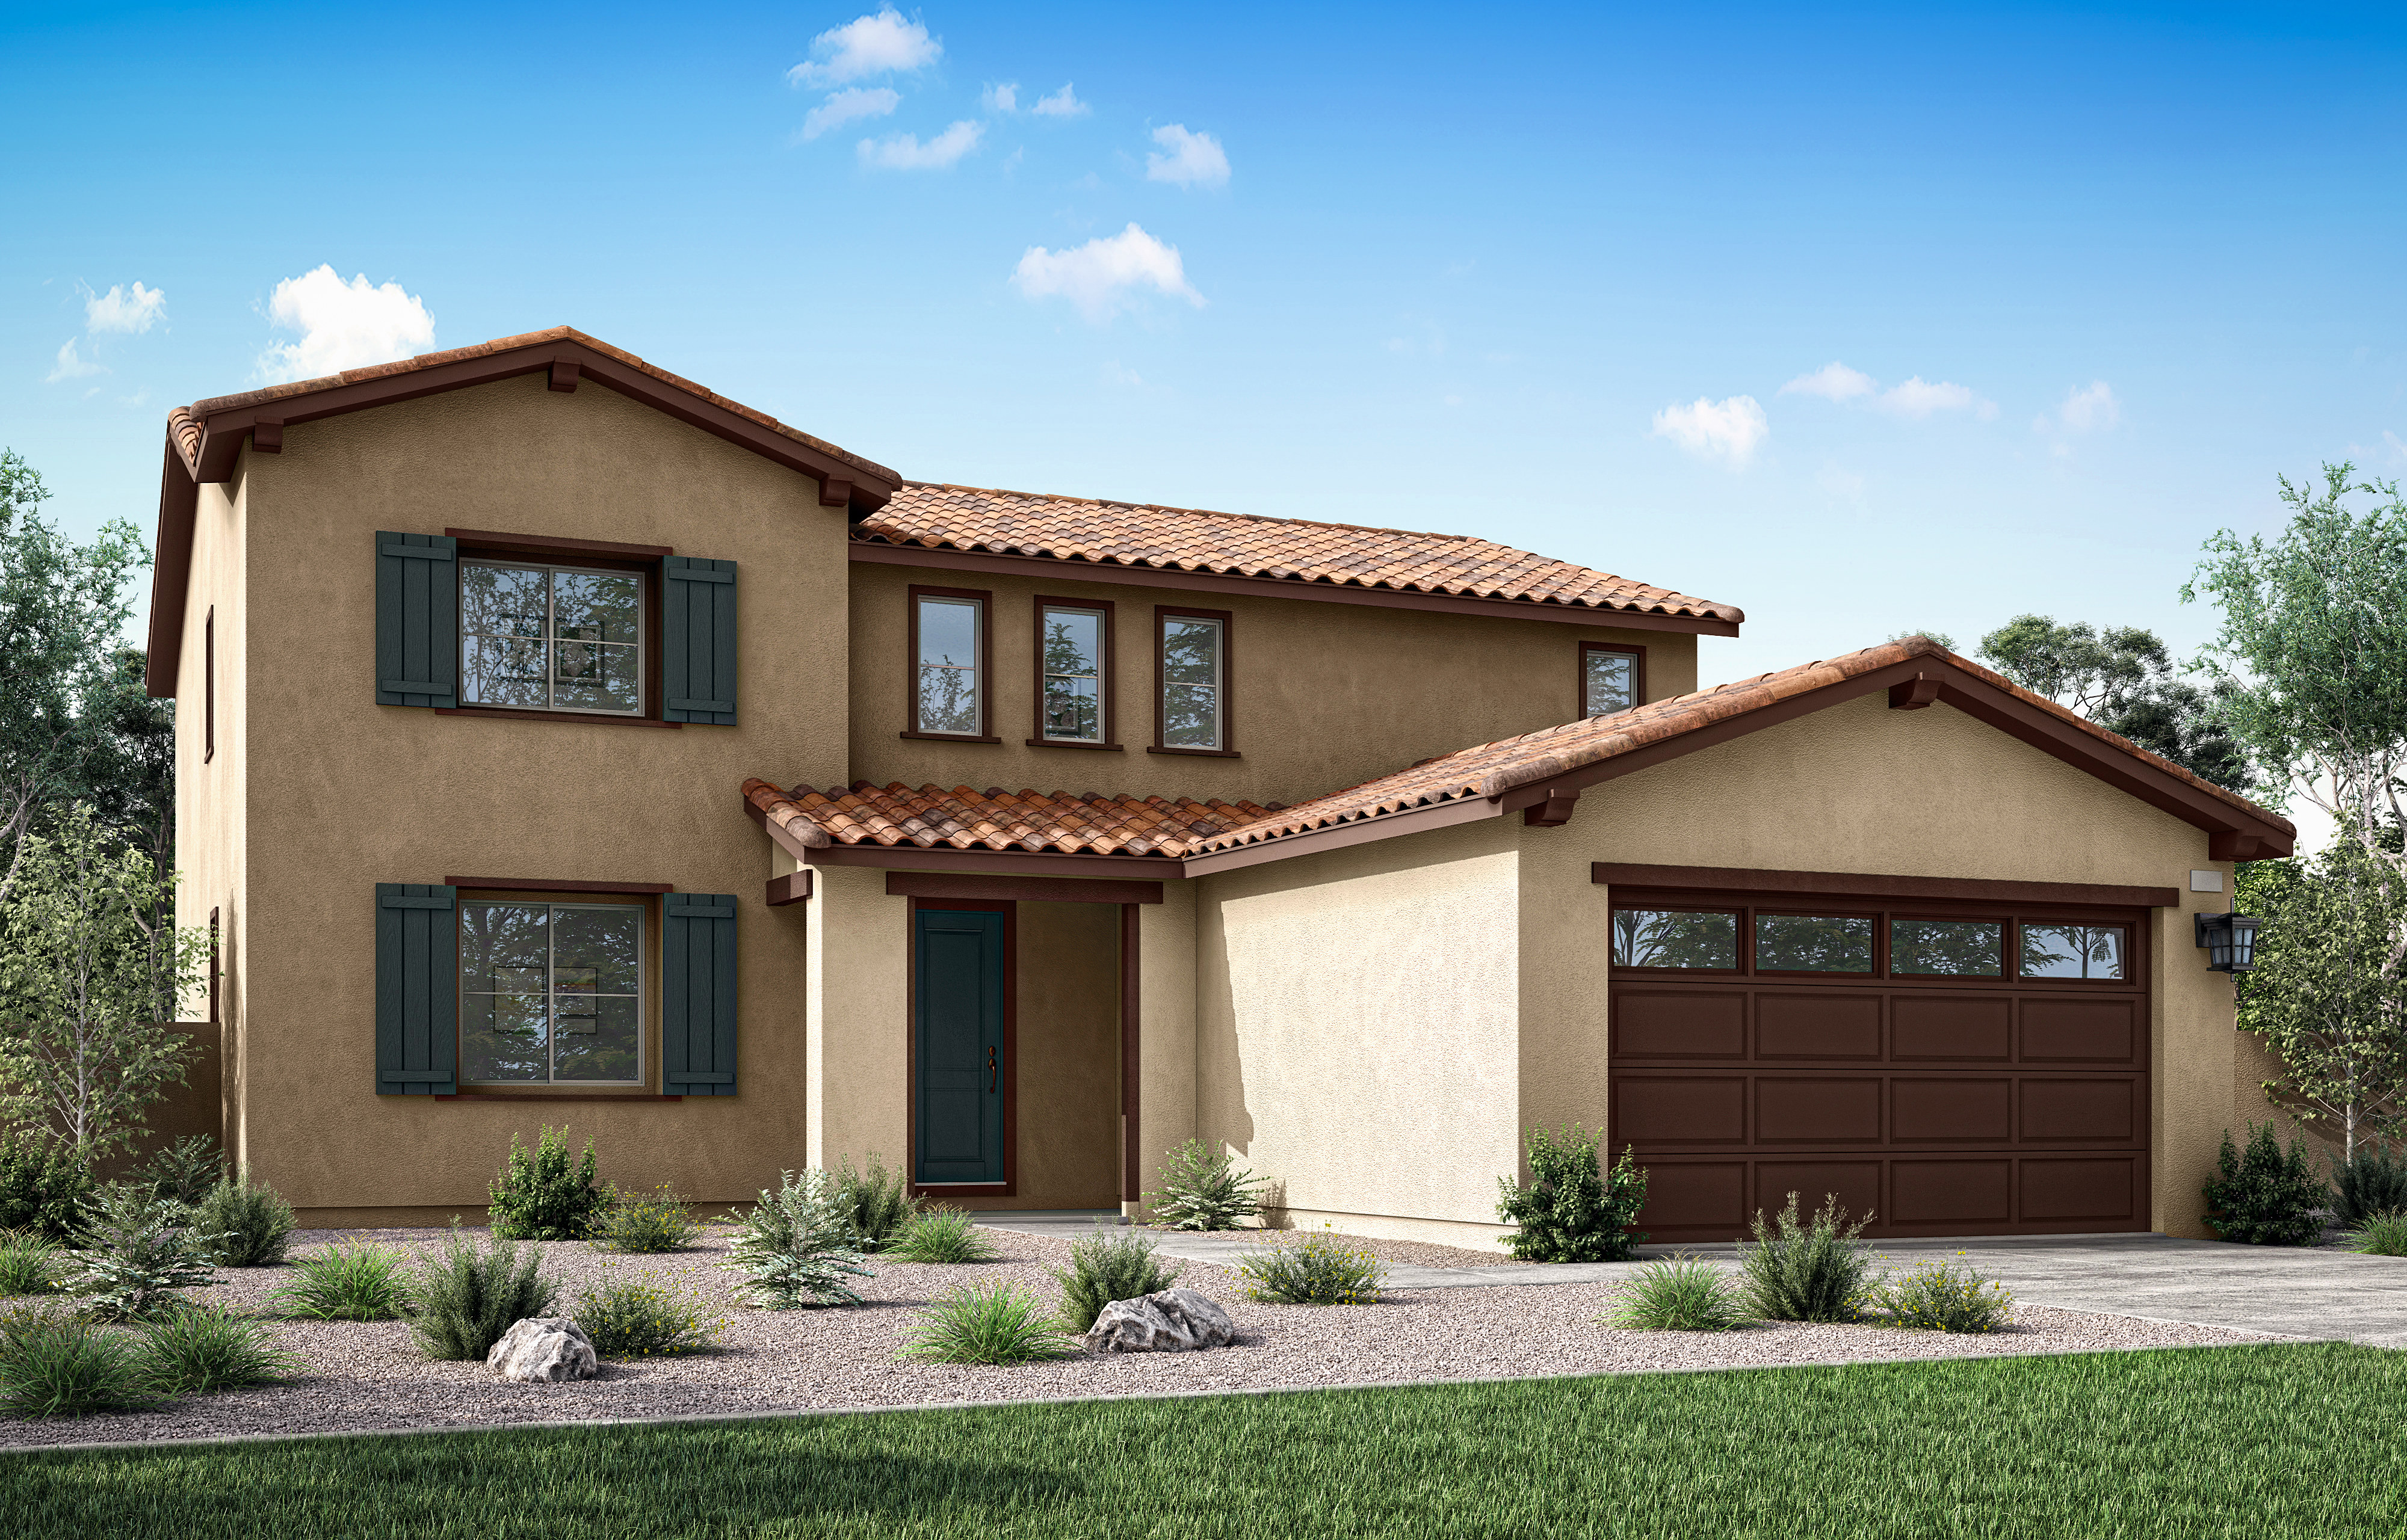
Elegant Spanish, modern coastal, and classic revival designs; each exterior crafted with timeless detail, warmth, and coastal sophistication
Rustic farmhouse, modern retreat, and vineyard-inspired designs blend natural textures and timeless elegance for effortless California living

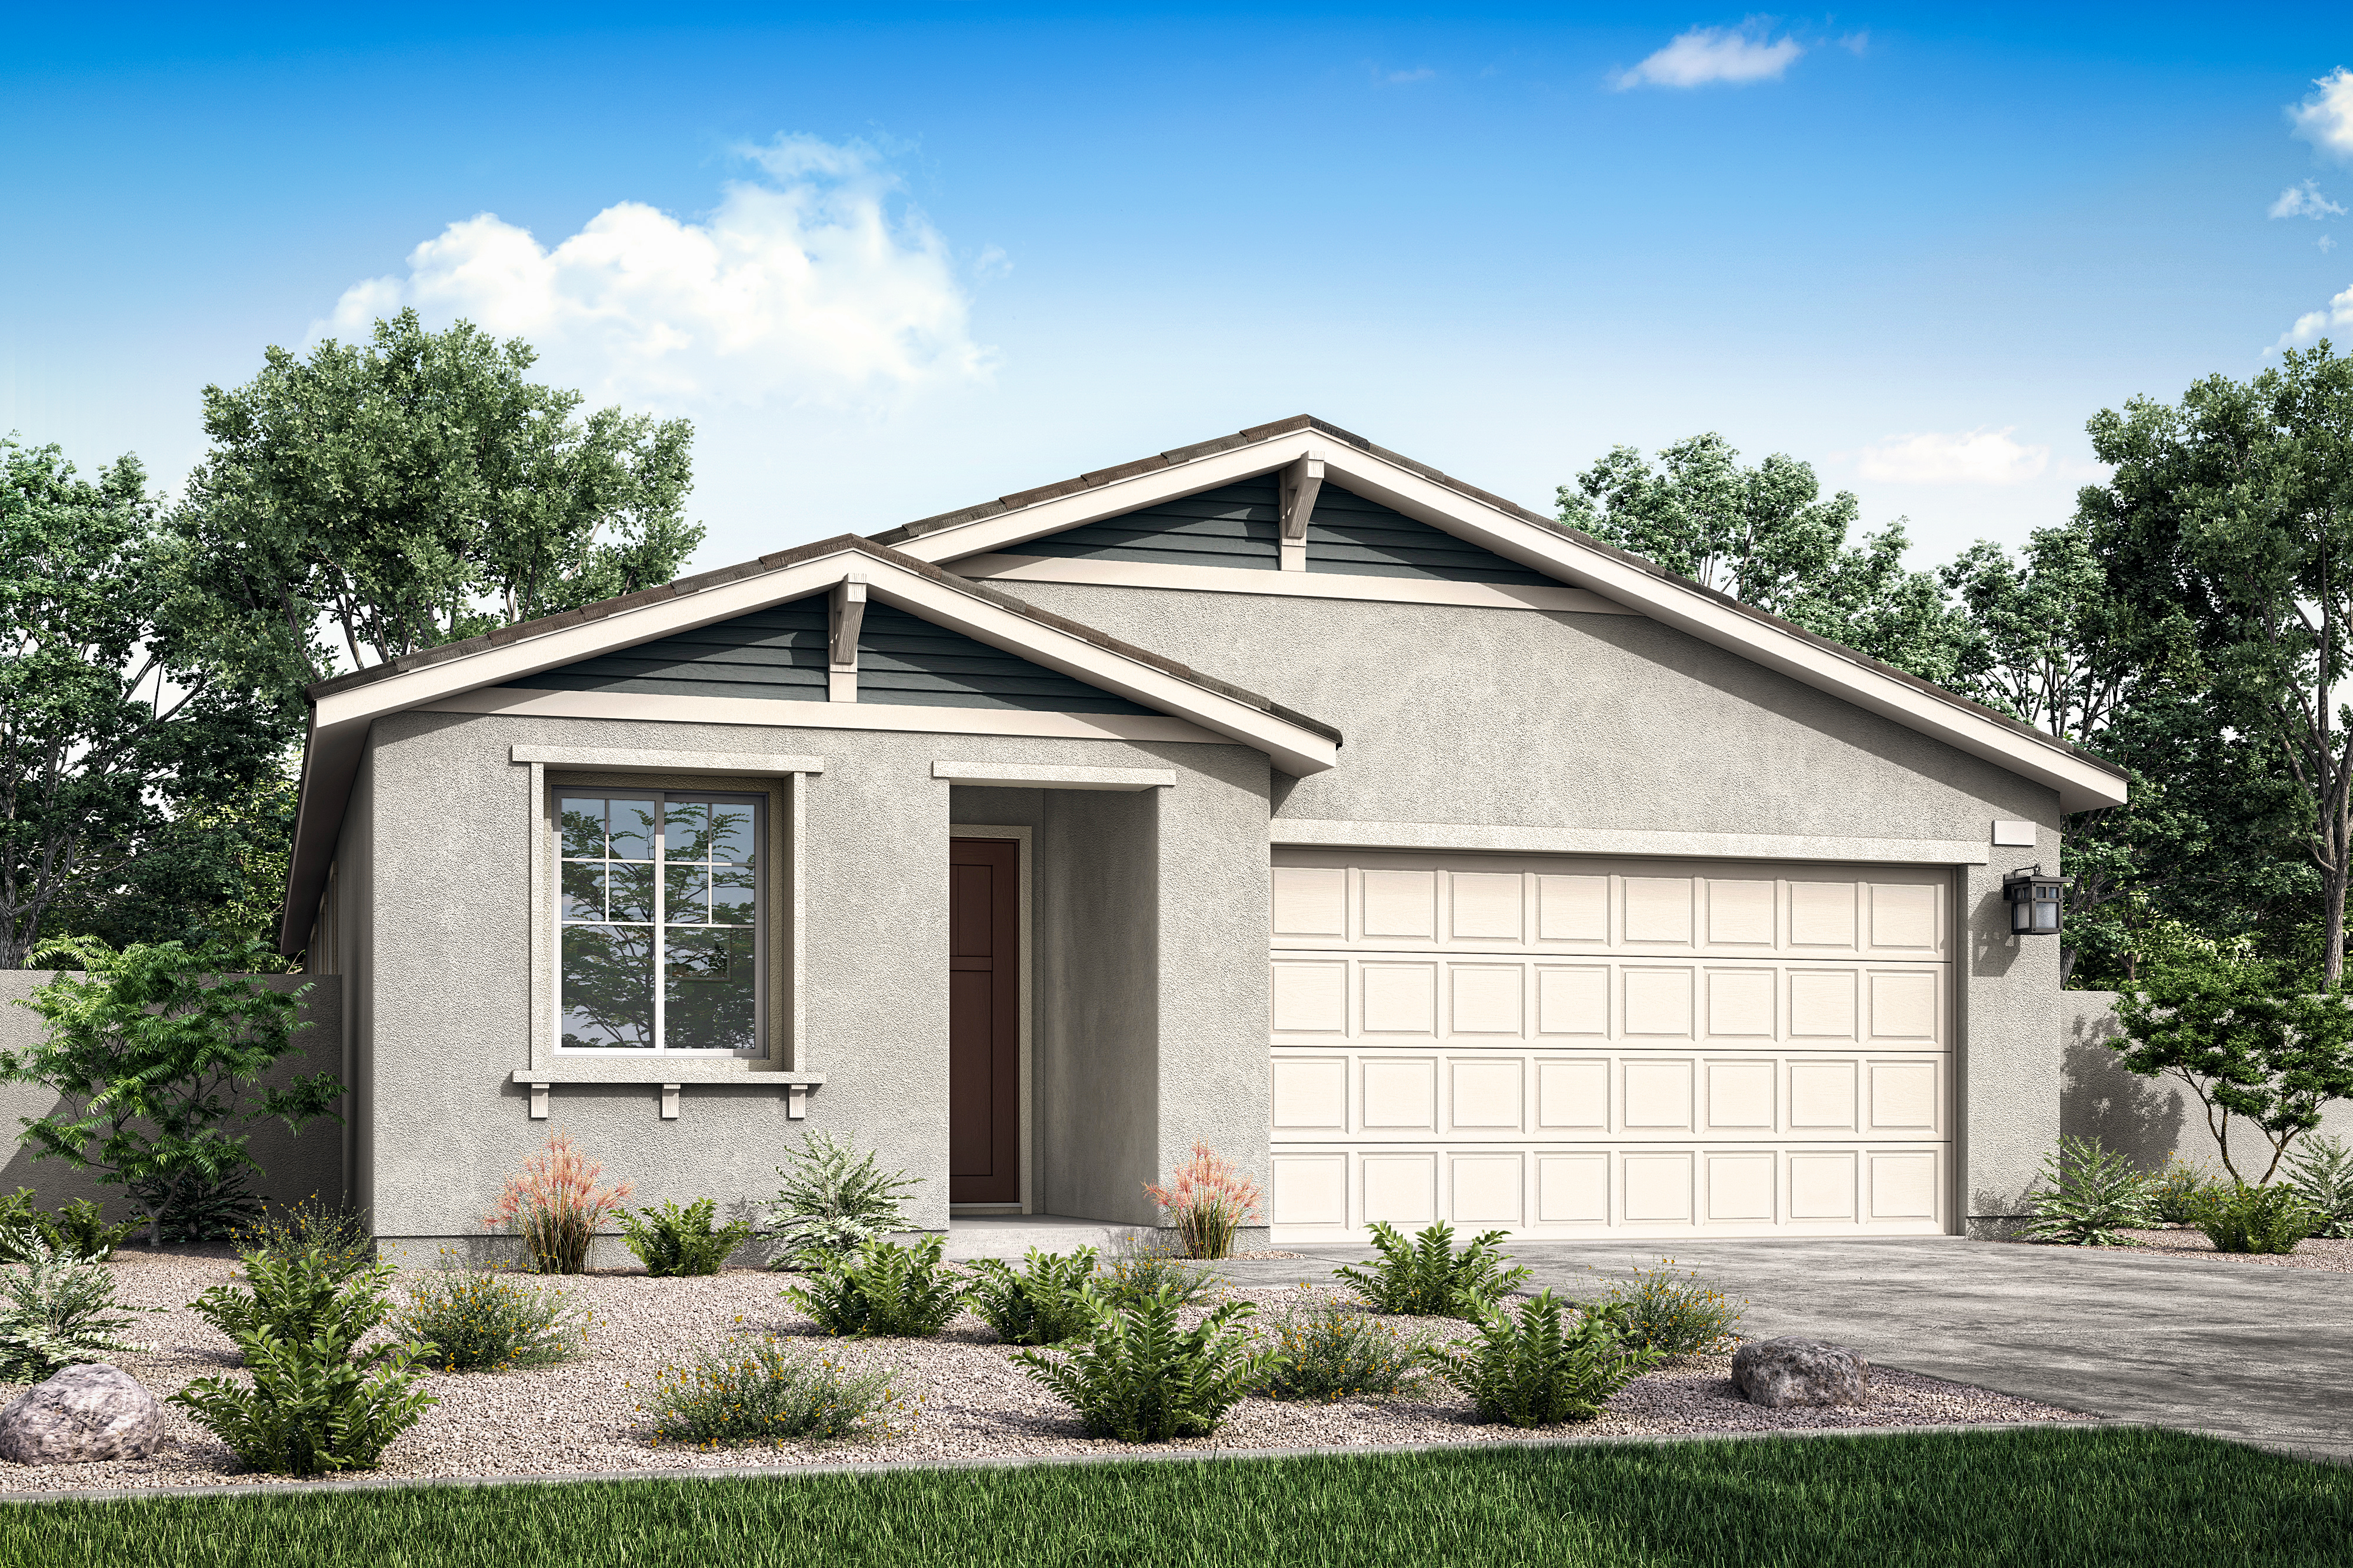
Classic gables and clean modern lines create a warm, sophisticated blend of heritage and contemporary comfort


Elegant Spanish, modern coastal, and classic revival designs; each exterior crafted with timeless detail, warmth, and coastal sophistication

In the neighborhood park, children play and mingle while picnics beneath wide oaks and golden light lingers over easy conversations.

In the neighborhood park, children play and mingle while picnics beneath wide oaks and golden light lingers over easy conversations.
Explore the interactive map to see nearby schools, shopping, dining, and everyday services.
“This is our First home and we are very happy with our decision to buy with Tri Pointe. We loved the floor plan of the model we chose.“
Echo Highlands Homeowner
“We are very grateful and delighted with all and every single associate from Tri Pointe. We’re enjoying our new home and we’re very pleased.“
Echo Highlands Homeowner
“This was how (name removed) our sales representative worked with us through thick and thin in the entire processes and really felt she cared about us. I understand this is a business endeavor but with (name removed), it felt more personal as she worked closely with my team in order to make our dreams a reality. This is customer service... “
Echo Highlands Homeowner


At Echo Highlands, living smart means effortless comfort—homes that adapt to your rhythm with intuitive technology, energy efficiency, and seamless connectivity, creating a lifestyle that feels modern, mindful, and beautifully in tune with the way you live every day.

At Echo Highlands, design and comfort meet. Thoughtful planning creates a connected community that lives perfectly in the Lake Elsinore Area.

Take the first step toward your new Tri Pointe home with confidence. In just minutes, you can get pre-qualified. It’s simple, secure, and designed to help you move forward with assurance.
$123 per month at build-out.
Base tax rate 1.05654% | Annual assessments: $4,942 to $5,618.
*All calculations are estimates and provided for informational purposes only and not guaranteed. Actual amounts may vary.
There are three simple steps to purchasing a new Tri Pointe home. 1. Explore and choose your community of interest, then schedule an in-person tour at our new home gallery or set up time to connect virtually. During the visit, your New Home Advisor will help you select a new home that fits your needs and lifestyle. 2. Financing is an important step in buying a new home and we’re with you every step of the way. Getting pre-qualified with our affiliated mortgage company, Tri Pointe Connect®, for your desired community will put you one step closer to the home of your dreams. 3. Execute your new home purchase agreement and complete your loan application. Our team will guide you through the process for final loan approval, loan funding and receiving keys to your new home. Download our Homebuying Journey guide here to dive deeper into every step of the homebuying process, from purchasing to design, to construction and move in day.
Yes, we offer financing options with Tri Pointe Connect®, our affiliated mortgage company. Your New Home Loan Consultant and New Home Advisor work together to make sure all of your questions are answered and your loan stays on track. To learn more about financing your new Tri Pointe home, visit our financing resources.
Personalization is one of the most important steps in the homebuying process. The Design Studio is a thoughtfully curated space where you can personalize many aspects of your home. Through our Design Studio, you’ll meet with your personal Design Consultant who will guide you through the entire process, which includes selecting the right options for your home, taking into consideration your style and budget, as well as the floorplan of your new home. To learn more about personalizing your new Tri Pointe home, visit our Design Studio FAQs.