Skip to Main Content
A modern two-story house with a light green and beige exterior and a white garage door sits behind a vibrant green hedge and manicured bushes under a clear blue sky.
Move-in Ready Nov 2026
3711 Crossen Dr. home image 2
3711 Crossen Dr. home image 3

3711 Crossen Dr.Corona, CA

$899,000

Homesite 69 • Based on the Plan 1 floorplan

4

Beds

3

Baths

2

Bay Garage

2

Stories

2,707

Sq. Ft.

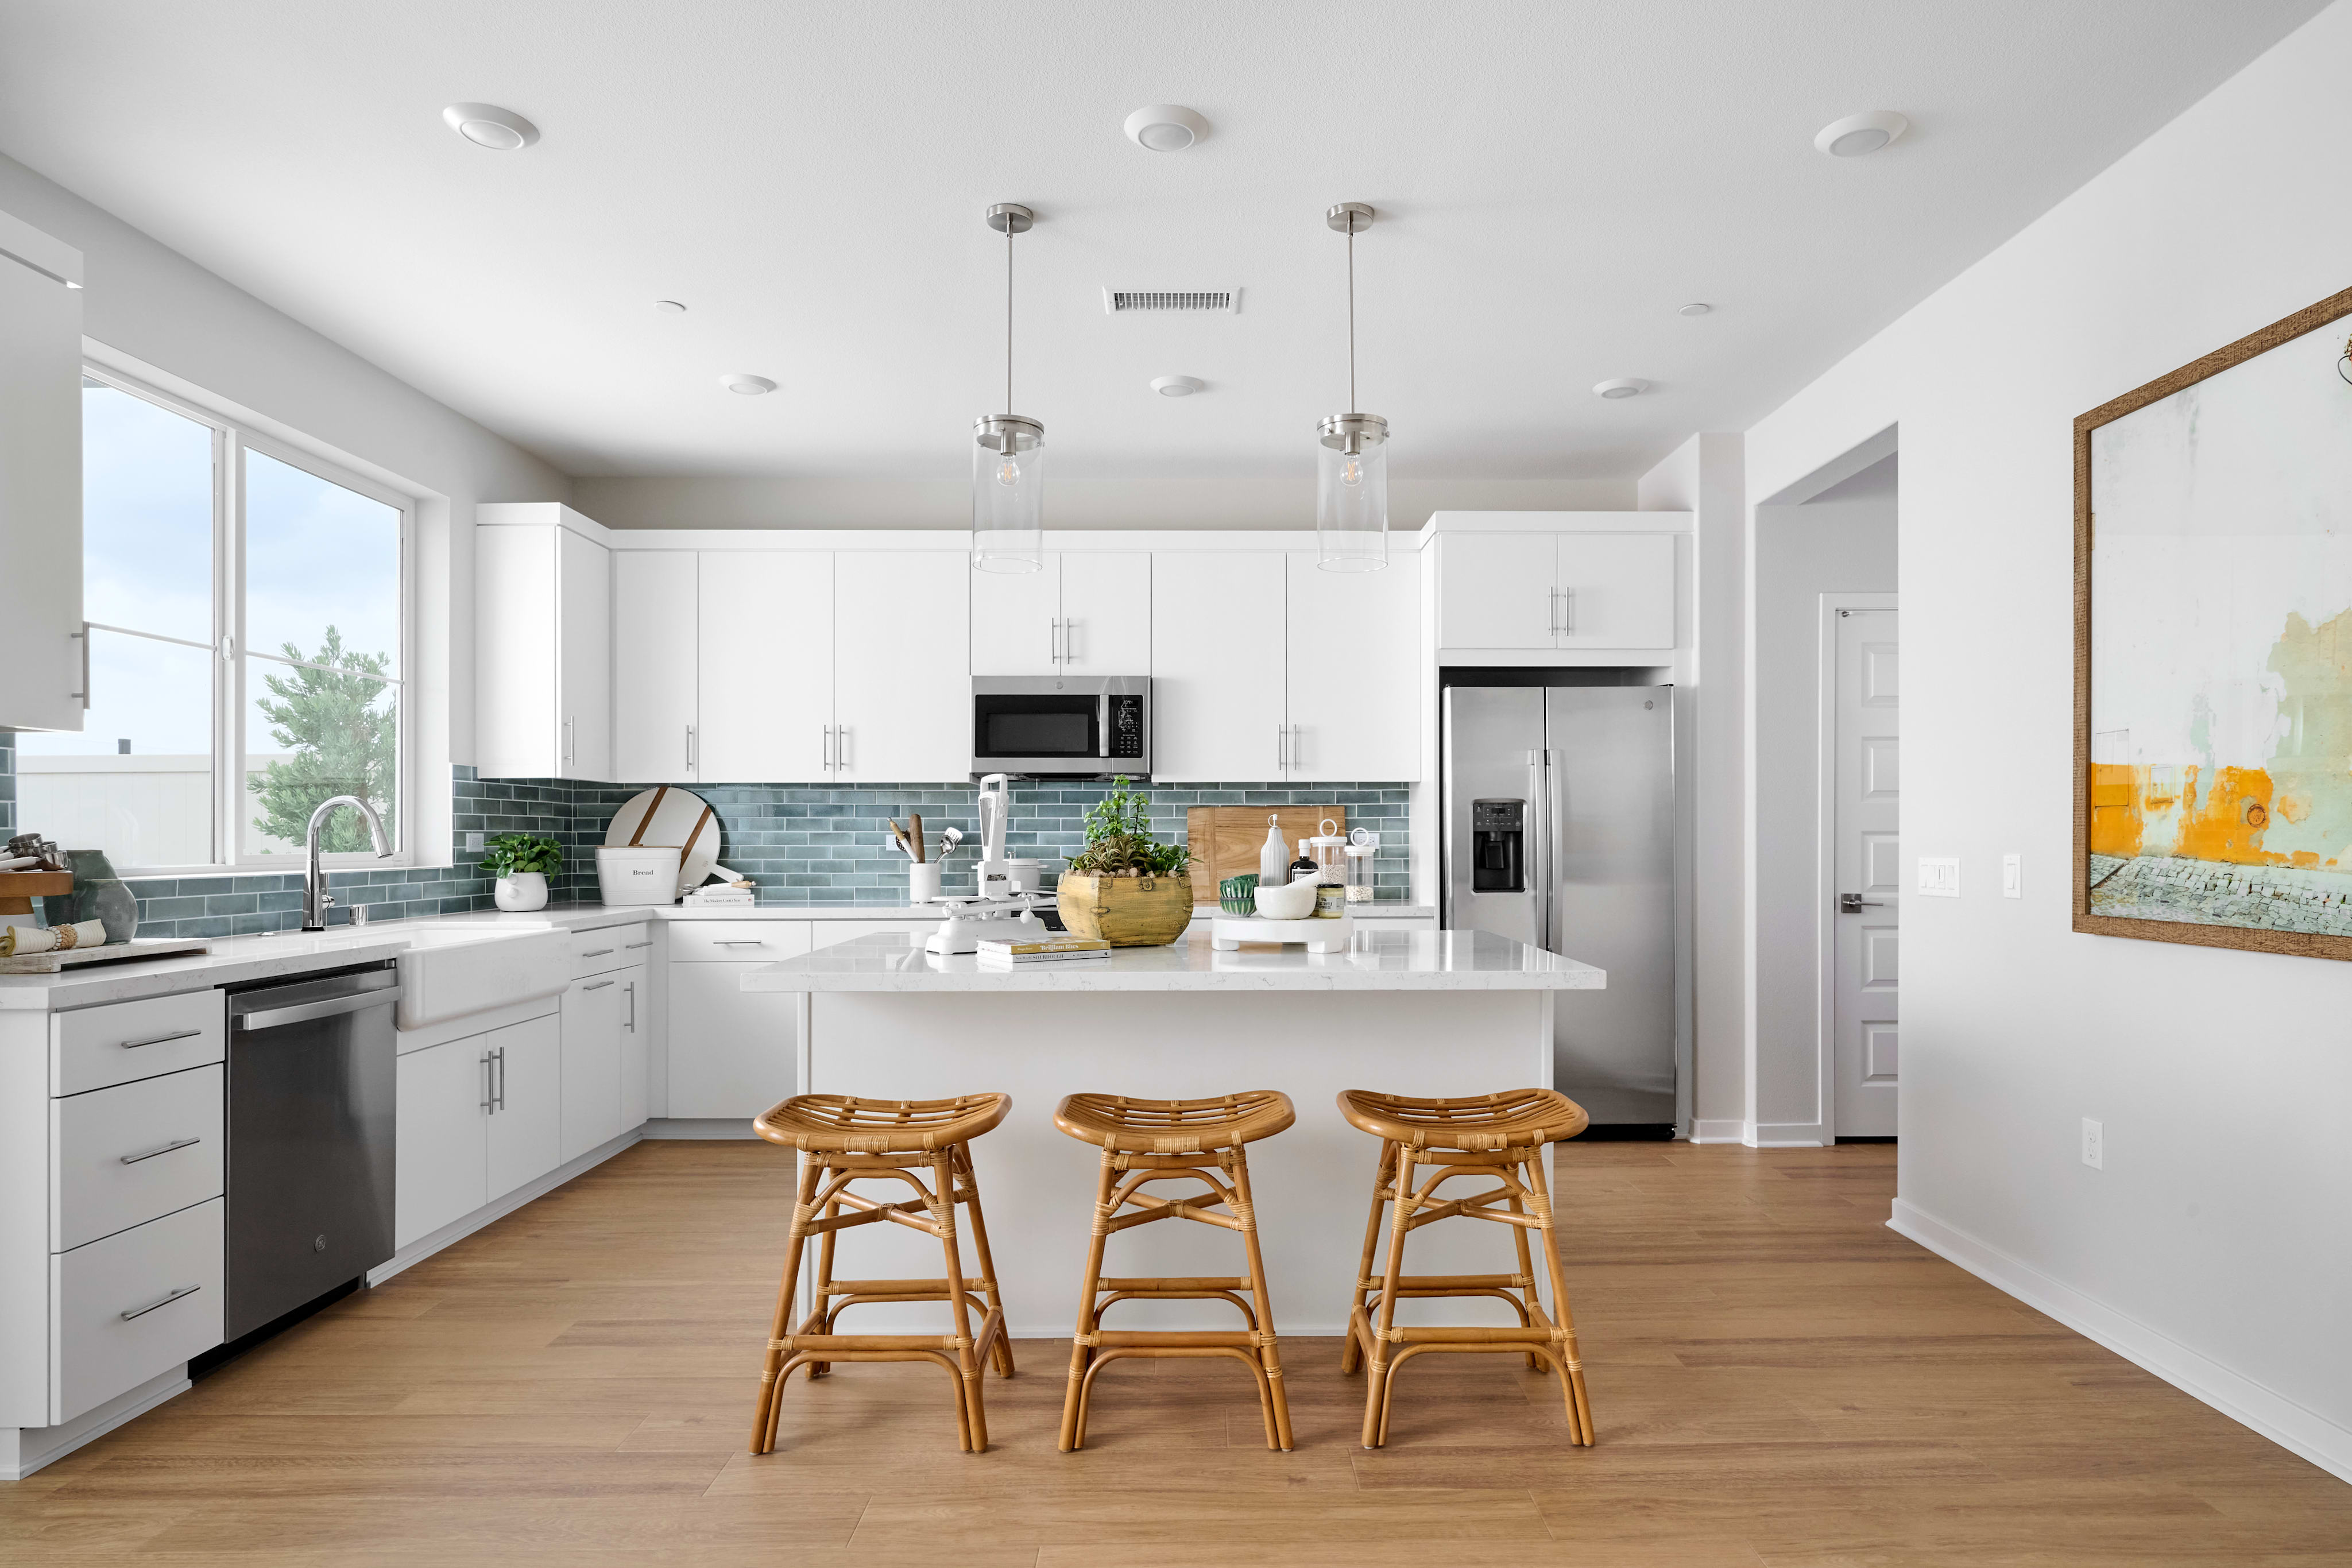
The open kitchen, dining, and great room flow together for easy everyday living, while a first-floor bedroom and full bath add flexibility for overnight guests or multigenerational living. Upstairs, a spacious bonus room joins three more bedrooms—including the private primary suite—for a balance of together time and personal space.

Highlights Include

  • White shaker-style cabinets with matte black pulls and gray quartz counters in the kitchen.

  • Personalize with your choice light fixtures, the kitchen is prewired and ready for pendant lights above the island.

  • There is still time to select flooring until 9/14/26.

  • Located near community walking trails and park.

  • †Photos of models are for illustrative purposes and not representative of actual homesite.

Available Promotions

Sawyer at Bedford Community Map

See how your future home fits into the bigger picture. Our interactive map lets you see how each homesite lines up with trails, pools, parks, gathering spaces, and other amenities.

Mortgage Calculator

Principal & Interest*$4,312

This calculator will help you get a sense of how much you'll pay each month.

Down Payment
%
%
Principal
$716
Interest
$3,596
Property Tax Rate
1.116%
Additional Annual Property Tax
$5,076
HOA
$278
* The calculator is for informational, educational and illustrative purposes only. It is not an offer to lend, nor an indication of loan availability, qualification, approval, or commitment. The calculator does not reflect any specific financing options offered by Tri Pointe Homes or its affiliated mortgage company and does not take into account all variables and/or loan types that may be available (including, for example, FHA, VA, or USDA financing). The information displayed is only an example of monthly mortgage principal & interest, HOA and property tax amounts and should not be relied upon. The actual monthly payment will be higher than stated in the calculator once factors not contemplated by the calculator (such as points, loan-to-value, borrower’s credit, property type, occupancy, additional monthly assessments, fees, mortgage insurance and/or special tax assessments) are considered. Calculator information, inputs and outputs may not be accurate, current or complete, and are subject to change without notice. The calculator and related information should not be construed as financial, legal, or tax advice, or as a commitment to lend, and should not be relied upon to make financial, purchasing, lending or other decisions. Nothing in the calculator constitutes a warranty or guarantee. Tri Pointe Homes is not responsible, and disclaims all liability, for your financial, purchase and lending decisions. Customer discretion is advised.  Please consult a financial, real estate and/or mortgage advisor prior to entering into a purchase agreement.

Amenities

The Clubhouse

The Clubhouse

The Shed

The Shed

Bark Park

Bark Park

3711 Crossen Dr. included design selections detail

Included Design Selections

This home has been thoughtfully designed by our Design Studio team, with finishes and features intentionally selected to create a cohesive, inspired living experience. Explore the carefully curated details that make this home uniquely yours.

New Home Specialist Elayne,  Melonique, & Jennie

Contact Our
New Home Specialists

FAQs

What are the local schools?

Woodrow Wilson Elementary School (K-6), El Cerrito Middle School (7-8), and Santiago High School (9-12) in the Corona-Norco Unified School District.

What are the HOA fees?

HOA dues: $256 per month at build-out. 

What are the taxes?

Base tax rate 1.1093% | Annual assessments: $5,532 to $6,240. *All calculations are estimates and provided for informational purposes only and not guaranteed. Actual amounts may vary.