

Move-in Ready

3812 Crossen Dr.
Corona, California
$999,000
Self Tour Available
Homesite 82 • Plan 2 floorplan
In Sawyer at Bedford at Bedford
4
Beds
3
Baths
2
Bay Garage
2,827
Sq. Ft.
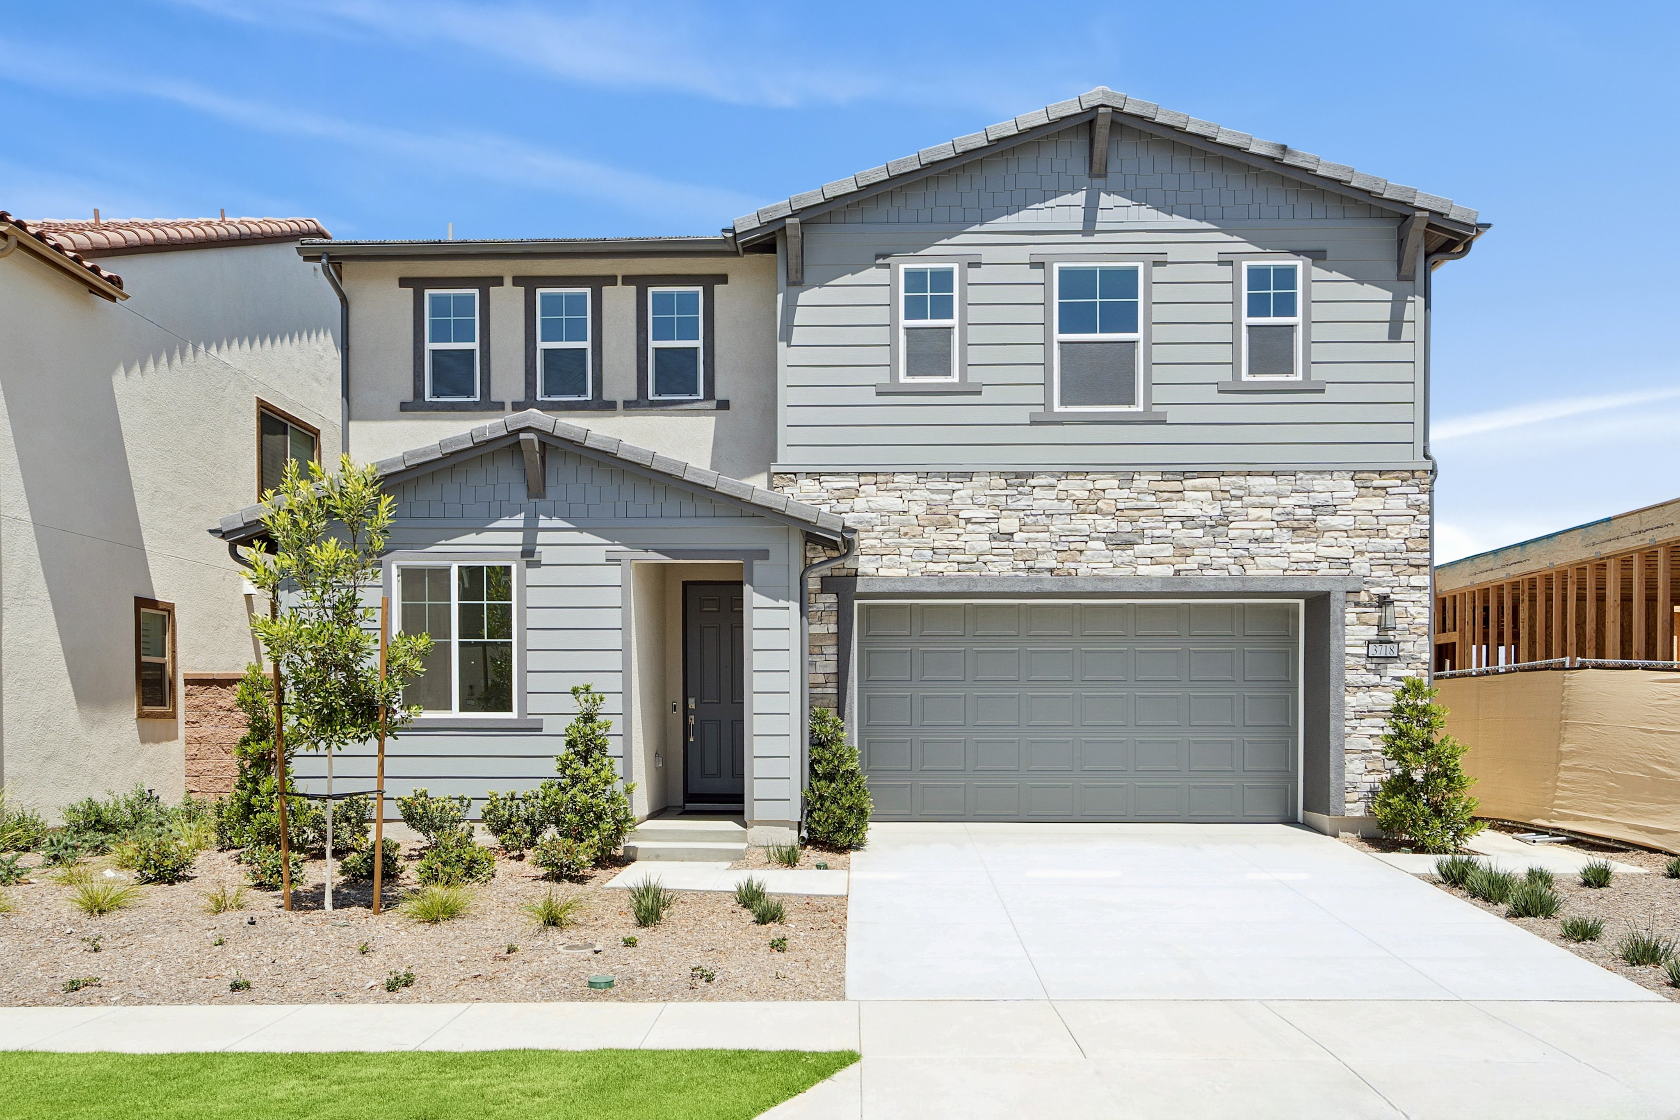

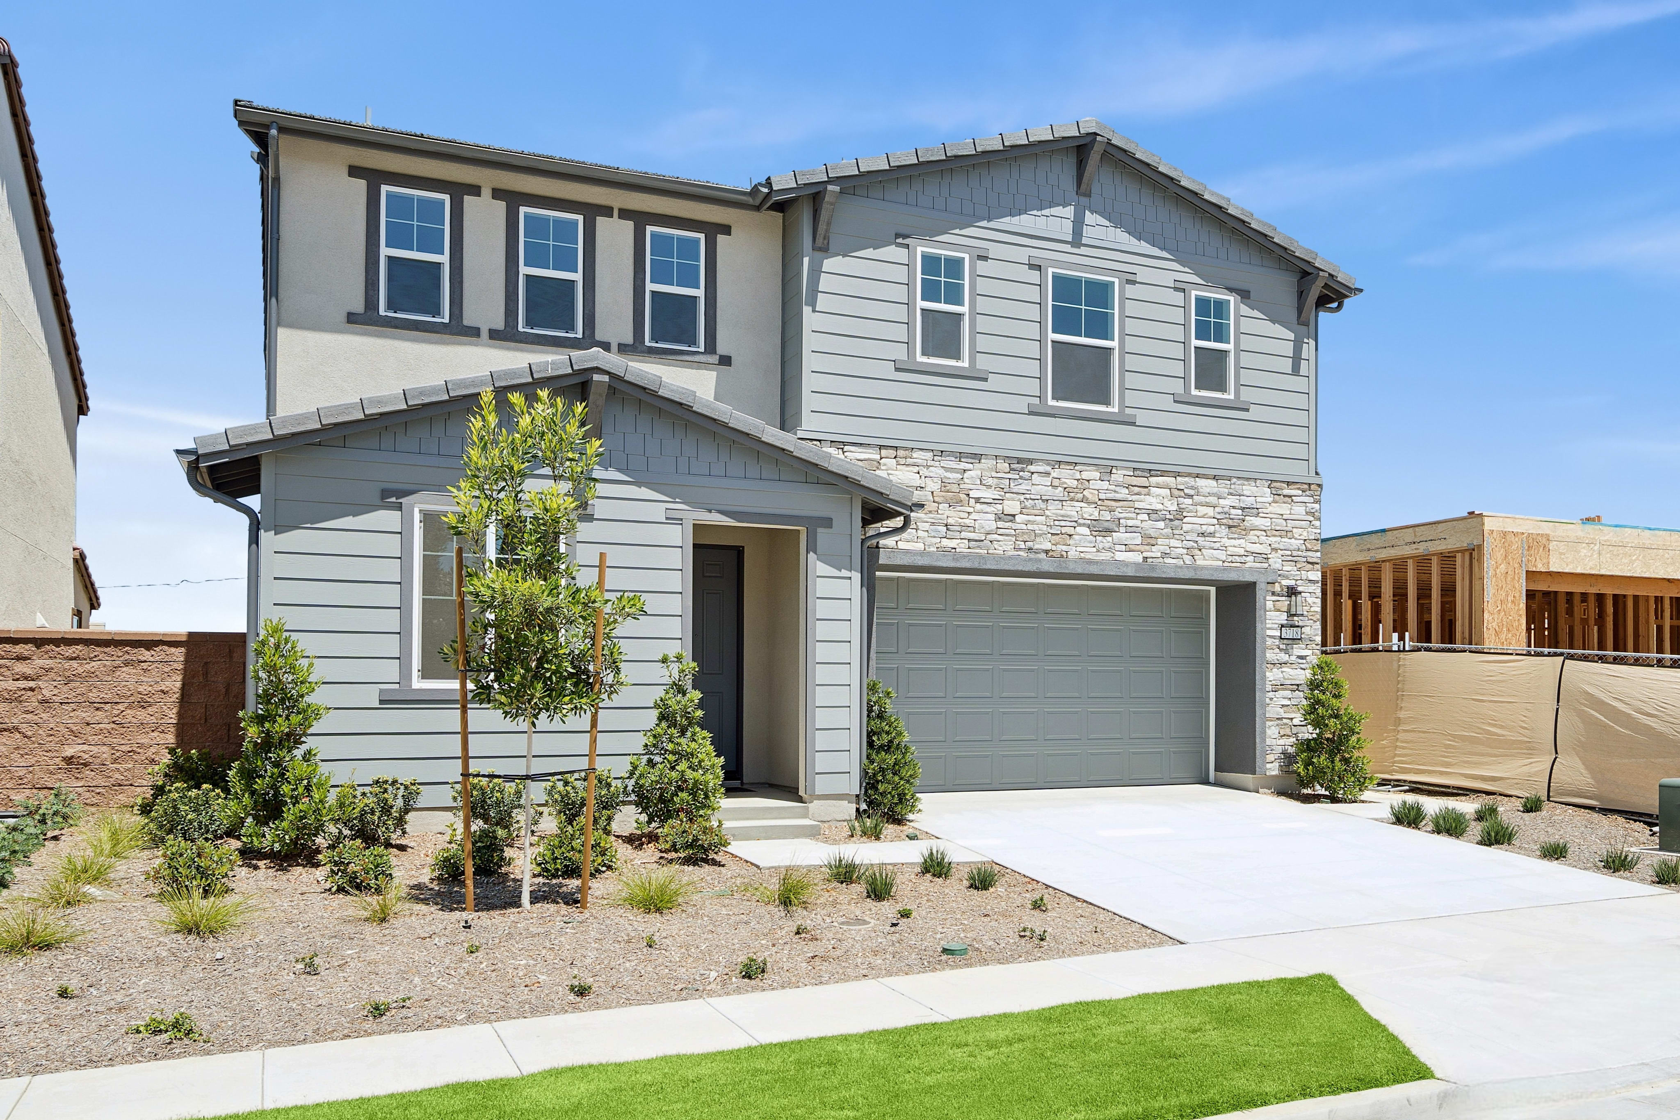
$1,032,472
Homesite 75 • Based on the Plan 3 floorplan
$1,032,472
4
Beds
4Breakdown of Baths: 3 full + 1 half bath
2
Bay Garage
2
Stories
3,036
Sq. Ft.
Community Address
3818 Bluff View Dr., Corona, California 92883Thoughtfully designed to elevate your everyday living, this home blends an open layout with seamless indoor-outdoor flow. From the first-floor guest suite to the spacious upstairs bonus room and private primary suite, every detail is crafted for connection, comfort, and flexibility.
Dark shaker-style cabinets with satin nickel bar pulls and gray-white quartz counters with veining and flecks in the kitchen.
Light luxury vinyl plank flooring, with a gray undertone, covers the main living area; coordinating carpet, in a subtle pattern, runs up the stairs and into the bedrooms.
Rectangular, ivory floor tiles blend a soft linear grain with a matte concrete aesthetic; paired with white quartz counters, the primary bath feels modern and fresh.
A four-panel center sliding door at dining opens to covered outdoor room.
†Photos of models are for illustrative purposes and not representative of actual homesite.
See how your future home fits into the bigger picture. Our interactive map lets you see how each homesite lines up with trails, pools, parks, gathering spaces, and other amenities.


This home has been thoughtfully designed by our Design Studio team, with finishes and features intentionally selected to create a cohesive, inspired living experience. Explore the carefully curated details that make this home uniquely yours.


