Move-in Ready Sep 2026

8193 Roundhouse Lp
$707,691
Roseville, California
Homesite 134 • Hope floorplan
In Daydream at Winding Creek at Winding Creek
4
Beds
3
Baths
2
Bay Garage
2,259
Sq. Ft.
Available Promotions (1)

4-5
Beds
3
Baths
2,259-2,622
Sq. Ft.
2
Bay Garage
2
Stories
Priced from the Low $700s
Price Range
Daydream offers thoughtfully designed homes with unique floorplans, modern convenience, and stylish finishes. Featuring open-concept layouts and flexible spaces. Each home blends quality craftsmanship, comfort, and luxury for today’s modern lifestyle.
Community Address
2089 Preserve Drive, Roseville, CA 95747Daily Hours
8193 Roundhouse Lp
$707,691
Roseville, California
Homesite 134 • Hope floorplan
4
Beds
3
Baths
2
Bay Garage
2,259
Sq. Ft.
Available Promotions (1)

8201 Roundhouse Lp
$711,435
Roseville, California
Homesite 135 • Wish floorplan
4
Beds
3
Baths
2
Bay Garage
2,483
Sq. Ft.

8225 Roundhouse Lp
$735,200
Roseville, California
Homesite 138 • Wish floorplan
4
Beds
3
Baths
2
Bay Garage
2,483
Sq. Ft.
Available Promotions (1)
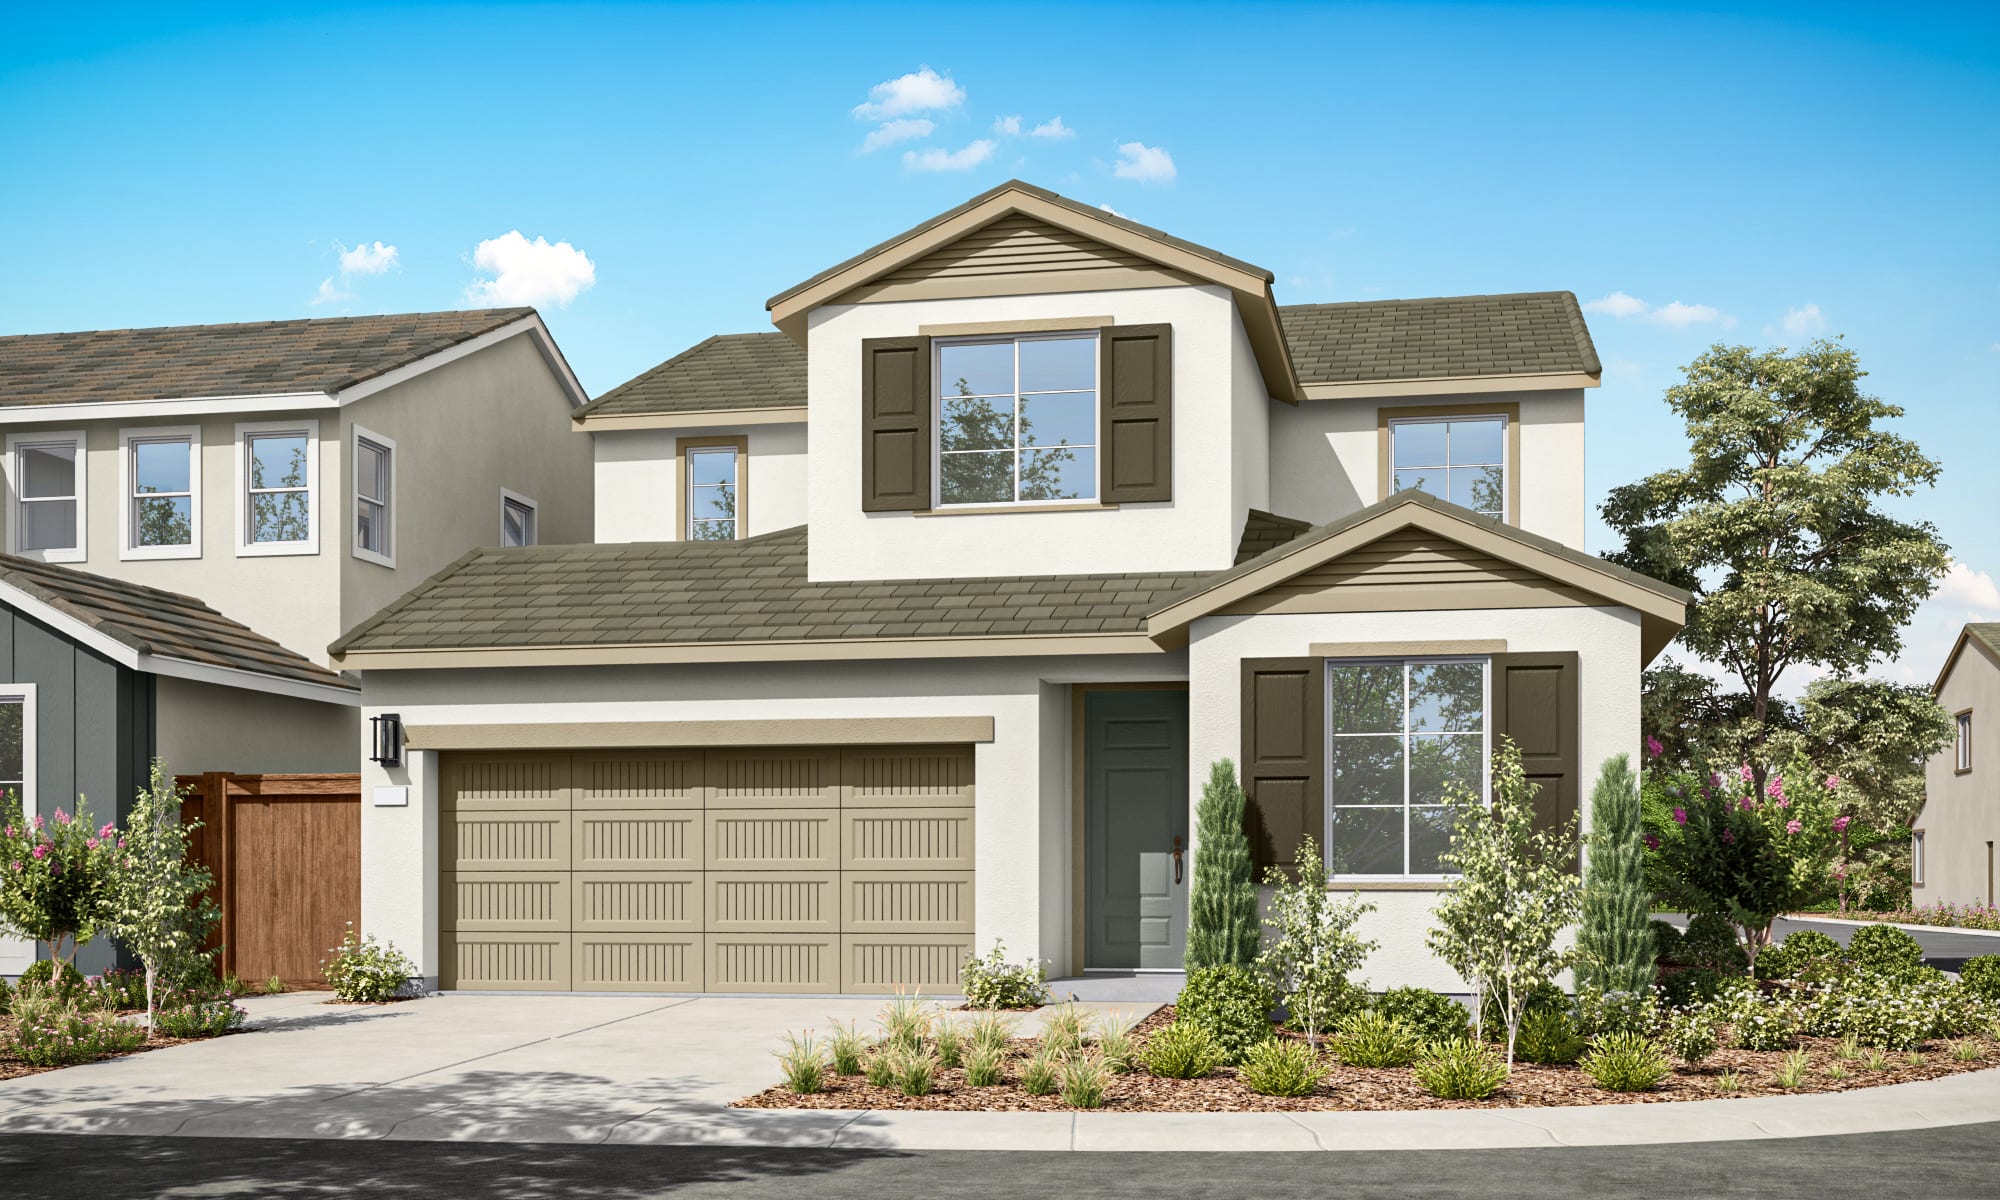
Hope
from $696,499
Roseville, California
Tours Available
4
Beds
3
Baths
2
Bay Garage
2,259
Sq. Ft.

Wish
from $711,435
Roseville, California
Tours Available
4
Beds
3
Baths
2
Bay Garage
2,483
Sq. Ft.

Wonder
from $743,694
Roseville, California
Tours Available
5
Beds
3
Baths
2
Bay Garage
2,622
Sq. Ft.
See how your future home fits into the bigger picture. Our interactive map lets you see how each homesite lines up with trails, pools, parks, gathering spaces, and other amenities

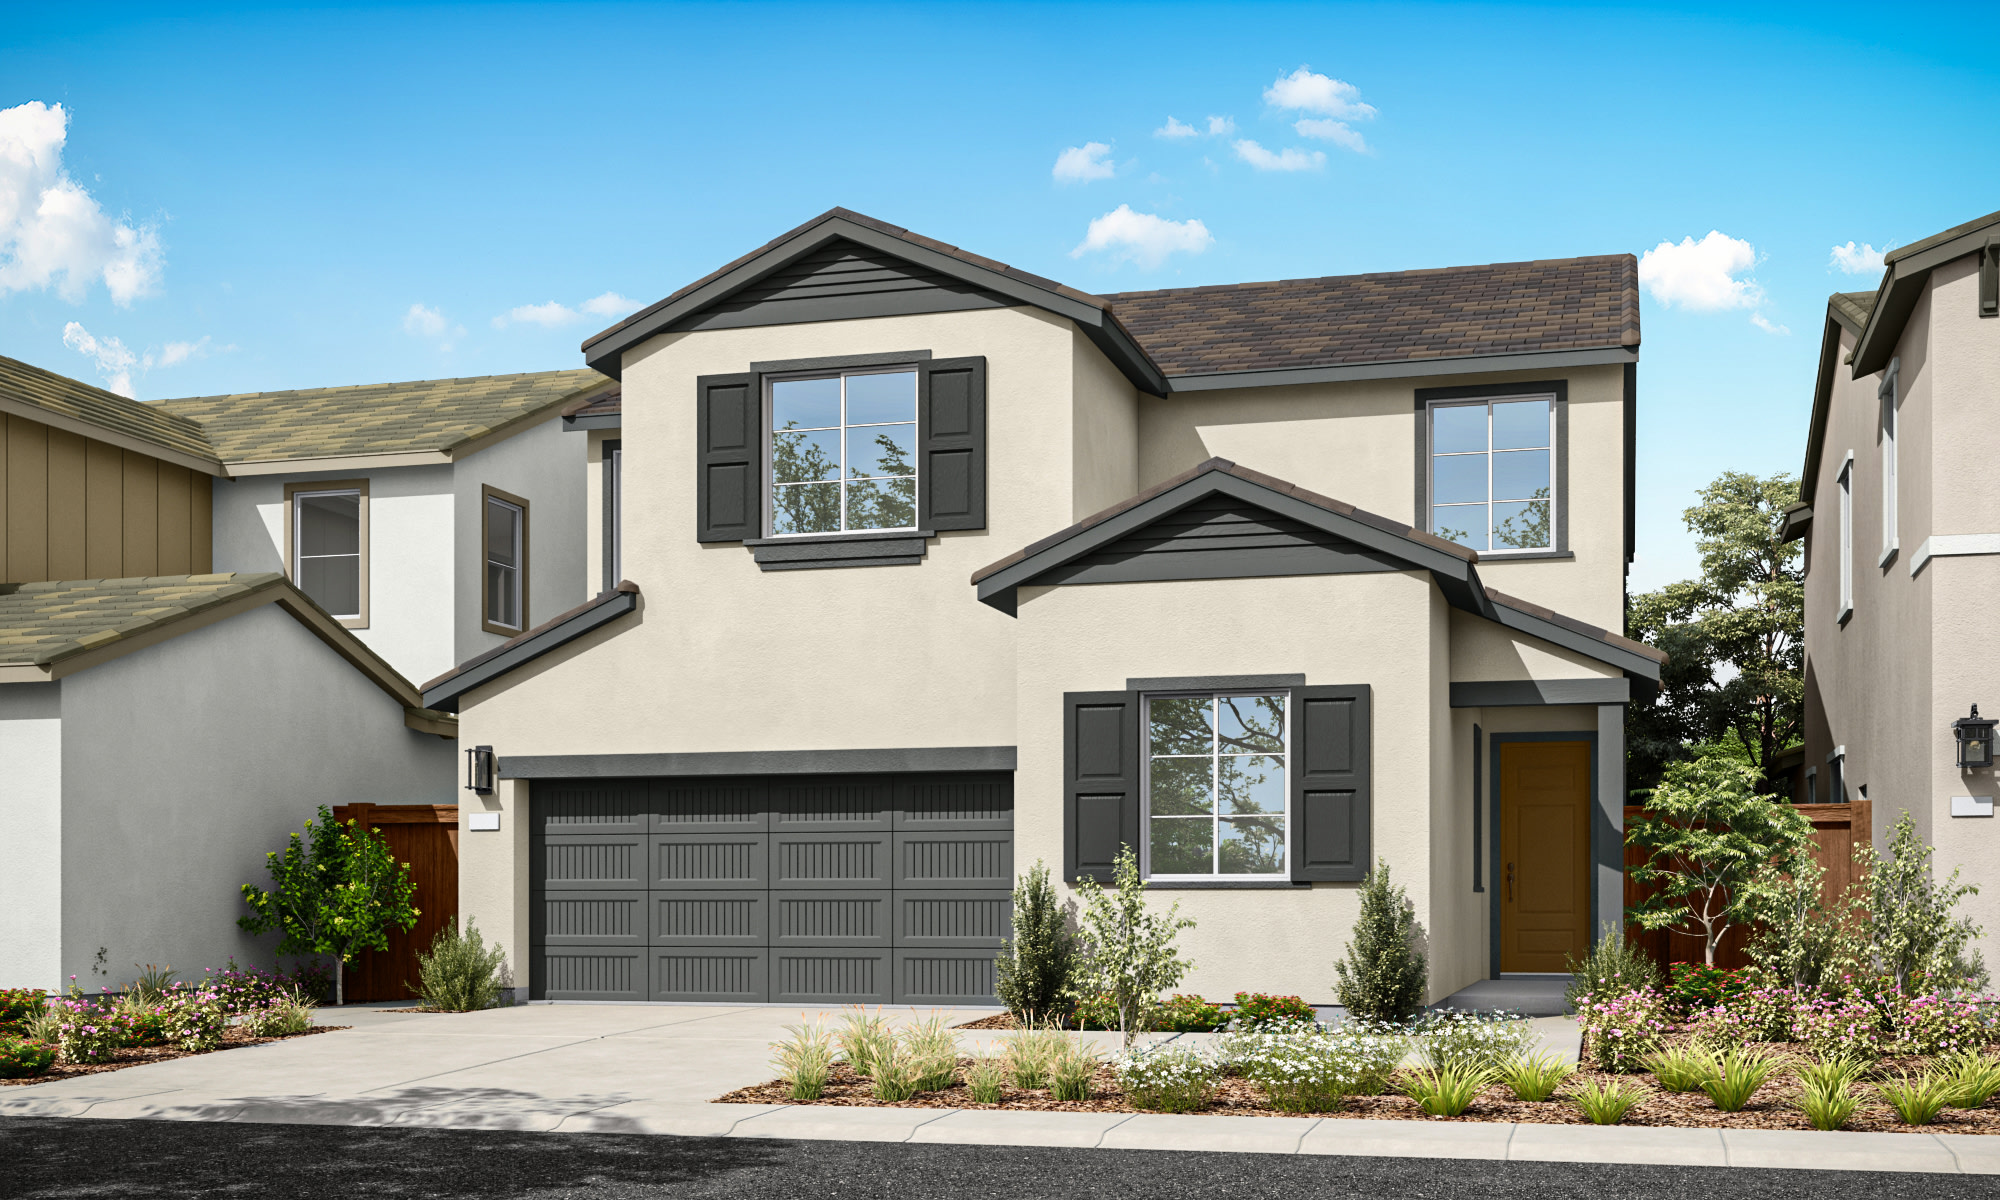
Combines traditional charm with contemporary simplicity using decorative shutters, colonial window grids, and refined gable detailing.

Steep gable roofs, board-and-batten siding, and post-and-beam porches reflect the timeless simplicity of classic rural design.

Relaxed cottage feel featuring exposed wood, stone accents, tapered columns, and detailed trim for a warm, handcrafted aesthetic.
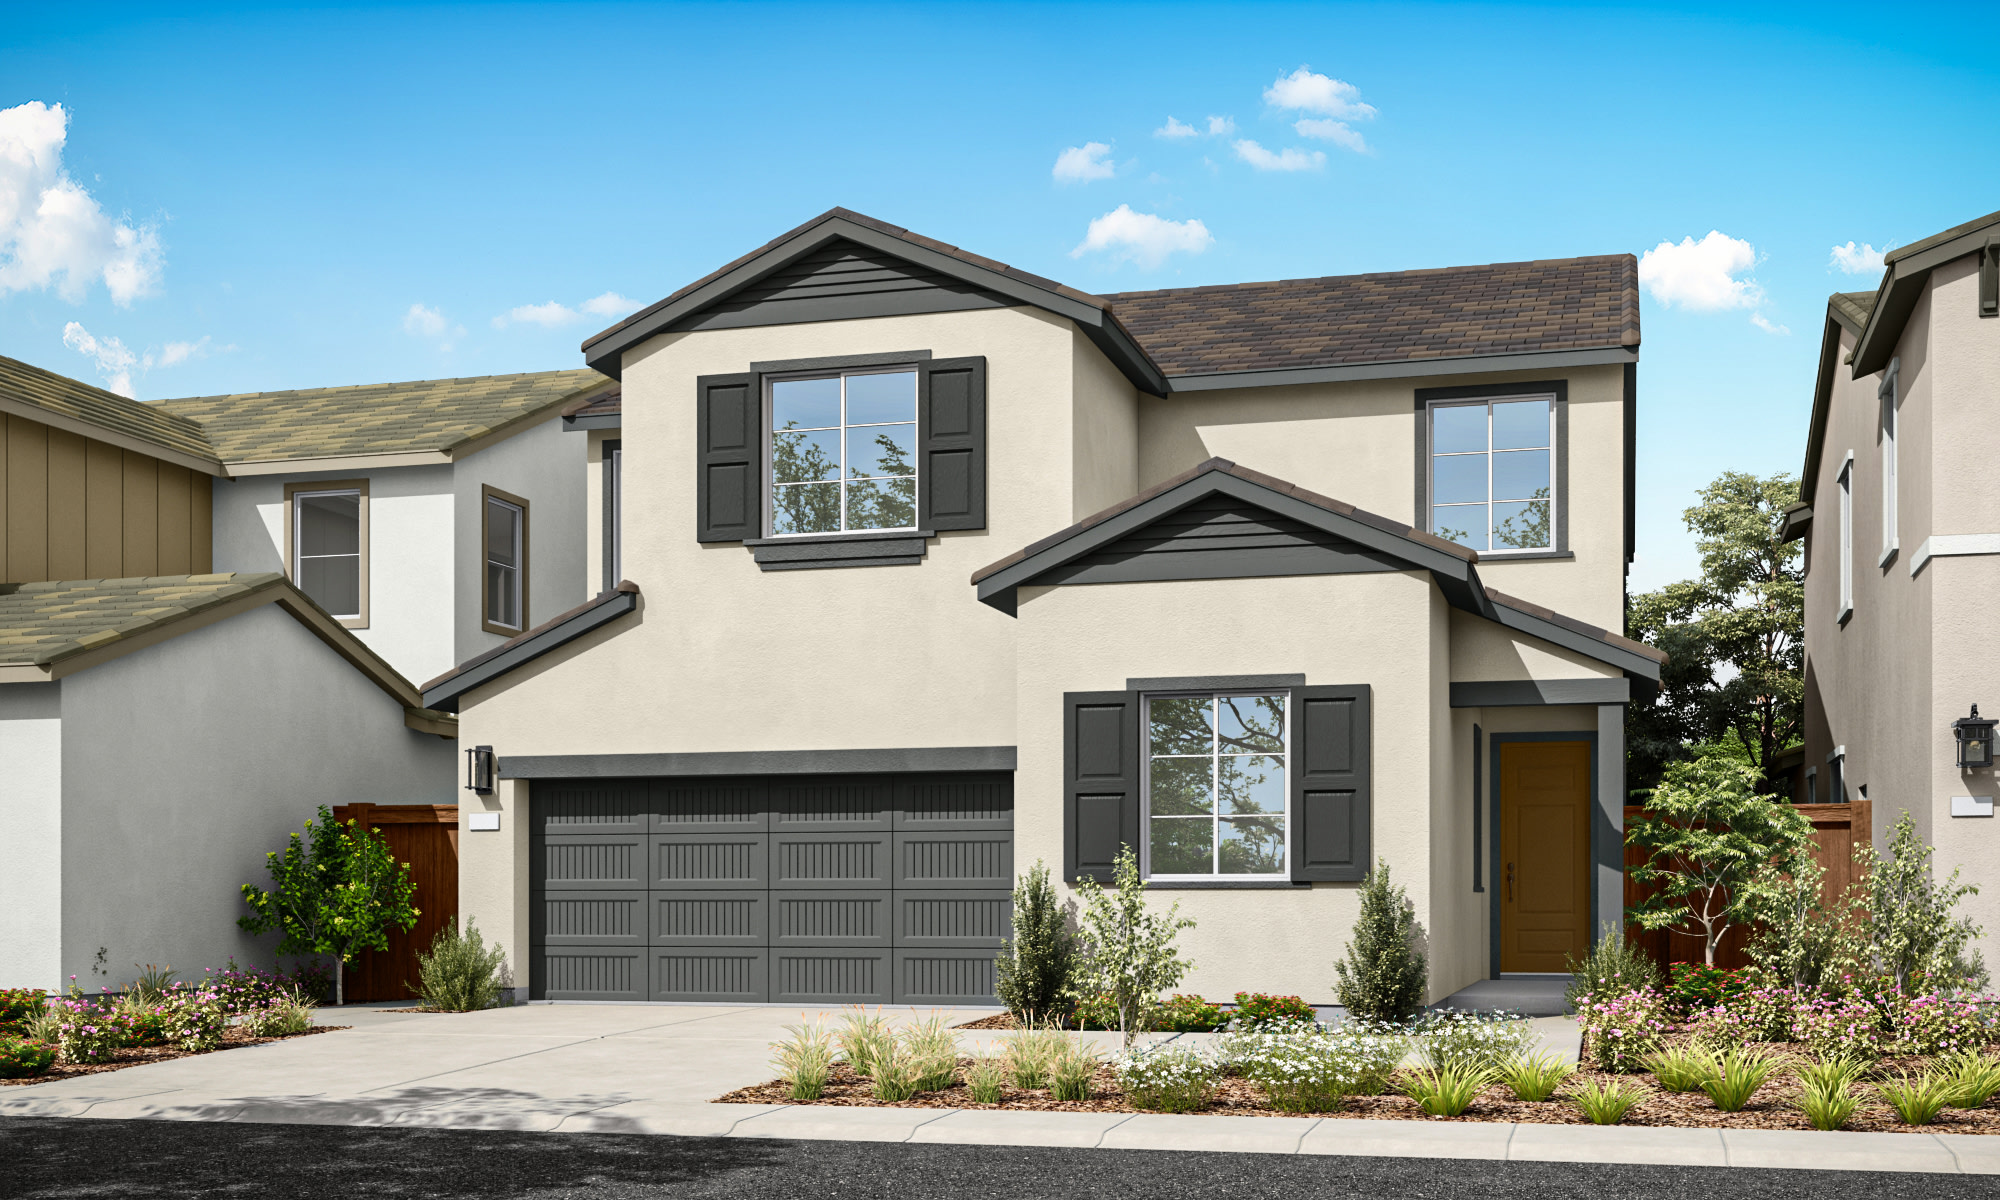


Combines traditional charm with contemporary simplicity using decorative shutters, colonial window grids, and refined gable detailing.
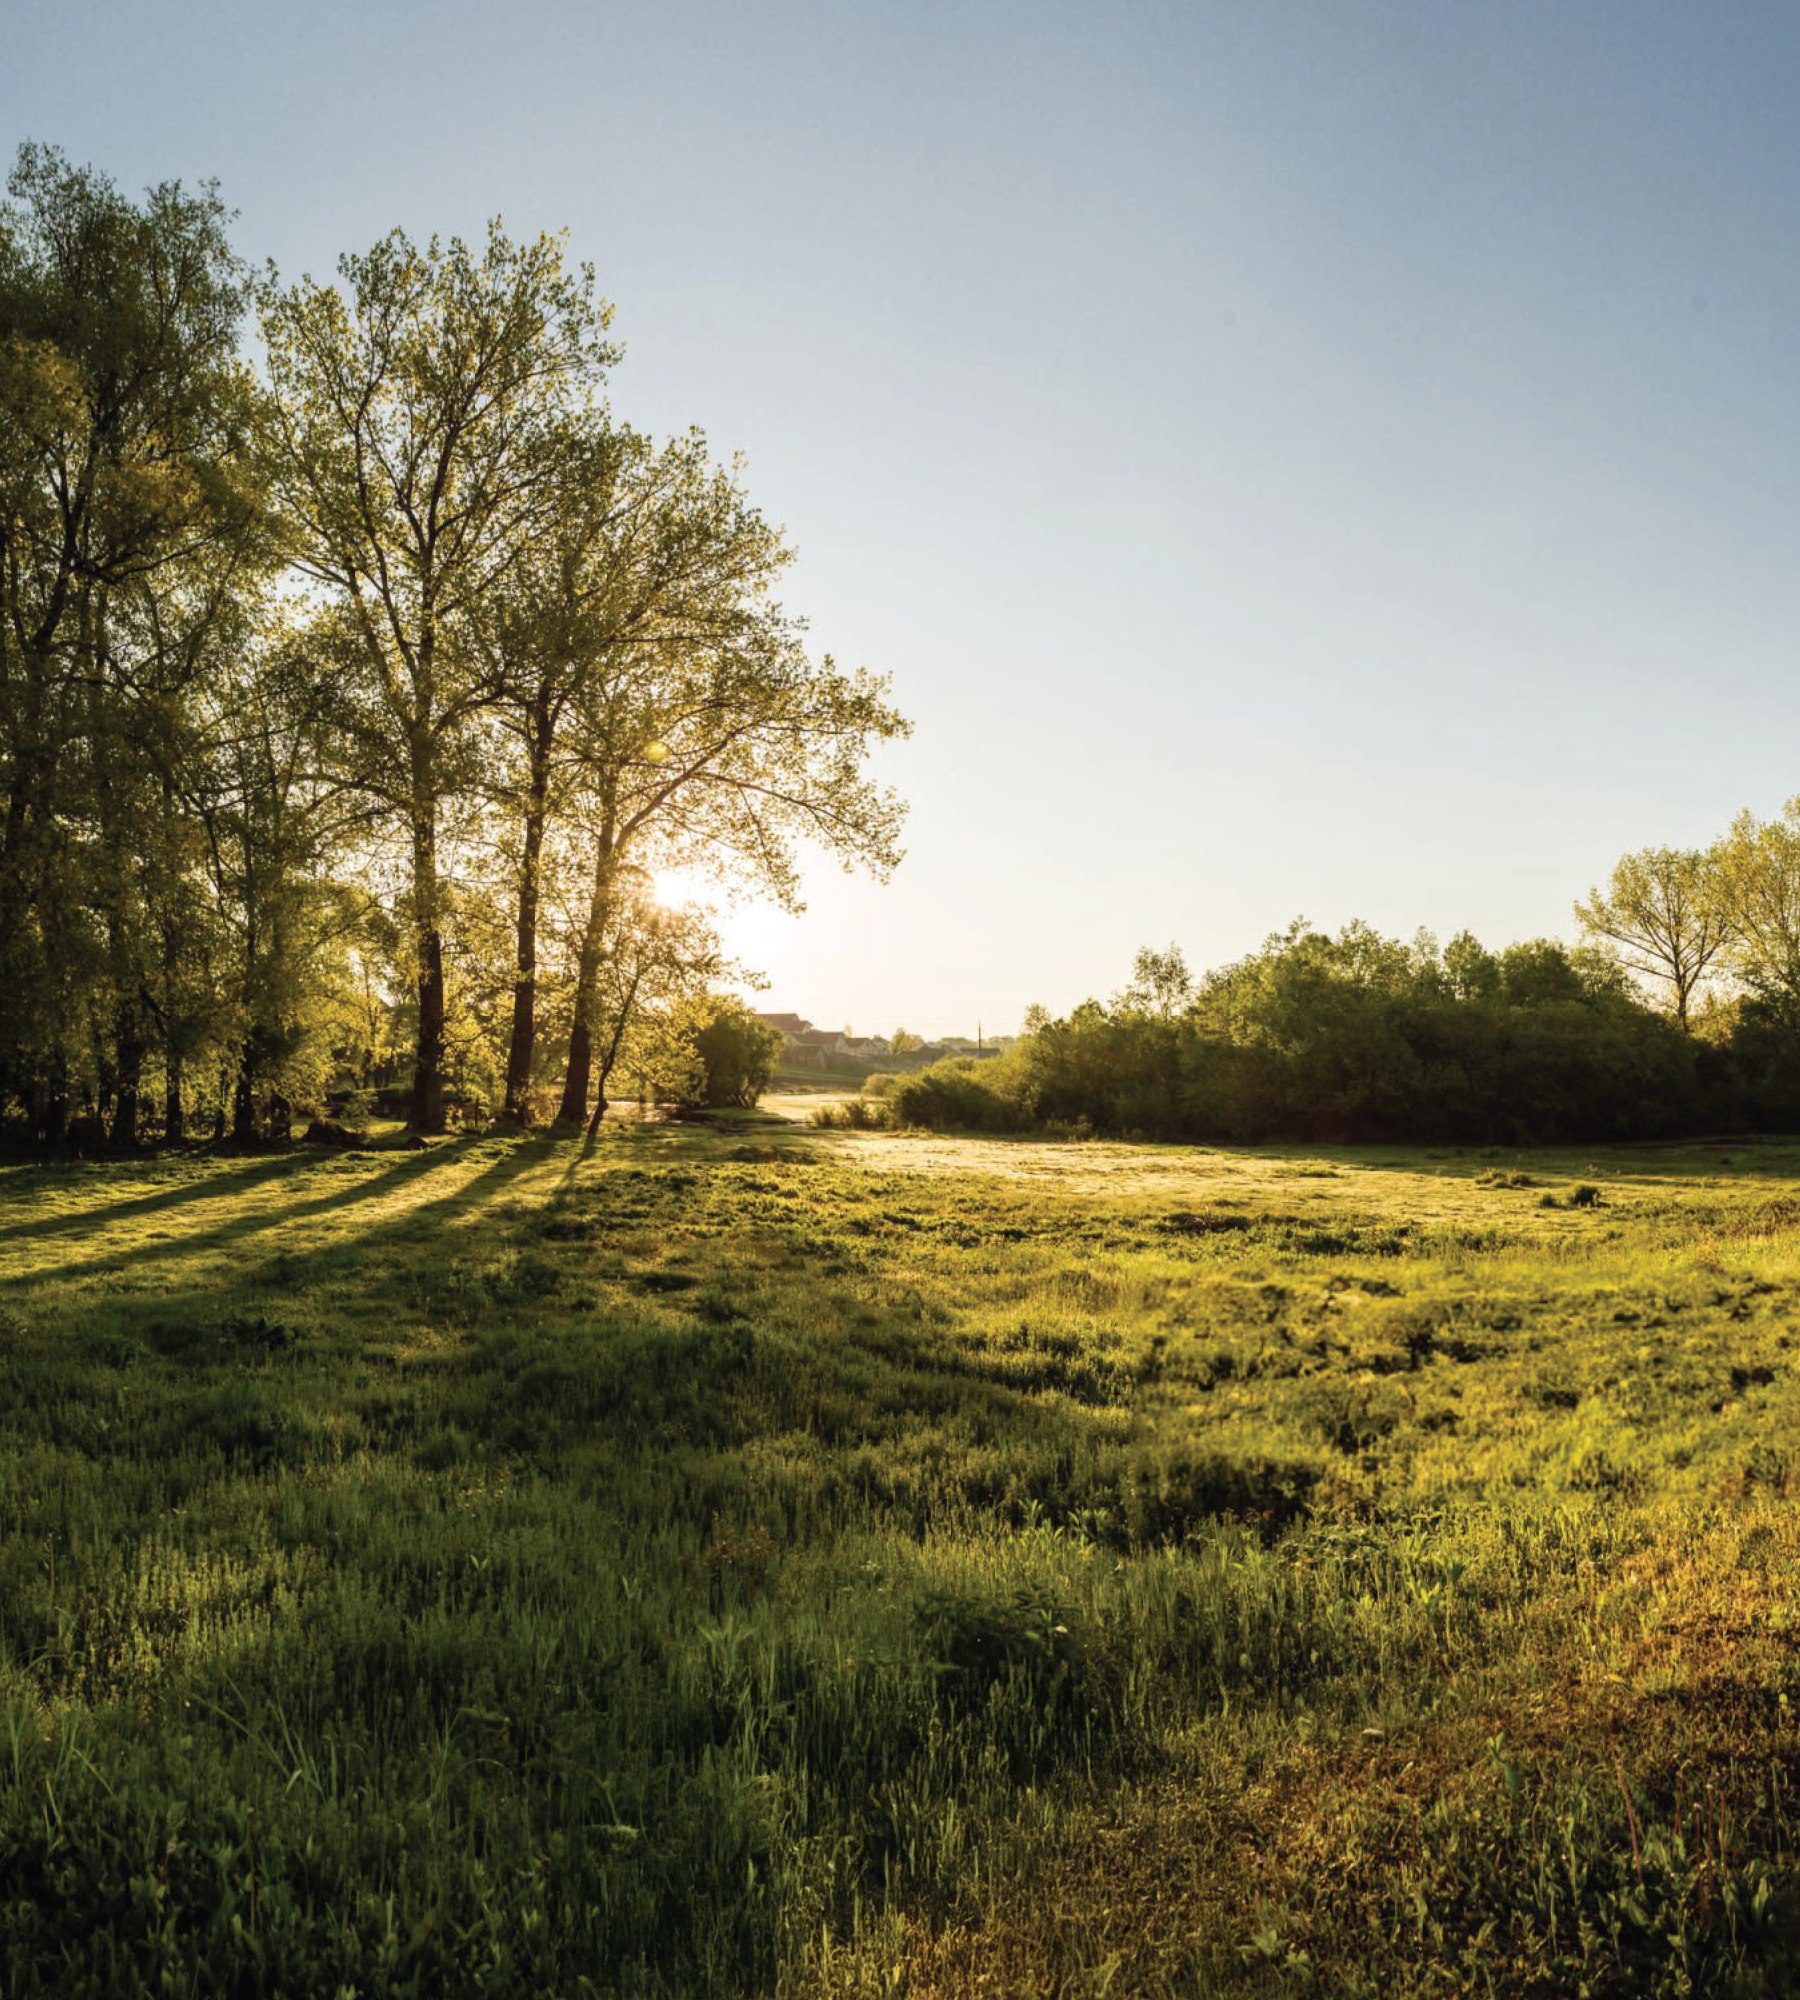
Surrounded by 140 acres of protected land, where quiet moments and movement blend into something timeless.

Every path invites a pause, every turn a new perspective; each trail a quiet reminder that nature is never far from home.

Surrounded by 140 acres of protected land, where quiet moments and movement blend into something timeless.

Every path invites a pause, every turn a new perspective; each trail a quiet reminder that nature is never far from home.
“It was a smooth process from start to finish.“
Bianca H.
Vibrance Homeowner
“As a first-time home buyer, the entire process was fairly new to us and the Tri Pointe team made it easy.“
John V.
Vibrance Homeowner
“It was a seamless process with excellent communication from everyone involved.“
Sean W.
Vibrance Homeowner


Smarter living, built in. With LivingSmart®, every home is designed for comfort, wellness, and sustainability, blending energy efficiency, water savings, smart technology, and low-VOC materials for a home that feels good and reduces environmental impact.

At Daydream, thoughtful planning creates a connected, comfortable community that lives beautifully. This is Tri Pointe’s LiveAbility in action: homes designed for the way you truly live.

Take the first step toward your new Tri Pointe home with confidence. In just minutes, you can get pre-qualified. It’s simple, secure, and designed to help you move forward with assurance.