Move-in Ready
1569 Pintail Street
Redlands, California
$1,056,614
Homesite 96 • Plan 4 floorplan
In Meadowlark
5
Beds
3
Baths
3
Bay Garage
3,897
Sq. Ft.
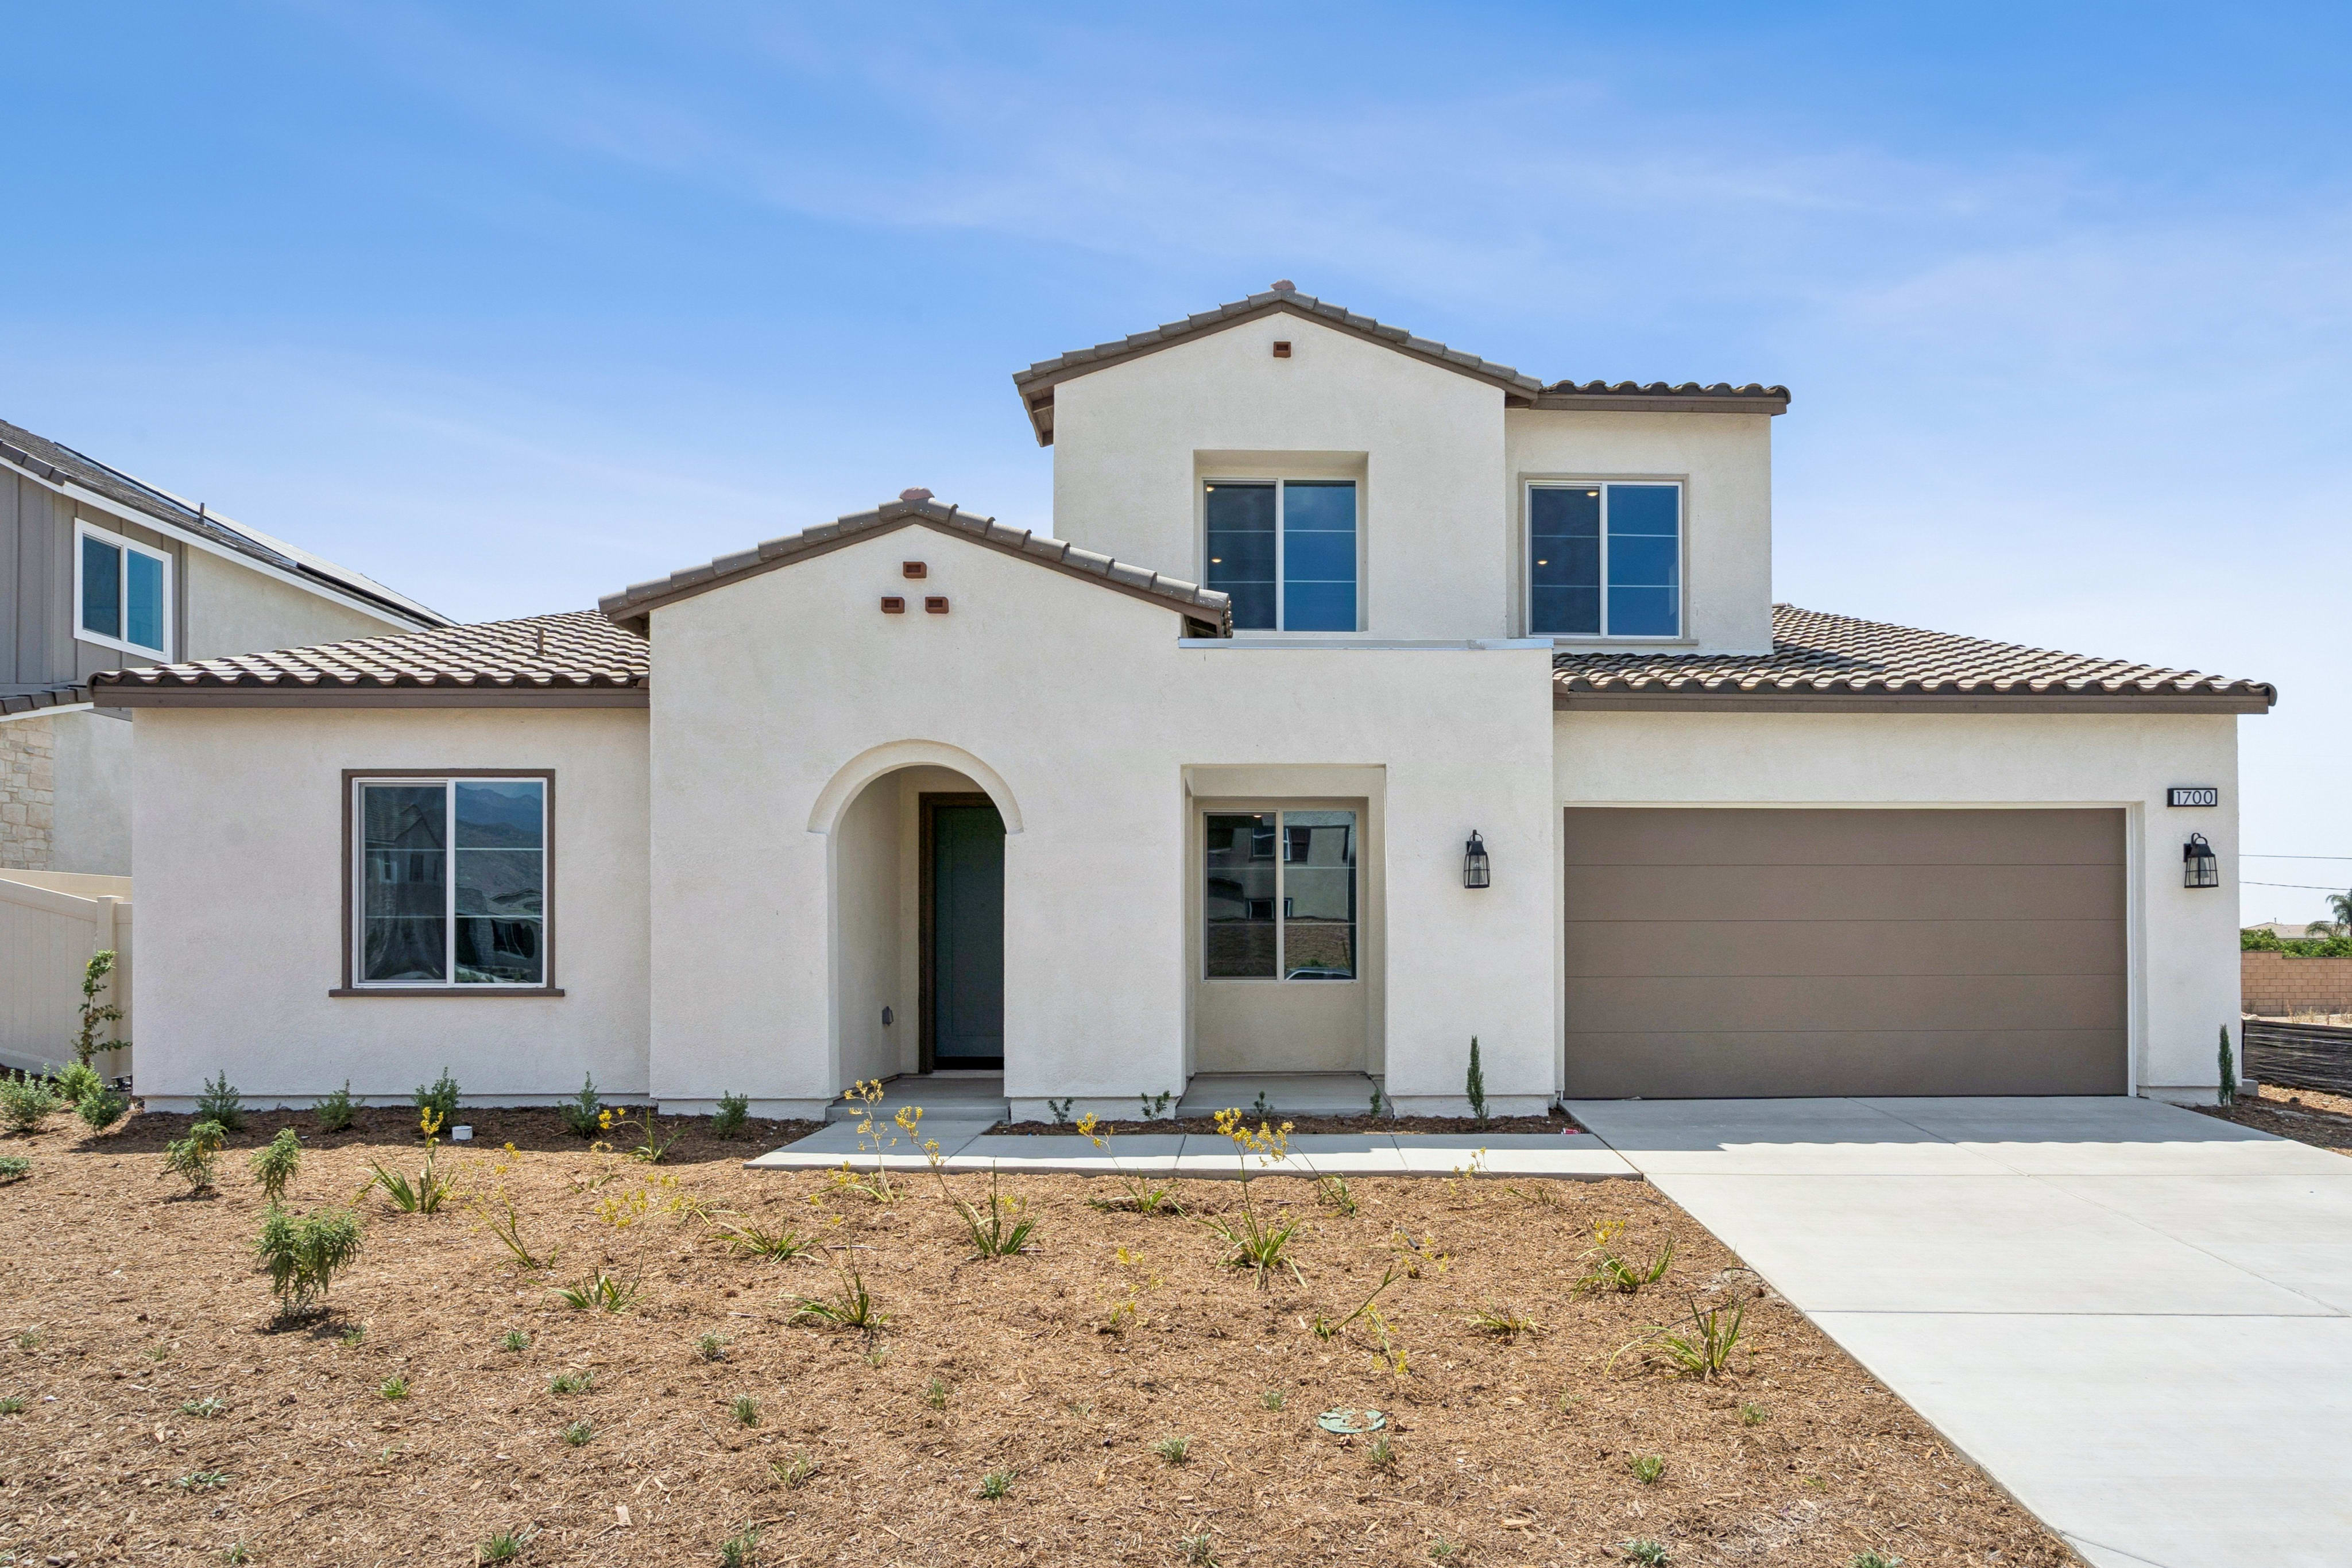
$925,000
Homesite 39 • Based on the Plan 2 floorplan
$925,000
4
Beds
2
Baths
3
Bay Garage
2
Stories
3,345
Sq. Ft.
Community Address
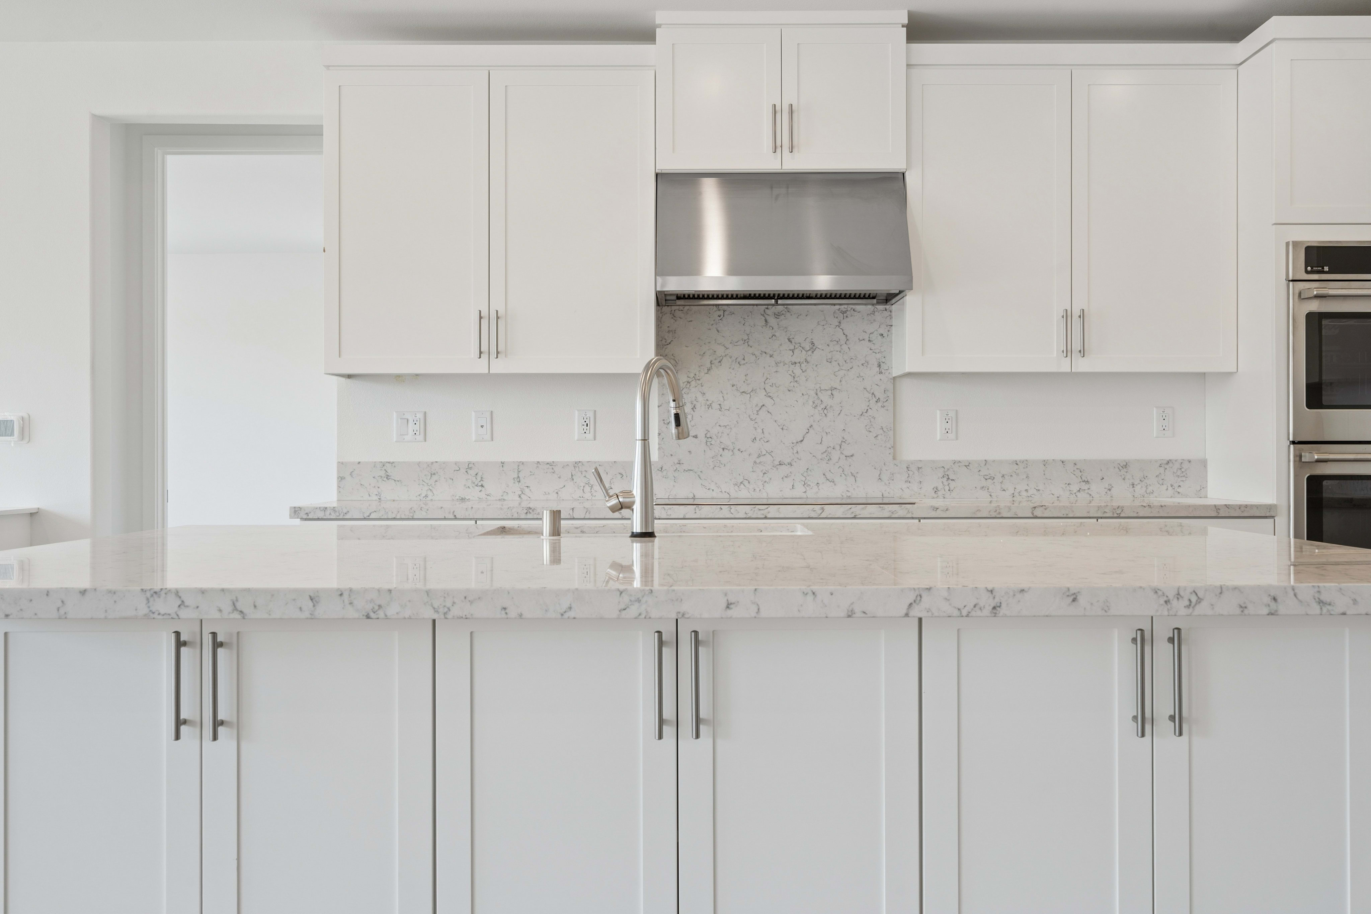
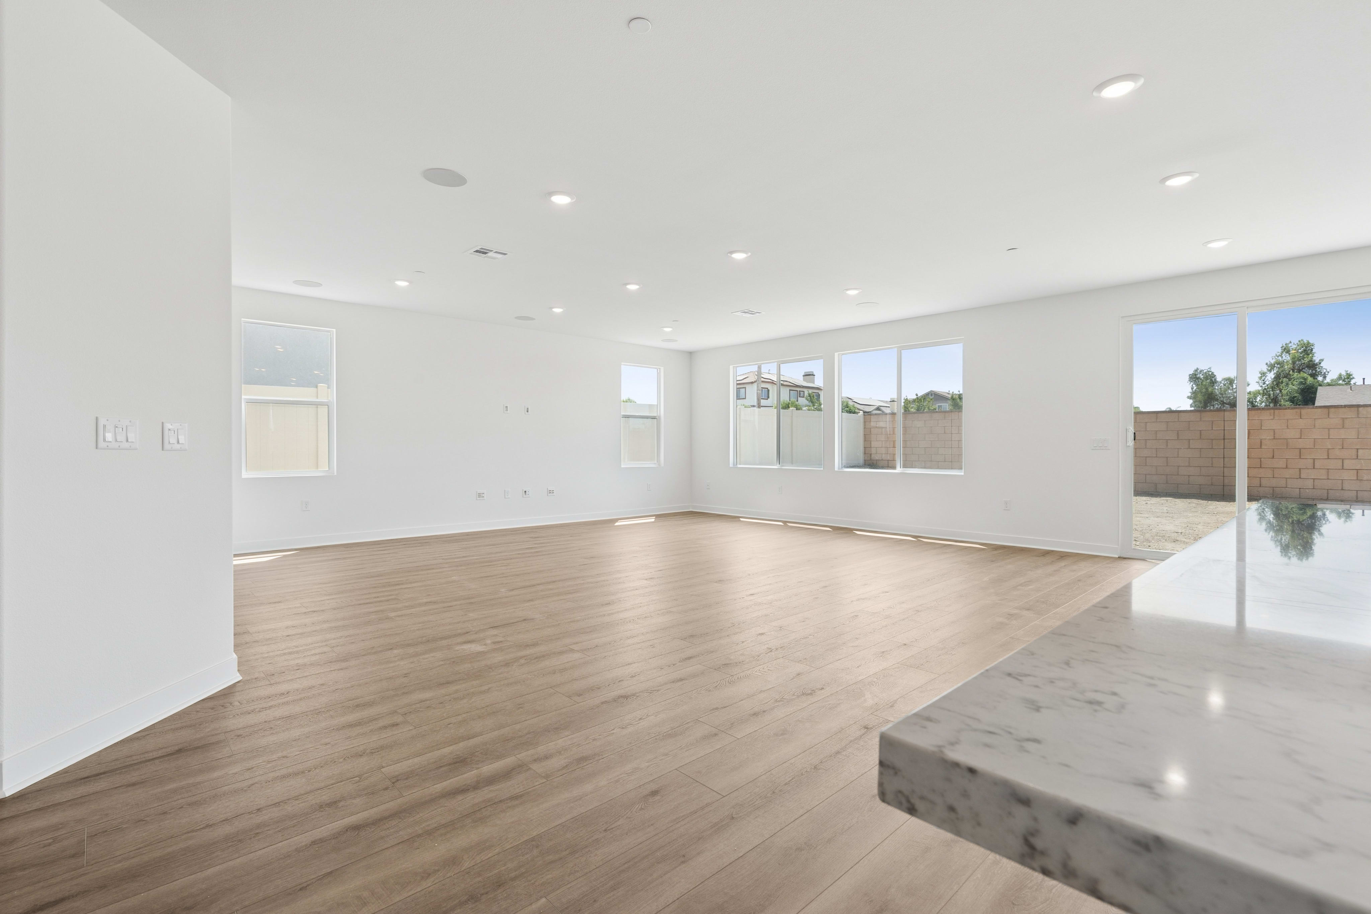
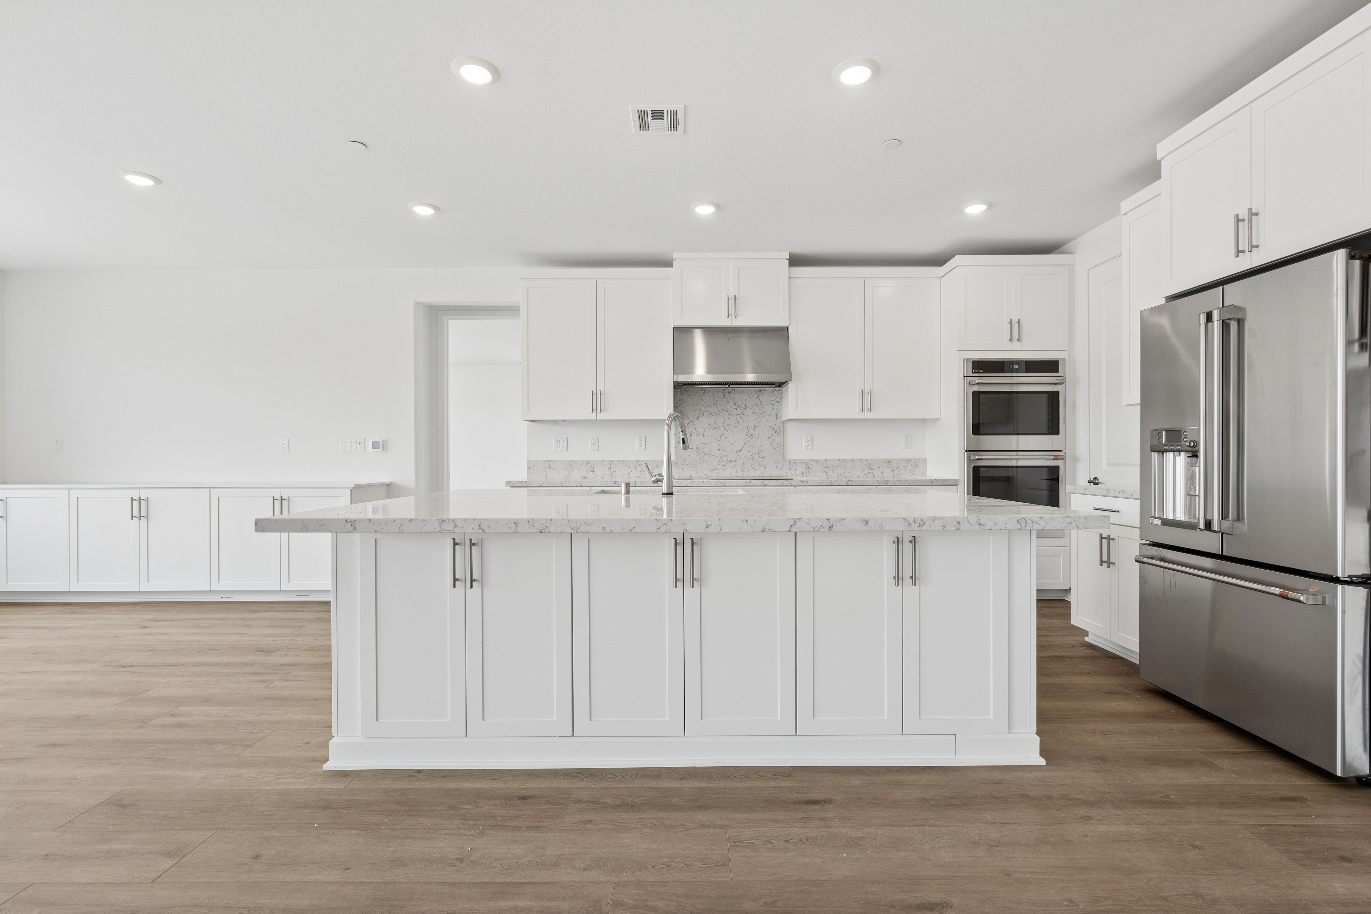
1613 Wren Ave, Redlands, CA 92374, USAWhat could be better than a spacious, open-concept single-story living home – especially one that comes with plenty of storage and high-end finishes. Meadowlark Plan 2 begins with the same amazing floorplan as our Plan 1 with four bedrooms, two baths and a den downstairs. From there, it adds a unique space upstairs – a blank canvas for your imagination. Picture an oversized game room. Add the optional wet bar. Or carve out a comfortable loft, tech space and extra bedroom and bath. Its flexible living space when you need it – for movie night, weekend guests or an older teen – but no extra work when you don’t.
See how your future home fits into the bigger picture. Our interactive map lets you see how each homesite lines up with trails, pools, parks, gathering spaces, and other amenities
This calculator will help you get a sense of how much you'll pay each month.


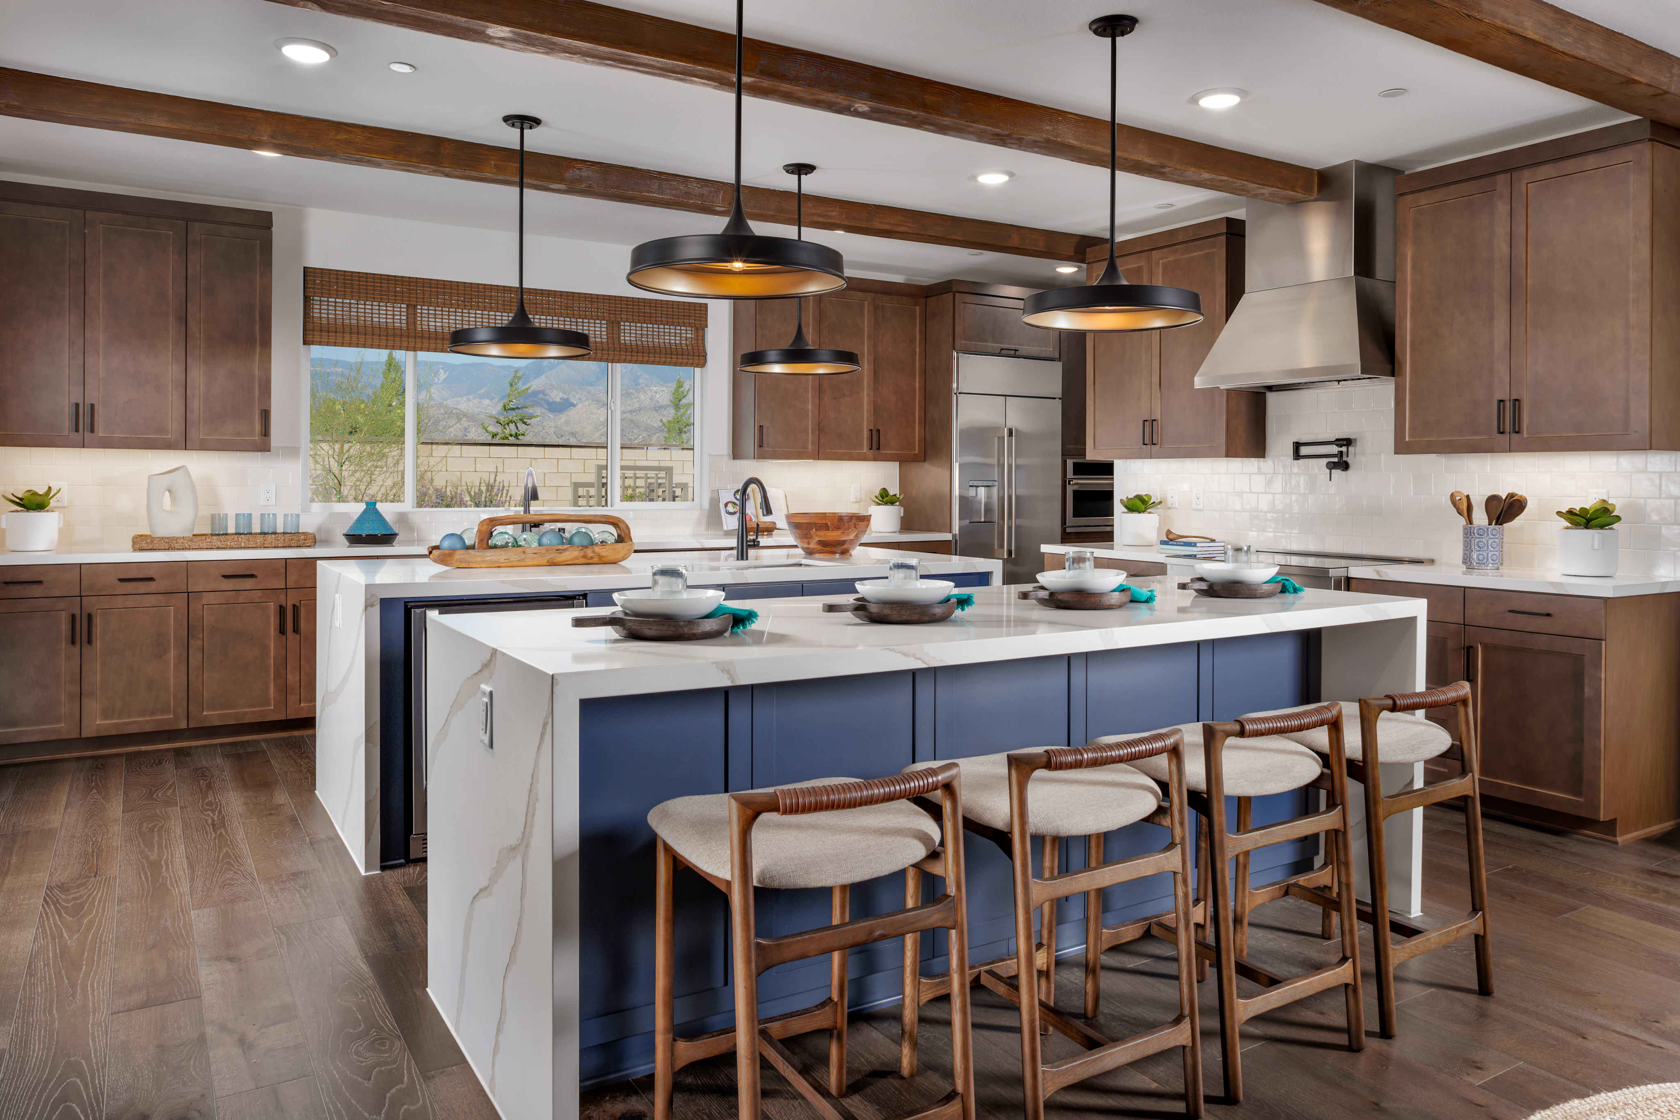
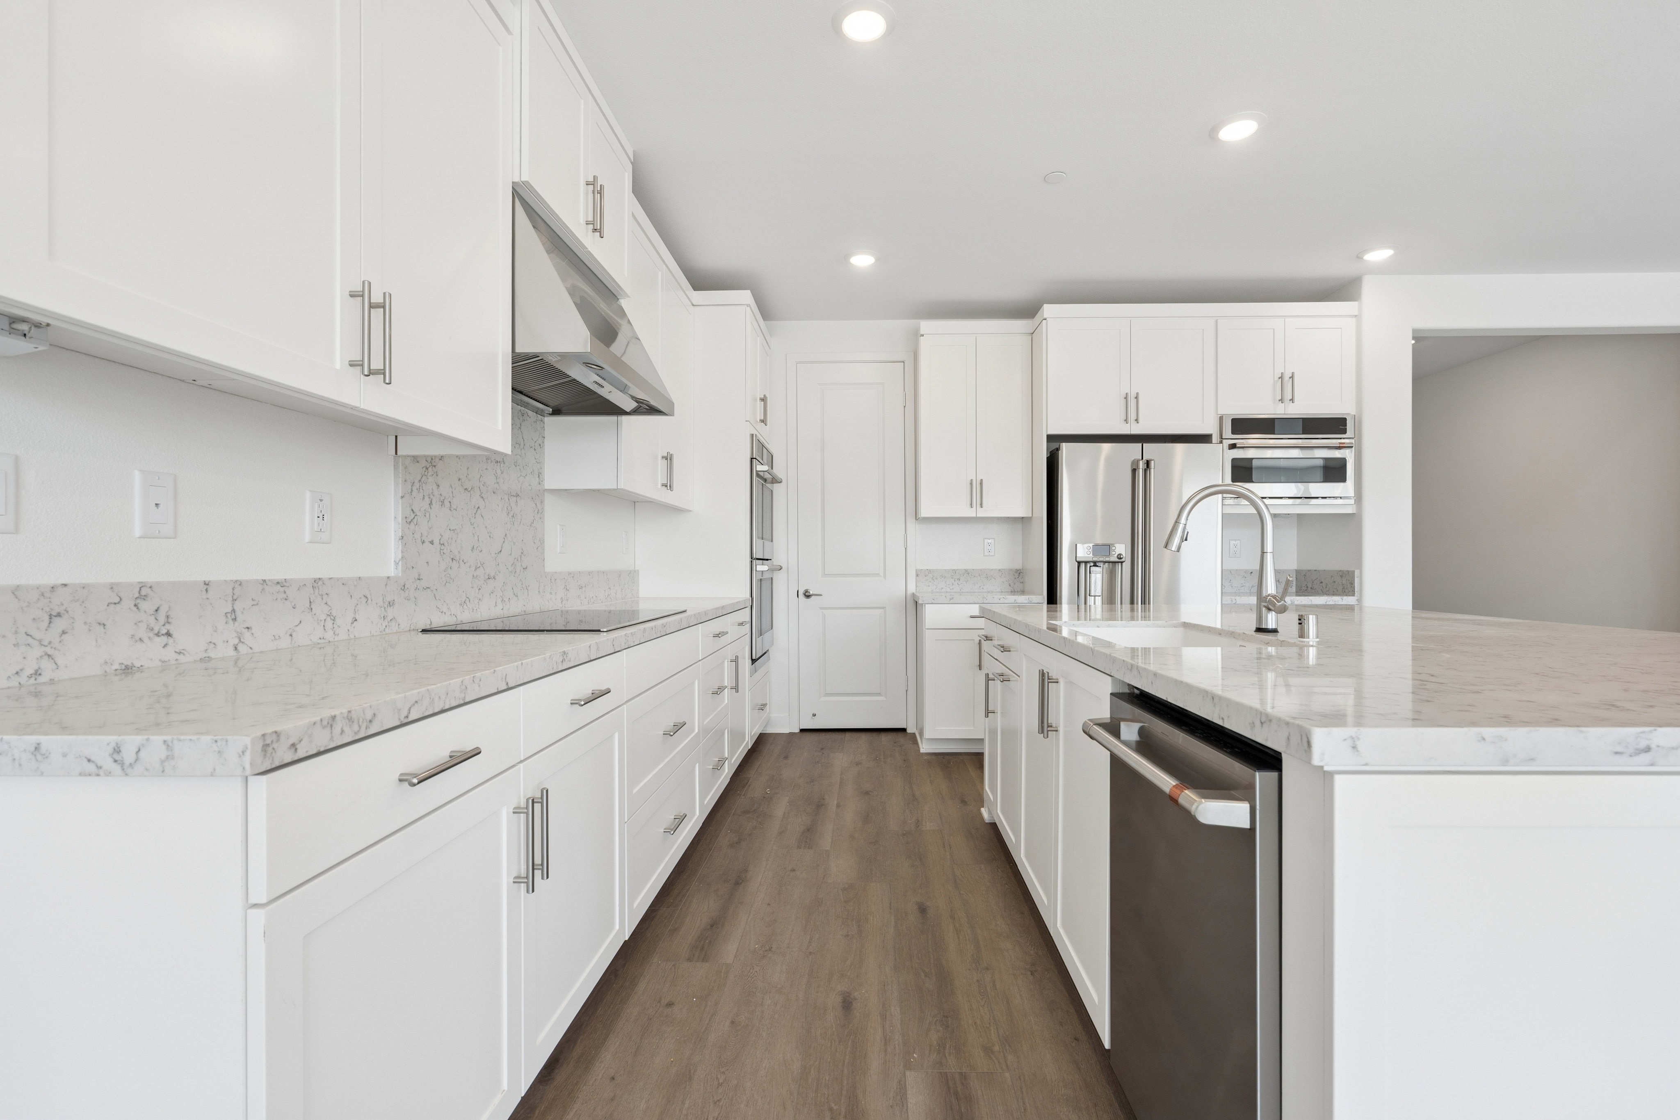
This home has been thoughtfully designed by our Design Studio team, with finishes and features intentionally selected to create a cohesive, inspired living experience. Explore the carefully curated details that make this home uniquely yours.

$290 per month at build-out.
Meadowlark is part of the Redlands Unified School District, with nearby schools offering a variety of programs, activities, and opportunities for kids to learn and make friends.
The Base Tax Rate is 1.23% | Annual Special Assessment is $2,553–$3,343.
*All calculations are estimates and provided for informational purposes only and not guaranteed. Actual amounts may vary.
Visiting is easy! Book online or give our friendly online sales team a call—we’ll help you pick a time to explore Meadowlark, meet neighbors, and feel at home.
Step outside and you’re in the heart of Redlands—historic downtown, cozy shops, local breweries, and the San Bernardino mountains just minutes away. Life at Meadowlark is adventure, charm, and fun all around.


