Skip to Main Content
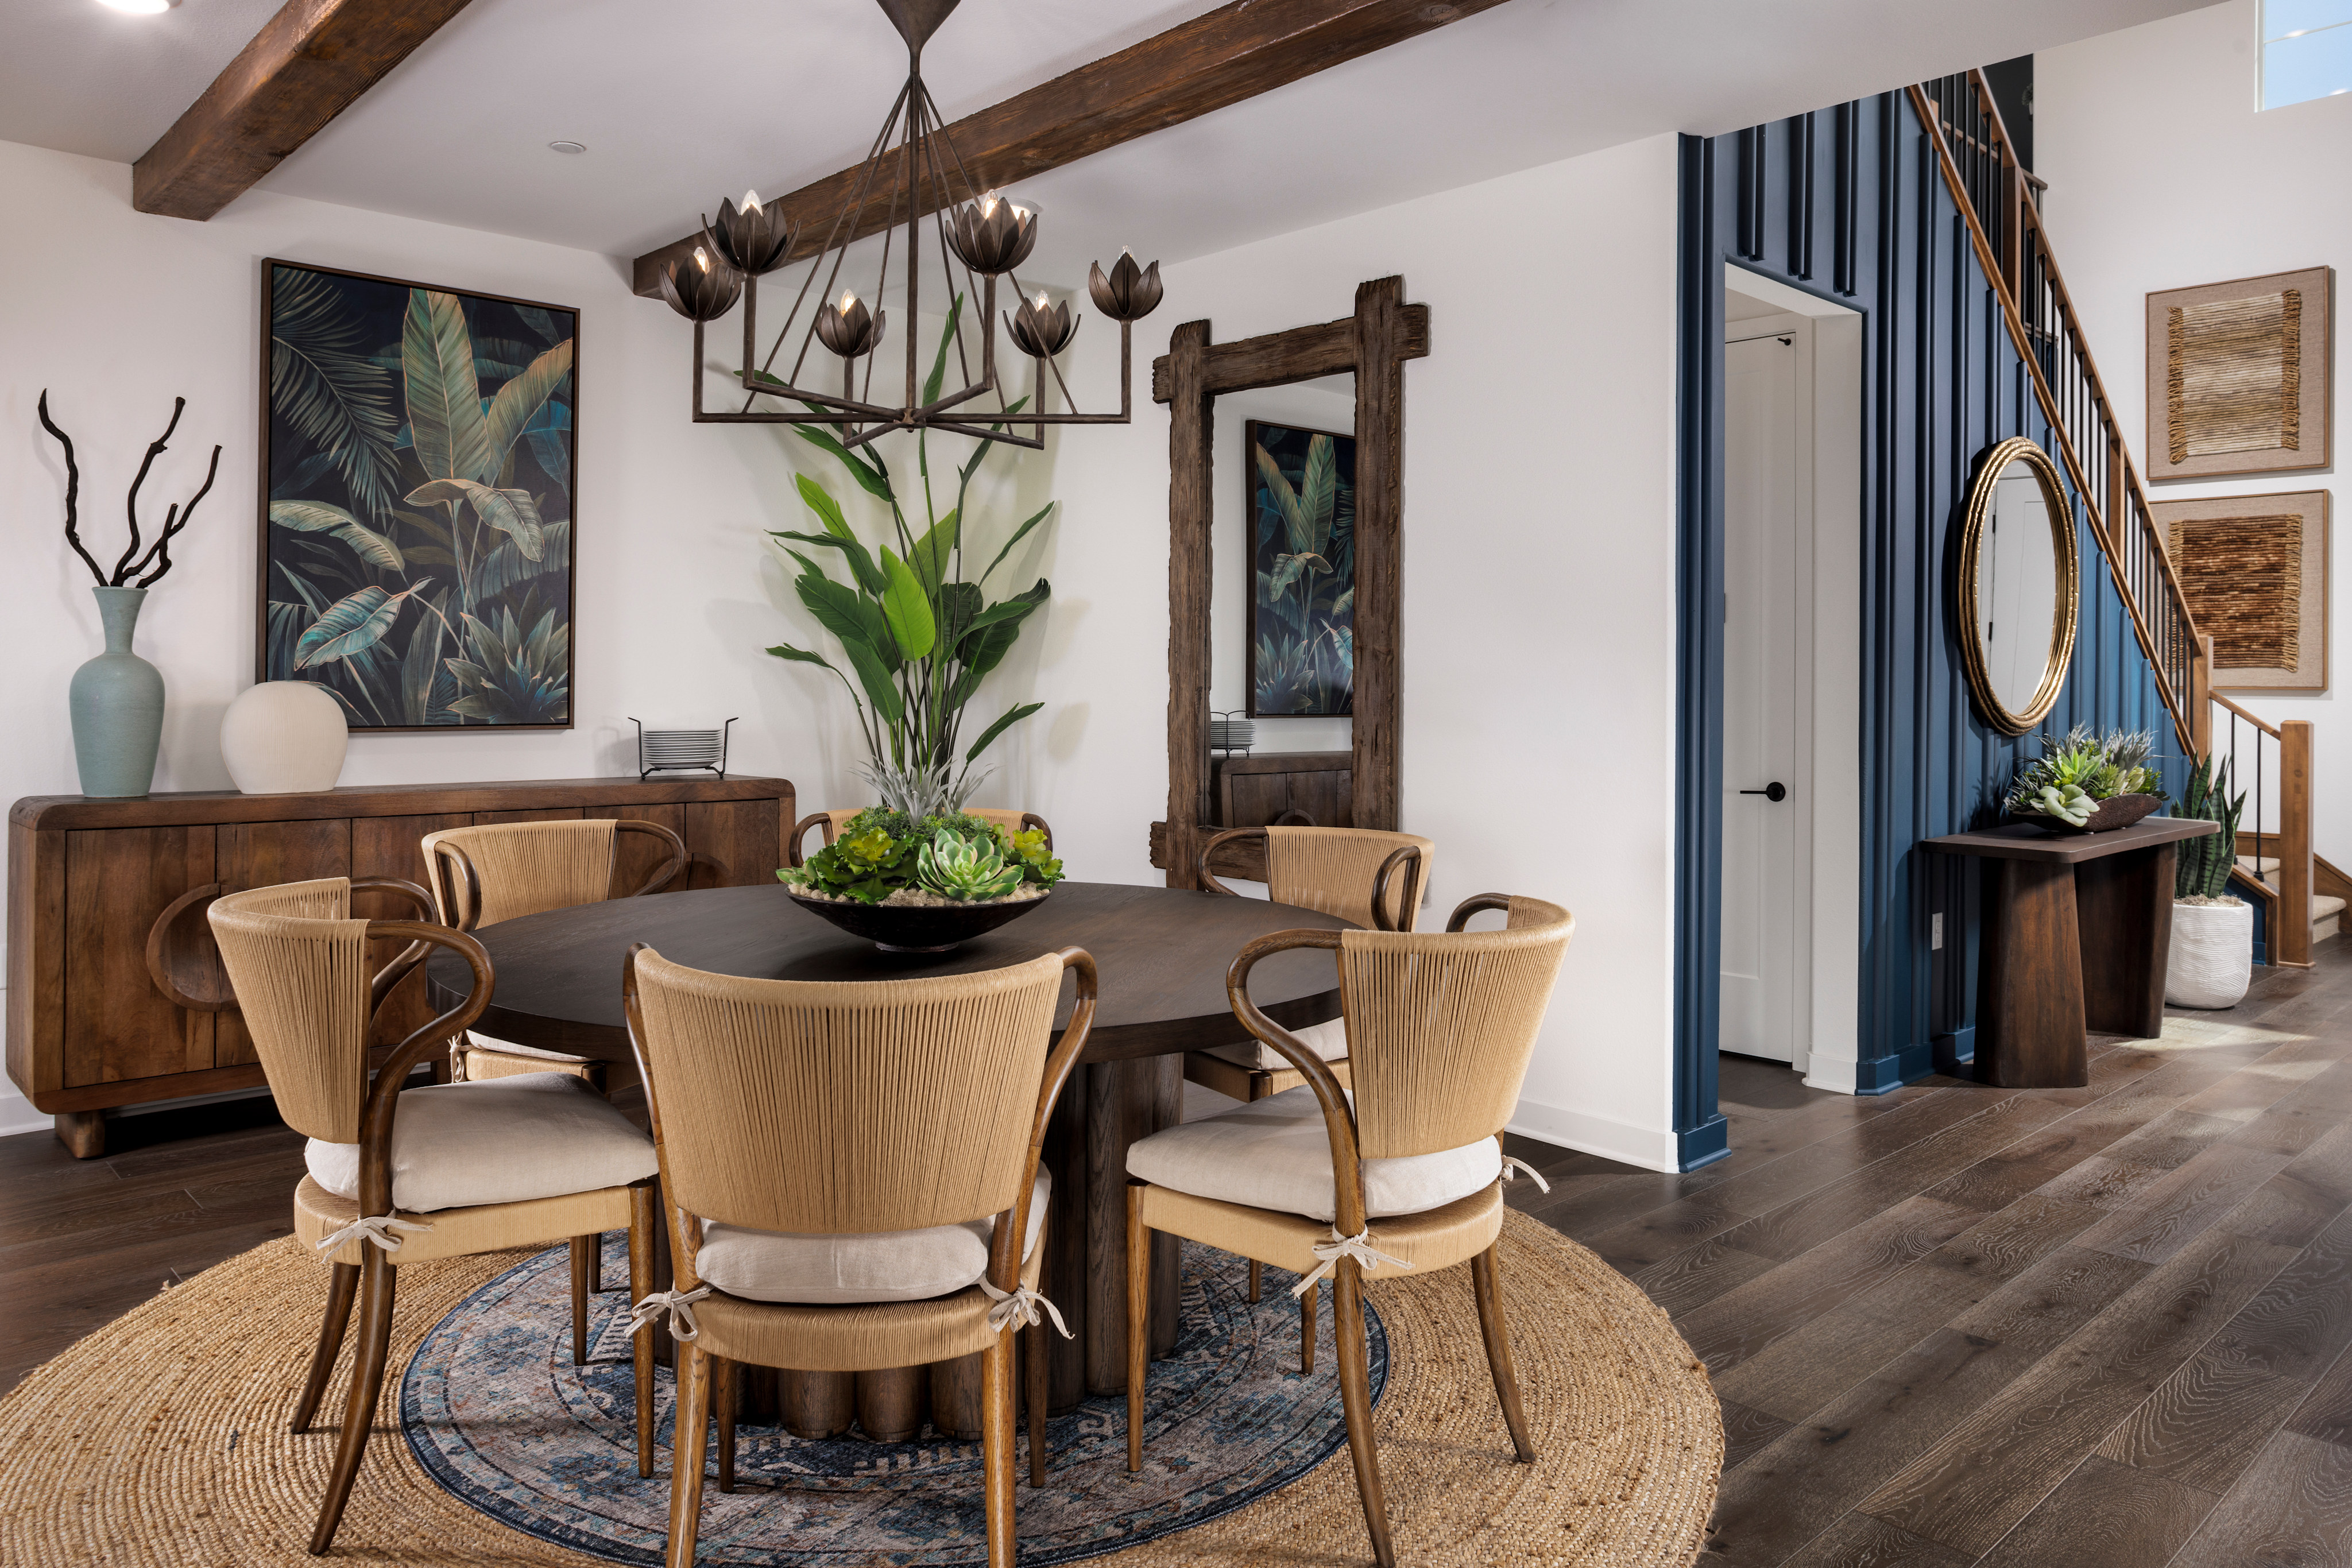
A cozy and stylish dining room with a wooden table surrounded by beige chairs, featuring a large tropical plant artwork, wooden beams, and a mirror on the wall.
Move-in Est. Apr
Similar Home
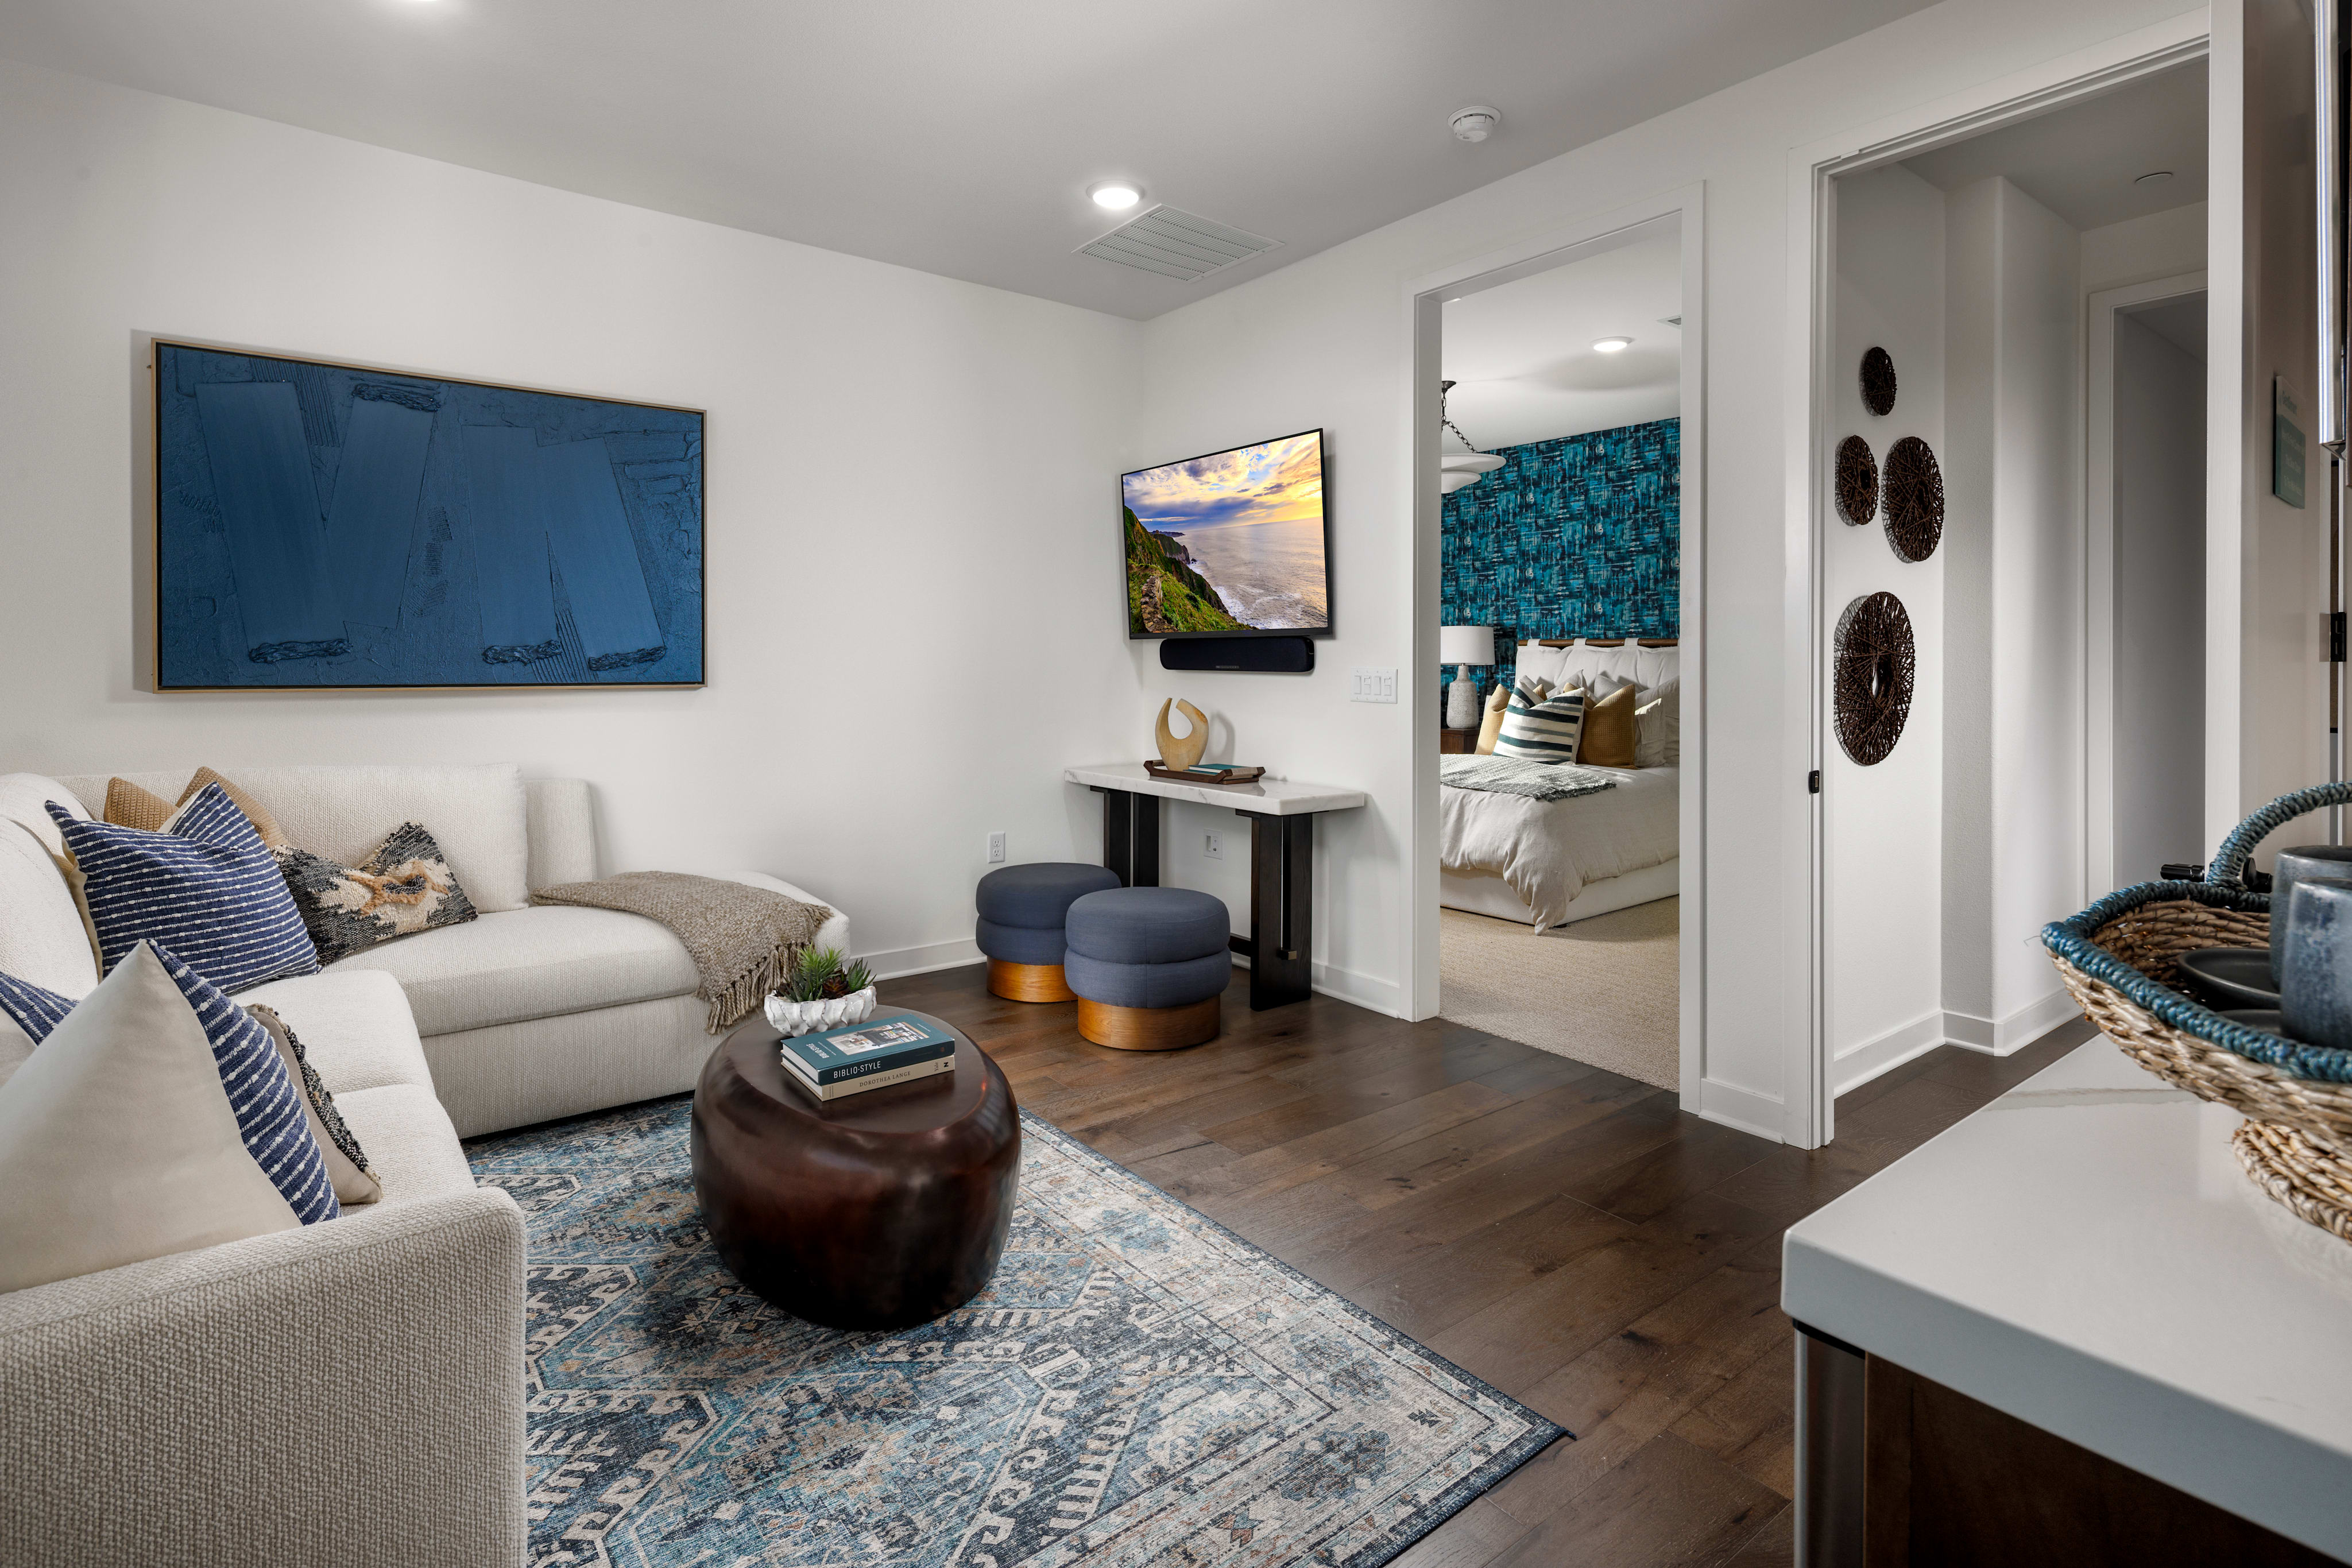
A cozy and well-decorated living room with a comfortable sofa, colorful artwork on the walls, and various decorative elements such as a side table, baskets, and a rug.
Similar Home
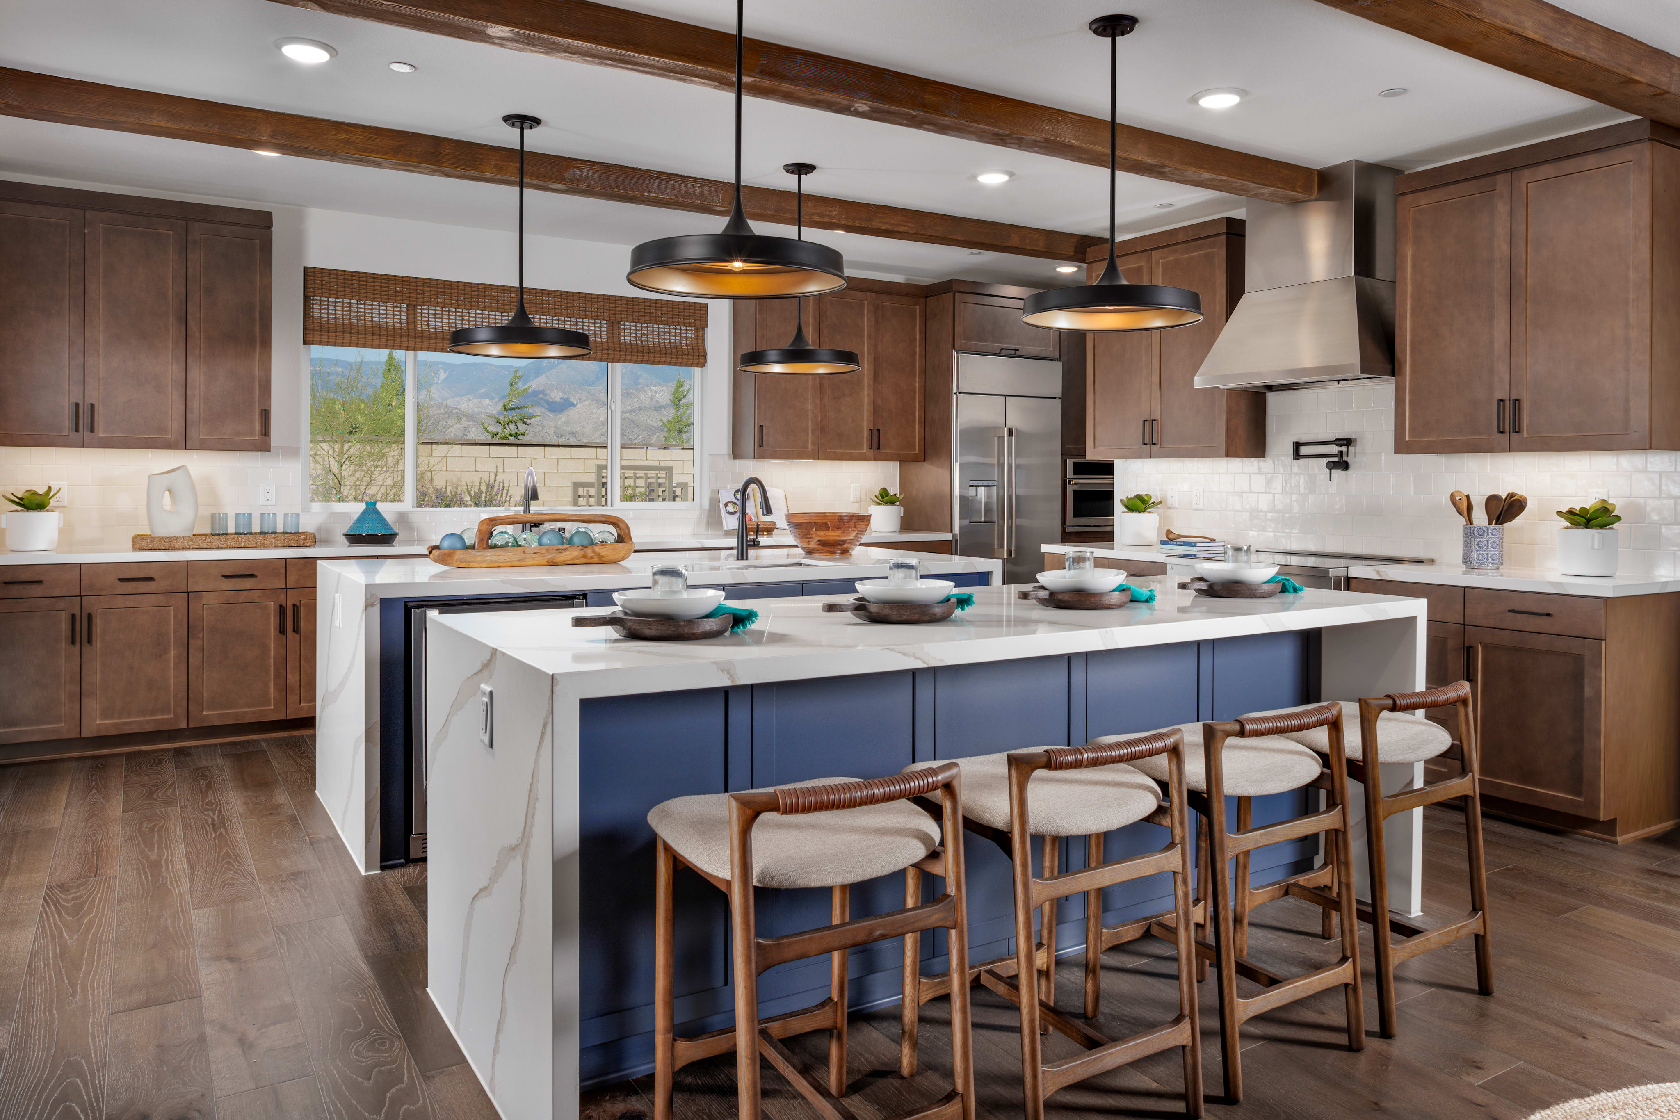
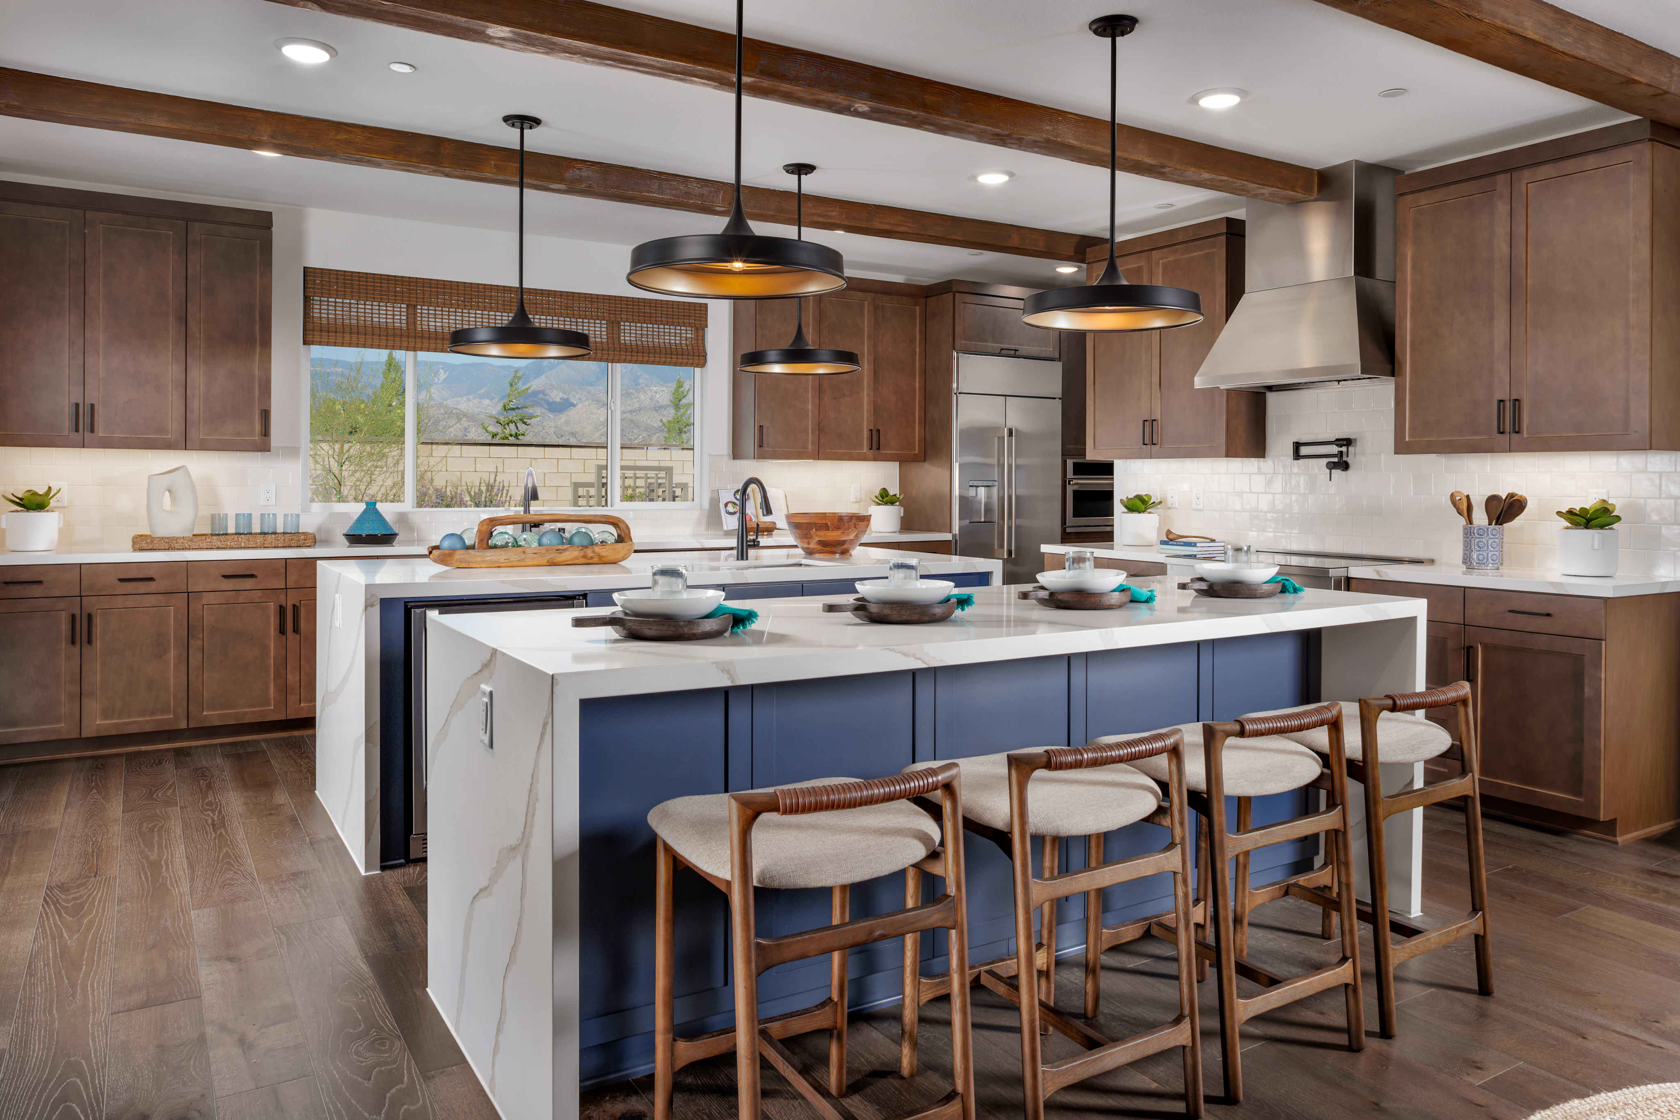
A modern and spacious kitchen with a large central island, wooden cabinets, pendant lights, and a view of the outdoors through a window.
Similar Home

1742 Sandpiper AvenueRedlands, CA

$1,047,489

Homesite 32 • Based on the Plan 4 floorplan

5

Beds

3

Baths

3

Bay Garage

2

Stories

3,897

Sq. Ft.

For a blend of beauty and smart design, step into this flexible, two-story home. Soaring ceilings in the foyer set a high bar. Ample windows invite natural light into the great room. And there’s plenty of room for multi-gen living. A large L-shaped kitchen island invites everyone to grab a bite. And pitch in with food prep. A GenSmart suite – with a lounge and kitchenette – can be selected in lieu of a den and adjacent bedroom, while a luxurious primary suite and three more bedrooms are upstairs. The tandem garage provides extra storage. And teens will claim the bonus room for movies and gaming.

Meadowlark Community Map

See how your future home fits into the bigger picture. Our interactive map lets you see how each homesite lines up with trails, pools, parks, gathering spaces, and other amenities

Mortgage Calculator

Principal & Interest*$5,297

This calculator will help you get a sense of how much you'll pay each month.

Down Payment
%
%
Principal
$758
Interest
$4,539
Property Tax Rate
1.234%
Additional Annual Property Tax
$3,345
HOA
$290
* The calculator is for informational, educational and illustrative purposes only. It is not an offer to lend, nor an indication of loan availability, qualification, approval, or commitment. The calculator does not reflect any specific financing options offered by Tri Pointe Homes or its affiliated mortgage company and does not take into account all variables and/or loan types that may be available (including, for example, FHA, VA, or USDA financing). The information displayed is only an example of monthly mortgage principal & interest, HOA and property tax amounts and should not be relied upon. The actual monthly payment will be higher than stated in the calculator once factors not contemplated by the calculator (such as points, loan-to-value, borrower’s credit, property type, occupancy, additional monthly assessments, fees, mortgage insurance and/or special tax assessments) are considered. Calculator information, inputs and outputs may not be accurate, current or complete, and are subject to change without notice. The calculator and related information should not be construed as financial, legal, or tax advice, or as a commitment to lend, and should not be relied upon to make financial, purchasing, lending or other decisions. Nothing in the calculator constitutes a warranty or guarantee. Tri Pointe Homes is not responsible, and disclaims all liability, for your financial, purchase and lending decisions. Customer discretion is advised.  Please consult a financial, real estate and/or mortgage advisor prior to entering into a purchase agreement.

 Neighborhood Park

A well-manicured garden with a winding path, surrounded by lush greenery, vibrant purple flowers, and a person walking in the distance.

 Neighborhood Park

1742 Sandpiper Avenue included design selections detail

Included Design Selections

This home has been thoughtfully designed by our Design Studio team, with finishes and features intentionally selected to create a cohesive, inspired living experience. Explore the carefully curated details that make this home uniquely yours.

New Home Specialist Elayne, Jennie & Melonique

Contact Our
New Home Specialists

View other Available Homes at this community

FAQs

What are the HOA fees?

$290 per month at build-out.

What school would my child attend?

Meadowlark is part of the Redlands Unified School District, with nearby schools offering a variety of programs, activities, and opportunities for kids to learn and make friends.

What are the taxes?

The Base Tax Rate is 1.23% | Annual Special Assessment is $2,553–$3,343.

*All calculations are estimates and provided for informational purposes only and not guaranteed. Actual amounts may vary.

How do I schedule an appointment?

Visiting is easy! Book online or give our friendly online sales team a call—we’ll help you pick a time to explore Meadowlark, meet neighbors, and feel at home.

What’s nearby Meadowlark?

Step outside and you’re in the heart of Redlands—historic downtown, cozy shops, local breweries, and the San Bernardino mountains just minutes away. Life at Meadowlark is adventure, charm, and fun all around.