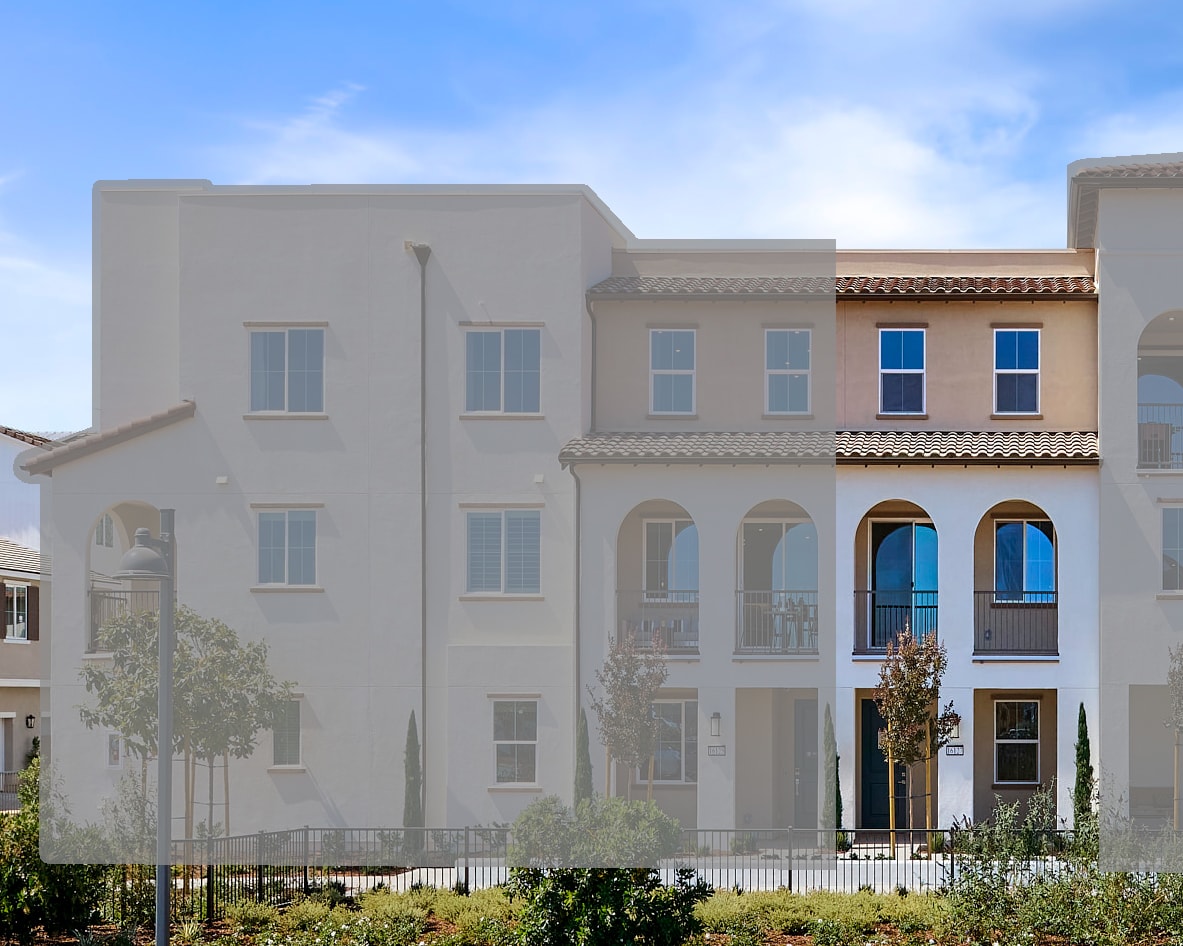
Move-in Ready

8469 Milk Thistle Lane
Chino, California
$724,900
Self Tour Available
Homesite 163 • Plan 6 floorplan
In Sage Court at Sage Court and Cedar Row
4
Beds
4
Baths
2
Bay Garage
2,216
Sq. Ft.
Available Promotions (1)


$724,900
Homesite 163 • Based on the Plan 6 floorplan
$724,900
4
Beds
4
Baths
2
Bay Garage
3
Stories
2,216
Sq. Ft.
Community Address
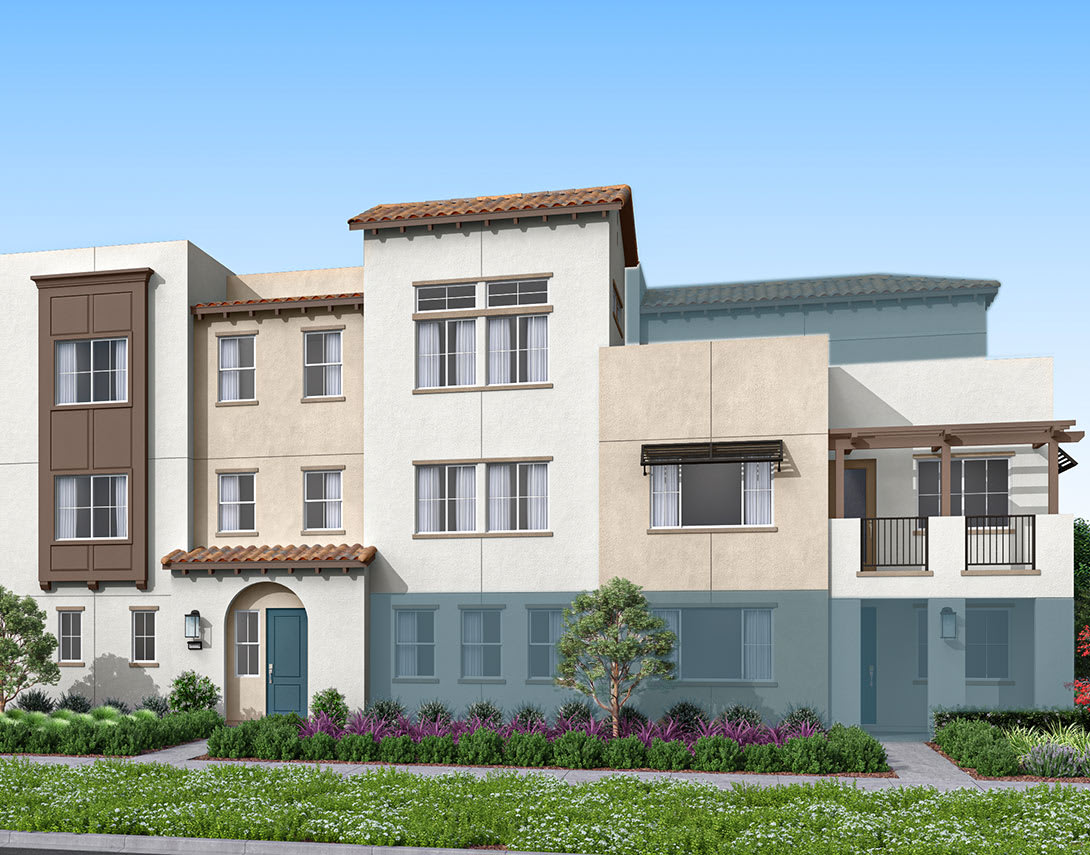
16108 East Preserve Loop. Chino, CA 91708A bedroom on each floor, including a first-floor GenSmart® Suite, brings flexibility and privacy to the way you live. From the open second-floor layout to the serene top-floor primary suite, this home makes it easy to gather, unwind, and recharge.
White shaker-style cabinets satin with nickel pulls and gray quartz counters in the kitchen.
Beige-hued luxury vinyl plank flooring covers the main living area; coordinating carpet runs up the stairs and into the bedrooms.
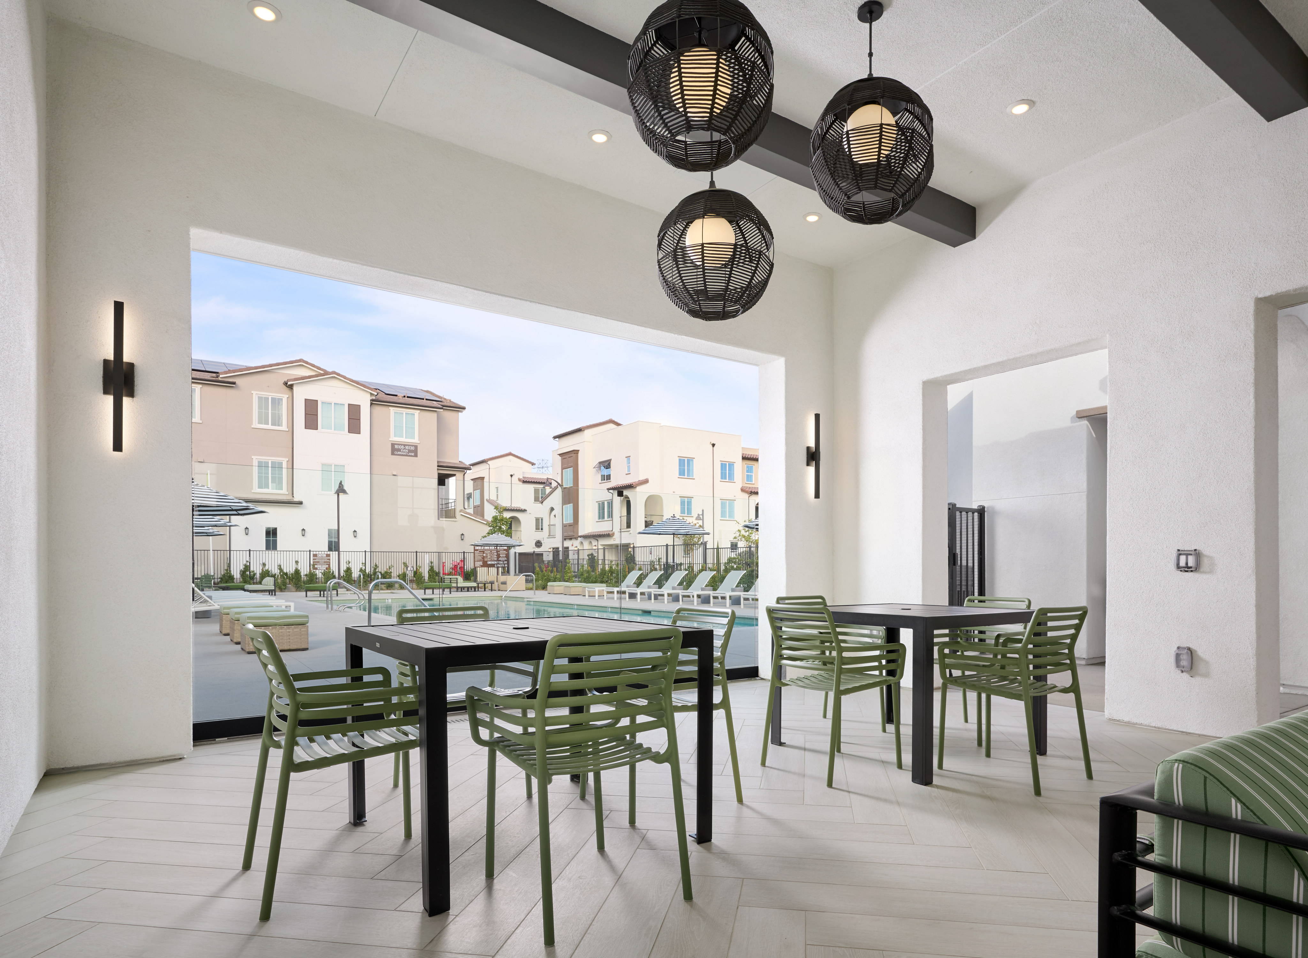
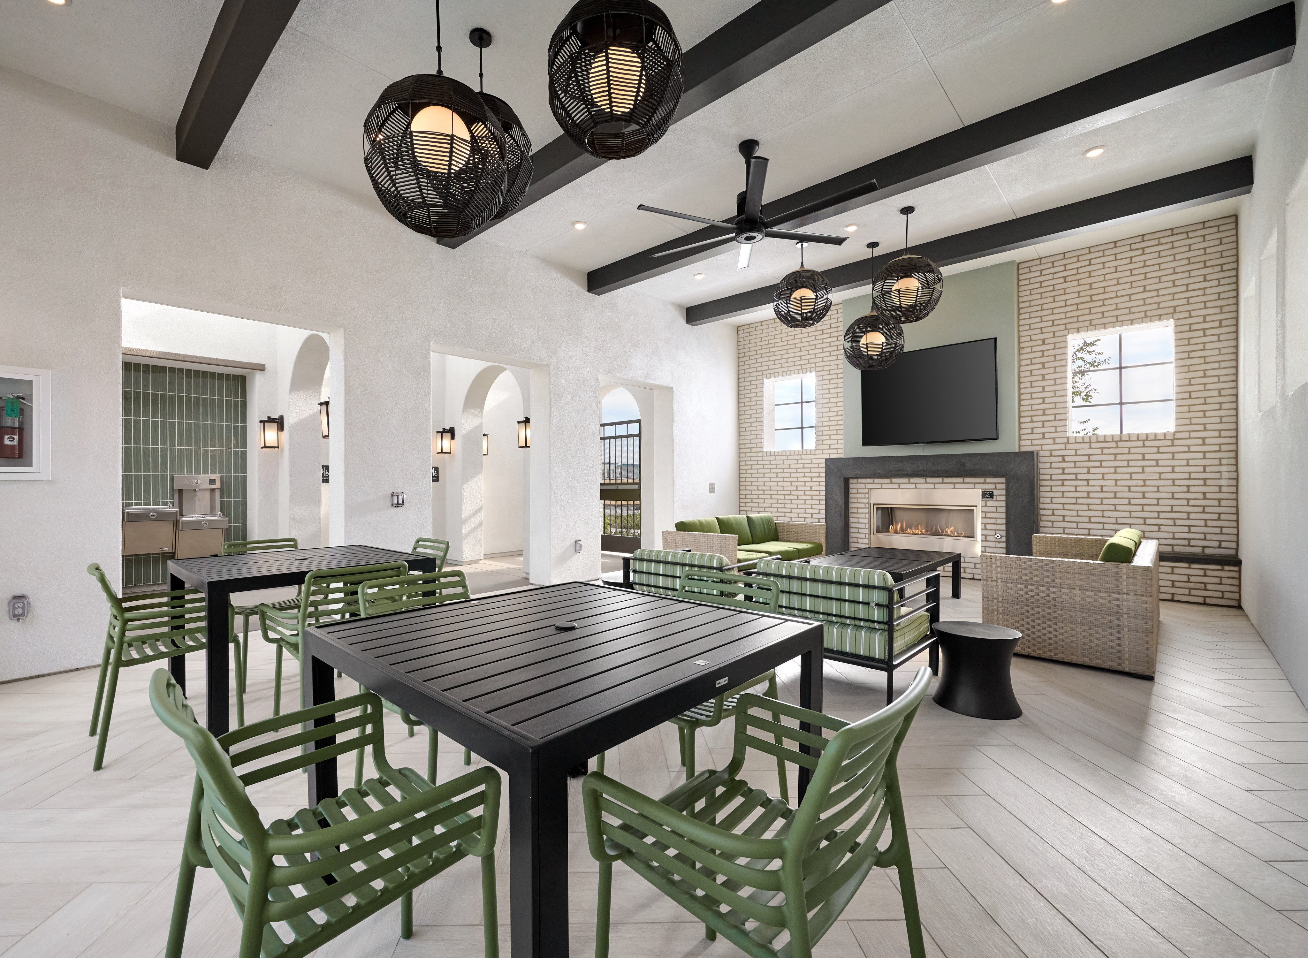
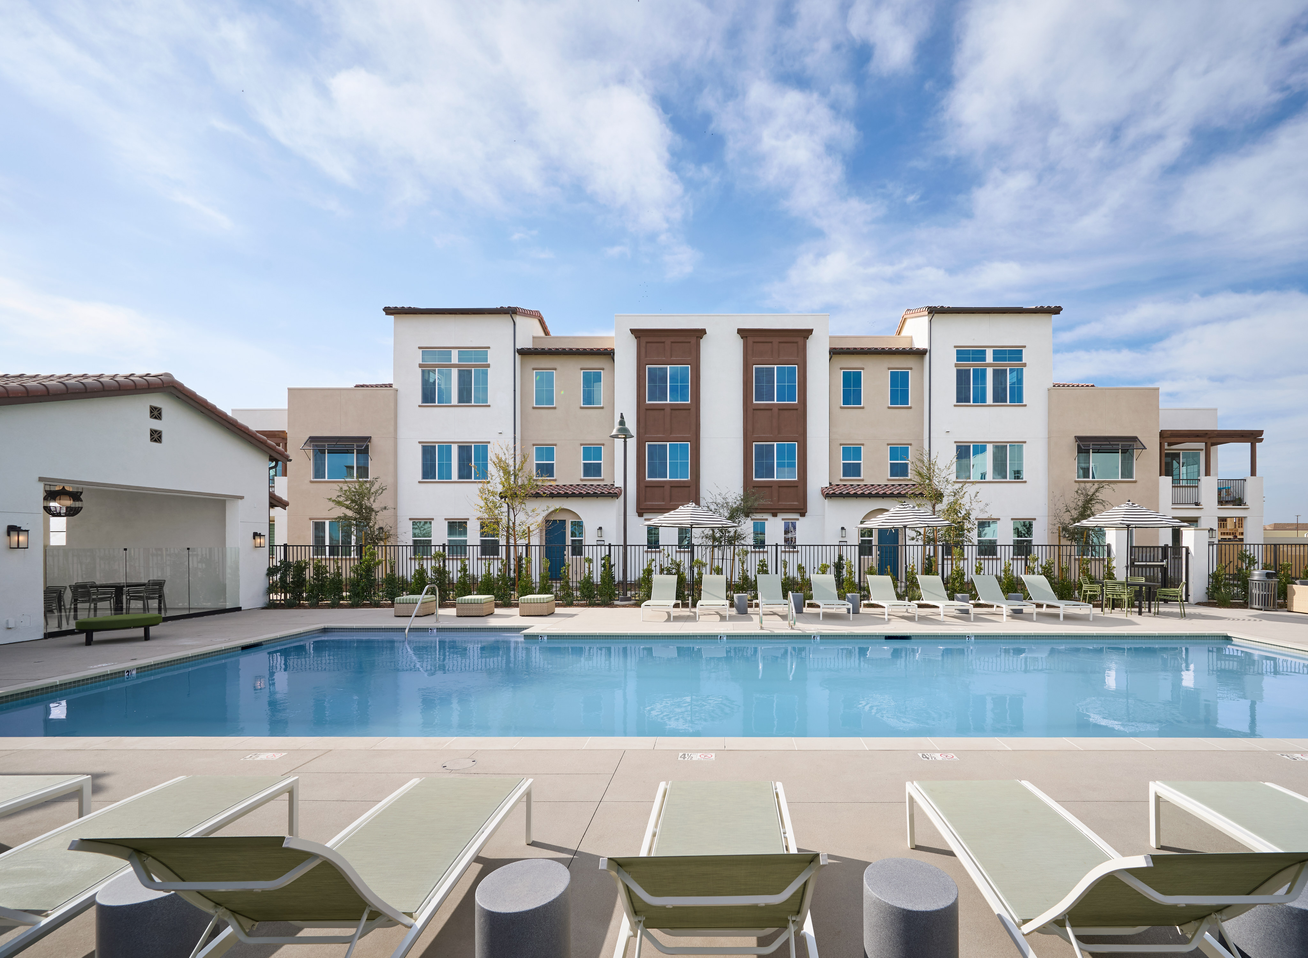
Located across the street from community pool, spa and pool house.
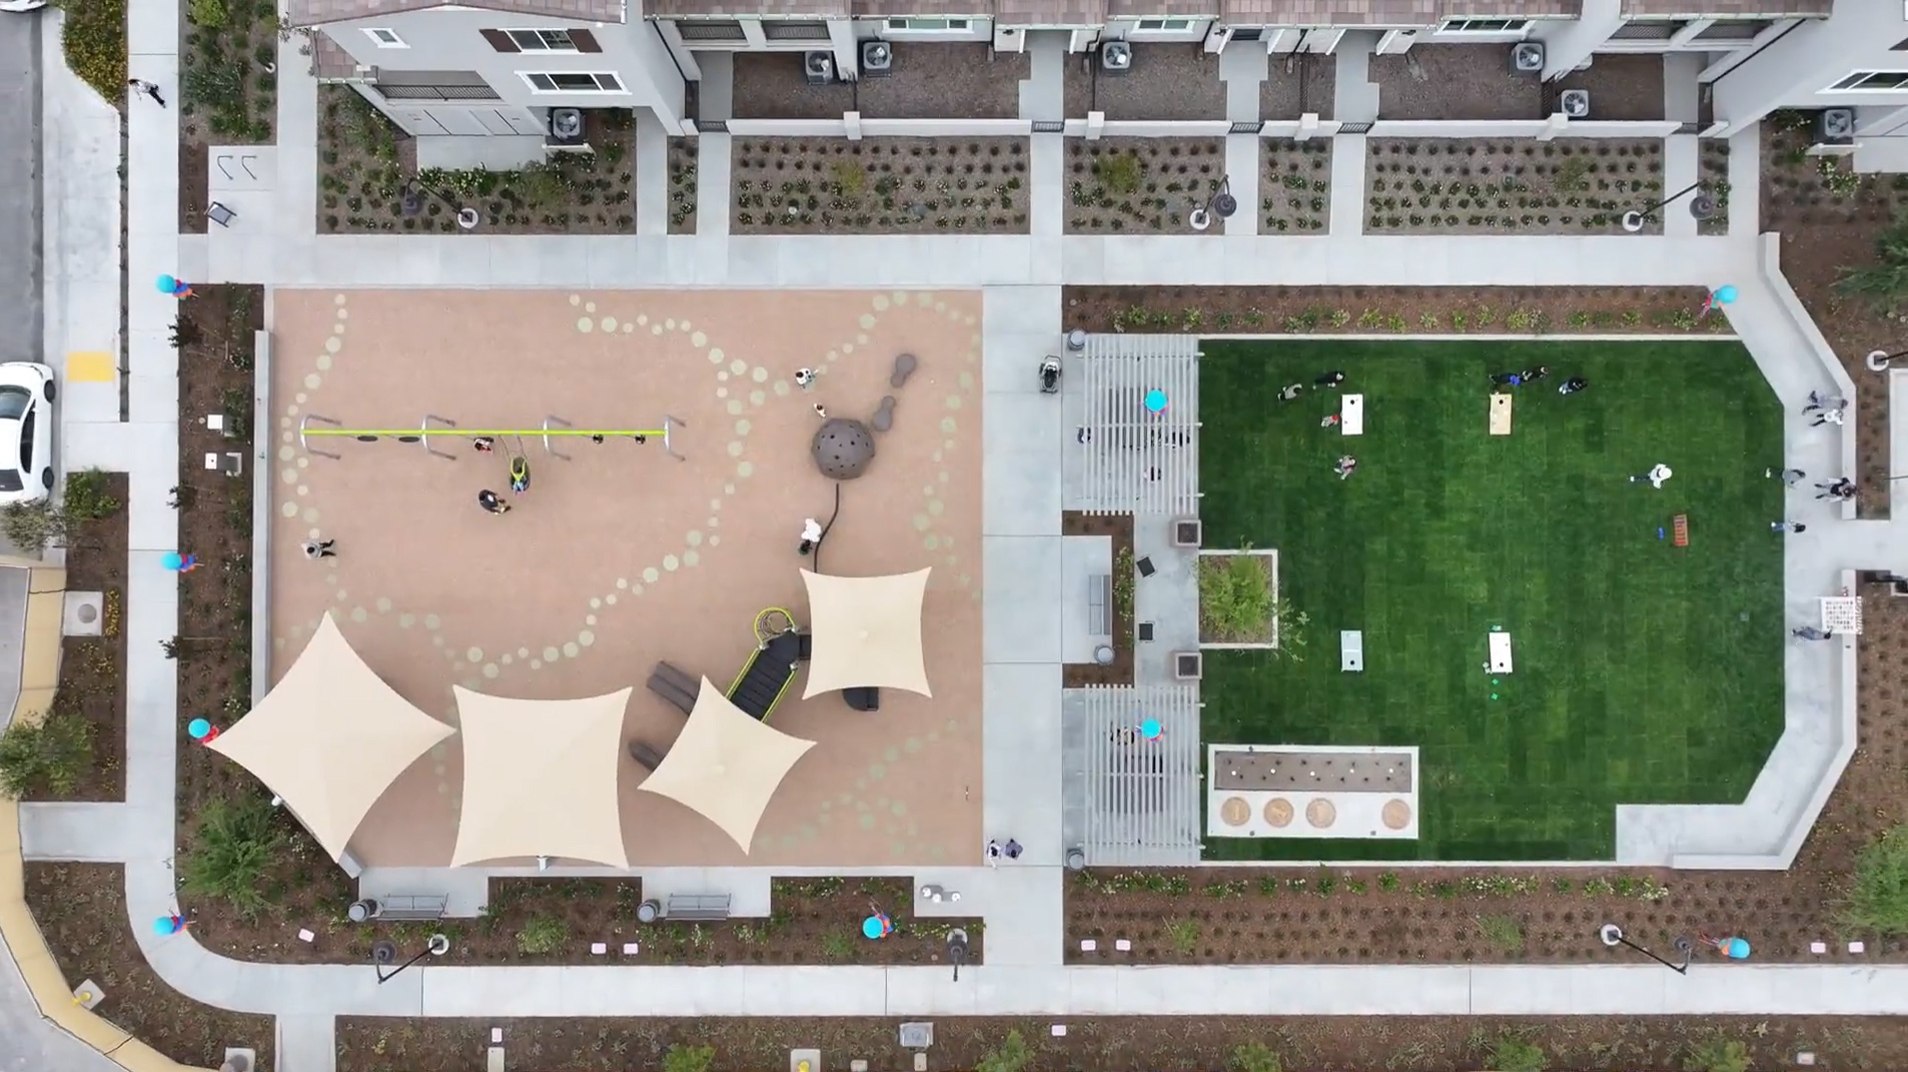
See how your future home fits into the bigger picture. Our interactive map lets you see how each homesite lines up with trails, pools, parks, gathering spaces, and other amenities.
This calculator will help you get a sense of how much you'll pay each month.
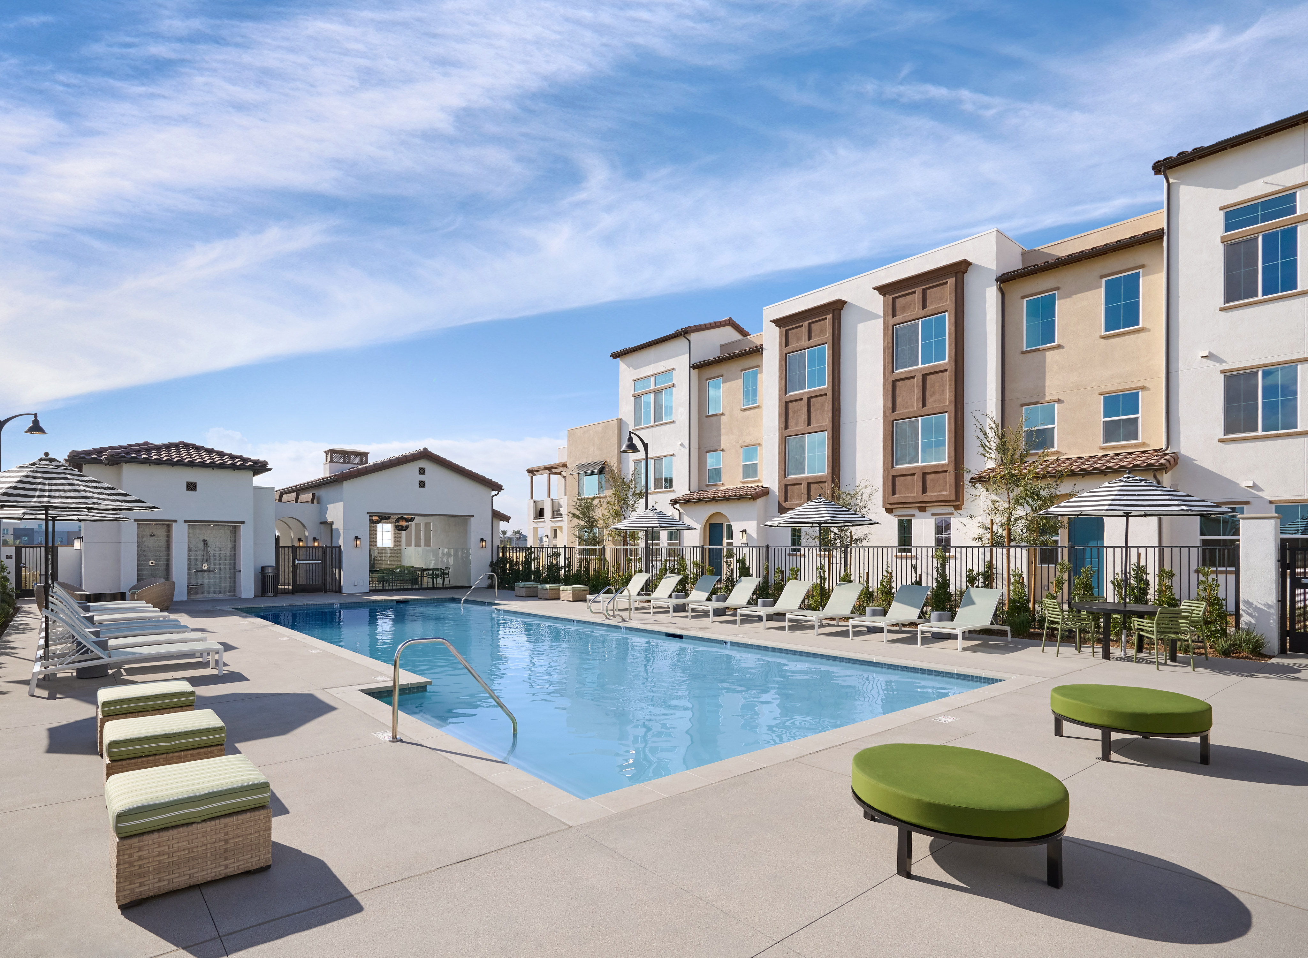
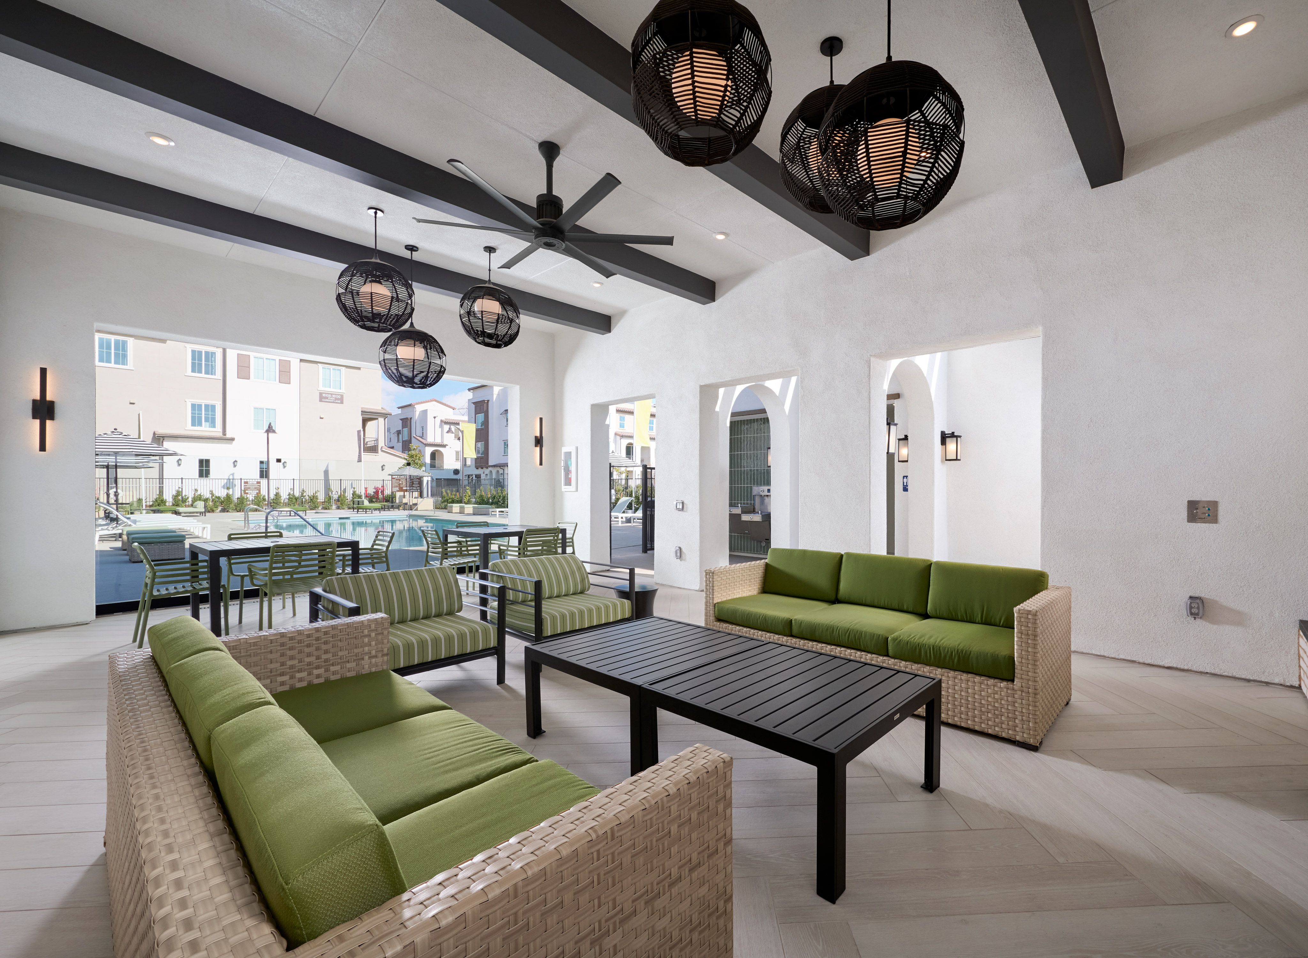
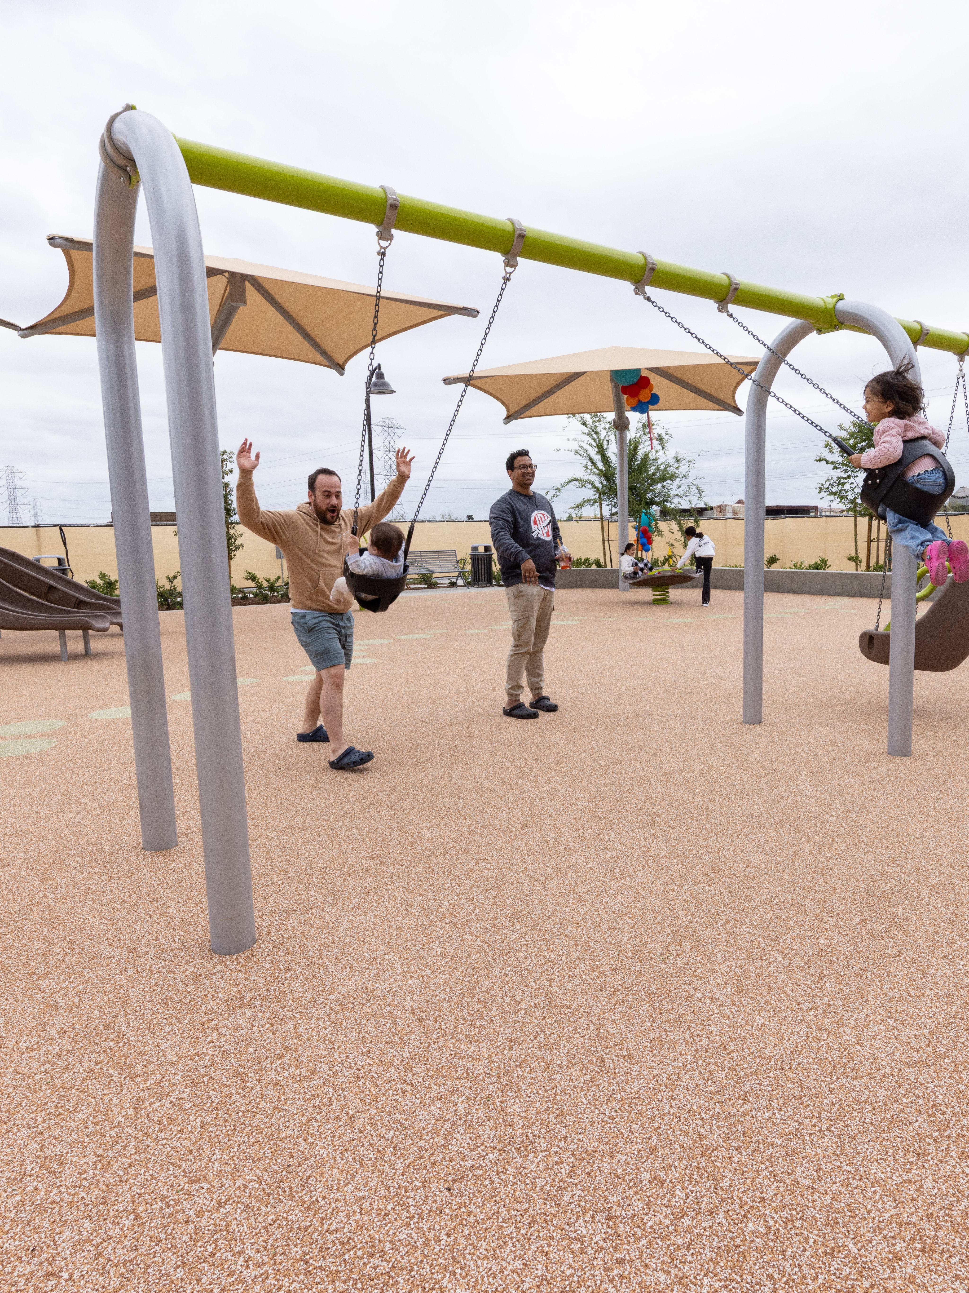

This home has been thoughtfully designed by our Design Studio team, with finishes and features intentionally selected to create a cohesive, inspired living experience. Explore the carefully curated details that make this home uniquely yours.

8469 Milk Thistle Lane
Chino, California
$724,900
Self Tour Available
Homesite 163 • Plan 6 floorplan
4
Beds
4
Baths
2
Bay Garage
2,216
Sq. Ft.
Available Promotions (1)

16139 Currant Lane
Chino, California
$632,435
Homesite 13 • Plan 2 floorplan
3
Beds
2.5
Baths
2
Bay Garage
1,565
Sq. Ft.
Available Promotions (1)
16144 East Preserve Loop
Chino, California
$799,900
Homesite 7 • Plan 5 floorplan
3
Beds
2.5
Baths
2
Bay Garage
2,718
Sq. Ft.
Available Promotions (1)
Legacy Academy (K-8) and Chino Hills High School (9-12) in the Chino Valley Unified School District.
HOA dues: $429 per month at build-out.
Base tax rate 1.1072% | Annual assessments: $4,699 to $5,313. *All calculations are estimates and provided for informational purposes only and not guaranteed. Actual amounts may vary.