Now Selling

Plan 1
Redlands, California
from $749,000
Tours Available
In Trolley Heights
4
Beds
3
Baths
2
Bay Garage
2,676
Sq. Ft.

4-5
Beds
3
Baths
2,676-3,455
Sq. Ft.
2
Bay Garage
2
Stories
Priced from the Mid $700s
Price Range
At Trolley Heights, modern smart homes meet the best of Redlands living. Close to historic downtown, with mountain views and easy access to local shops, dining, and weekend escapes, this connected neighborhood brings comfort, style, and convenience together in one distinctive place to call home.
Community Address
850 Trolley Track Road, Redlands, CA 92374, USADaily Hours
Plan 1
Redlands, California
from $749,000
Tours Available
4
Beds
3
Baths
2
Bay Garage
2,676
Sq. Ft.

Plan 3
Redlands, California
from $835,000
Tours Available
5
Beds
3.5
Baths
2
Bay Garage
3,445-3,455
Sq. Ft.

Plan 2
Redlands, California
from $835,868
Tours Available
5
Beds
3.5
Baths
2
Bay Garage
3,037
Sq. Ft.

783 Railway Lane
Redlands, California
$769,000
Homesite 15 • Plan 1 floorplan
4
Beds
3
Baths
2
Bay Garage
2,676
Sq. Ft.
871 Conductor Court
Redlands, California
$789,000
Homesite 27 • Plan 2 floorplan
5
Beds
3.5
Baths
3
Bay Garage
3,037
Sq. Ft.

788 Railway Lane
Redlands, California
$827,501
Homesite 17 • Plan 1 floorplan
4
Beds
3
Baths
2
Bay Garage
2,676
Sq. Ft.
See how your future home fits into the bigger picture. Our interactive map lets you see how each homesite lines up with trails, pools, parks, gathering spaces, and other amenities


Spanish architecture showcases authentic influence through arched openings, stucco facades, s-tiled roof material, and a soft, coastal-inspired color palette.

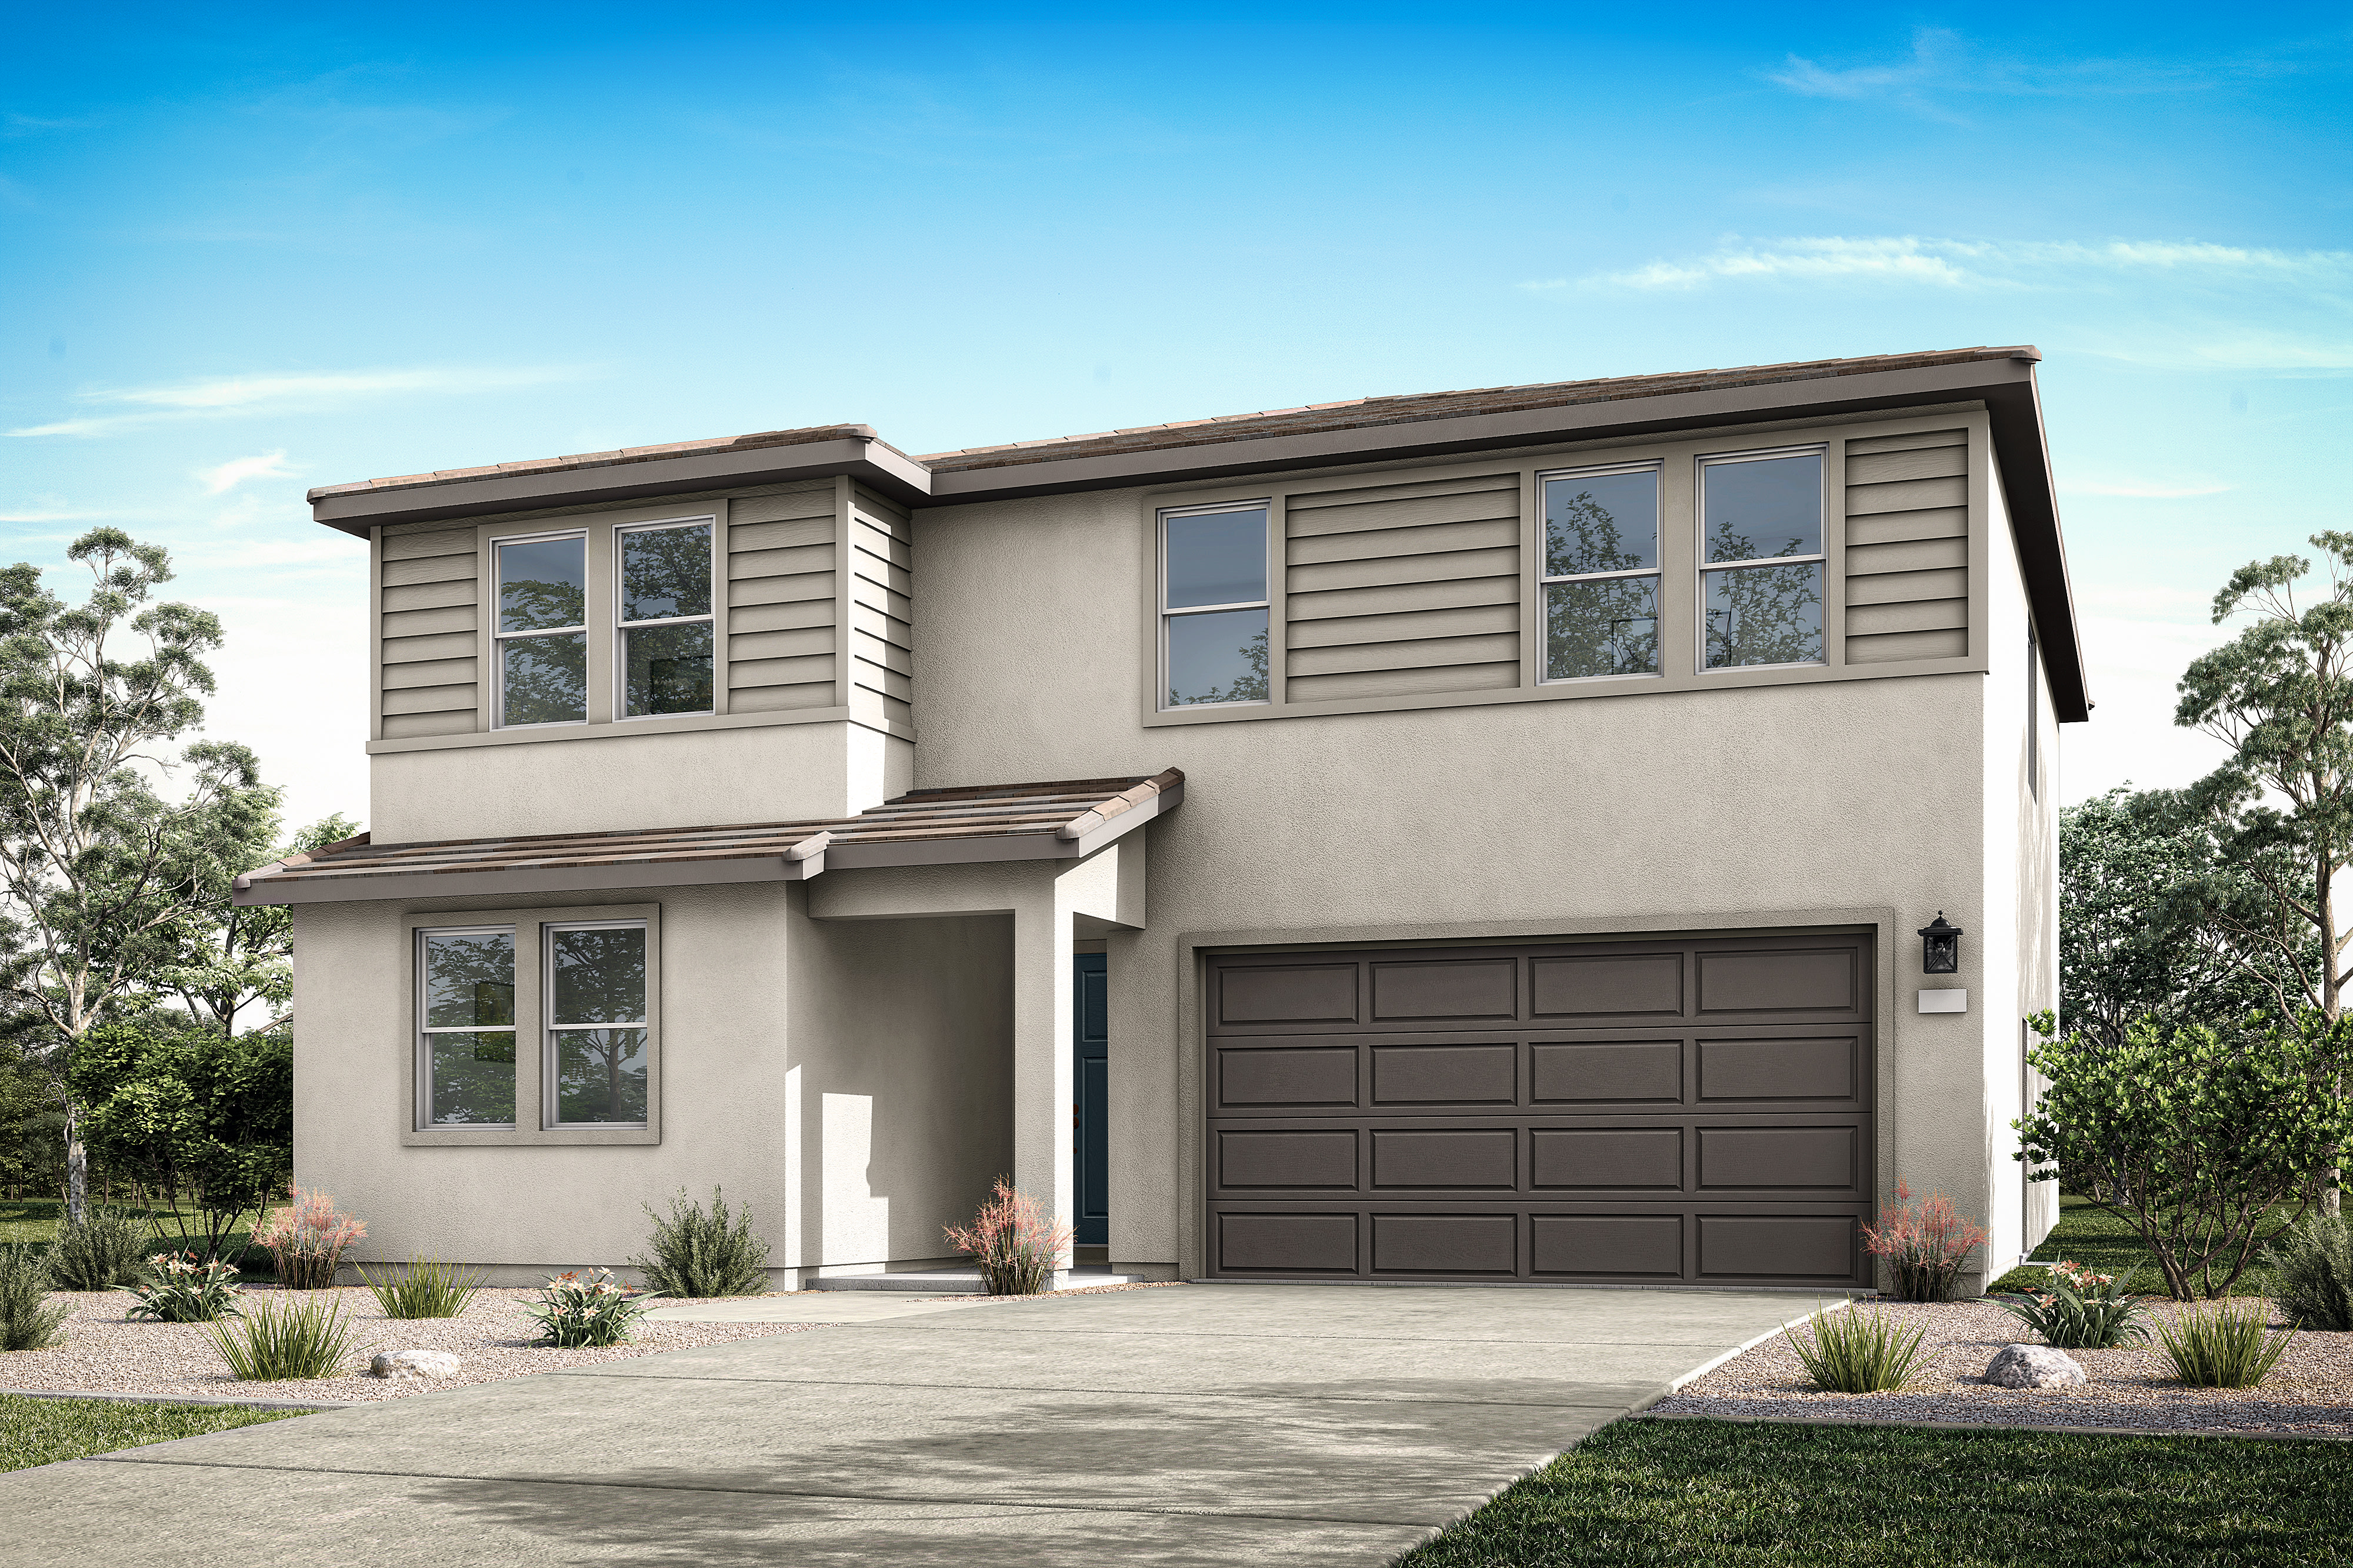
Contemporary vertical siding, distinctive rooflines, balanced windows, and neutral tones define the clean, modern character of the Prairie style.

Bold vertical siding, stylish colors, and thoughtful detailing bring rustic charm and contemporary comfort in a farmhouse style.
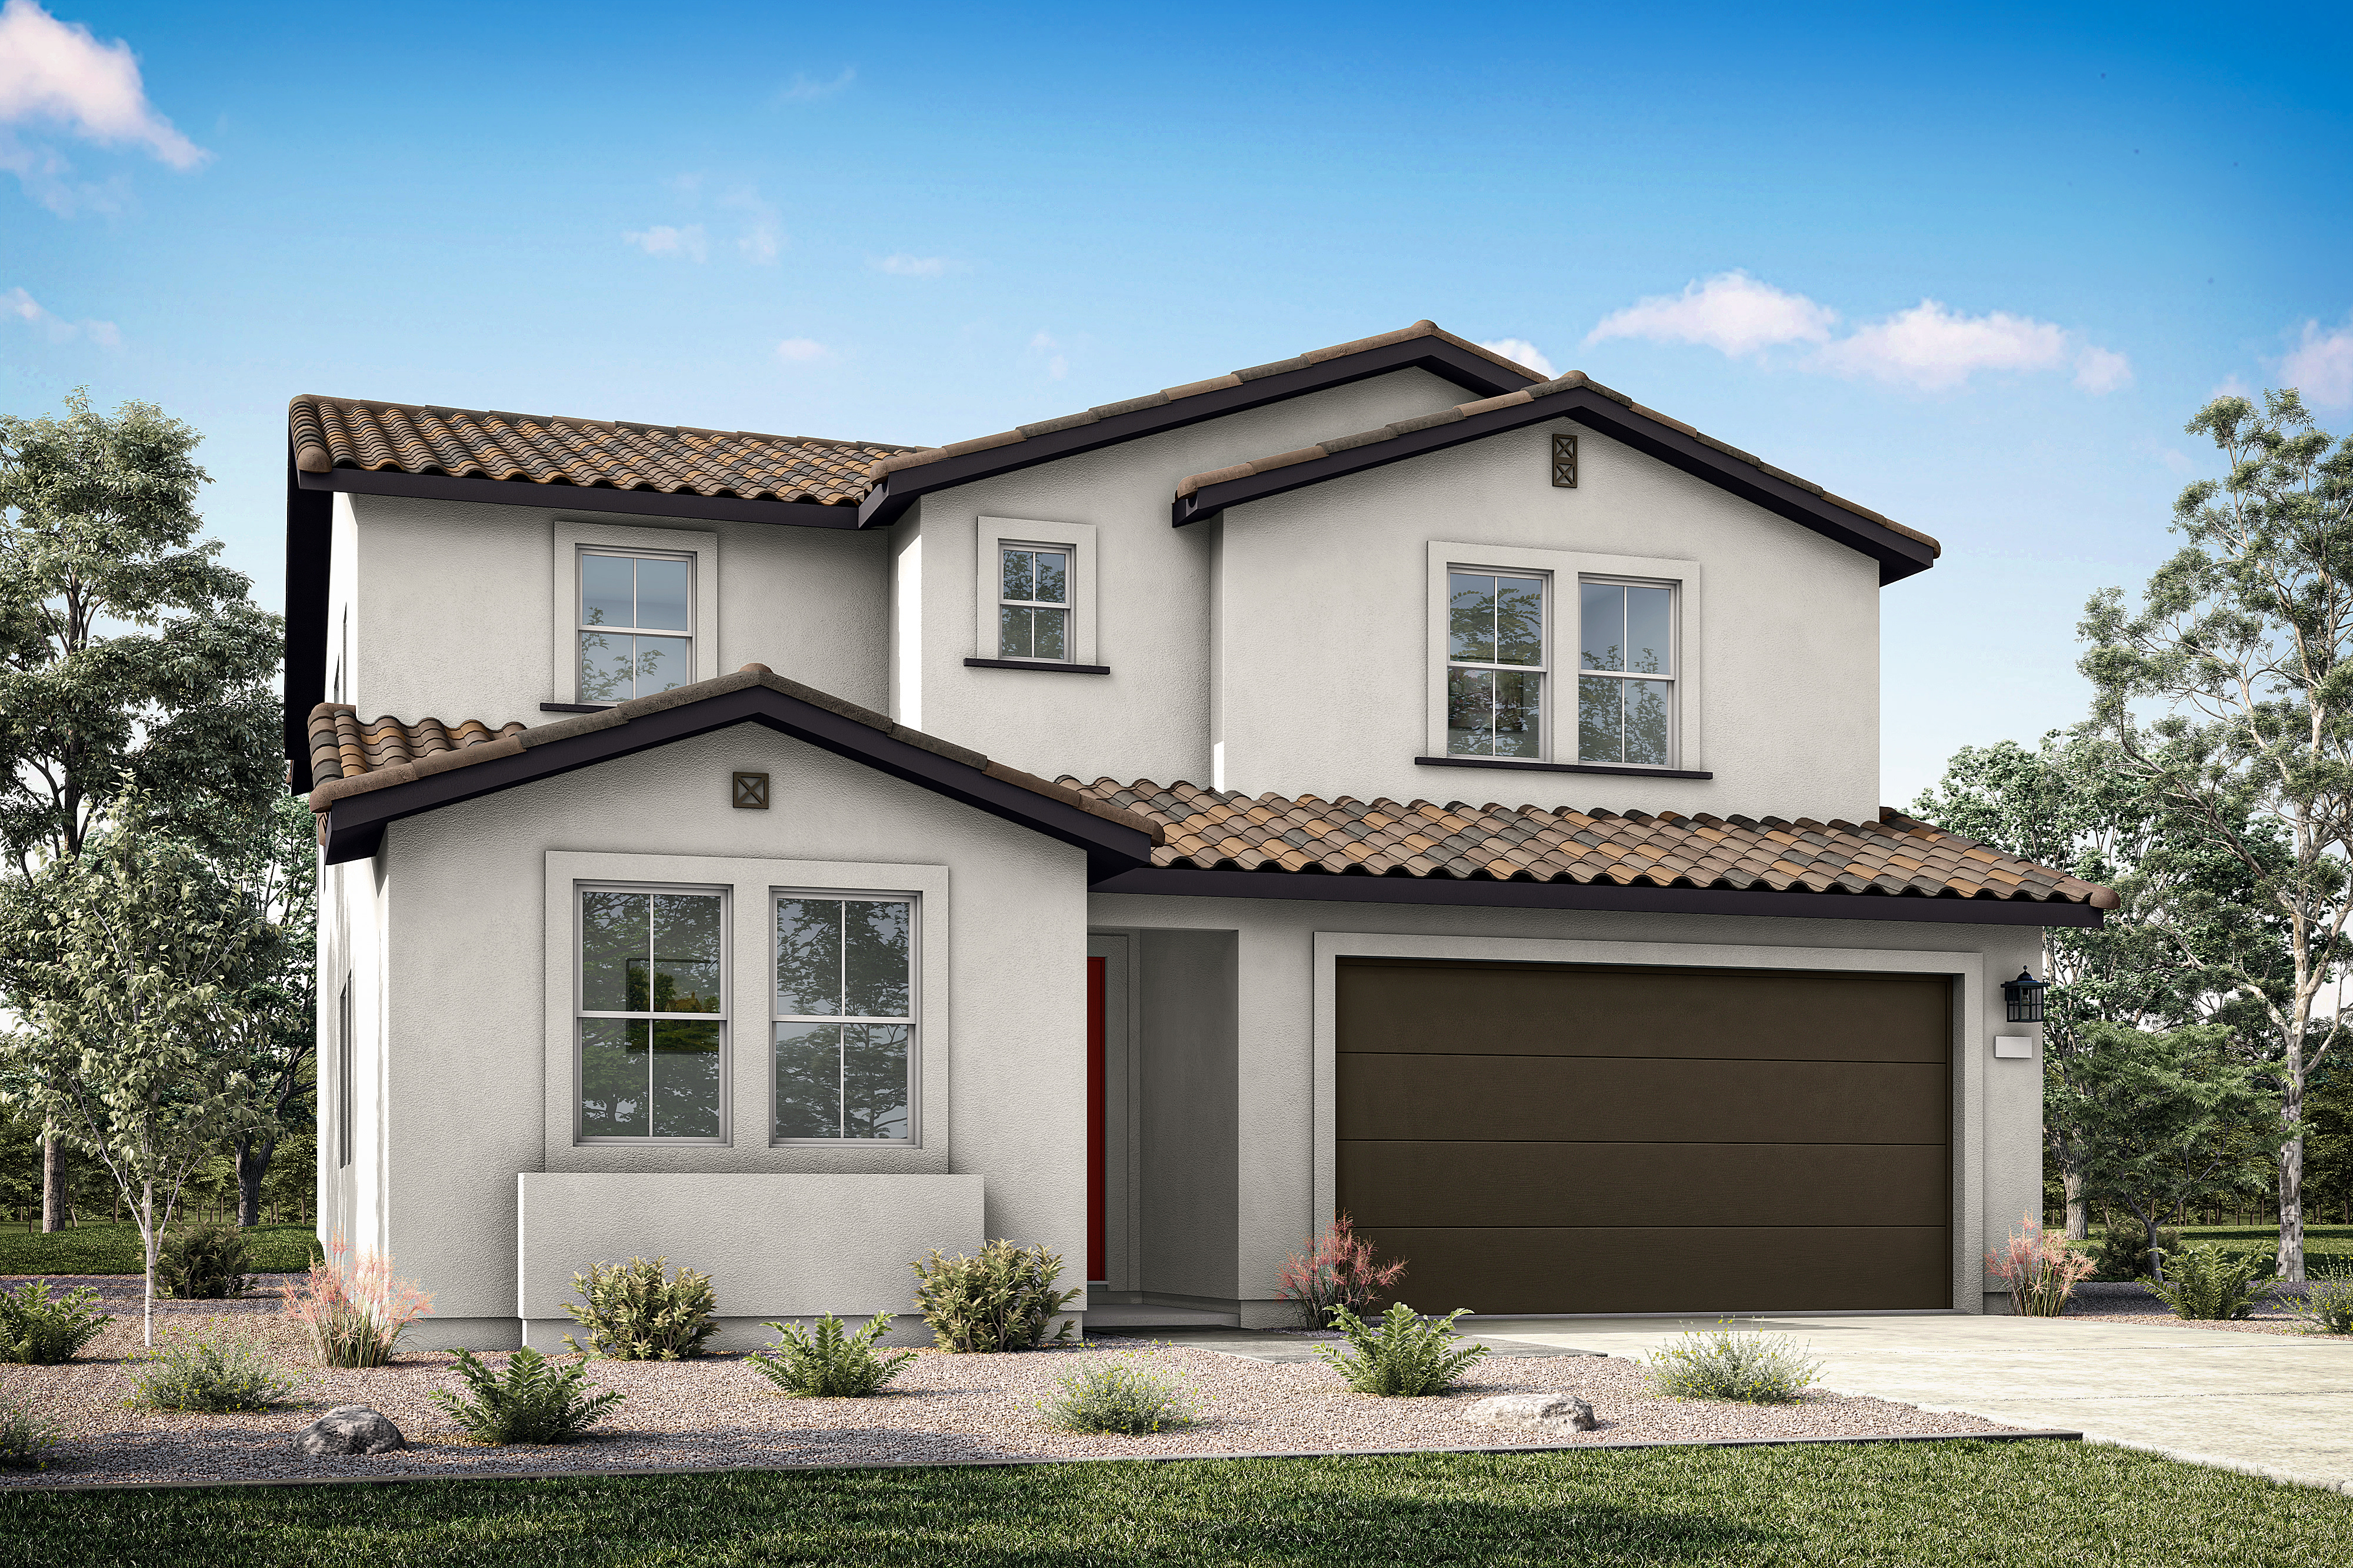

Spanish architecture showcases authentic influence through arched openings, stucco facades, s-tiled roof material, and a soft, coastal-inspired color palette.

Central location close to freeways, shopping and everyday conveniences.

Charming living with a nod to a small-town lifestyle yet conveniently located to it all.

Central location close to freeways, shopping and everyday conveniences.

Charming living with a nod to a small-town lifestyle yet conveniently located to it all.
Explore the interactive map to see nearby schools, shopping, dining, and everyday services.

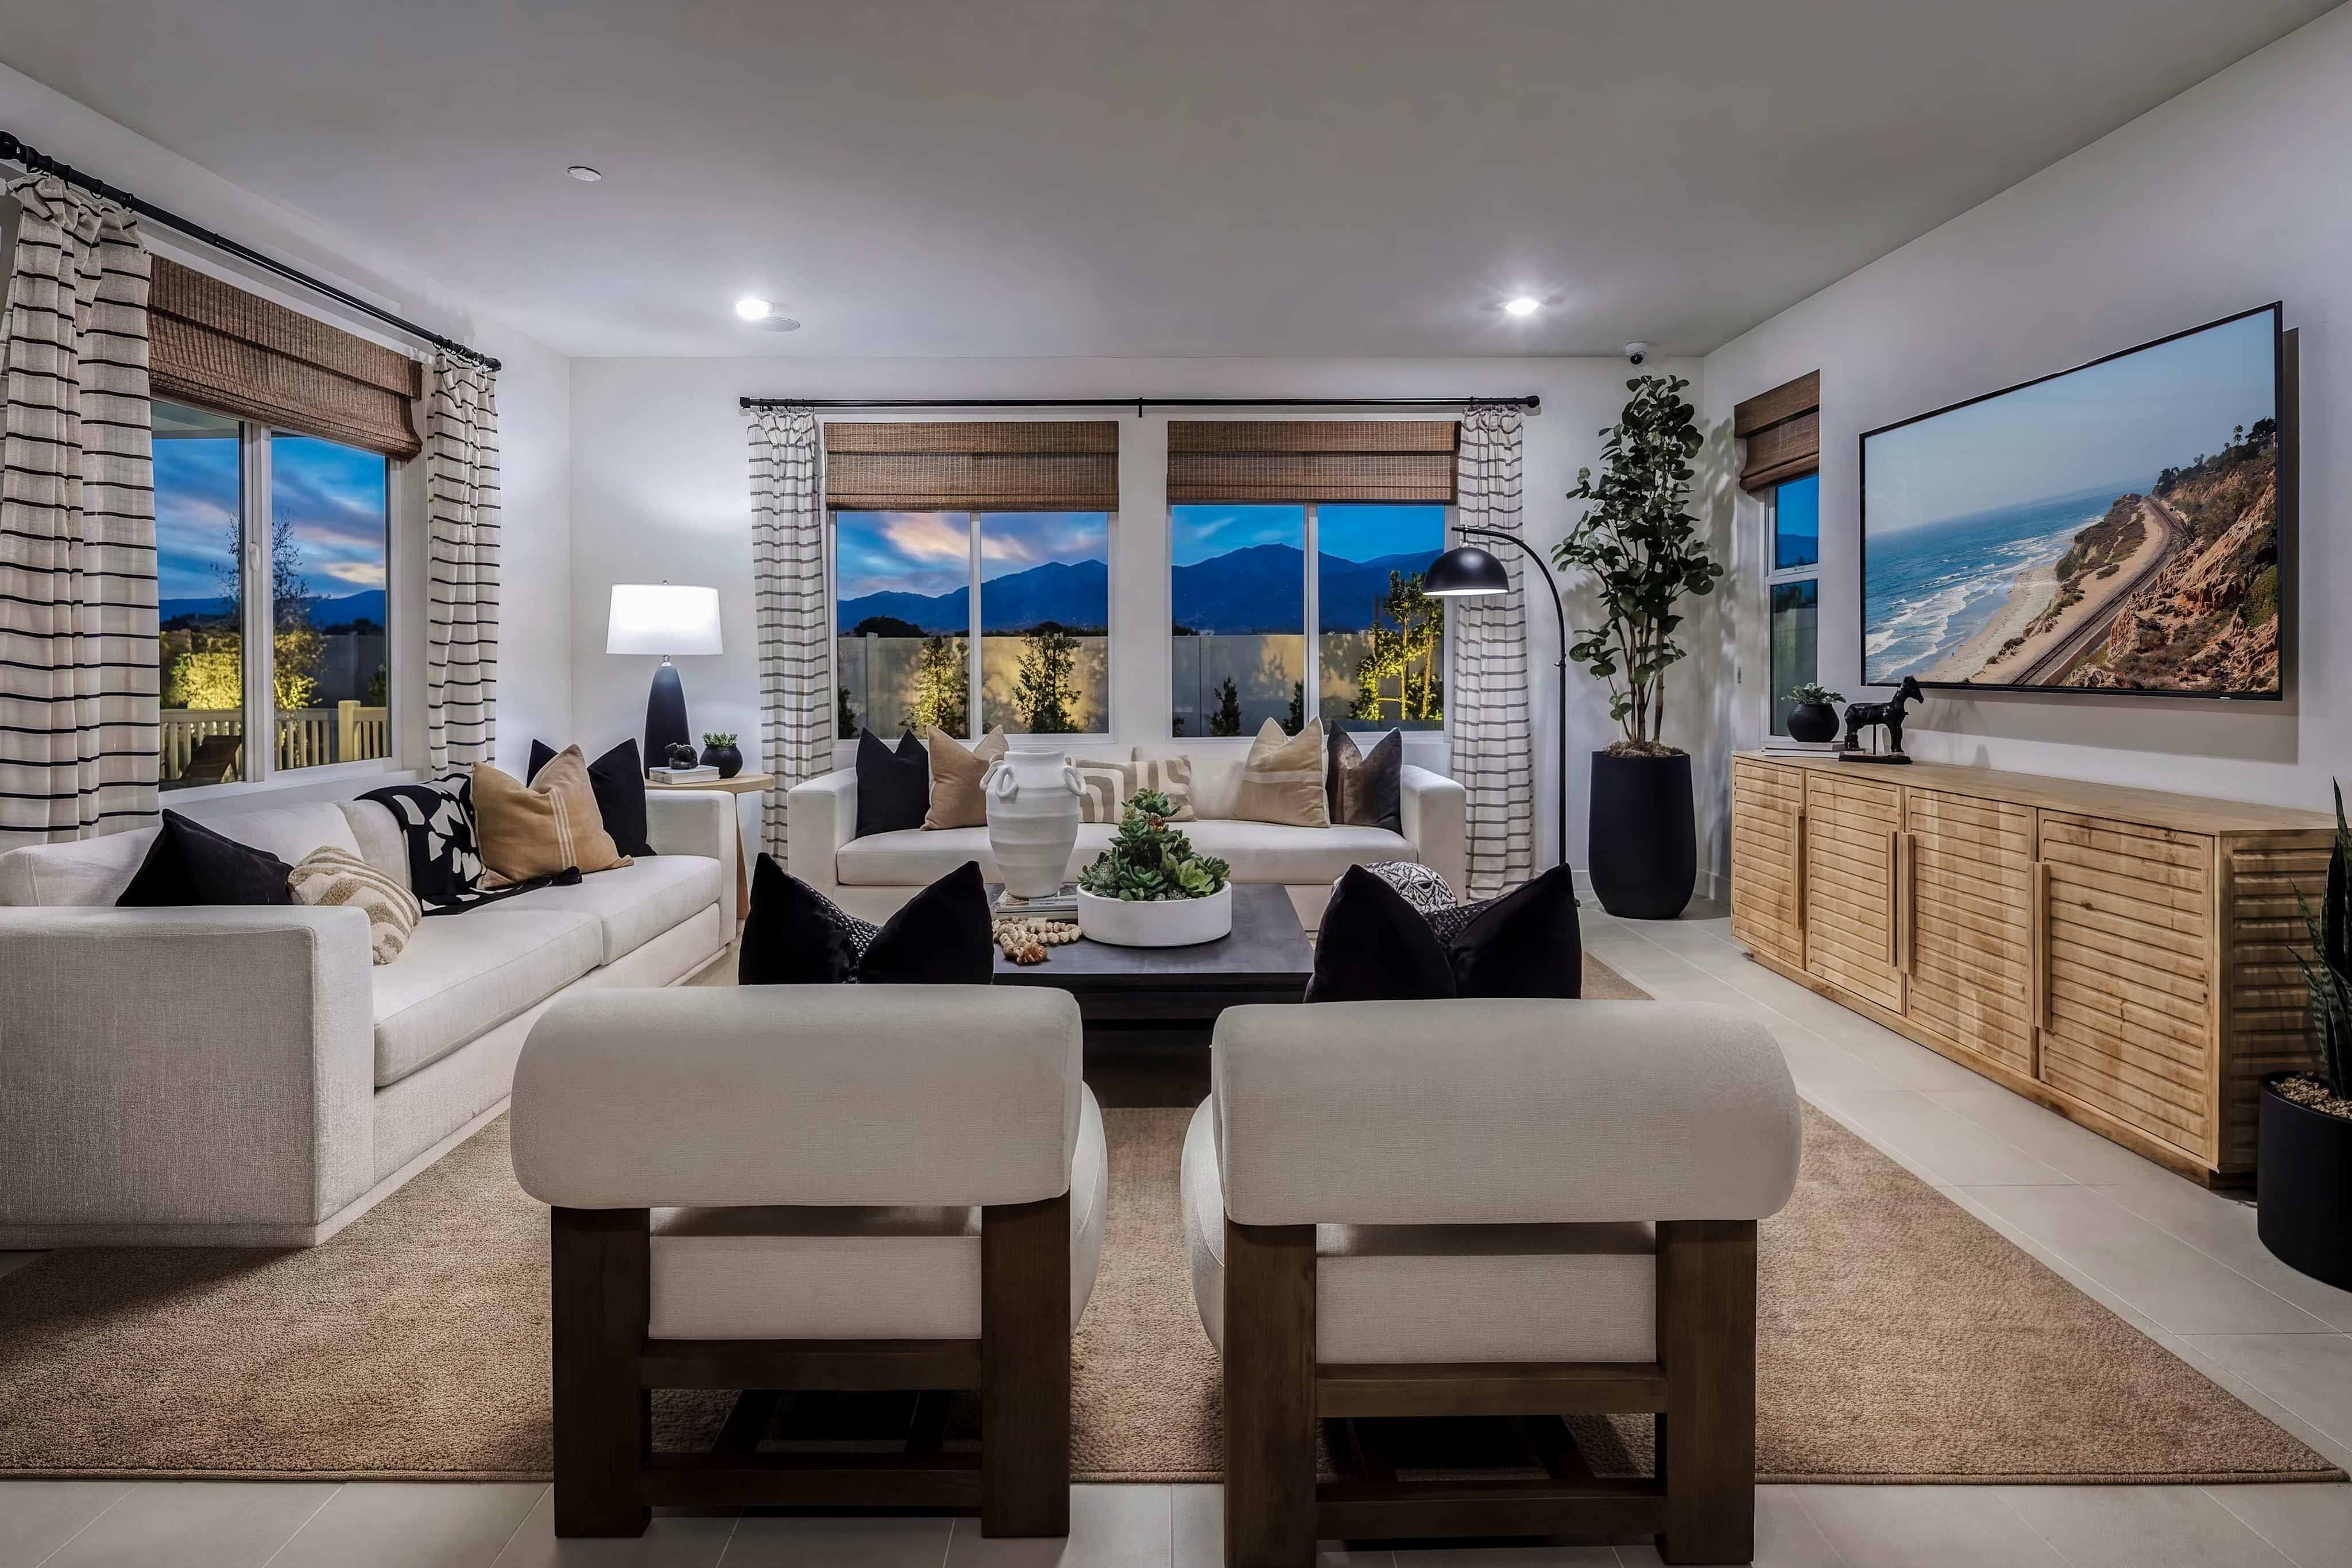
Trolley Heights’ LivingSmart® homes blend comfort, wellness, and style. Thoughtfully designed and energy-conscious, they simplify everyday life, creating cozy, functional spaces where modern living feels effortless and intentional.

At Trolley Heights, design and intention meet. Thoughtful planning creates a connected, comfortable community that lives beautifully. This is Tri Pointe’s Livability® in action: homes designed for the way you truly live.

Take the first step toward your new Tri Pointe home with confidence. In just minutes, you can get pre-qualified. It’s simple, secure, and designed to help you move forward with assurance.
HOA dues: $387 per month at build-out.
Base tax rate: 1.175% | Annual assessments: $2,450 - $3,021 *All calculations are estimates and provided for informational purposes only and not guaranteed. Actual amounts may vary.
Lugonia Elementary School (K-6), Clement Middle School (7-8) and Citrus Valley High Schools (9-12) in Redlands USD.
There are three simple steps to purchasing a new Tri Pointe home. 1. Explore and choose your community of interest, then schedule an in-person tour at our new home gallery or set up time to connect virtually. During the visit, your New Home Advisor will help you select a new home that fits your needs and lifestyle. 2. Financing is an important step in buying a new home and we’re with you every step of the way. Getting pre-qualified with our affiliated mortgage company, Tri Pointe Connect®, for your desired community will put you one step closer to the home of your dreams. 3. Execute your new home purchase agreement and complete your loan application. Our team will guide you through the process for final loan approval, loan funding and receiving keys to your new home. Download our Homebuying Journey guide here to dive deeper into every step of the homebuying process, from purchasing to design, to construction and move in day.
Personalization is one of the most important steps in the homebuying process. The Design Studio is a thoughtfully curated space where you can personalize many aspects of your home. Through our Design Studio, you’ll meet with your personal Design Consultant who will guide you through the entire process, which includes selecting the right options for your home, taking into consideration your style and budget, as well as the floorplan of your new home. To learn more about personalizing your new Tri Pointe home, visit our Design Studio FAQs.
Yes, we offer financing options with Tri Pointe Connect®, our affiliated mortgage company. Your New Home Loan Consultant and New Home Advisor work together to make sure all of your questions are answered and your loan stays on track. To learn more about financing your new Tri Pointe home, visit our financing resources.