Skip to Main Content
24504 E 34th Place home image 1
Move-in Ready Nov 2026
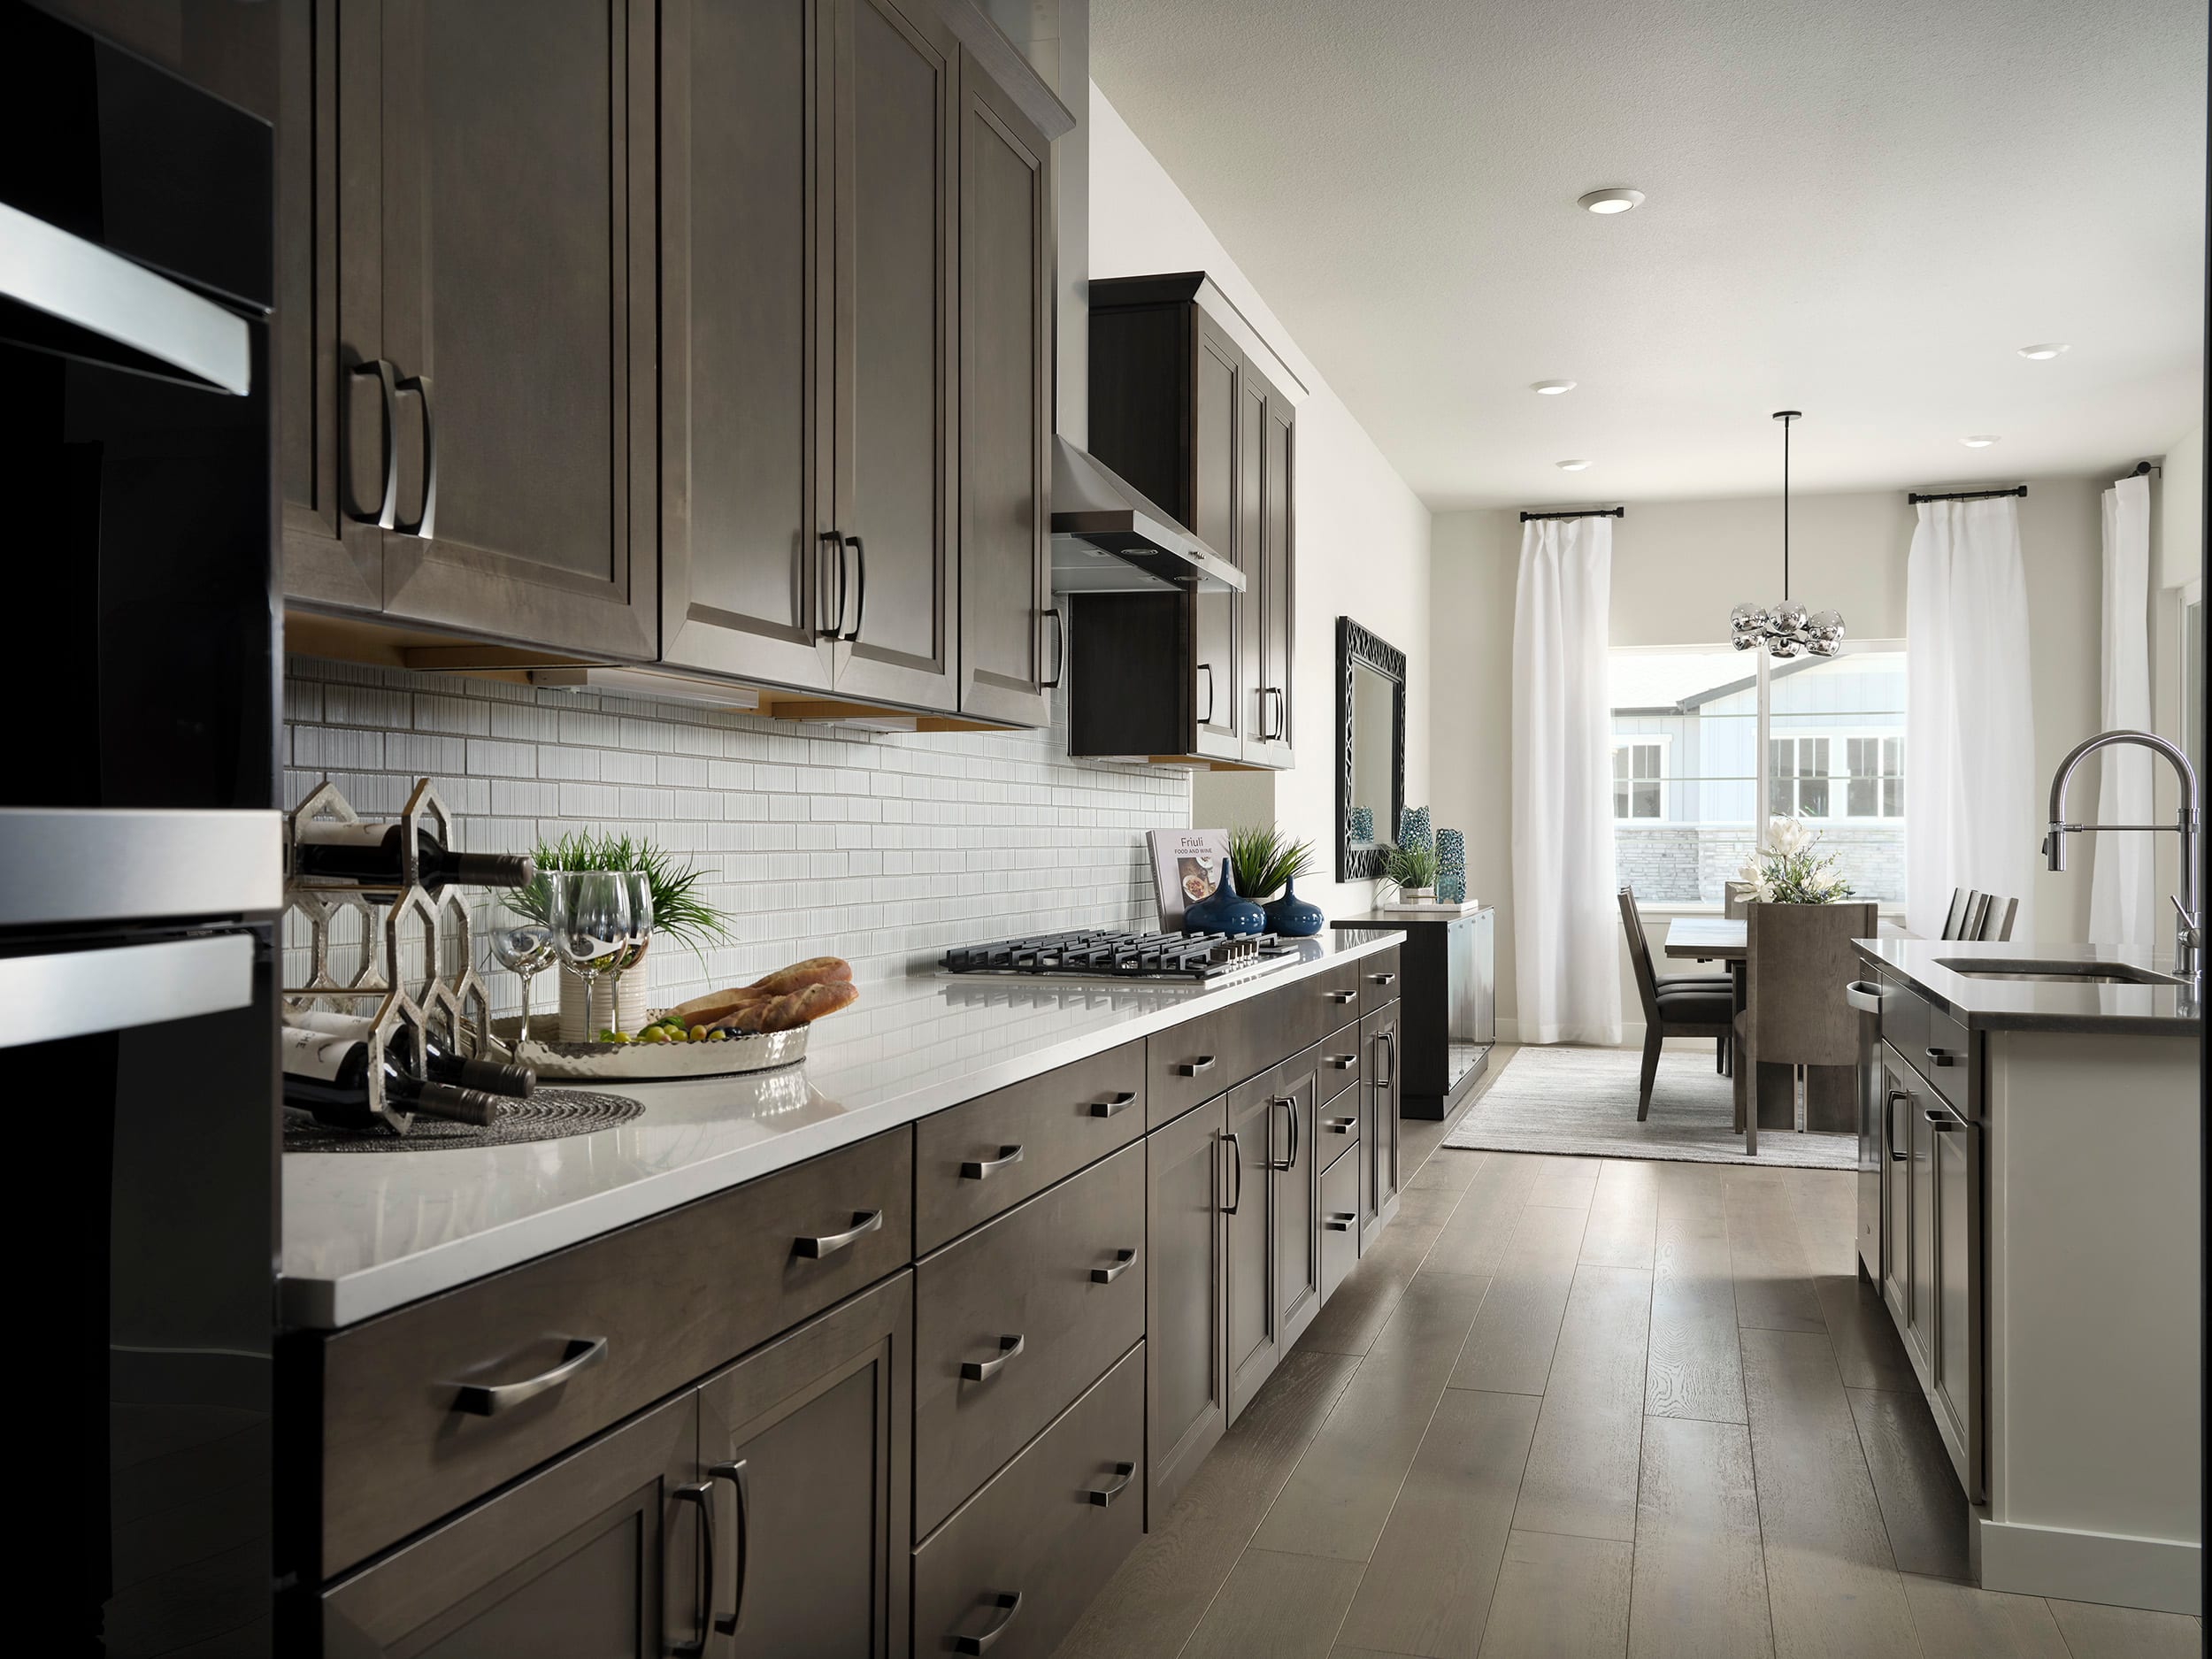
A modern and stylish kitchen with dark wood cabinets, a central island with plush upholstered stools, and a cozy living area with a gray sofa and decorative accents.
A modern, sleek kitchen with dark gray cabinets, white countertops, and stainless steel appliances, leading into a dining area with a chandelier and large windows.

24504 E 34th PlaceAurora, CO

$824,900

Homesite 405 • Based on the Plan 5012 floorplan

4

Beds

3

Baths

3

Bay Garage

1

Story

2,686

Sq. Ft.

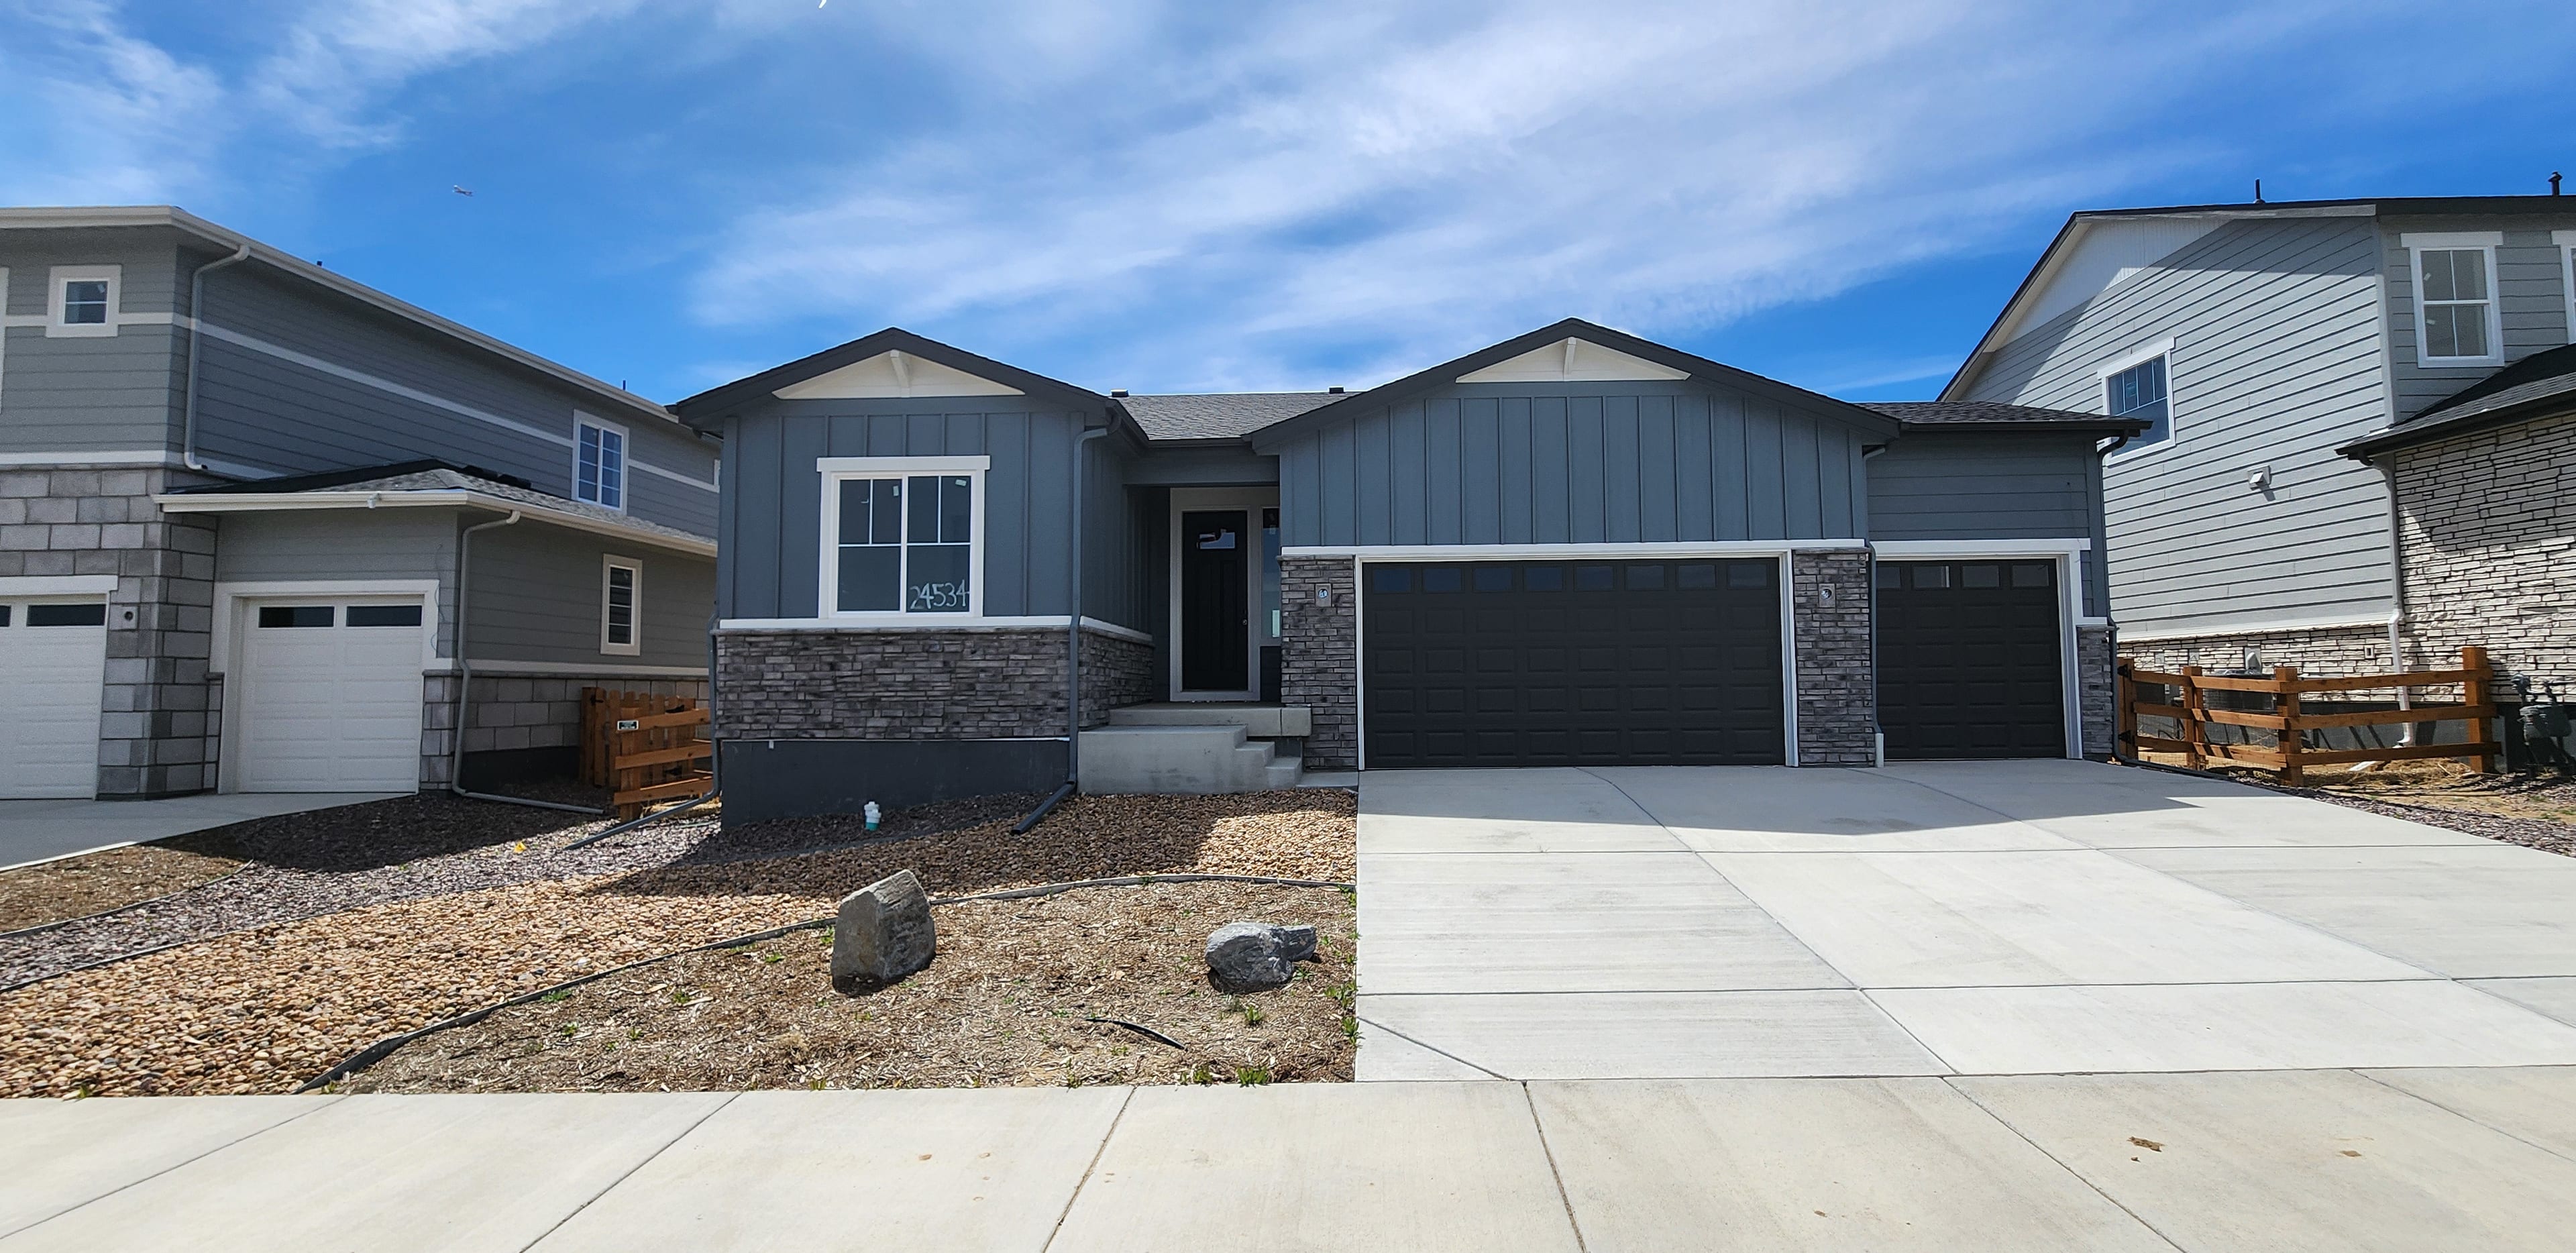
Experience single-story living reimagined at 24504 E 34th Avenue. This newly built, single-family home makes a warm first impression with a Modern Prairie exterior, plus a large patio perfect for enjoying Colorado’s weather, whether you’re sipping your morning coffee or spending the evening relaxing. Inside, the open-concept floor plan feels bright, elevated, and easy to enjoy. The spacious great room features a 42” fireplace and sets the scene for entertaining or quiet nights in, while the generous dining area flows into a designer kitchen with white quartz counters, sleek gray cabinetry, and a Whirlpool® stainless-steel gas range. From quick breakfasts to weeknight dinners, this kitchen is ready for every moment in between. The main-floor primary suite offers a private retreat with an en-suite bath, white quartz counters, and a walk-in closet. Three additional bedrooms and two full baths on the main floor provide comfort and flexibility, with generous windows that bring in natural light. Downstairs, the 2,353 sq. ft. unfinished basement is the perfect canvas for a guest retreat with a bedroom and full bath, or an expansive recreation space for all your activities. This home brings comfort and flexibility together in one beautifully designed single-story layout. Schedule your tour today.

Highlights Include

  • Effortless single-story "ranch" living

  • Private study perfect for remote work

  • 2,353 sq. ft. unfinished basement

  • White quartz counters throughout the kitchen and baths

  • Expansive great room featuring a 42" fireplace

Community Map

See how your future home fits into the bigger picture. Our interactive map lets you see how each homesite lines up with trails, pools, parks, gathering spaces, and other amenities.

Mortgage Calculator

Principal & Interest*$3,957

This calculator will help you get a sense of how much you'll pay each month.

Down Payment
%
%
Principal
$657
Interest
$3,300
Property Tax Rate
1.292%
HOA
$100
* The calculator is for informational, educational and illustrative purposes only. It is not an offer to lend, nor an indication of loan availability, qualification, approval, or commitment. The calculator does not reflect any specific financing options offered by Tri Pointe Homes or its affiliated mortgage company and does not take into account all variables and/or loan types that may be available (including, for example, FHA, VA, or USDA financing). The information displayed is only an example of monthly mortgage principal & interest, HOA and property tax amounts and should not be relied upon. The actual monthly payment will be higher than stated in the calculator once factors not contemplated by the calculator (such as points, loan-to-value, borrower’s credit, property type, occupancy, additional monthly assessments, fees, mortgage insurance and/or special tax assessments) are considered. Calculator information, inputs and outputs may not be accurate, current or complete, and are subject to change without notice. The calculator and related information should not be construed as financial, legal, or tax advice, or as a commitment to lend, and should not be relied upon to make financial, purchasing, lending or other decisions. Nothing in the calculator constitutes a warranty or guarantee. Tri Pointe Homes is not responsible, and disclaims all liability, for your financial, purchase and lending decisions. Customer discretion is advised.  Please consult a financial, real estate and/or mortgage advisor prior to entering into a purchase agreement.

Amenities at The Aurora Highlands

Beach Club

Beach Club

Civic Center

Civic Center

Hogan Park at Highlands Creek Artist Installation Trails
Hogan Park at Highlands Creek Artist Installation Trails

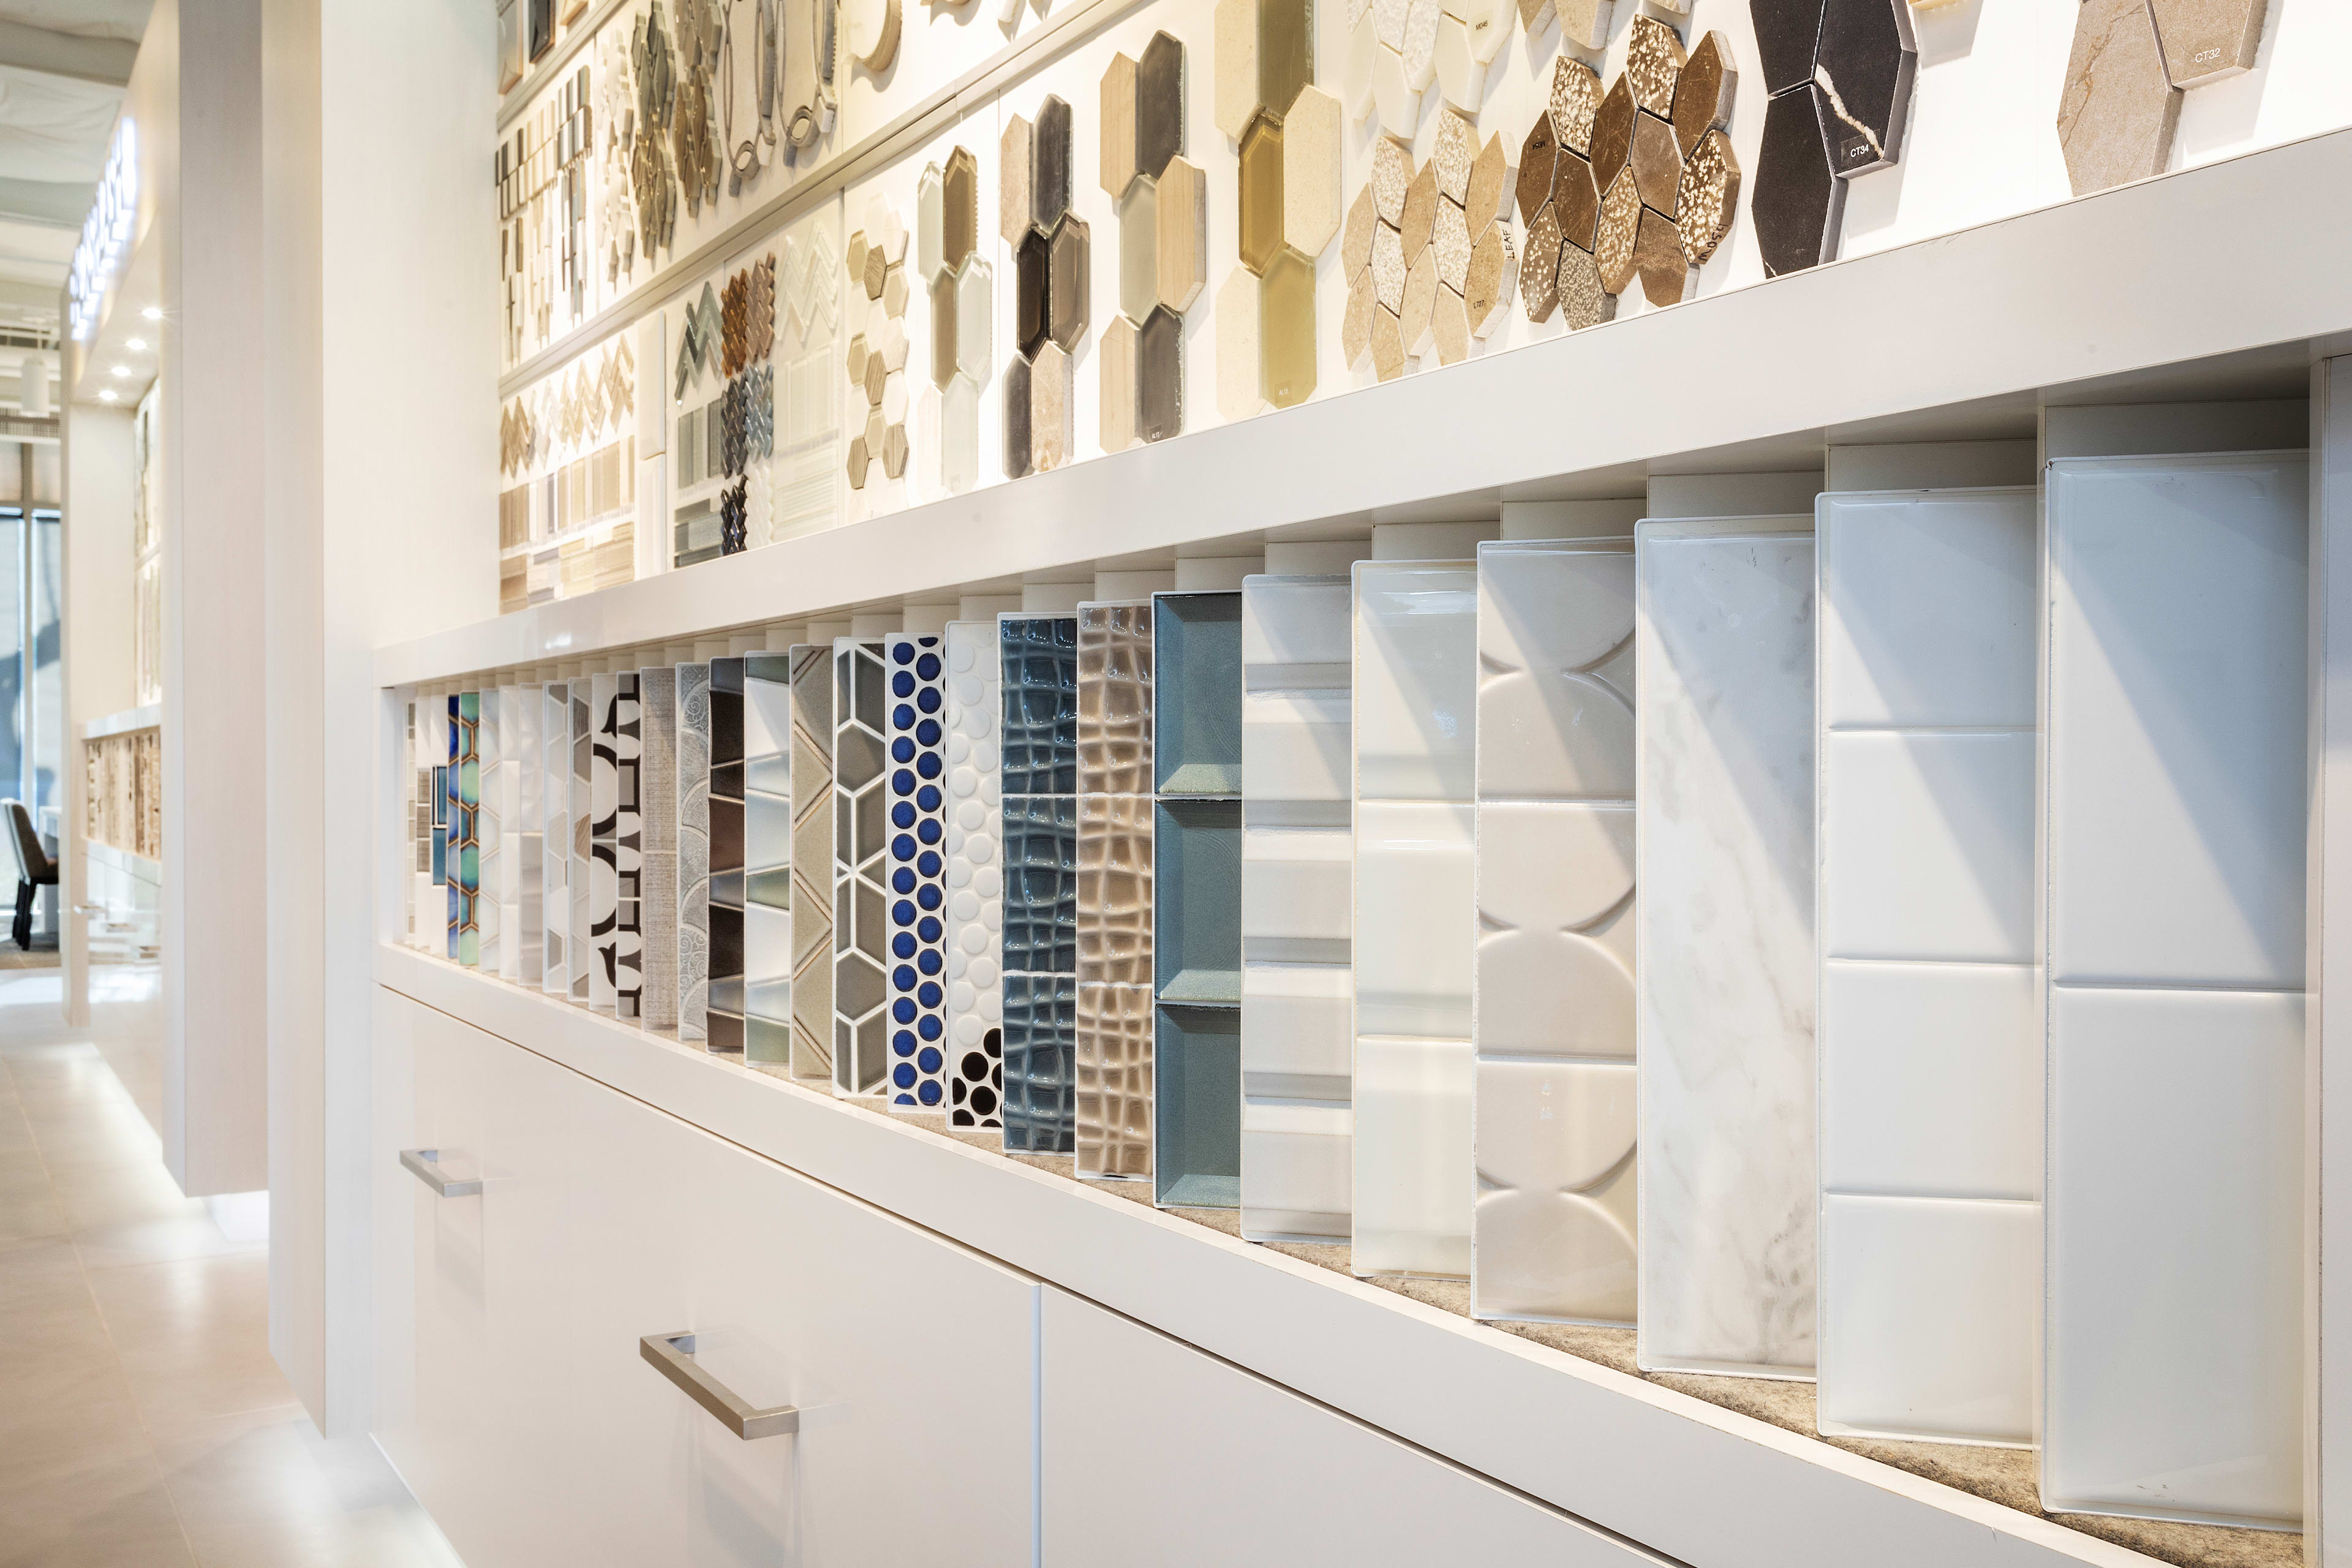
24504 E 34th Place included design selections detail

Included Design Selections

This home has been thoughtfully designed by our Design Studio team, with finishes and features intentionally selected to create a cohesive, inspired living experience. Explore the carefully curated details that make this home uniquely yours.

New Home Specialist Trishell MacDonald & Stacey Brogno

Contact Our
New Home Specialists

View other Move-In Ready homes at this community

Frequently Asked Questions