

Coming Soon
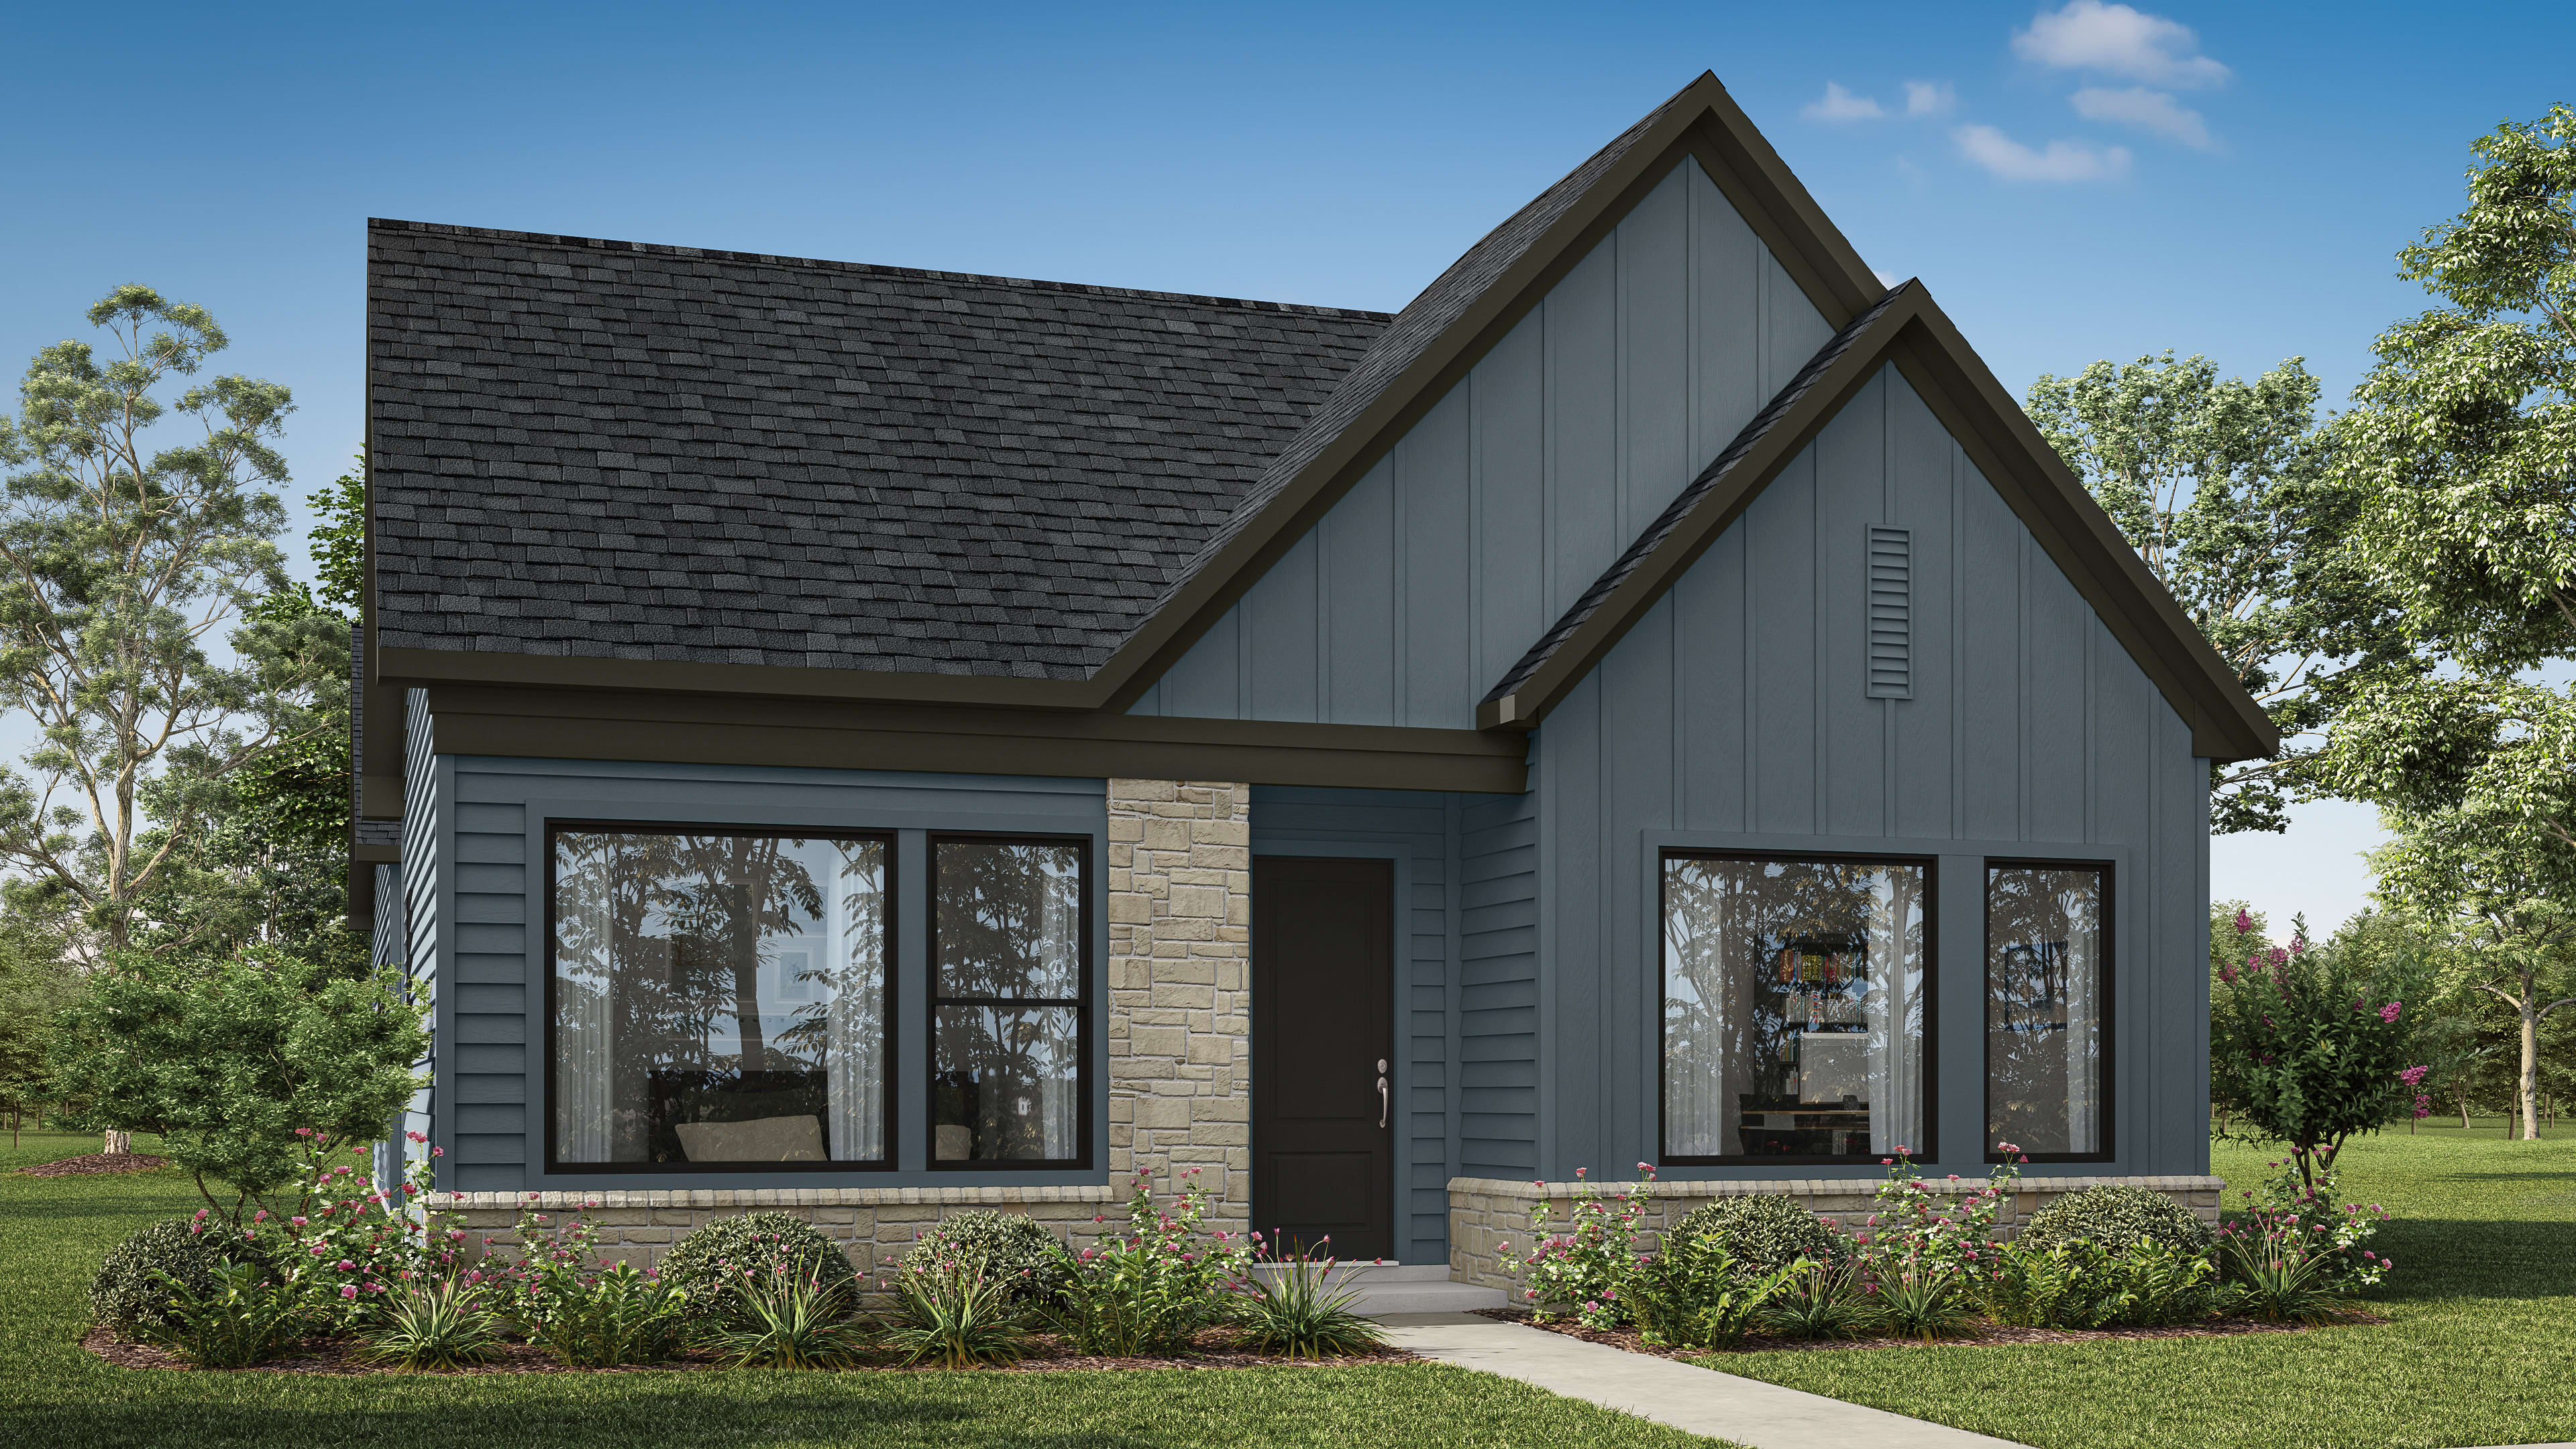
Beckett
Charlotte, North Carolina
In Addison Hill
2-3
Beds
2-3
Baths
2
Bay Garage
1,777-2,325
Sq. Ft.

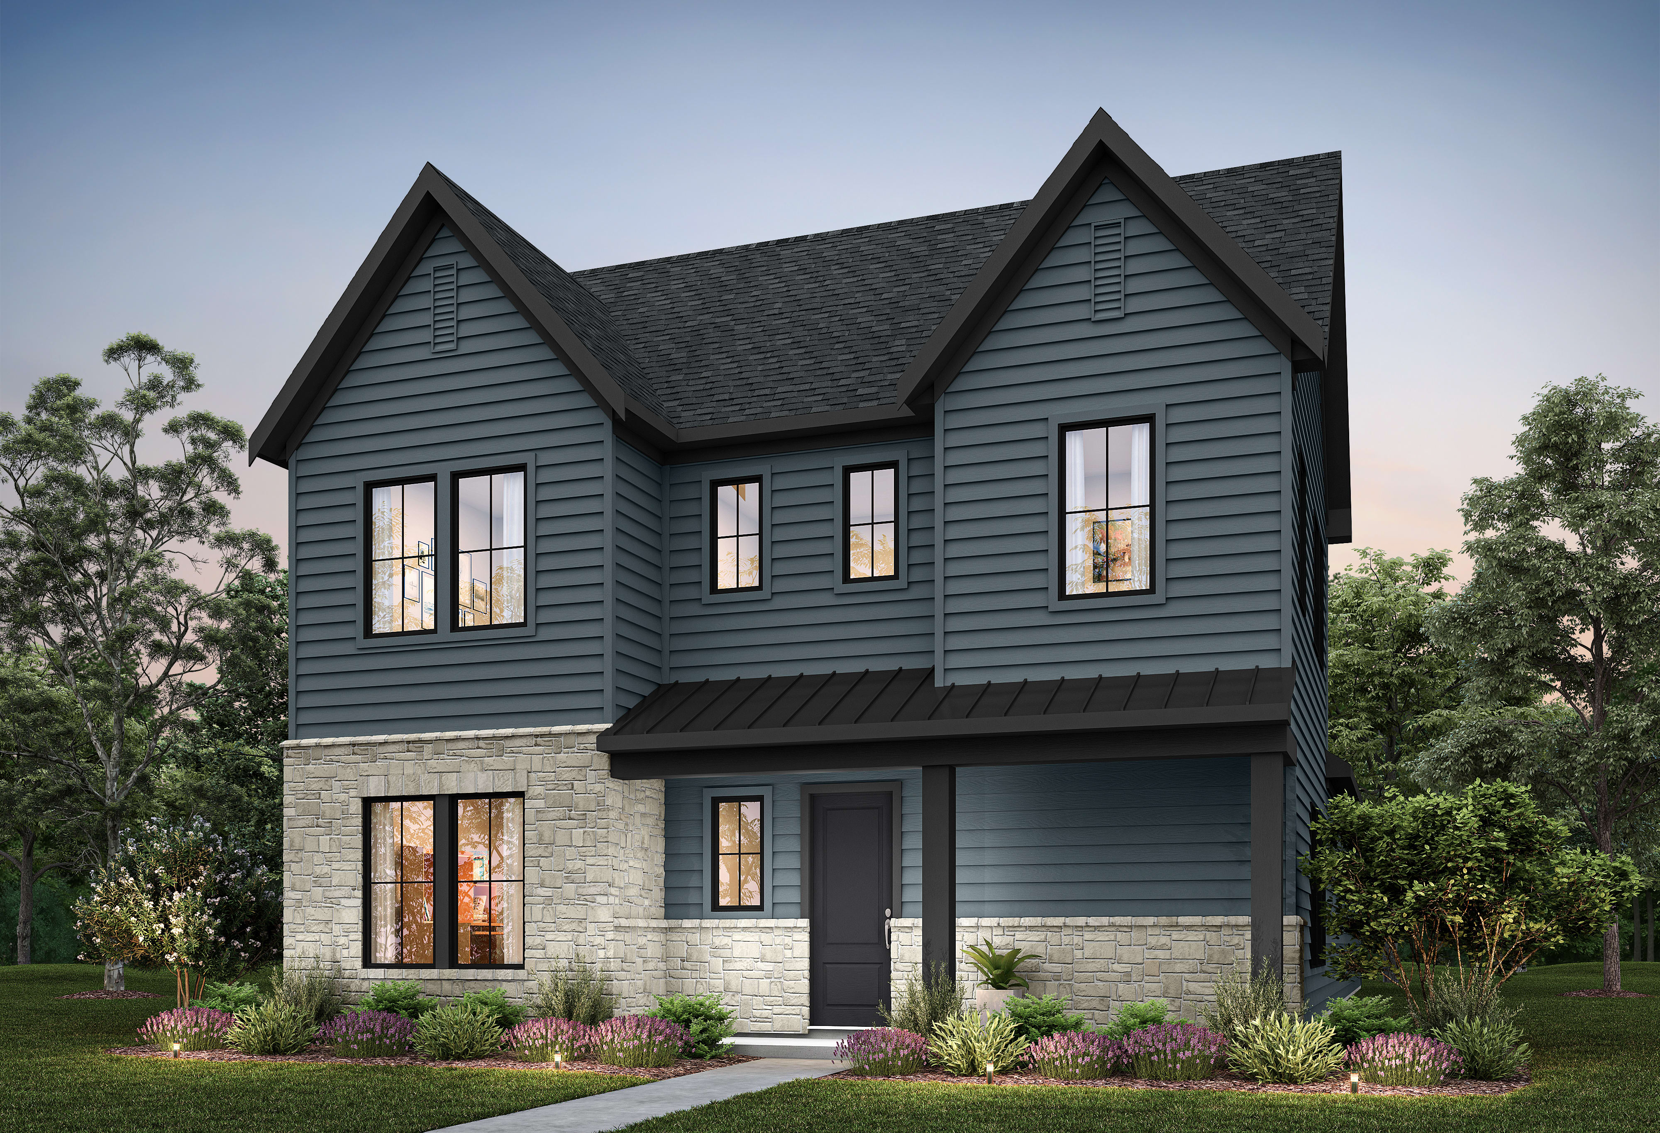
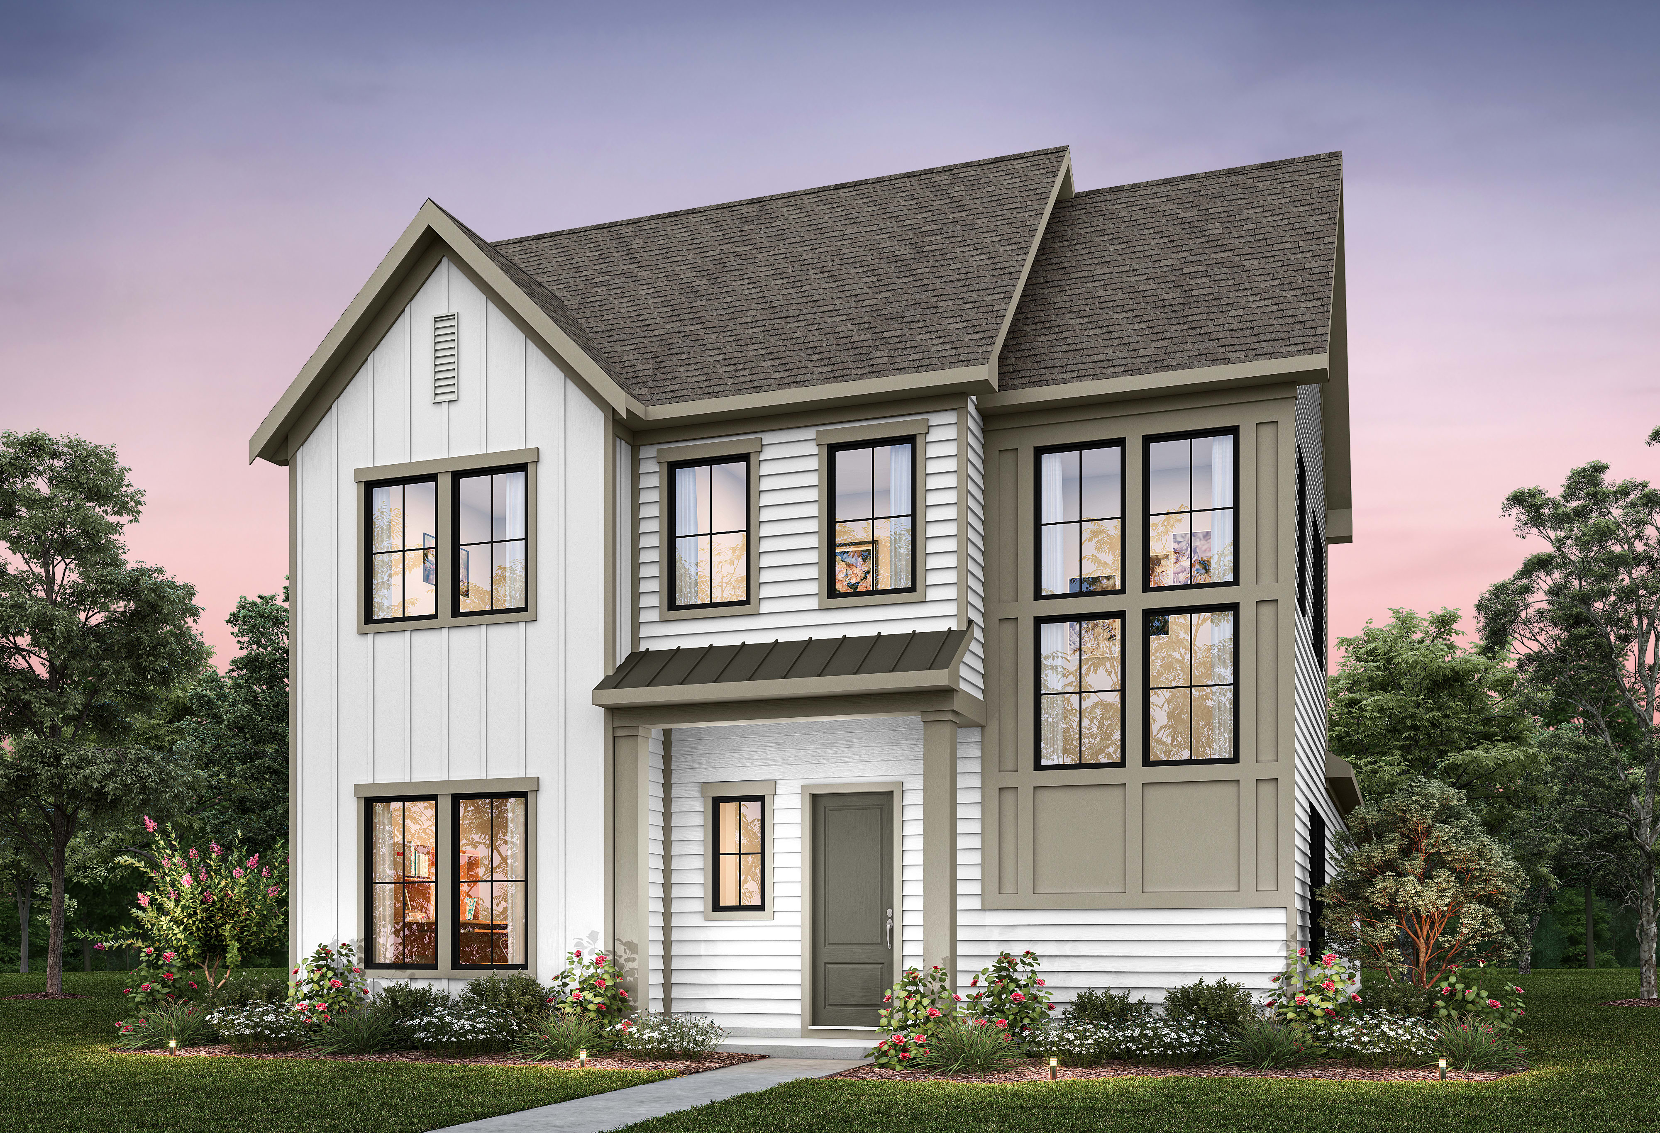
3
Beds
2.5Breakdown of Baths: 2 full + 1 half bath
2
Bay Garage
2
Stories
2,373-2,394
Sq. Ft.
Community Address
14116 Cellar StYour kitchen won't just serve your meals in the Preston, it'll open straight into your outdoor living courtyard, so the line between cooking and gathering will disappear. The great room and courtyard will flow together as one, making it just as easy to host a crowd as it is to spend a quiet evening under the sky. Everything you'll need day to day will live on the first floor: your primary suite set apart for privacy, along with the laundry room, a private office, and a powder room for guests, all within an open-concept layout that keeps you connected no matter which room you're in. Upstairs will be where you welcome the people who visit most, two secondary bedrooms, a shared bathroom, and a loft that can flex into whatever the moment calls for, a hobby space, a reading corner, or a spot for your loved ones to spread out. Every bedroom in the home will come with its own walk-in closet, so there'll be no shortage of space to settle in. With up to 2,394 square feet and a two-bay rear-load garage tucked out of sight, the Preston will give you room to live well. And just beyond your door, mornings on the pickleball court, afternoons by the resort-style pool, and easy trips to Lake Wylie will all be part of everyday life, with The Palisades Country Club and McDowell Nature Preserve only minutes away.
Primary Suite and Laundry Room on the First Floor
Outdoor Living Courtyard
Second Floor Loft Space
2 bay rear load garage
Available Options: Gourmet Kitchen, Covered and Screened Outdoor Living, Outdoor Fireplace, Vaulted Ceiling in Primary Bedroom, Outdoor living door from the Primary Bedroom
See how your future home fits into the bigger picture. Our interactive map lets you see how each homesite lines up with trails, pools, parks, gathering spaces, and other amenities
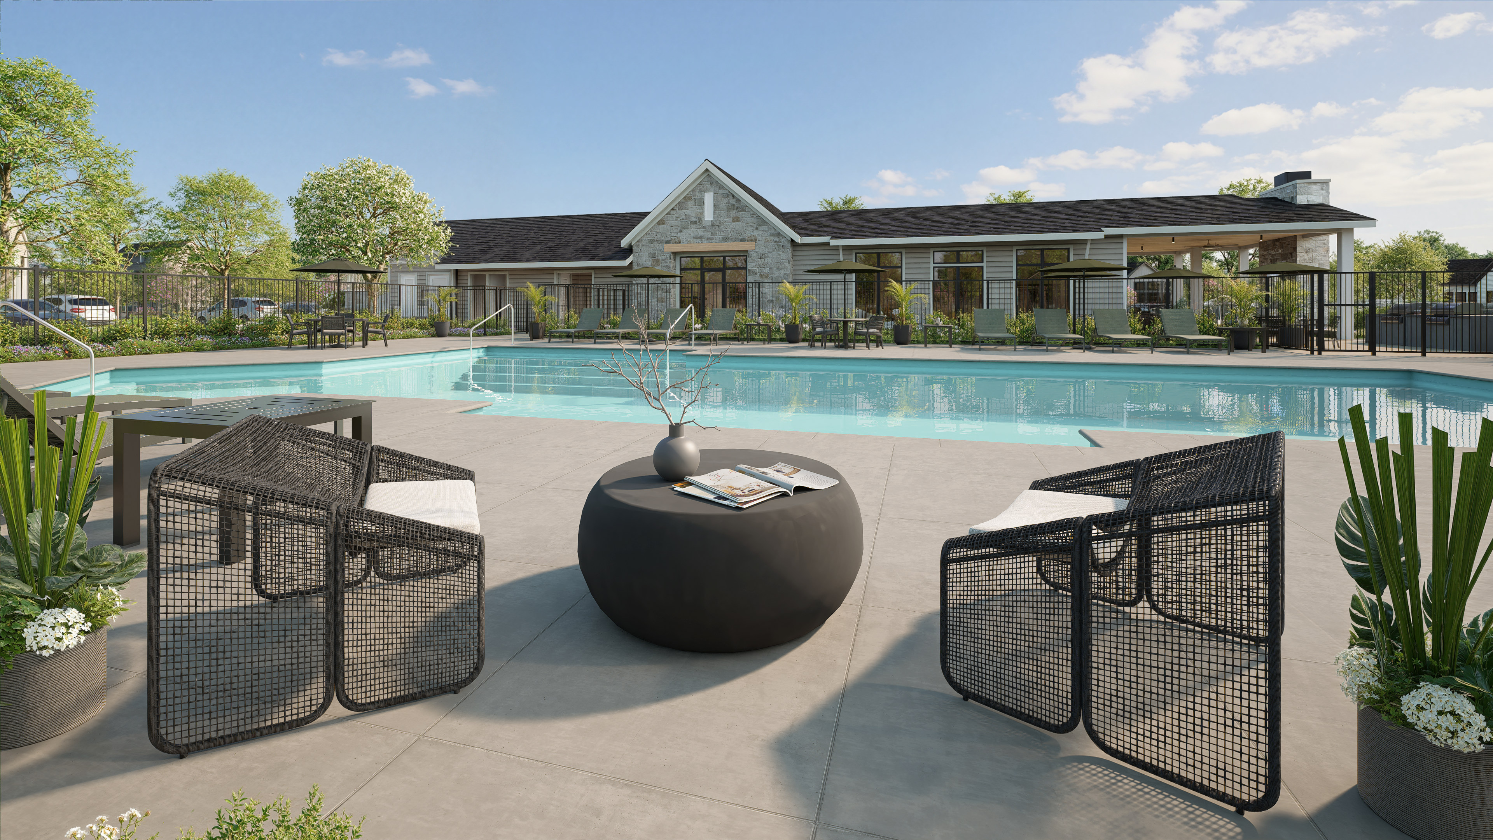

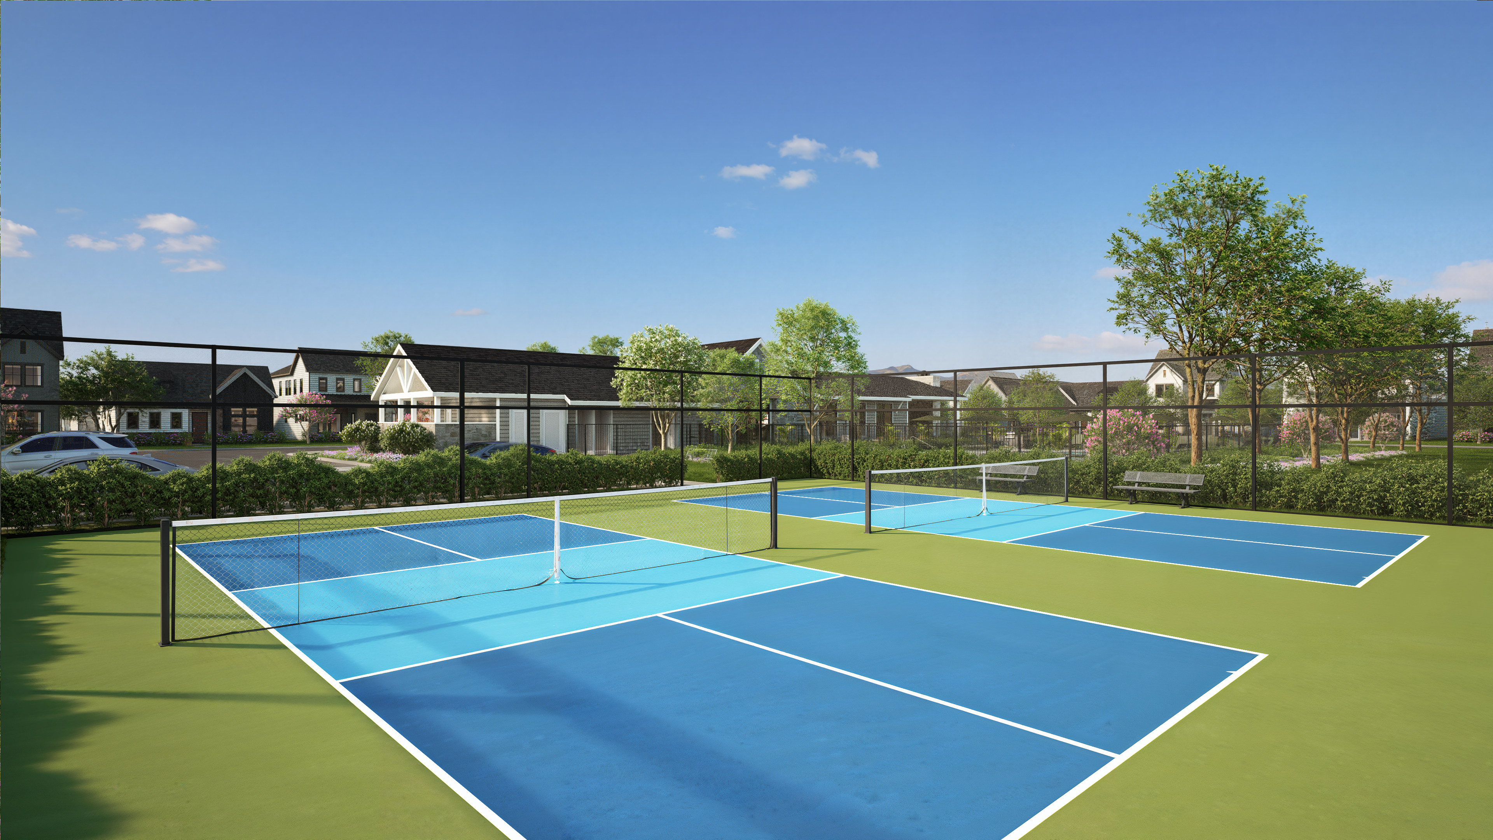

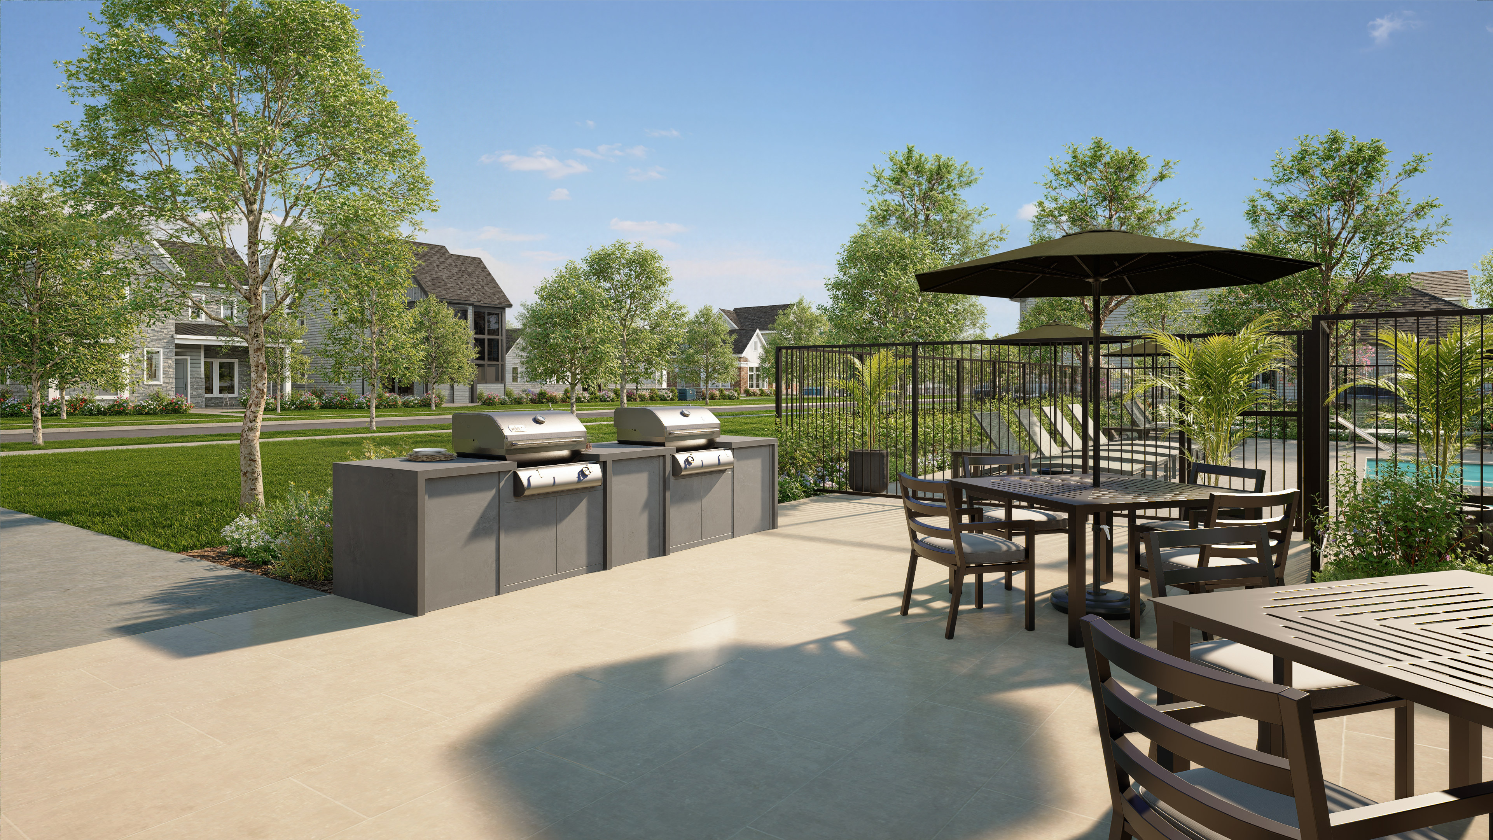


Addison Hill is located in Charlotte, NC and includes a total of 126 single-family homes as well as an amenity center.
Yes, the total Addison Hill HOA dues are approximately $274 monthly with a one-time capital contribution of $2,000 which includes homes and common area maintenance landscaping and mowing, Annual Mulch/ Pine Needle Refresh for homes and community, trash pickup, streetlights, private road maintenance, Clubhouse Maintenance, Clubhouse and pool janitorial services, pool maintenance, pickleball court maintenance, Clubhouse termite bond, Clubhouse and Pool Pest Control, pet waste stations, COS/D&O Insurance Policy and community management fees.
The approximate tax rates are:
Charlotte: $0.2741 per $100 of assessed value
Mecklenburg County: $0.4927 per $100 of assessed value
Combined City/County: 0.7668 per $100 of assessed value
Visit the following URL to find more information: https://tax.mecknc.gov/tax-rates
Charlotte-Mecklenburg County Schools
Palisades Park Elementary School
Southwest Middle School
Palisades High School
For more information, contact Charlotte-Mecklenburg Schools: https://www.cmsk12.org/
No, only a select number of homes or homesites are released for sales at a time. Each release will contain a variety of homesite options. If your desired home or homesite is not available when your appointment date and time arrives, there may be a similar homesite available to choose, or you may choose to defer to a future homesite release and maintain your place in the priority group. However, there may be price increases in future homesite releases.
A soft pull credit check will be run after you submit your online pre-qualification application with our affiliated mortgage company, Tri Pointe Connect®. If you have received a positive pre-qualification letter within the past 90 days, your credit will not be pulled again.
No, if you’ve received a prequalification letter from our affiliated mortgage company, Tri Pointe Connect®, that included a credit authorization within the last 90 days, your credit report will not be pulled again if you leave the ‘credit authorization’ box unchecked in the online application. Your credit report will need to be pulled again if over 90 days old, or closer to when you’ll be purchasing your new home.
No, if you plan to purchase your home with cash you will need to provide proof of funds to the New Home Advisor you are working with.

