Skip to Main Content
Baron home image 1
Baron home image 1
Now Selling
Baron home image 2
Baron home image 2
Baron home image 3
Baron home image 3

Baron

Priced from $549,990

3-4

Beds

3-5Breakdown of Baths: 2-3 full + 1-2 half baths

2

Bay Garage

3

Stories

2,105-2,118

Sq. Ft.

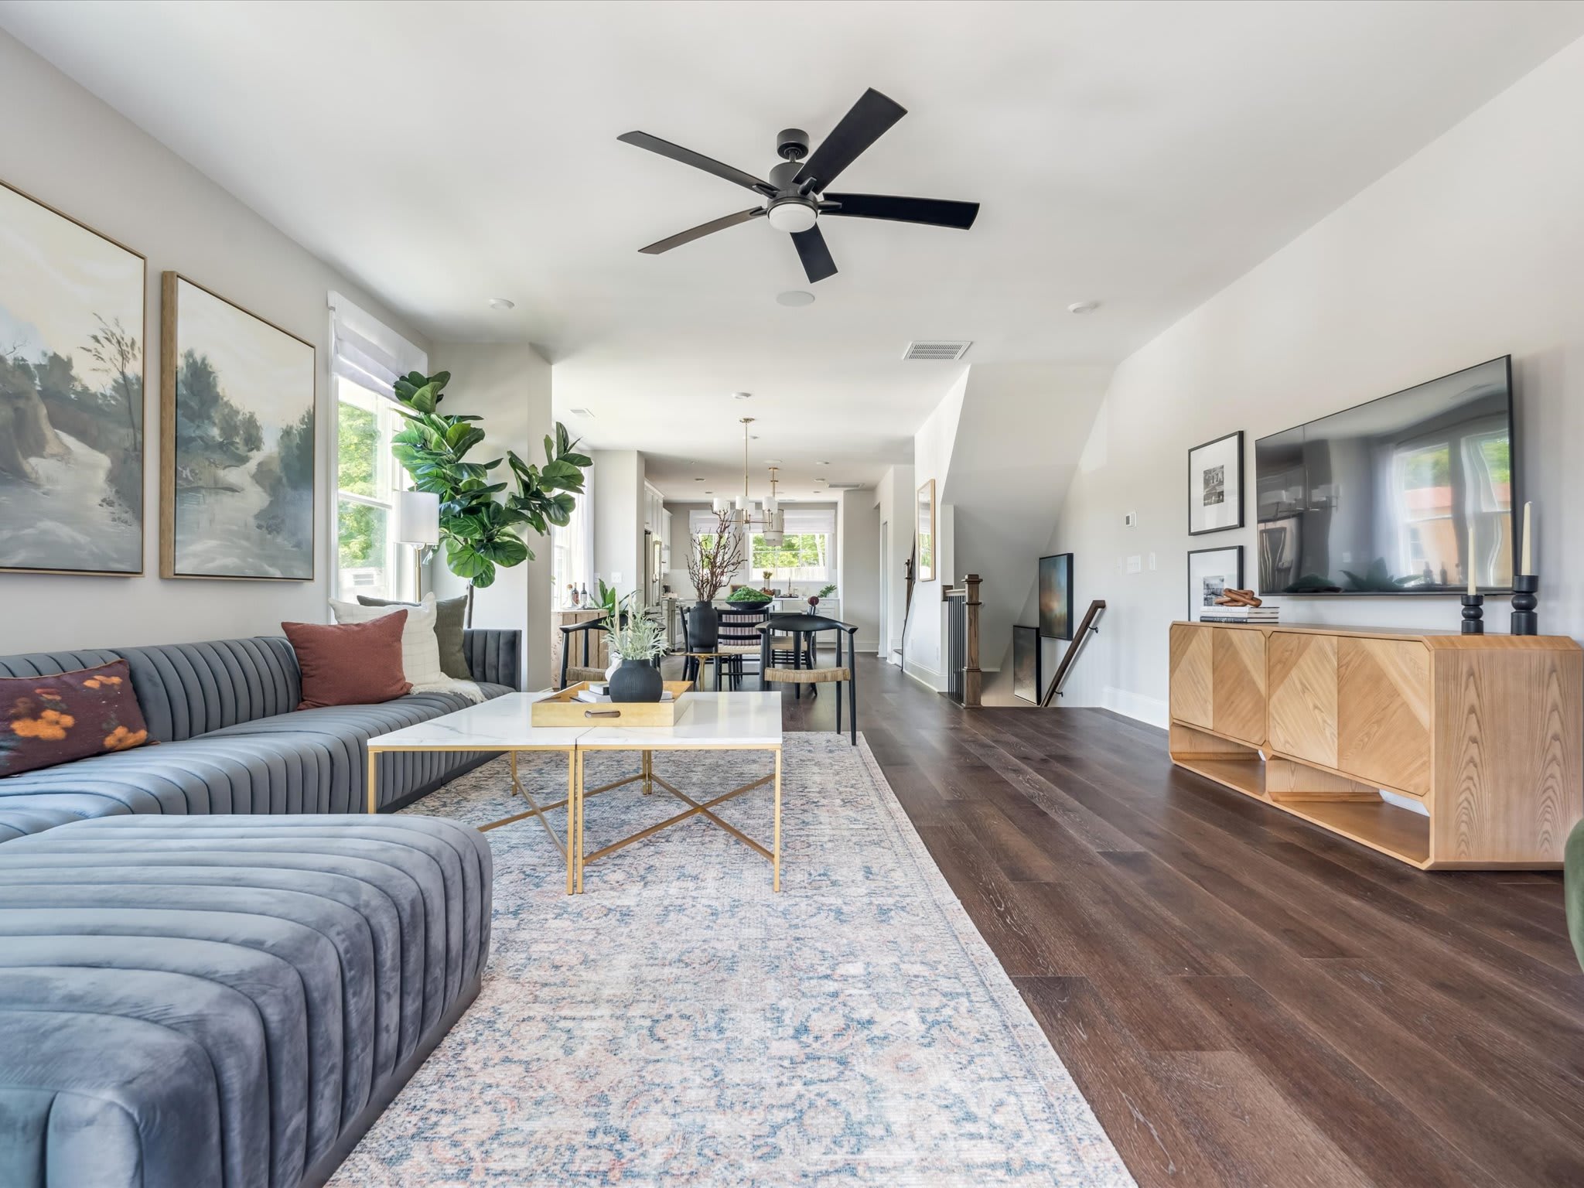
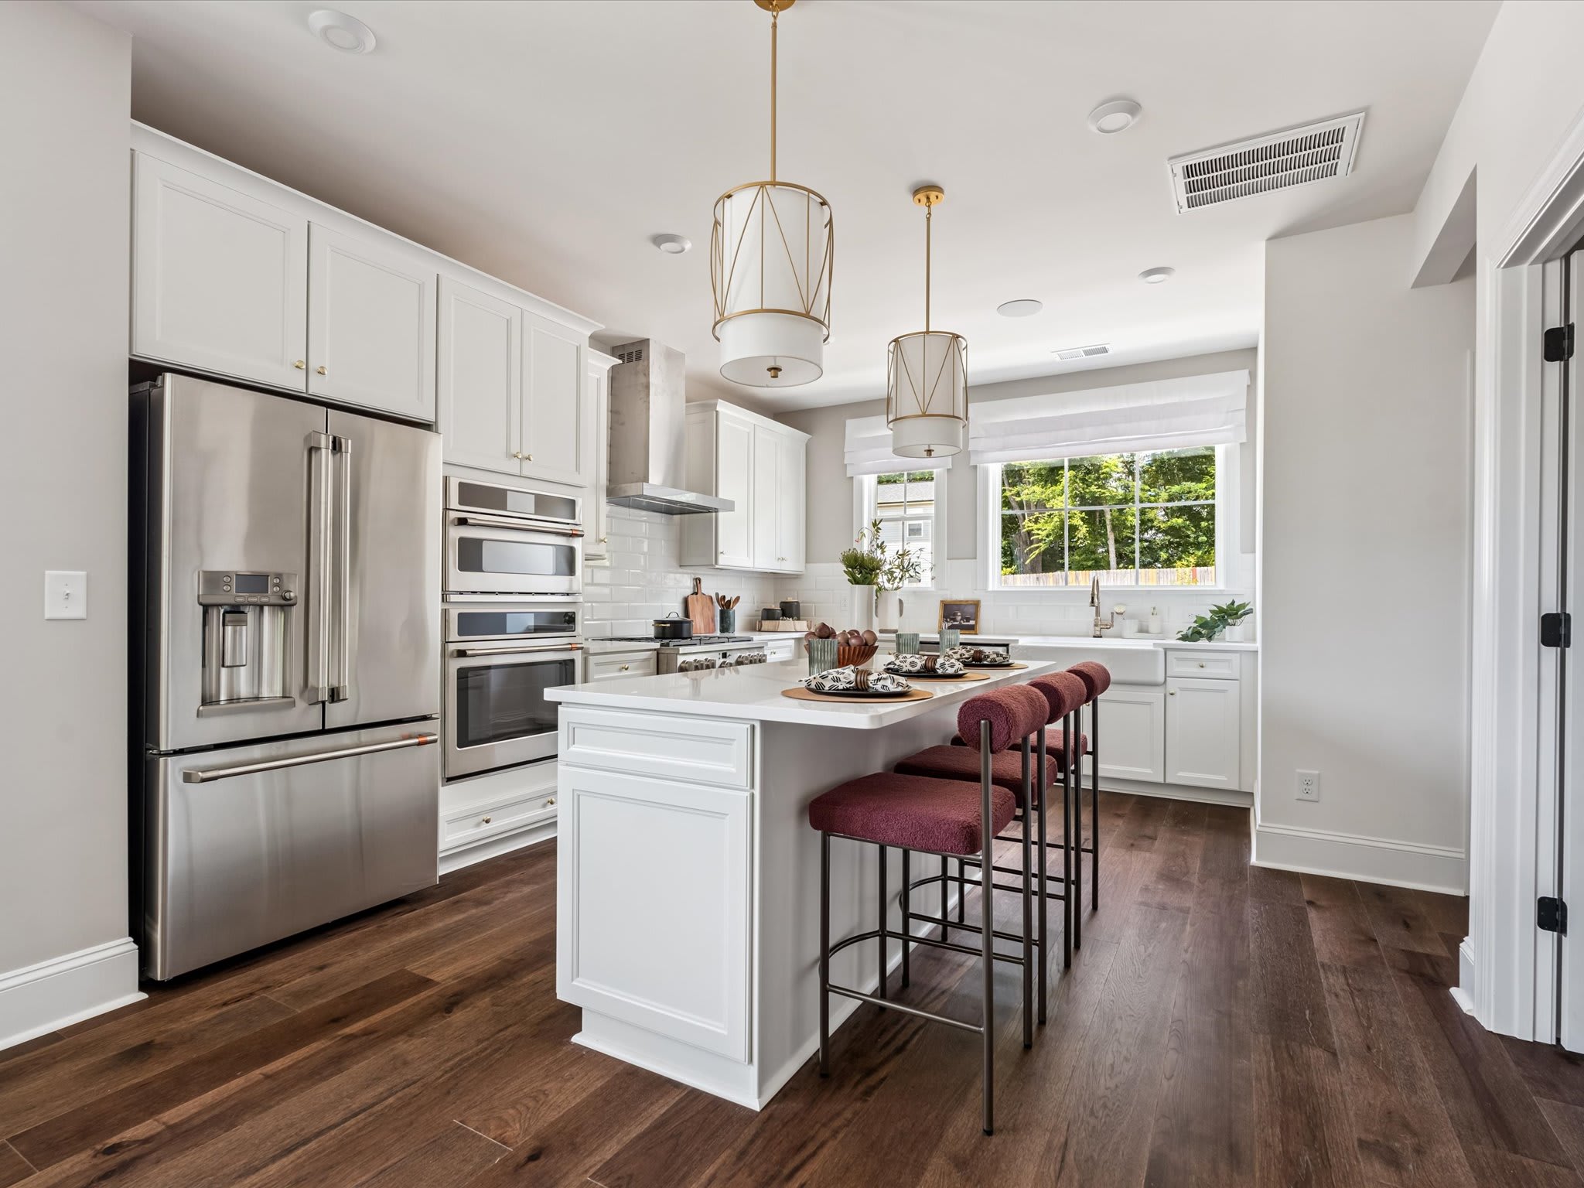
The Baron is proof that thoughtful design makes all the difference. With three well-proportioned levels and just the right amount of space, this plan offers flexibility, flow, and a strong sense of home. The first floor gives you the option to create a private guest suite or quiet home office, separated from the main living spaces for added function and privacy. Upstairs, the heart of the home is open and airy, with a spacious kitchen and seamless connection to the living and dining areas. Opt for a bay window to bring in more natural light, or a fireplace and screened porch to extend your living outdoors. Upstairs, bedrooms are comfortably tucked away including a serene primary suite with a generous walk-in closet and well-appointed bath. Whether you're just getting started, simplifying, or somewhere in between, the Baron offers that ideal blend of comfort, efficiency, and elevated everyday living.

Highlights Include

  • Covered Outdoor Living

  • In the Heart of Ballantyne

  • First Floor Flex Space

Ascend Community Map

See how your future home fits into the bigger picture. Our interactive map lets you see how each homesite lines up with trails, pools, parks, gathering spaces, and other amenities

Mortgage Calculator

Principal & Interest*$2,781

This calculator will help you get a sense of how much you'll pay each month.

Down Payment
%
%
Principal
$398
Interest
$2,383
Property Tax Rate
0.81%
HOA
$280
* The calculator is for informational, educational and illustrative purposes only. It is not an offer to lend, nor an indication of loan availability, qualification, approval, or commitment. The calculator does not reflect any specific financing options offered by Tri Pointe Homes or its affiliated mortgage company and does not take into account all variables and/or loan types that may be available (including, for example, FHA, VA, or USDA financing). The information displayed is only an example of monthly mortgage principal & interest, HOA and property tax amounts and should not be relied upon. The actual monthly payment will be higher than stated in the calculator once factors not contemplated by the calculator (such as points, loan-to-value, borrower’s credit, property type, occupancy, additional monthly assessments, fees, mortgage insurance and/or special tax assessments) are considered. Calculator information, inputs and outputs may not be accurate, current or complete, and are subject to change without notice. The calculator and related information should not be construed as financial, legal, or tax advice, or as a commitment to lend, and should not be relied upon to make financial, purchasing, lending or other decisions. Nothing in the calculator constitutes a warranty or guarantee. Tri Pointe Homes is not responsible, and disclaims all liability, for your financial, purchase and lending decisions. Customer discretion is advised.  Please consult a financial, real estate and/or mortgage advisor prior to entering into a purchase agreement.

Amenities

A cozy and bright living room with a fireplace, comfortable chairs, and decorative elements in shades of blue and white.

Outdoor Living

A family of four, consisting of a man, woman, and two children, are walking together on a path surrounded by trees and greenery.

Top-Rated Schools

A colorful and vibrant meal featuring a variety of dishes, including a salad with fresh greens and vegetables, and a plate with rice, beans, and what appears to be a protein-rich dish. The background includes a blue and white patterned cloth, a lemon wedge, and some herbs.

Shop, Dine & Play, All Within Reach

A sprawling urban landscape with towering buildings, lush green spaces, and winding waterways, set against a backdrop of a clear blue sky with scattered clouds.

Near the GoBallantyne Campus

Baron design options

Design Your Home

New Home Specialist Steven, Lauren, and Sarah

Contact Our
New Home Specialists

FAQs

Where is Ascend located and how many homes are there in the community?

Ascend is located in Ballantyne, NC and includes a total of 42 townhomes.

Is there a Homeowner’s Association (HOA)?

Yes. The total Ascend HOA dues are approximately $280 monthly with a one-time capital contribution of $2,500 which includes common area and individual lot landscape maintenance, entry monument maintenance, trash pickup, gutter cleaning and pressure washing, streetlights, private road maintenance, building exterior maintenance, termite bond, master water meter, and community management fees and reserves.

What are the property taxes at Ascend?

The approximate tax rates are:

  • Ballantyne: $0.2741 per $100 of assessed value

  • Mecklenburg County: $0.4831 per $100 of assessed value

  • Combined City/County: $0.7572 per $100 of assessed value

Visit the following URL to find more information: https://tax.mecknc.gov/tax-rates

What Schools are assigned to Ascend?

Charlotte-Mecklenburg County Schools

  • Knights View Elementary School

  • Community House Middle School

  • Ardrey Kell High School

For more information, contact Charlotte-Mecklenburg Schools: https://www.cmsk12.org/