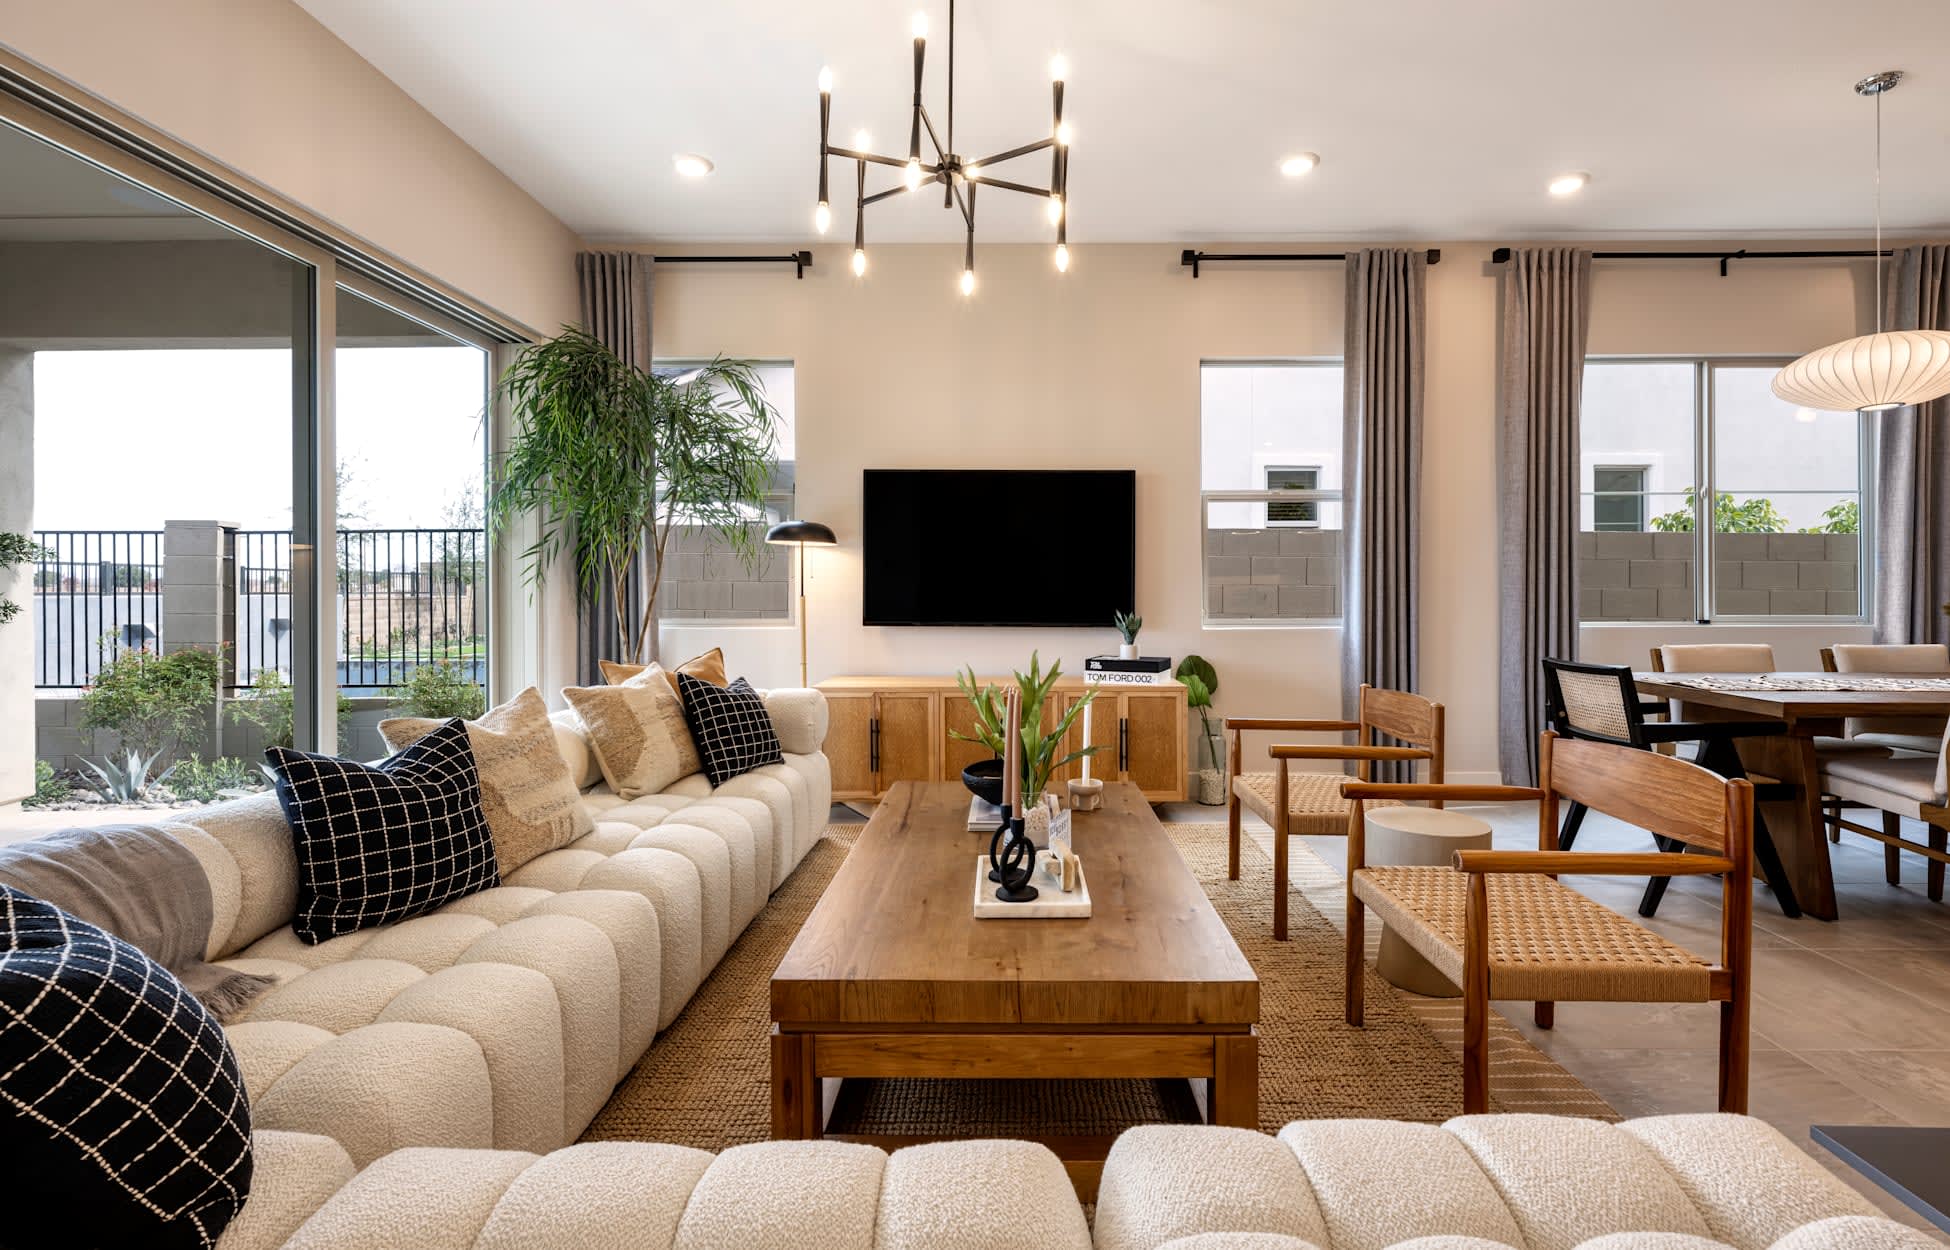
Move-in Ready

12015 Elsa Lane
Ballantyne, North Carolina
$669,990
Self Tour Available
Homesite 8 • Marquis floorplan
In Ascend
4
Beds
4
Baths
2
Bay Garage
2,662
Sq. Ft.
Available Promotions (1)

3-4
Beds
3-4
Baths
2,105-2,561
Sq. Ft.
2
Bay Garage
3
Stories
Priced from the Mid $500s
Price Range
Ballantyne Living. Luxury Within Reach. Own a beautifully designed townhome in one of Charlotte's most sought-after locations with access to highly rated schools, premier shopping, dining, and entertainment. Ascend delivers modern design, everyday convenience, and attainable luxury all in the heart of Ballantyne.
Community Address
10018 Princess Crossing Dr, Charlotte, NC 28277, USADaily Hours
12015 Elsa Lane
Ballantyne, North Carolina
$669,990
Self Tour Available
Homesite 8 • Marquis floorplan
4
Beds
4
Baths
2
Bay Garage
2,662
Sq. Ft.
Available Promotions (1)

13009 Lucy Park Lane
Ballantyne, North Carolina
$674,990
Homesite 17 • Regent floorplan
4
Beds
4
Baths
2
Bay Garage
2,566
Sq. Ft.
Available Promotions (1)

13023 Lucy Park Lane
Ballantyne, North Carolina
$721,906
Homesite 20 • Regent floorplan
4
Beds
4
Baths
2
Bay Garage
2,585
Sq. Ft.
Available Promotions (1)

Baron
Ballantyne, North Carolina
from $549,990
Tours Available
3-4
Beds
3-5
Baths
2
Bay Garage
2,105-2,118
Sq. Ft.

Marquis
Ballantyne, North Carolina
from $639,990
Tours Available
3-4
Beds
3-5
Baths
2
Bay Garage
2,363-2,662
Sq. Ft.

Regent
Ballantyne, North Carolina
from $629,990
Tours Available
3-4
Beds
3-4
Baths
2
Bay Garage
2,320-2,561
Sq. Ft.
See how your future home fits into the bigger picture. Our interactive map lets you see how each homesite lines up with trails, pools, parks, gathering spaces, and other amenities
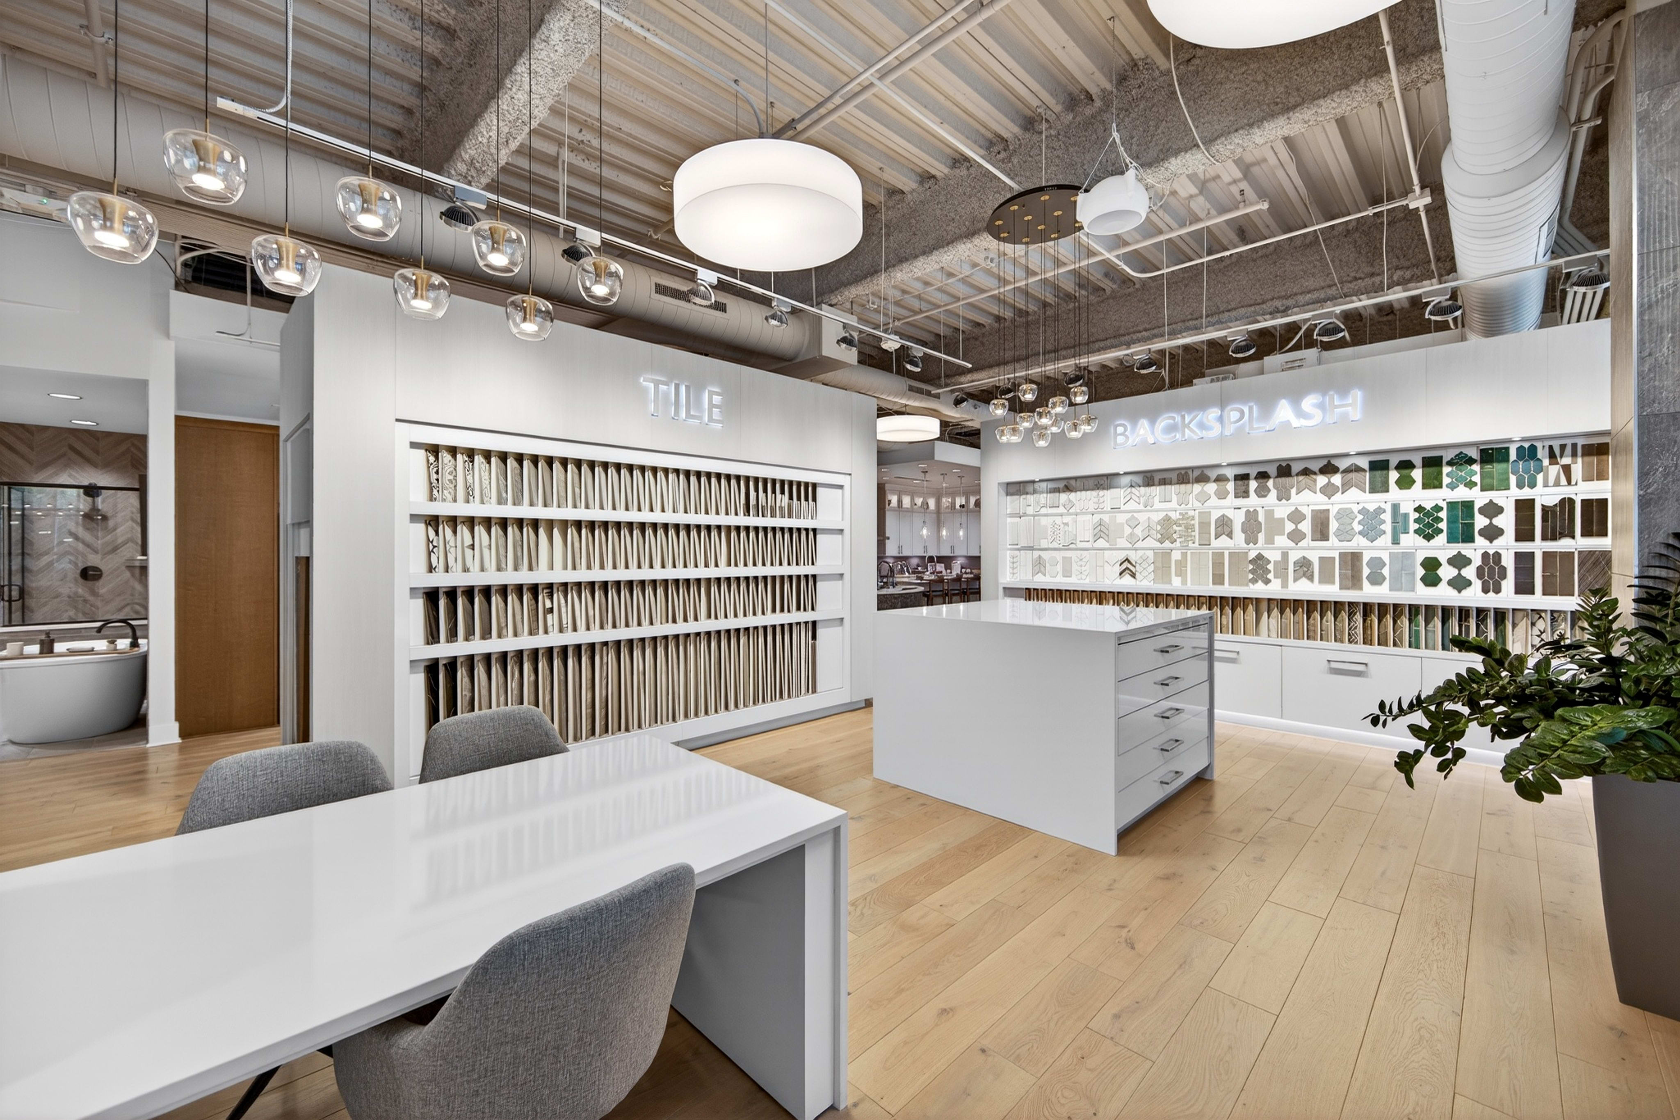
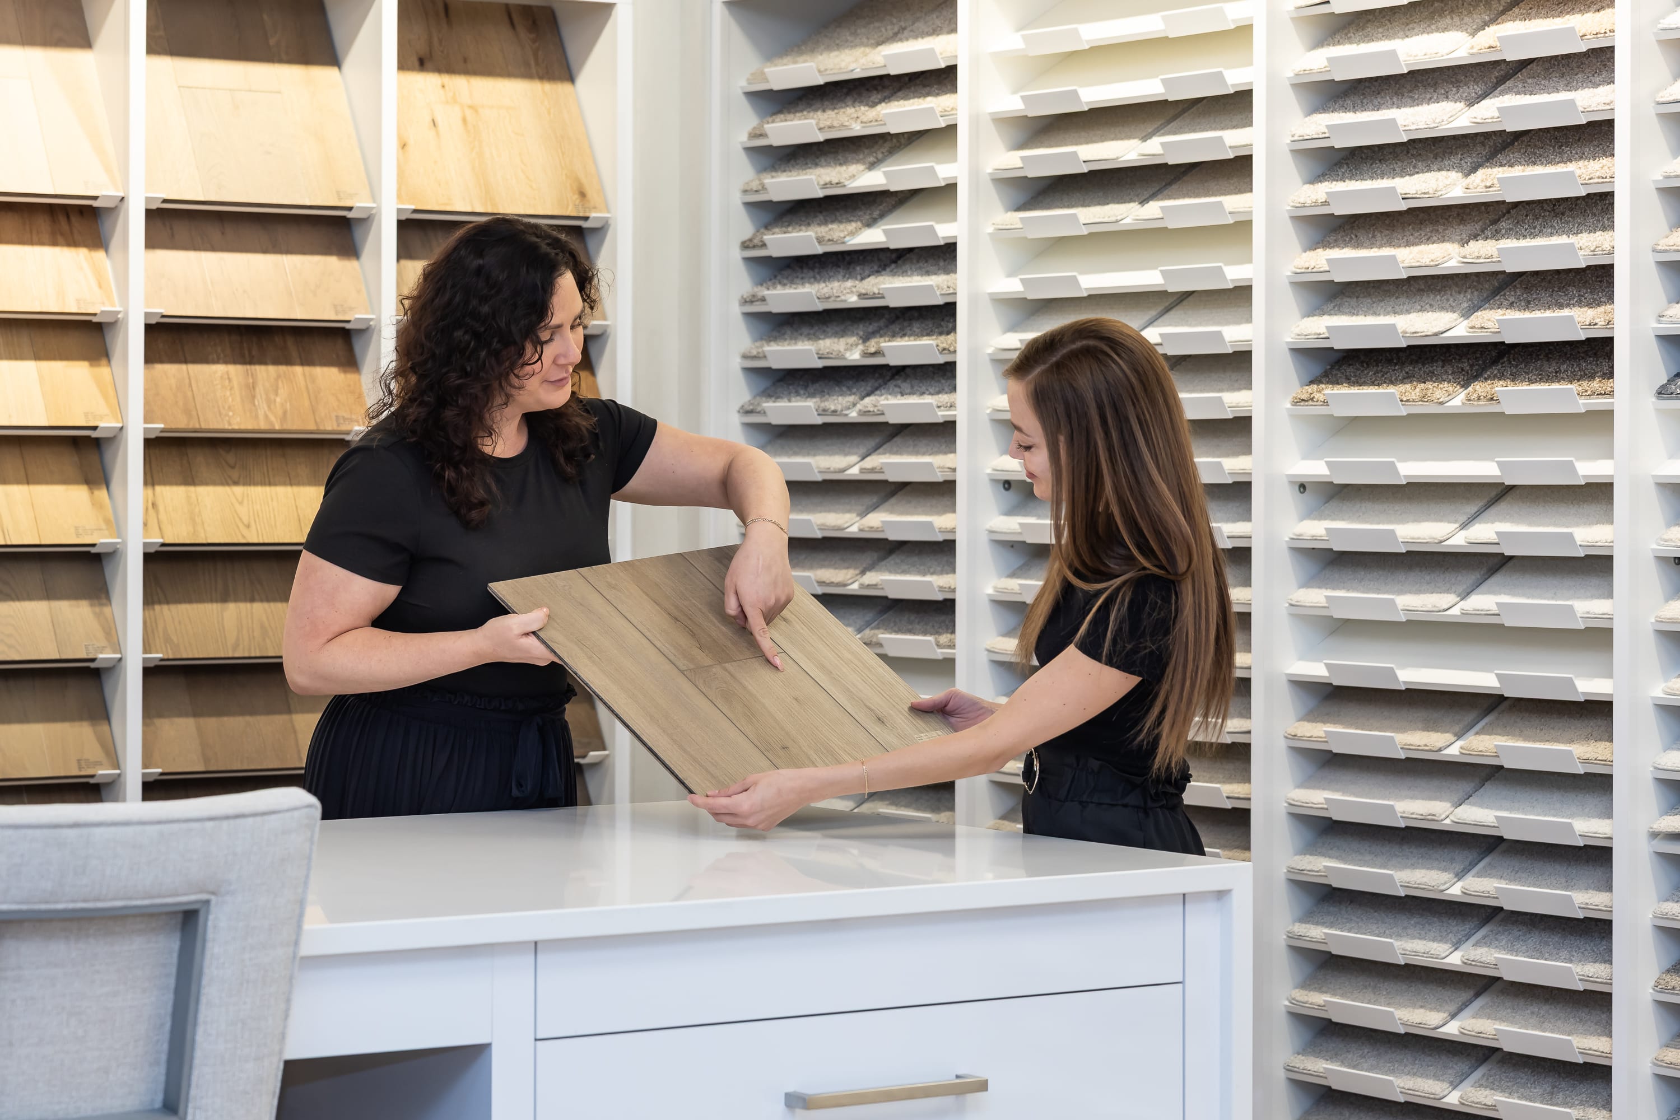
We believe a house becomes a home through the details you choose yourself, so we created our Design Studio, where you can personalize the interior features that shape how you live. Whether you're a first-time buyer or a seasoned homeowner, we tailor selections to your lifestyle and offer an online platform to preview your choices anytime. It's how we bring our promise to life: life changing by design.

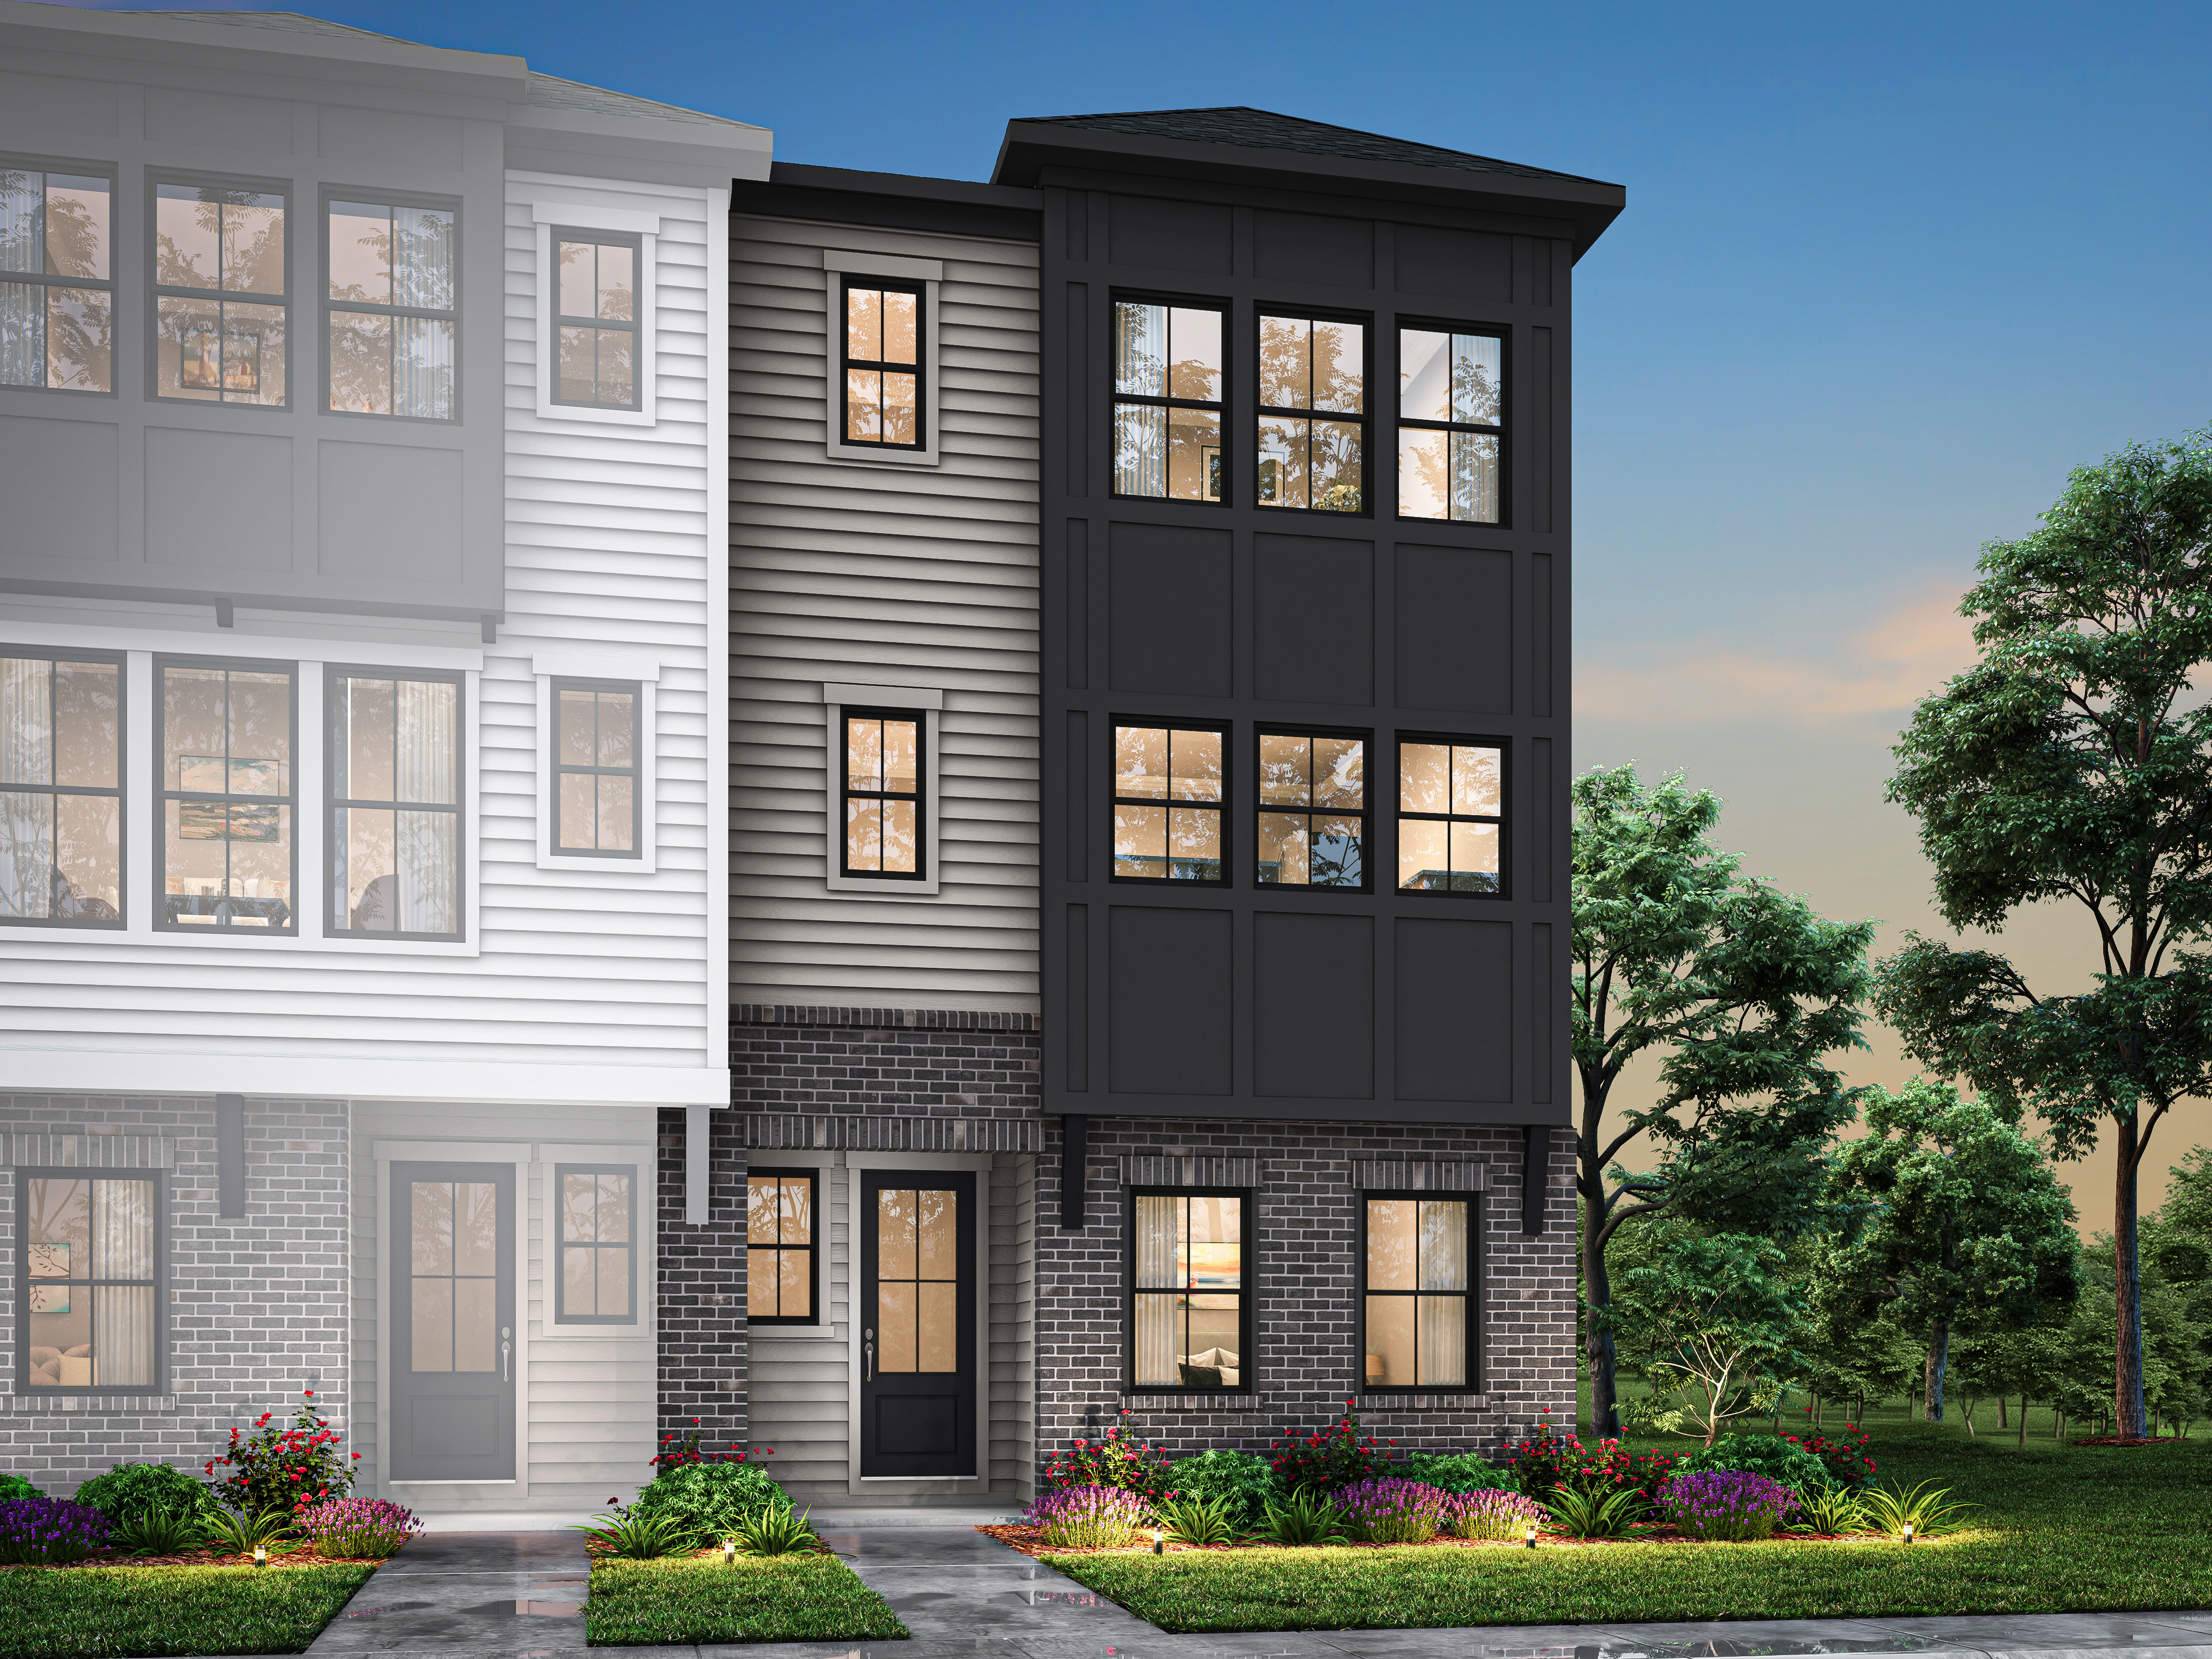
Three-story home with a masonry base, a monochromatic horizontal siding palette, and a prominent vertical panel that projects outward, anchoring a large window bay.

Three-story home featuring a masonry base, a light-toned horizontal siding palette, and a projecting window bay that adds depth and contrast to the façade.

Three-story home designed with a masonry base, a light, neutral horizontal siding palette, and a bold window bump-out that creates visual interest and dimension.

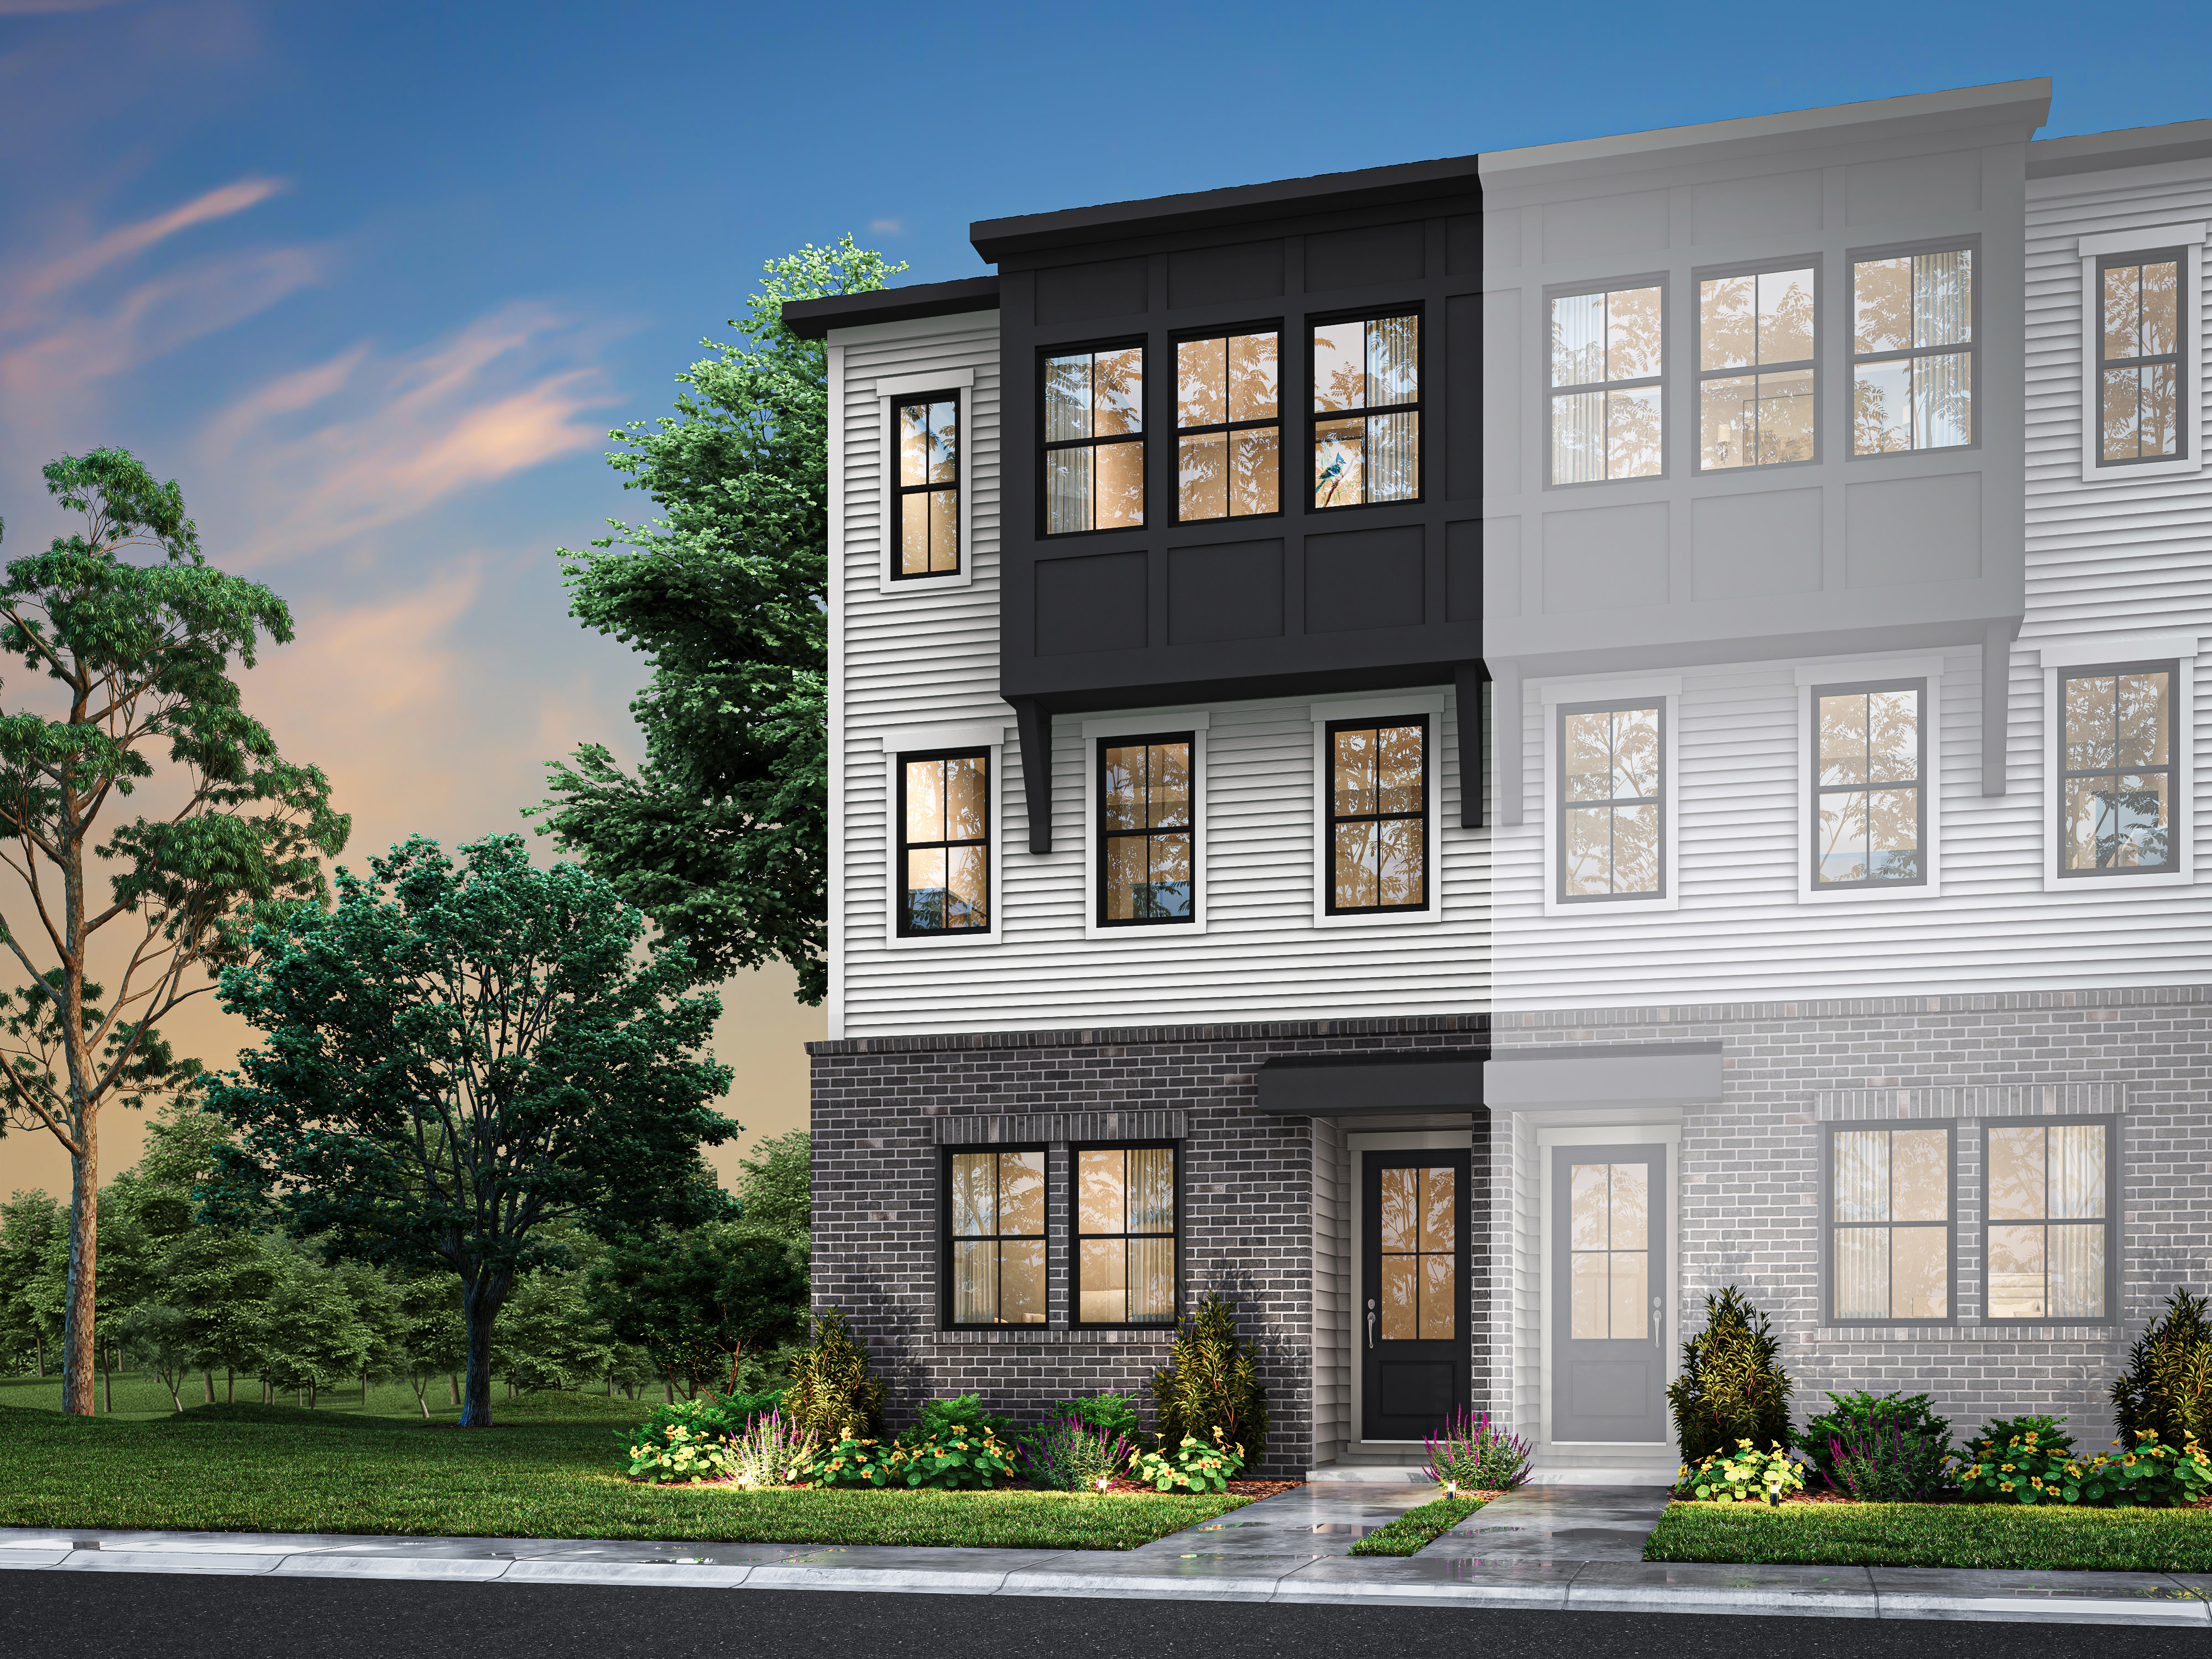
Three-story home with a masonry base, a monochromatic horizontal siding palette, and a prominent vertical panel that projects outward, anchoring a large window bay.
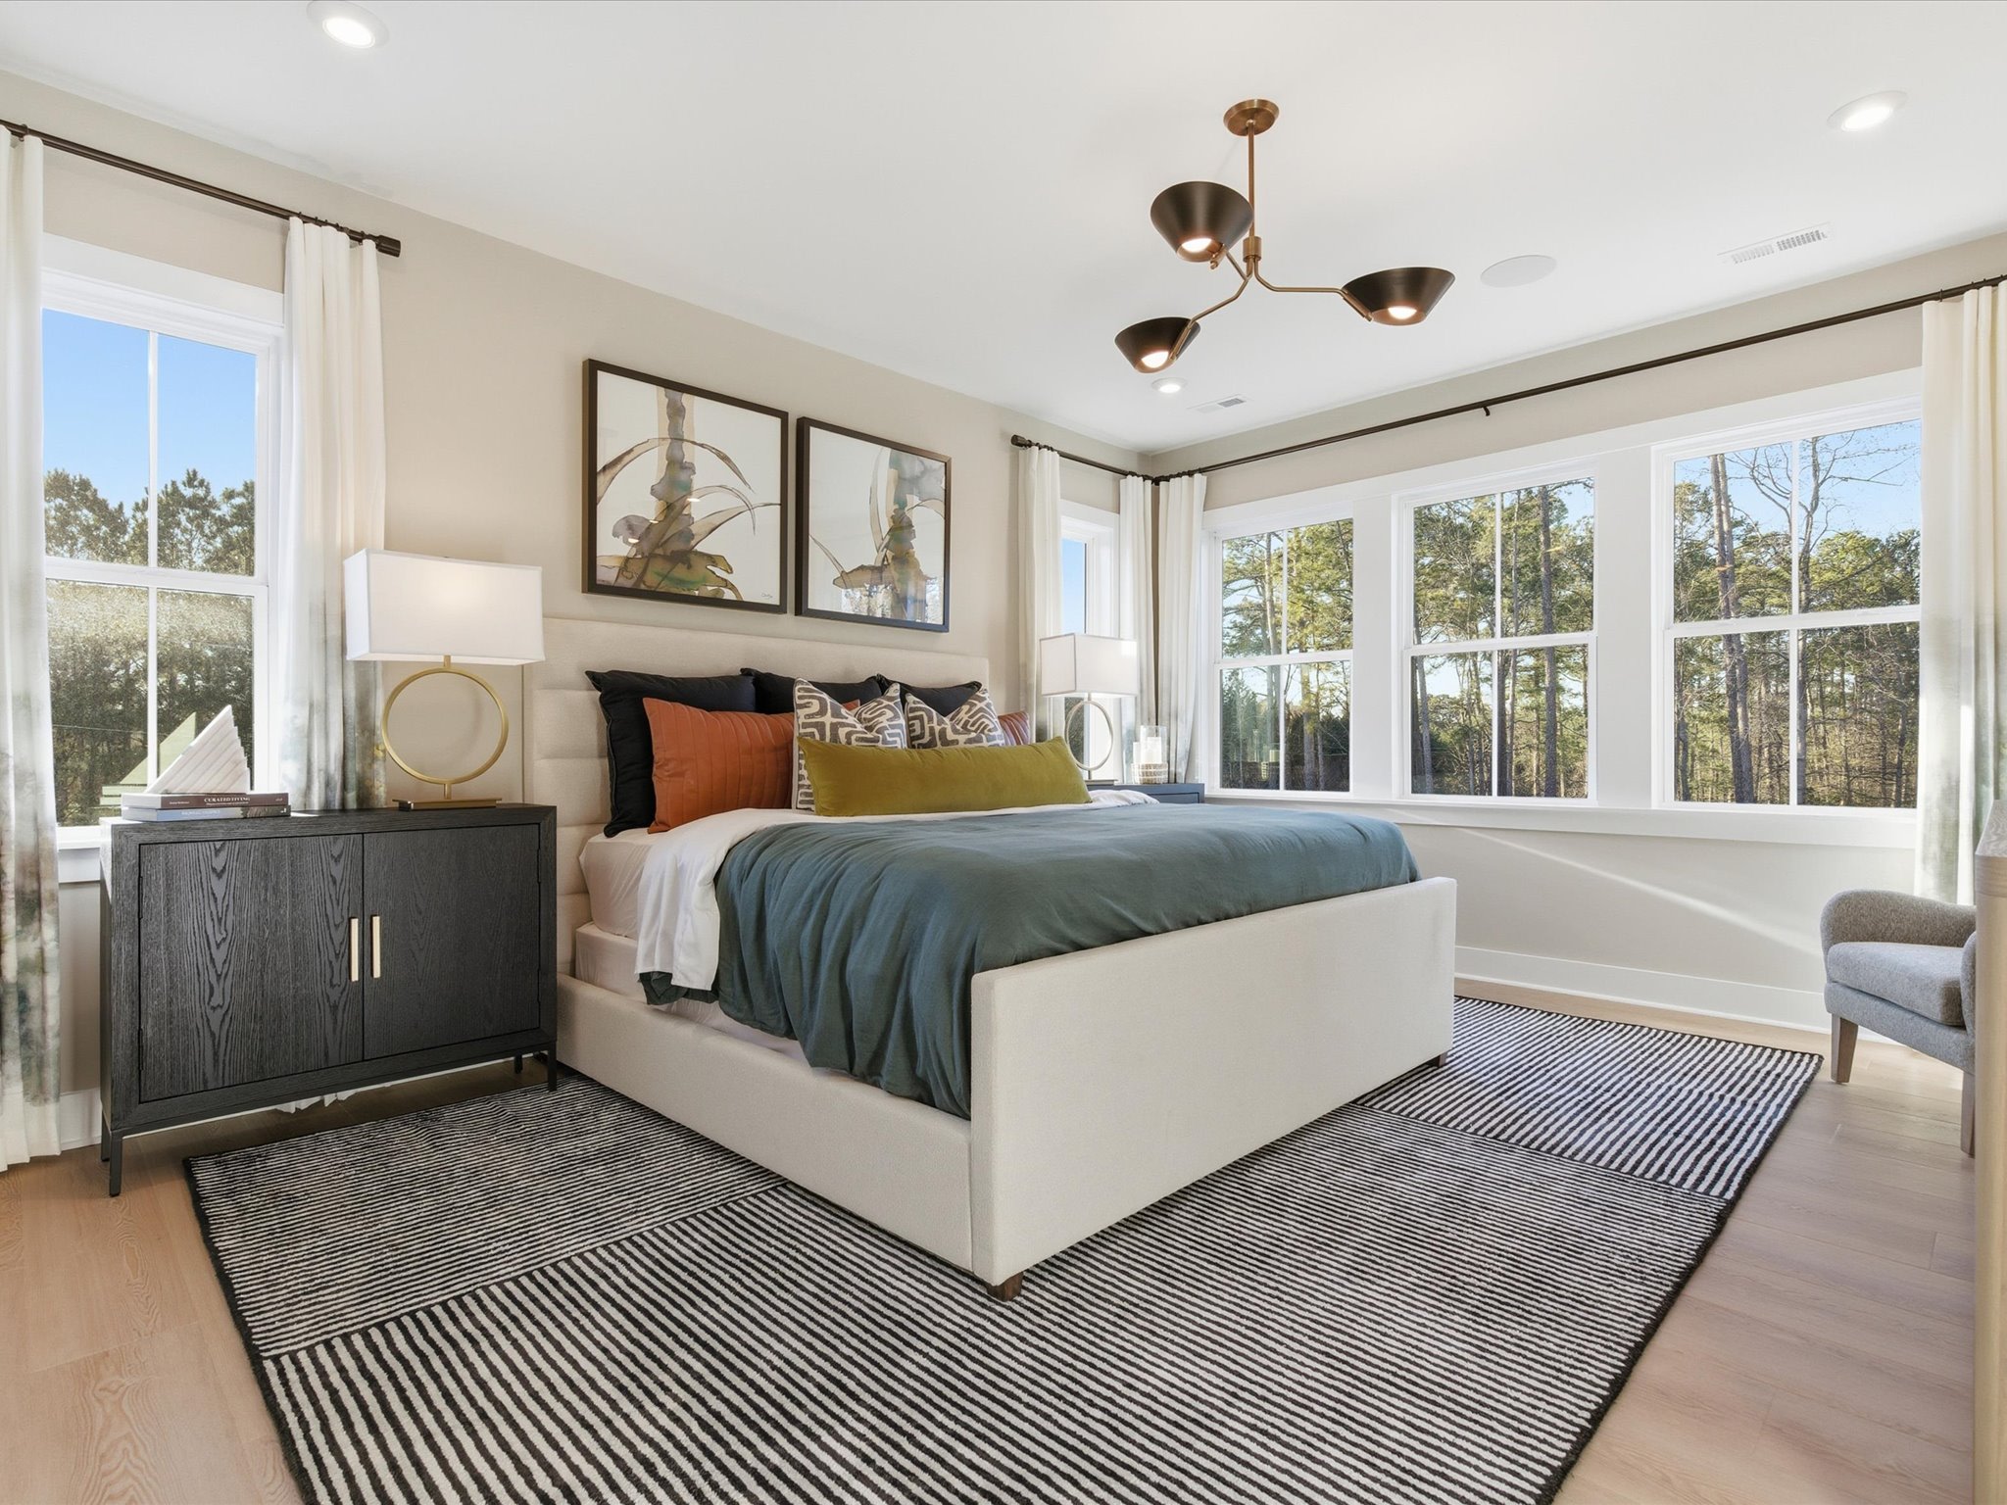
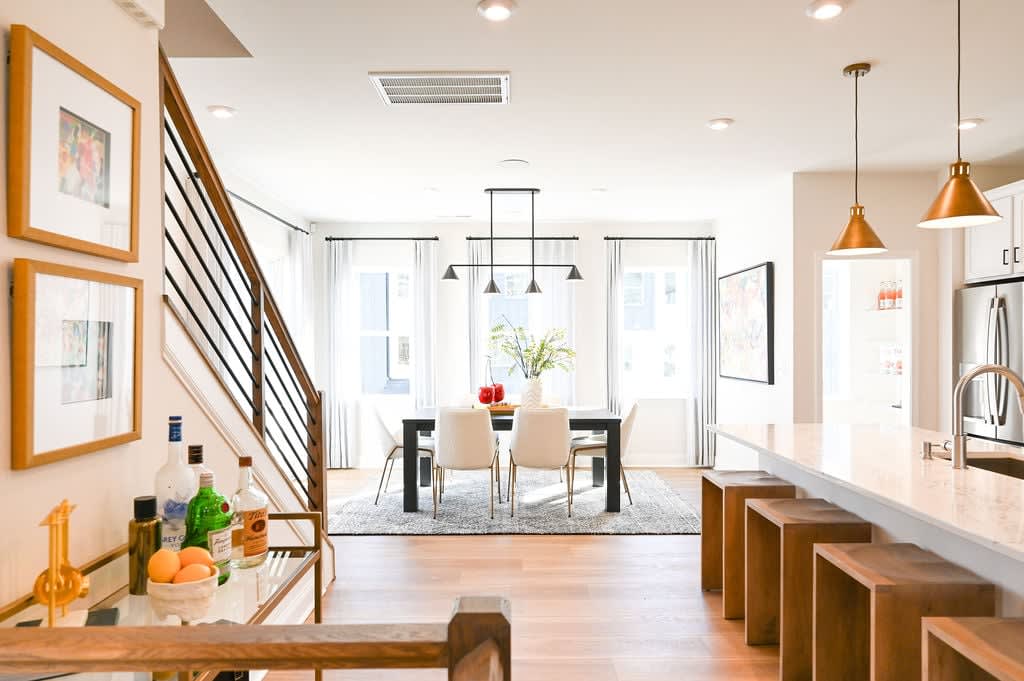
Life at Ascend unfolds in bright, open spaces where modern design brings people together in a community connected to Ballantyne’s best schools and parks.

Whether it’s a morning coffee, a date night, or a day of retail therapy, you’re always close to the action
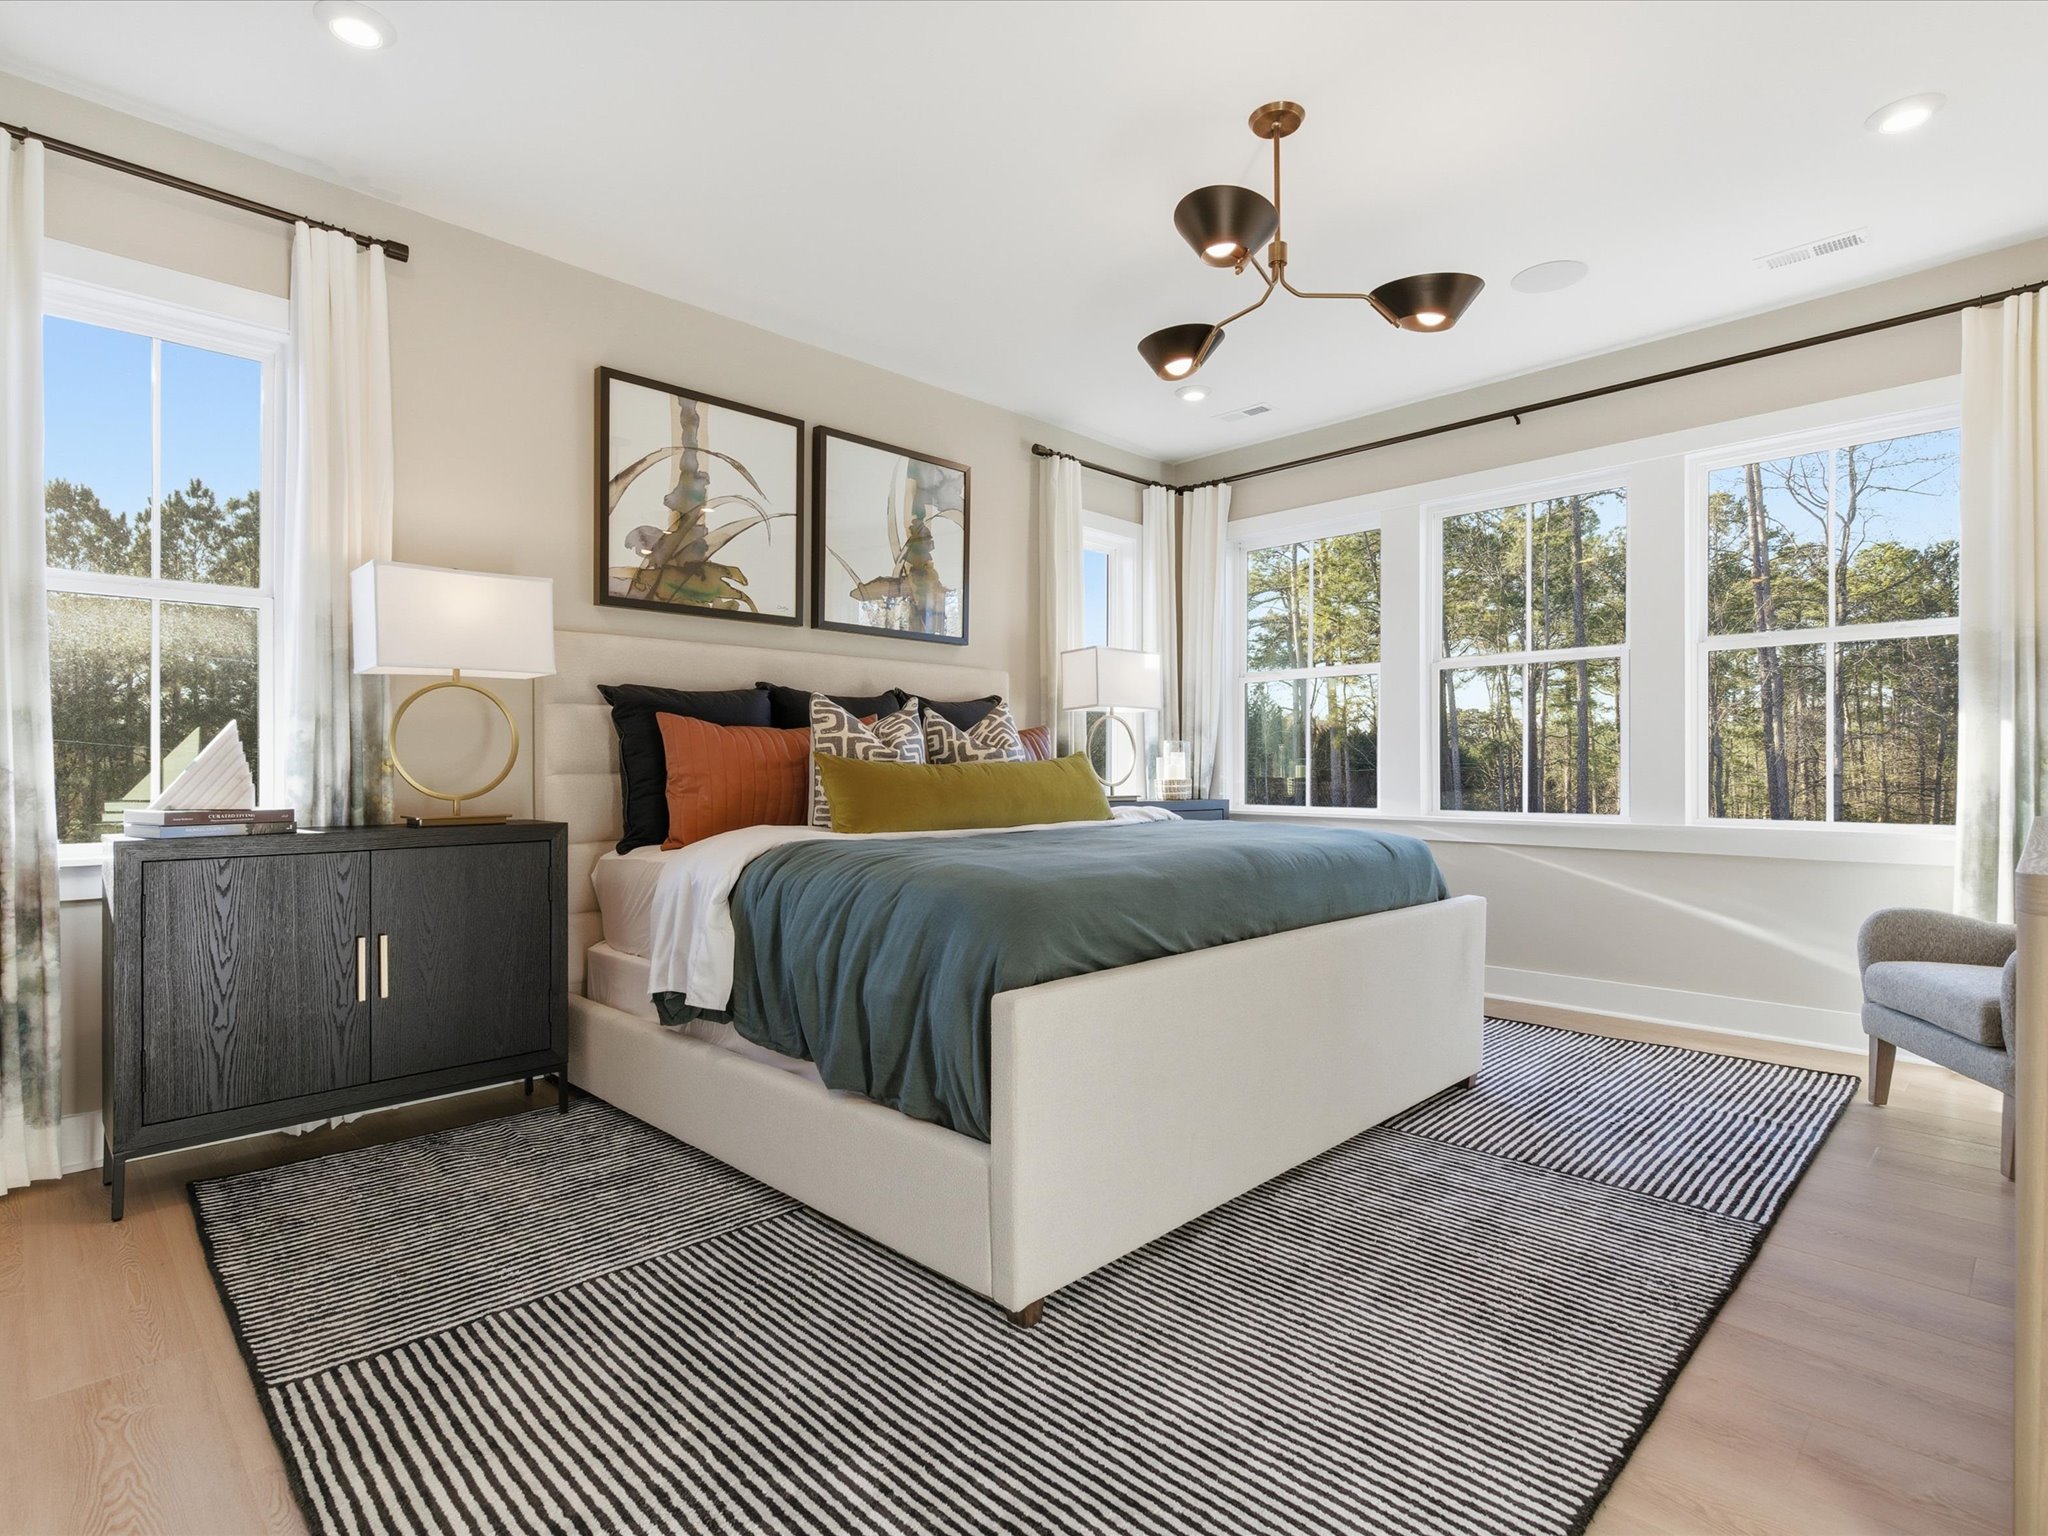
Life at Ascend unfolds in bright, open spaces where modern design brings people together in a community connected to Ballantyne’s best schools and parks.
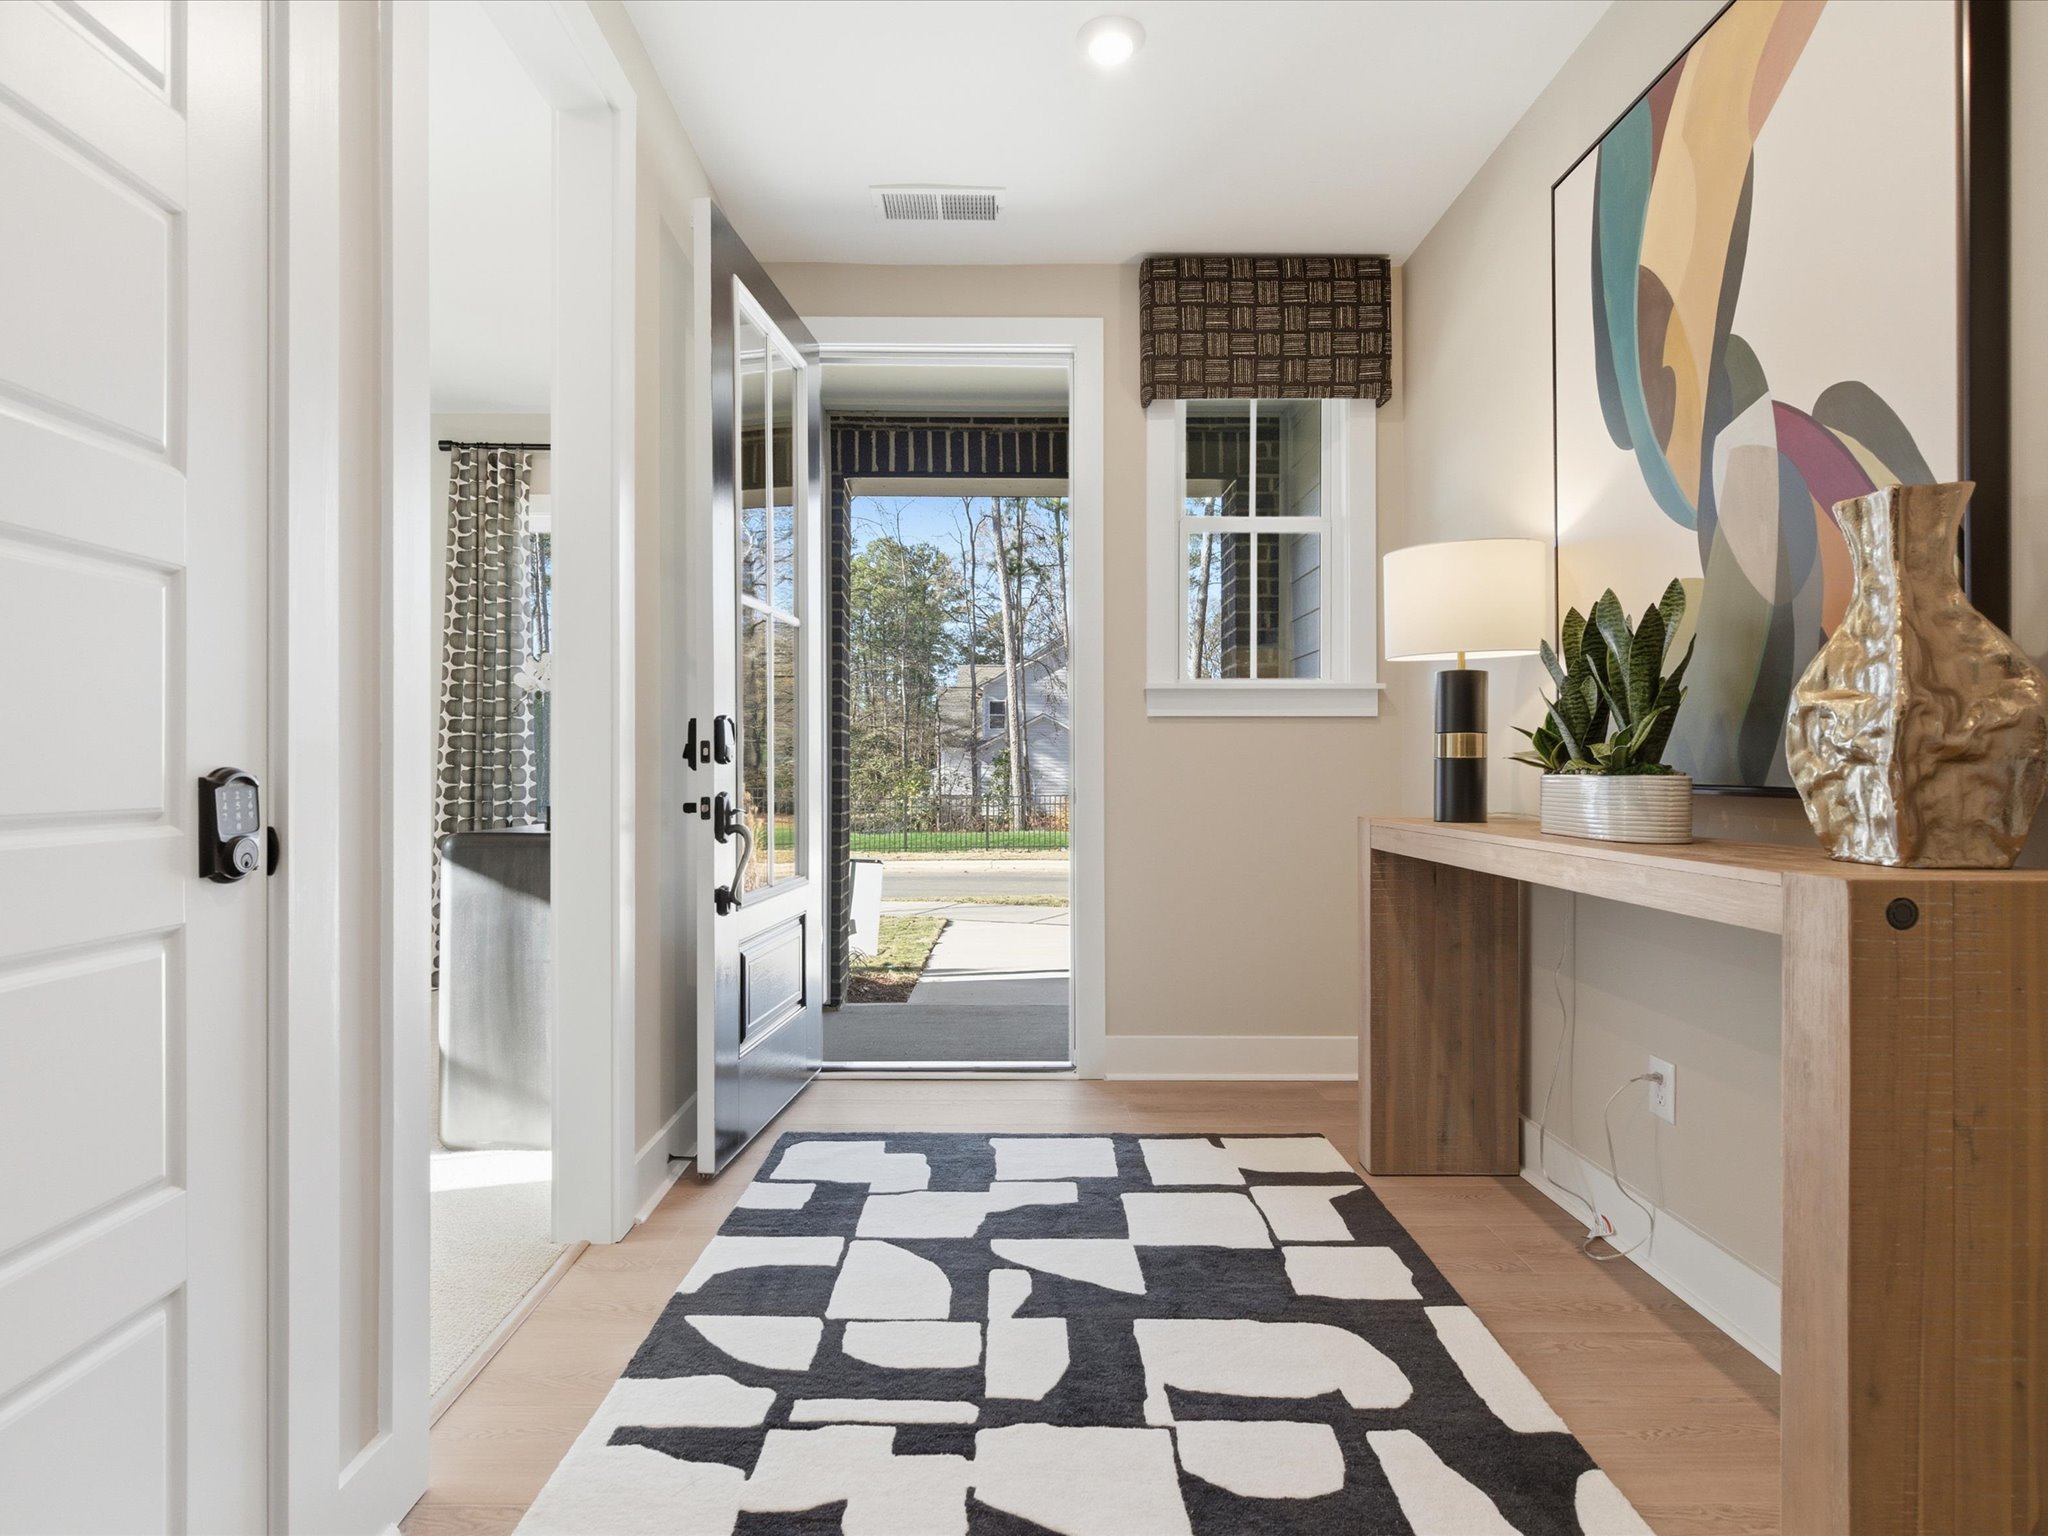
Whether it’s a morning coffee, a date night, or a day of retail therapy, you’re always close to the action
“I like the knowledgeable and friendly staff, small community size, my lot of choice, home customization options, and ease of getting things fixed.“
Adrian Kunda
“ I'm happy with my buying experience with Tri Pointe and recognize the hardworking team you all have!“
Derrick Cane & Lindsay Beyak
“Good communication, easy to work with, quality build and very quick! Loved the experience overall and we are happy to be in our forever home!“
Valued Homeowner





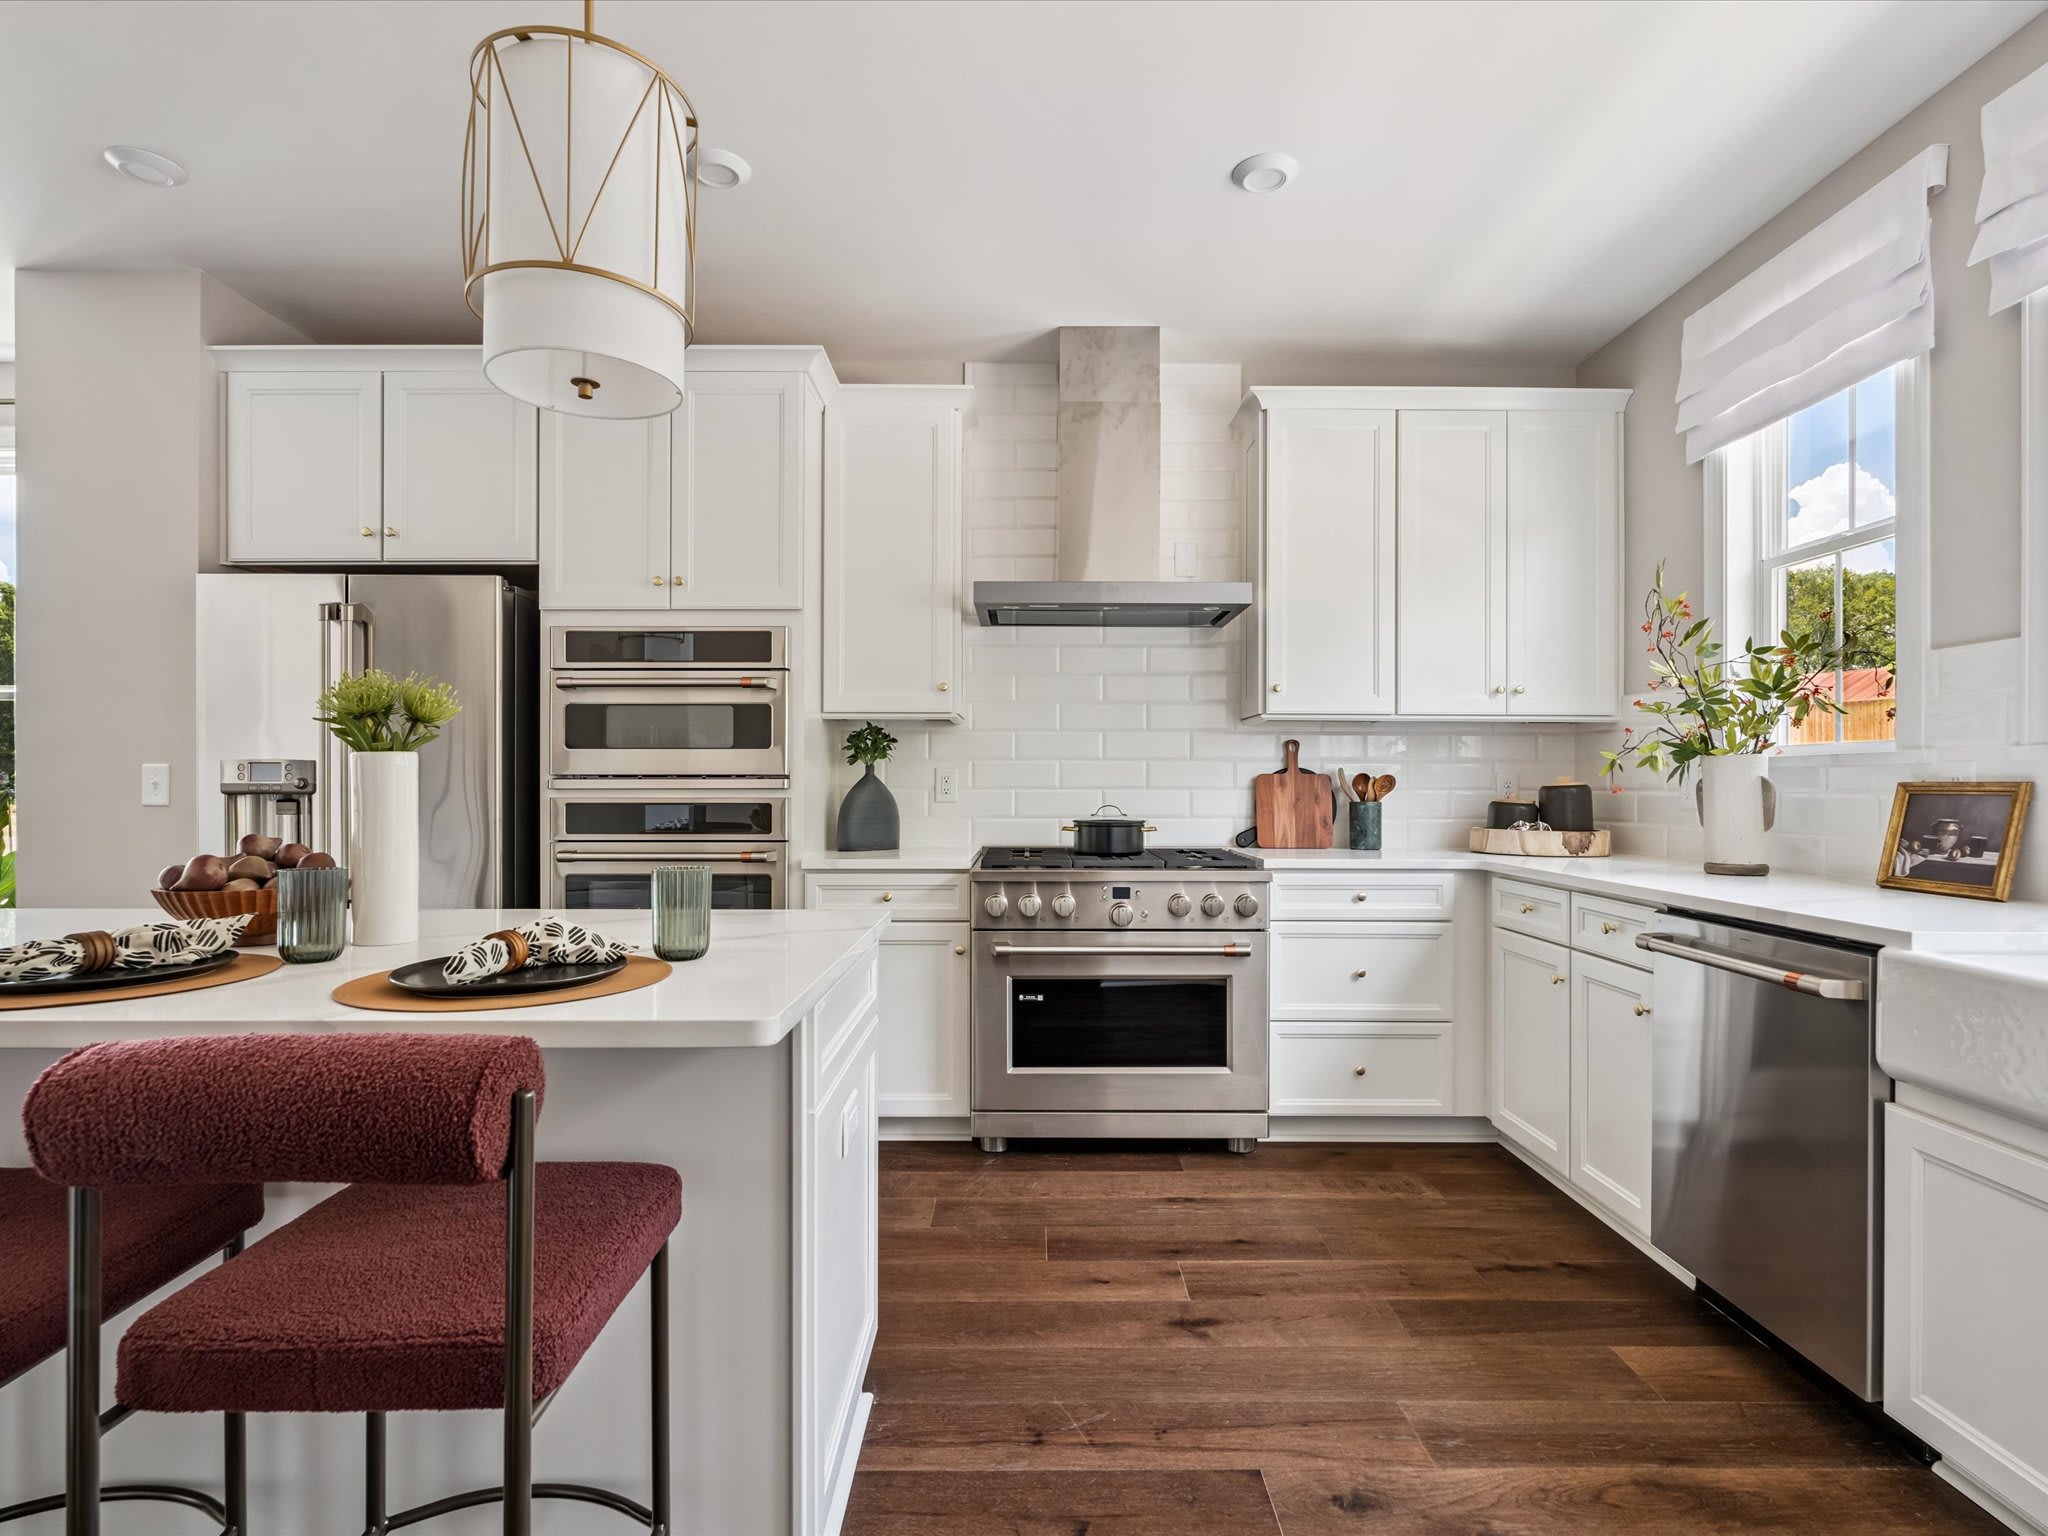
Smarter living, built in. With LivingSmart®, every Ascend home is designed for comfort, wellness, and sustainability, blending energy efficiency, water savings, smart technology and low-VOC materials for a home that feels good and reduces environmental impact.

At Ascend, design and intention meet. Thoughtful planning creates a connected, comfortable community that lives beautifully. This is Tri Pointe’s Livability® in action: homes designed for the way you truly live.

Take the first step toward your new Tri Pointe home with confidence. In just minutes, you can get pre-qualified. It’s simple, secure, and designed to help you move forward with assurance.