
Move-in Ready Dec 2026

7215 Archimedes Lane
Charlotte, North Carolina
$399,990
Homesite 61 • Fisher floorplan
In Ellis Townes
3
Beds
2.5
Baths
2
Bay Garage
1,924
Sq. Ft.
Available Promotions (1)


$374,990
Homesite 62 • Based on the Fisher floorplan
$374,990
3
Beds
2.5Breakdown of Baths: 2 full + 1 half bath
2
Bay Garage
2
Stories
1,907
Sq. Ft.
Community Address
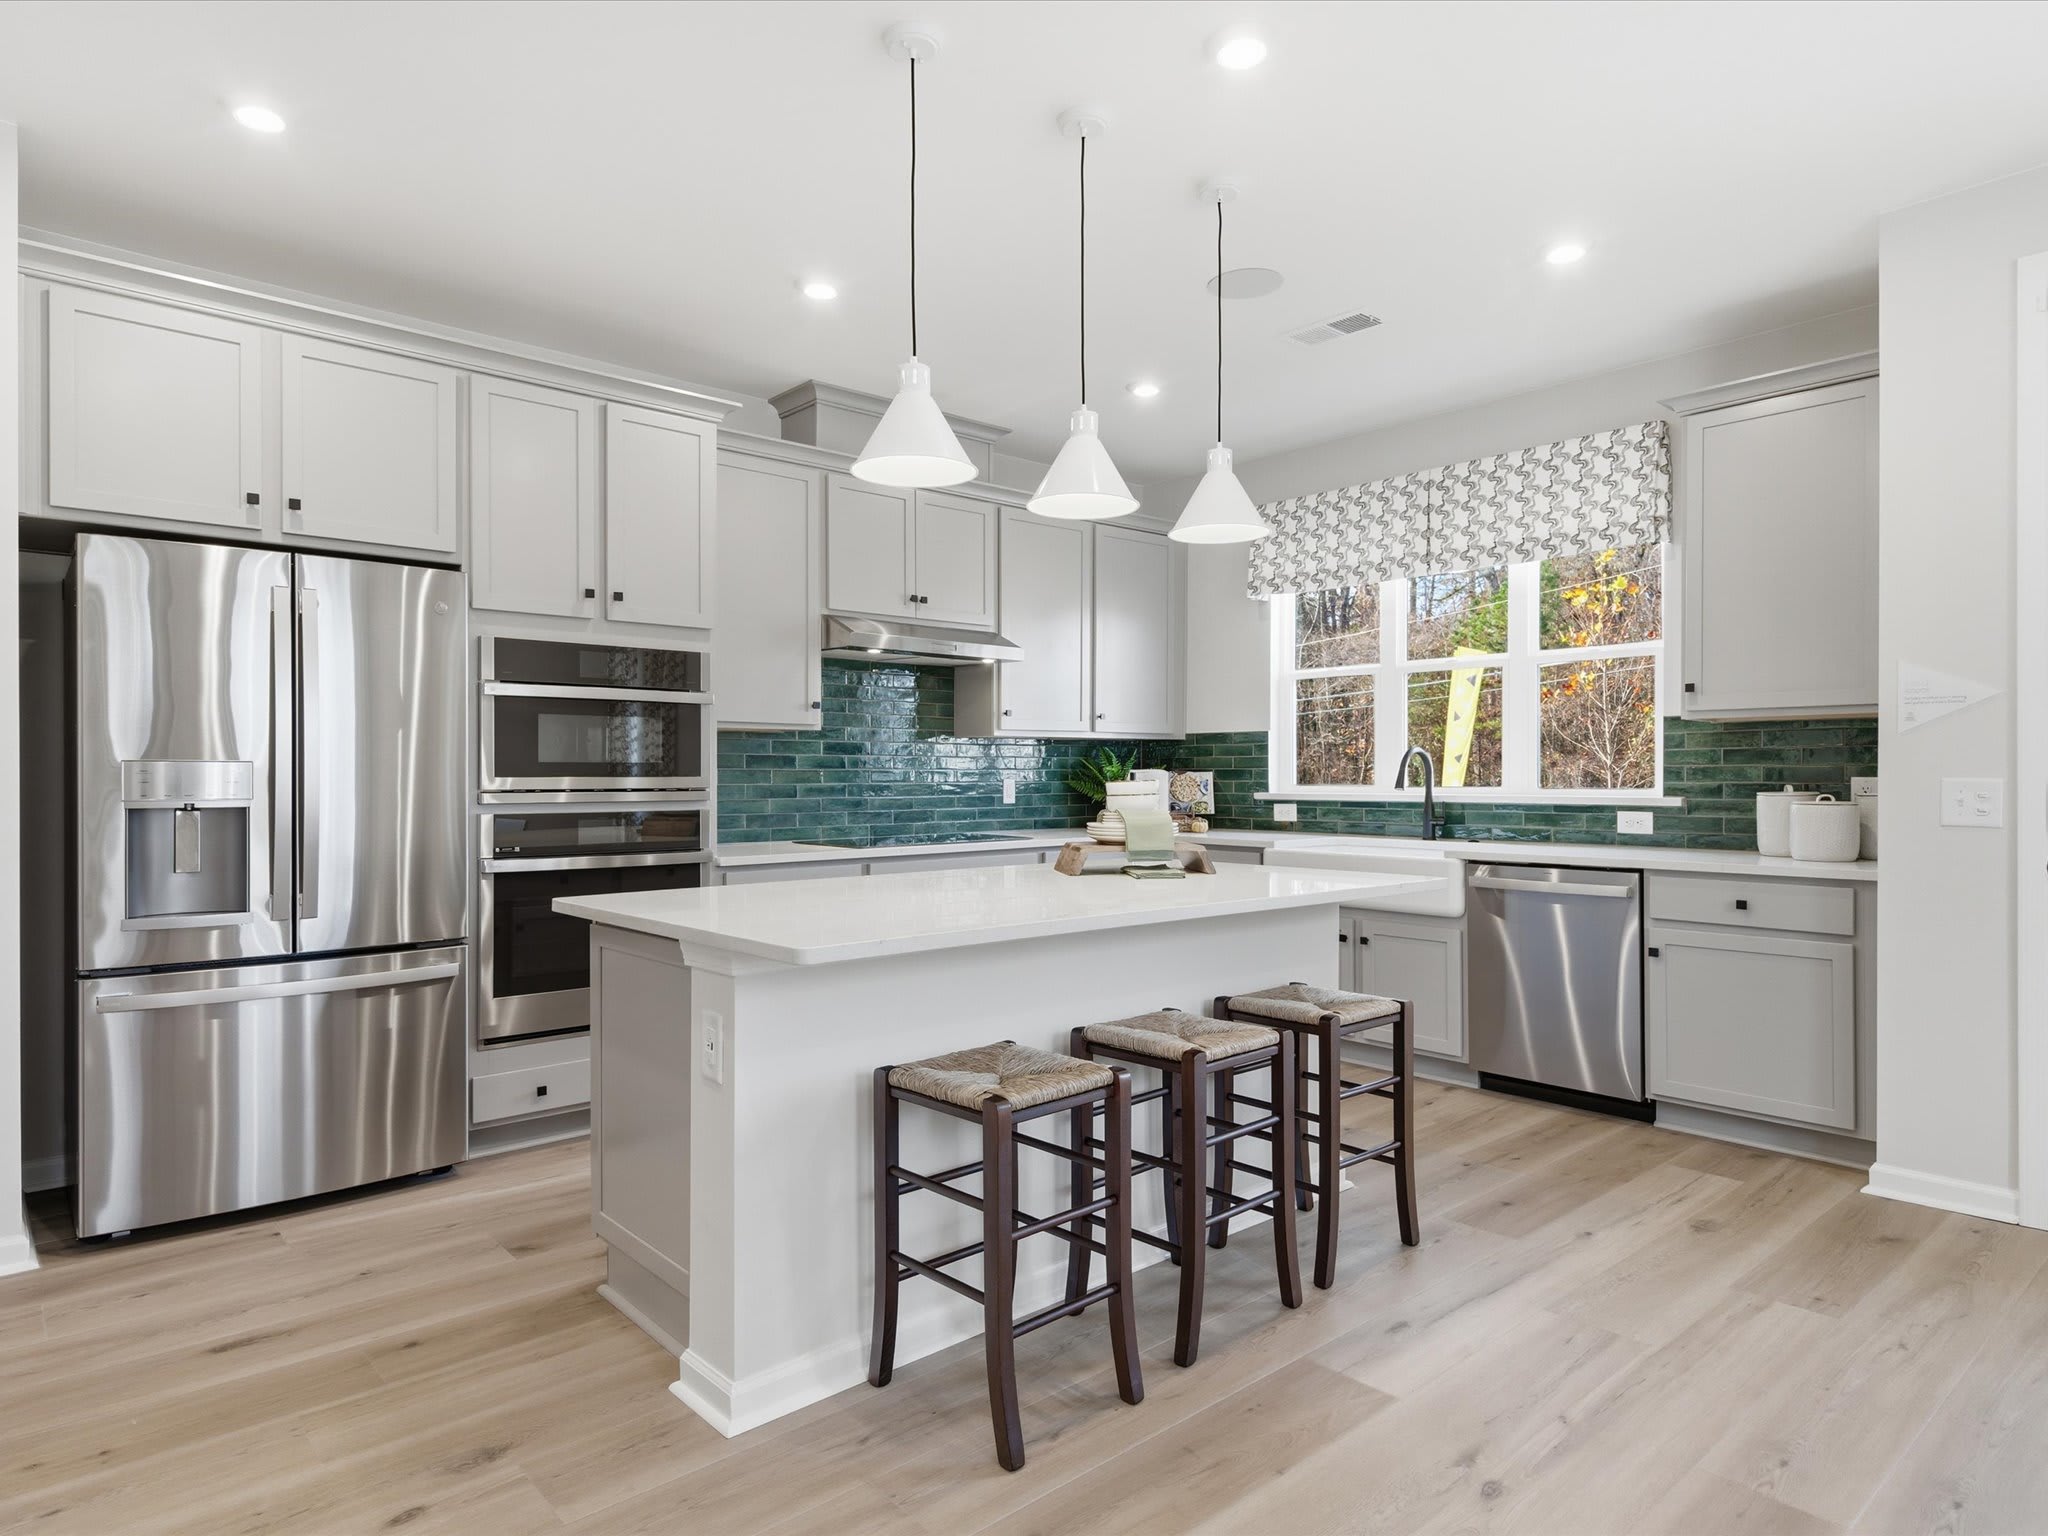
6013 Curie LaneTucked within Ellis Townes, one of Charlotte's most connected townhome communities, 7211 Archimedes Lane puts you minutes from Mountain Island Lake, Uptown Charlotte, and Charlotte Douglas International Airport. Enter through the covered front entry, past your fenced front yard facing the community paseo, into a foyer that opens onto a bright, open concept first floor. The gourmet kitchen anchors the space, where dual tone cabinetry brings white surrounding cabinets together with a wood brown island, both finished in elegant black hardware. A large single bowl stainless steel sink pairs with a Delta Essa Touch Faucet, while white quartz countertops and generous cabinetry offer storage for every home chef. A GE 36" electric cooktop and a large walk-in pantry complete the space. Toward the garage, a drop zone and powder room keep everyday life simple. Oak box stairs lead up into a versatile loft, ideal for a second living area or home office. The primary suite offers a large walk-in closet and a spa-like bath with a tiled walk-in shower, built-in seat, dual vanity, warm brown cabinetry, black hardware, and white quartz counters. Secondary bedrooms, each with a walk-in closet, share a bath, and a laundry room completes the floor. With 3 bedrooms, 2.5 baths, 1,907 square feet, and a 2 bay rear load garage, this home offers space, style, and connection.
Dual-toned gourmet kitchen with added cabinetry
Fenced front yard facing the community paseo
All bedrooms feature walk-in closets
Versatile loft space
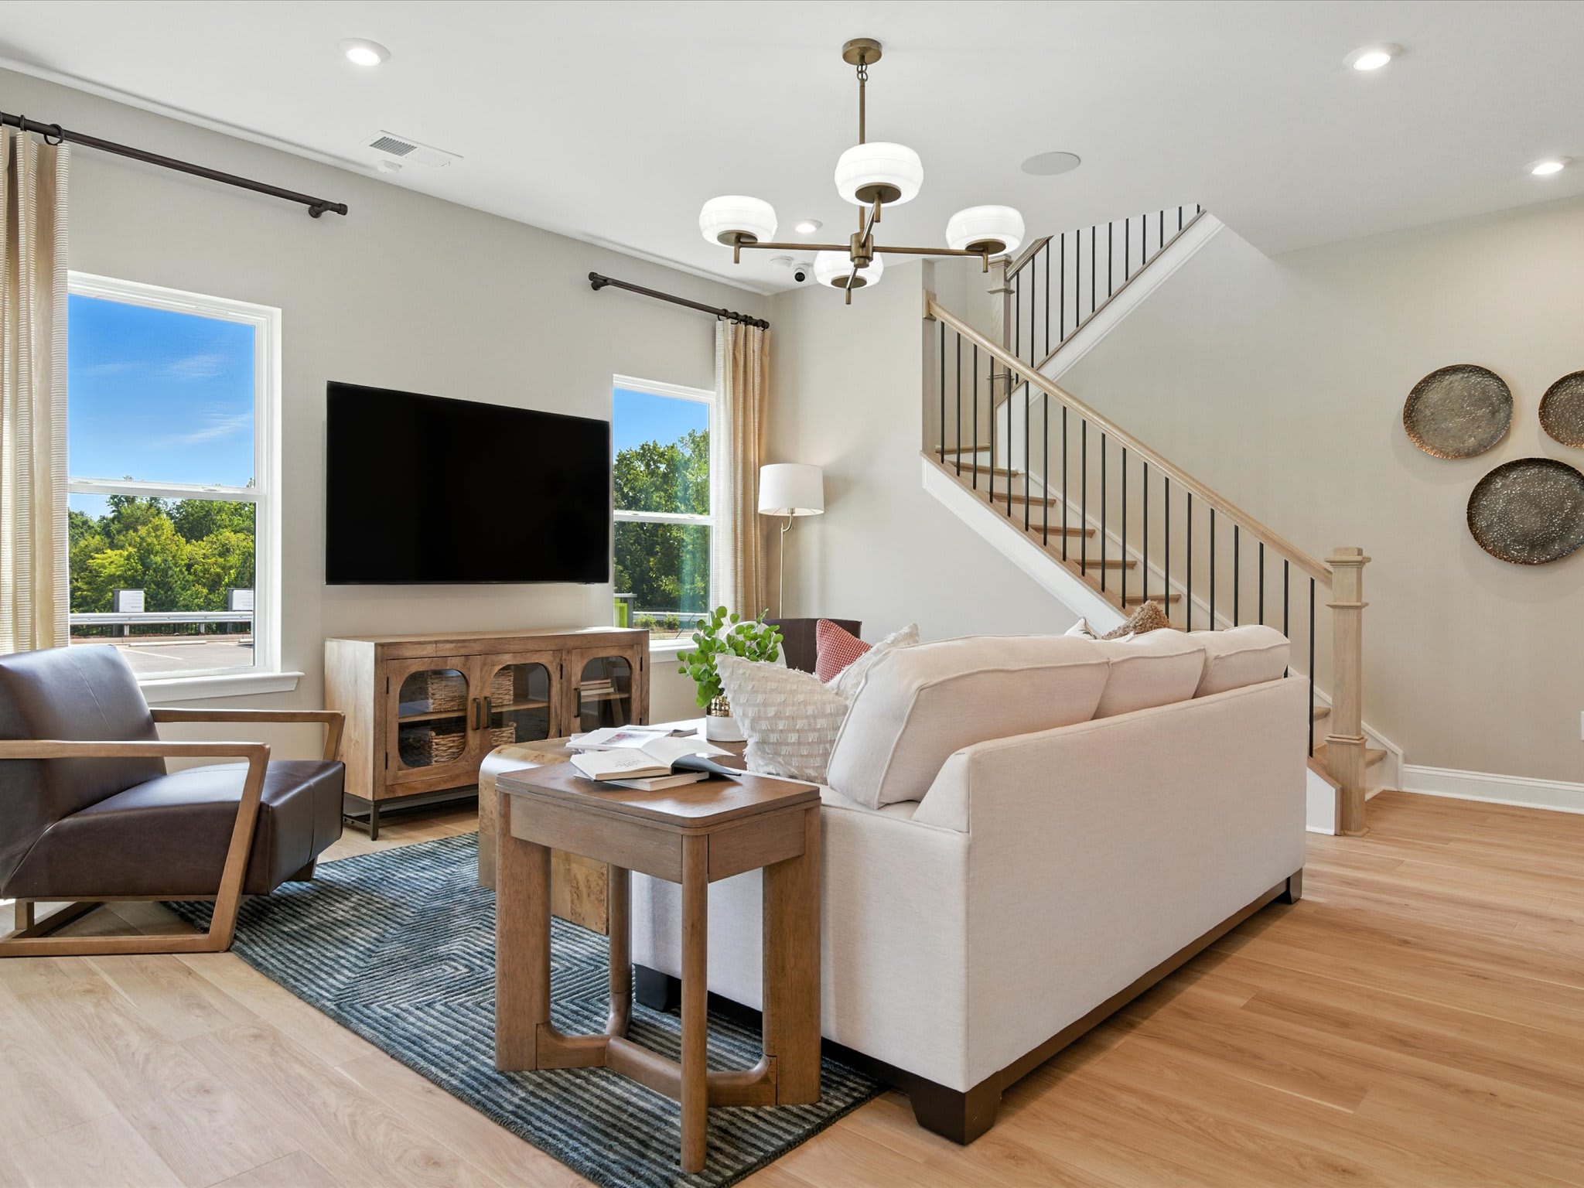
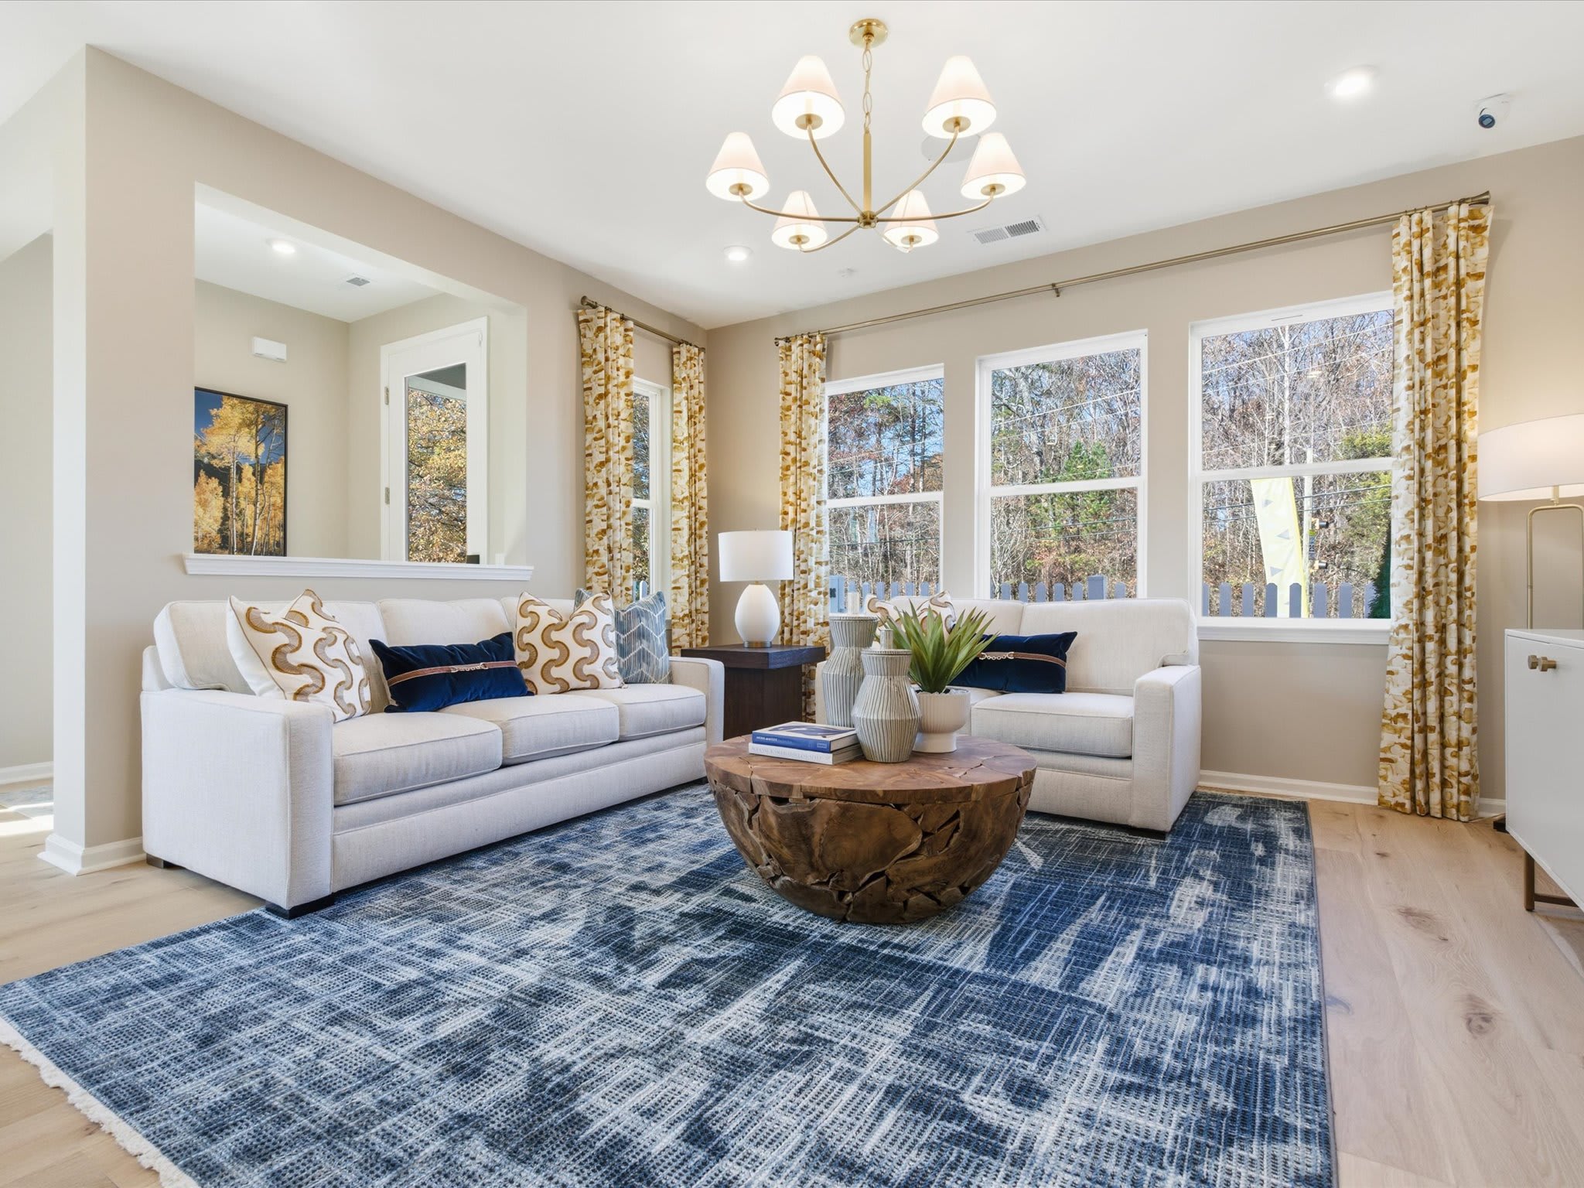
Photos are representative of the Fisher plan model
The community map gives a dynamic look at the neighborhood, available homesites and their proximity to key amenities. Whether you prefer to be in the center of it all or in a quieter spot, this tool helps you find the homesite that feels just right.



This home has been thoughtfully designed by our Design Studio team, with finishes and features intentionally selected to create a cohesive, inspired living experience. Explore the carefully curated details that make this home uniquely yours.

7215 Archimedes Lane
Charlotte, North Carolina
$399,990
Homesite 61 • Fisher floorplan
3
Beds
2.5
Baths
2
Bay Garage
1,924
Sq. Ft.
Available Promotions (1)
8300 Discovery Lane
Charlotte, North Carolina
$404,457
Homesite 27 • Cardinal floorplan
3
Beds
2.5
Baths
2
Bay Garage
1,813
Sq. Ft.
Available Promotions (1)