 Move-in Ready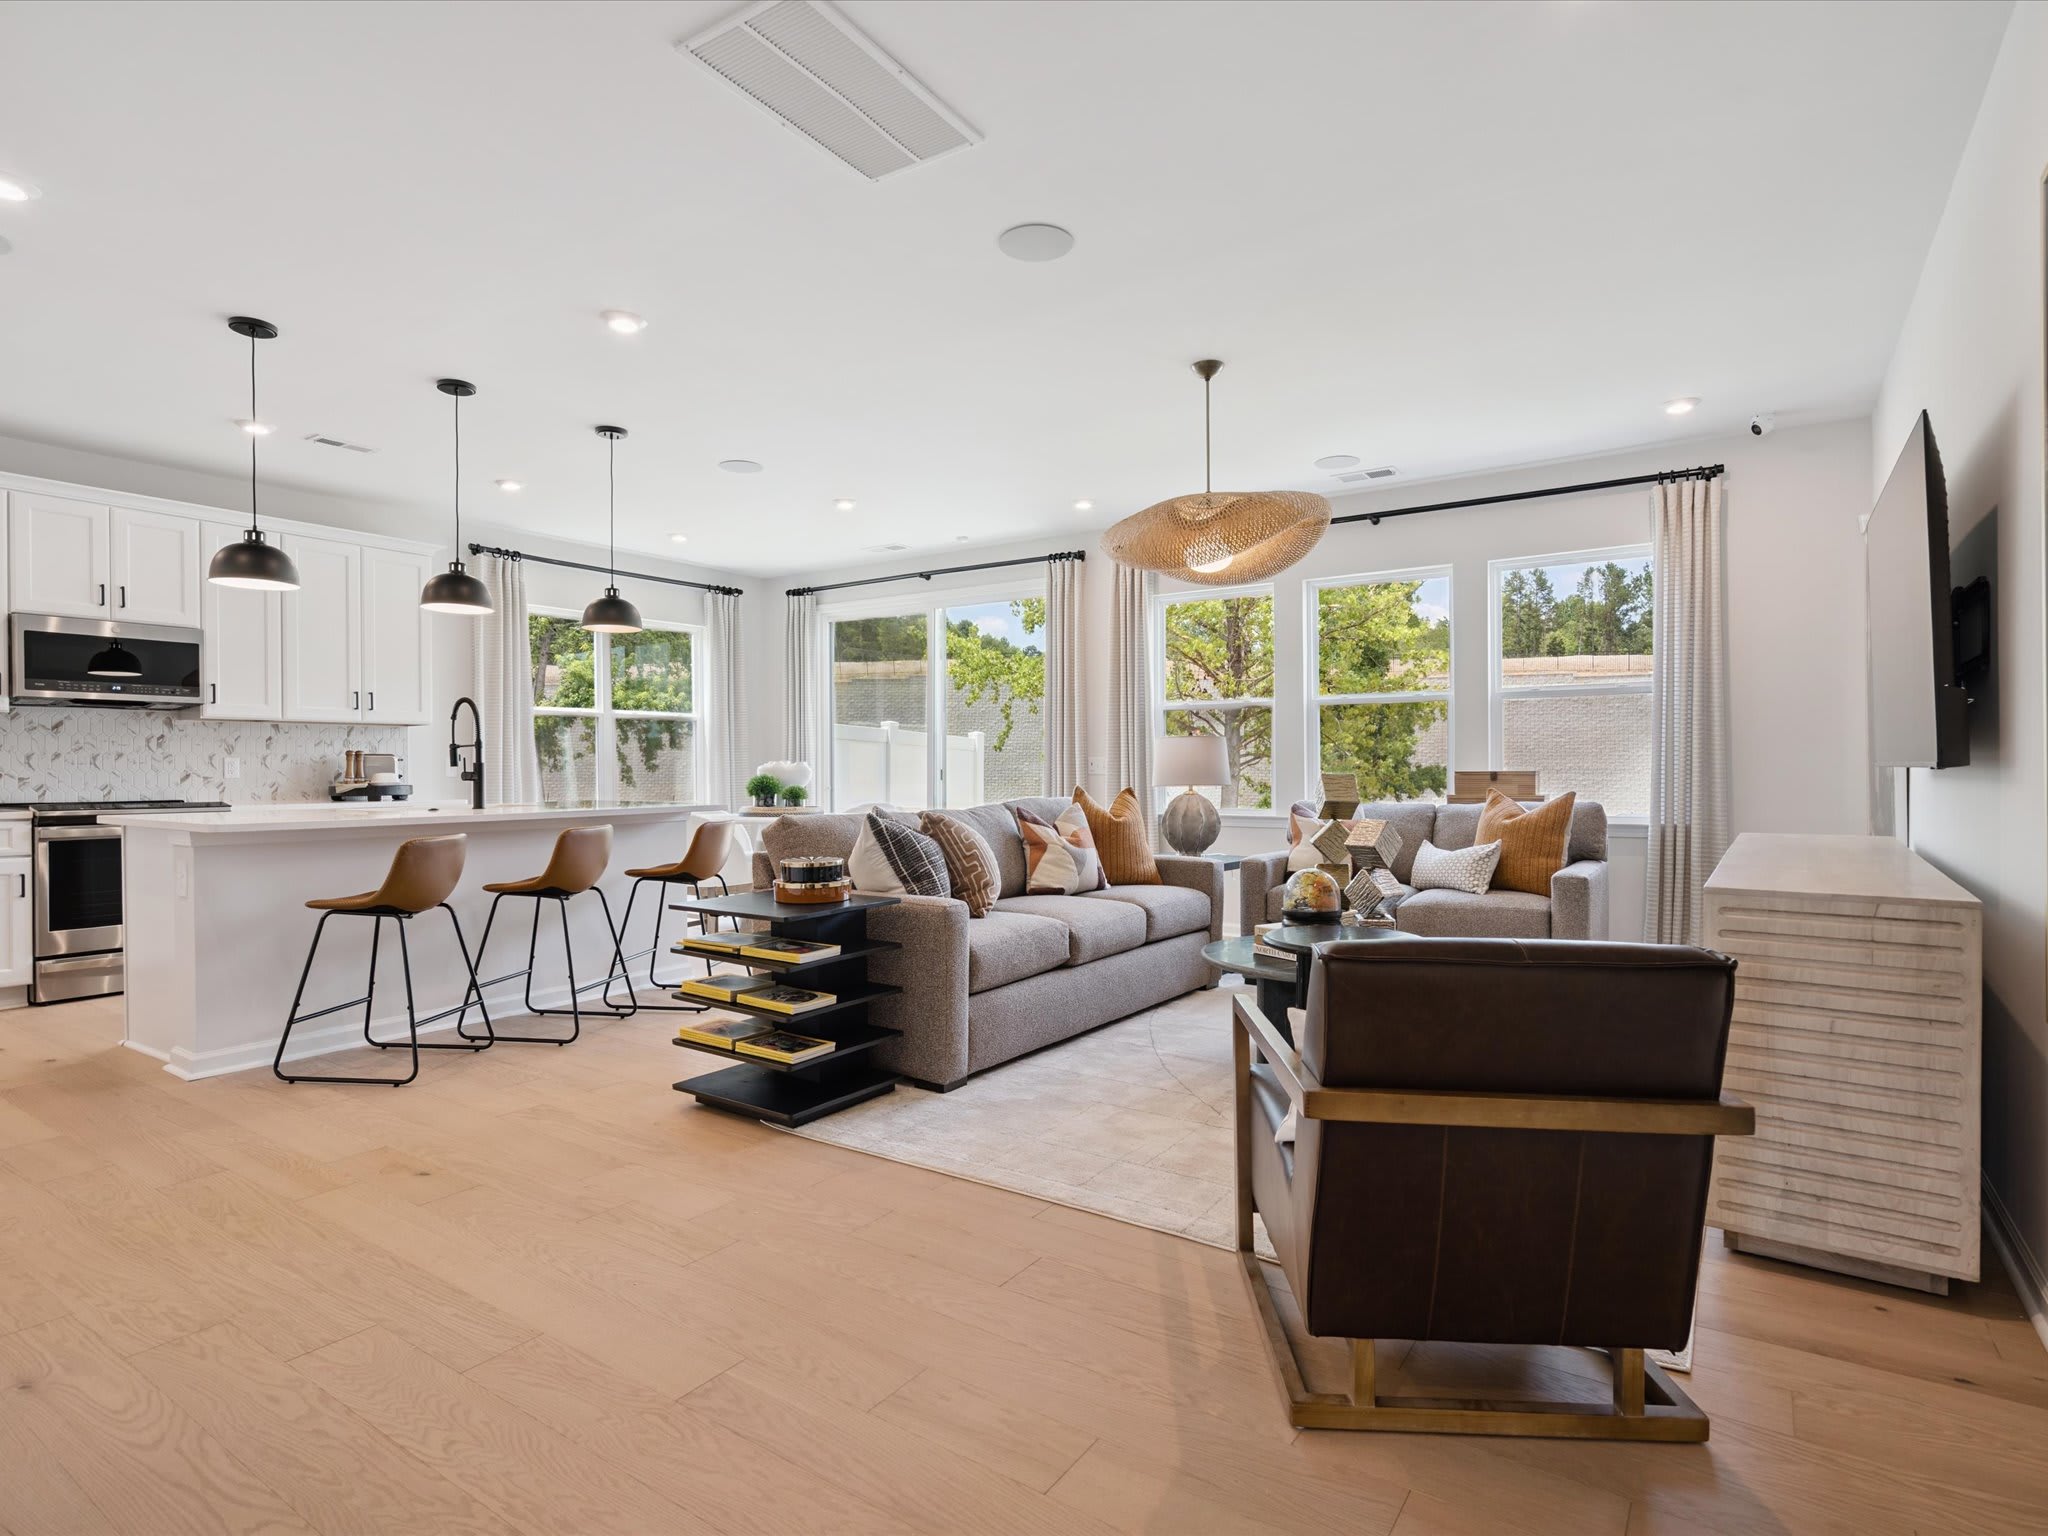


512 Webster LaneCramterton, NC
$375,990
Homesite 0053 • Based on the Mayes floorplan
512 Webster LaneCramterton, NC
$375,990
3
Beds
2.5
Baths
2
Bay Garage
2
Stories
2,005
Sq. Ft.
Community Address
516 Webster LaneCramerton, NC, 28032
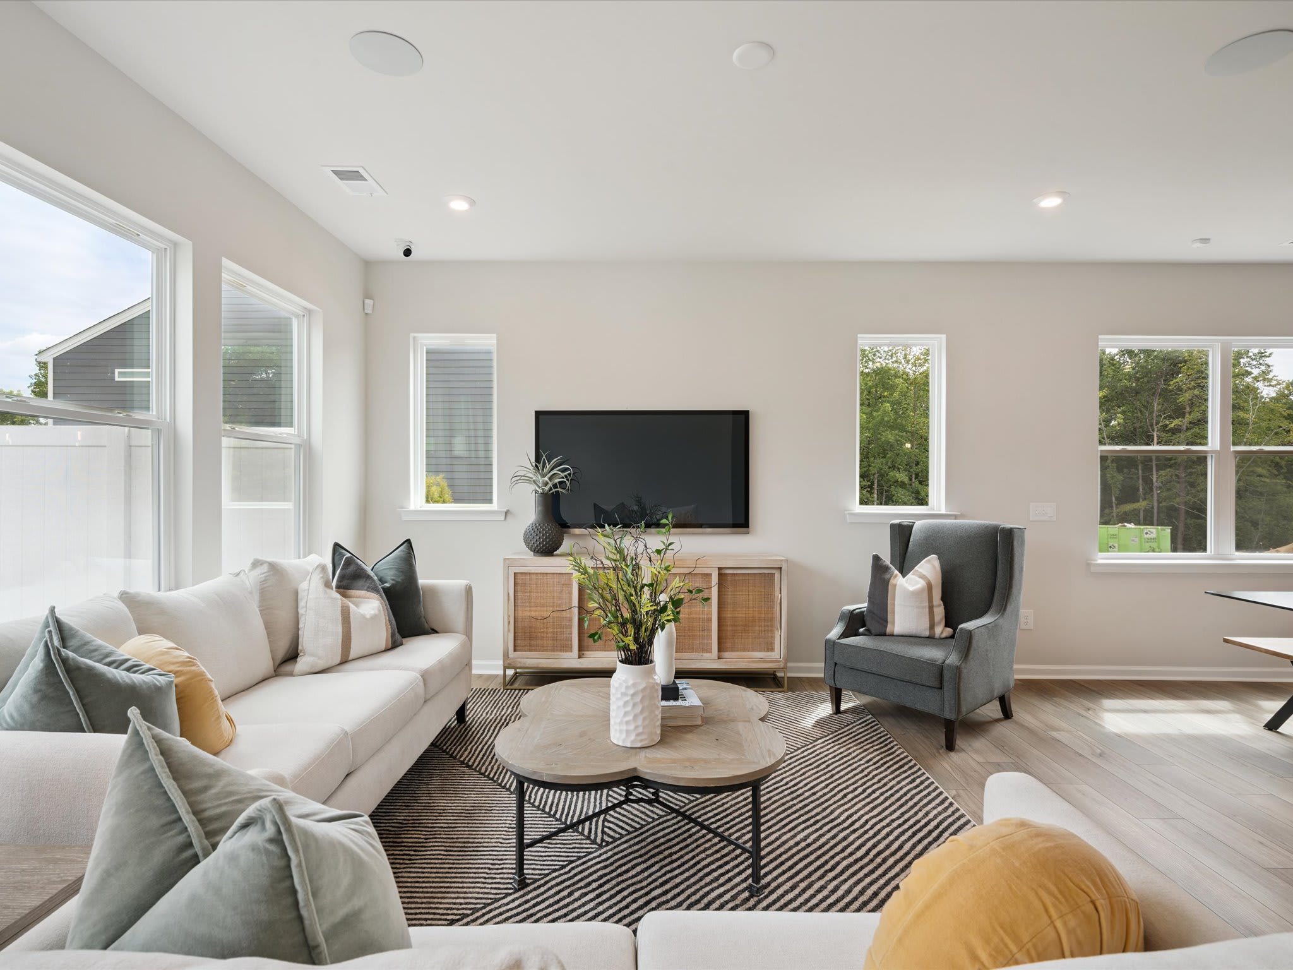
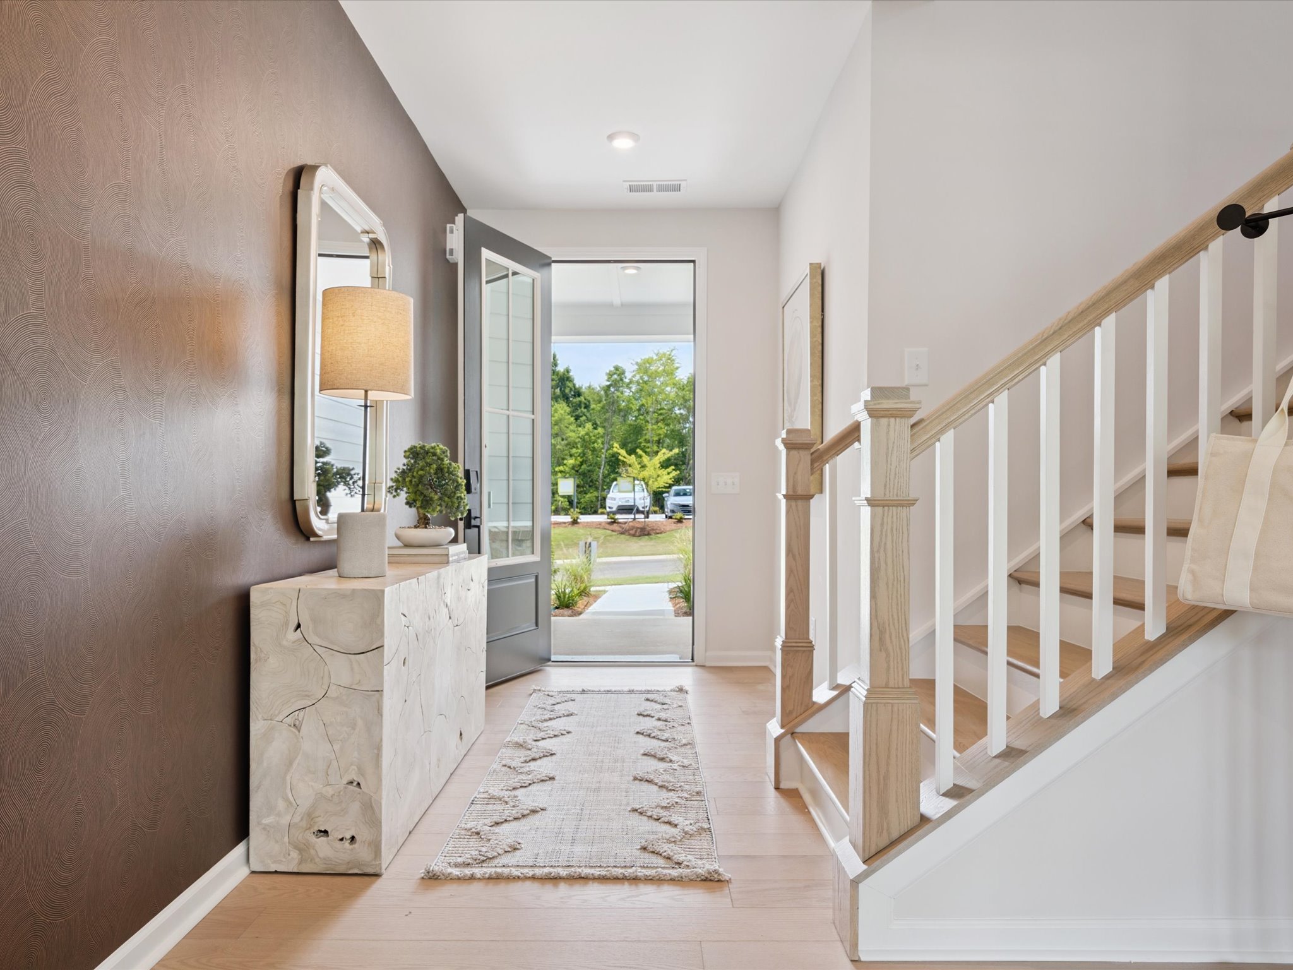
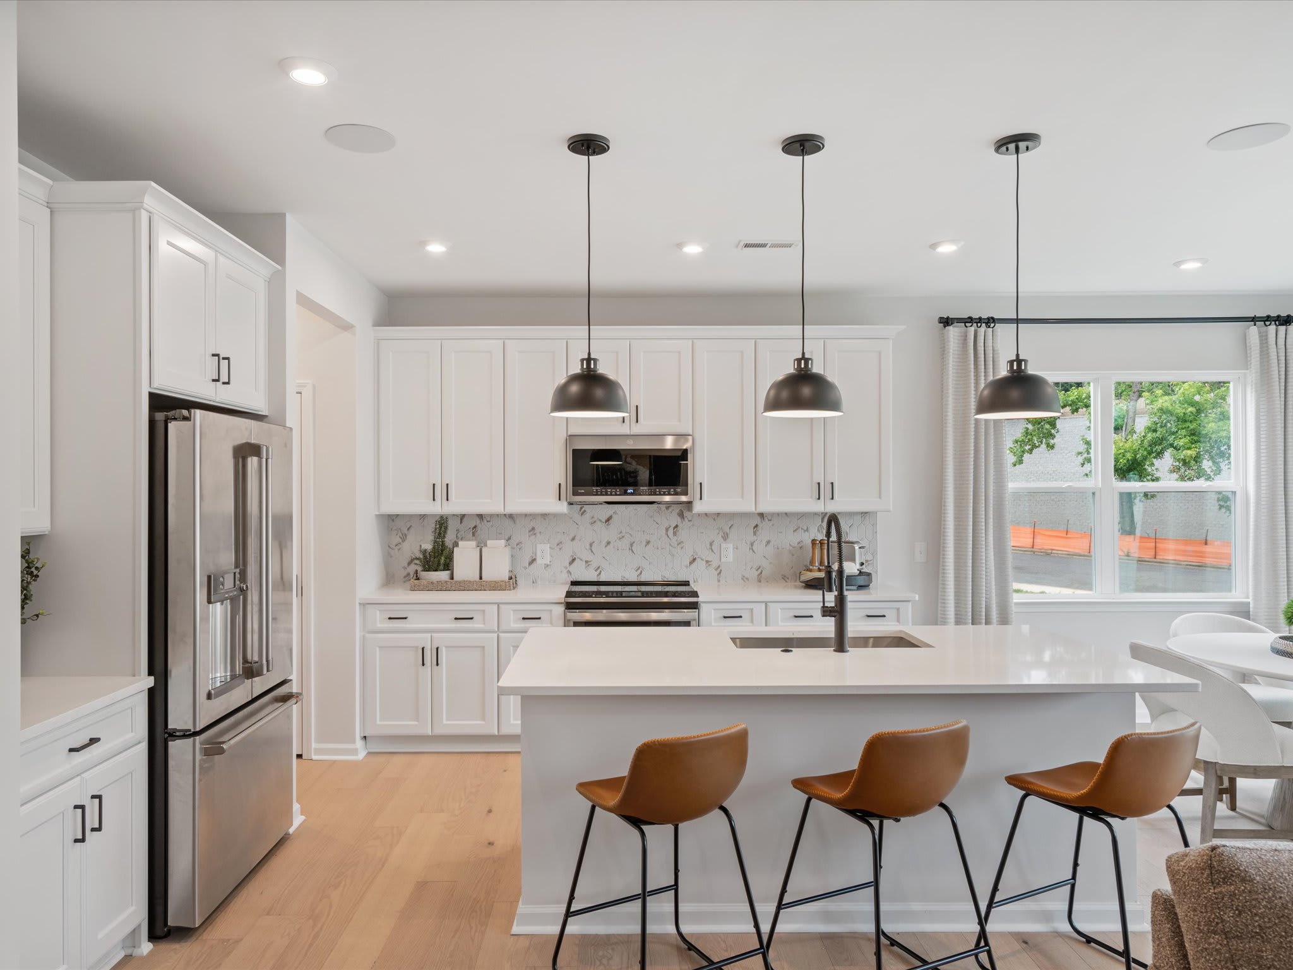
Homesite 53 | Model Row Home for Sale Nestled in Millstone, a townhome community in Cramerton with convenient access to Charlotte, this Mayes plan home delivers low-maintenance living without sacrificing space or style. A two-bay front-load garage with full-length driveway welcomes you home, and a thoughtfully placed drop zone keeps the everyday organized from the moment you walk in. The open-concept first floor centers around a kitchen designed to impress where dual-tone cabinetry pairs a warm brown island with white perimeter cabinets, all topped with white quartz countertops. A large single-bowl stainless steel sink and GE 30" freestanding electric range complete the space, along with a convenience package that adds double roll trays, a base waste basket, and select-level cabinet construction. Step through the dining area to your outdoor living space, perfect for catching a Carolina breeze any time of year. Upstairs, a loft offers flexible space to make your own, while three bedrooms and two full baths provide room for everyone. The primary suite is a quiet retreat, with a walk-in shower featuring tiled walls and a laundry room that connects directly to the primary walk-in closet — a small detail that makes a noticeable difference. With a community trail, nearby river access, and mountain escapes just a short drive away, life at Millstone feels both grounded and full of possibility.
Highlights Include
Laundry Room access from the primary walk-in closet
8'x8' Outdoor living
Chef-inspired kitchen with dual tone cabinets
2 Bay front load garage with full length driveway
Photos are representative of the Mayes Model
Millstone Community Map
See how your future home fits into the bigger picture. Our interactive map lets you see how each homesite lines up with trails, pools, parks, gathering spaces, and other amenities
Mortgage Calculator
This calculator will help you get a sense of how much you'll pay each month.
Amenities

Community Walking Trail

Outdoor Living
Community Walking Trail
Outdoor Living

Included Design Selections
This home has been thoughtfully designed by our Design Studio team, with finishes and features intentionally selected to create a cohesive, inspired living experience. Explore the carefully curated details that make this home uniquely yours.