Move-in Ready


510 Webster LaneCramterton, NC
$405,990
Homesite 0054 • Based on the Stuart floorplan
510 Webster LaneCramterton, NC
$405,990
3
Beds
2.5
Baths
2
Bay Garage
2
Stories
2,011
Sq. Ft.
Community Address
516 Webster LaneCramerton, NC, 28032
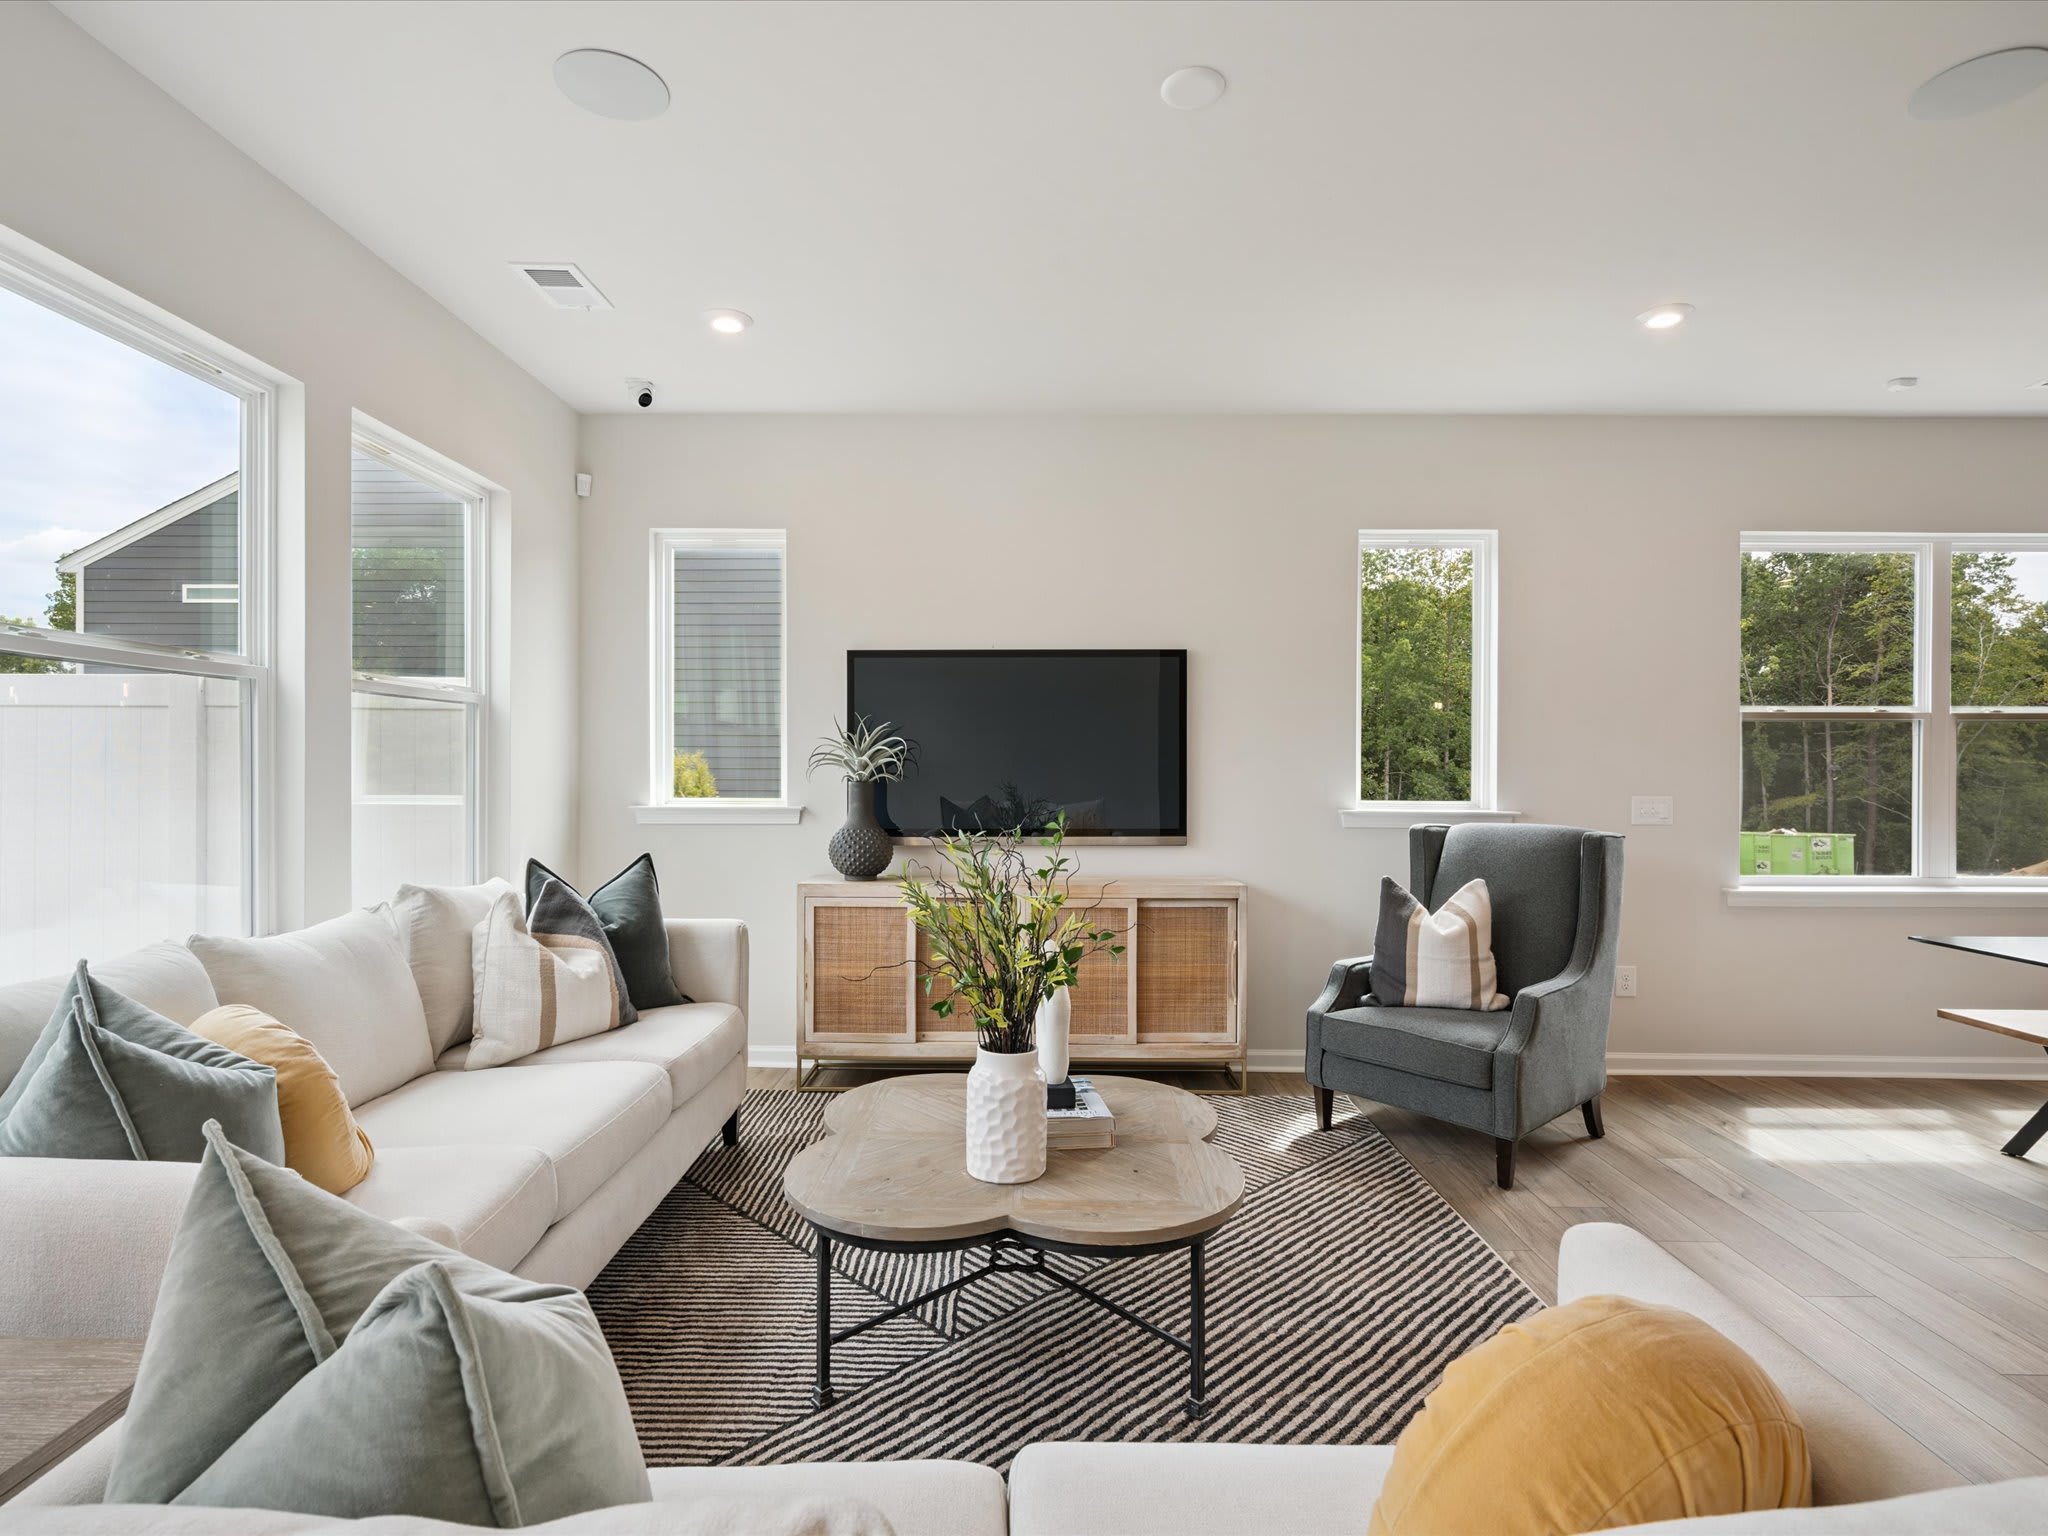
Homesite 54 | Stuart Model For Sale As the model home for Millstone's Stuart plan, 510 Webster Lane brings the best of Cramerton townhome living into focus. This end unit offers added privacy alongside a two-bay front-load garage with full-length driveway, a drop zone near the garage entry, and an open-concept first floor anchored by a gourmet kitchen — white cabinetry, white quartz countertops, a GE 36" electric cooktop, counter-depth stainless steel refrigerator, large single bowl stainless steel sink with a Delta Essa Touch faucet, and a walk-in pantry. The great room flows directly to an outdoor living space for easy Carolina living. Upstairs, oak box stairs lead to a loft, three bedrooms, two full baths, and a primary shower with a built-in seat and fully tiled walls and floor. A community trail, river access, and nearby mountain escapes make Millstone a place that's easy to love.
Highlights Include
Stuart Model Home
Gourmet Kitchen with GE 36" electric cooktop and a stainless steel refrigerator
End unit with added windows for ample natural light
Two-bay front-load garage with full-length driveway
Millstone Community Map
See how your future home fits into the bigger picture. Our interactive map lets you see how each homesite lines up with trails, pools, parks, gathering spaces, and other amenities
Mortgage Calculator
This calculator will help you get a sense of how much you'll pay each month.
Amenities

Community Walking Trail

Outdoor Living
Community Walking Trail
Outdoor Living

Included Design Selections
This home has been thoughtfully designed by our Design Studio team, with finishes and features intentionally selected to create a cohesive, inspired living experience. Explore the carefully curated details that make this home uniquely yours.