

Move-in Ready Nov 2026

715 Bowery Place
Cramerton, North Carolina
$411,390
Homesite 15 • Stuart floorplan
In Millstone
3
Beds
2.5
Baths
2
Bay Garage
2,024
Sq. Ft.
Available Promotions (1)


$406,590
Homesite 18 • Based on the Mayes floorplan
$406,590
3
Beds
2.5Breakdown of Baths: 2 full + 1 half bath
2
Bay Garage
2
Stories
1,997
Sq. Ft.
Community Address
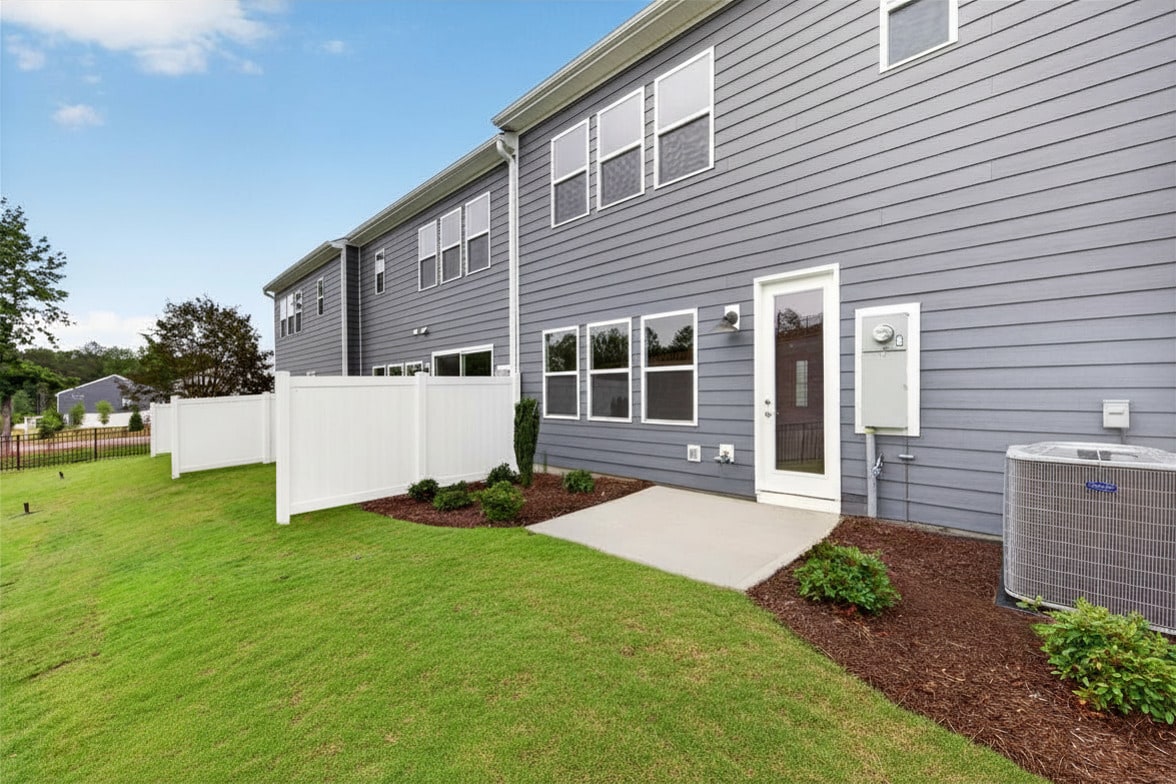
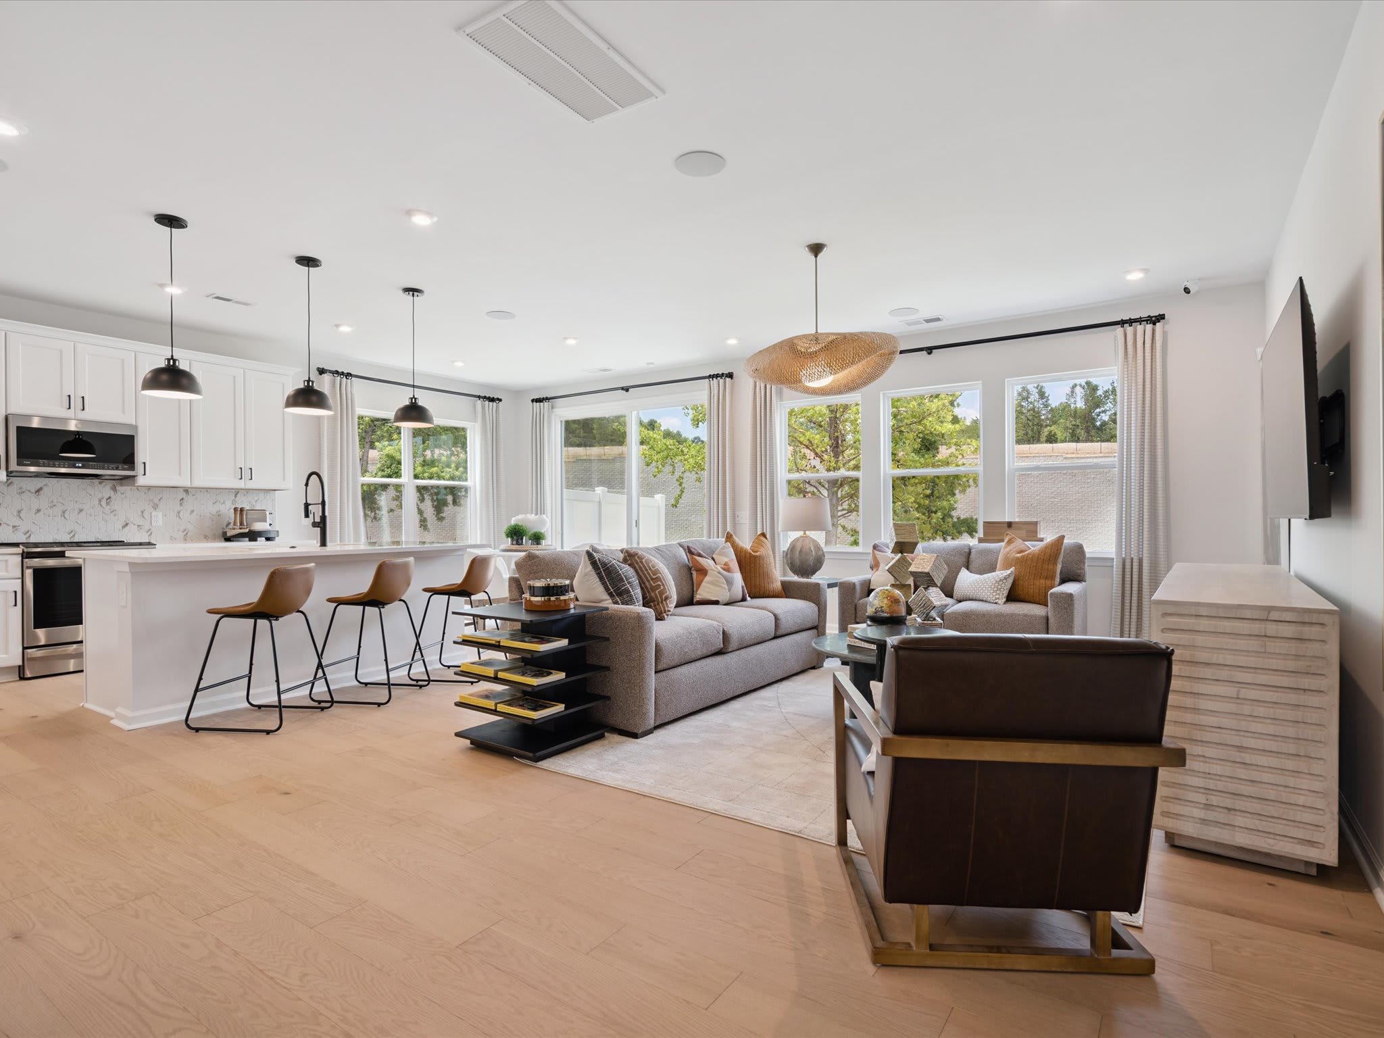
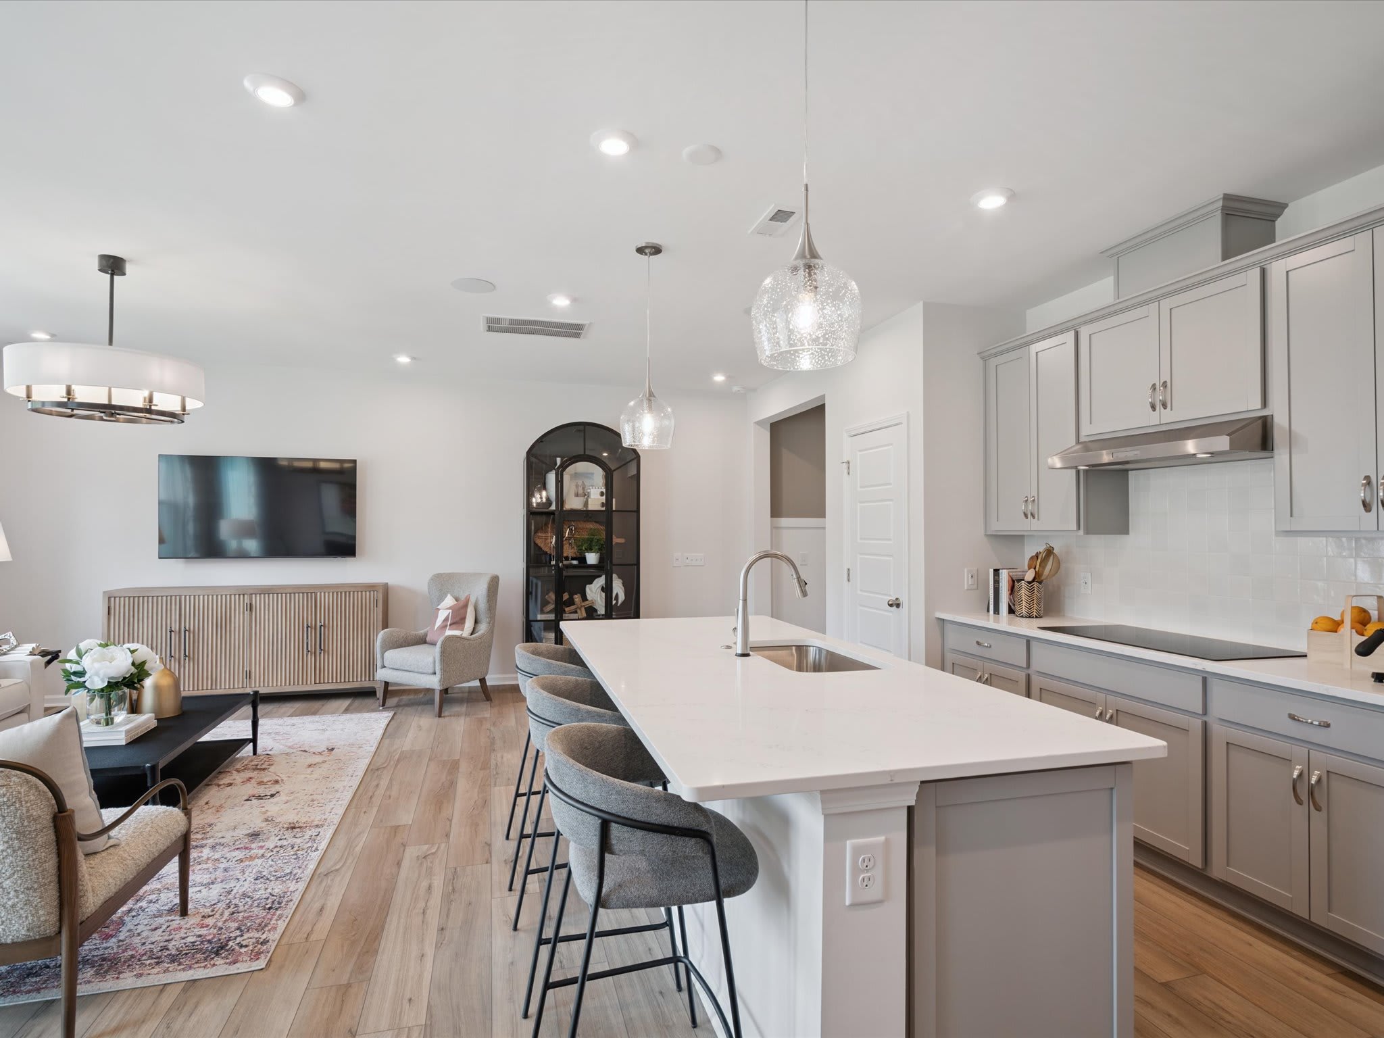
516 Webster LaneWelcome home to 721 Bowery Place, an end unit in Millstone, a serene hidden gem along the Catawba River in Cramerton, surrounded by tree-lined landscapes and small-town charm, with Charlotte's employment, entertainment, and dining conveniences still comfortably within reach. This 3 bedroom, 2.5 bathroom, 2 story home offers 1,997 square feet with added windows for ample natural light, a 2 bay front load garage, and a full length driveway. A covered front porch will lead you into the foyer and into the open concept first floor, where the gourmet kitchen anchors the space with warm brown cabinets, black hardware, white quartz countertops, the cabinet Convenience package, an island with a large single bowl stainless steel sink, a GE 36" electric cooktop, and a walk-in pantry. Right off the dining area, you'll have access to the extended 8'x12 patio with no neighbors directly behind you, and near the garage entrance you'll find a drop zone and powder room. Oak box stairs with open rails lead to the second floor, landing in a flexible loft area. Off the loft you'll find the laundry room, the primary suite, two secondary bedrooms, and a secondary bathroom, with all bedrooms featuring a walk-in closet. The primary bathroom will feature a tiled walk-in shower and a large walk-in closet with an added door connecting directly to the laundry room.
Gourmet kitchen with a GE 36" electric cooktop
Primary walk-in closet with an added door connecting directly to the laundry room
All bedrooms feature a walk-in closet
2 bay front load garage, and a full length driveway
Photos are representative of the Mayes plan model
See how your future home fits into the bigger picture. Our interactive map lets you see how each homesite lines up with trails, pools, parks, gathering spaces, and other amenities


This home has been thoughtfully designed by our Design Studio team, with finishes and features intentionally selected to create a cohesive, inspired living experience. Explore the carefully curated details that make this home uniquely yours.

715 Bowery Place
Cramerton, North Carolina
$411,390
Homesite 15 • Stuart floorplan
3
Beds
2.5
Baths
2
Bay Garage
2,024
Sq. Ft.
Available Promotions (1)
711 Bowery Place
Cramerton, North Carolina
$382,990
Homesite 14 • Mayes floorplan
3
Beds
2.5
Baths
2
Bay Garage
2,005
Sq. Ft.
Available Promotions (1)
709 Bowery Place
Cramerton, North Carolina
$372,903
Homesite 13 • Catawba floorplan
3
Beds
2.5
Baths
2
Bay Garage
1,850
Sq. Ft.
Available Promotions (1)

