
Coming Soon

Cardinal
Charlotte, North Carolina
In North Bend
3
Beds
2.5
Baths
2
Bay Garage
1,813-1,857
Sq. Ft.

3
Beds
2.5Breakdown of Baths: 2 full + 1 half bath
2
Bay Garage
2
Stories
1,750
Sq. Ft.
Community Address
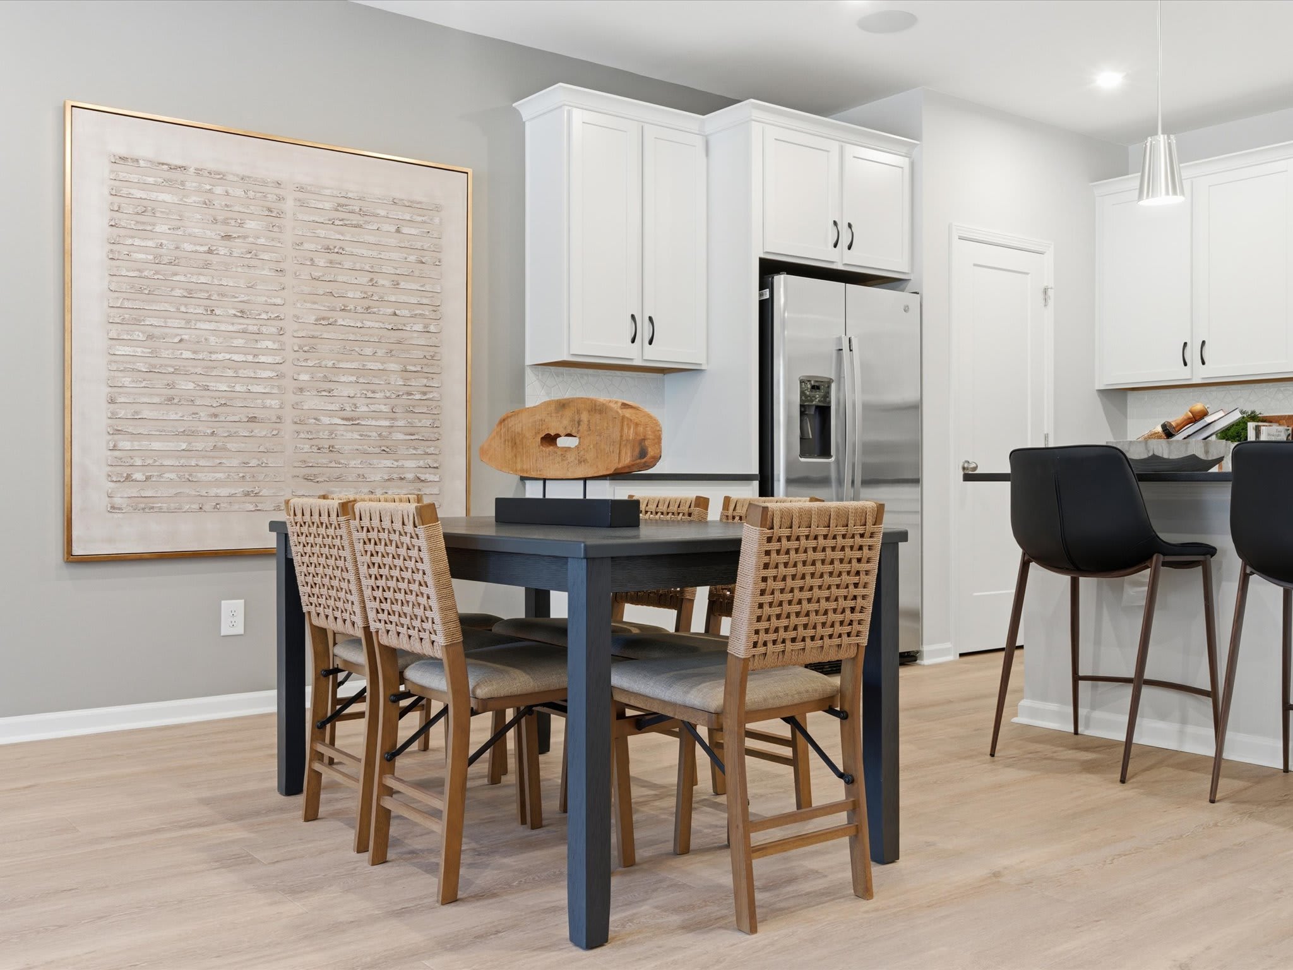
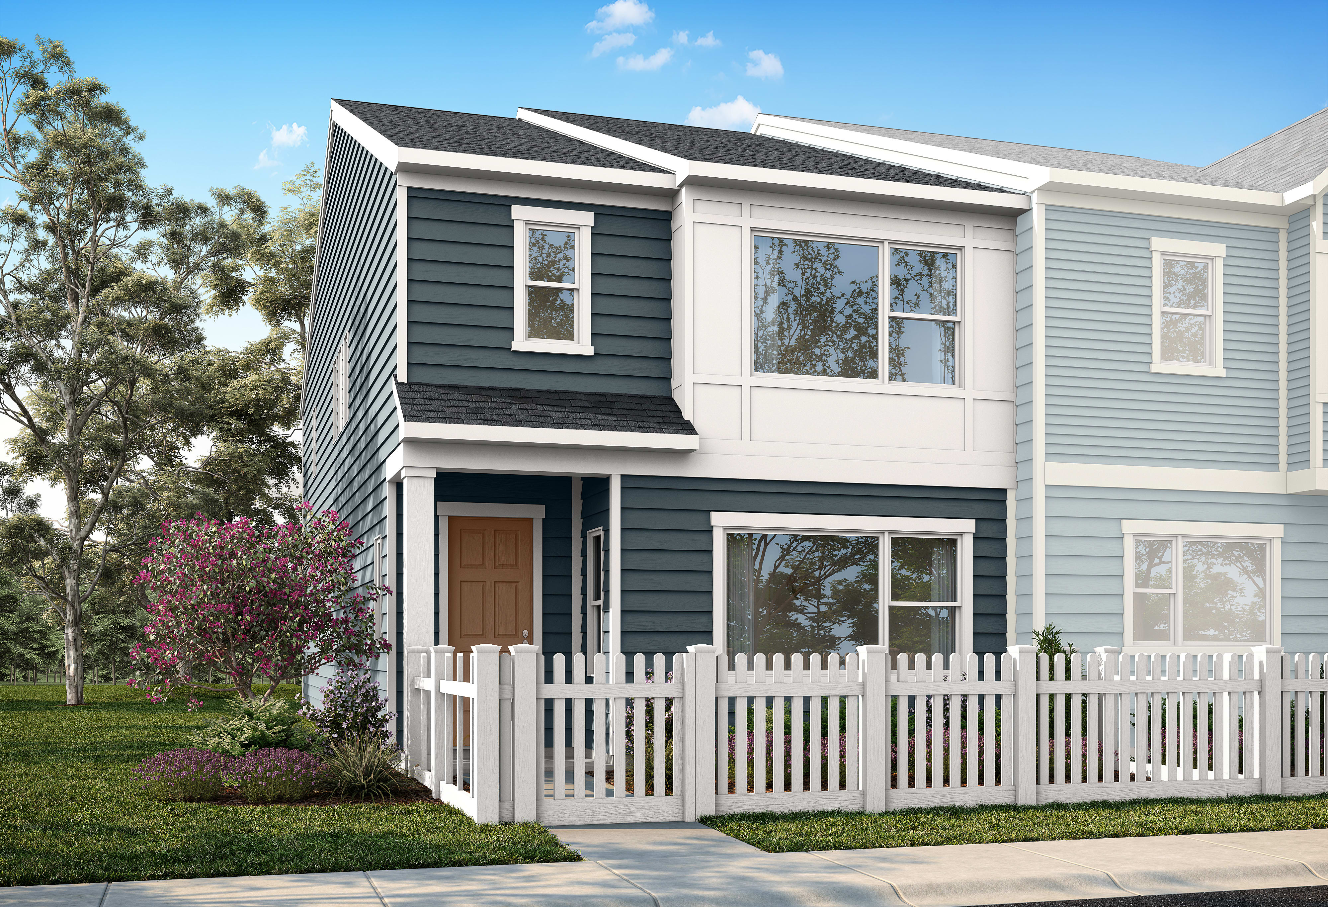
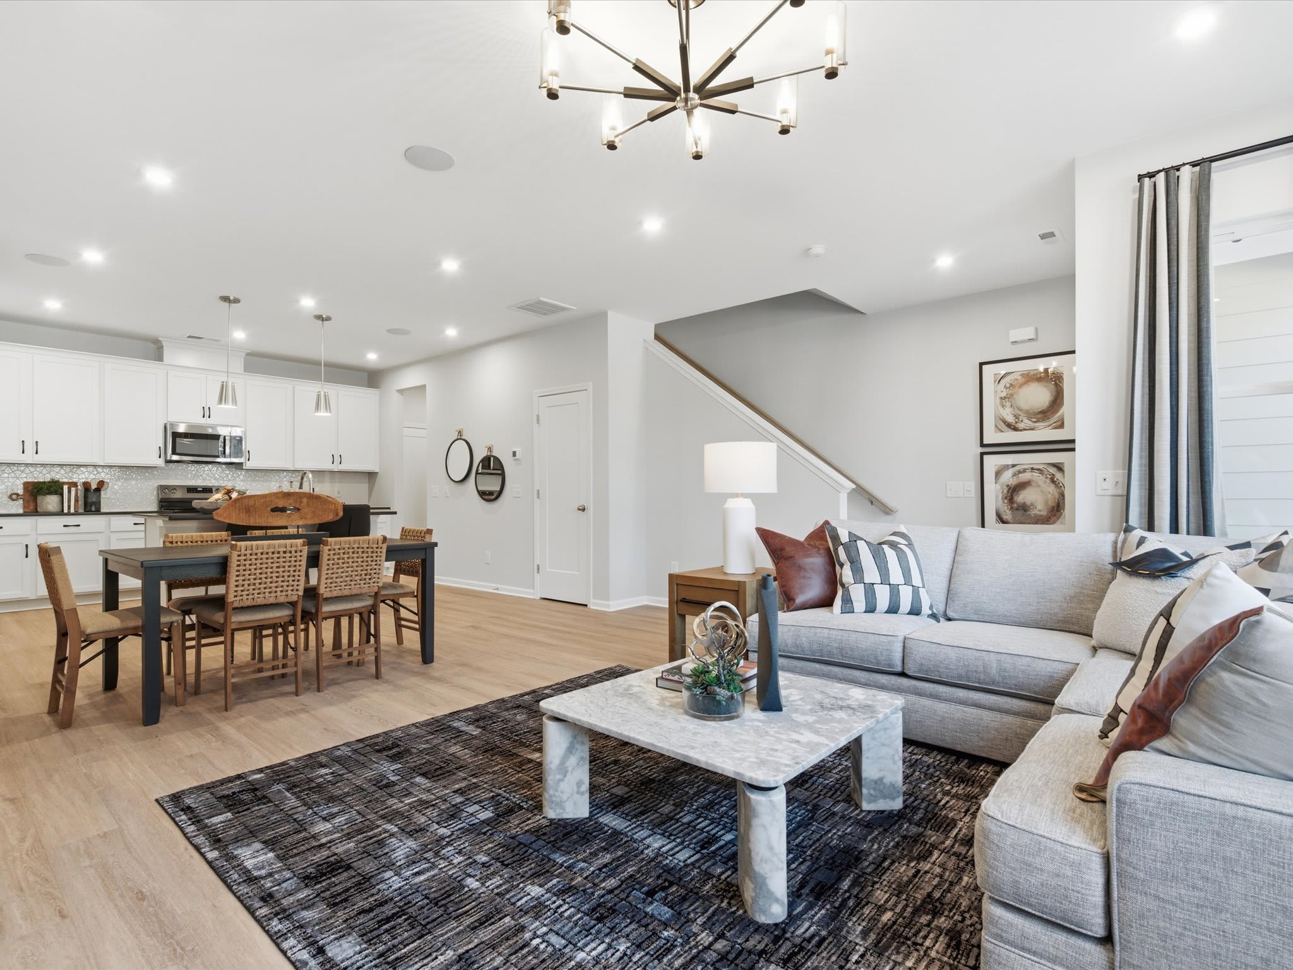
1906 A Ave, Charlotte, NC 28216Picture your mornings in the Avett: sunlight will pour in through extra windows found only in North Bend's end units, filling your open-concept first floor as you move between the kitchen and living space without missing a beat of conversation. You'll tuck away the everyday clutter in your walk-in pantry, then step out to a fenced front yard where your dog can roam while you sip coffee in peace. After work, you'll pull into your rear-load garage, and head upstairs where a versatile loft becomes whatever you need it to be, a reading nook, a playroom, a home office that doesn't feel like work. Each of the three bedrooms will offer its own walk-in closet, so mornings won't mean stepping over anyone else's shoes, and laundry day will feel less like a chore with a dedicated room built just for it. If you choose to personalize your Avett with a gourmet kitchen, a tiled walk-in primary shower, or tray ceilings in your bedroom, those everyday moments will feel a little more like yours. And when you're ready to venture out, Uptown Charlotte, South End, and Birkdale Village will all be just minutes away, with a neighborhood dog park down the street for the evenings you'd rather stay close to home.
Paired Home; Meaning Every Home is an End Unit
Included Fenced Front Yard
Featuring an Electric Vehicle-Ready, Rear Load, 2-Car Garage with 2-Car Driveway
Designed with a Spacious Loft, Storage Closet, Laundry Room, Primary Water Closet and Walk-In Closets
Available Options: Gourmet, Direct-Vented Kitchen, Electric Fireplace, Oak Stairs with Designer Railings and Fully-Tiled Bathroom Showers
See how your future home fits into the bigger picture. Our interactive map lets you see how each homesite lines up with trails, pools, parks, gathering spaces, and other amenities





North Bend is located in Charlotte, NC and includes a total of 176 2-Story paired homes.
Yes, the total North Bend Homeowner’s Association (HOA) dues are approximately $200 monthly with a one-time capital contribution of $1,200 which includes homes and common area maintenance landscaping and mowing, annual mulch/pine needle refresh, Trash service, Pet waste stations and dog park maintenance, gutter cleaning and power washing as needed, private road maintenance, exterior termite bond, exterior building maintenance, streetlights, building shell insurance and reserves, and community management fees.
The approximate tax rates are:
Charlotte: $0.2741 per $100 of assessed value
Mecklenburg County: $0.4927 per $100 of assessed value
Combined City/County: 0.7668 per $100 of assessed value
Visit the following URL to find more information: https://tax.mecknc.gov/tax-rates
Charlotte-Mecklenburg County Schools
Statesville Road Elementary School
Ranson Middle School
West Charlotte High School
For more information, contact Charlotte-Mecklenburg Schools: https://www.cmsk12.org/