Coming Soon

Avett
Charlotte, North Carolina
In North Bend
3
Beds
2.5
Baths
2
Bay Garage
1,750
Sq. Ft.

3
Beds
2.5
Baths
1,487-1,814
Sq. Ft.
1-2
Bay Garage
2
Stories
Anticipated from $300's
Price Range
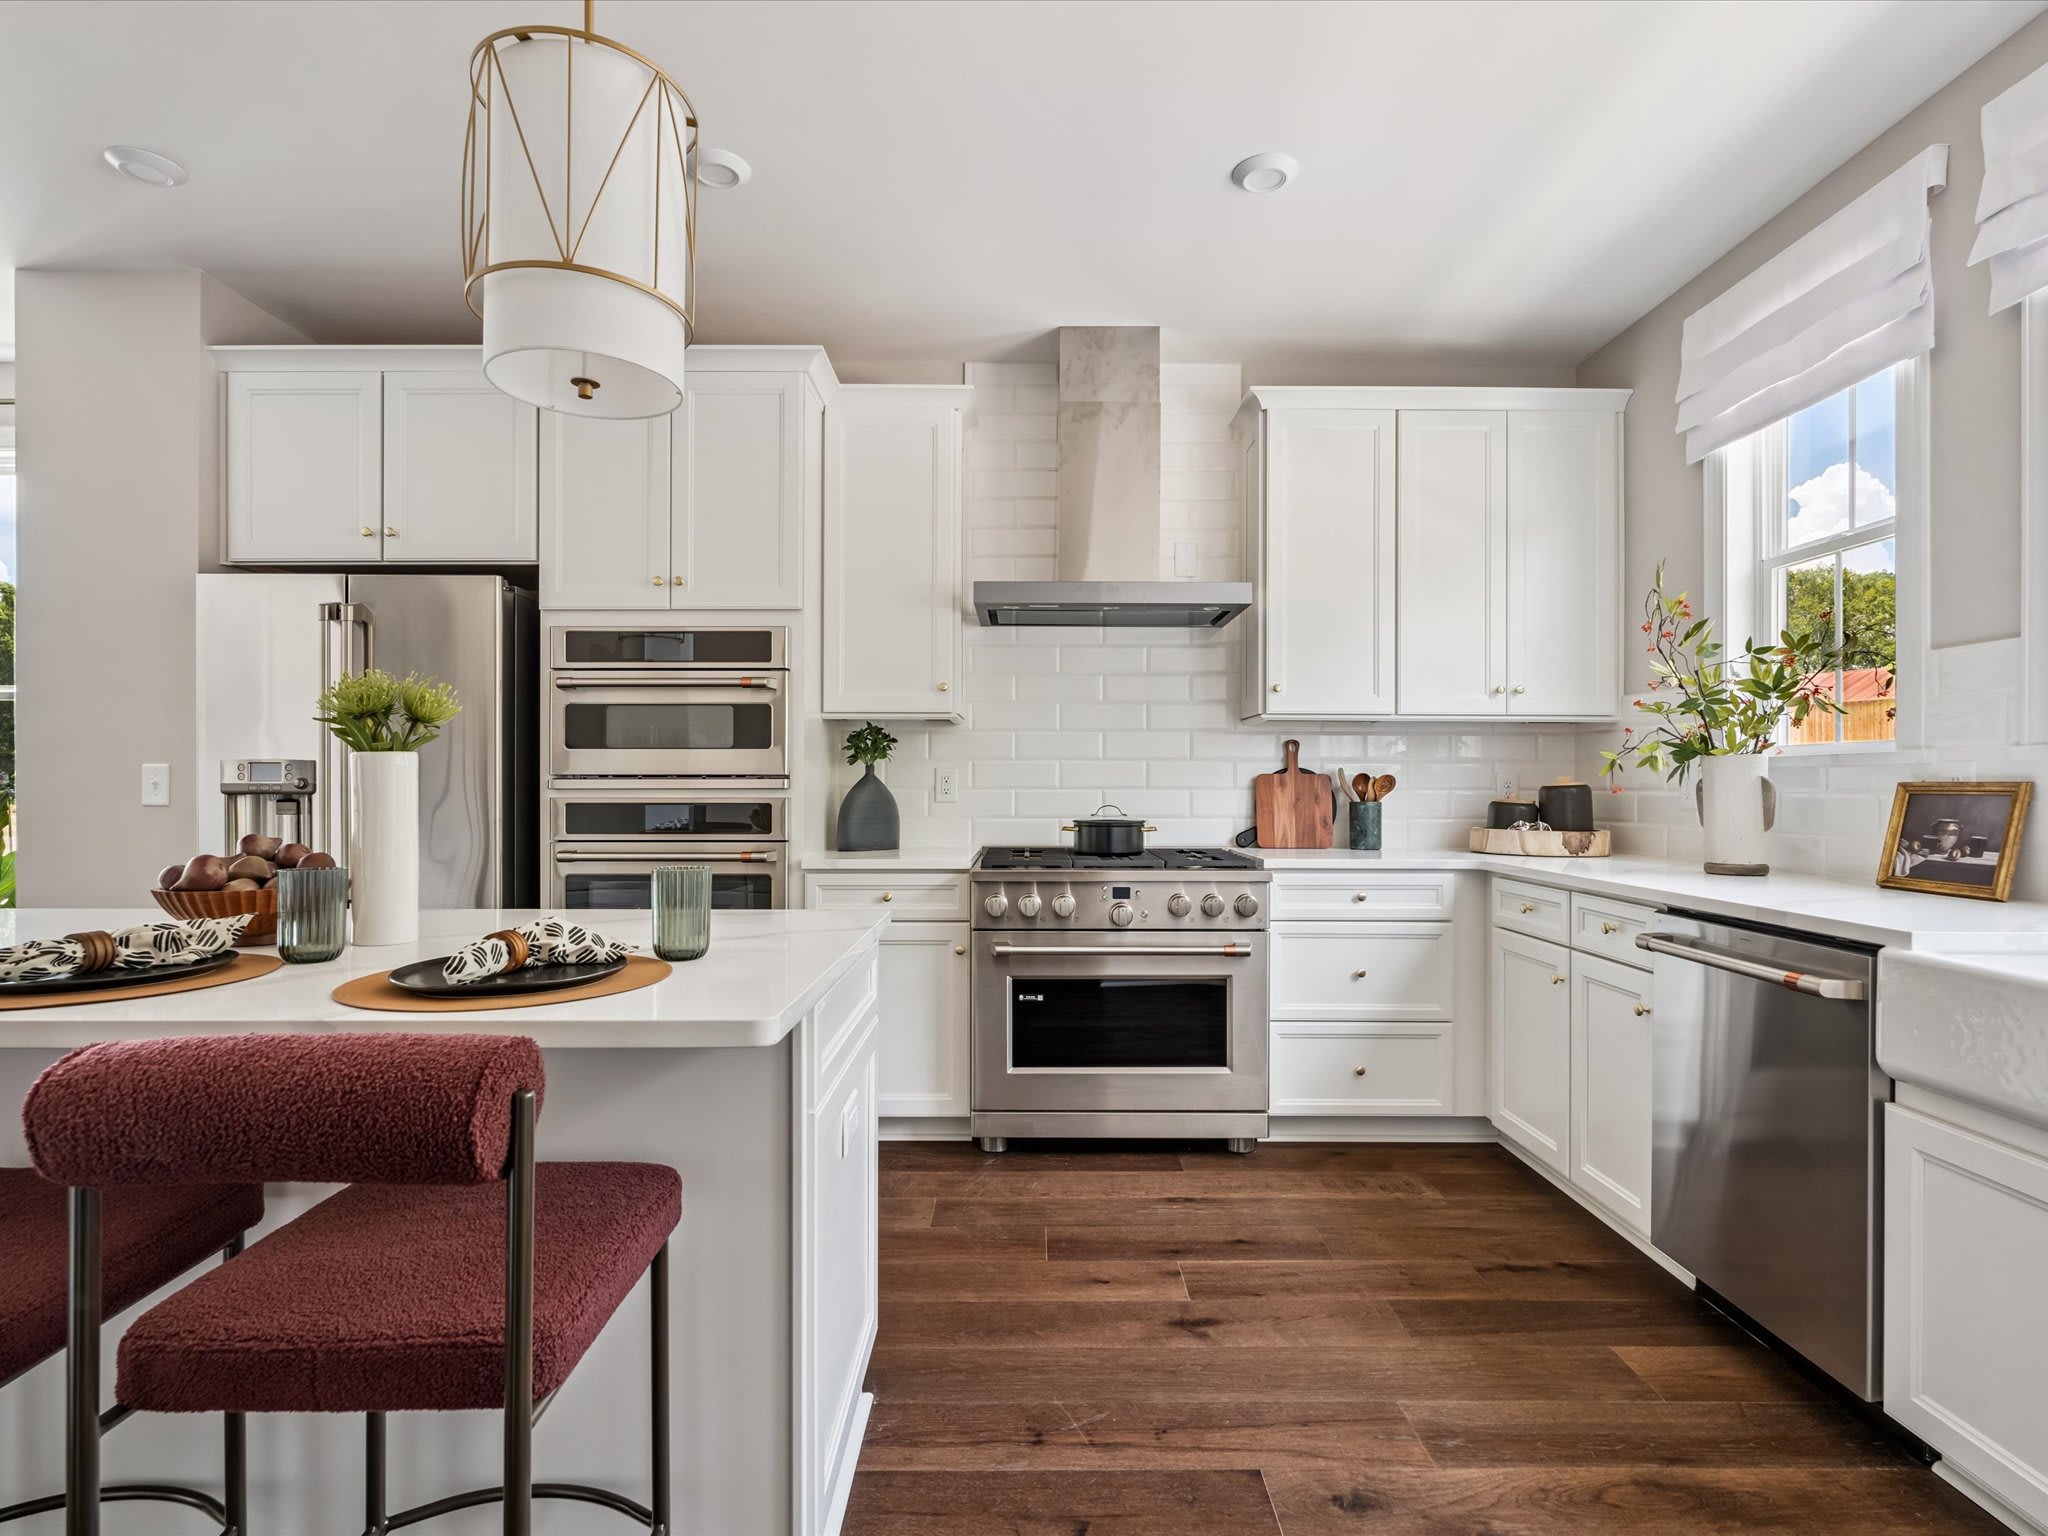
Every home is an end unit, welcoming abundant natural light through extra windows while offering the privacy of a fenced front yard and the convenience of up to two-bay rear-load garage. Designed for buyers ready to enjoy the benefits of homeownership without sacrificing location, North Bend places Uptown Charlotte, South End, Birkdale Village, Charlotte Douglas International Airport, and major highways just minutes away. Closer to home, a neighborhood dog park creates an inviting place to gather, unwind, and connect with neighbors. At North Bend, you don't have to choose between peaceful surroundings and city convenience—you can have both.
Community Address
1906 A Ave, Charlotte, NC 28216See how your future home fits into the bigger picture. Our interactive map lets you see how each homesite lines up with trails, pools, parks, gathering spaces, and other amenities
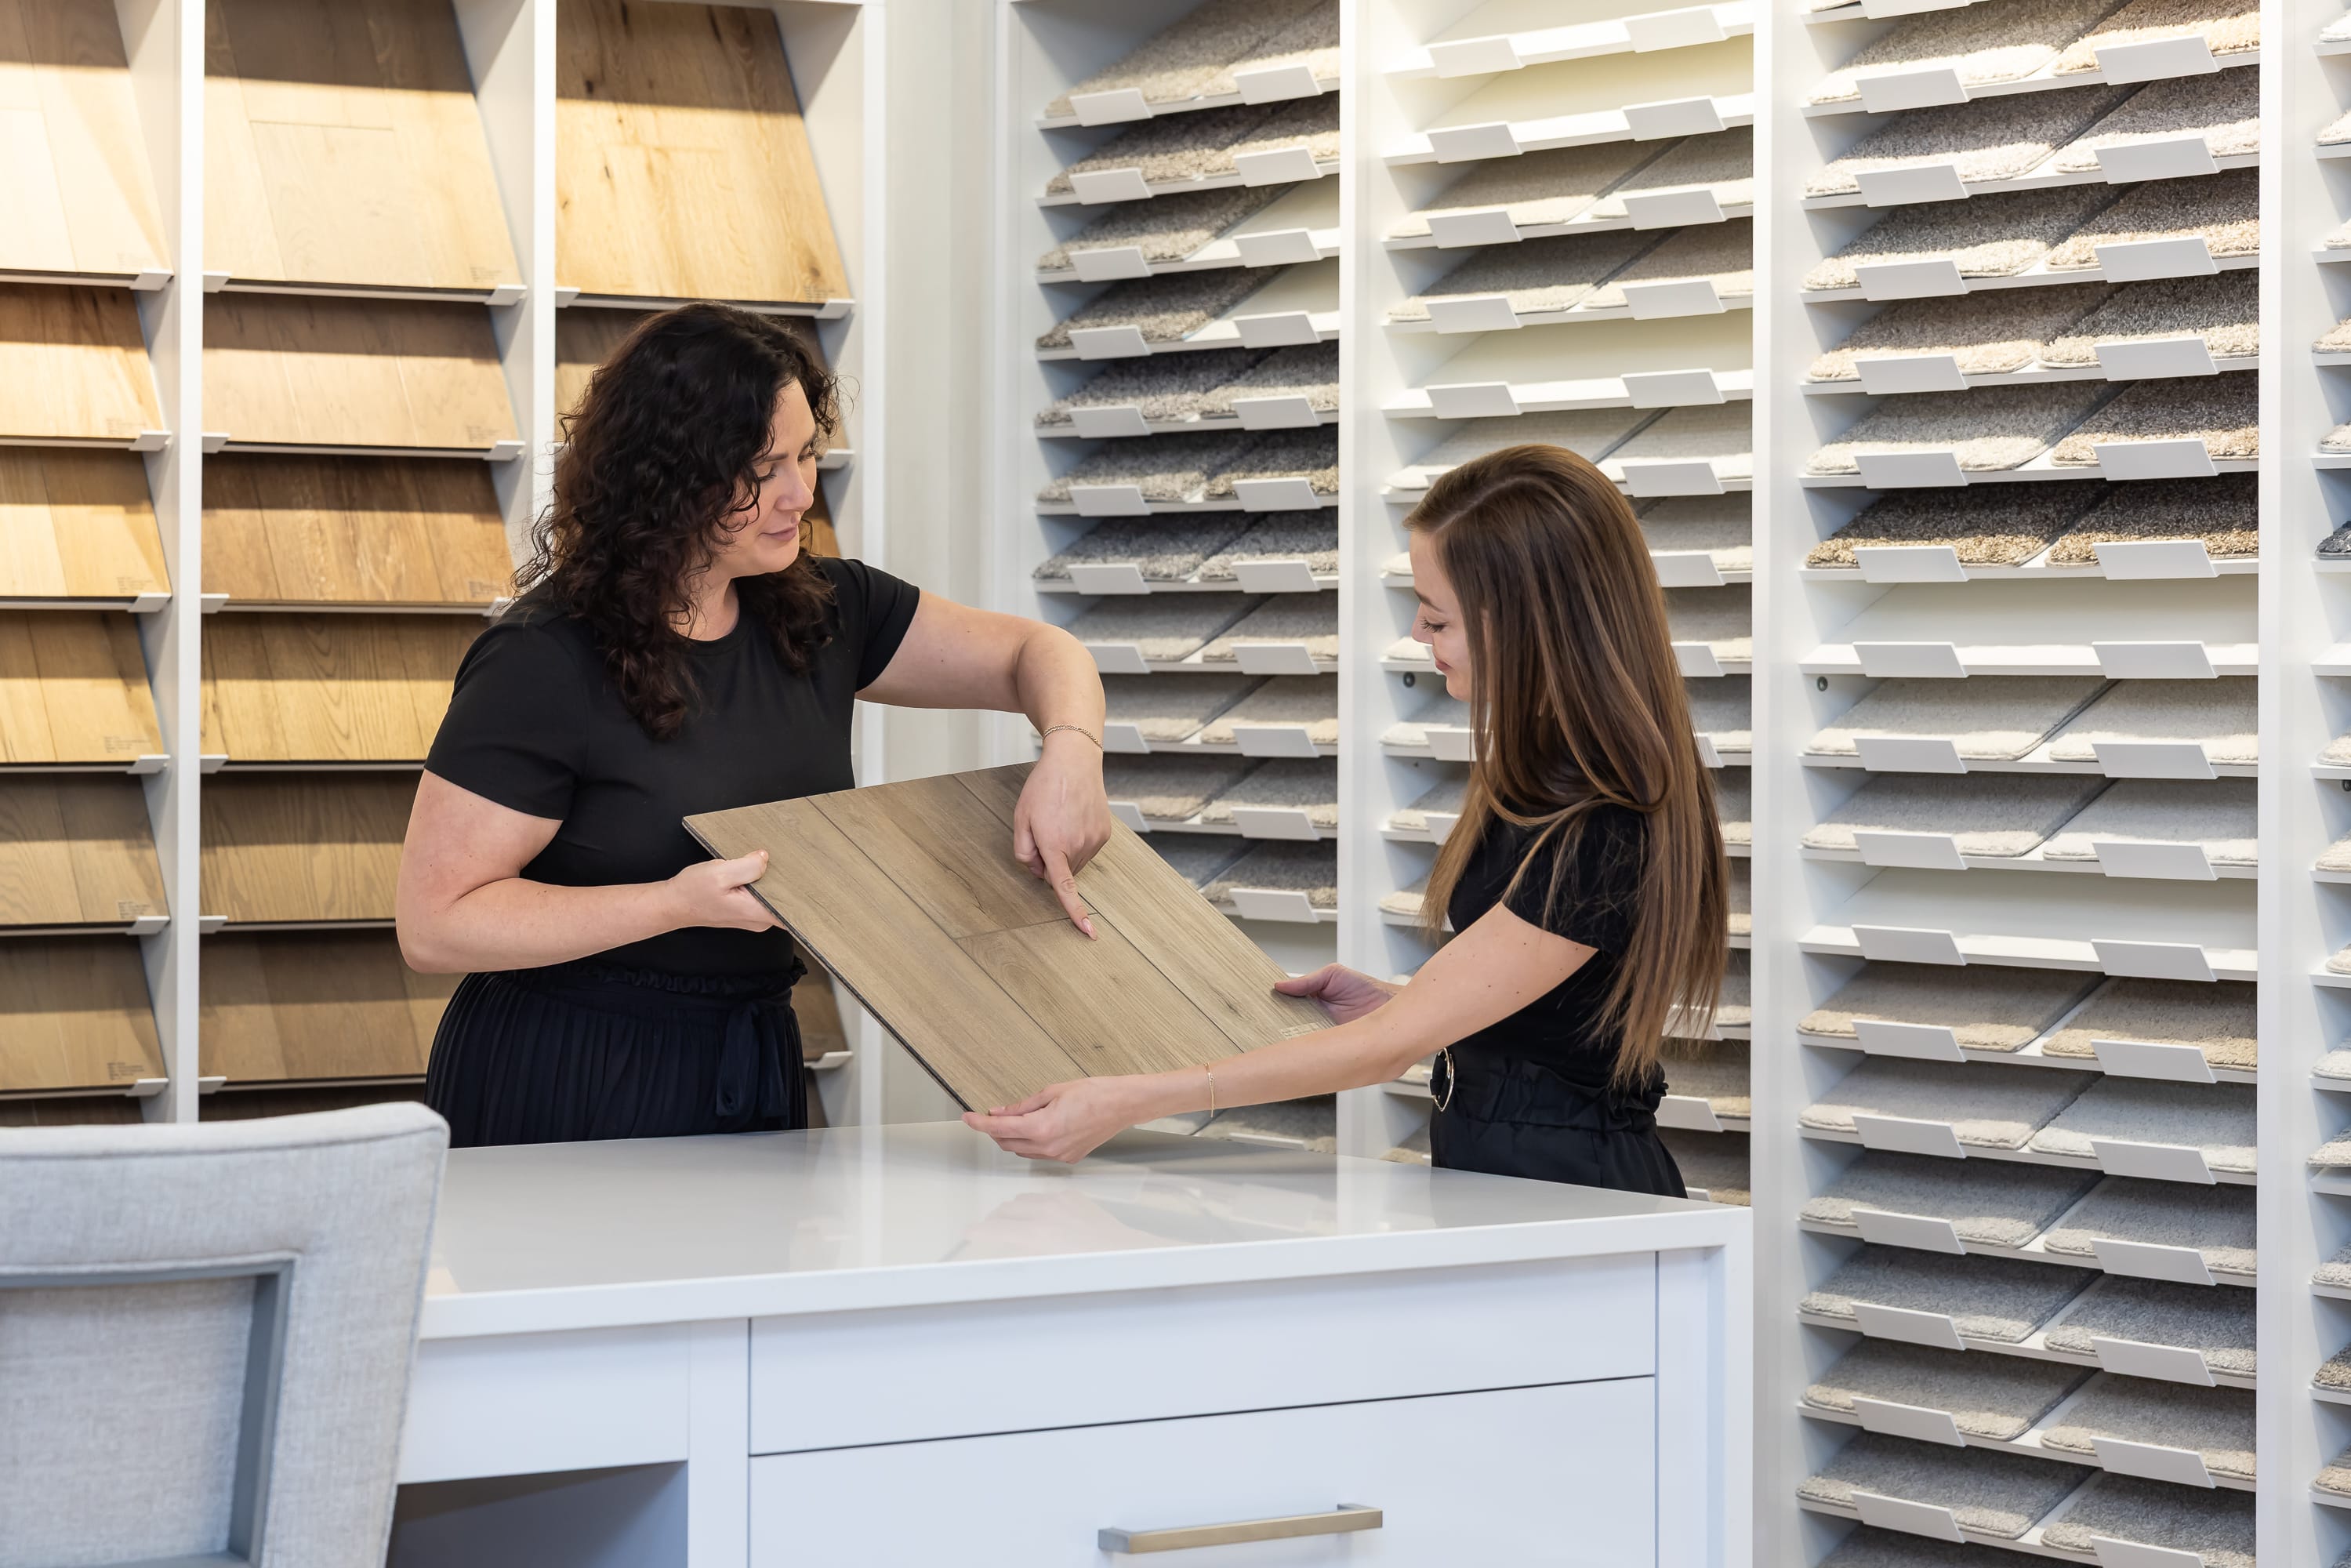
We believe a house becomes a home through the details you choose yourself, so we created our Design Studio, where you can personalize the interior features that shape how you live. Whether you're a first-time buyer or a seasoned homeowner, we tailor selections to your lifestyle and offer an online platform to preview your choices anytime. It's how we bring our promise to life: life changing by design.

Harmonious rooflines and generous windows create a bright, inviting exterior with enduring style.

Crisp architectural lines and simplified forms offer a fresh, sophisticated presence from every angle.

Distinctive gables and clean detailing blend timeless character with modern architectural simplicity.


Harmonious rooflines and generous windows create a bright, inviting exterior with enduring style.

Spend less time on upkeep and more time enjoying your day. Relax in neighborhood green spaces, let your pup explore the dog park, and come home to a community designed for easy living.

Every building includes just two homes sharing one wall, making every residence an end unit. More windows invite abundant natural light, while up to 1,814 sq. ft. offers flexible living designed around your lifestyle.

Wake up, grab your coffee, and hit I-77 or I-85 with ease. Uptown's energy, South End's dining scene, and Charlotte's top employers are all minutes away — making every day feel effortless.

Spend less time on upkeep and more time enjoying your day. Relax in neighborhood green spaces, let your pup explore the dog park, and come home to a community designed for easy living.

Every building includes just two homes sharing one wall, making every residence an end unit. More windows invite abundant natural light, while up to 1,814 sq. ft. offers flexible living designed around your lifestyle.

Wake up, grab your coffee, and hit I-77 or I-85 with ease. Uptown's energy, South End's dining scene, and Charlotte's top employers are all minutes away — making every day feel effortless.
Explore the interactive map to see nearby schools, shopping, dining, and everyday services.
“Buying my property through this builder was an incredibly smooth experience. From the very beginning, they kept me informed and ensured I understood what was happening at each step. No surprises, no runaround. Just clear communication and straightforward answers. The entire process felt organized and stress-free, which I really appreciate.“
Valued Homeowner
“I liked how I was always updated throughout the entire process. I felt the team kept me up to date on everything that was going on. The Walkthroughs were informative and very thorough“
Valued Homeowner
“I had a very positive purchase experience from the contract through move-in with Tri Pointe Homes. The process was smooth and well-coordinated, with clear communication at every step. I particularly appreciated the ability to customize aspects of my home, which allowed me to create a space that truly feels like my own.“
Valued homeowner





Smarter living, built in. With LivingSmart®, every North Bend home is designed for comfort, wellness, and sustainability, blending energy efficiency, water savings, smart technology and low-VOC materials for a home that feels good and reduces environmental impact.
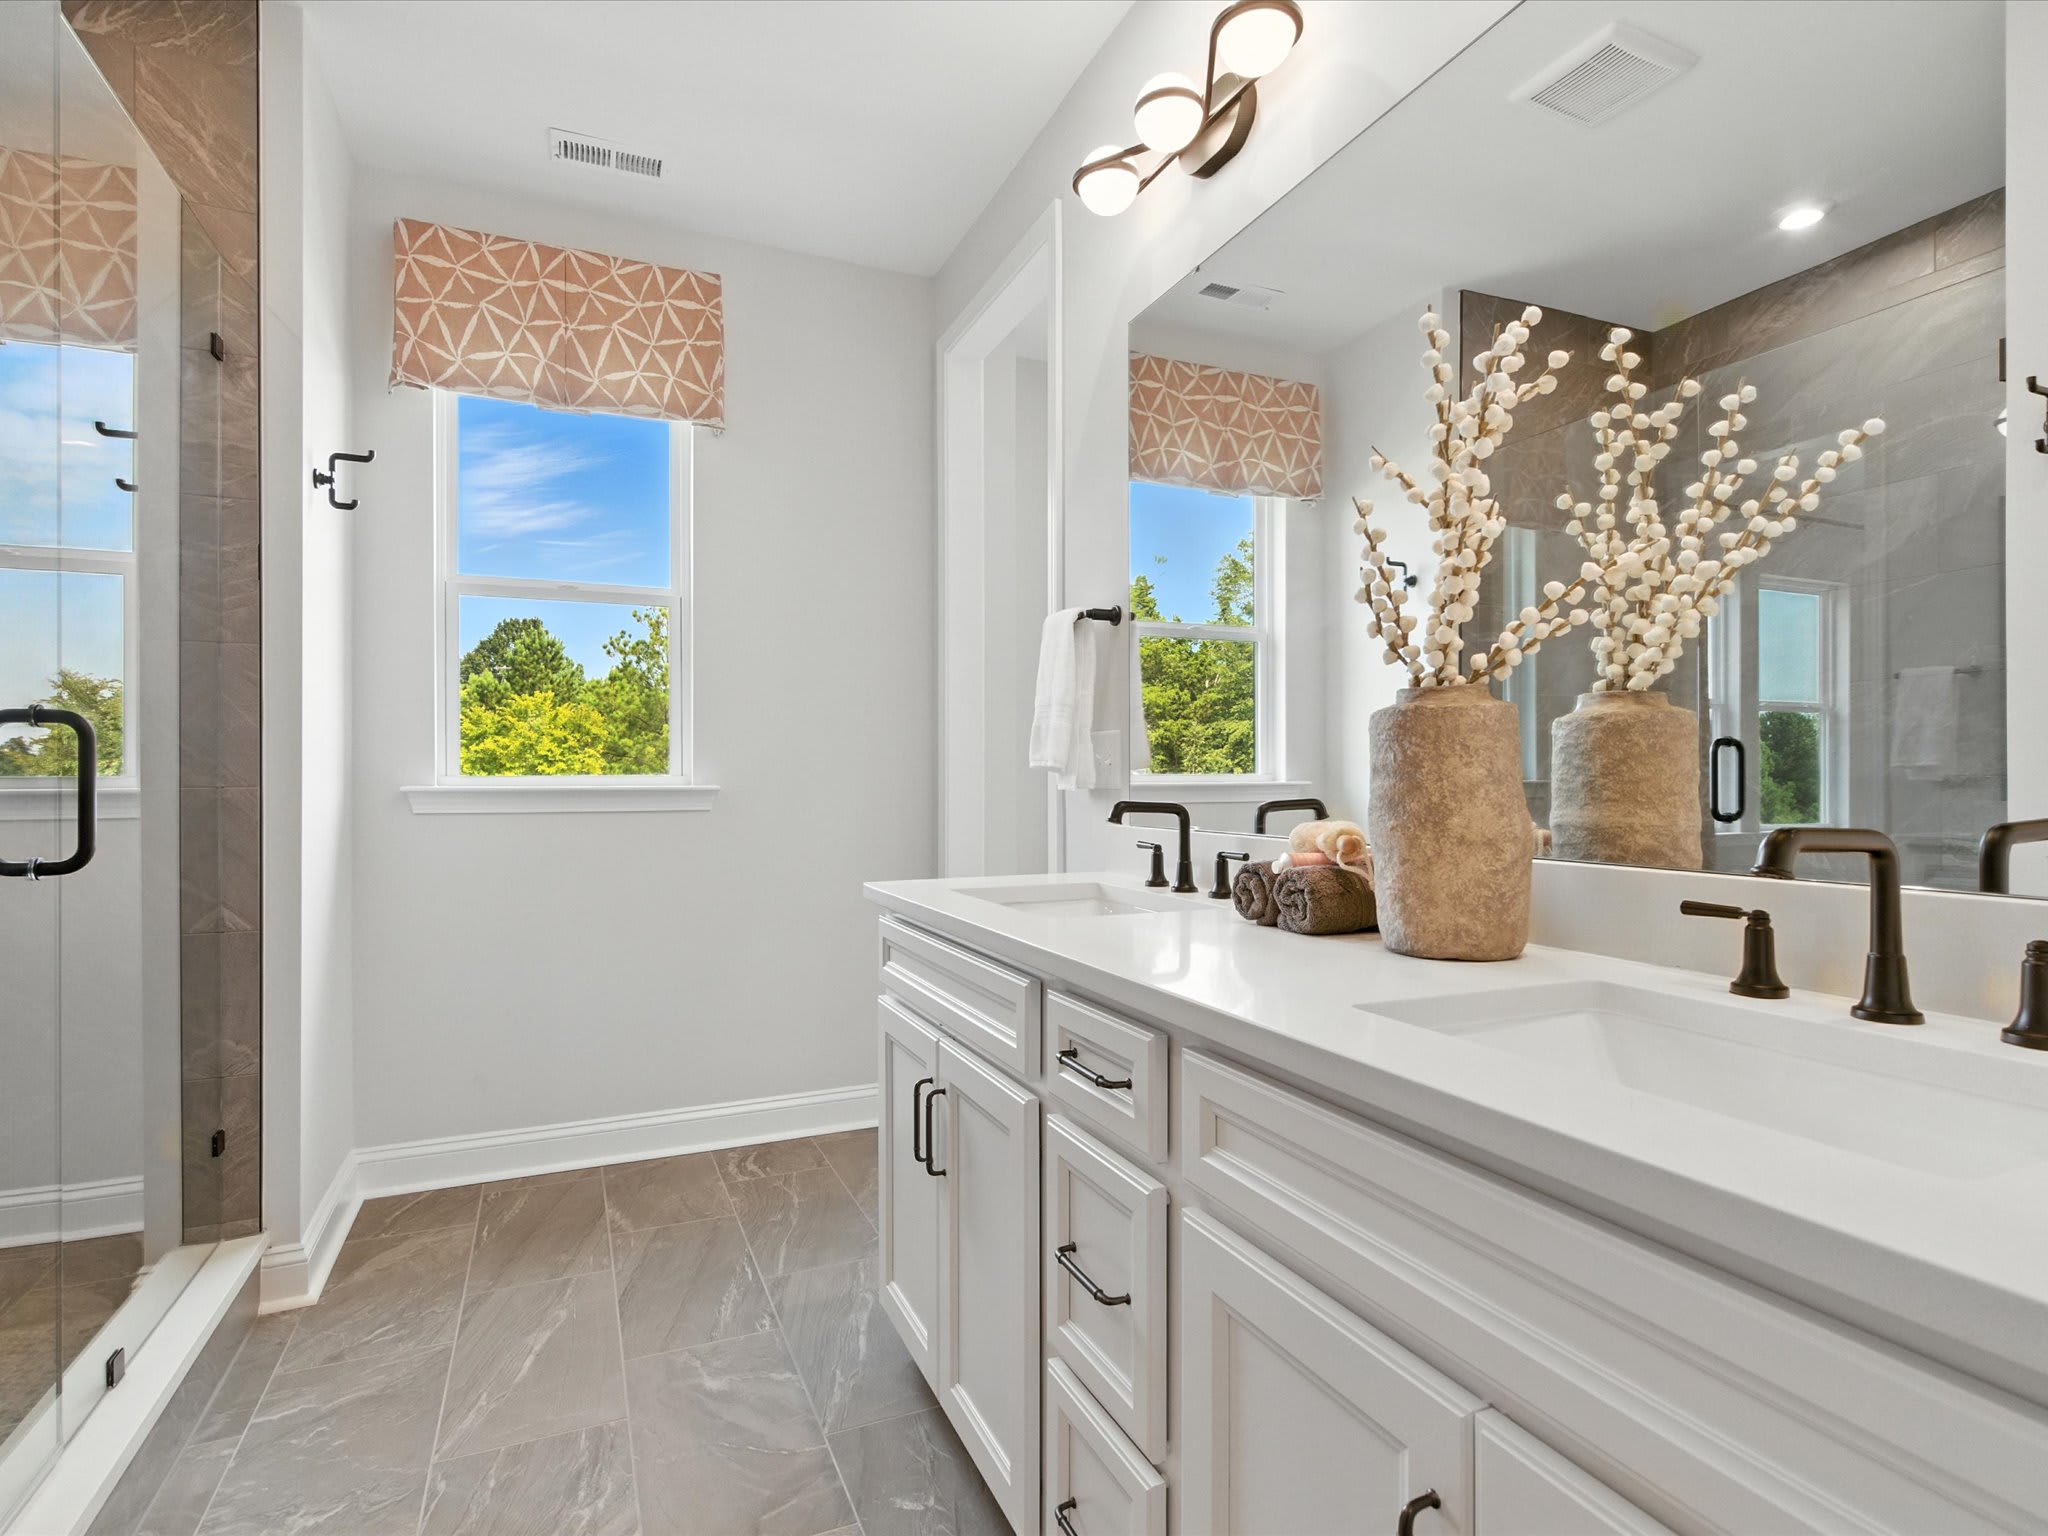
At North Bend, design and intention meet. Thoughtful planning creates a connected, comfortable community that lives beautifully. This is Tri Pointe’s Livability® in action: homes designed for the way you truly live .
North Bend is located in Charlotte, NC and includes a total of 176 2-Story paired homes.
Yes, the total North Bend Homeowner’s Association (HOA) dues are approximately $200 monthly with a one-time capital contribution of $1,200 which includes homes and common area maintenance landscaping and mowing, annual mulch/pine needle refresh, Trash service, Pet waste stations and dog park maintenance, gutter cleaning and power washing as needed, private road maintenance, exterior termite bond, exterior building maintenance, streetlights, building shell insurance and reserves, and community management fees.
The approximate tax rates are:
Charlotte: $0.2741 per $100 of assessed value
Mecklenburg County: $0.4927 per $100 of assessed value
Combined City/County: 0.7668 per $100 of assessed value
Visit the following URL to find more information: https://tax.mecknc.gov/tax-rates
Charlotte-Mecklenburg County Schools
Statesville Road Elementary School
Ranson Middle School
West Charlotte High School
For more information, contact Charlotte-Mecklenburg Schools: https://www.cmsk12.org/